408 120 Southgate Drive
Bedford, Nova Scotia B4A 0B1

- Bedrooms
- 2
- Bathrooms
- 2
- Living area
- 1,456 sq ft
- Type
- Single Family
Description
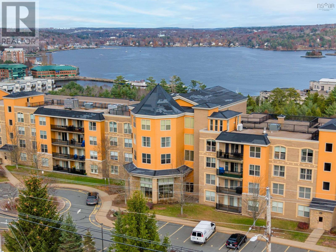
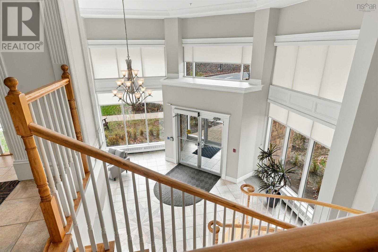
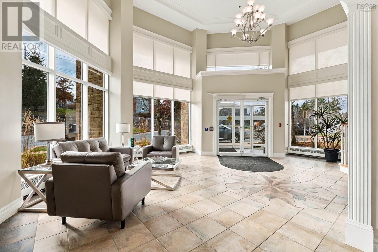
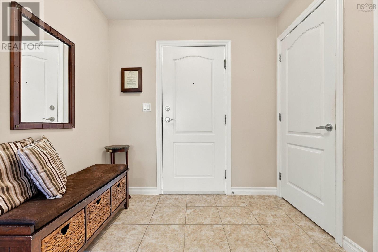
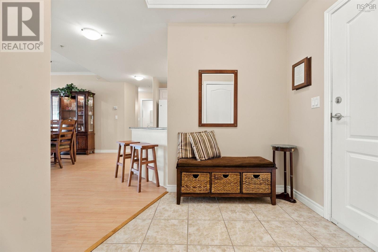
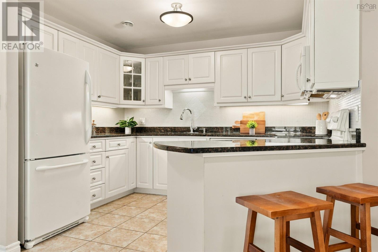
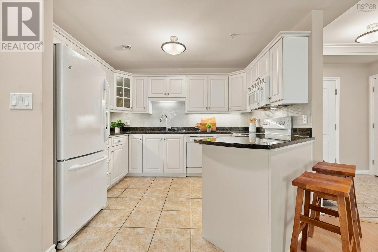
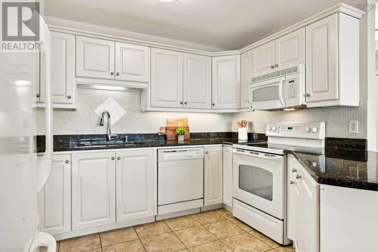
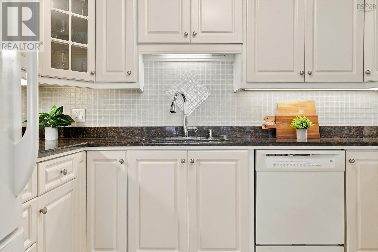
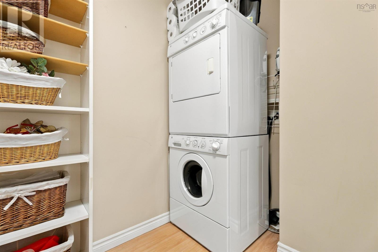
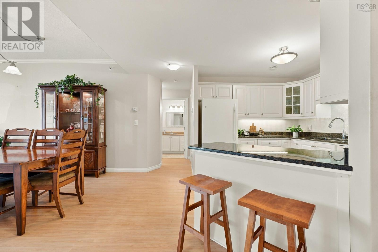
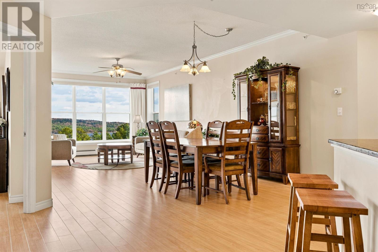
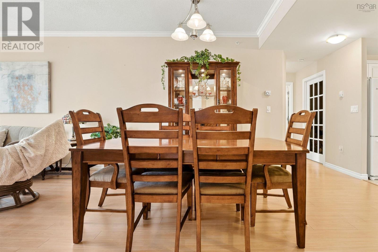
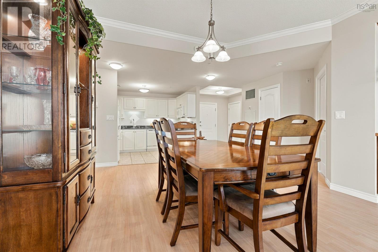
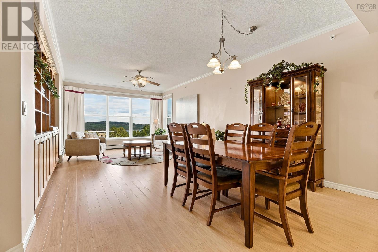
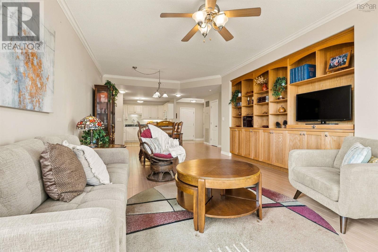
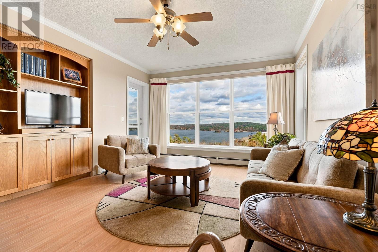
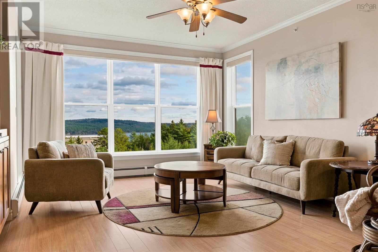
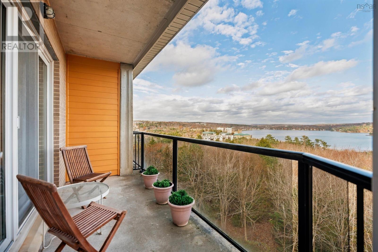
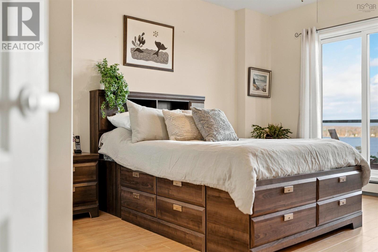
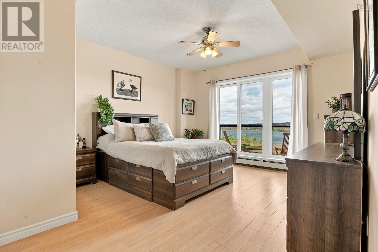
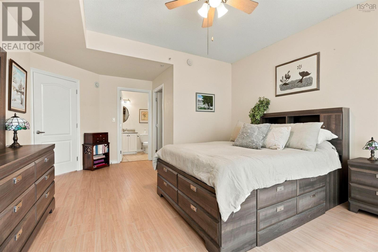
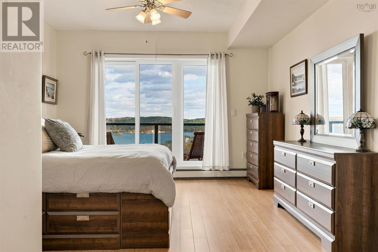
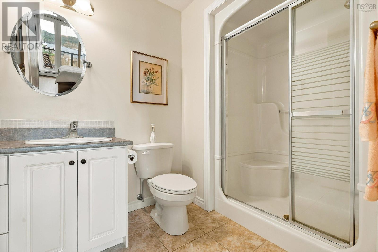
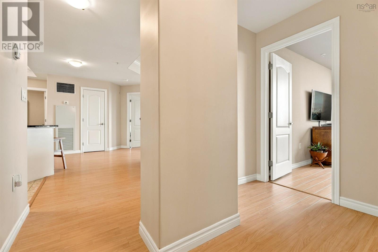
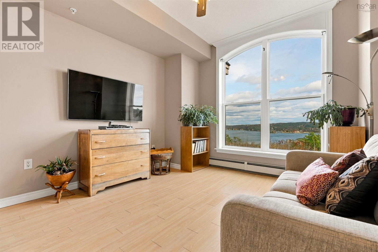
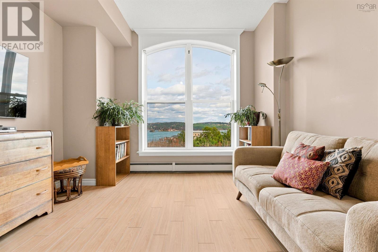
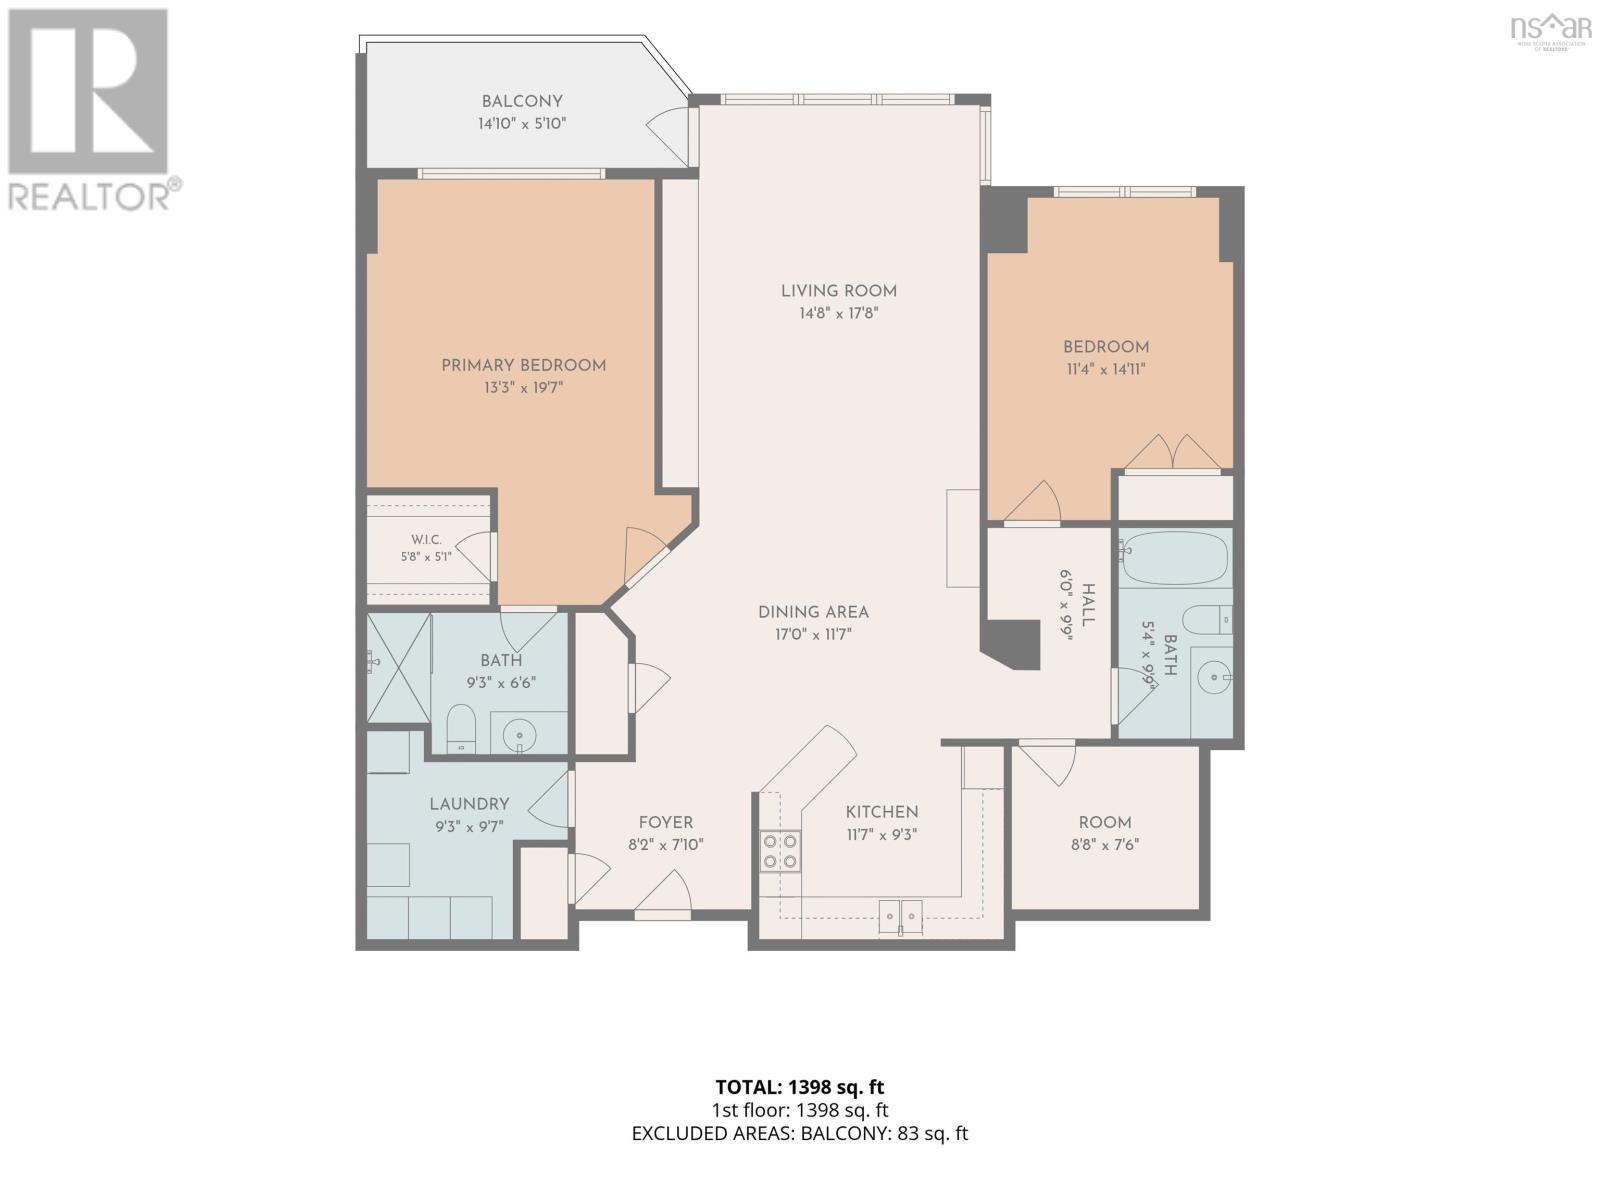
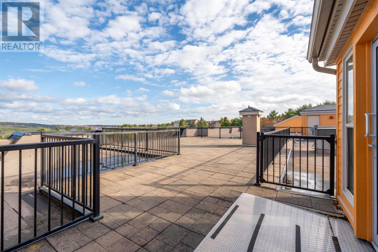
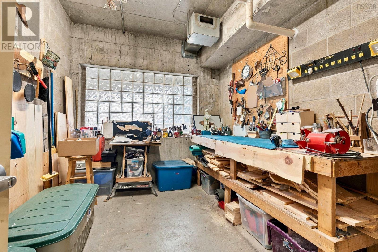
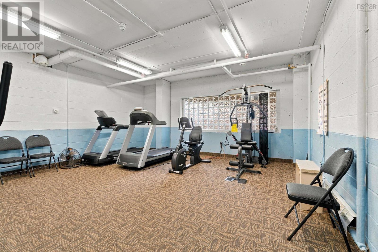
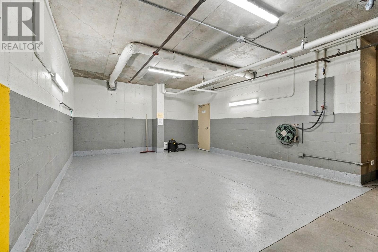
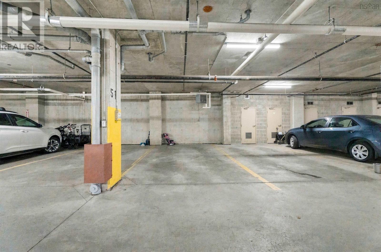
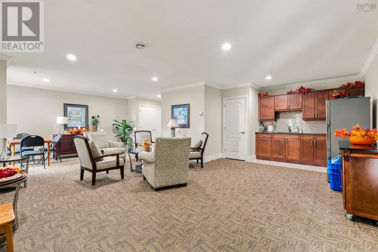
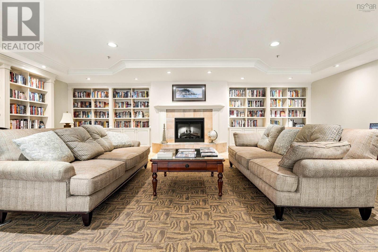
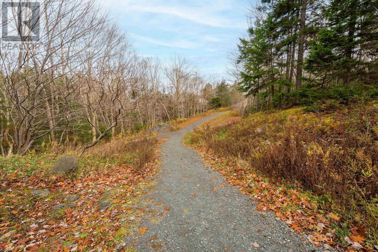
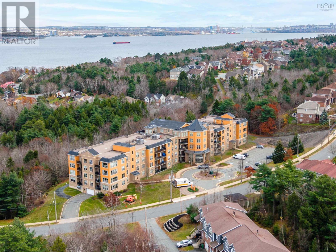
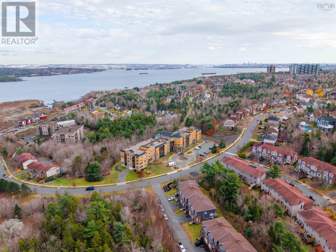
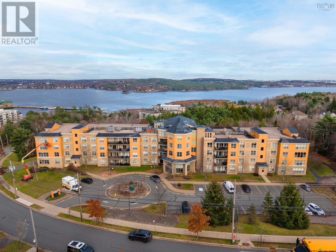
Welcome to The Ravines- an inviting two bedroom plus office, two bathroom, bright single level unit that has unparalleled yearly views of the Bedford Basin. This open-concept unit features engineered hardware flooring, a tasteful kitchen with granite countertops and matching white appliances, a spacious primary suite with a private ensuite and walk-in closet, in-suite laundry with extra storage, and a private balcony with water views. Your condo fees cover heat, central air conditioning, water, exterior maintenance, and a live-in superintendent, while building perks include heated underground deeded parking with storage, an ocean-view rooftop terrace, gym, social room, library, workshop, and indoor car wash bayall just minutes from walking trails, transit, and major routes to Downtown Halifax.
Listing
- MLS® number
- 202627866
- Status
- Active
- Days On Market
- 2
Building
- Type
- Apartment
- Year built
- 2007
- Storeys
- 1
- Living area
- 1,456 sq ft
- Above grade
- 1,456 sq ft
- Bedrooms above grade
- 2
- Foundation
- Poured Concrete
- Basement
- None
Interior
- Flooring
- Engineered hardwood, Ceramic Tile
- Heating
- Baseboard heaters, Natural gas
- Cooling
- Central air conditioning
- Appliances
- Washer, Refrigerator, Range - Electric, Dryer, Microwave Range Hood Combo
- Accessibility
- 32in min Doorways, 32in min Entry Doorways, Entry less than 3 steps, Entry threshold less than ½ inch
Land
- Lot features
- Wheelchair access, Balcony, Walk-In Closet
- Exterior features
- Brick, Concrete Siding
Parking
- Type
- Garage, Underground, Paved Yard
Utilities
- Water
- Municipal water
- Sewer
- Municipal sewage system
Fees and Taxes
- Condo or association fee
- $775.53 monthly
- Association
- Condo Corp # 285
- Fee includes
- Common Area Maintenance, Heat, Hot Water
- Common interest
- Condo/Strata
- Parcel number
- 41235847
Rooms
| Room | Level | Size |
|---|---|---|
| Foyer | Main level | 8.2x7.1 |
| Kitchen | Main level | 11.7x9.3 |
| Laundry room | Main level | 9.3x9.7 |
| Dining room | Main level | 17x11.7 |
| Living room | Main level | 14.8x17.8 |
| Primary Bedroom | Main level | 13.3x19.7 |
| 3pc Ensuite bath | Main level | 9.3x6.6 |
| Den | Main level | 8.8x7.6 |
| Bedroom | Main level | 11.4x14.11 |
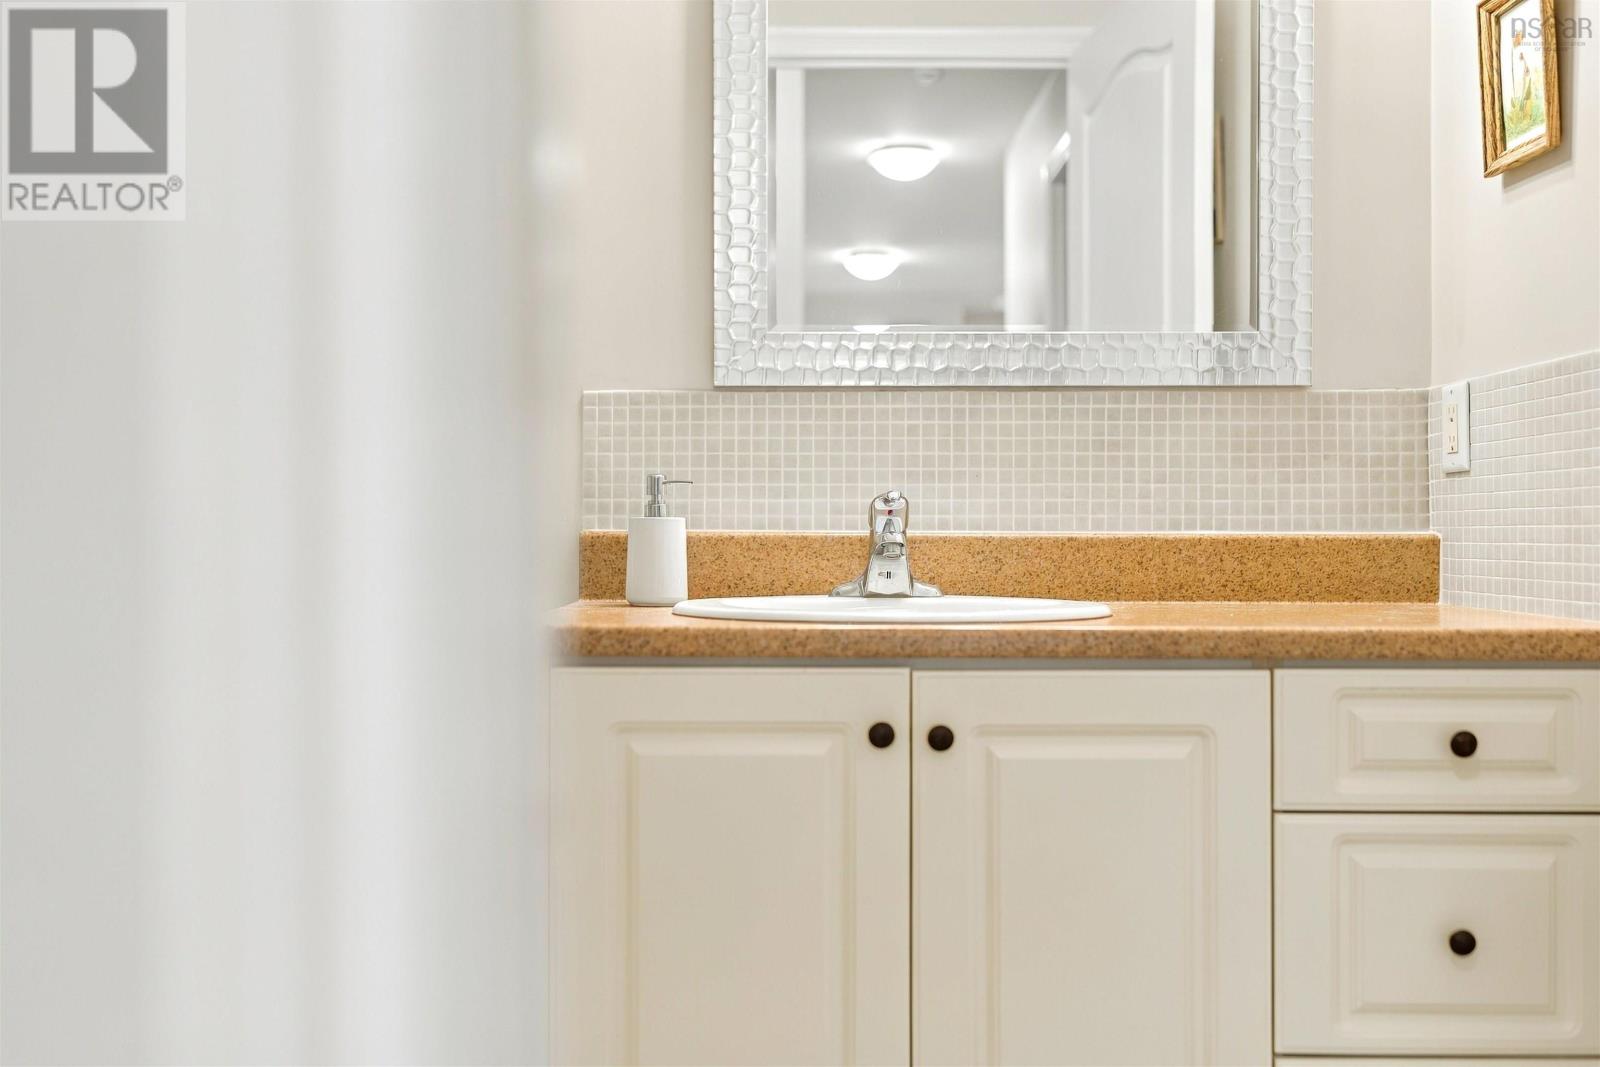
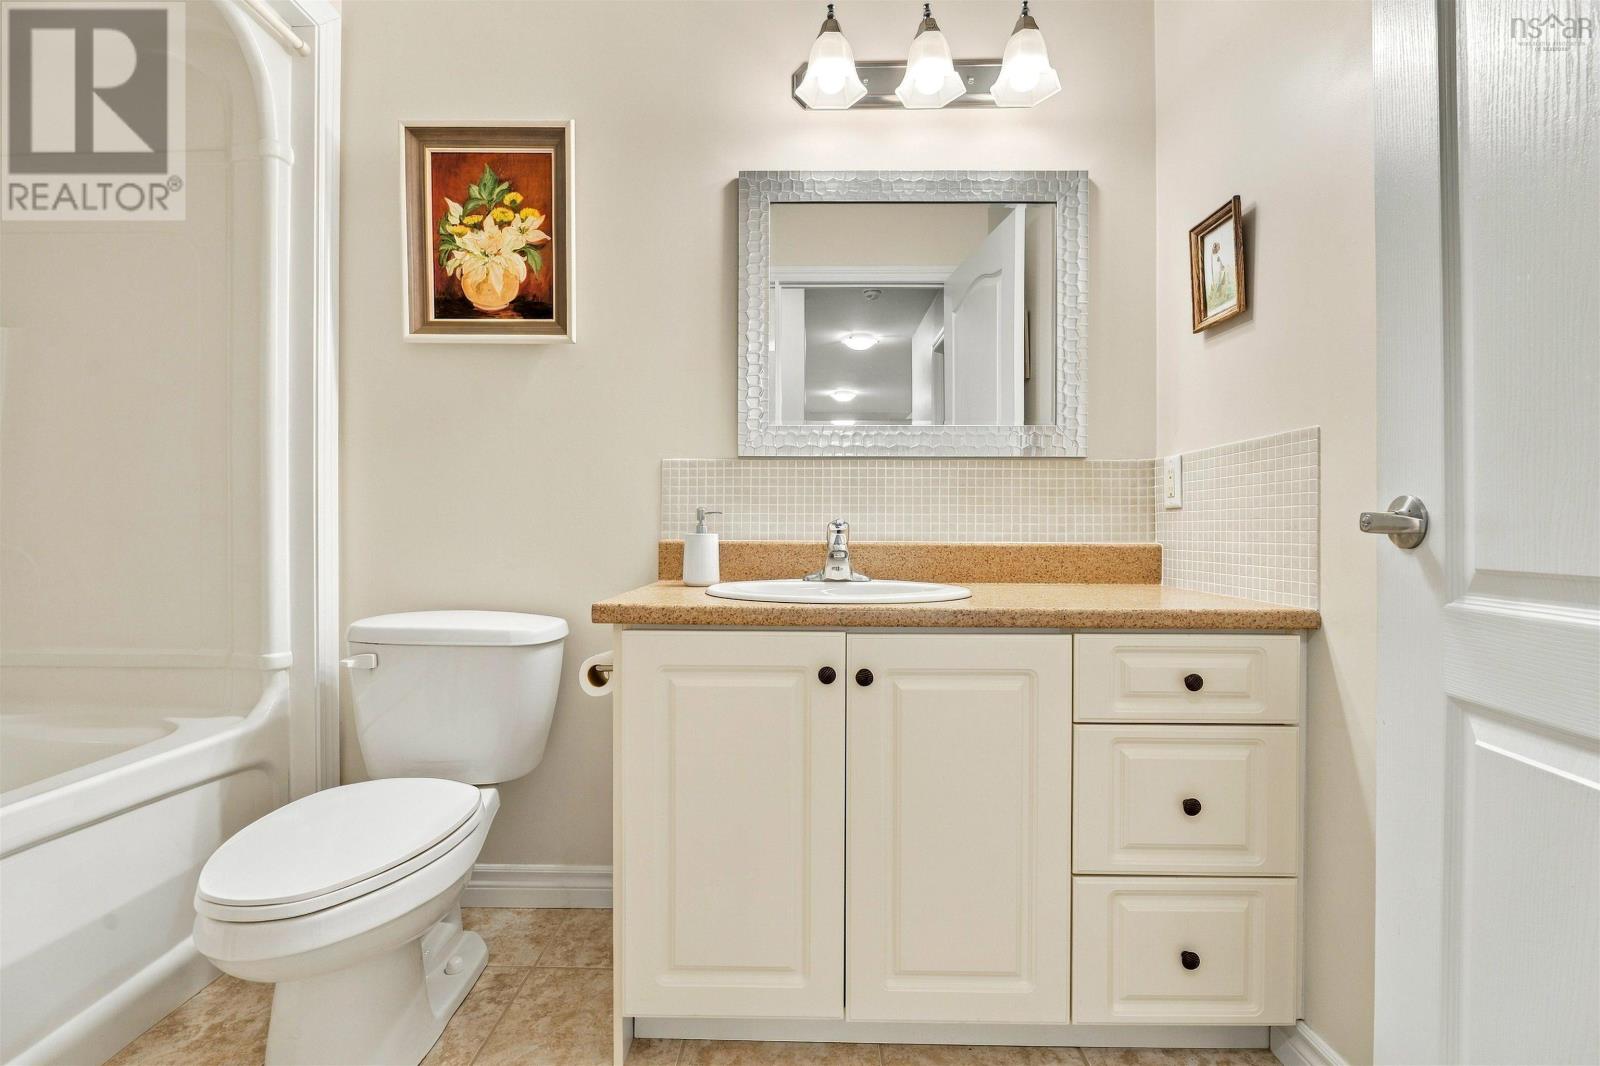
| 4pc Bathroom | Main level | 5.4x9.9 |
Directions
Bedford Hwy to Southgate Drive
The map loads here.