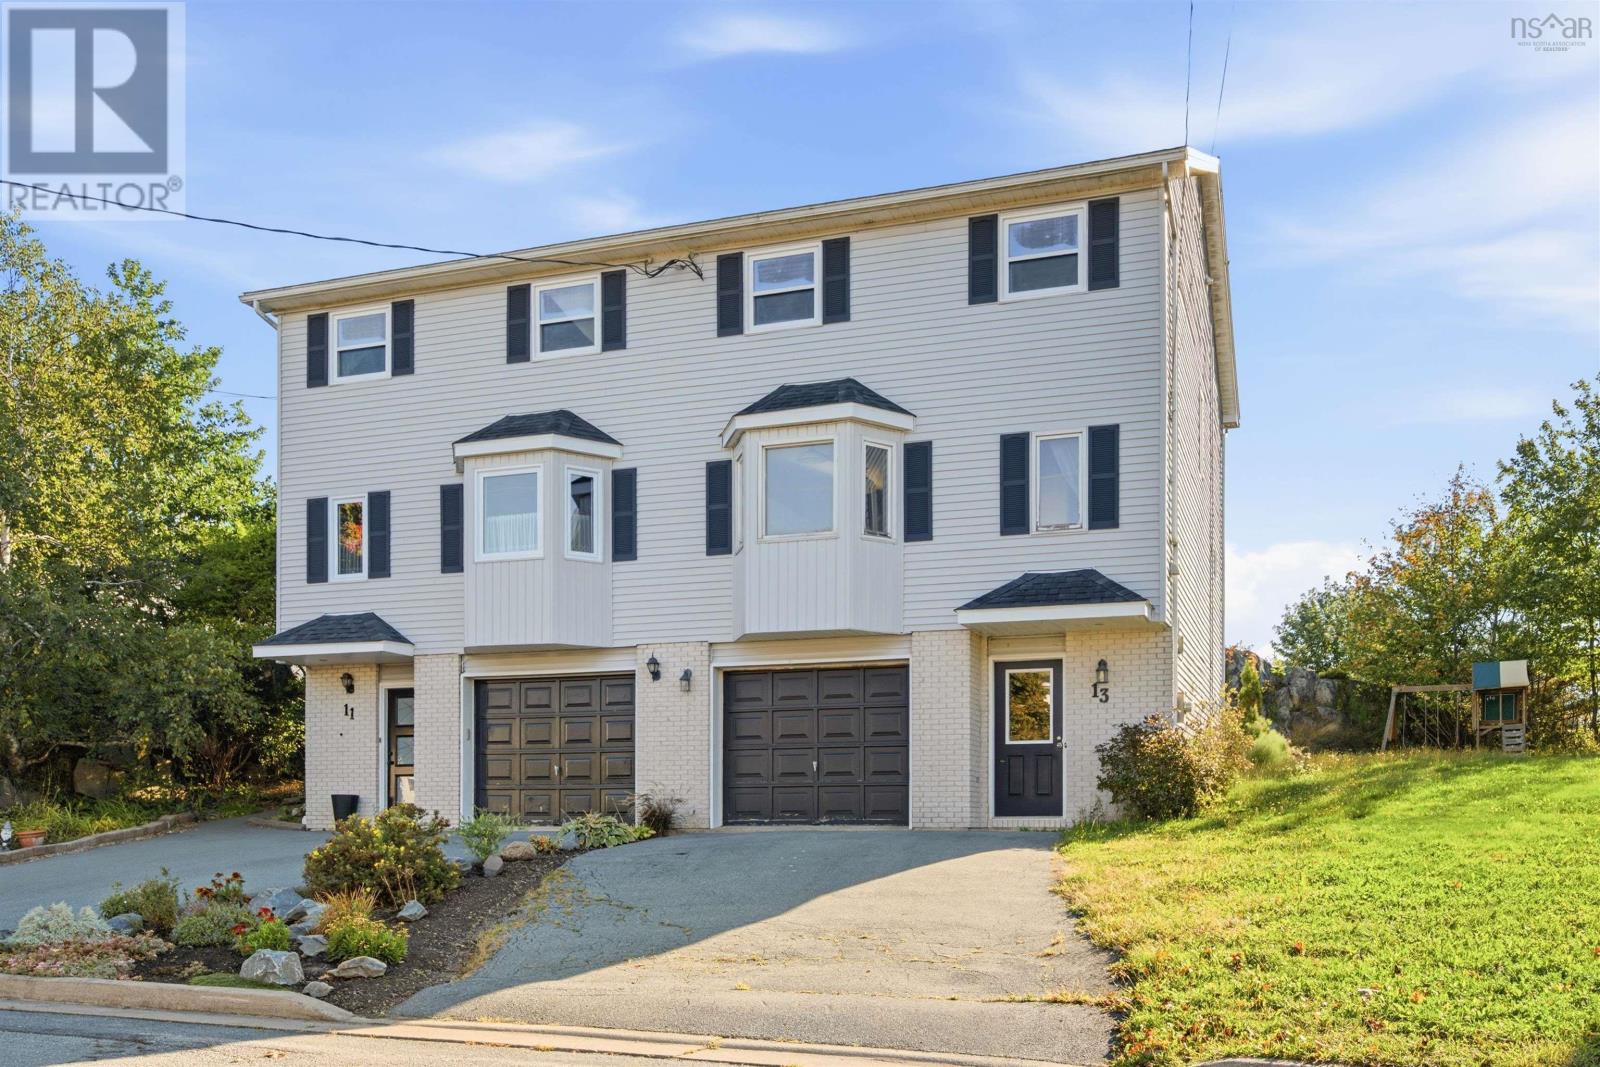
13 Anahid Court
Bedford, Nova Scotia B4A 3X2
$499,000

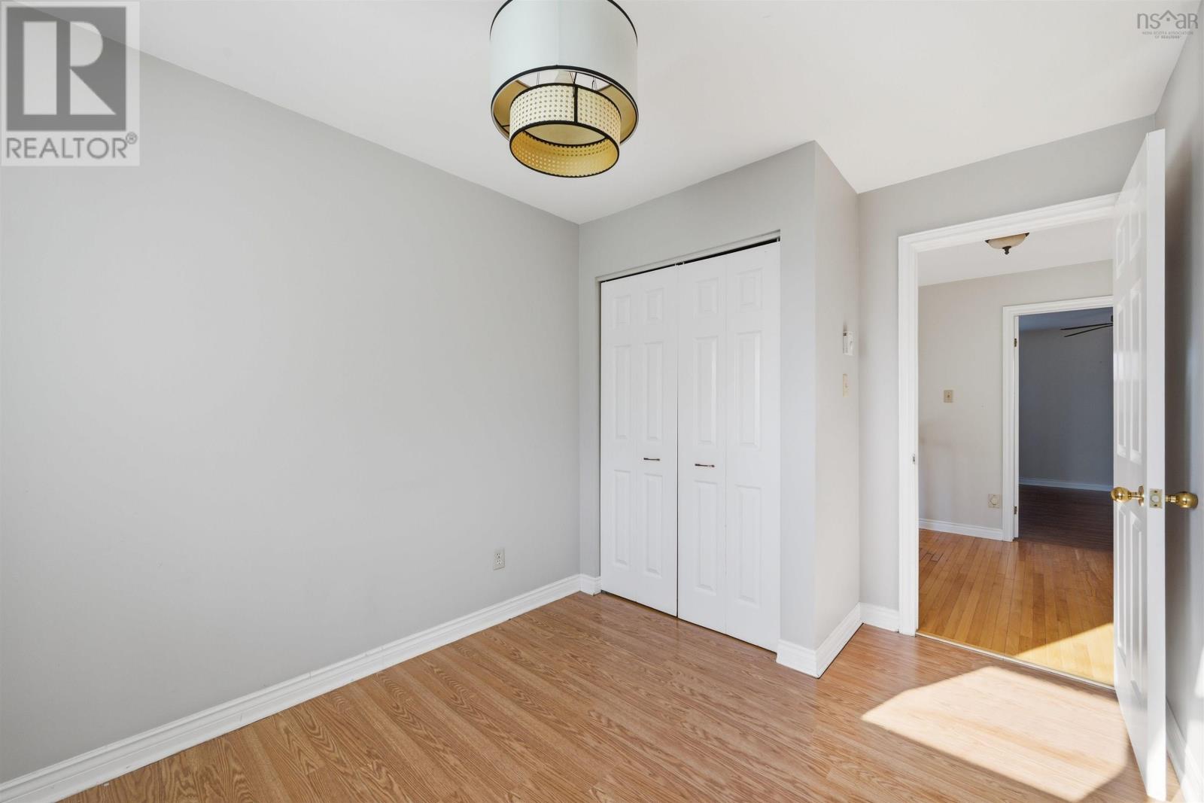
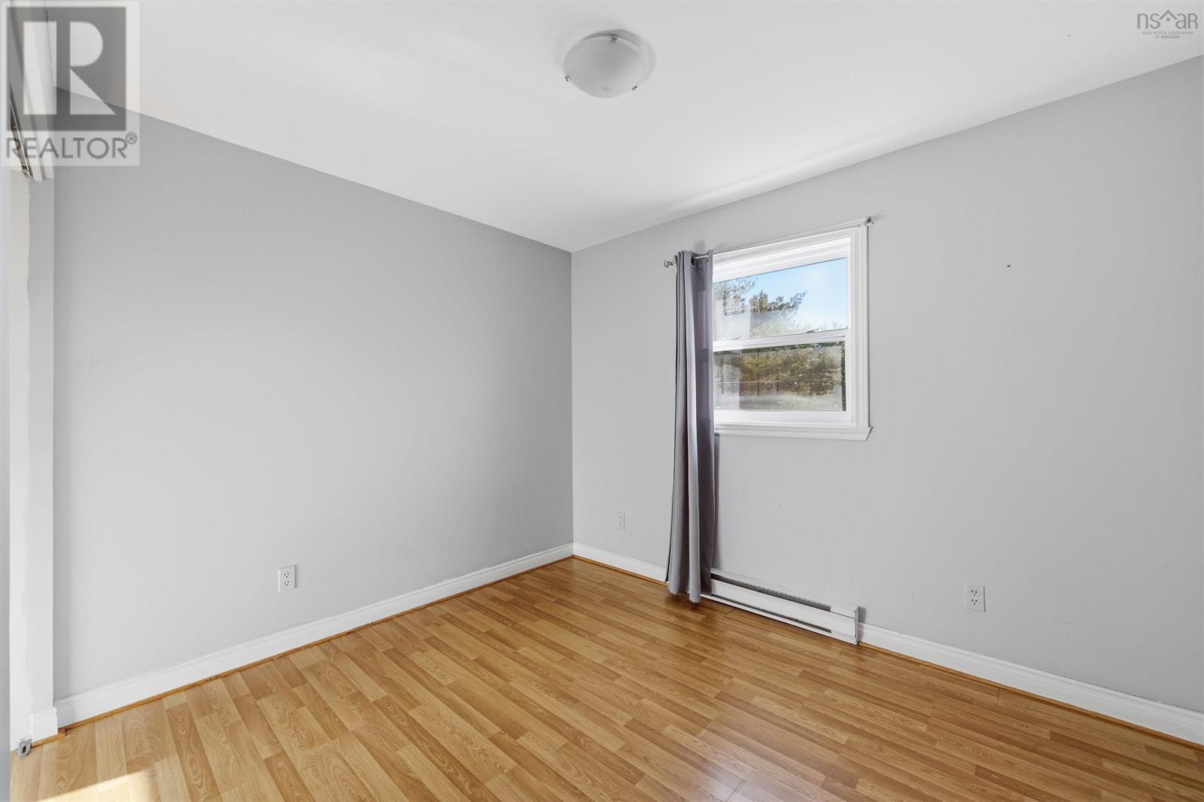
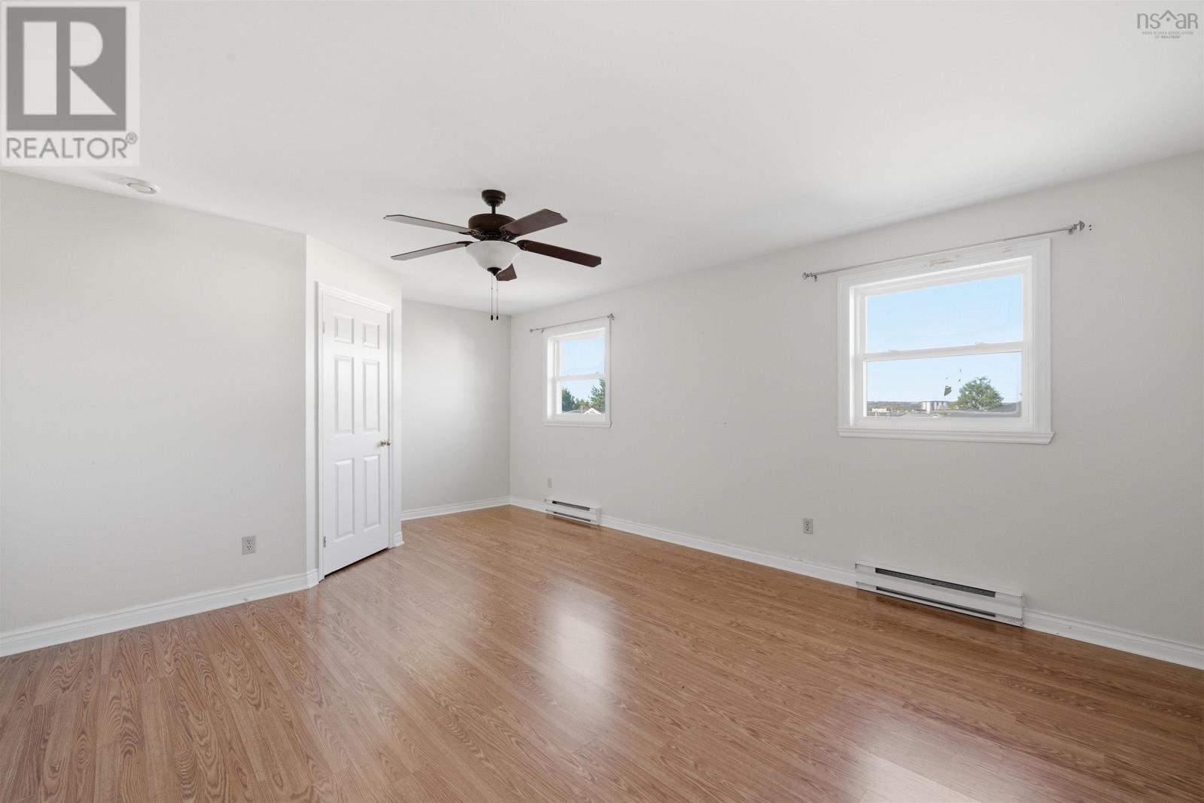
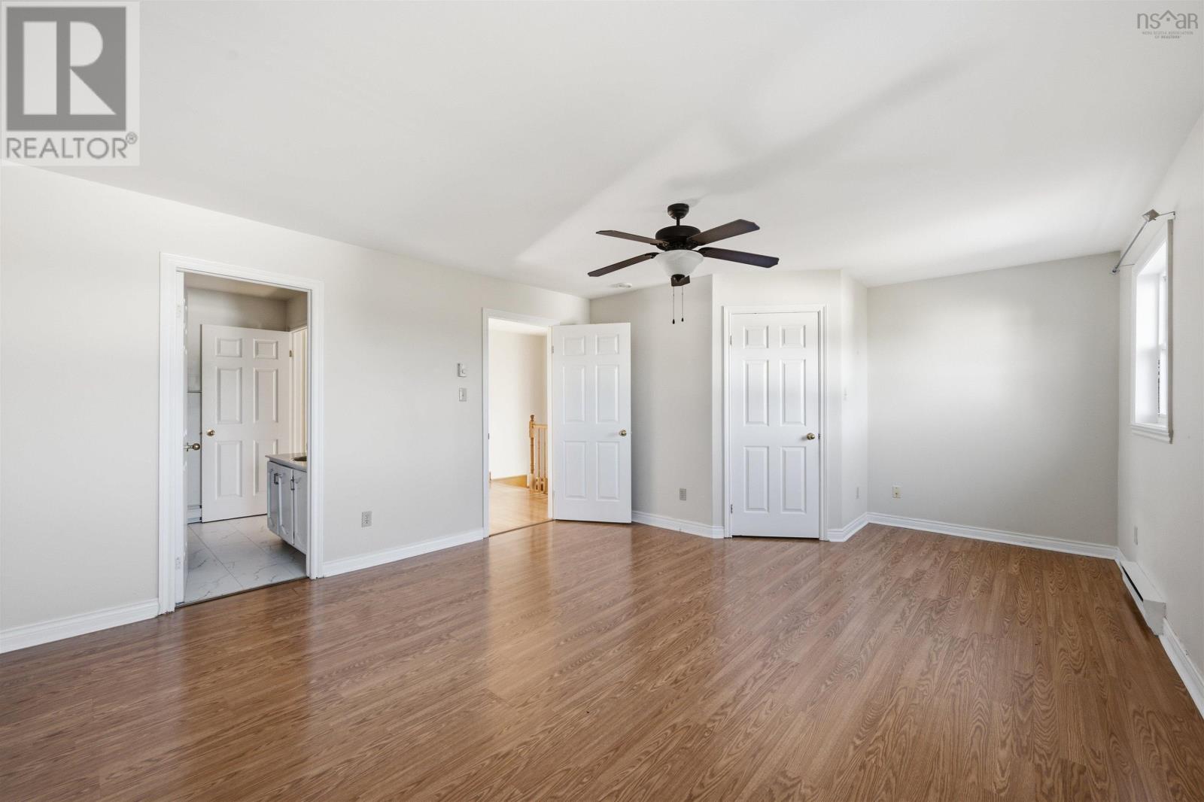
- Bedrooms
- 3
- Bathrooms
- 3 + 1 half
- Living area
- 2,091 sq ft
- Lot
- 0.08 acres
- Type
- Single Family
Description
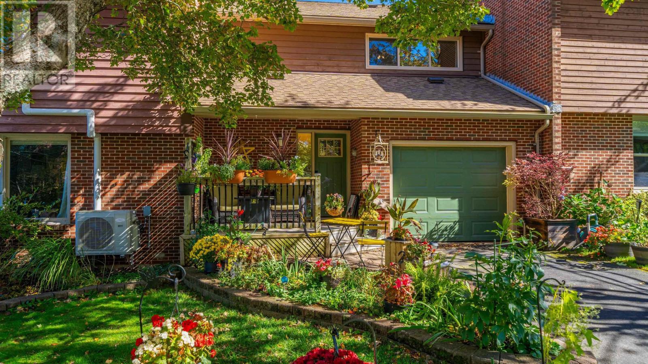
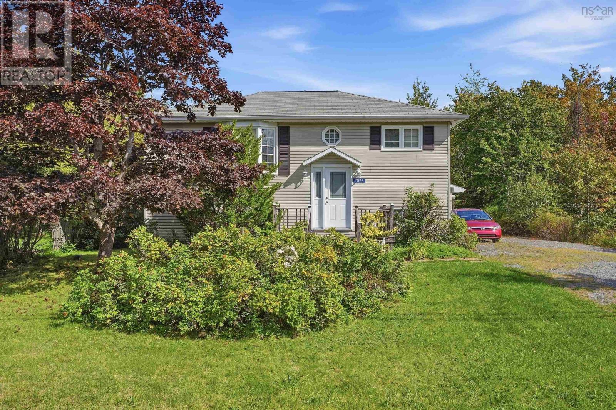
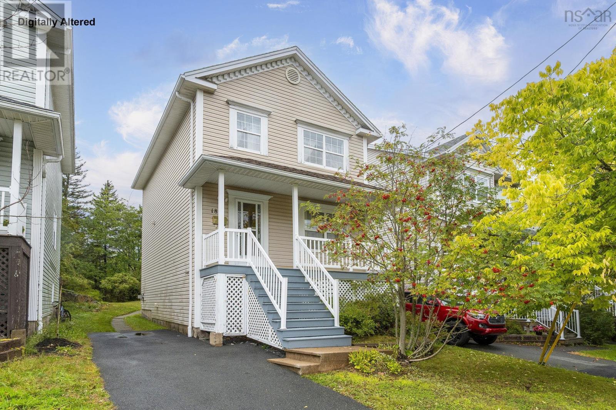
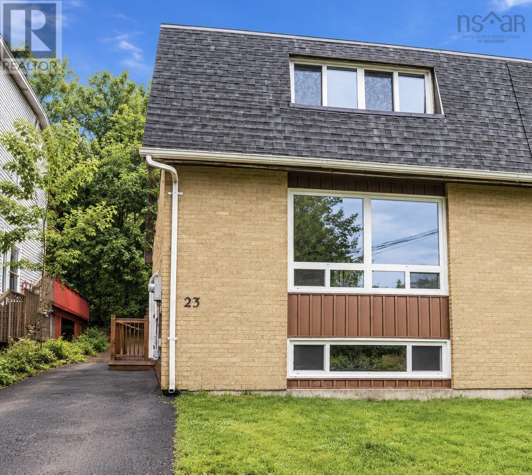
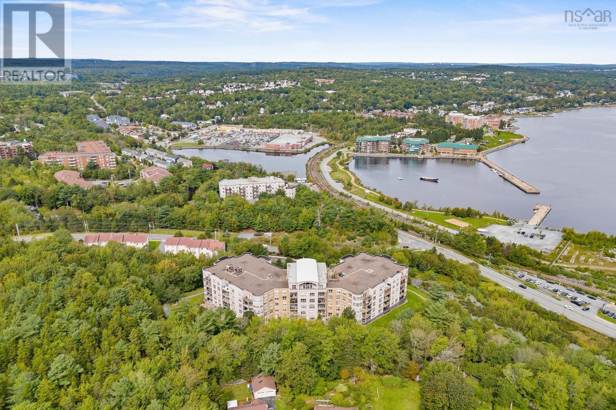
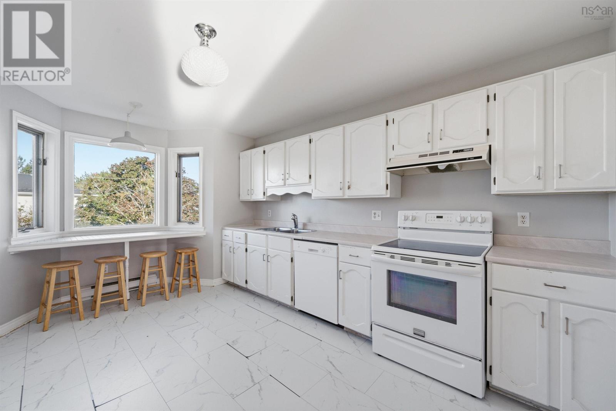
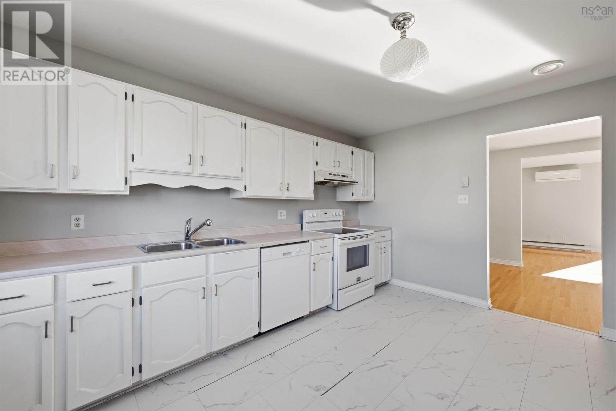
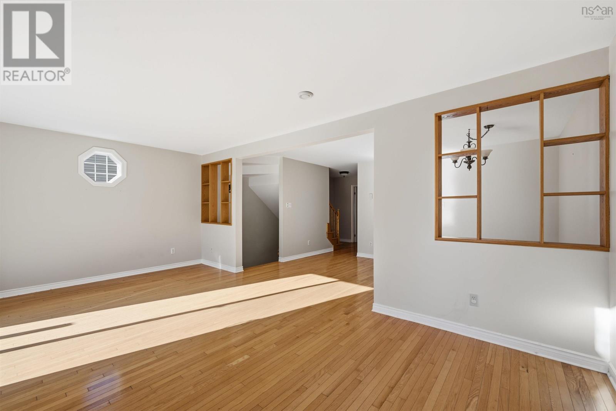
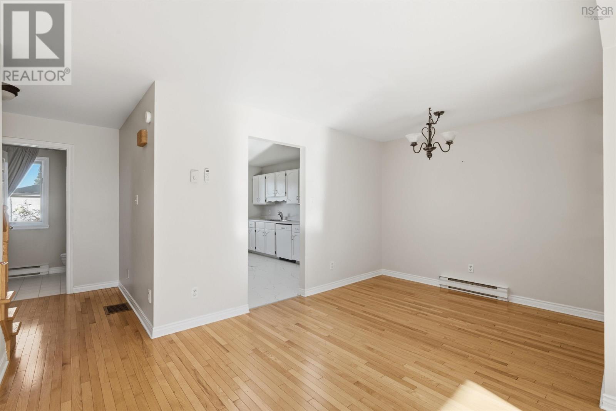
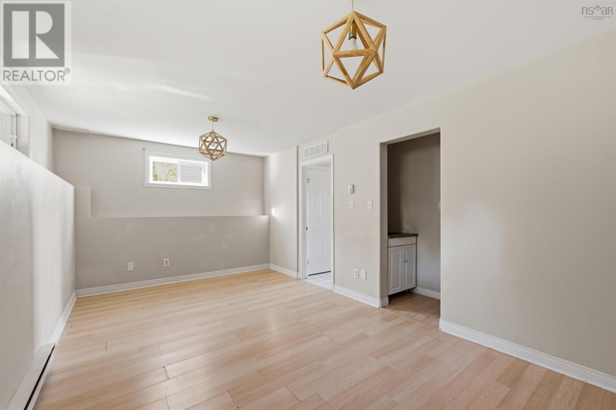
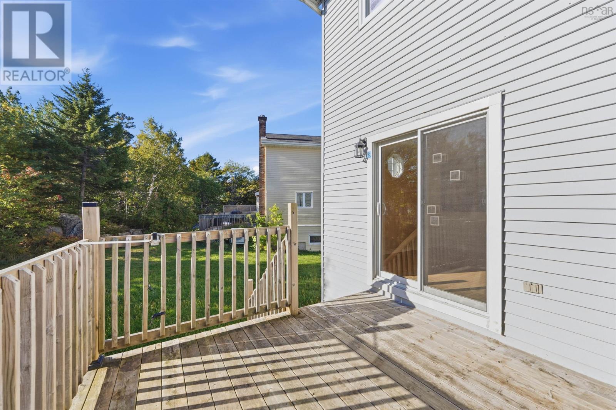
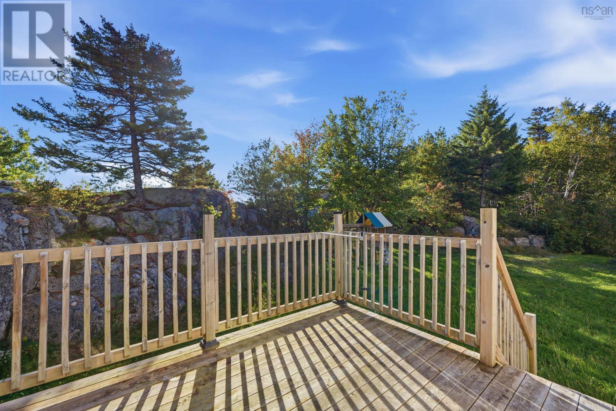
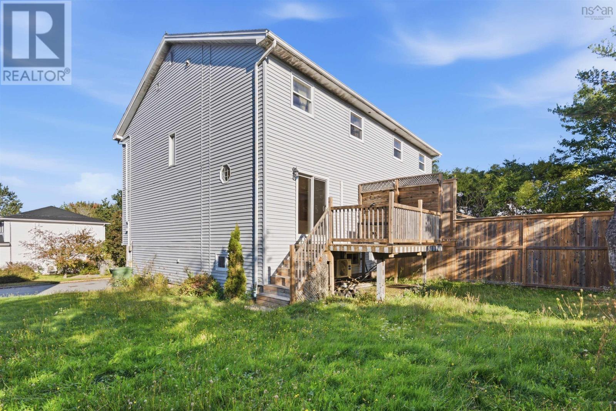
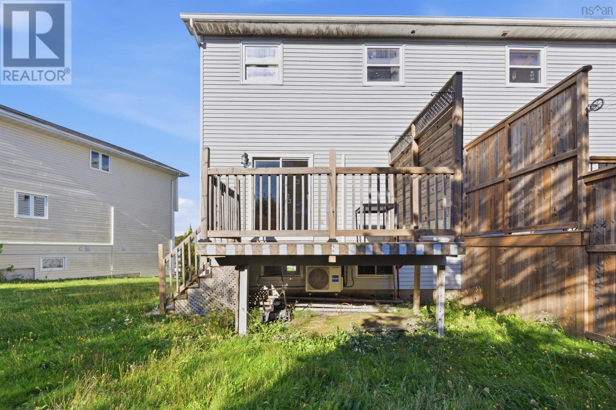
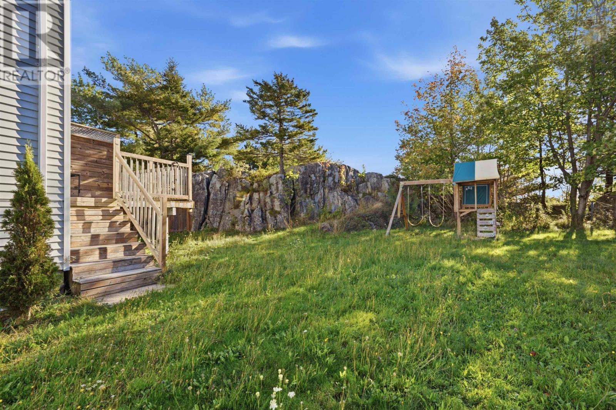
**Welcome to 13 Anahid Court, Bedford!** Nestled on a quiet cul-de-sac in a sought-after, family-friendly neighbourhood, this spacious home offers comfort, functionality, and convenience. Featuring three bedrooms, 2.5 bathrooms, and a great layout, the main level boasts a bright, spacious living room and functional kitchen and dining area, perfect for everyday living and entertaining. The finished lower level provides additional living space with excellent potential for extended family or guests. Additional features include hardwood flooring, attached garage, and outdoor space to enjoy. Ideally located close to schools, parks, shopping, and all of Bedford's amenities. **Available for a quick closing!** (id:56844)
Listing
- MLS® number
- 202625905
- Status
- Active
- Days On Market
- 16
Building
- Type
- House
- Style
- 3 Level
- Year built
- 1989
- Storeys
- 2
- Living area
- 2,091 sq ft
- Above grade
- 2,091 sq ft
- Bedrooms above grade
- 3
- Foundation
- Poured Concrete
Interior
- Flooring
- Hardwood, Laminate, Ceramic Tile, Vinyl
- Heating
- Baseboard heaters, Electric
- Accessibility
- 32in min Entry Doorways, Entry less than 3 steps, Entry threshold less than ½ inch
Land
- Lot size
- 0.08 acres
- Exterior features
- Brick, Vinyl
Parking
- Type
- Attached Garage, Garage, Paved Yard
Utilities
- Water
- Municipal water
- Sewer
- Municipal sewage system
Fees and taxes
- Common interest
- Freehold
- Parcel number
- 40509408
Rooms
| Room | Level | Size |
|---|---|---|
| Foyer | Lower level | 7.7 x 20.11 |
| Kitchen | Main level | 11.11 x 15.7 |
| Dining room | Main level | 15.7 x 9.5 |
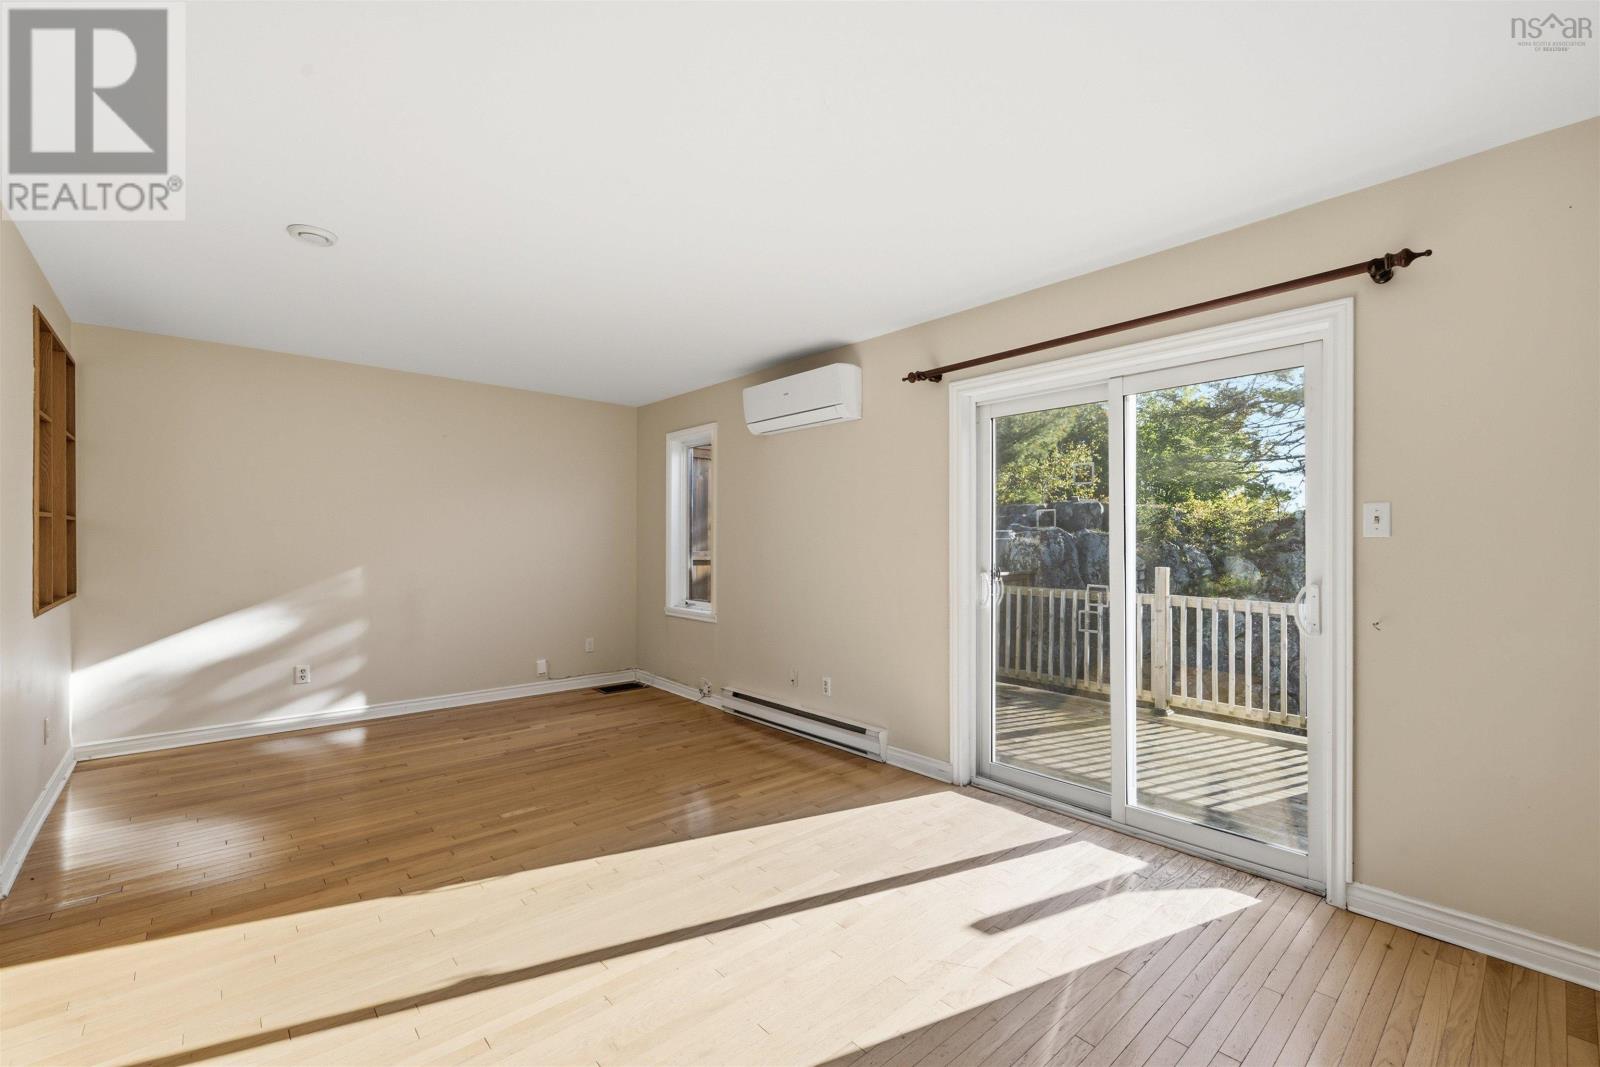
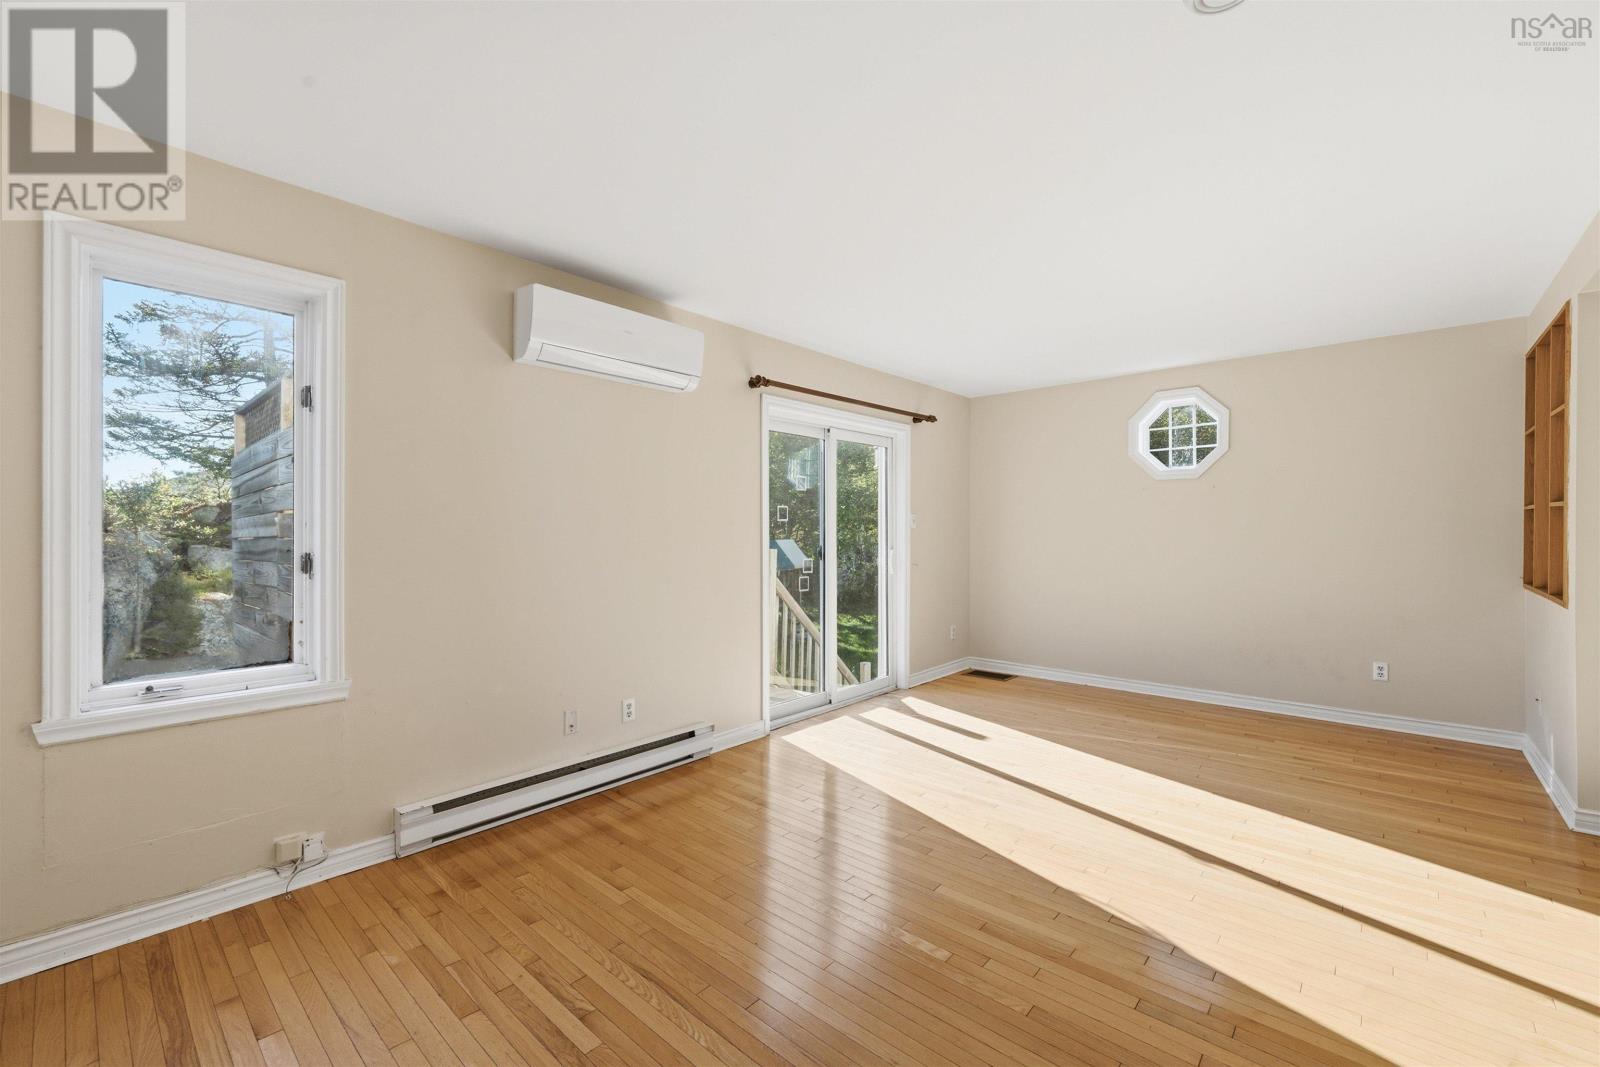
| Living room | Main level | 19.10 x 11.10 |
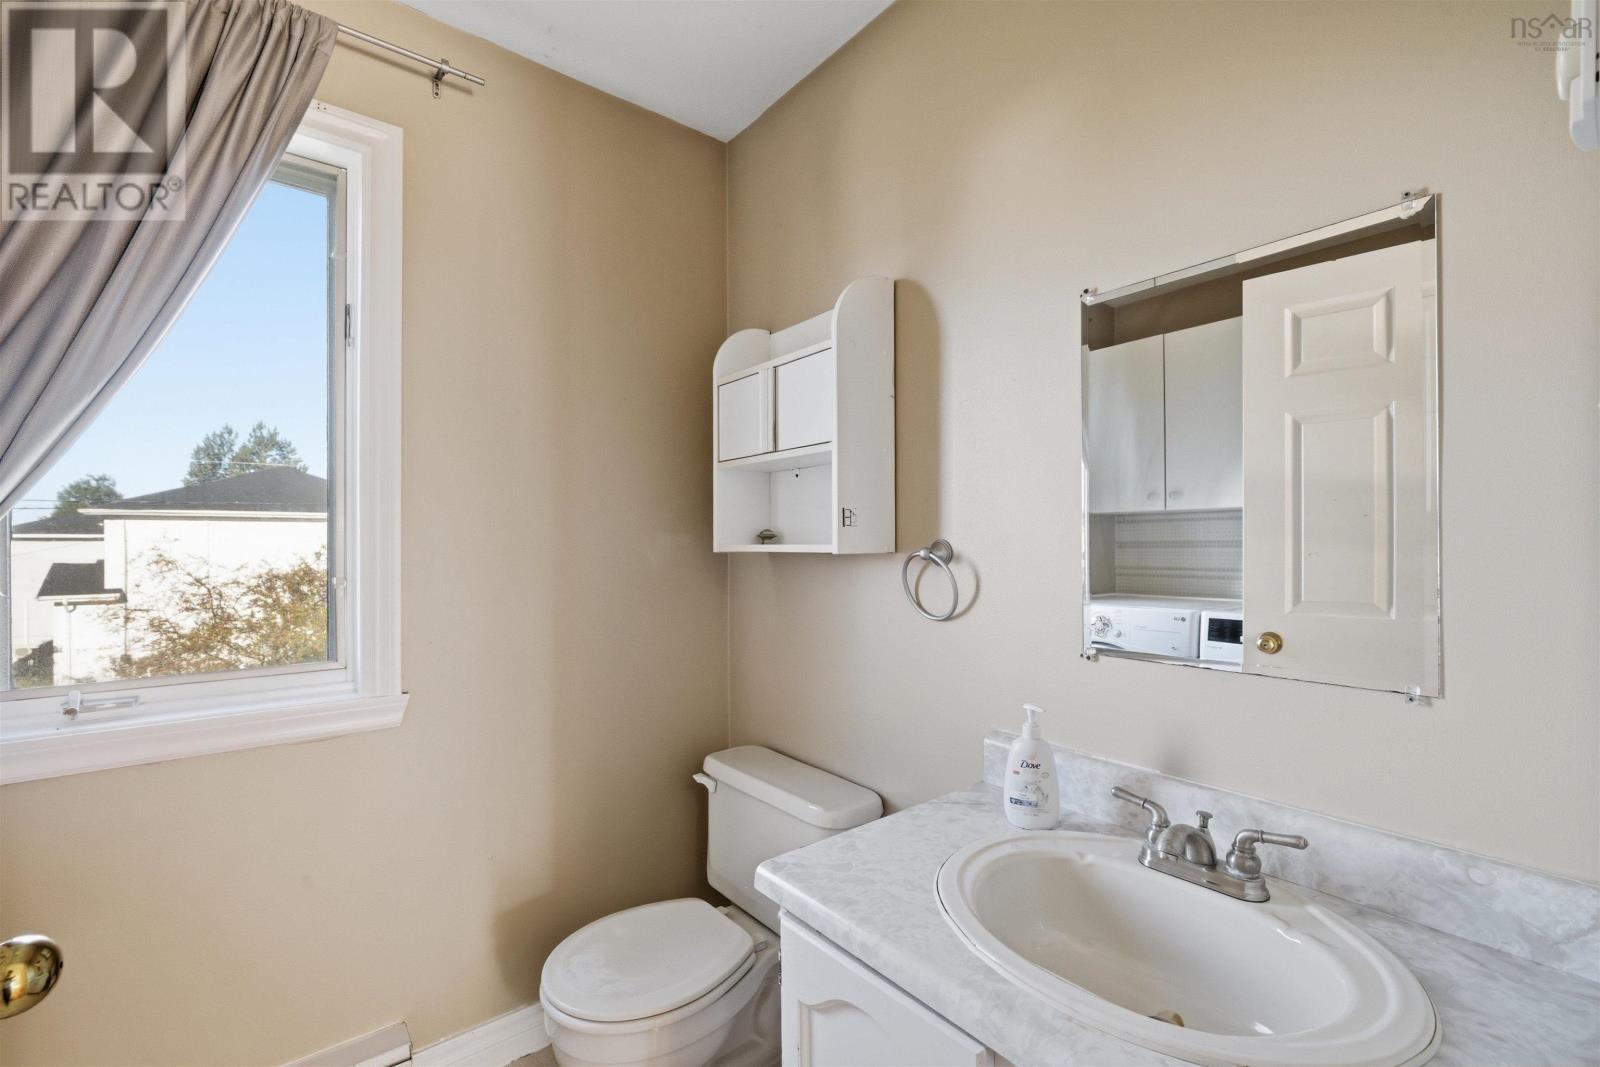
| Laundry / Bath | Main level | 7.7x 5.9 |
| Primary Bedroom | Second level | 19.11 x 14.4 |
| Bedroom | Second level | 10.10 x 11.5 |
| Bedroom | Second level | 8.9 x 11.5 |
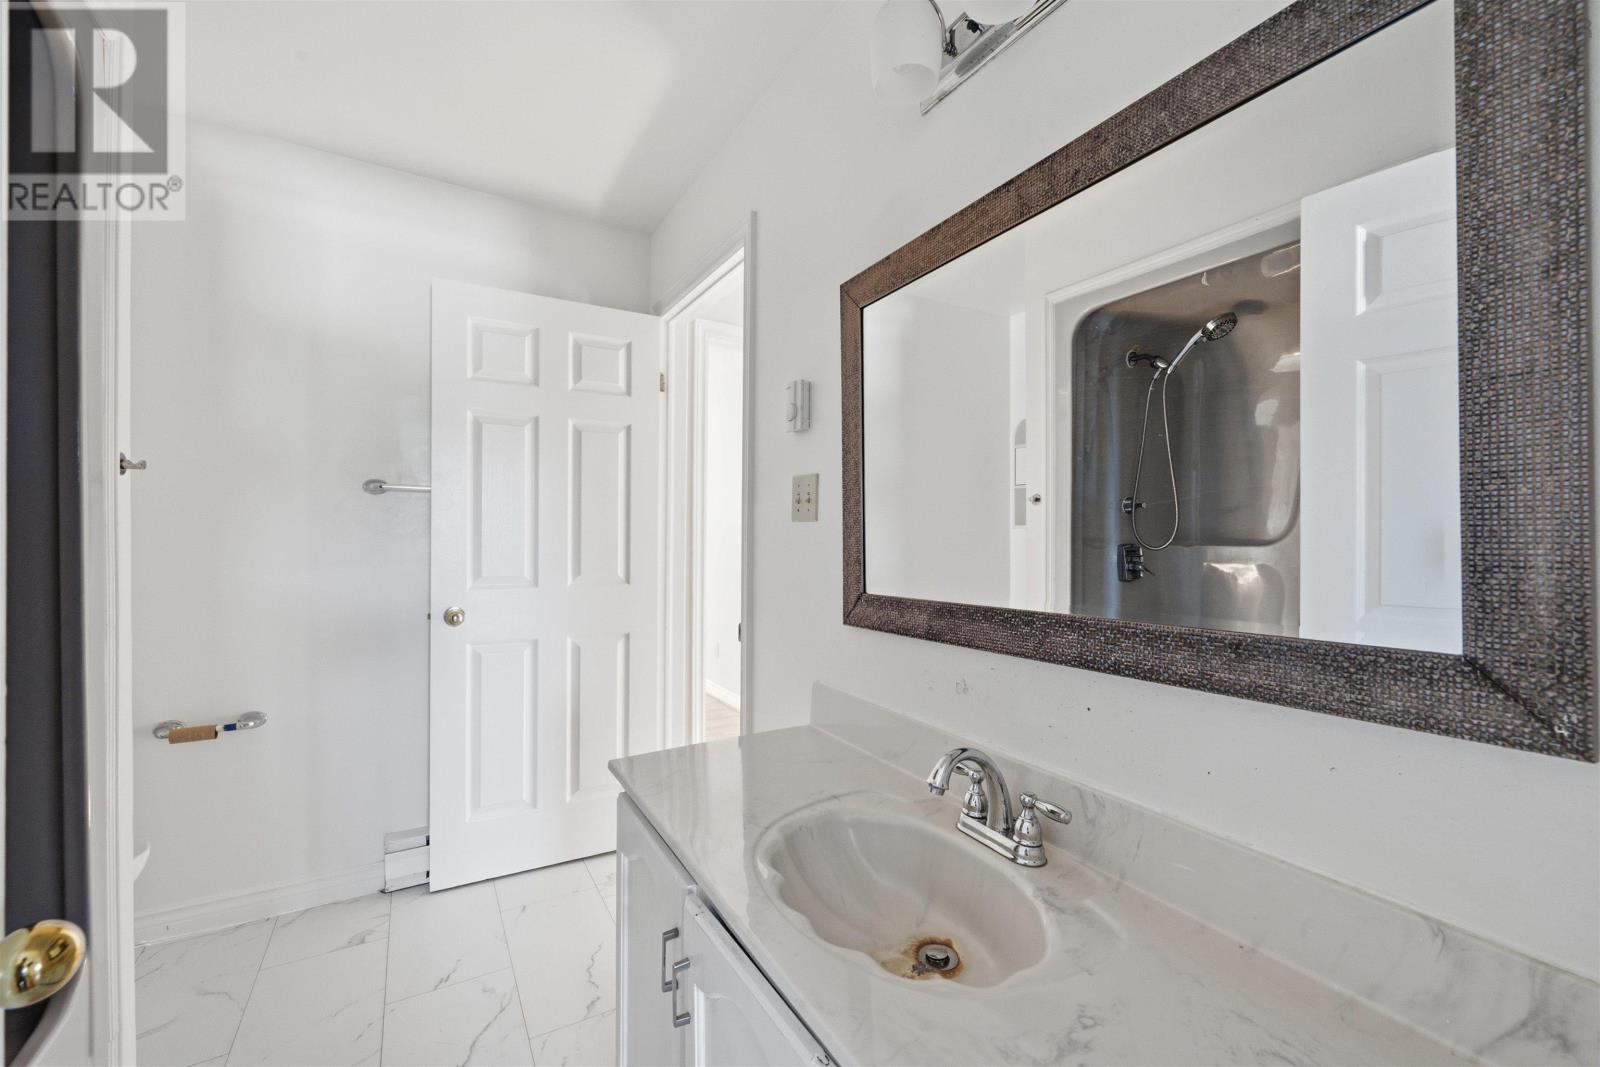
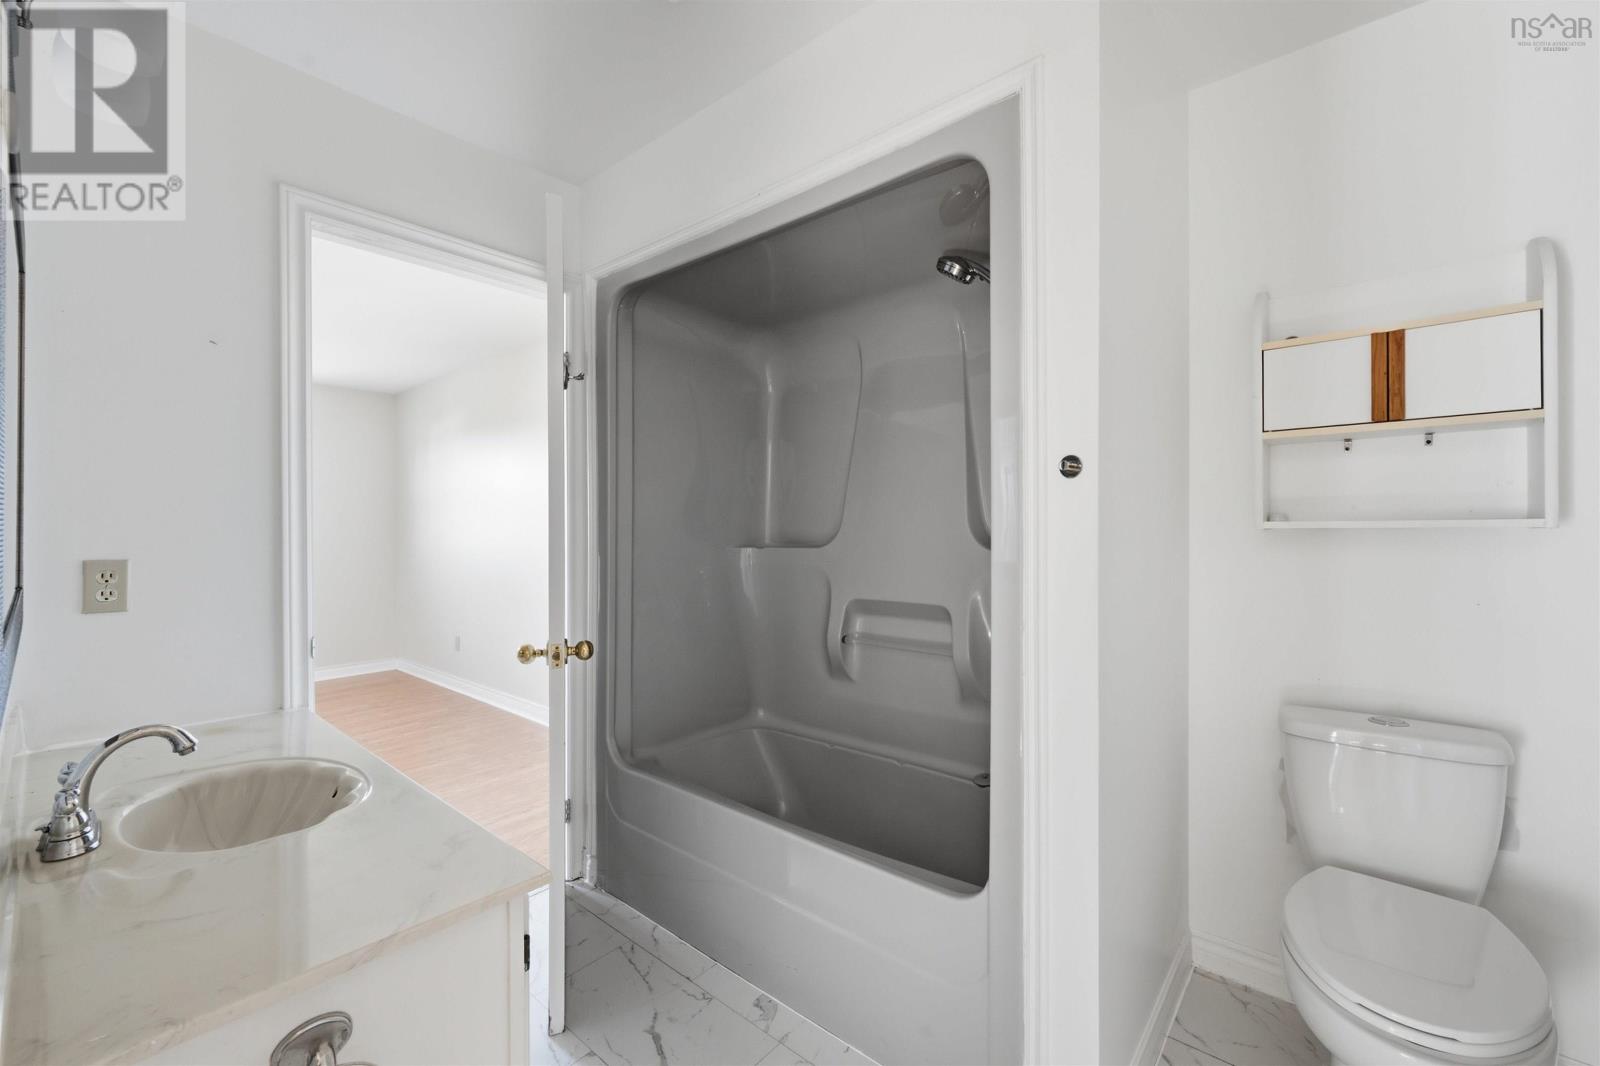
| 4pc Bathroom | Second level | 7.0 x 8.6 |
| Recreational, Games room | Lower level | 19.1 x 10.6 |
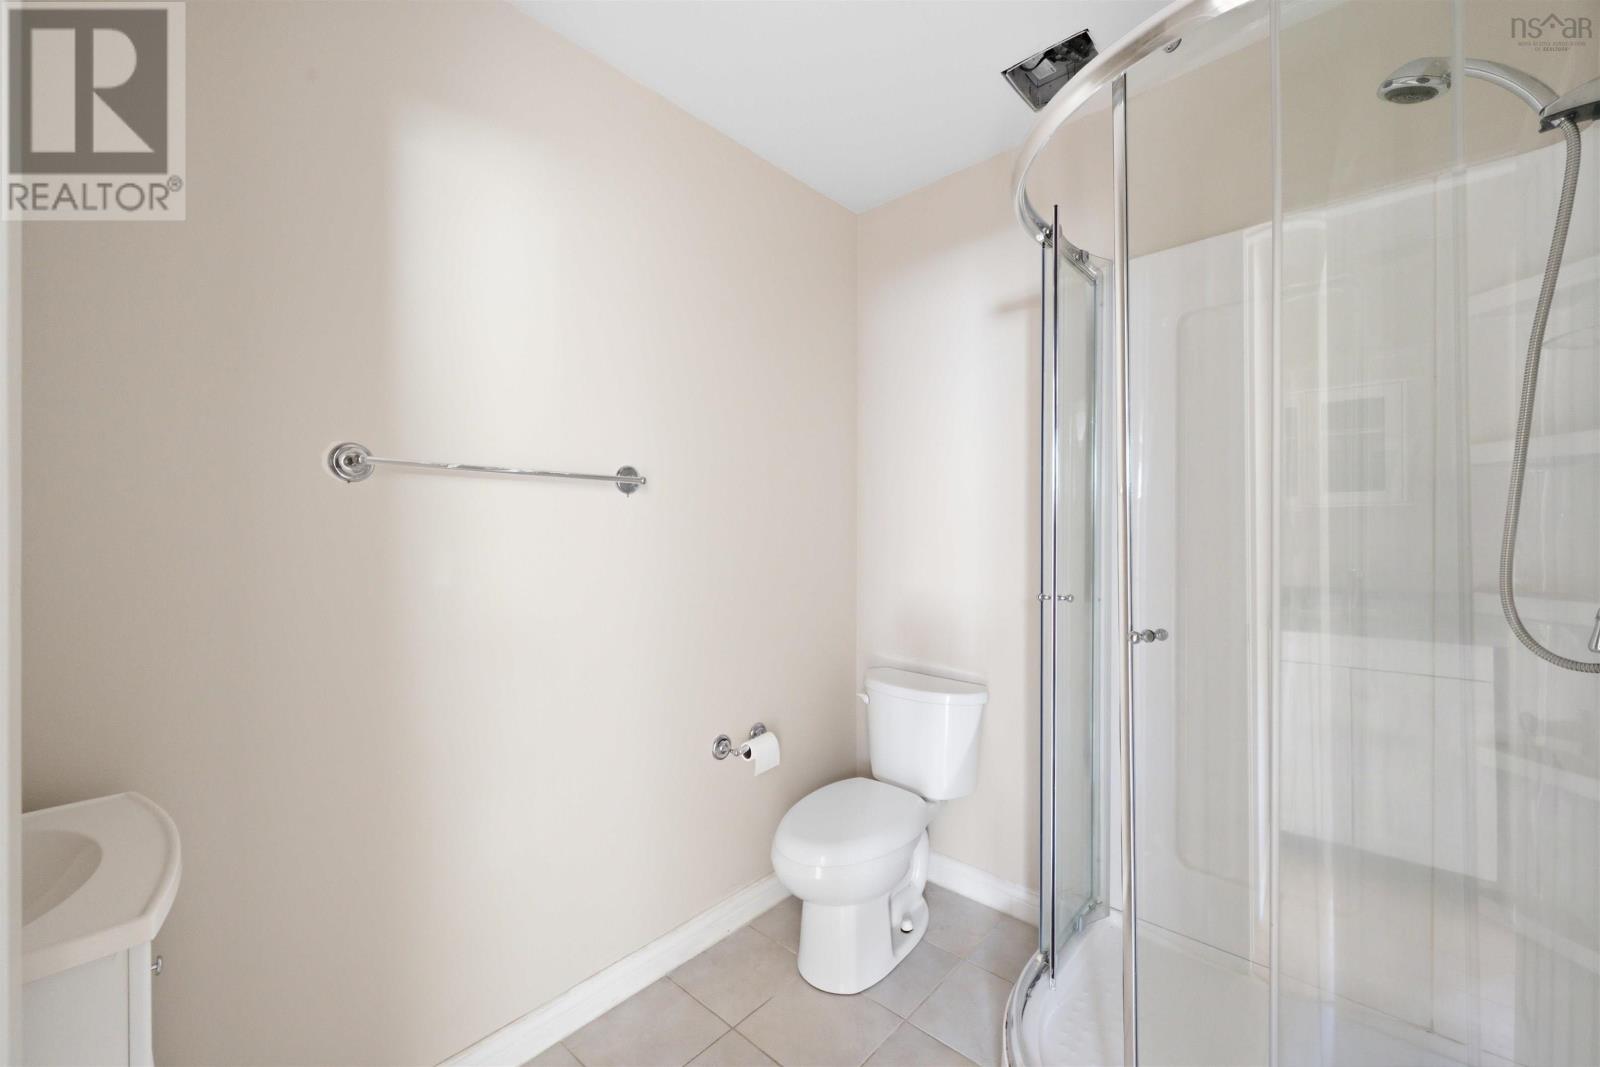
| 3pc Bathroom | Lower level | 7.8 x 5.11 |
Directions
https://maps.app.goo.gl/fgrq1cnaXyeKyeh26
The map loads here.