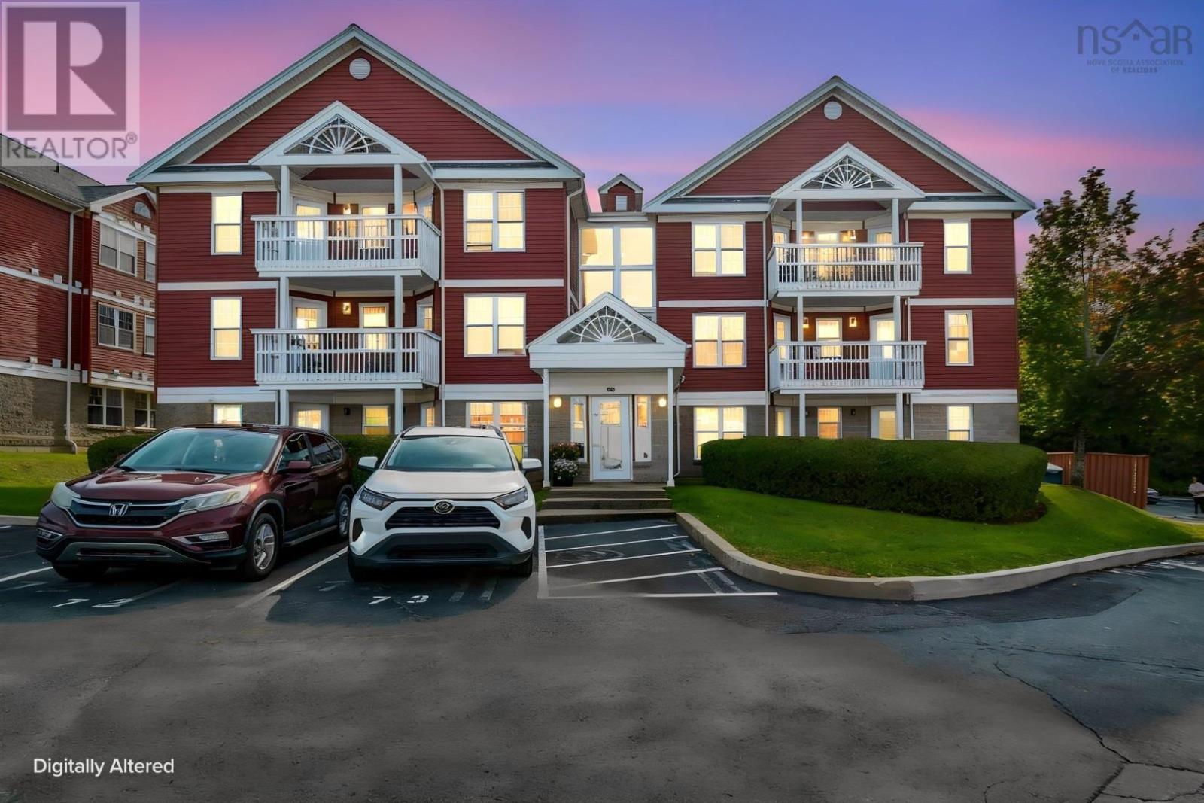
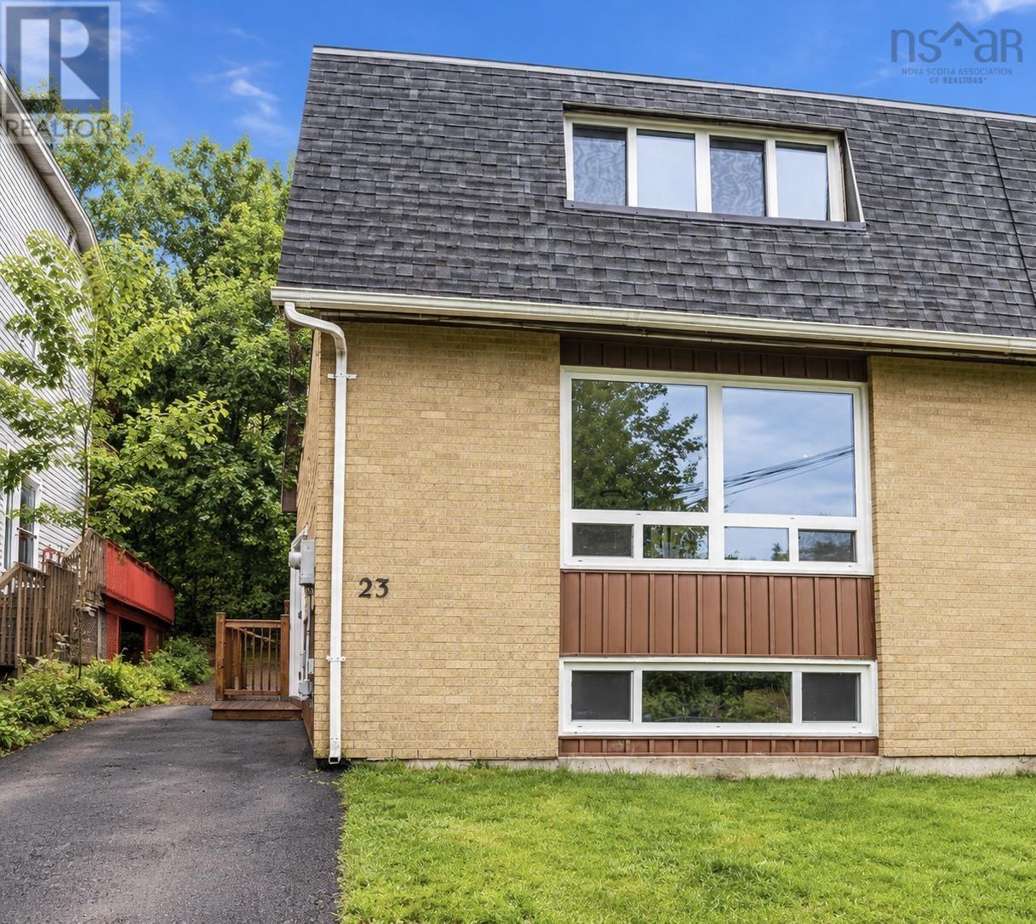
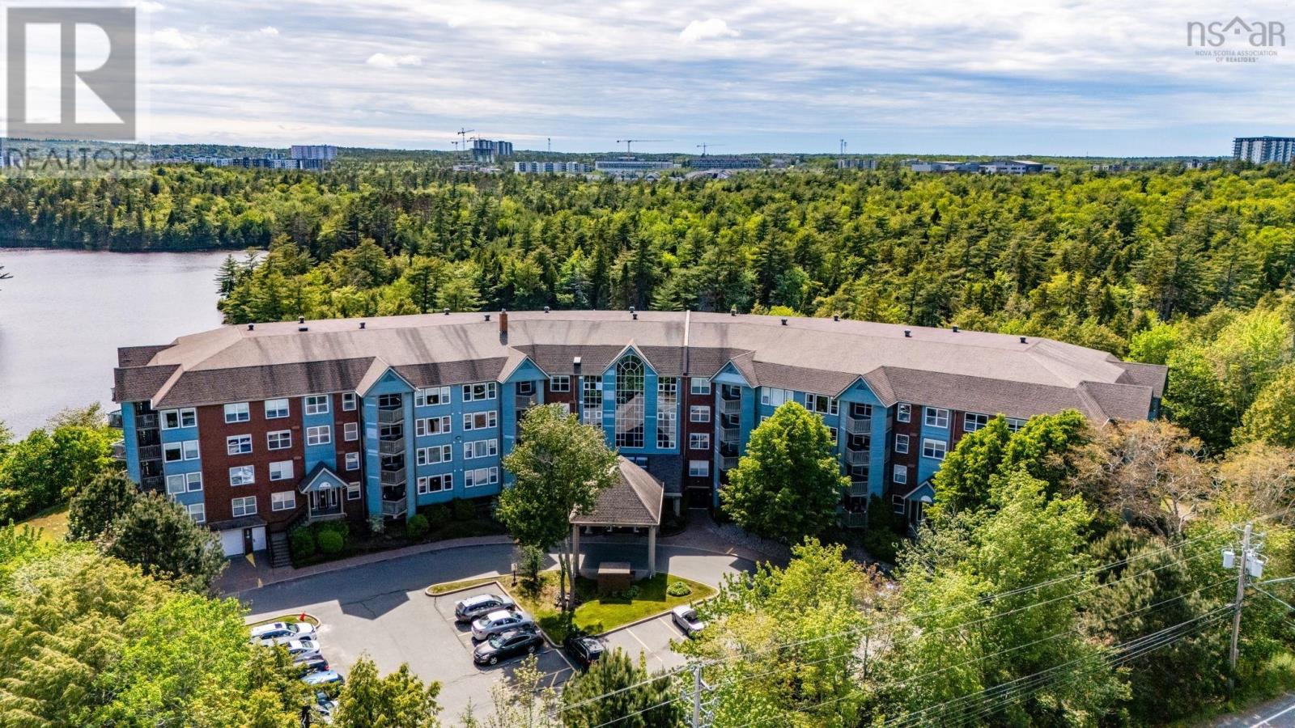
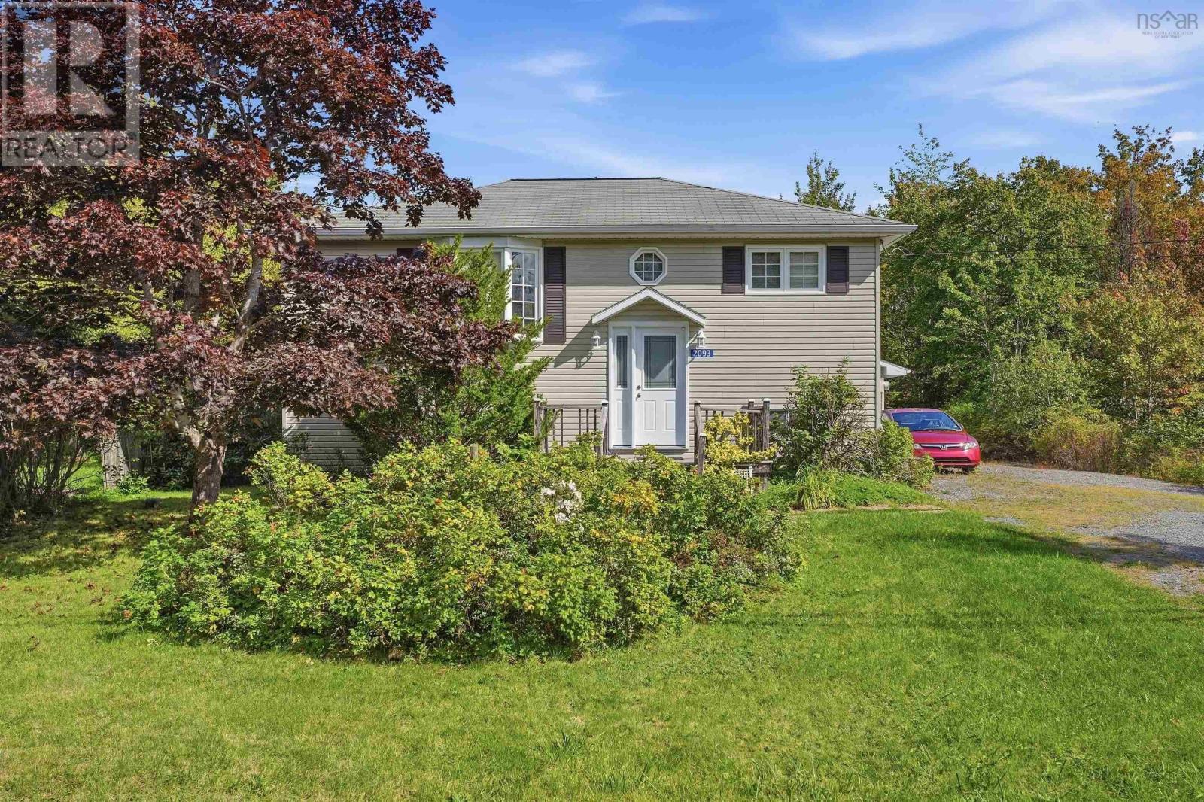
2093 Larry Uteck Boulevard
Bedford, Nova Scotia B4B 1E3
$435,000
- Bedrooms
- 2
- Bathrooms
- 1
- Living area
- 1,656 sq ft
- Lot
- 0.14 acres
- Type
- Single Family
Description
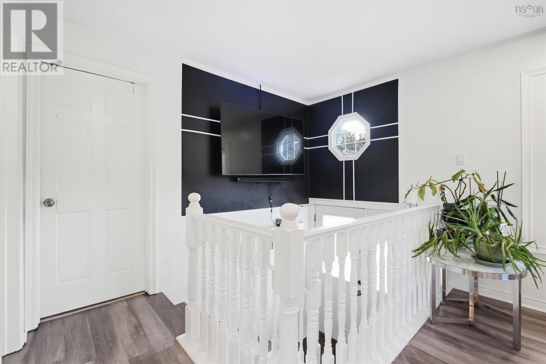
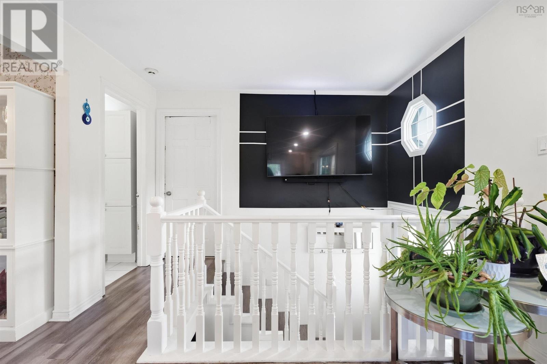
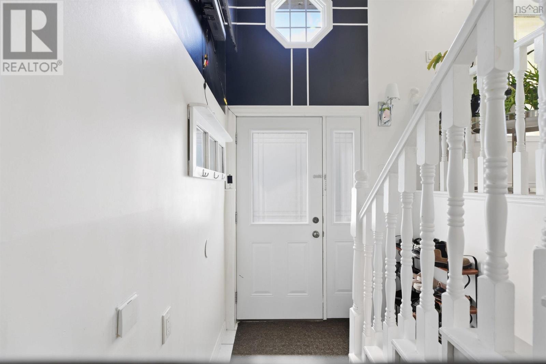
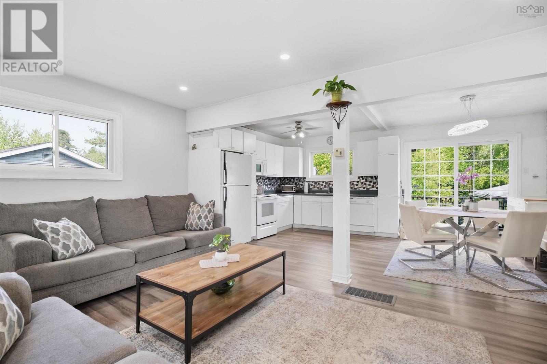
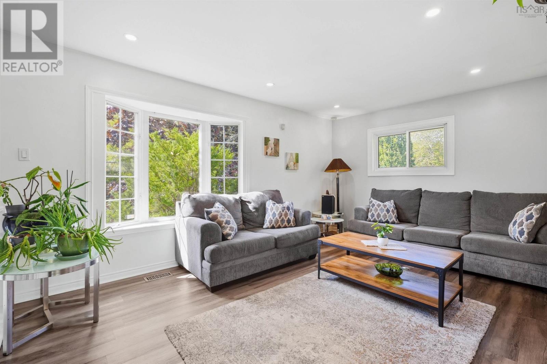
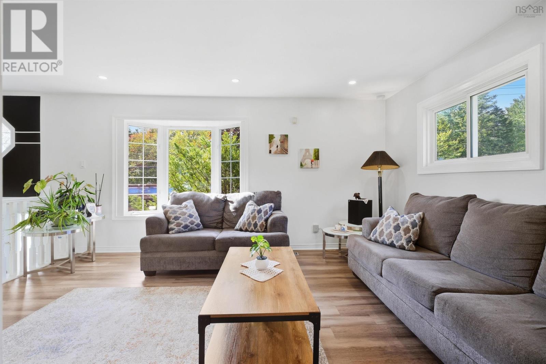
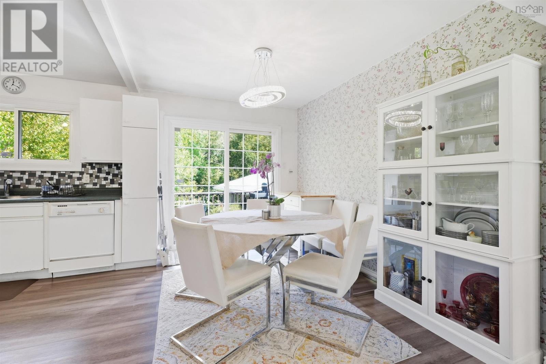
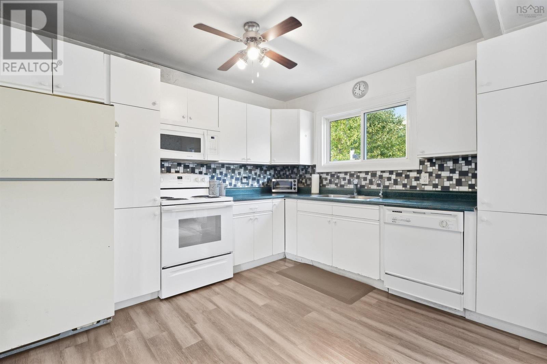
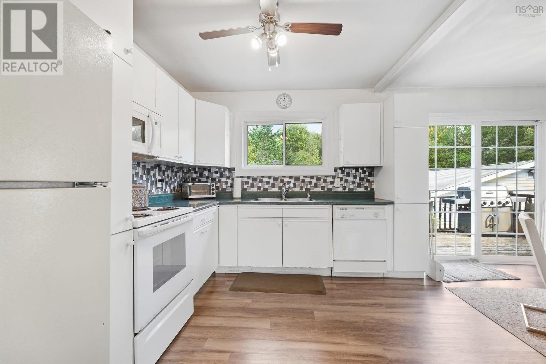
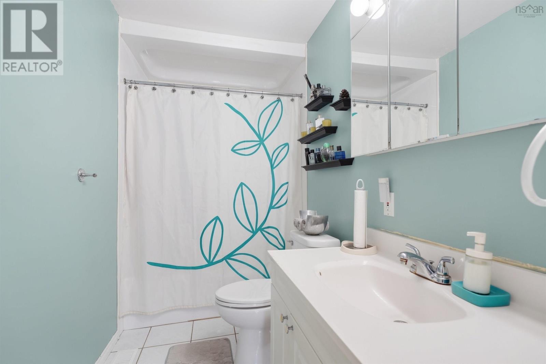
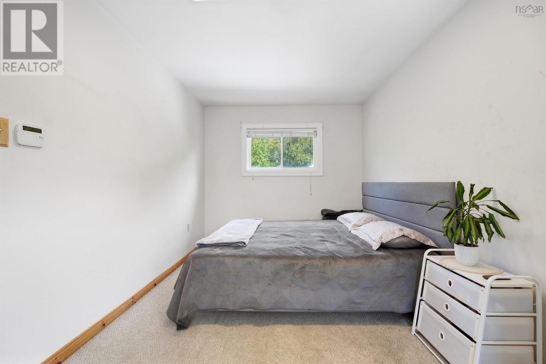
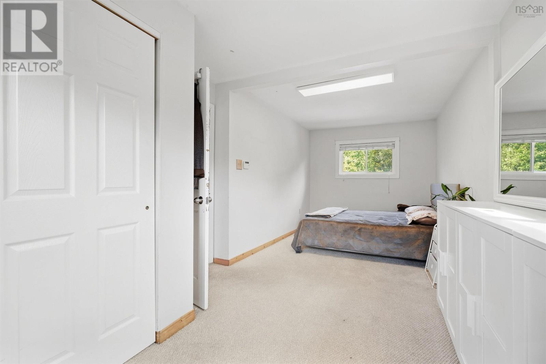
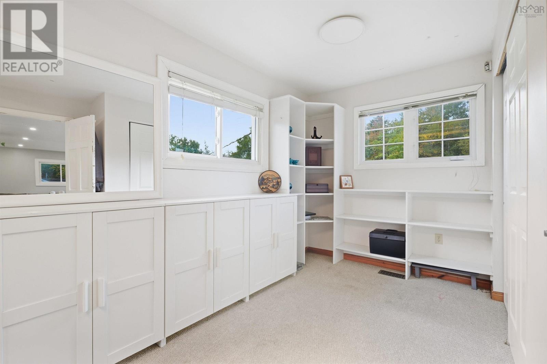
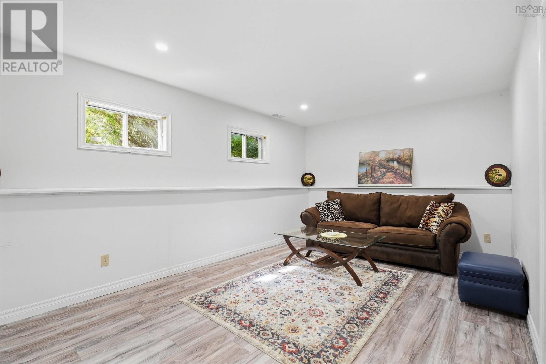
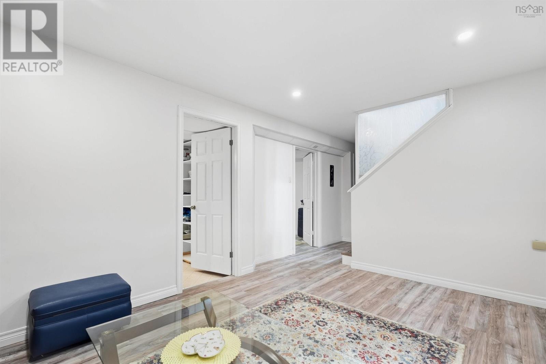
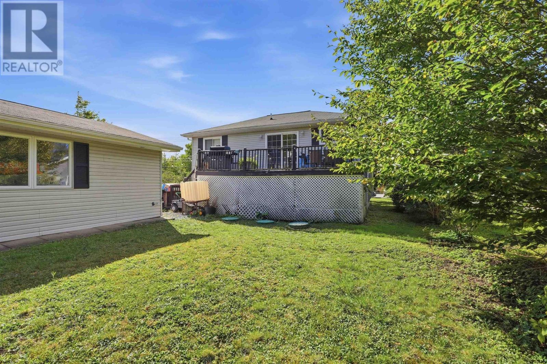
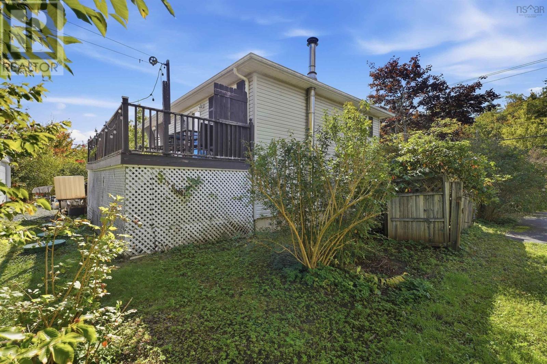
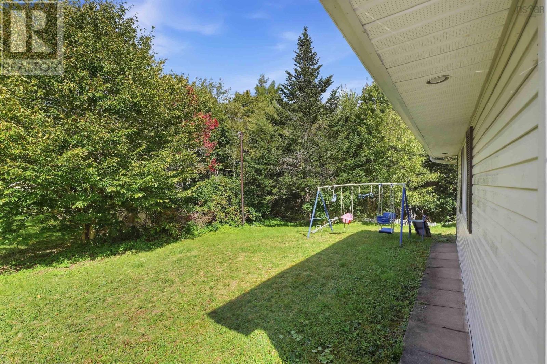
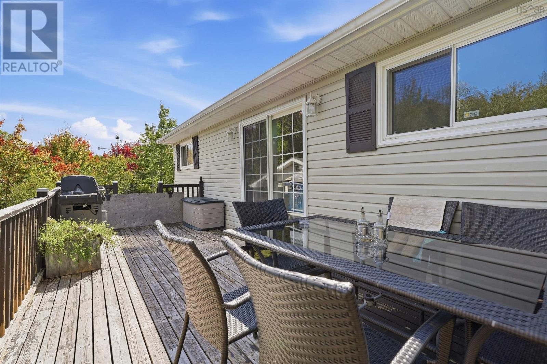
Located in an area served by nearby French-language schools, is ideally situated in the popular Bedford community. This inviting home sits on a beautiful approximately 6,000 sq. ft. lot, offering a wonderful outdoor setting with plenty of space to enjoy. Inside, youll find two bedrooms, a den and one full bathroom. The open-concept kitchen, dining and living area creates a bright, comfortable flow that works beautifully for everyday living and entertaining. Conveniently located close to schools, shopping, restaurants, recreation and major commuter routes, this property offers a great combination of location, space and potential in a well-established Bedford neighbourhood. (id:56844)
Listing
- MLS® number
- 202625213
- Status
- Active
- Days On Market
- 25
Building
- Type
- House
- Year built
- 1968
- Storeys
- 1
- Living area
- 1,656 sq ft
- Above grade
- 1,656 sq ft
- Bedrooms above grade
- 1
- Bedrooms below grade
- 1
- Foundation
- Poured Concrete
Interior
- Flooring
- Laminate, Carpeted, Ceramic Tile, Linoleum
- Heating
- Forced air, Oil, Furnace
- Appliances
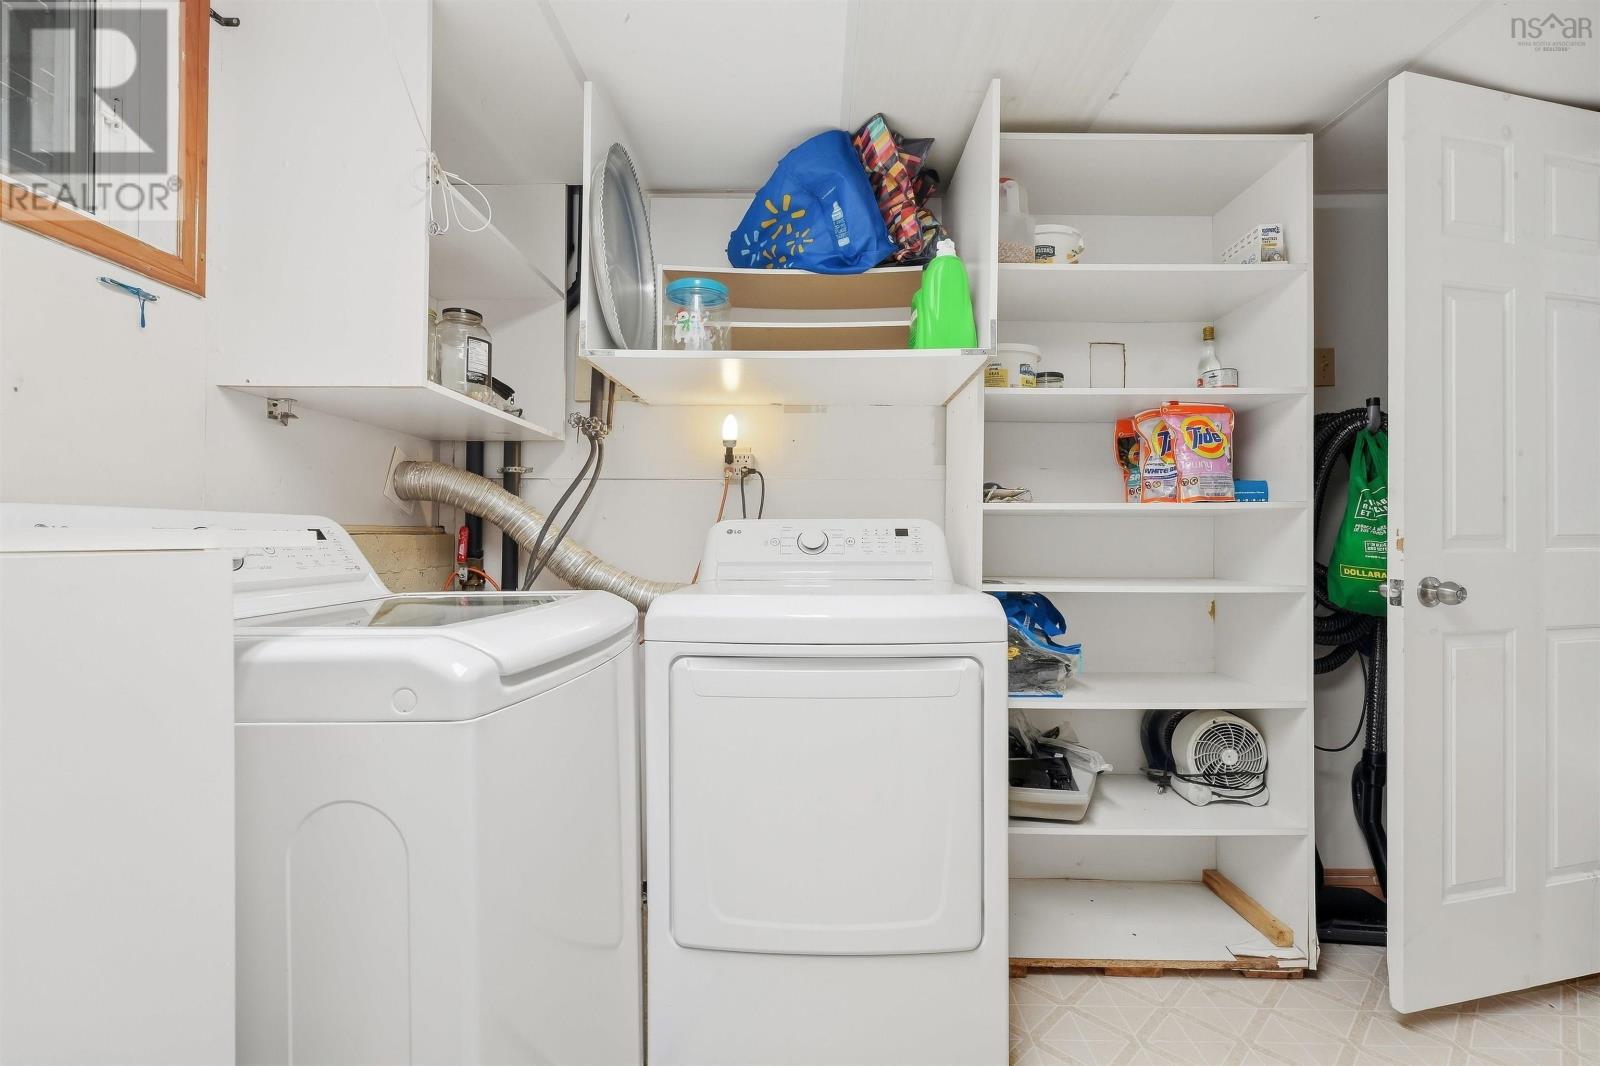
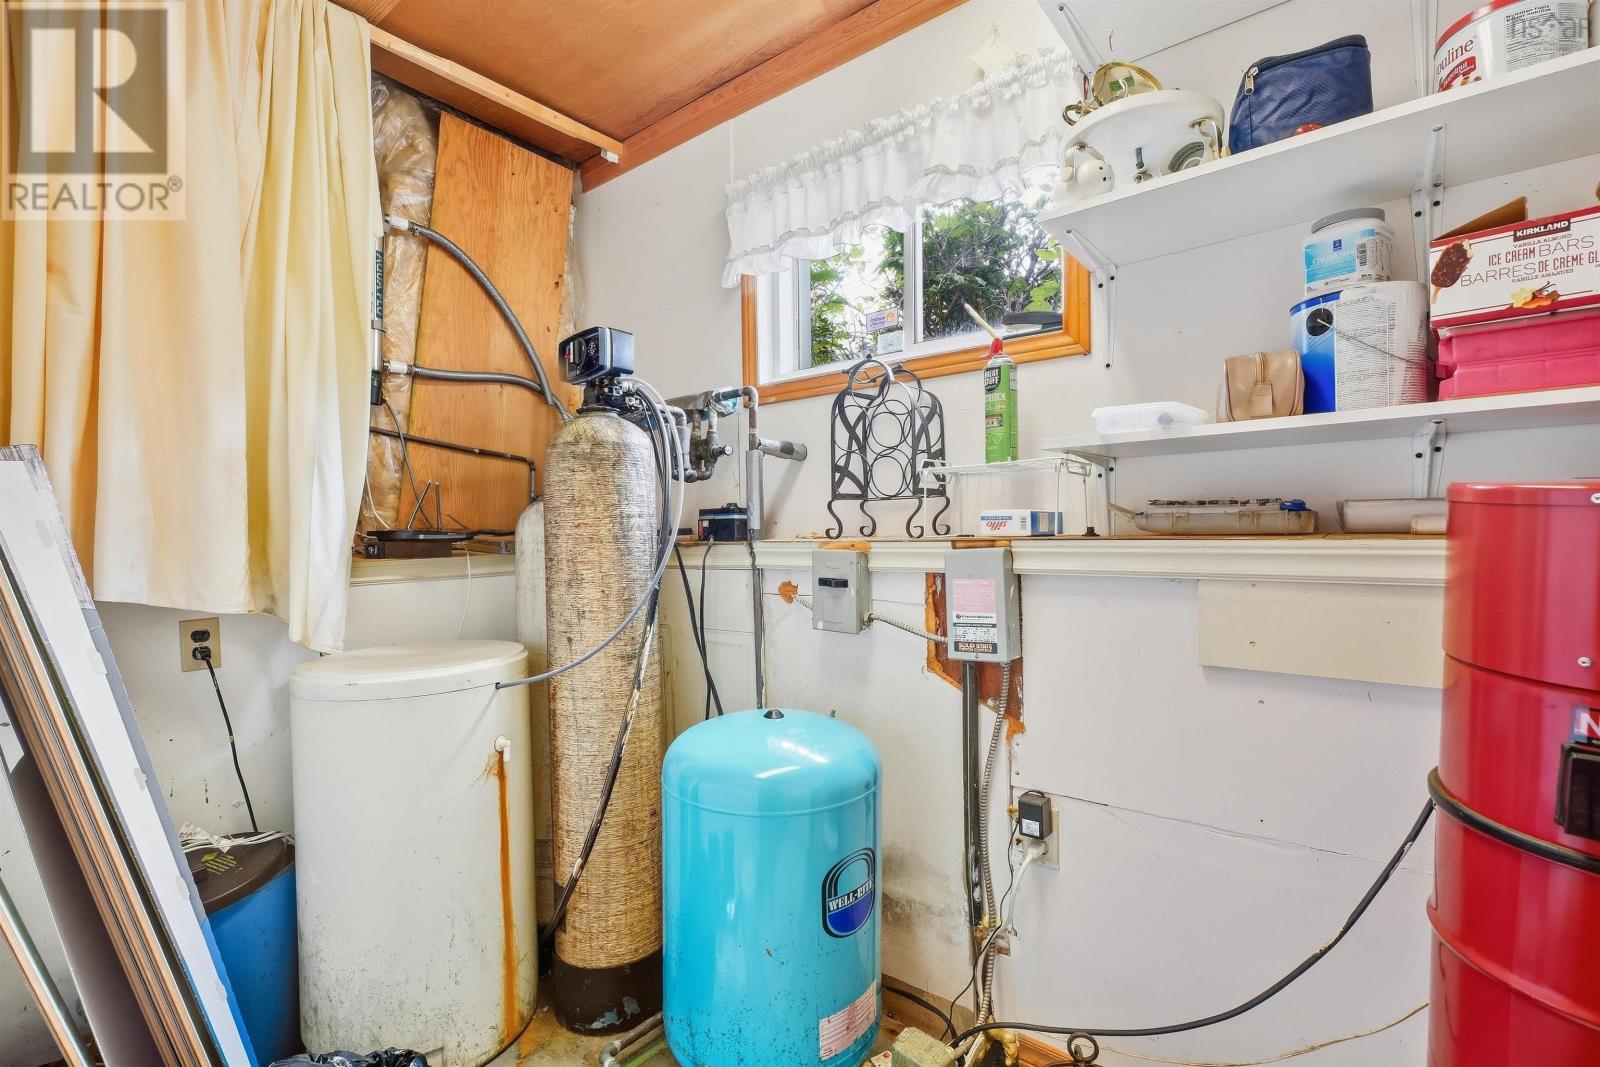
- Washer, Refrigerator, Oven - Electric, Water softener, Central Vacuum, Dishwasher, Dryer, Microwave
- Accessibility
- 5ft min Kitchen Turning Radius, 32in min Entry Doorways, Entry threshold less than ½ inch
Land
- Lot size
- 0.14 acres
- Lot features
- Treed, Level
- Exterior features
- Vinyl
- Community
- School Bus, Recreational Facilities
Parking
- Type
- Detached Garage, Garage, Gravel
Utilities
- Water
- Drilled Well
- Sewer
- Septic System
Fees and taxes
- Common interest
- Freehold
- Parcel number
- 00645887
Rooms
| Room | Level | Size |
|---|---|---|
| Living room | Main level | 16 x 10.10 |
| Kitchen | Main level | 10.5 x 10 |
| Dining room | Main level | 10.5 x 7.6 |
| 4pc Bathroom | Main level | 4 pc |
| Primary Bedroom | Main level | 22 x 8.10 |
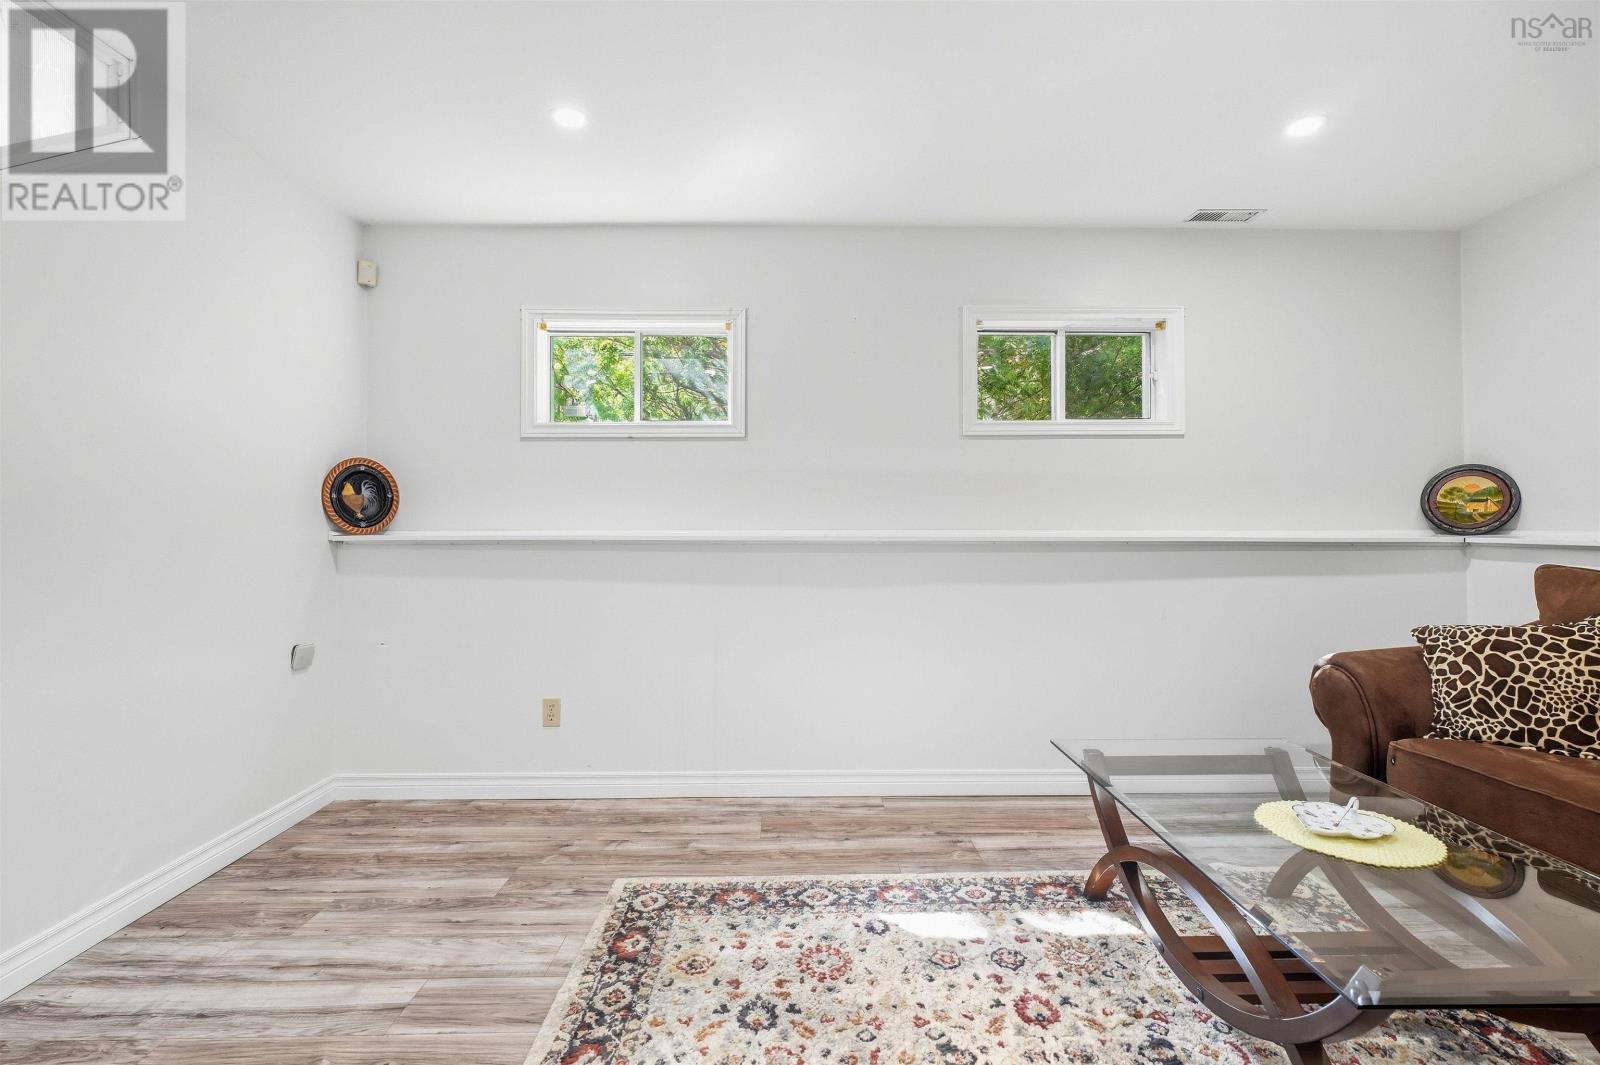
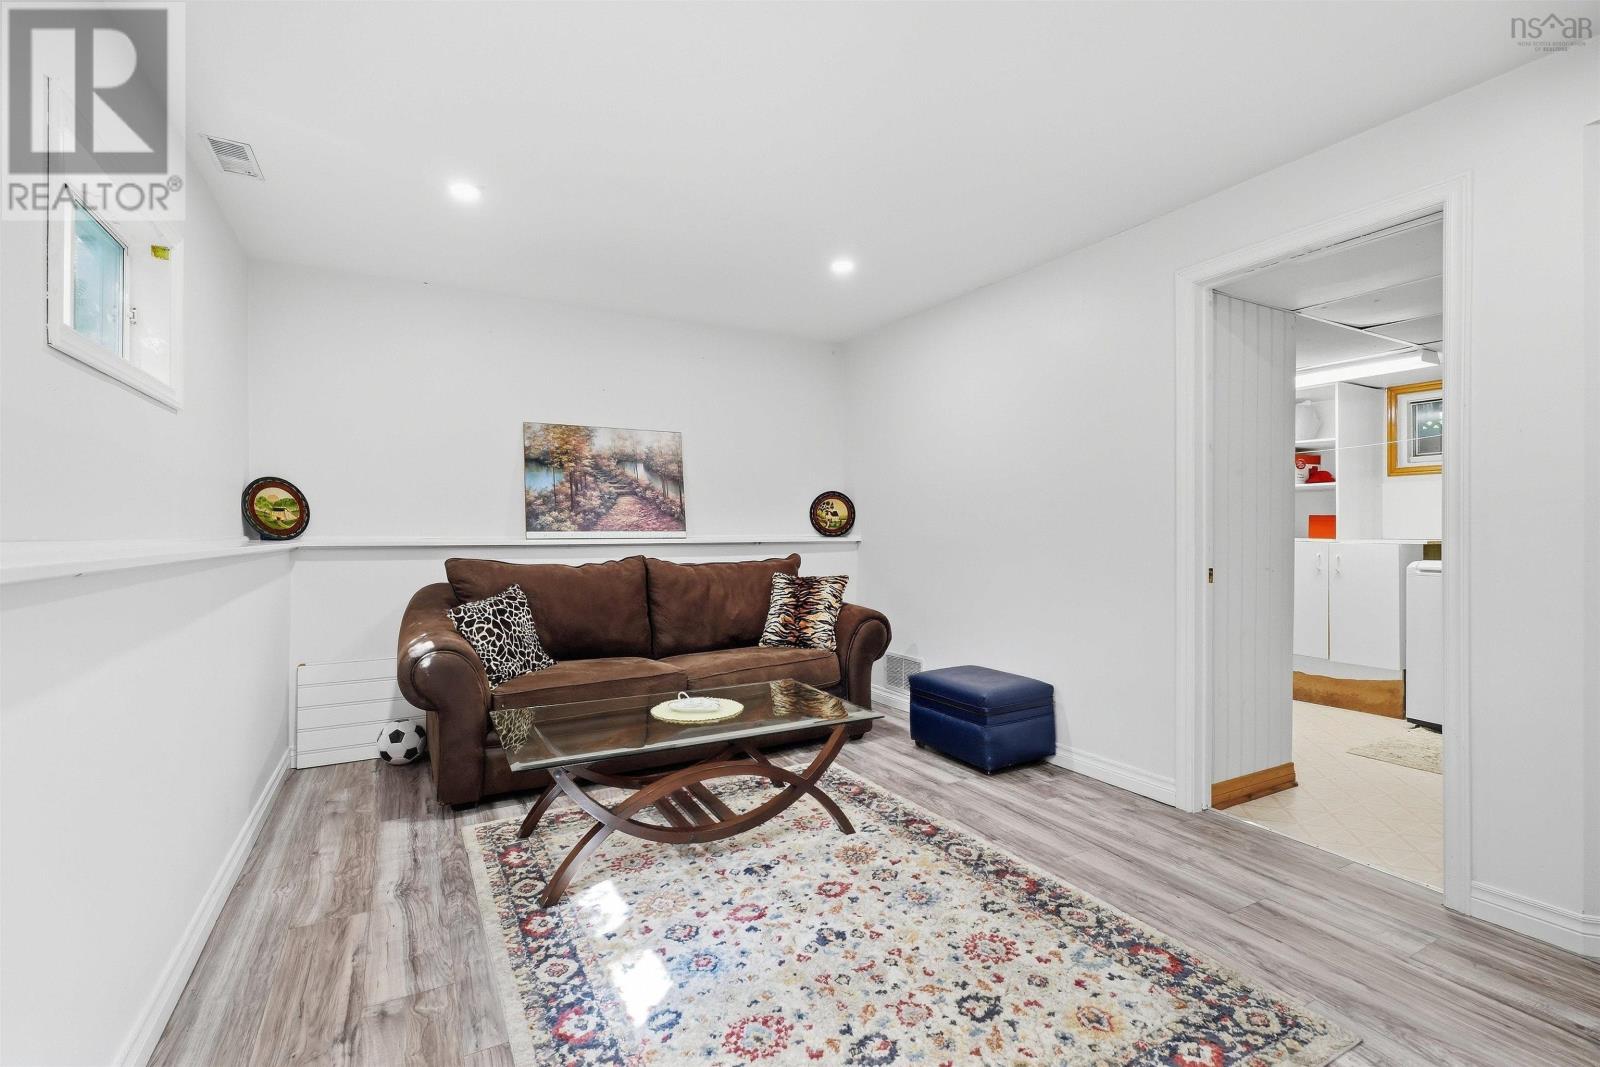
| Recreational, Games room | Lower level | 15.7 x 10.8 |
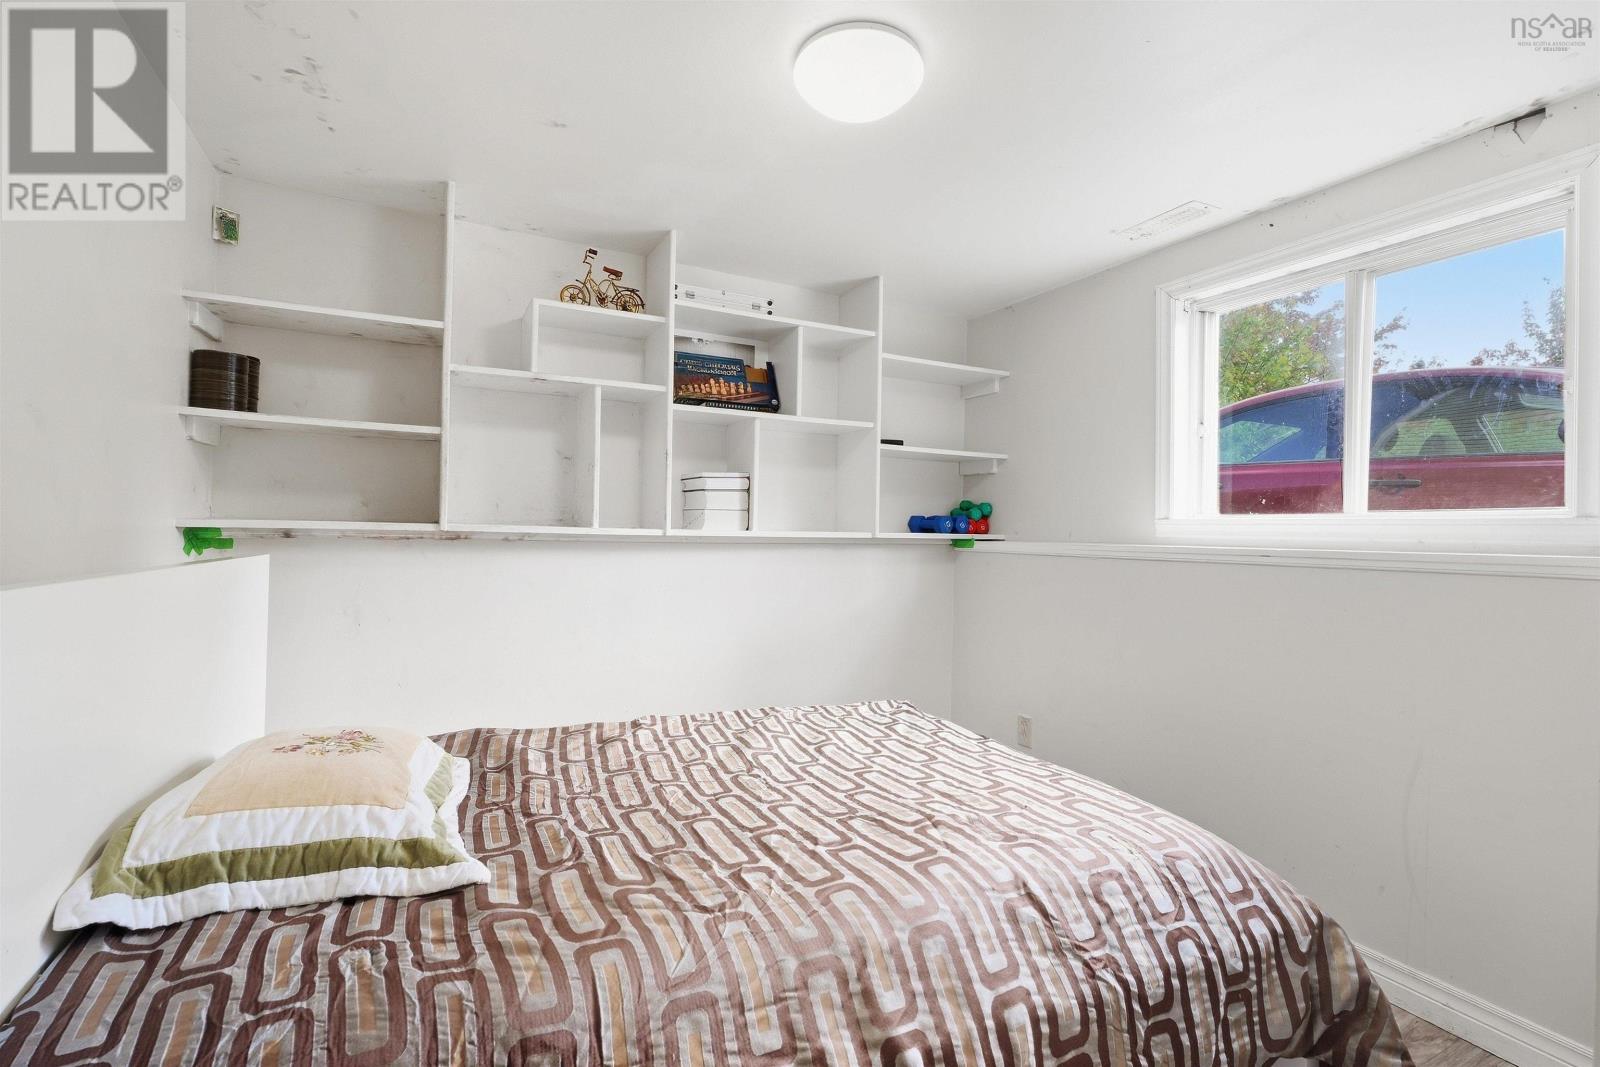
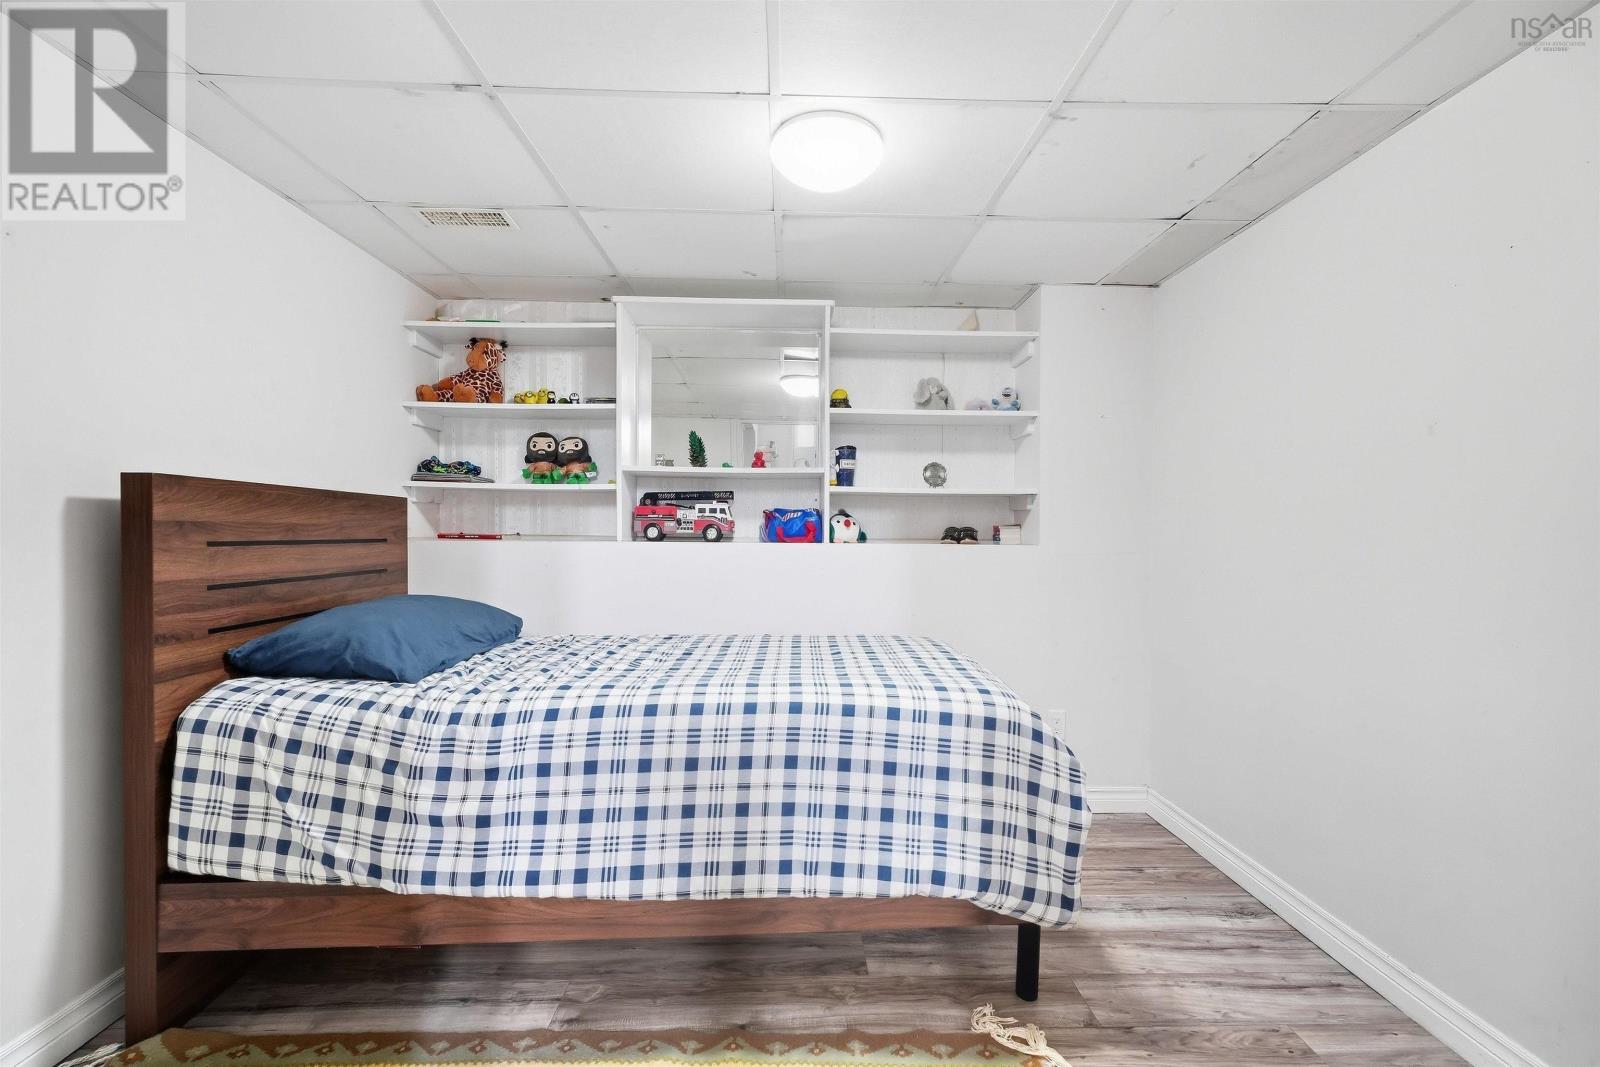
| Bedroom | Lower level | 9.4 x 10.4 |
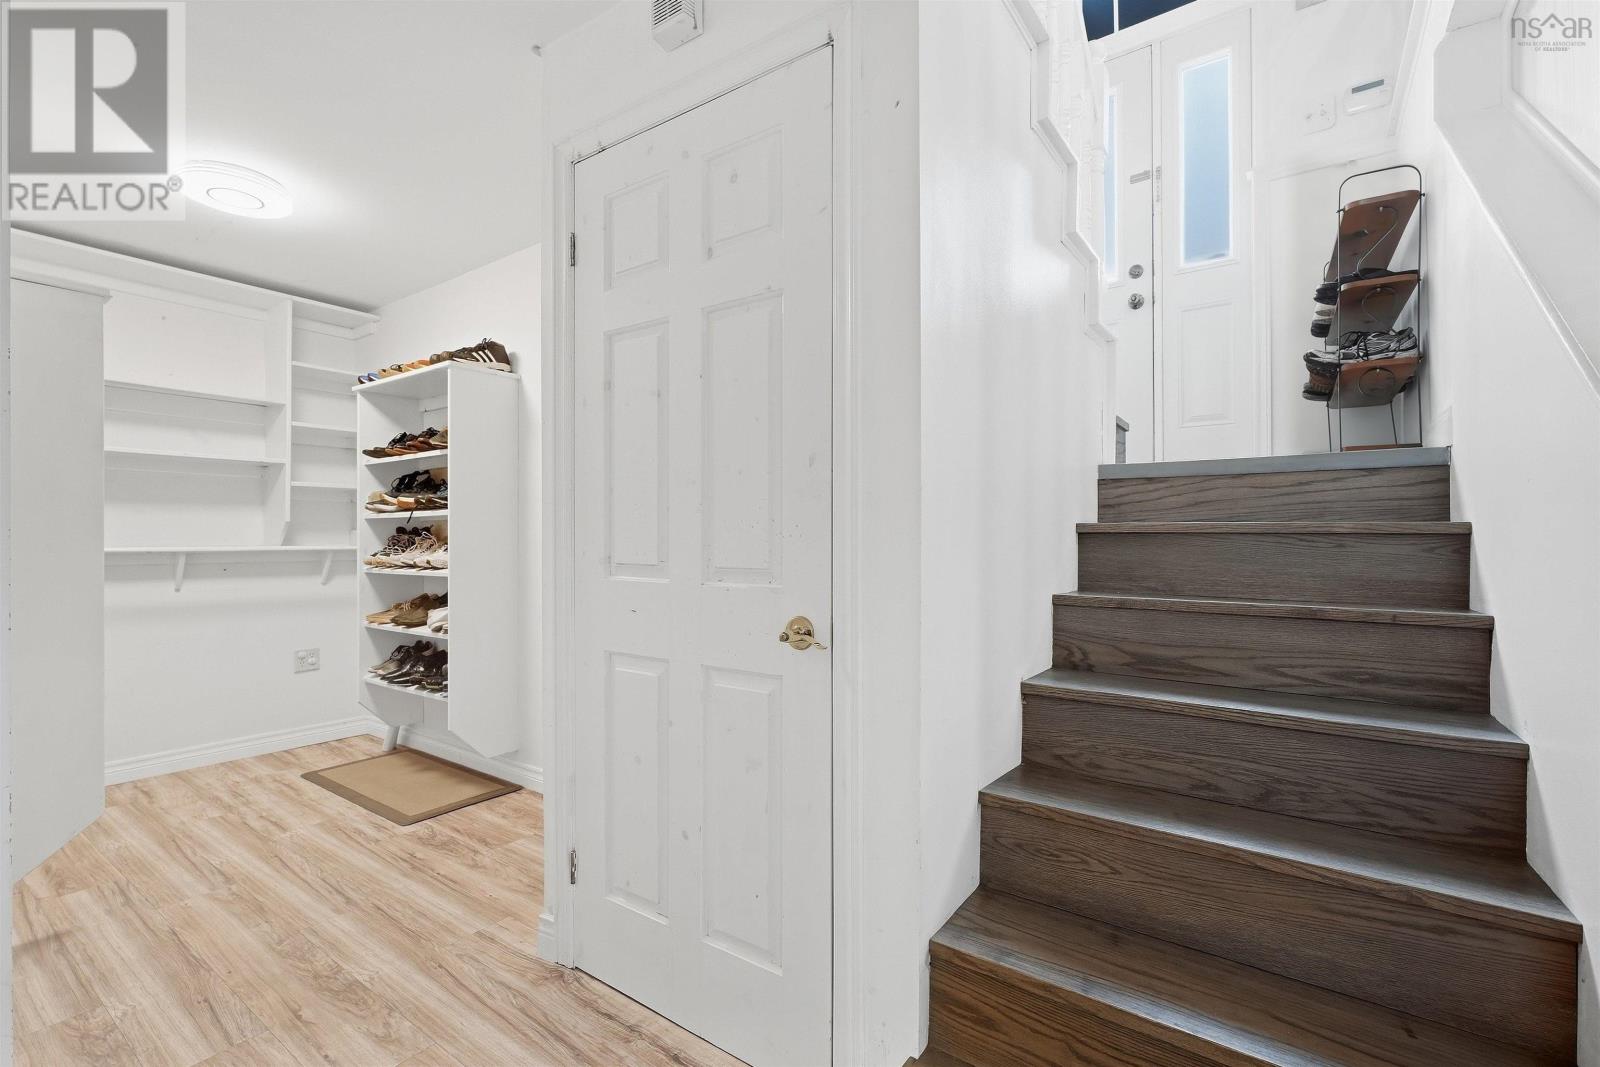
| Den | Lower level | 9.5 x 9.5 |
| Laundry room | Lower level | 12.2 x 10.4 |
| Utility room | Lower level | 9 x 4.5 |
Directions
Highway 102 to Larry Uteck Boulevard exit, follow Larry Uteck Boulevard toward Bedford Highway to 2093 Larry Uteck Boulevard.
The map loads here.