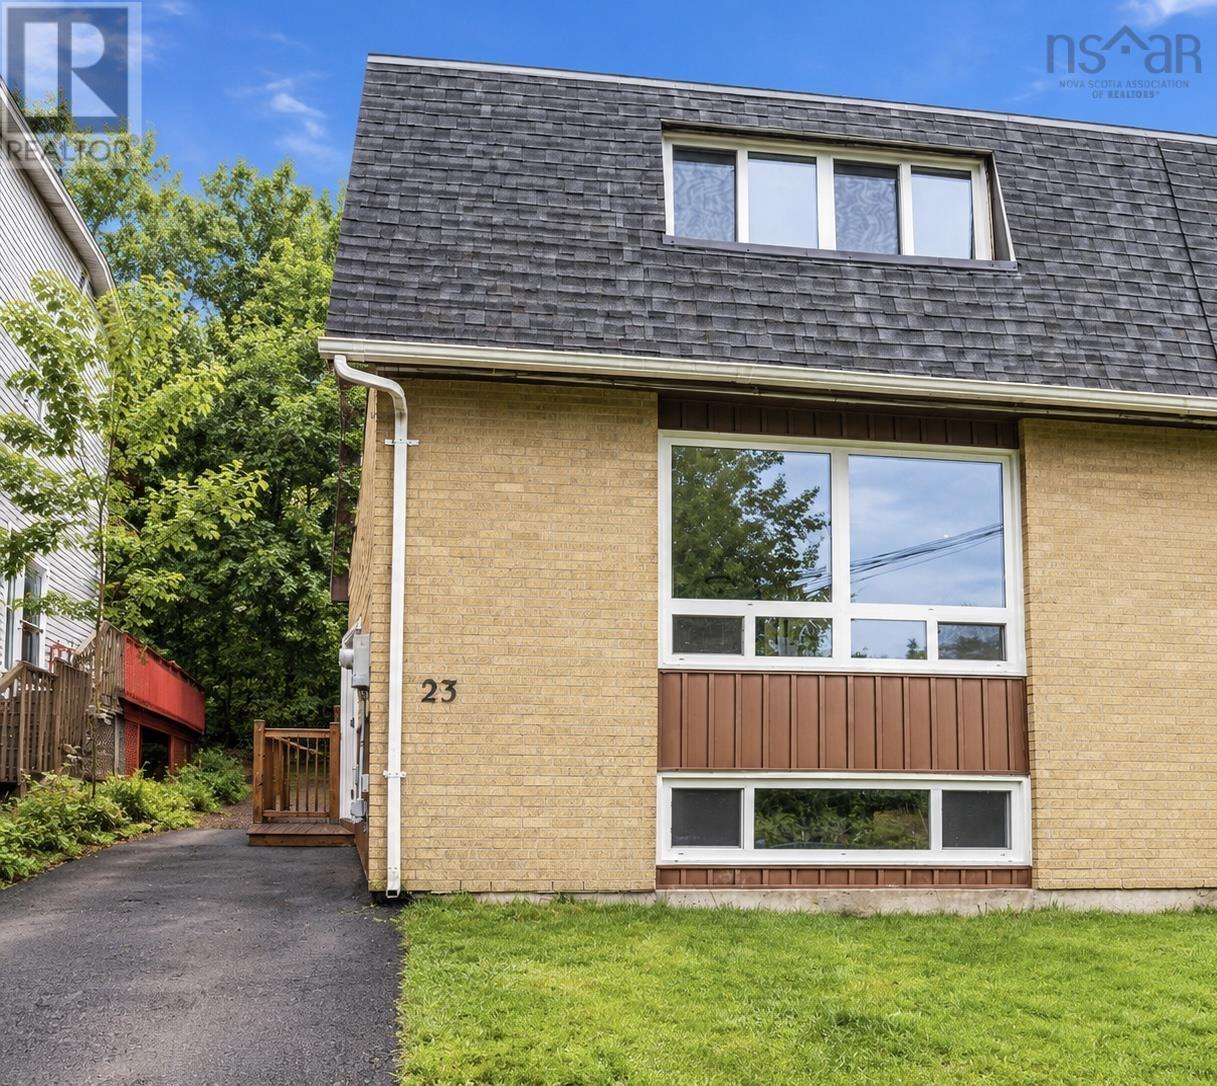
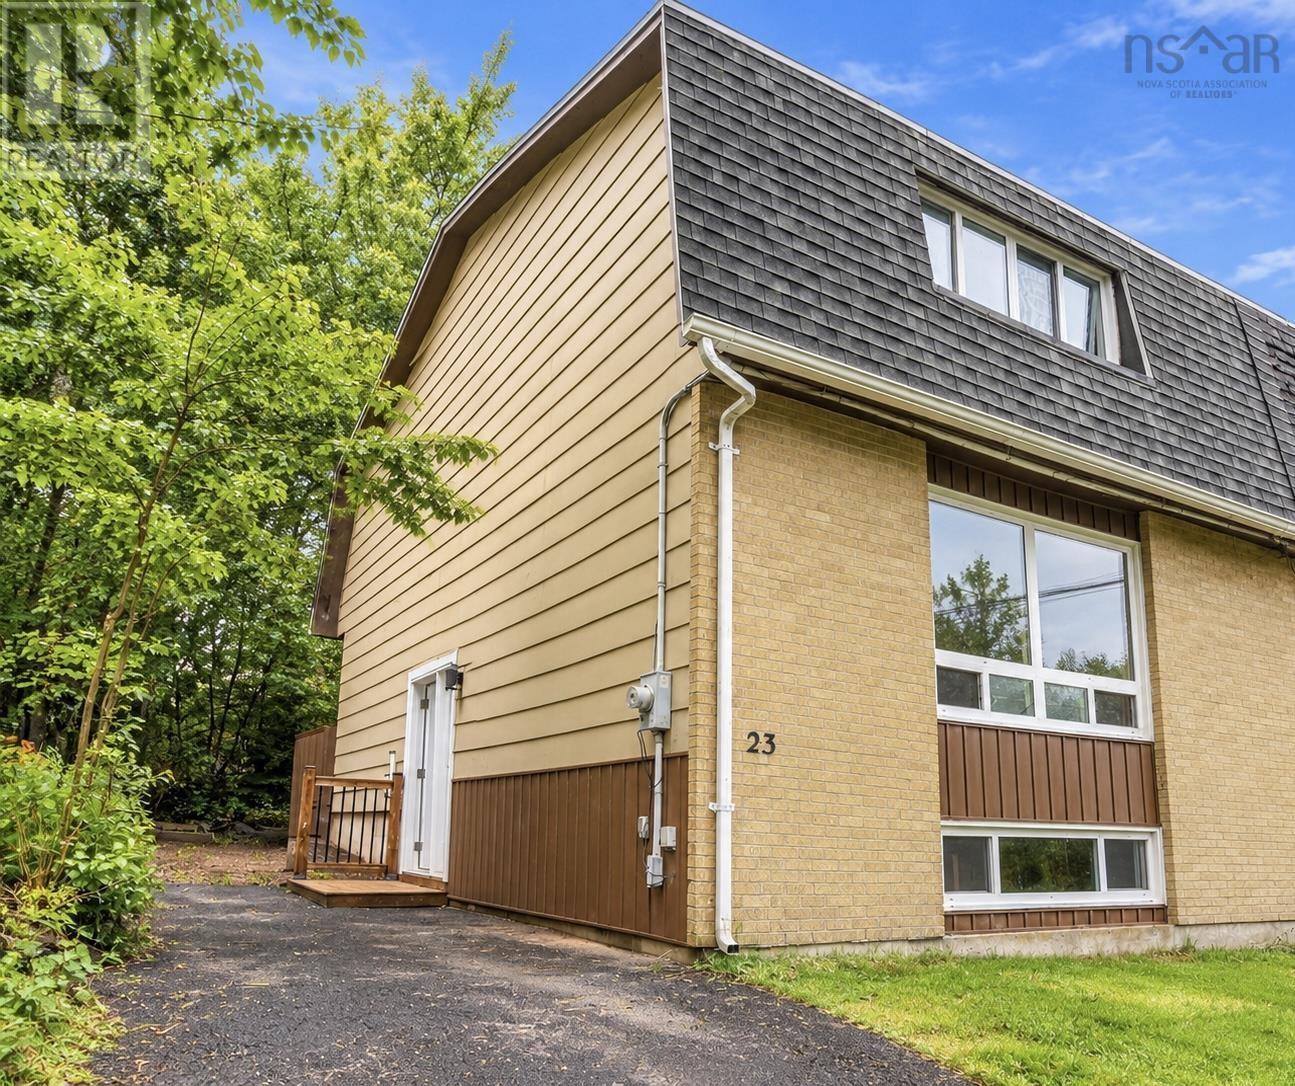
23 Panorama Lane
Bedford, Nova Scotia B4A 1P3
$469,900
- Bedrooms
- 4
- Bathrooms
- 2 + 1 half
- Living area
- 1,699 sq ft
- Lot
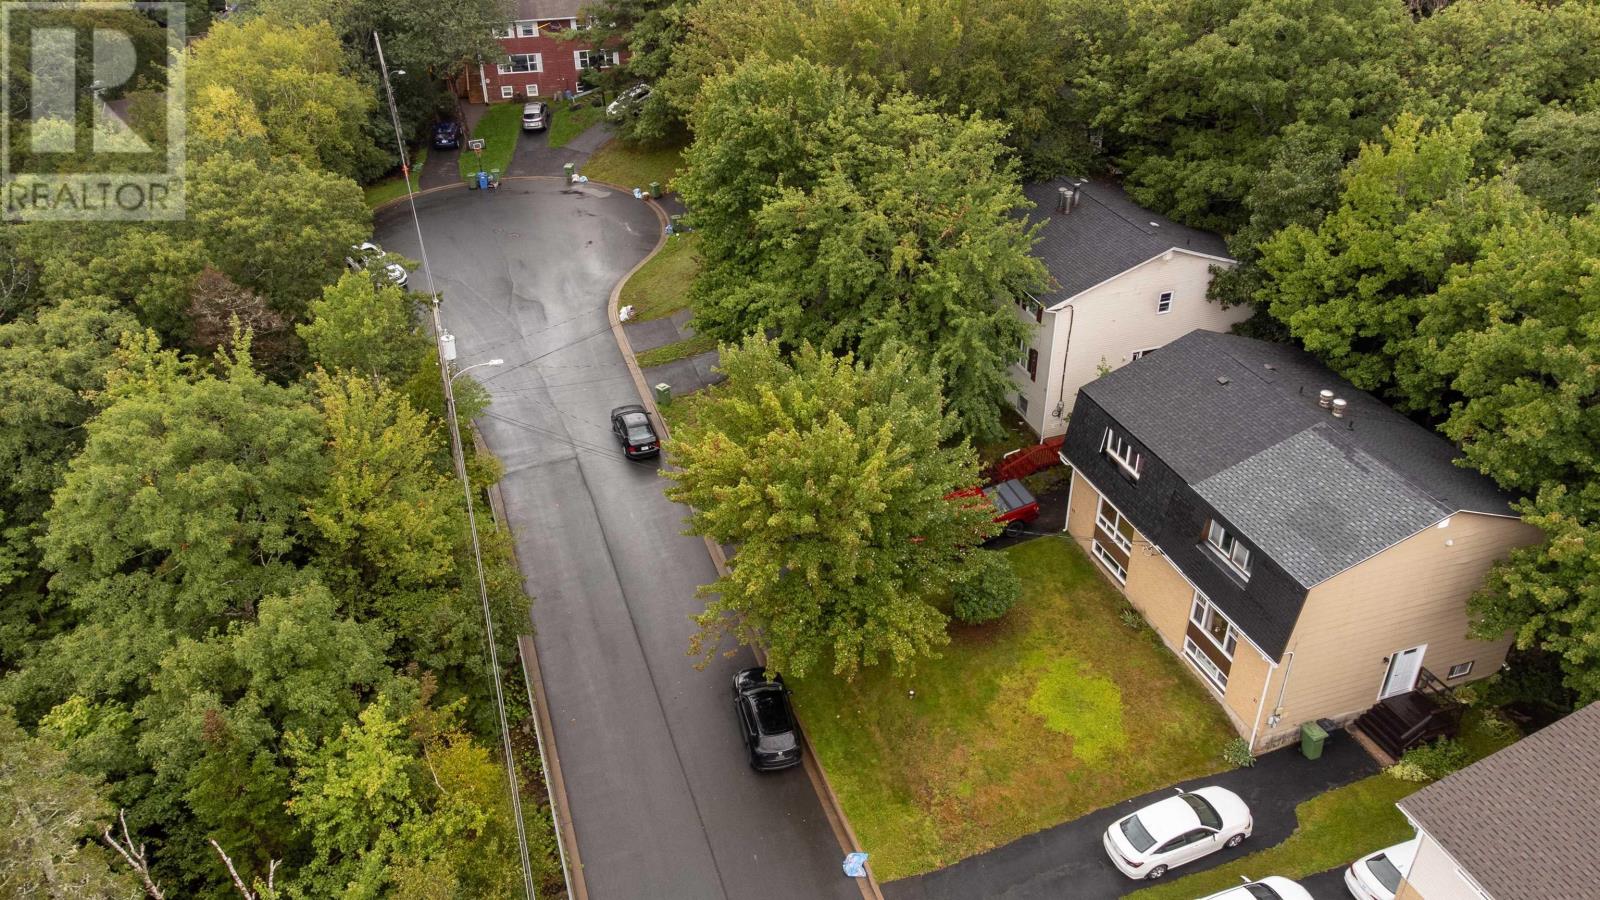
- 0.07 acres
- Type
- Single Family
Description
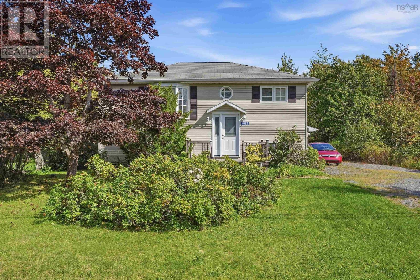
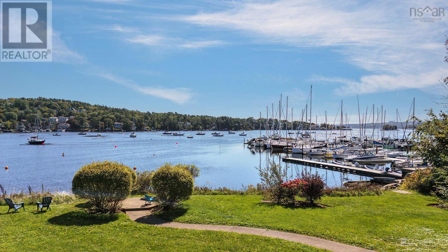
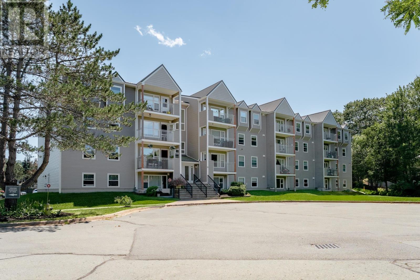
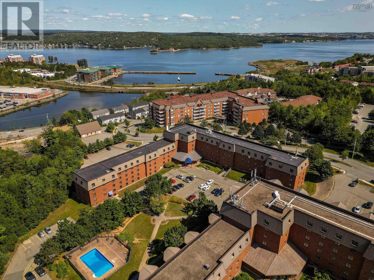
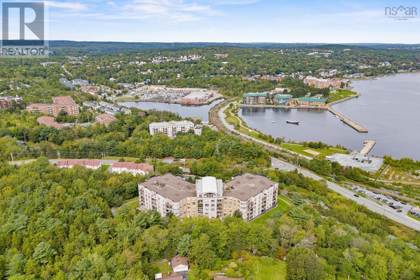
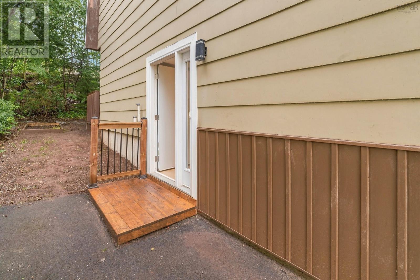
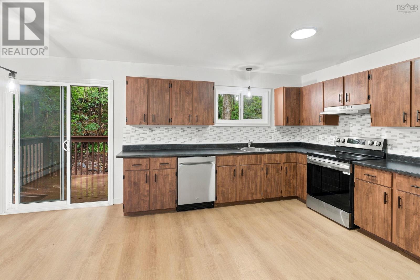
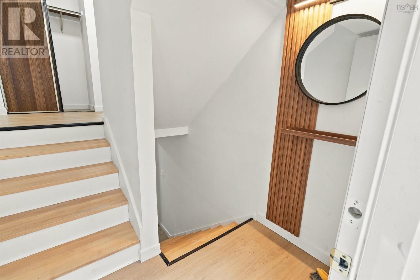
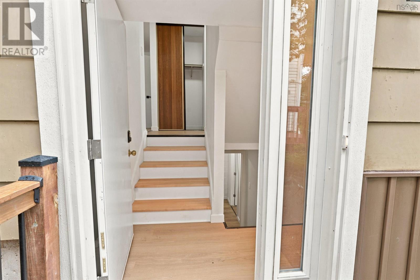
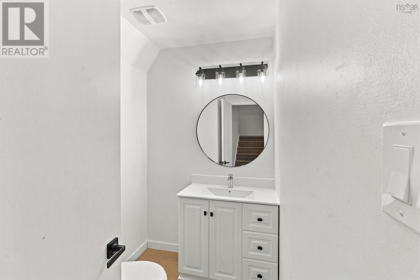
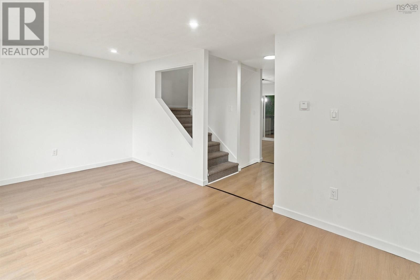
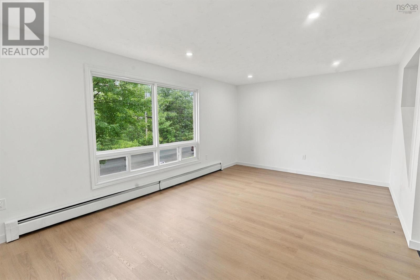
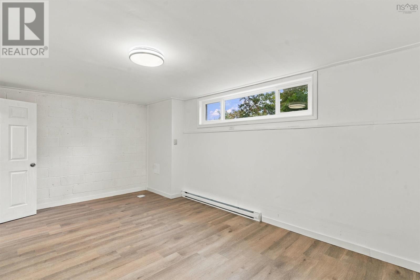
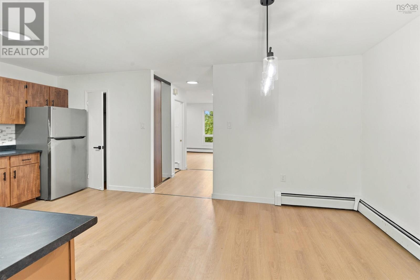
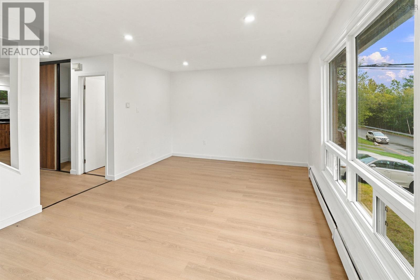
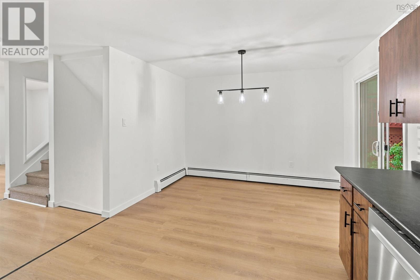
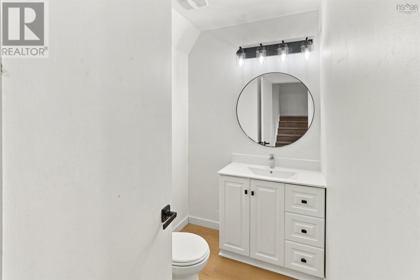
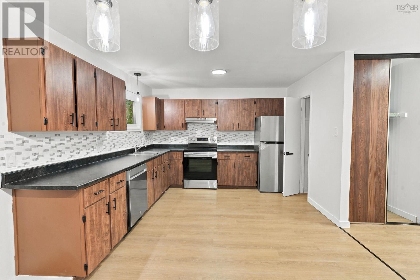
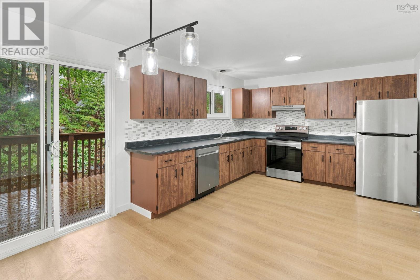
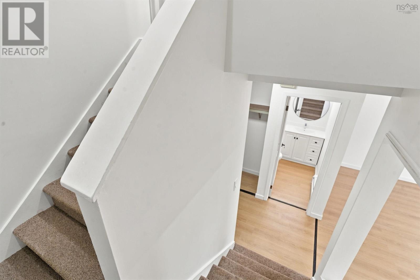
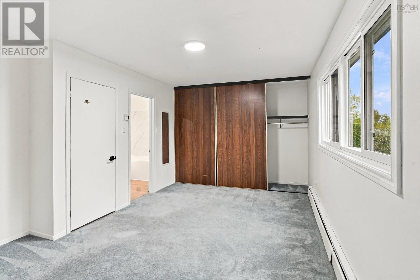
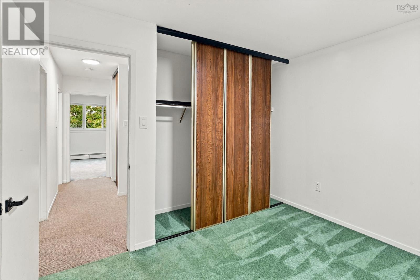
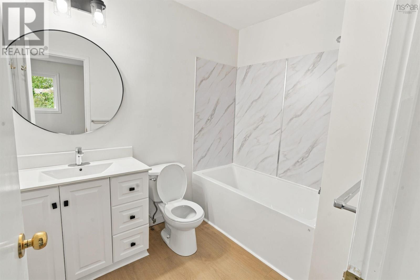
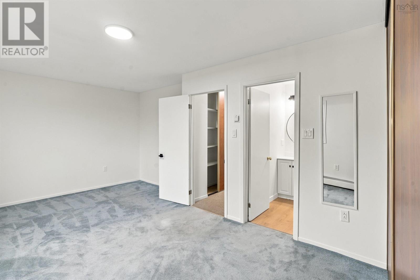
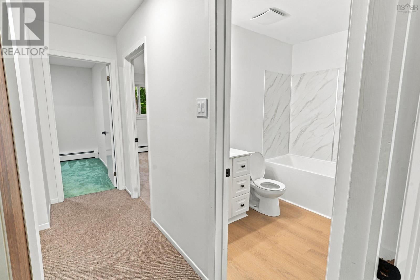
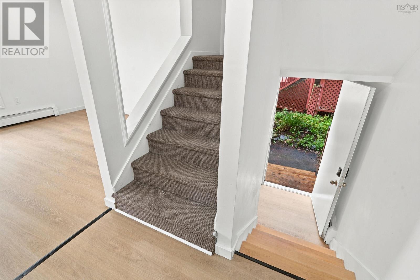
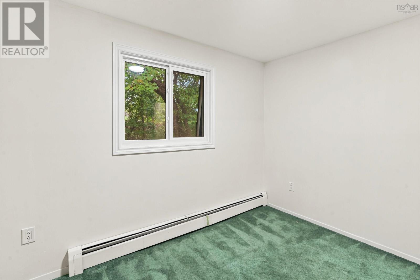
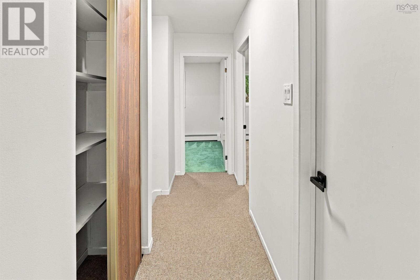
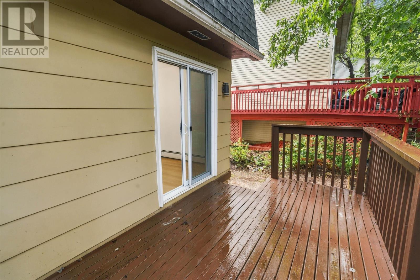
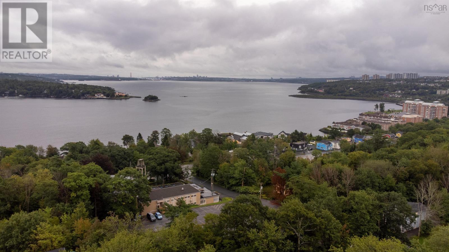
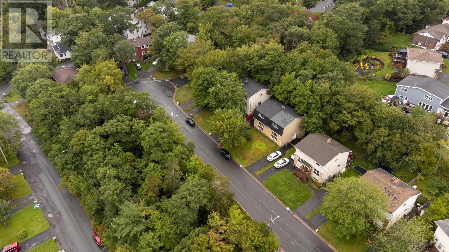
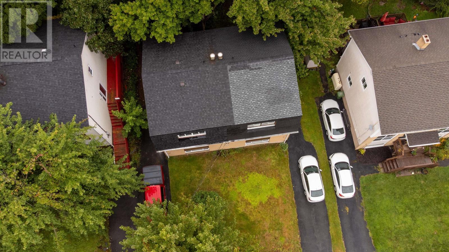
Location, location, location! Welcome to 23 Panorama Lane, ideally situated in a quiet cul-de-sac in Bedford, close to the beautiful Bedford Basin. This family-friendly neighbourhood offers less traffic and a peaceful setting while being conveniently located near schools, shopping, parks, and other amenities. This charming four -bedroom, 1.5-bathroom home offers a great combination of comfort, convenience, and recent updates. The home features new flooring, fresh paint throughout, an updated kitchen with newer appliances, and improvements to the main level. Located in a desirable Bedford community, this move-in-ready home is a great opportunity for families, first-time buyers, or anyone looking for a peaceful neighbourhood with easy access to everything Bedford has to offer. (id:56844)
Listing
- MLS® number
- 202624008
- Status
- Active
- Days On Market
- 39
Building
- Type
- House
- Style
- 3 Level
- Year built
- 1978
- Storeys
- 2
- Living area
- 1,699 sq ft
- Above grade
- 1,699 sq ft
- Bedrooms above grade
- 3
- Bedrooms below grade
- 1
- Foundation
- Poured Concrete
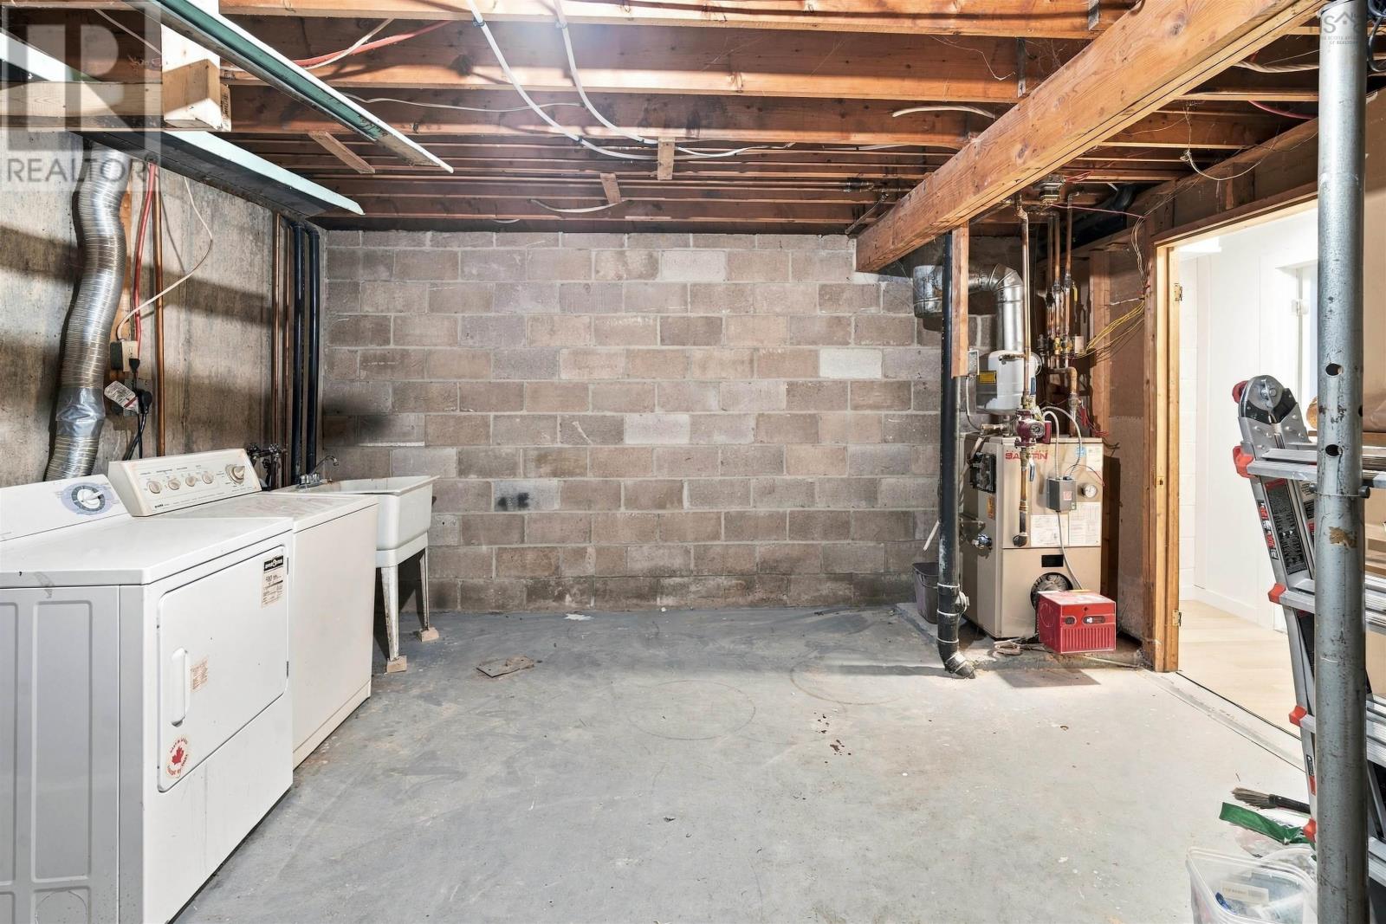
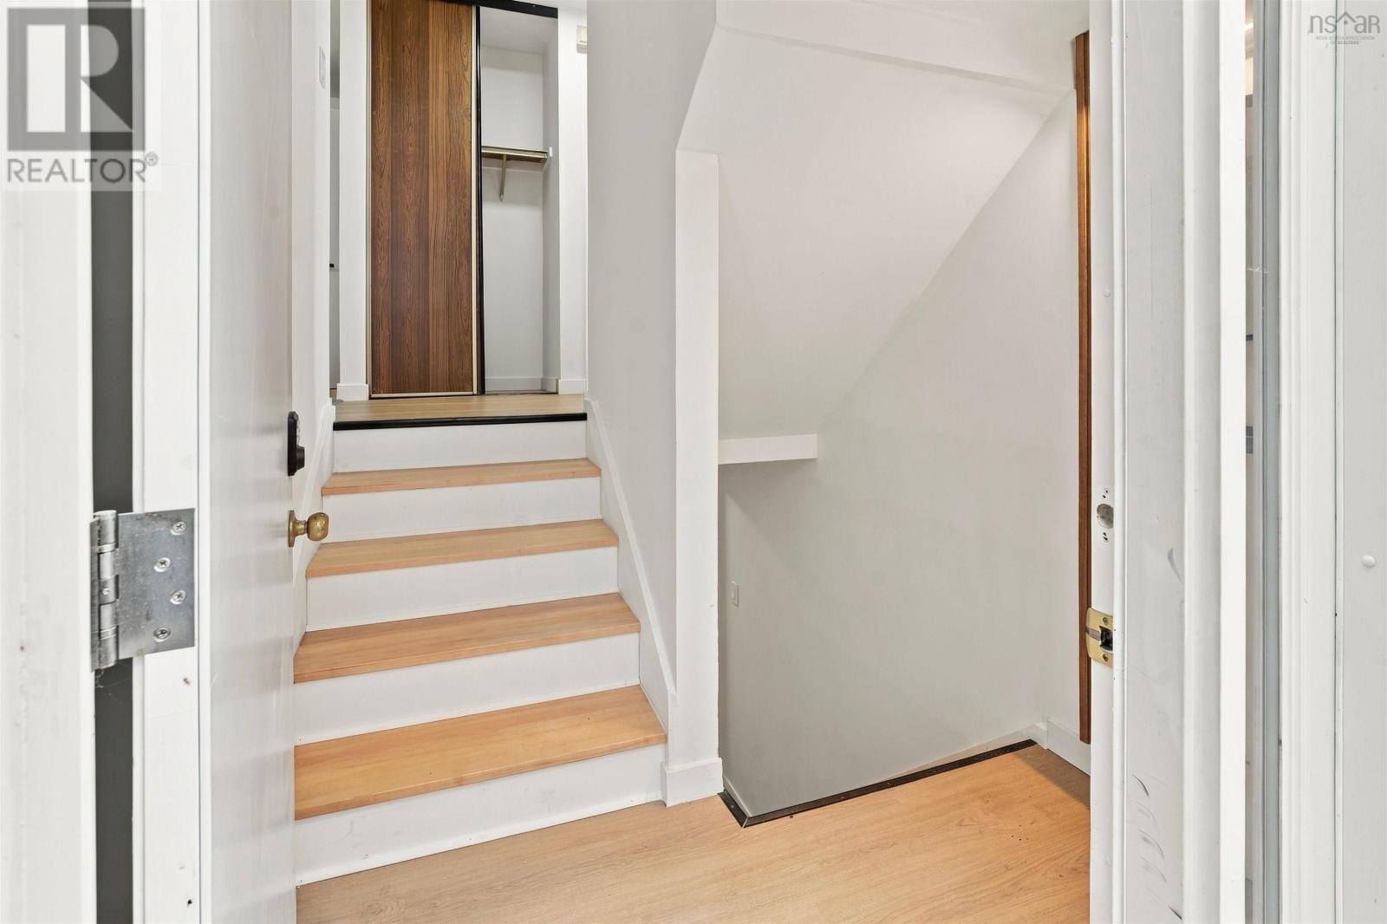
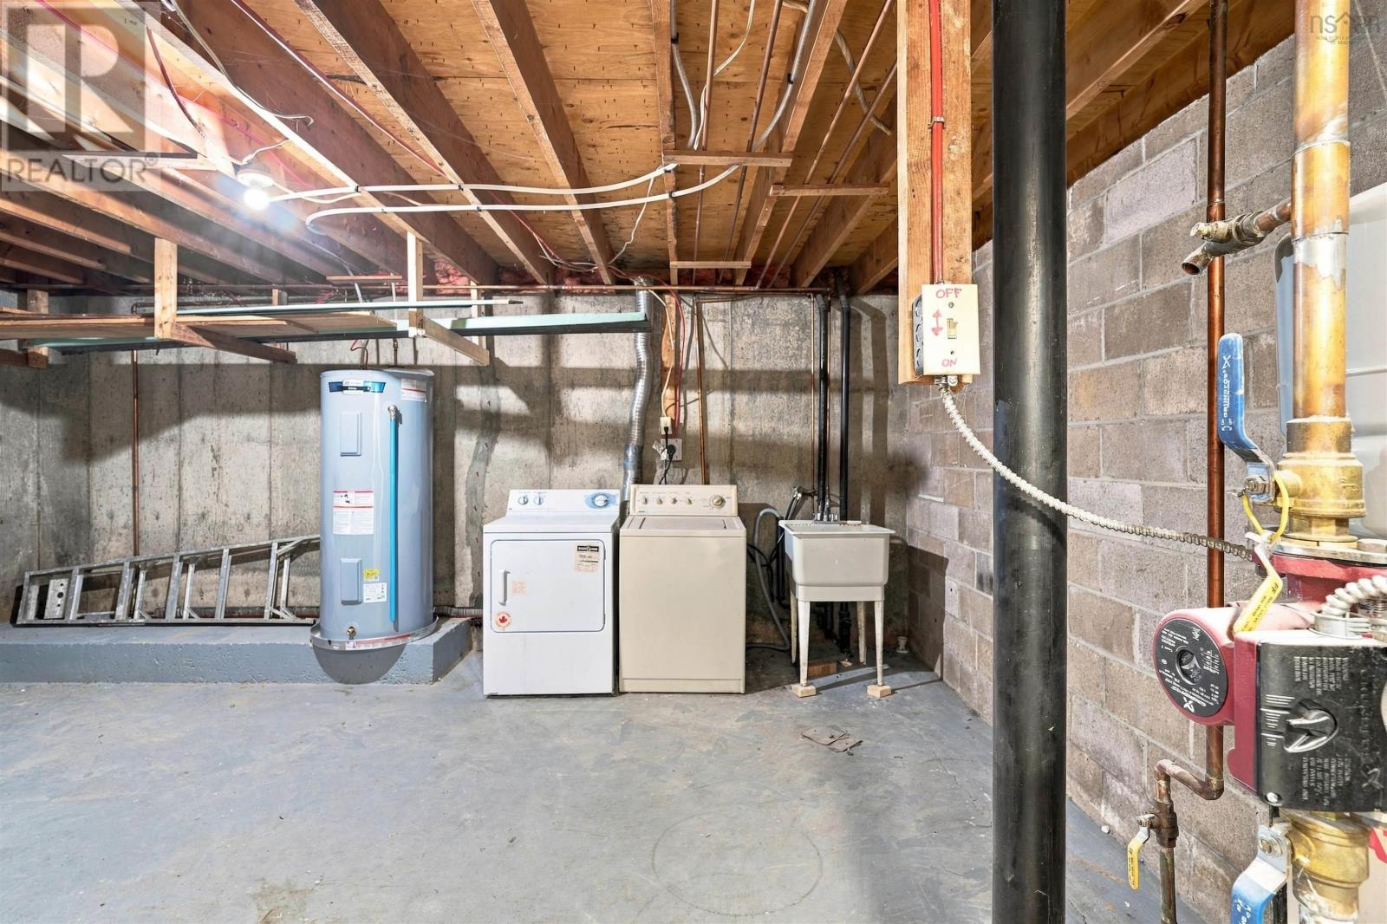
- Basement
- Partially finished, Full
Interior
- Flooring
- Carpeted, Vinyl
- Heating
- Baseboard heaters, Forced air, Oil, Electric, Hot Water, Furnace
- Appliances
- Washer, Dryer - Electric, Refrigerator, Range - Electric, Dishwasher
- Accessibility
- 5ft min Kitchen Turning Radius, 32in min Entry Doorways, Entry less than 3 steps
Land
- Lot size
- 0.07 acres
- Lot features
- Balcony
- Exterior features
- Brick, Wood siding
- Community
- School Bus, Recreational Facilities
Parking
- Type
- Paved Yard
Utilities
- Water
- Municipal water
- Sewer
- Municipal sewage system
Fees and taxes
- Common interest
- Freehold
- Parcel number
- 40105215
Rooms
| Room | Level | Size |
|---|---|---|
| Living room | Main level | 19.4 x11.9 |
| Eat in kitchen | Main level | 19.4x11.4 |
| 2pc Bathroom | Main level | 6.10 x 4.11 - jog |
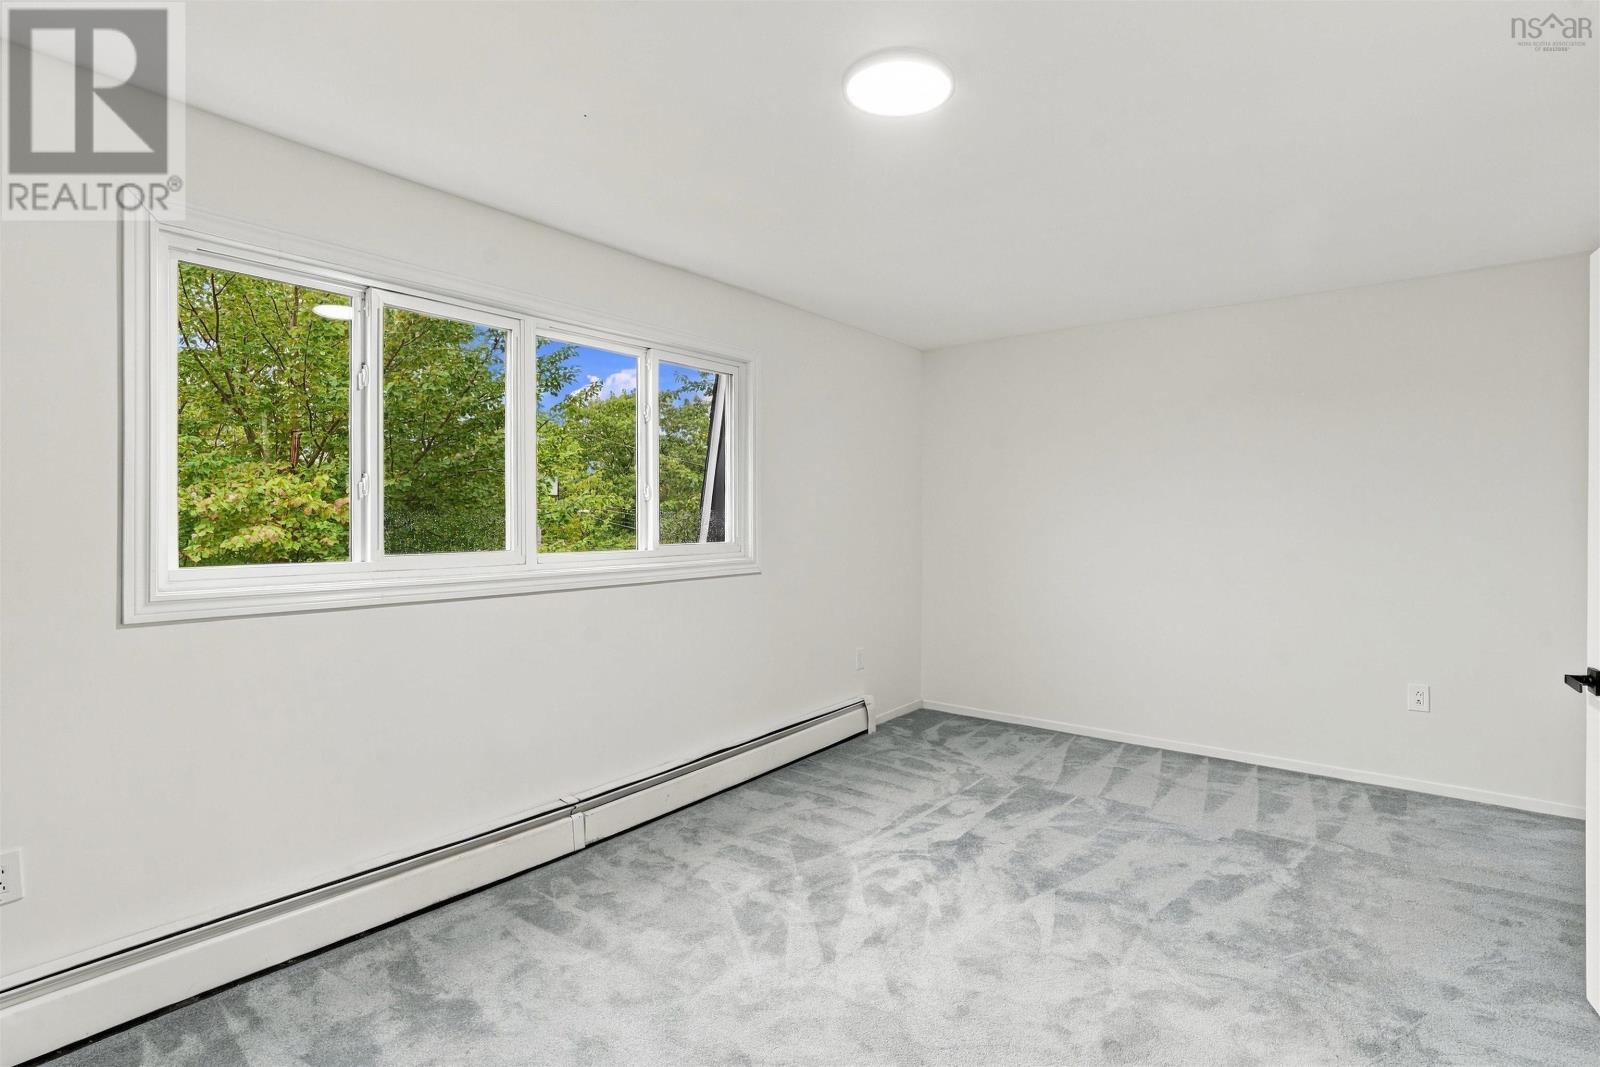
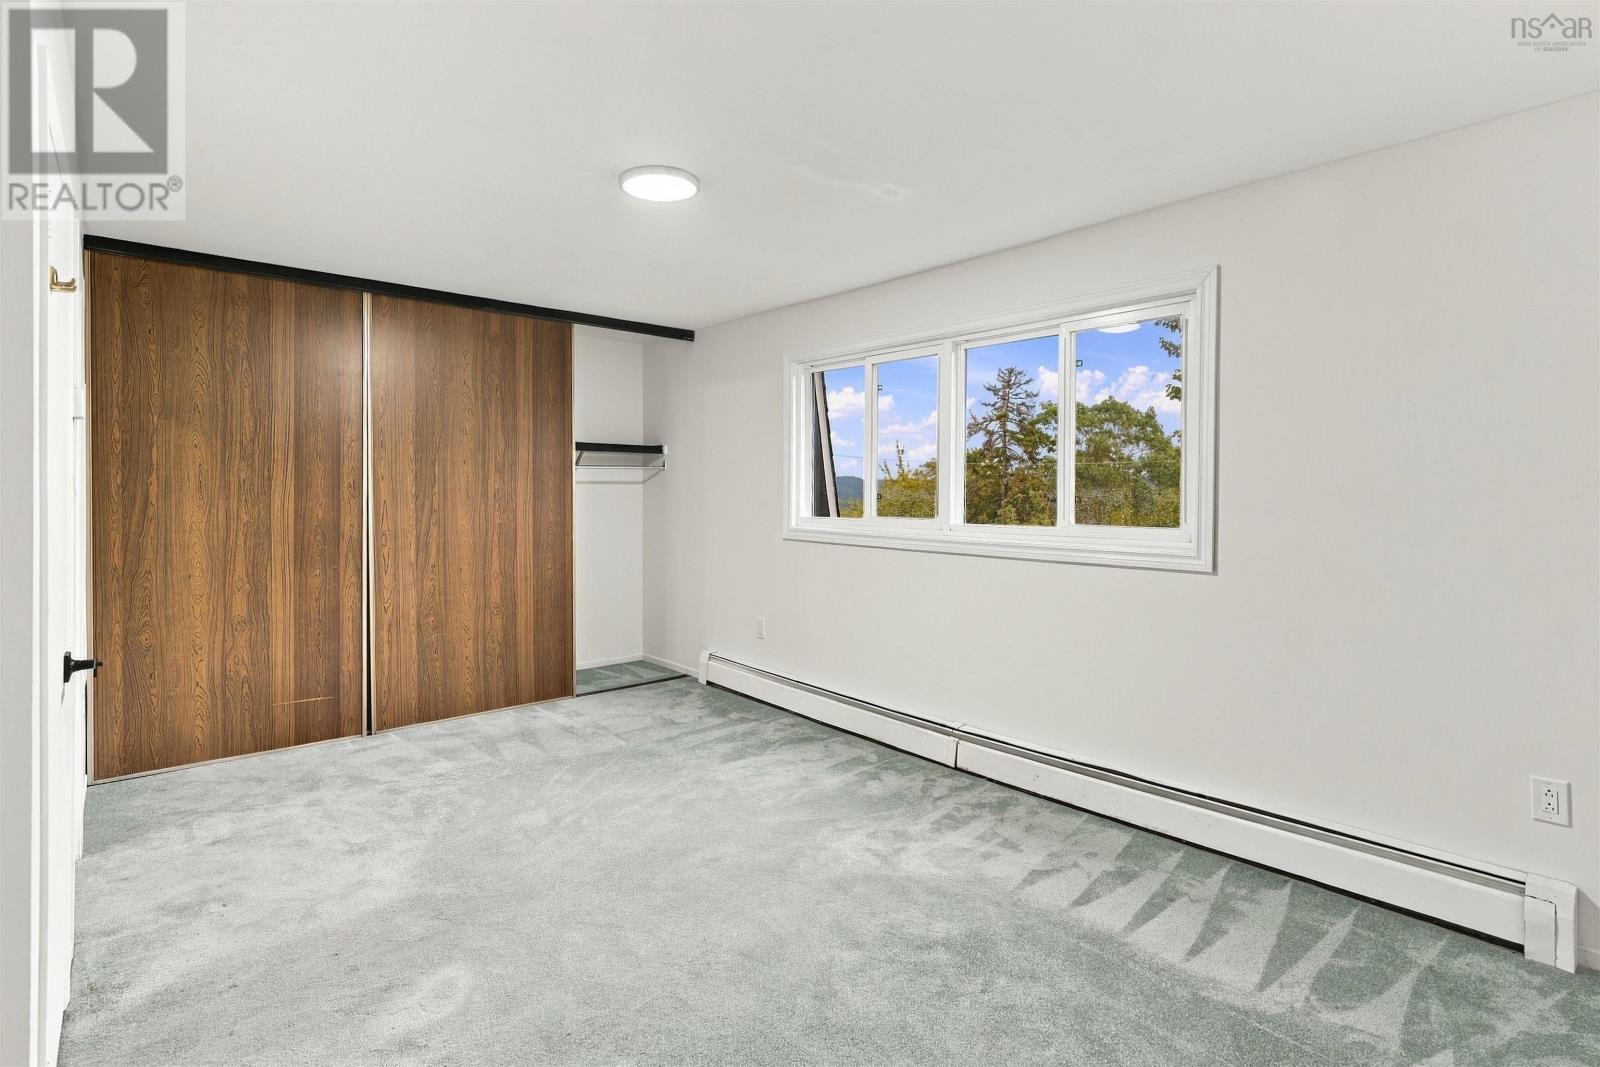
| Primary Bedroom | Second level | 19.5x11.9-jog |
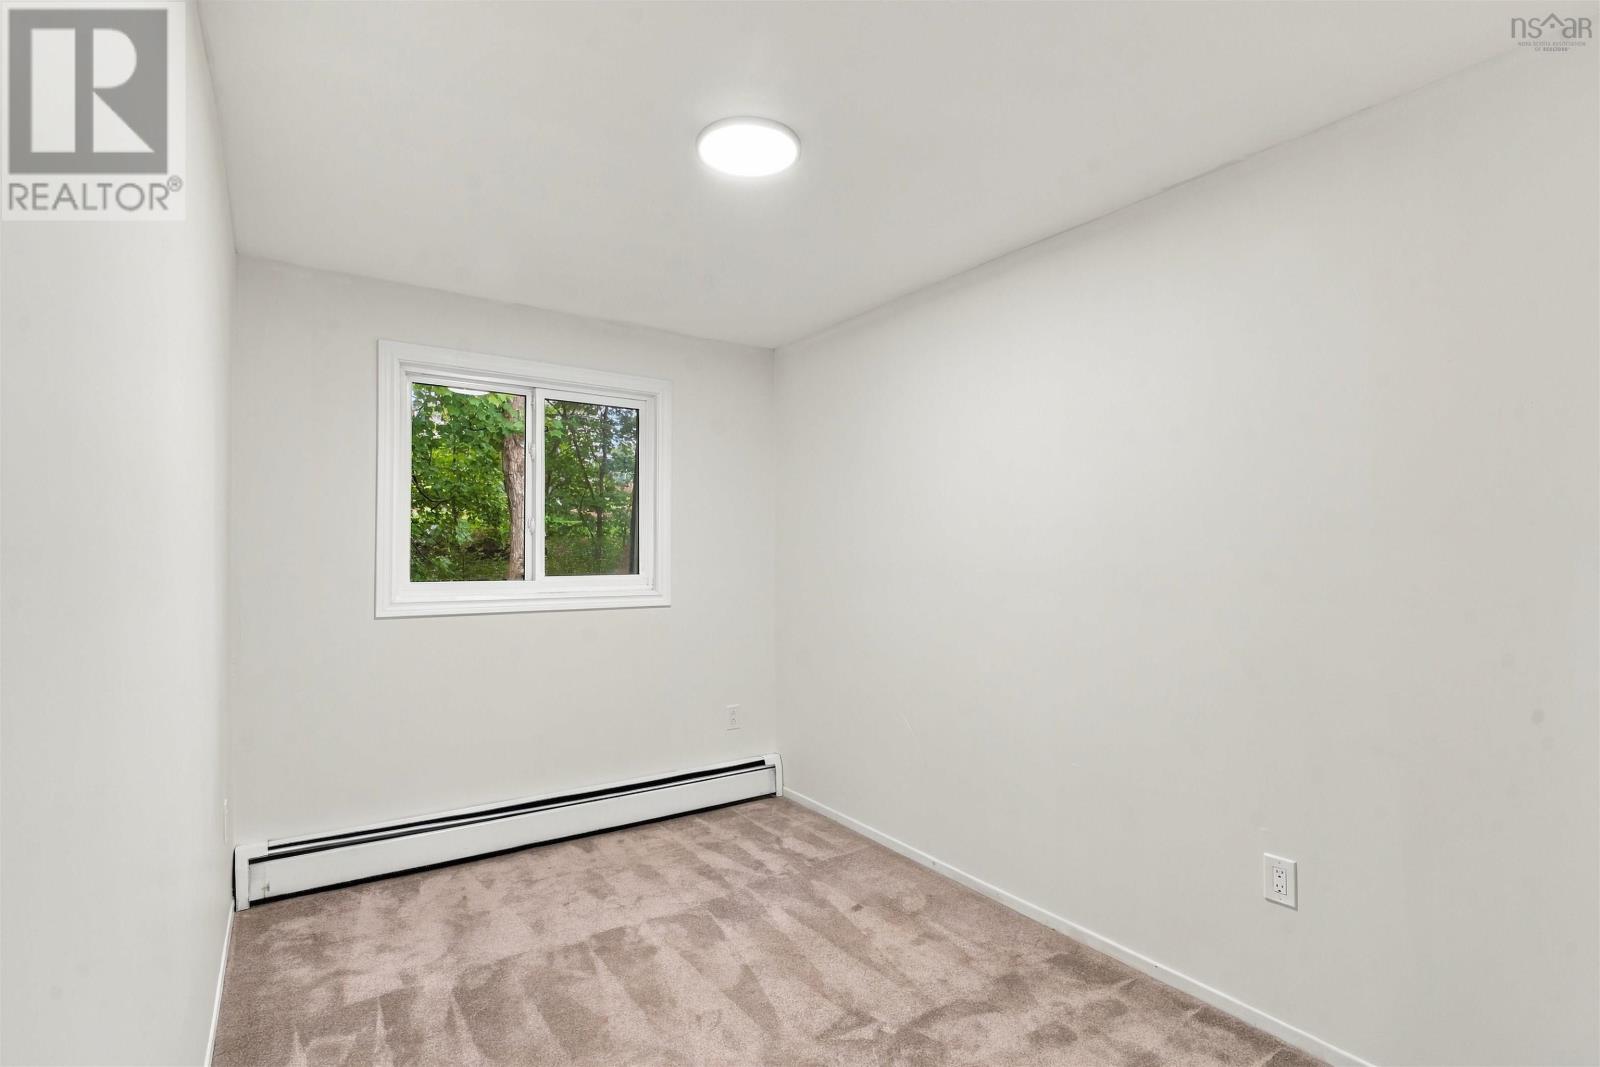
| Bedroom | Second level | 13.7x7.10-jog |
| Bedroom | Second level | 11.2x11.5-jog |
| 4pc Bathroom | Second level | 7.11 x 6.1 |
| Bedroom | Basement | 18.8x11.6-jog |
| Utility room | Basement | 19.4 x 11.4 |
Directions
Bedford highway to meadowbrook to douglas drive to panorama lane
The map loads here.