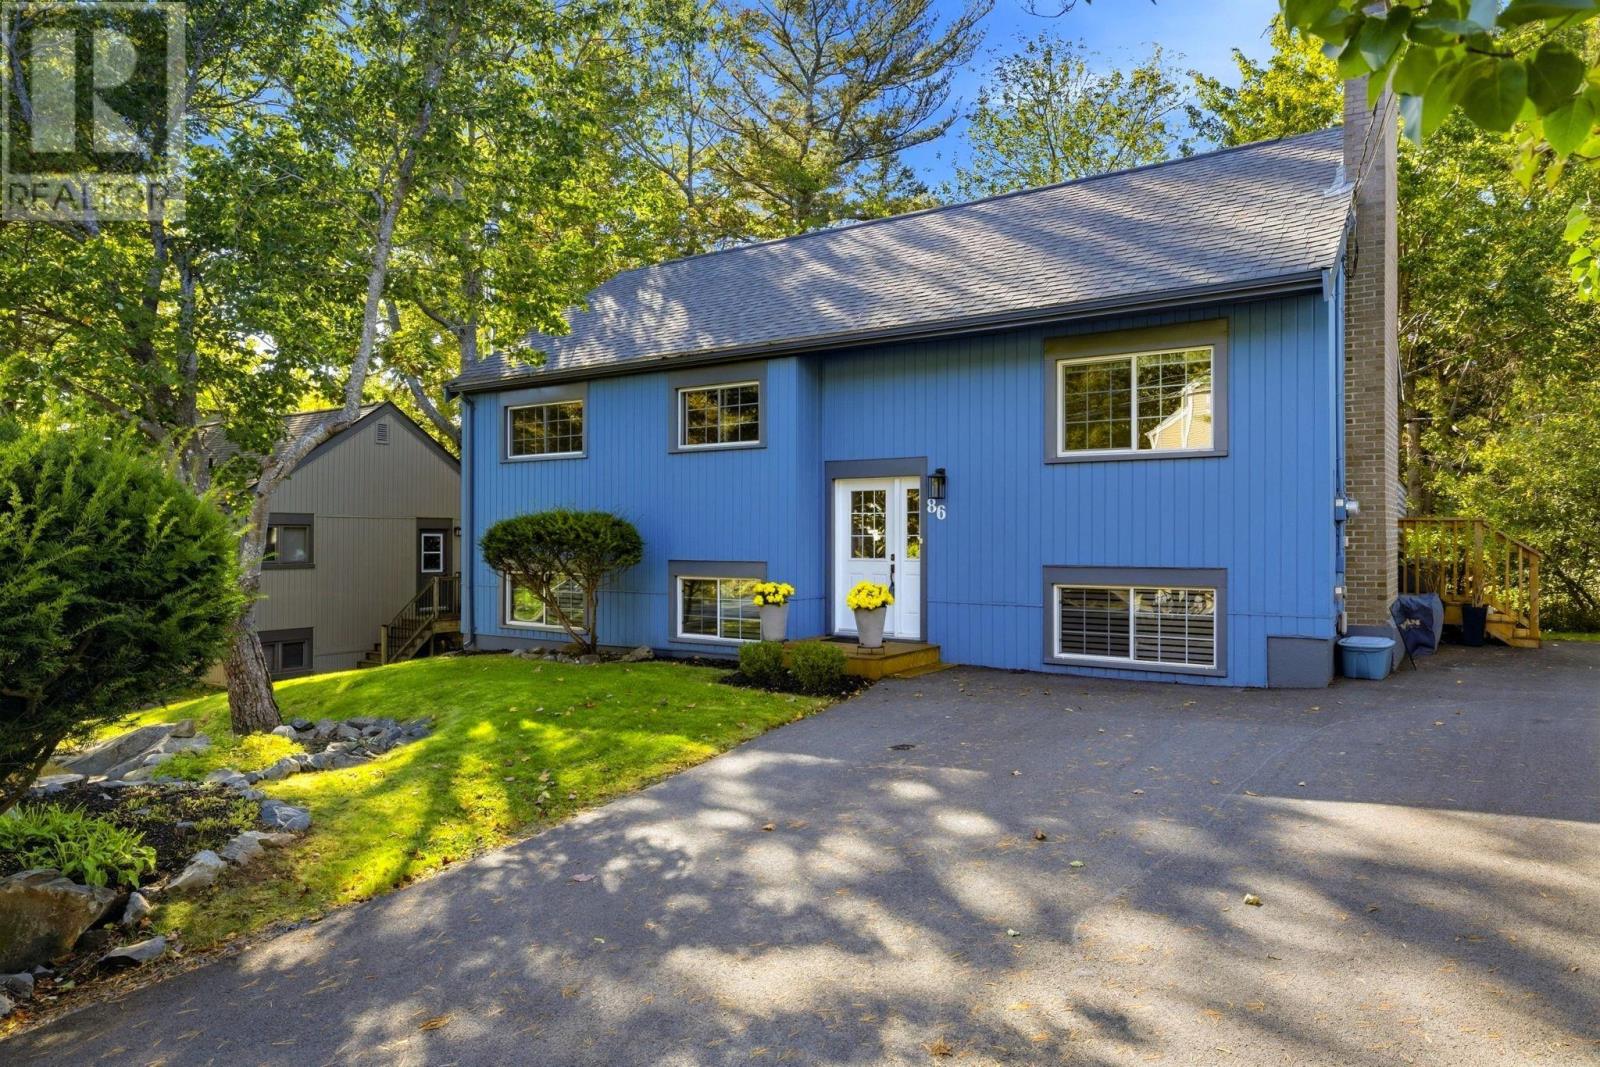
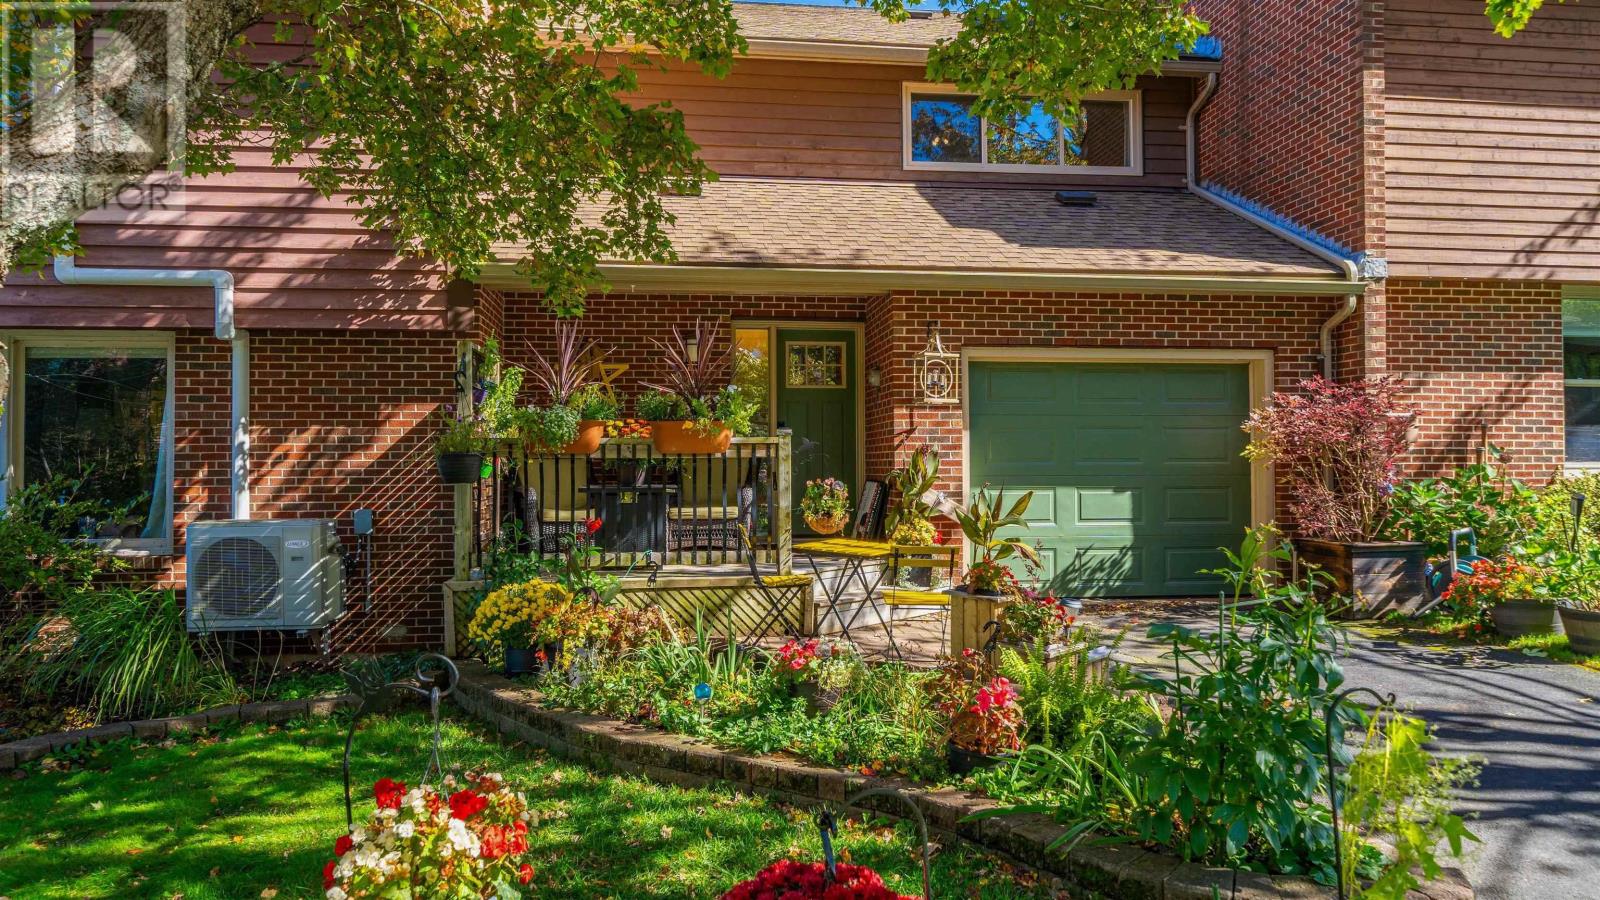
181 Oceanview Drive
Bedford, Nova Scotia B4A 4G4
$565,000
- Bedrooms
- 3
- Bathrooms
- 3 + 1 half
- Living area
- 2,051 sq ft
- Lot
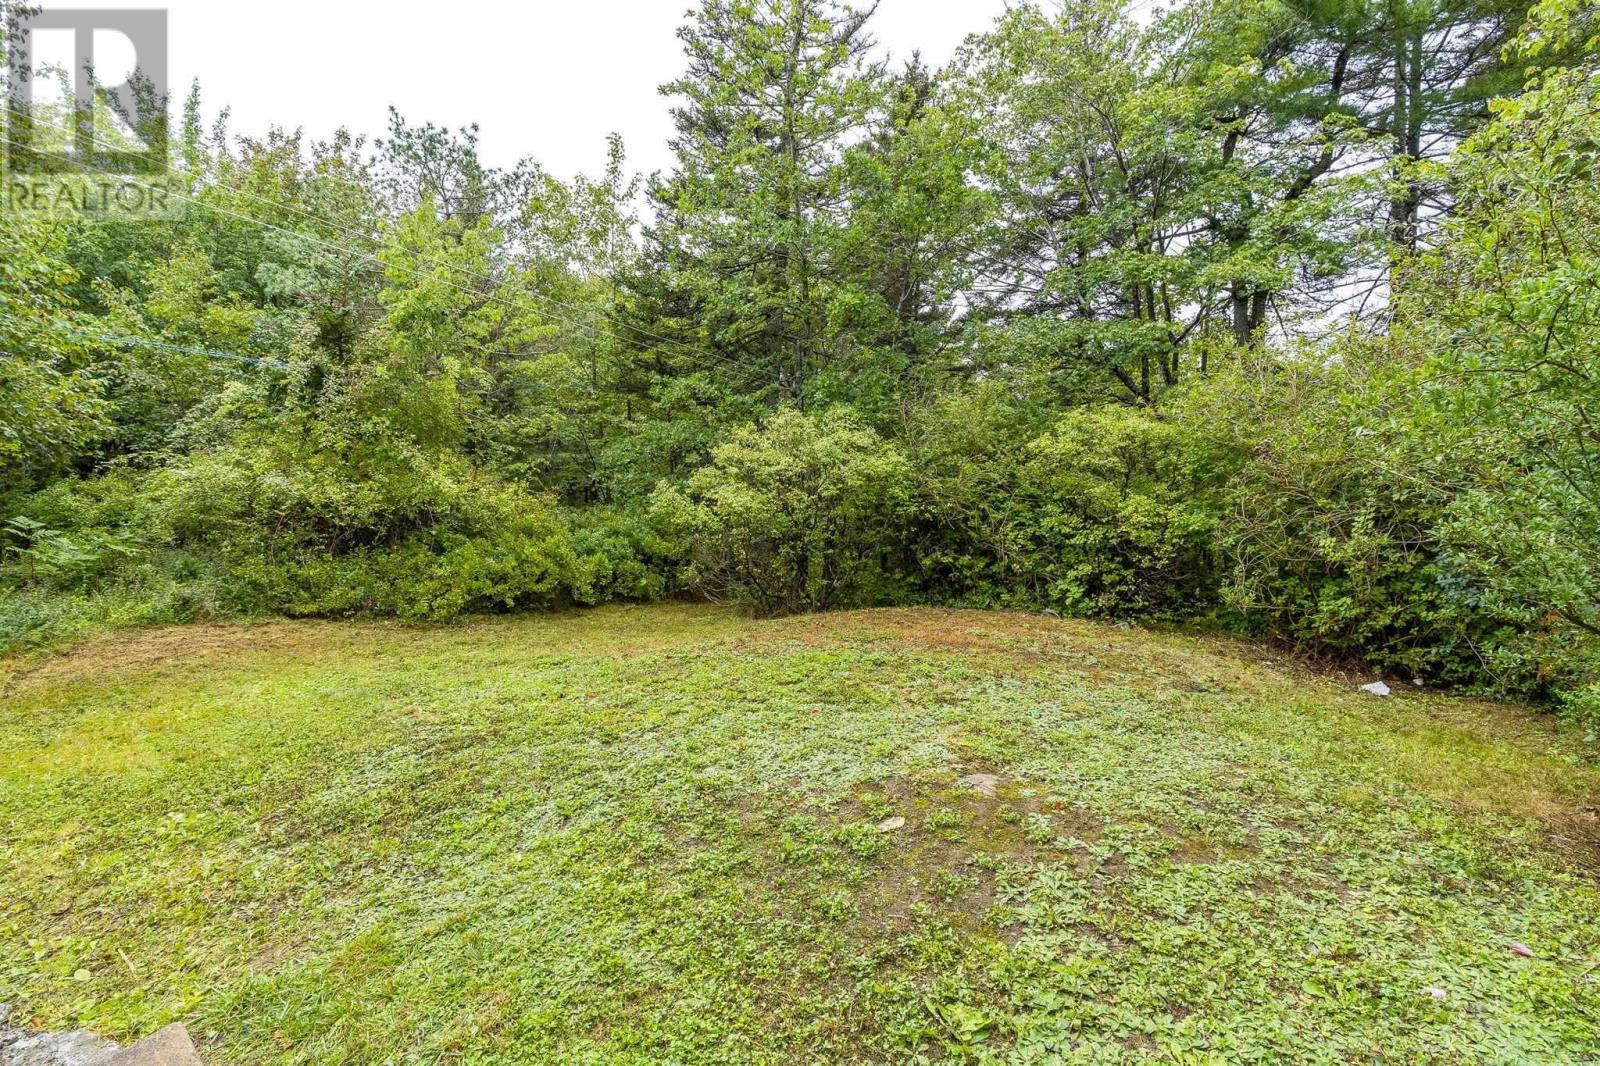
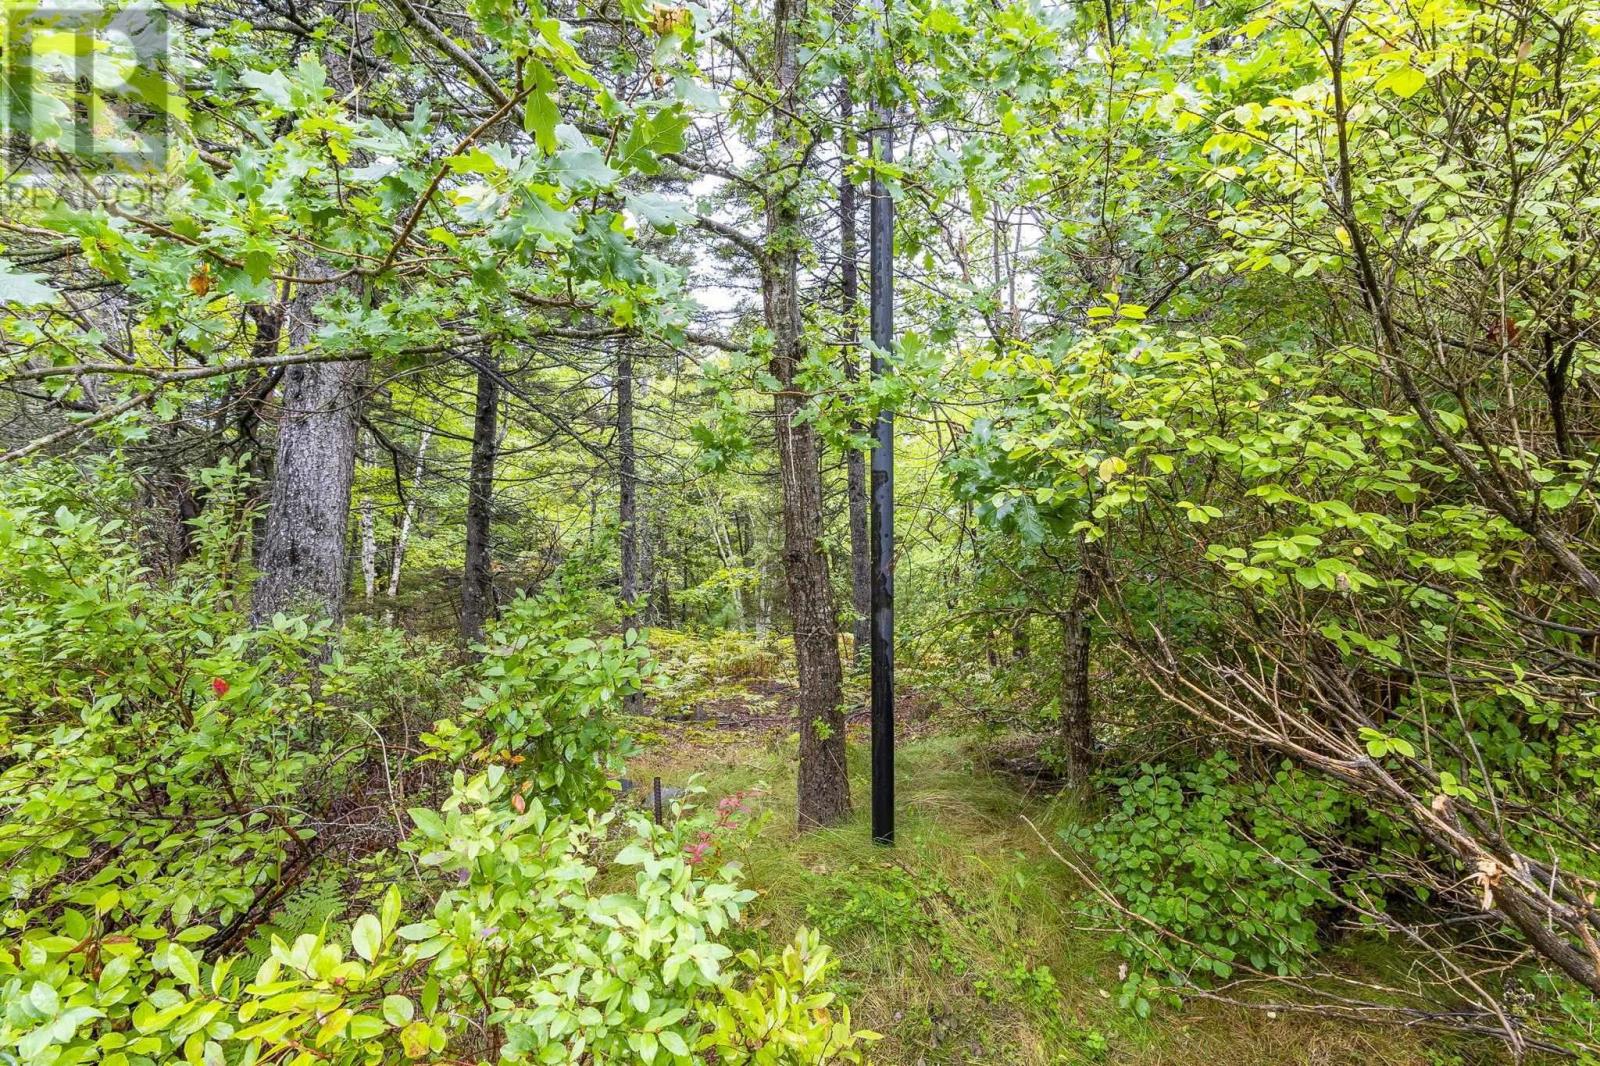
- 0.07 acres
- Type
- Single Family
Description
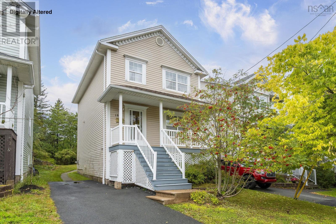
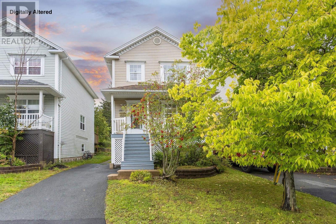
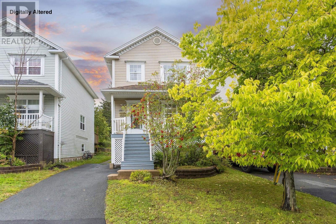
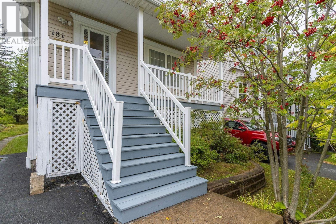
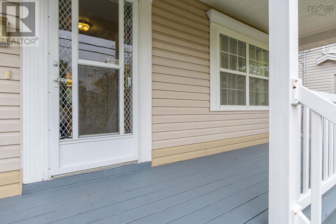
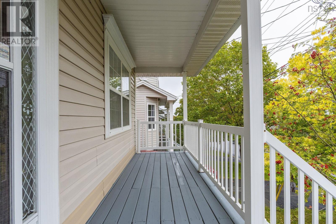
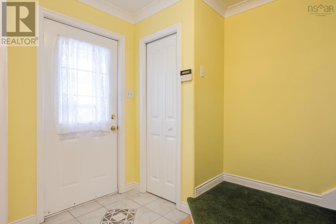
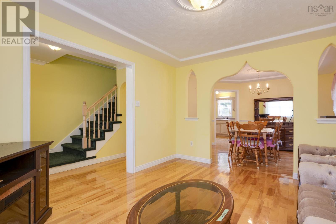
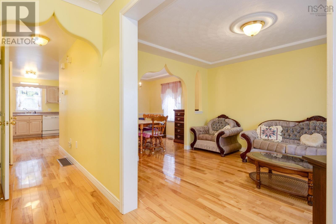
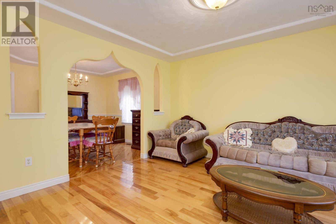
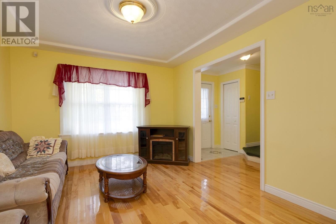
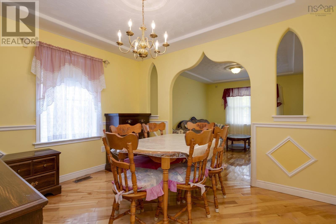
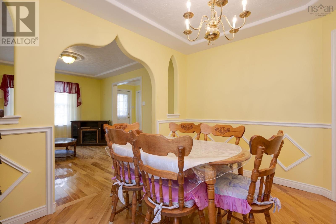
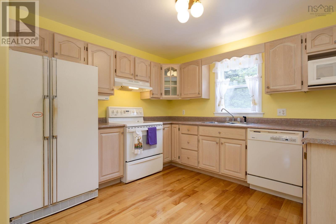
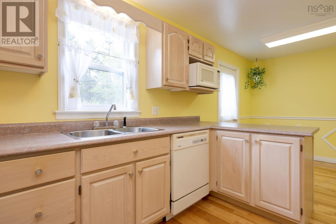
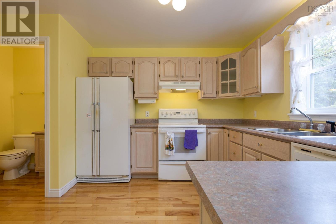
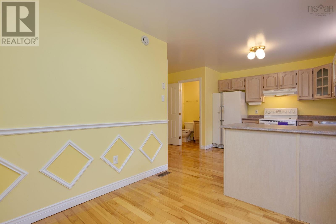
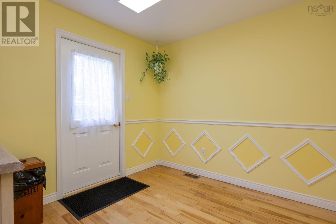
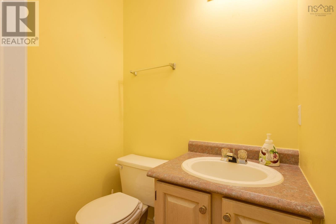
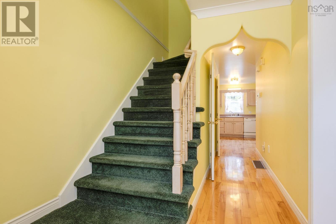
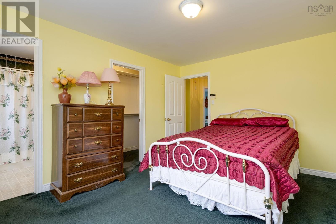
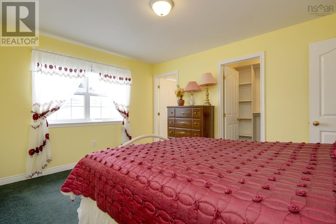
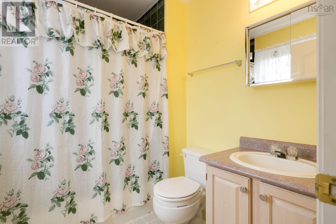
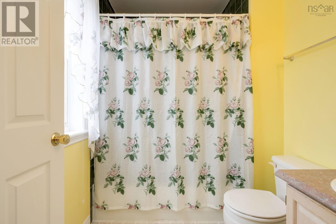
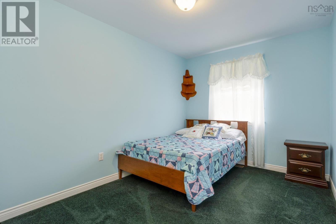
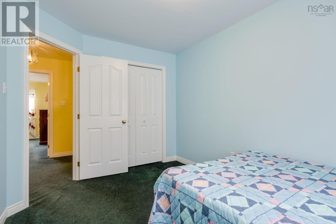
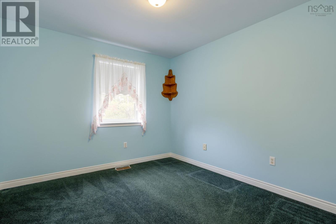
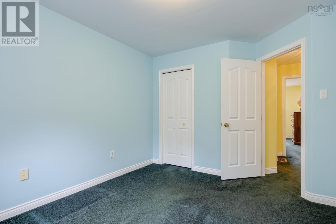
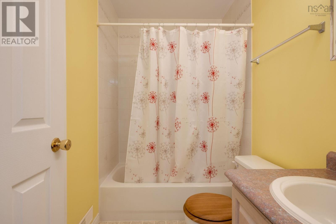
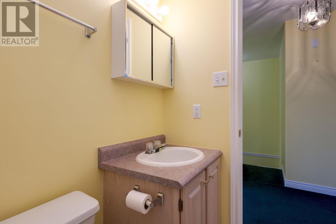
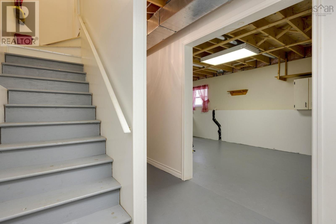
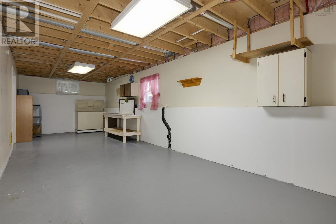
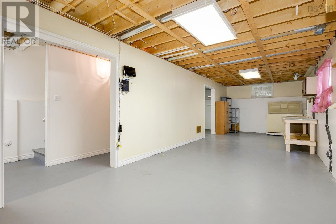
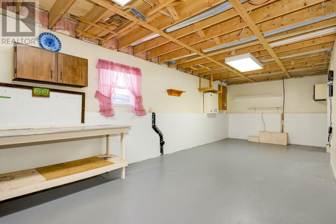
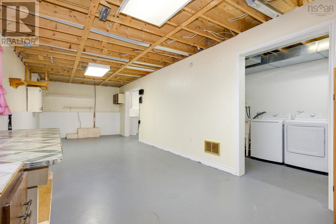
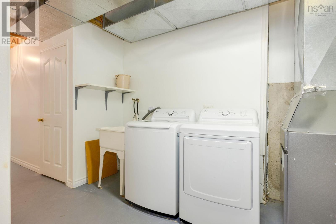
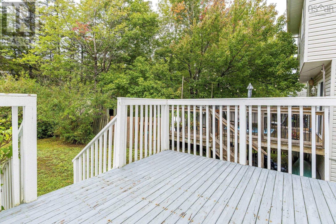
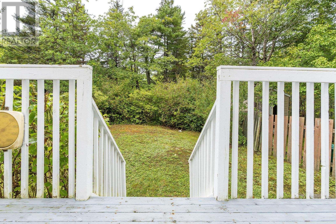
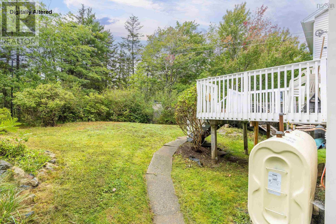
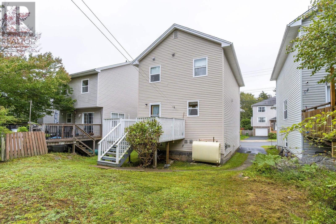
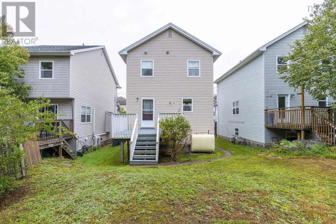
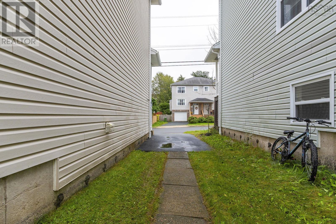
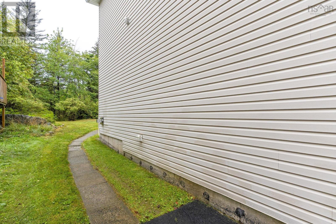
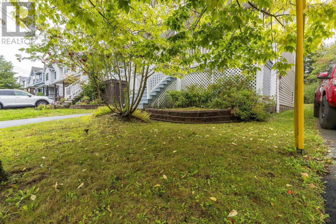
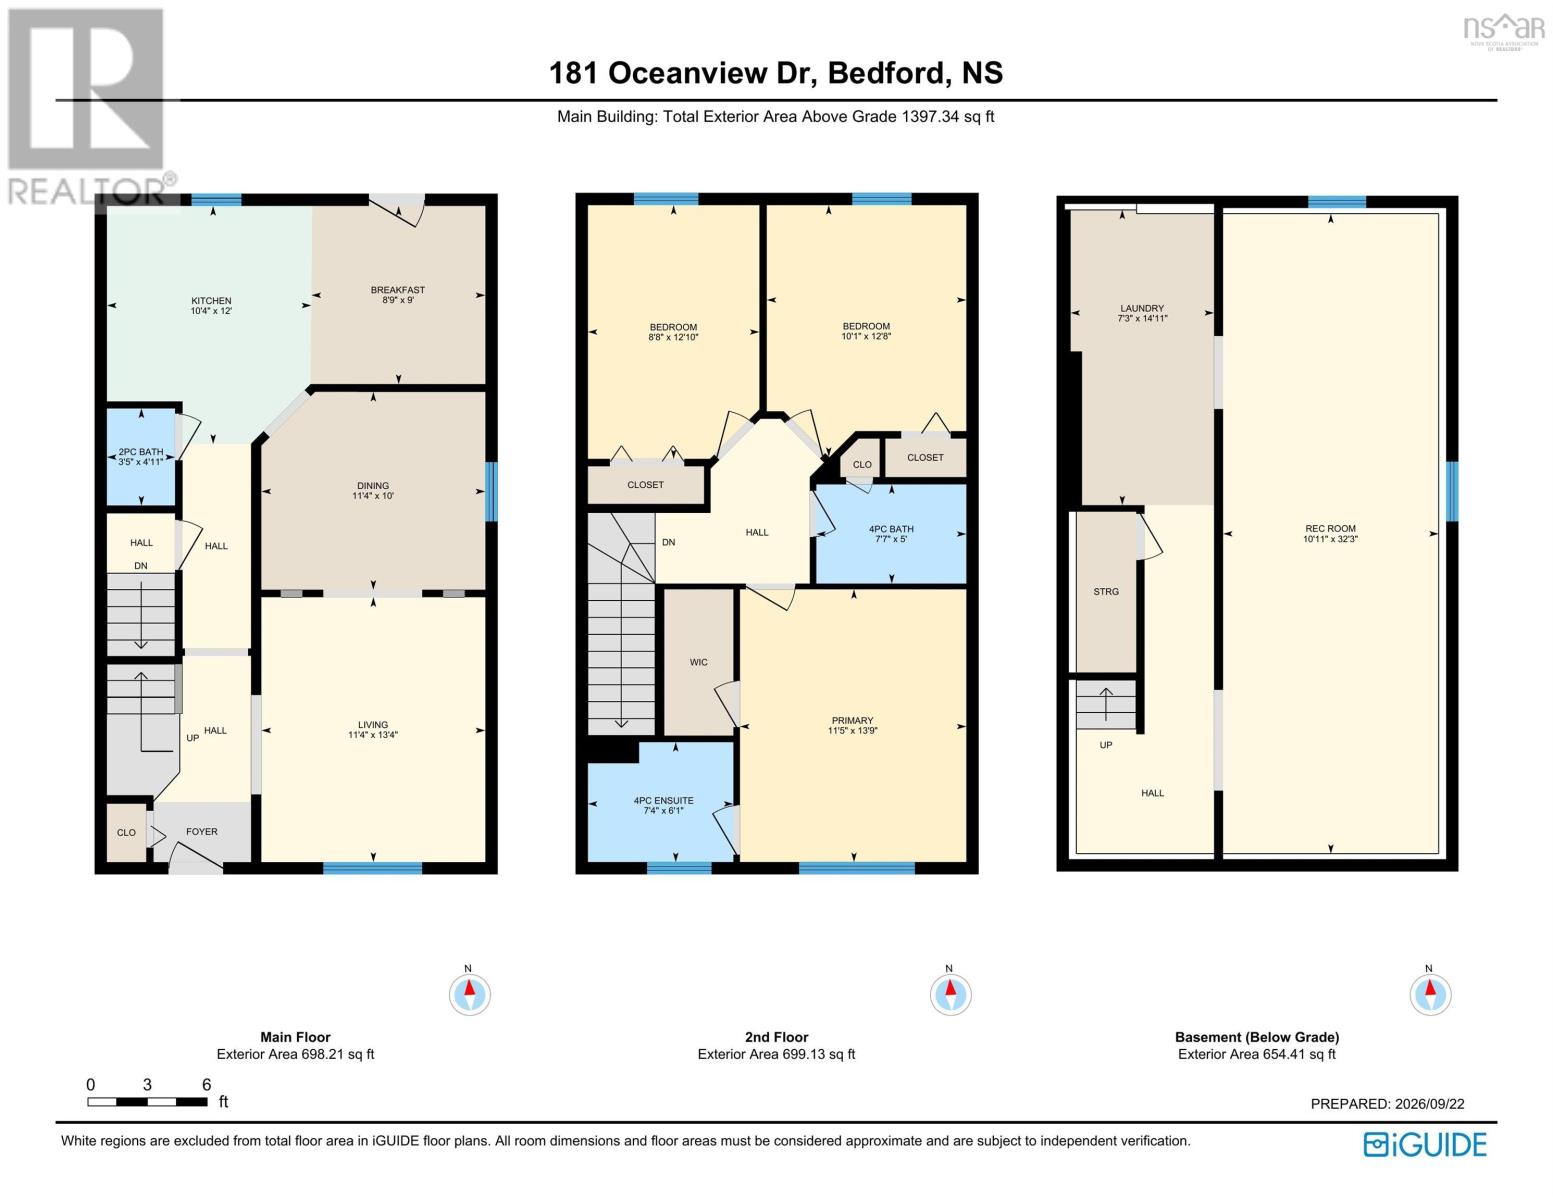
Welcome to this beautifully maintained detached home in sought-after Bedford South. Offering 3 bedrooms and 2.5 bathrooms, this move-in-ready home features a bright, functional layout with comfortable living spaces and thoughtful updates. The main level includes a spacious living room, dining area with bay window, convenient powder room, and a well-appointed kitchen with ample cabinetry and counter space. Upstairs, the primary bedroom features a walk-in closet and private ensuite, along with two additional good-sized bedrooms and a full bathroom. The partially finished basement offers flexible space for a family room, home office, gym, or playroom, plus dedicated laundry and utility areas. Enjoy the covered front porch and attractive curb appeal. Recent upgrades include a new oil tank (2026), hot water tank (2026), and roof (2022). Conveniently located within walking distance of Bedford South School and close to shopping, restaurants, fitness facilities, parks, and everyday amenities. Bedford Place Mall and Sunnyside Mall are nearby, with downtown Halifax approximately 20 minutes away. A wonderful opportunity for first-time buyers or growing families seeking comfort, convenience, and peace of mind in Bedford South. (id:56844)
Listing
- MLS® number
- 202624285
- Status
- Active
- Days On Market
- 37
Building
- Type
- House
- Year built
- 1997
- Storeys
- 2
- Living area
- 2,051 sq ft
- Above grade
- 2,051 sq ft
- Bedrooms above grade
- 3
- Foundation
- Poured Concrete
Interior
- Flooring
- Tile, Hardwood, Carpeted, Ceramic Tile
- Heating
- Forced air, Oil, Furnace
- Appliances
- Washer, Refrigerator, Oven - Electric, Cooktop - Electric, Dishwasher, Dryer, Microwave
- Accessibility
- 5ft min Kitchen Turning Radius, 32in min Entry Doorways
Land
- Lot size
- 0.07 acres
- Exterior features
- Vinyl
- Community
- School Bus
Parking
- Type
- Paved Yard
Utilities
- Water
- Municipal water
- Sewer
- Municipal sewage system
Fees and taxes
- Common interest
- Freehold
- Parcel number
- 40732182
Rooms
| Room | Level | Size |
|---|---|---|
| Living room | Main level | 11.4x13.4 |
| Dining room | Main level | 11.4X10 |
| Kitchen | Main level | 10.4X12 |
| Dining nook | Main level | 8.9X9 |
| 2pc Bathroom | Main level | 3.5X4.11 |
| Primary Bedroom | Second level | 11.5X13.9 |
| Bedroom | Second level | 10.1X12.8 |
| Bedroom | Second level | 8.8X12.10 |
| 4pc Ensuite bath | Second level | 7.4X6.1 |
| 4pc Bathroom | Second level | 7.7X5 |
| Laundry room | Basement | 7.3X14.11 |
| Recreational, Games room | Basement | 10.11X32.3 |
Directions
Bedford highway, up on Moirs Mill Rd, Left on Royal Masts Rd, Right on Oceanview.
The map loads here.