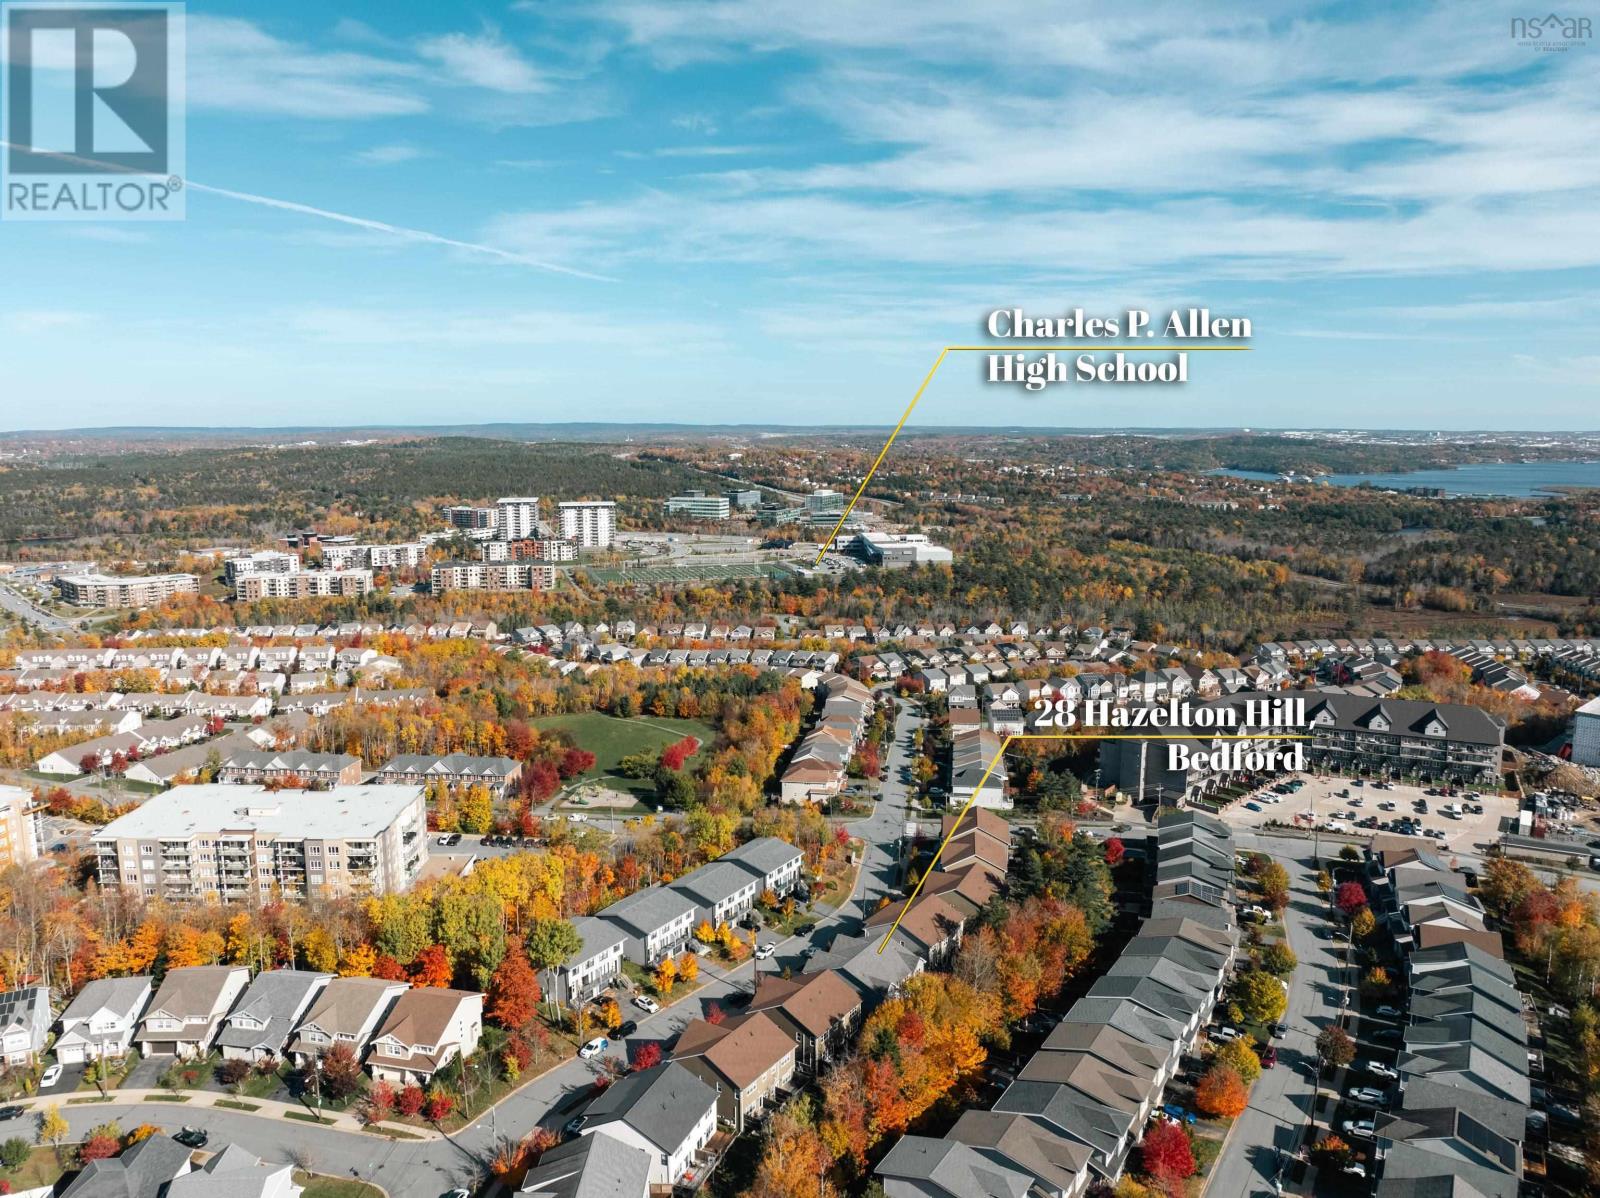
28 Hazelton Hill
Bedford, Nova Scotia B4B 0M2
$689,900

- Bedrooms
- 5
- Bathrooms
- 4 + 1 half
- Living area
- 2,692 sq ft
- Lot
- 0.09 acres
- Type
- Single Family
Description
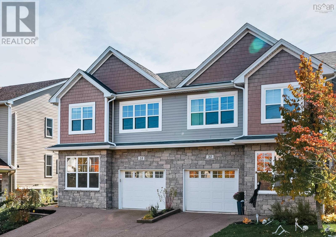
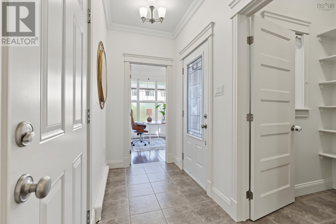
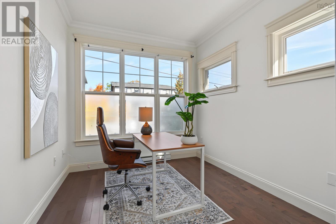
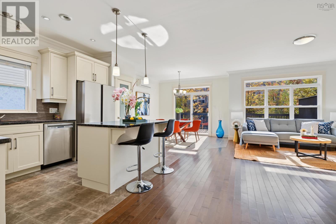
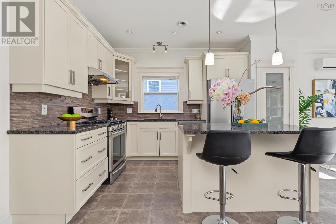
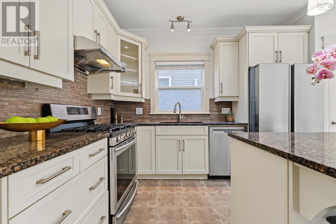
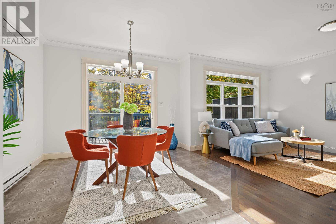
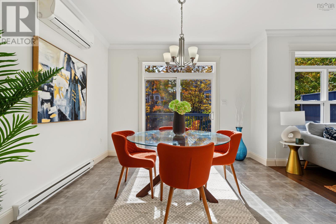
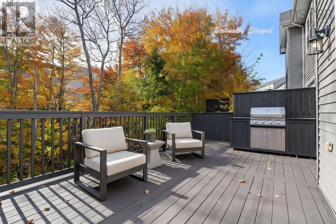
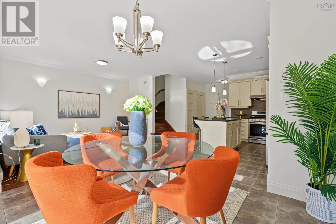
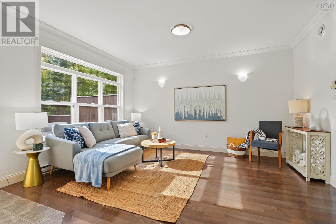
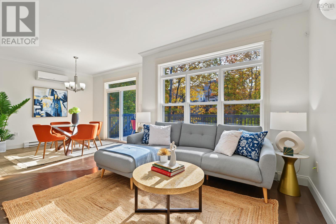
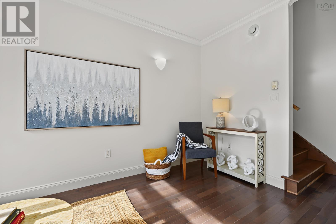
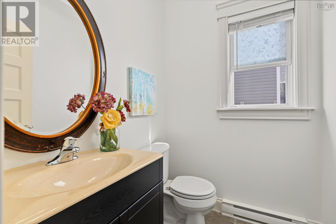
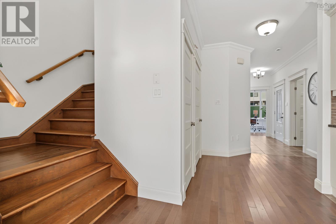
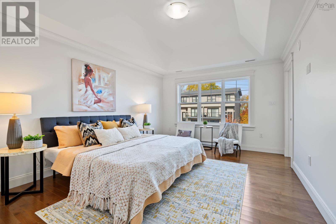
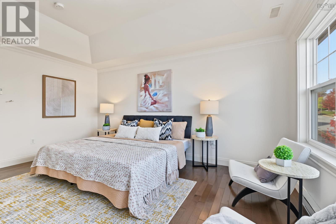
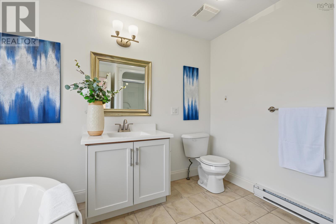
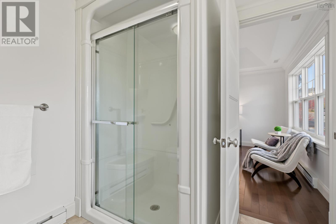
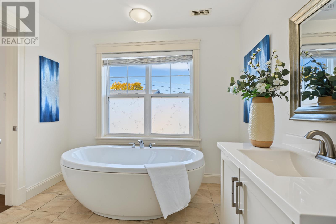
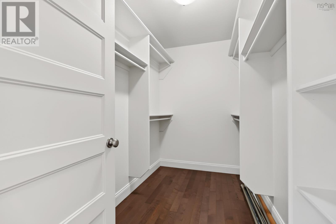
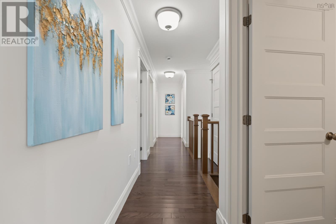
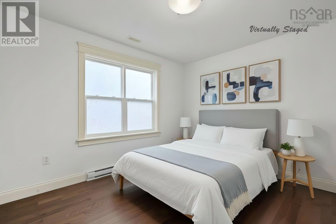
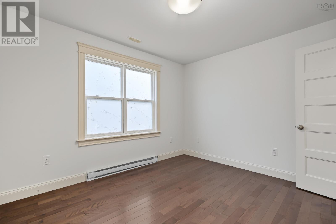
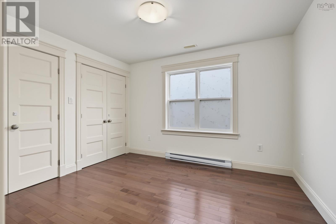
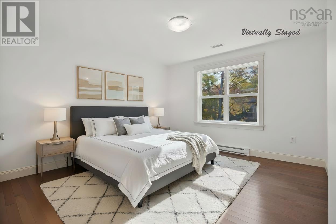
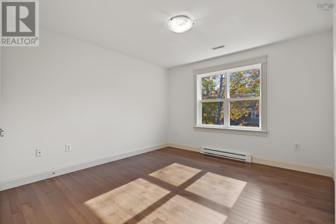
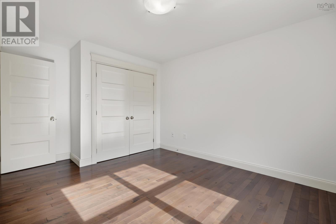
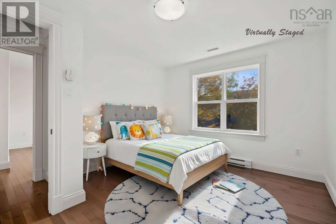
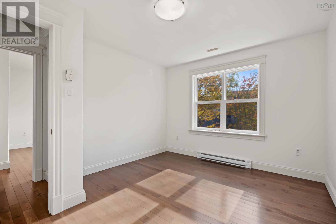
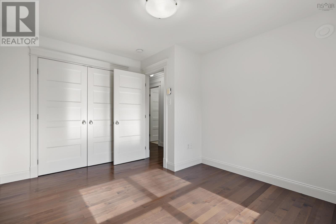
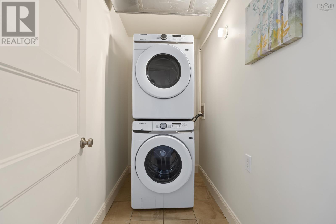
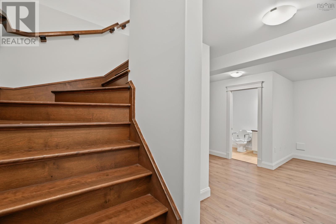
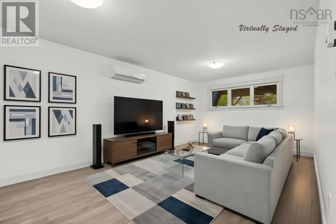
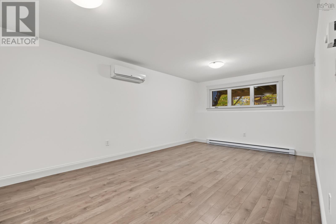
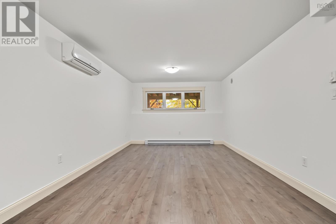
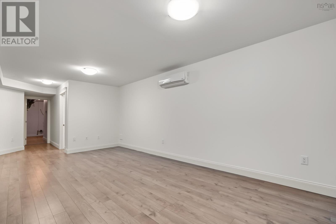
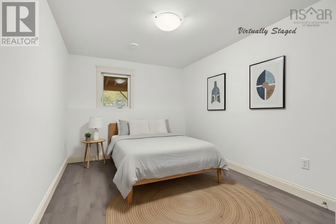
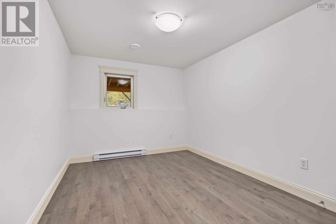
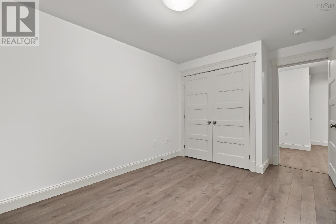
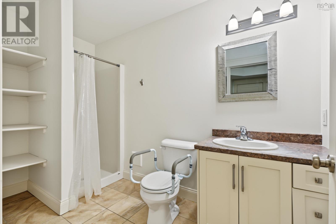
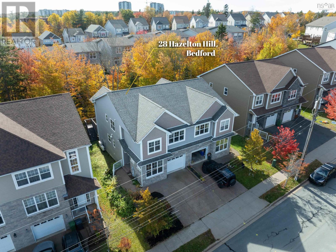
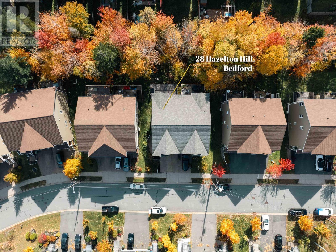
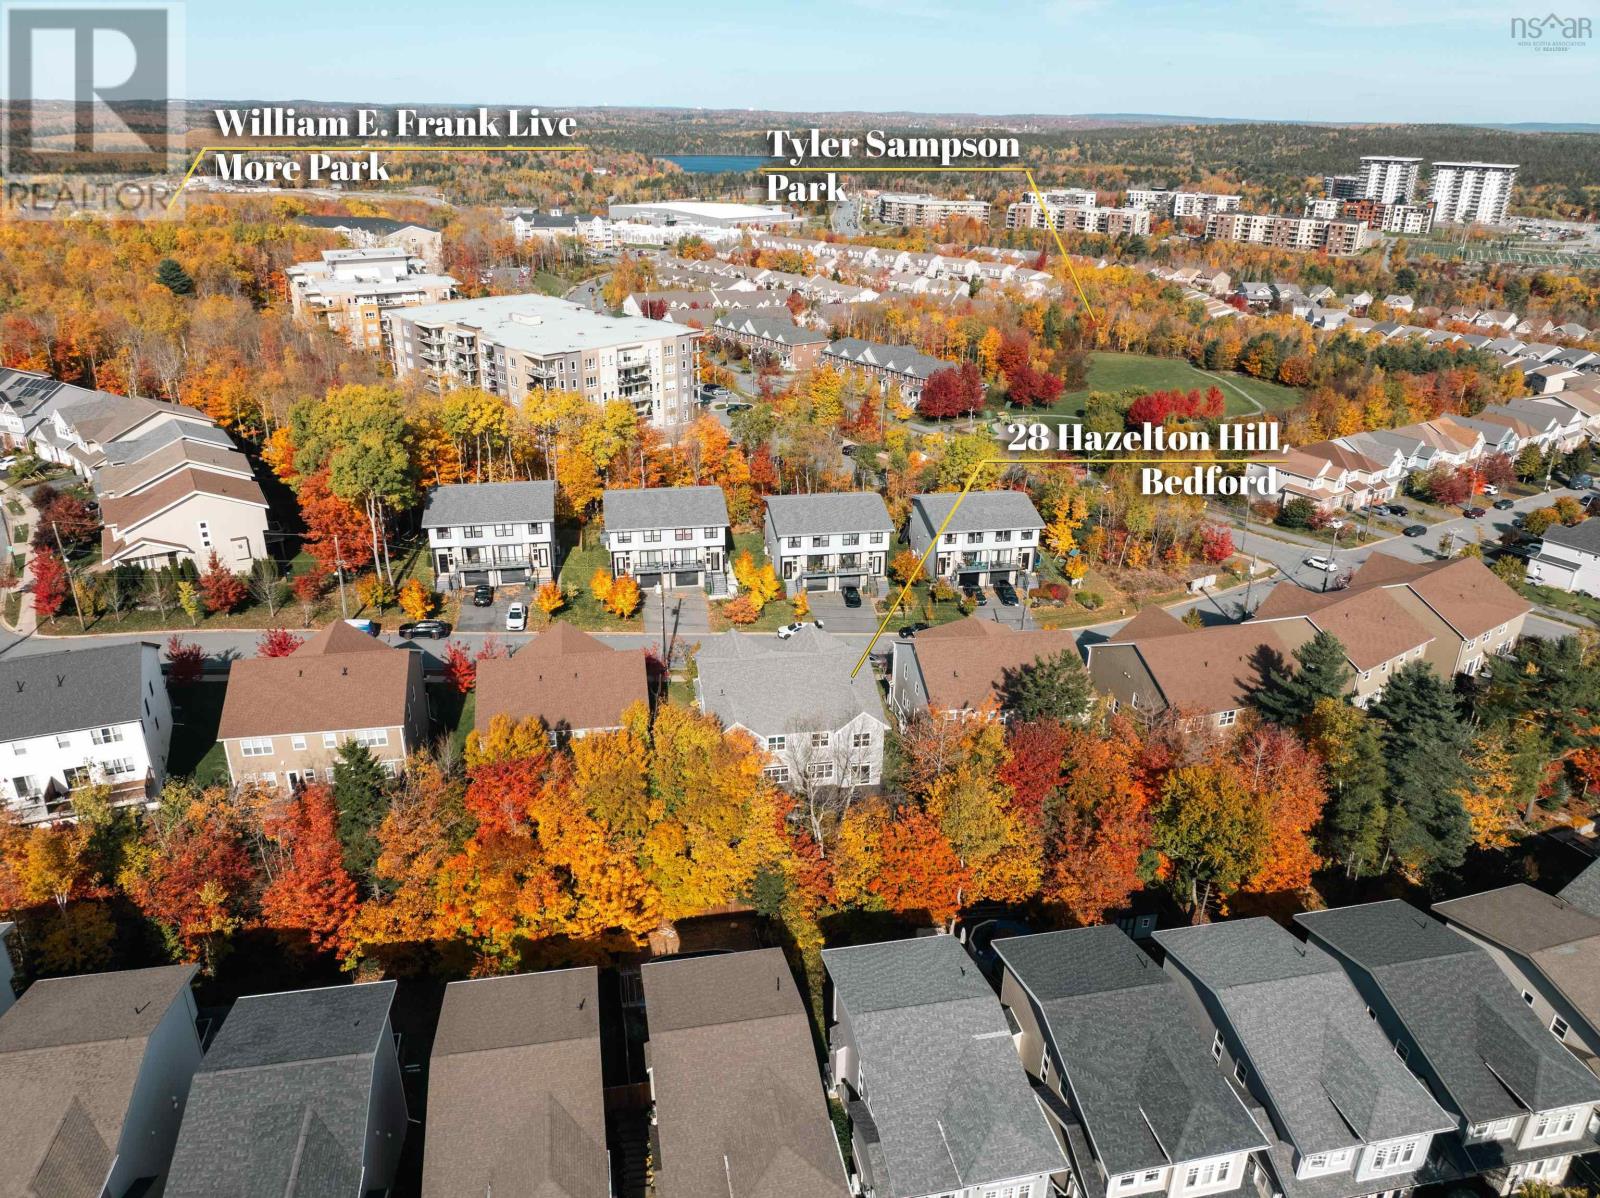
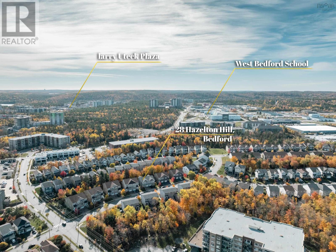
Welcome to 28 Hazelton Hill, a stylish contemporary home designed for comfortable family living and effortless entertaining. The bright main level features a dedicated den or home office, an open-concept kitchen with granite countertops and a natural gas stove, and spacious living and dining areas filled with natural light, complemented by a convenient powder room. Upstairs, the generous primary bedroom features a four-piece ensuite, alongside three additional well-sized bedrooms, a full bathroom, and the convenience of second-floor laundry. The fully finished basement adds a fifth bedroom, a three-piece bathroom, a spacious recreation room, and ample storage, offering flexibility for growing families, guests, or a home gym. An attached garage provides year-round convenience, while the large deck with a natural gas BBQ hookup is ideal for summer gatherings and outdoor enjoyment. A versatile home with space to live, work, relax, and entertain in the established Bedford community. (id:56844)
Listing
- MLS® number
- 202626707
- Status
- Active
- Days On Market
- 4
Building
- Type
- House
- Year built
- 2014
- Storeys
- 2
- Living area
- 2,692 sq ft
- Above grade
- 2,692 sq ft
- Bedrooms above grade
- 4
- Bedrooms below grade
- 1
- Foundation
- Poured Concrete
Interior
- Flooring
- Hardwood, Laminate, Ceramic Tile
- Heating
- Heat Pump, Baseboard heaters, Electric, Natural gas, Ductless
- Cooling
- Air Conditioned
- Appliances
- Washer, Refrigerator, Gas stove(s), Dishwasher, Dryer
- Accessibility
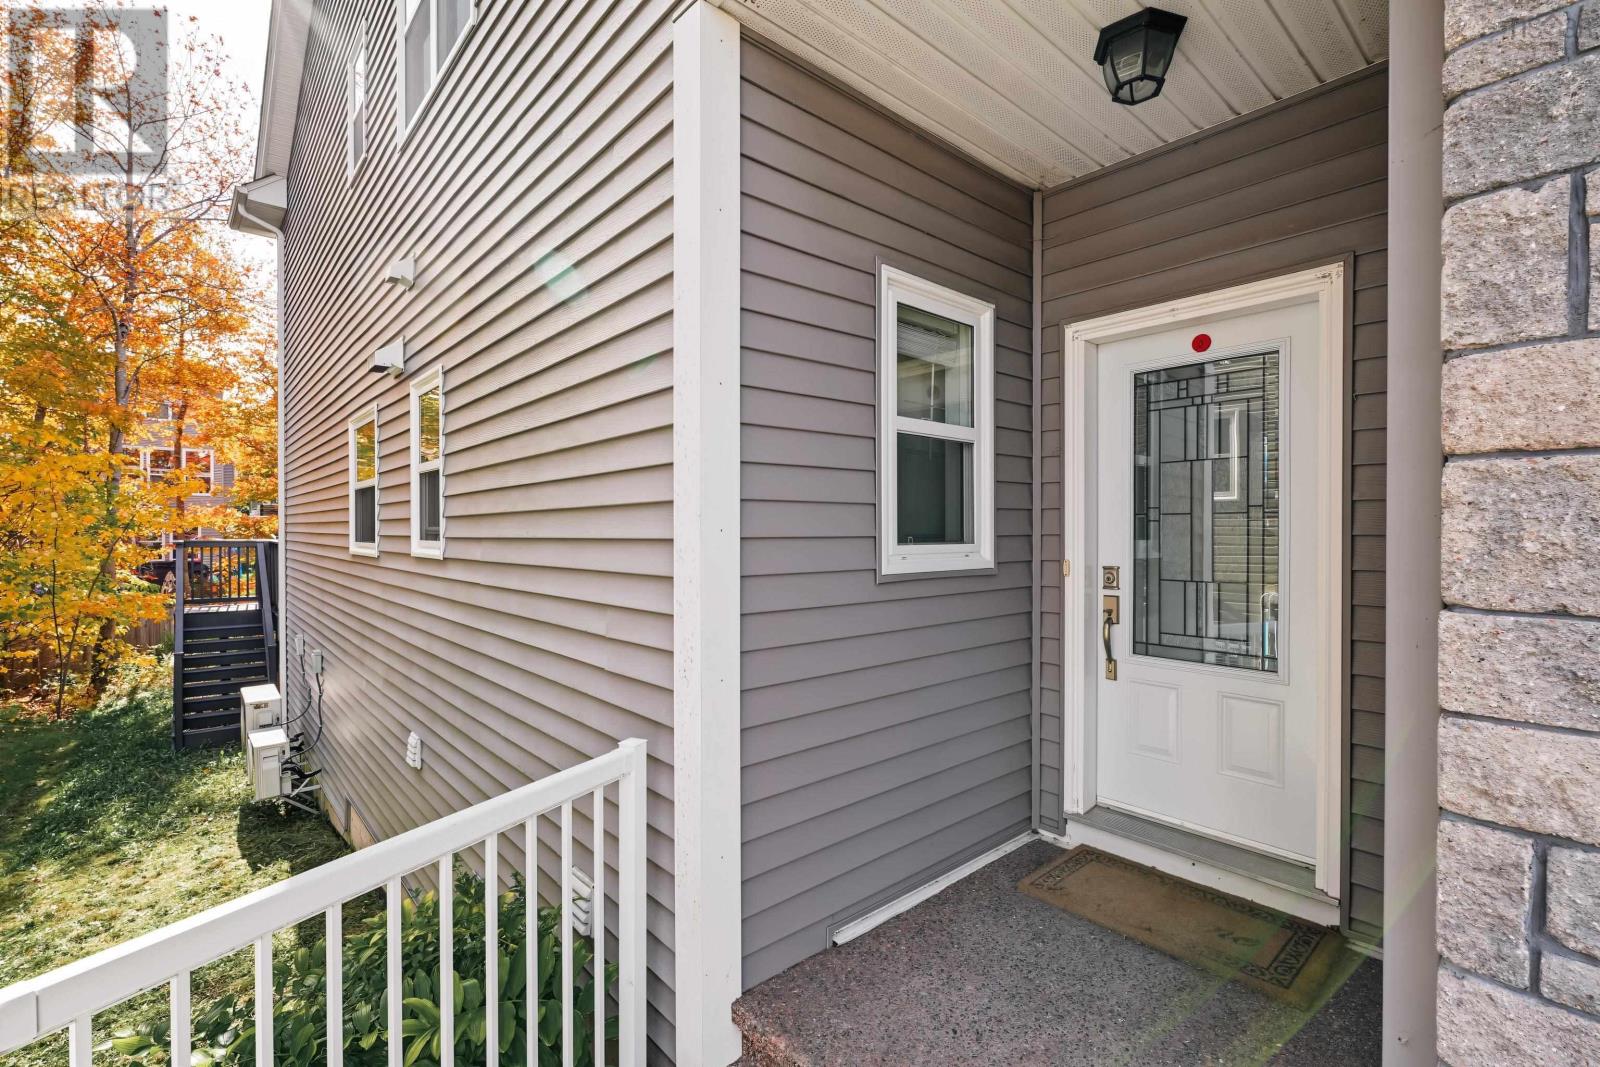
- 32in min Entry Doorways, Entry less than 3 steps
Land
- Lot size
- 0.09 acres
- Exterior features
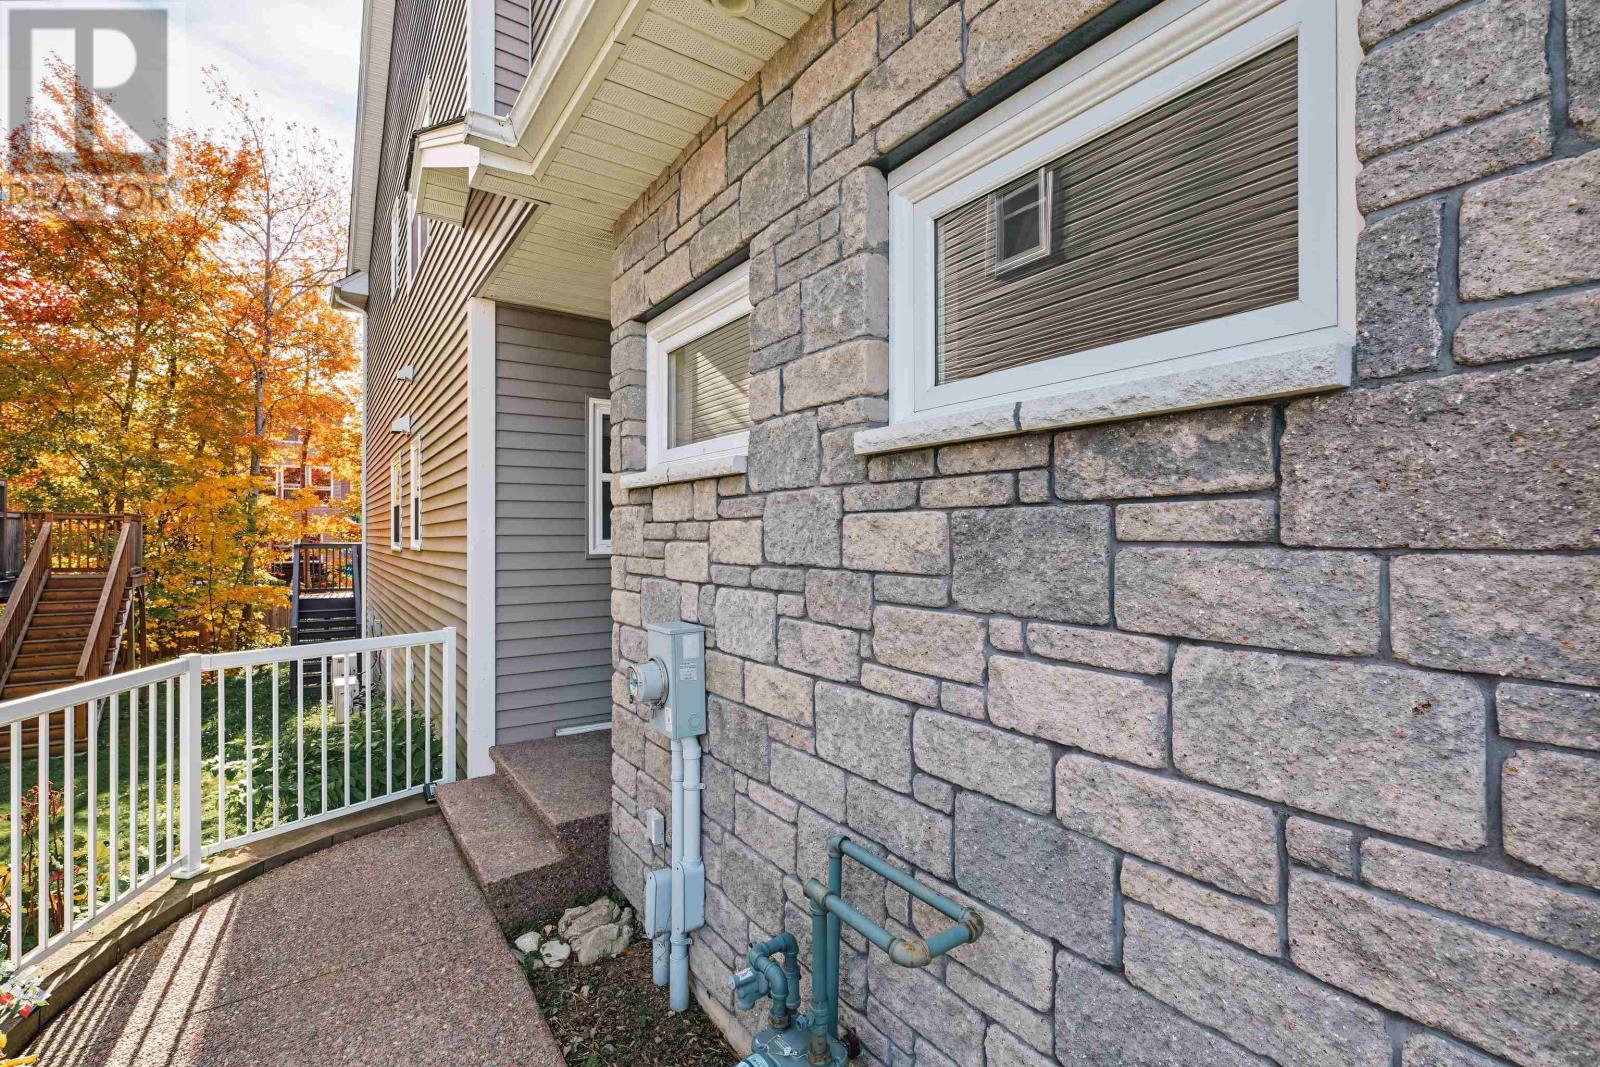
- Stone, Vinyl
- Community
- School Bus, Recreational Facilities
Parking
- Type
- Attached Garage, Garage, Exposed Aggregate
Utilities
- Water
- Municipal water
- Sewer
- Municipal sewage system
Fees and taxes
- Common interest
- Freehold
- Parcel number
- 41394123
Rooms
| Room | Level | Size |
|---|---|---|
| Den | Main level | 10x8.6 |
| Kitchen | Main level | 14.6x8.6 |
| Dining room | Main level | 11.6x9.6 |
| Living room | Main level | 15x11 |
| 2pc Bathroom | Main level | 5x5.5 |
| Primary Bedroom | Second level | 16x11.10 |
| 4pc Ensuite bath | Second level | 9.2x10.2 |
| Bedroom | Second level | 11.10x10.4 |
| Bedroom | Second level | 11.6x12.6 |
| Bedroom | Second level | 10.2x12.6 |
| 4pc Bathroom | Second level | 5.7x10.2 |
| Laundry room | Second level | 4.2x8.2 |
| Recreational, Games room | Lower level | 25x12 |
| Bedroom | Lower level | 9.8x12.4 |
| 3pc Bathroom | Lower level | 5.5x10.5 |
Directions
Hammonds Plains Rd to Gary Martin Drive to Hazelton Hill
The map loads here.







