46 Serotina Lane
Bedford, Nova Scotia B4B 0Y3
$849,000

- Bedrooms
- 4
- Bathrooms
- 4 + 1 half
- Living area
- 2,855 sq ft
- Lot
- 0.13 acres
- Type
- Single Family
Description
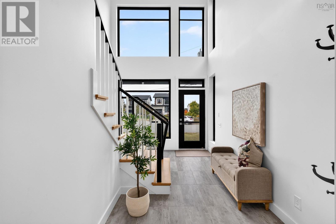
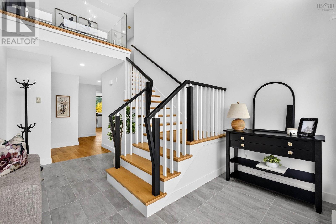
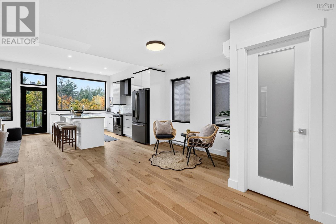
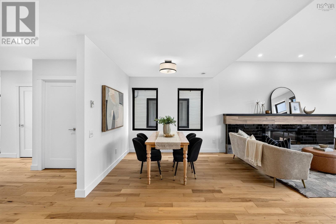
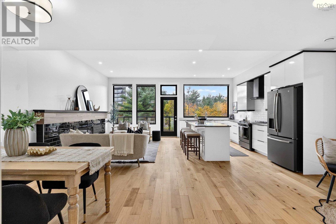
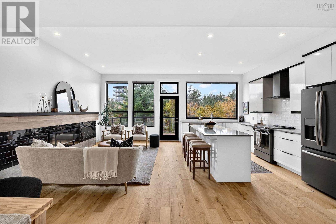
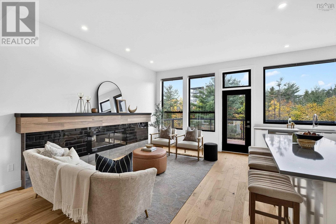
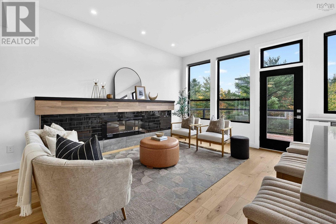
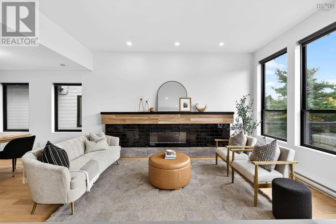
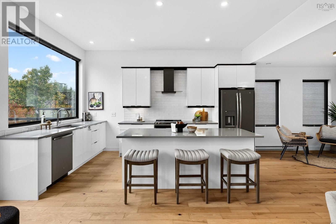
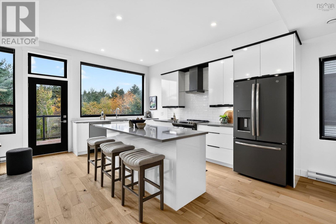
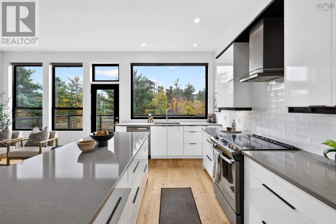
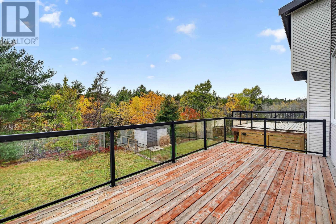
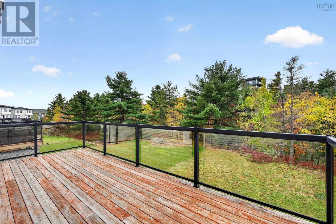
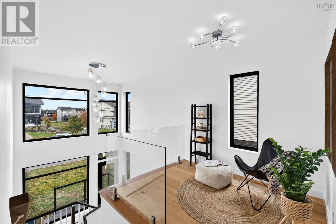
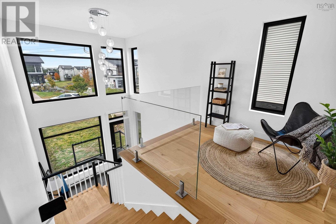
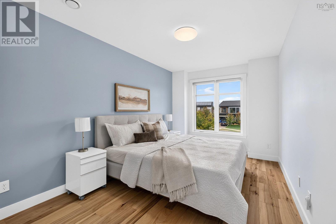
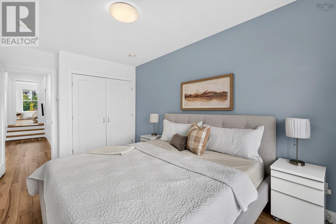
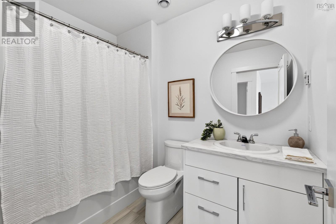
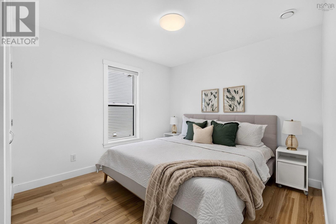
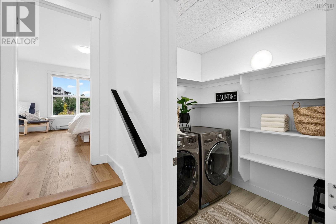
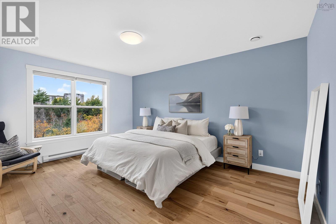
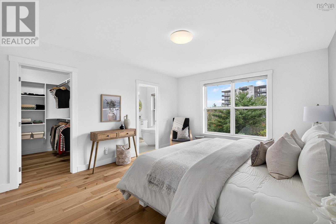
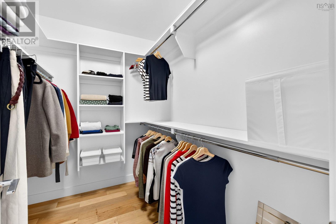
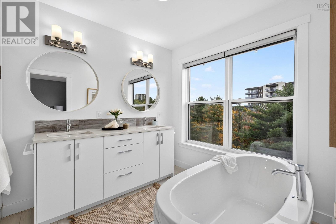
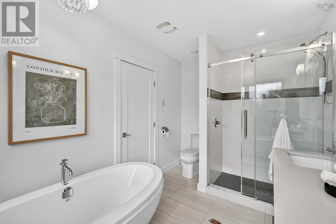
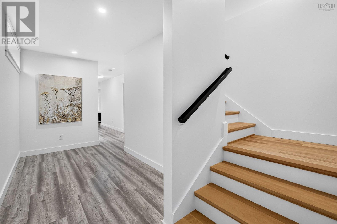
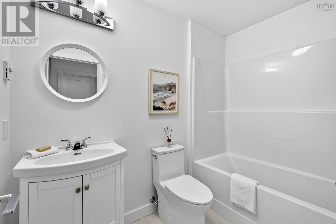
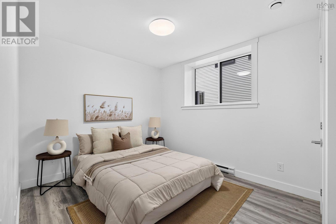
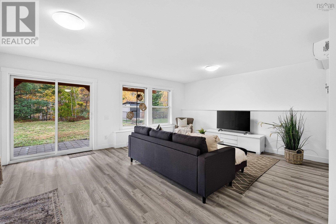
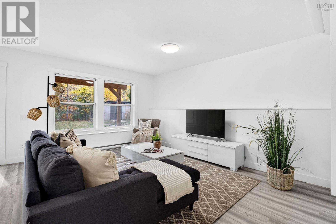
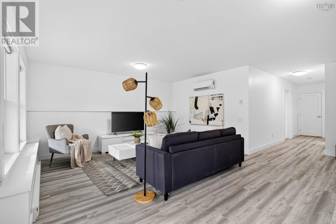
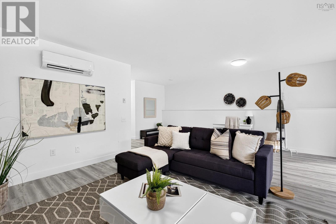
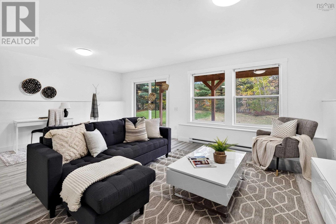
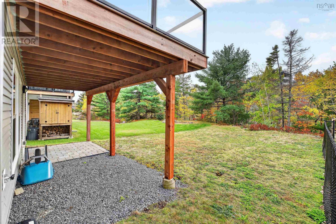
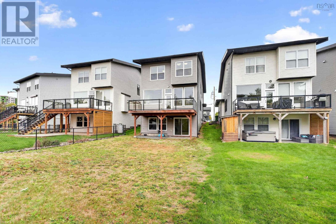
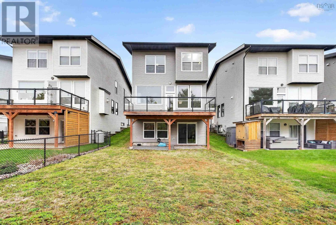
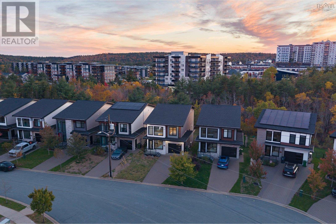
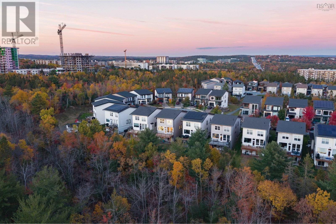
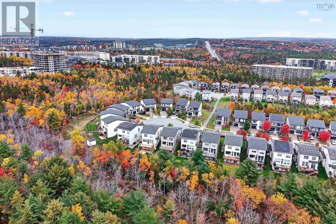
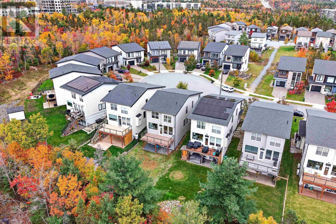
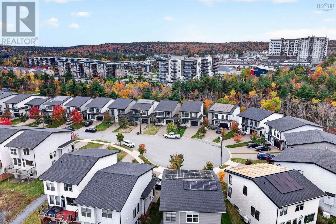
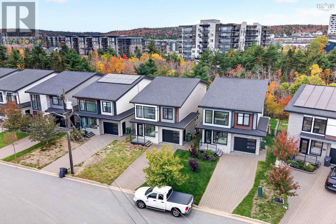
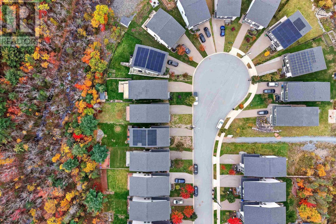
There's something special about a place that feels like yours from the moment you walk through the door. Nestled on a quiet cul-de-sac in Bedford, 46 Serotina Lane offers nearly 2,900 square feet of finished living space, with bright, open spaces and room for everyone to feel right at home. Picture slow mornings with coffee in the kitchen, evenings spent with family and friends, and having just the right amount of space to spread out. With four bedrooms, three full bathrooms, a spacious primary suite with a five-piece ensuite, and the convenience of second-floor laundry, this home offers comfort at every turn. The finished walkout basement adds even more flexibility, with a generous rec room, fourth bedroom, and full bathroom, perfect for movie nights, overnight guests, or a little extra breathing room. An attached garage, outdoor living space, and easy access to Bedford's amenities complete the picture, creating the kind of home where the little moments become the best memories. (id:56844)
Listing
- MLS® number
- 202626456
- Status
- Active
- Days On Market
- 9
Building
- Type
- House
- Year built
- 2019
- Storeys
- 2
- Living area
- 2,855 sq ft
- Above grade
- 2,855 sq ft
- Bedrooms above grade
- 3
- Bedrooms below grade
- 1
- Foundation
- Poured Concrete
Interior
- Flooring
- Hardwood, Laminate, Ceramic Tile
- Heating
- Heat Pump, Baseboard heaters, Electric, Ductless
- Cooling
- Air Conditioned
- Appliances
- Washer, Refrigerator, Range - Electric, Dishwasher, Dryer
- Accessibility
- 5ft min Kitchen Turning Radius, 5ft min Bathroom Turning Radius, 32in min Entry Doorways, Entry less than 3 steps, Entry threshold less than ½ inch
Land
- Lot size
- 0.13 acres
- Lot features
- Level, Walk-In Closet
- Exterior features
- Brick, Vinyl, Wood siding
- Community
- School Bus, Recreational Facilities
Parking
- Type
- Garage, Interlocked
Utilities
- Water
- Municipal water
- Sewer
- Municipal sewage system
Fees and taxes
- Common interest
- Freehold
- Parcel number
- 41458621
Rooms
| Room | Level | Size |
|---|---|---|
| Foyer | Main level | 10.10x8.4 |
| Kitchen | Main level | 8.8x29.5 |
| Dining room | Main level | 12.3x11.1 |
| Living room | Main level | 12.3x13.10 |
| 2pc Bathroom | Main level | 4.11x5 |
| Other | Main level | Garage - 11.5x19 |
| Primary Bedroom | Second level | 12.8x15.9 |
| 5pc Ensuite bath | Second level | 7.10x11.3 |
| Bedroom | Second level | 10.5x13.2 |
| Bedroom | Second level | 9.5x15.9 |
| 4pc Bathroom | Second level | 5.10x8.3 |
| Other | Second level | Laundry - 5.9x7.3 |
| Bedroom | Basement | 9.6x12.11 |
| 4pc Bathroom | Basement | 5x8.5 |
| Recreational, Games room | Basement | 20.2x20.5 |
| Utility room | Basement | 9.10x4.1 |
Directions
Larry Uteck to Broad St to Serotina Lane
The map loads here.







