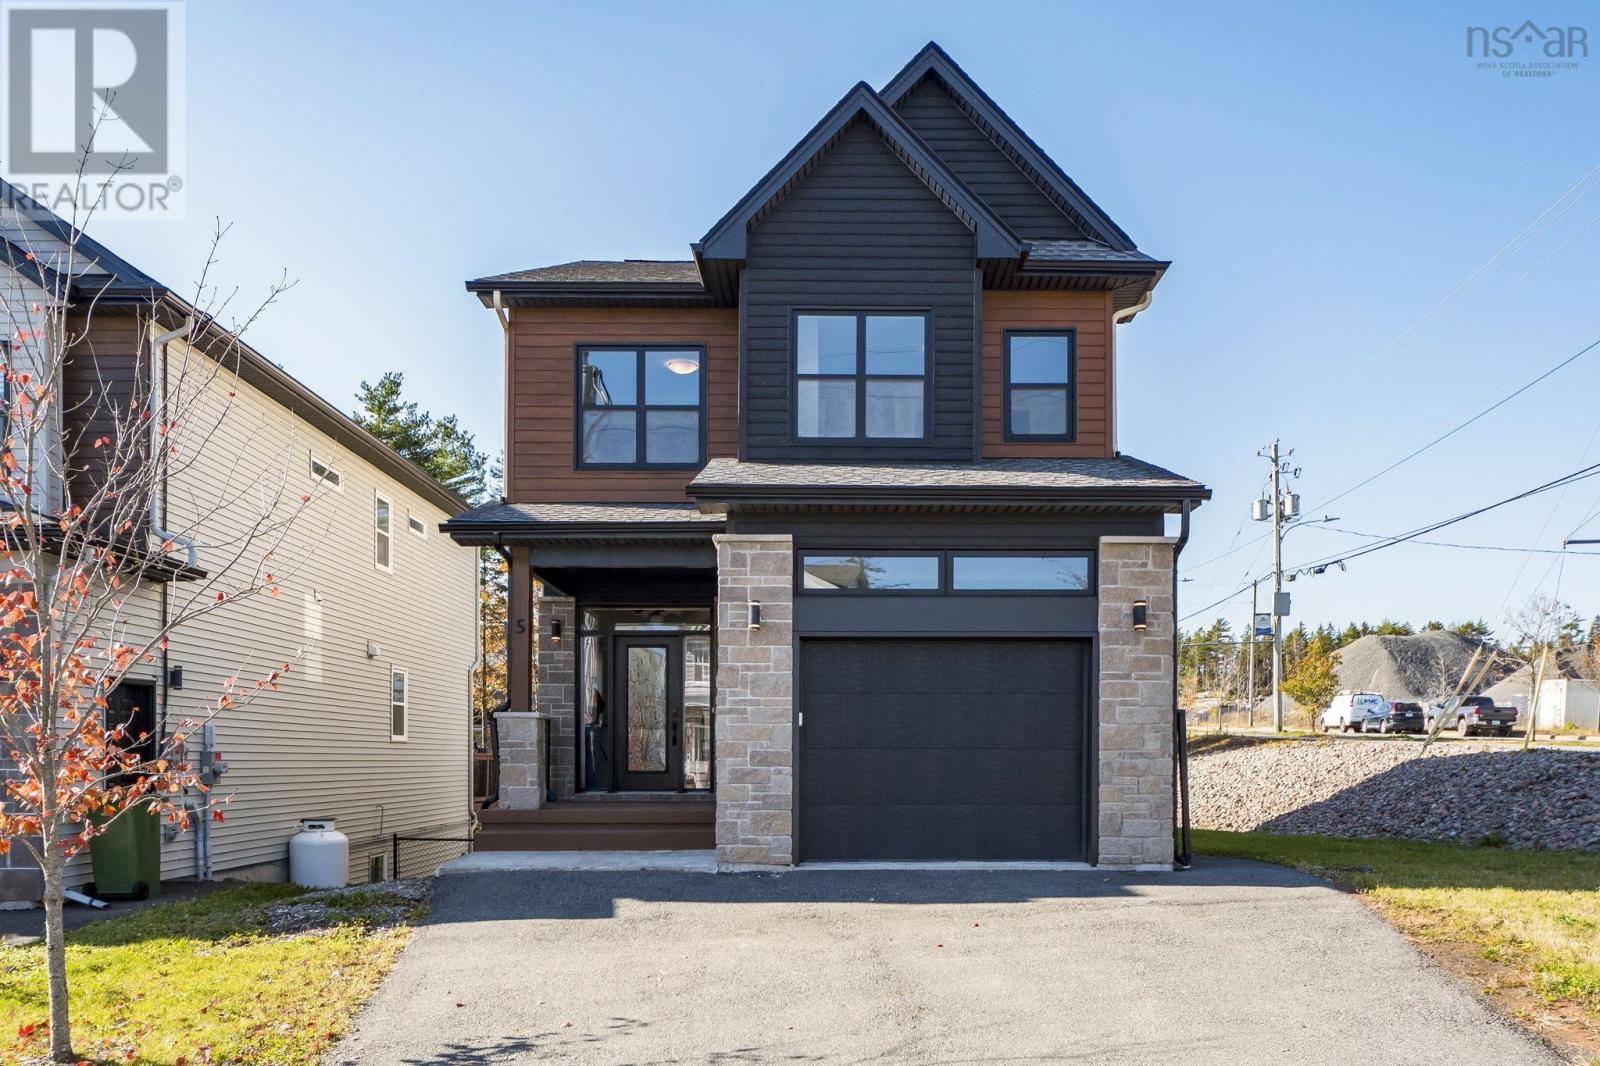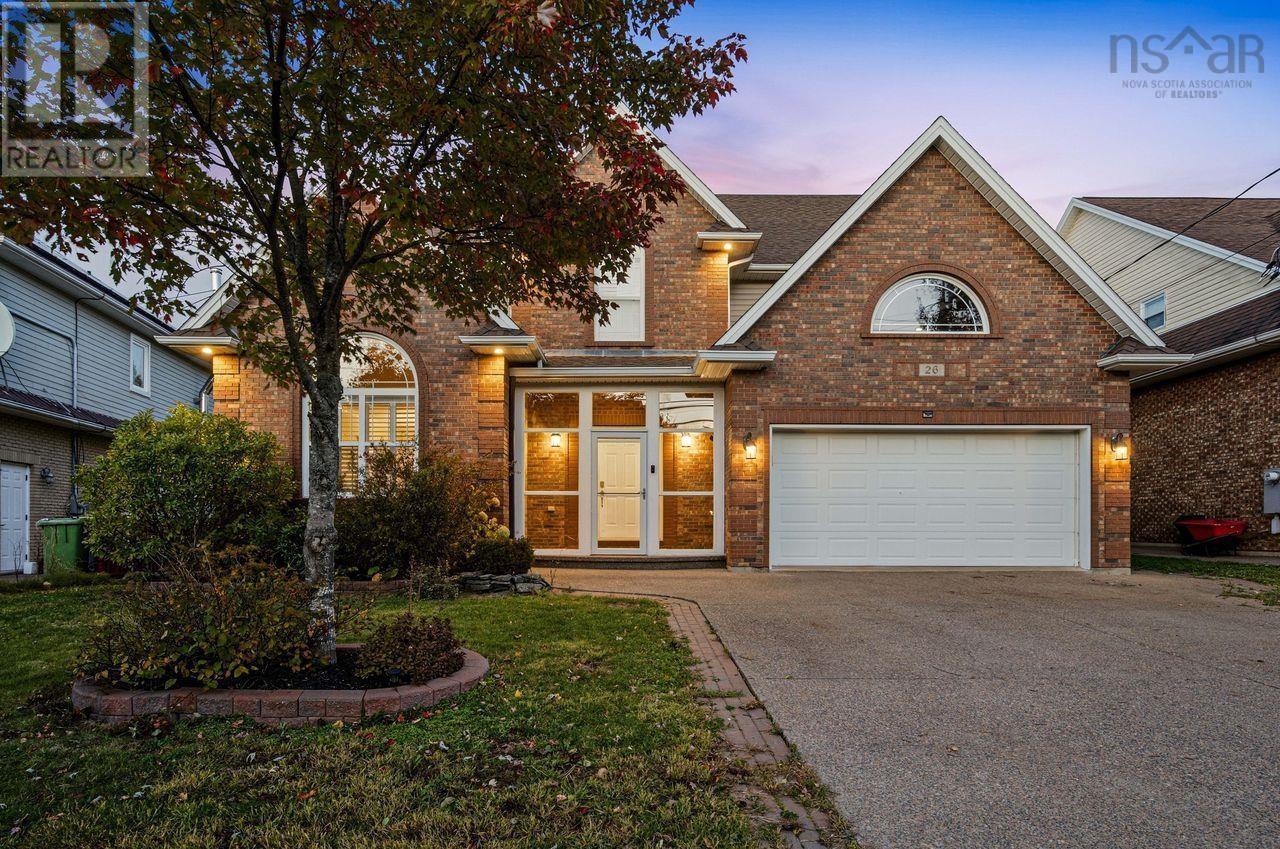
7 Millview Avenue
Bedford, Nova Scotia B4A 1G6
$885,000

- Bedrooms
- 6
- Bathrooms
- 3
- Living area
- 3,279 sq ft
- Lot
- 0.35 acres
- Type
- Single Family
Description
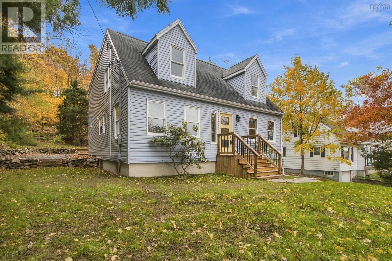
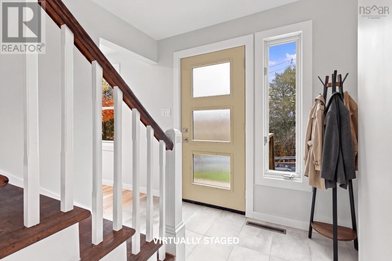
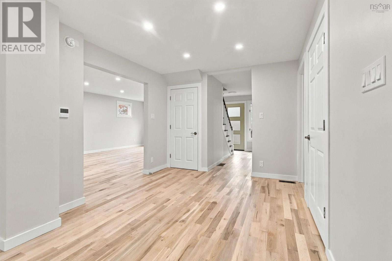
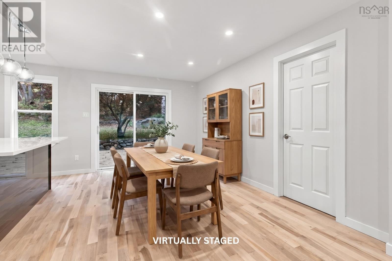
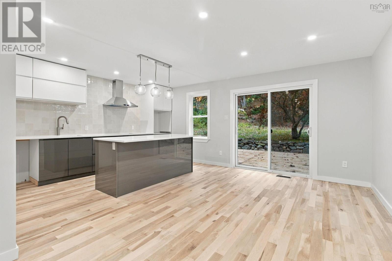
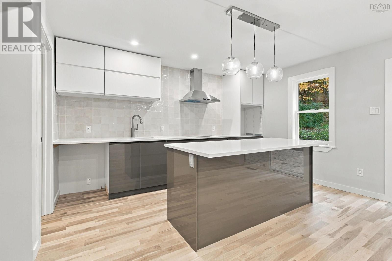
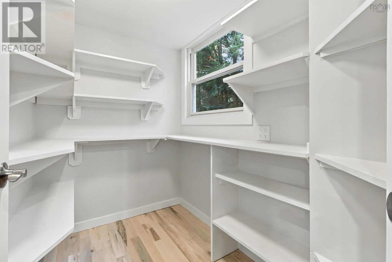
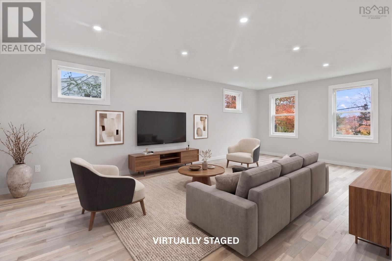
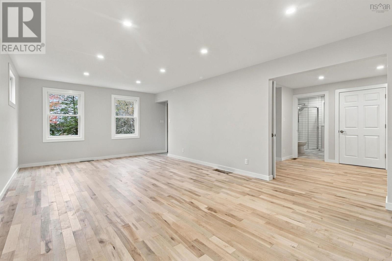
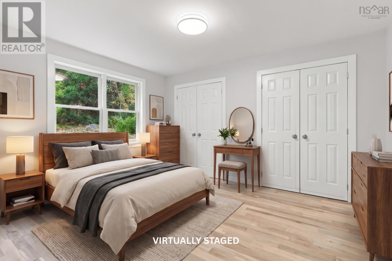
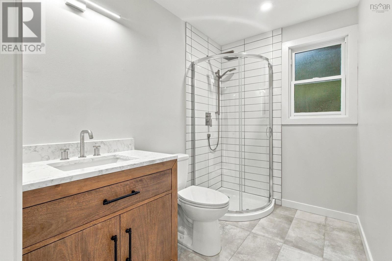
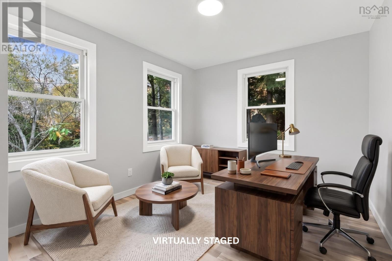
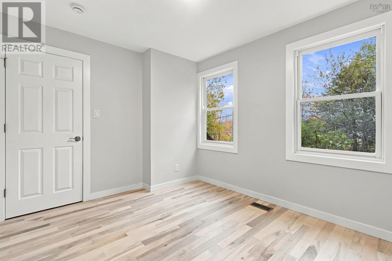
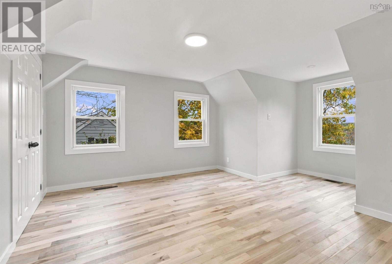
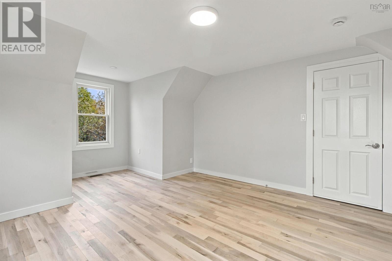
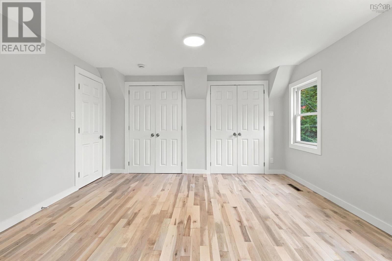
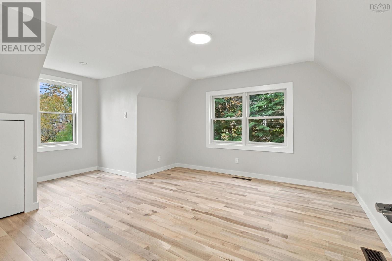
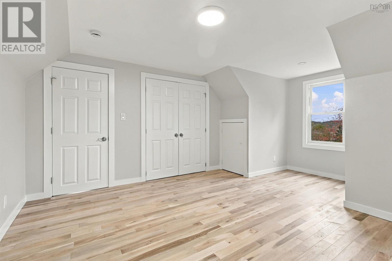
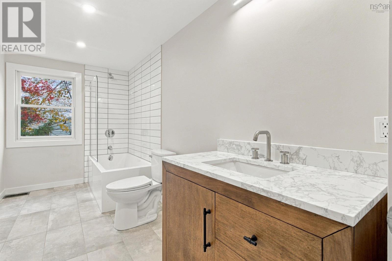
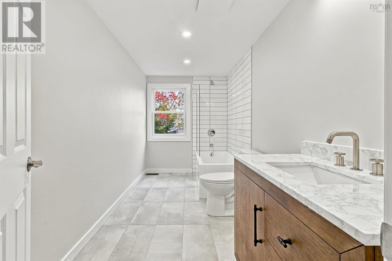
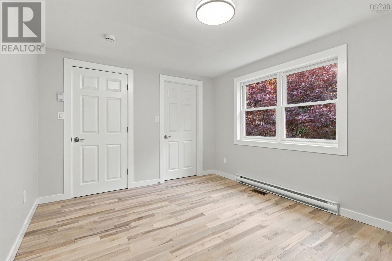
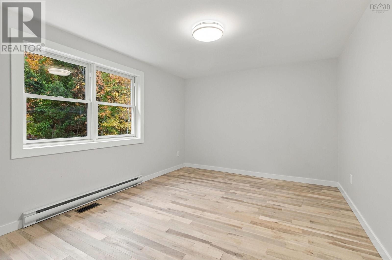
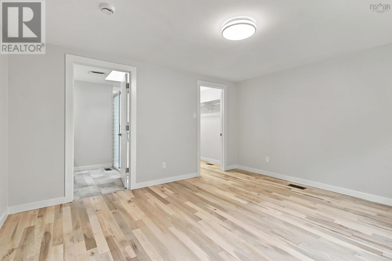
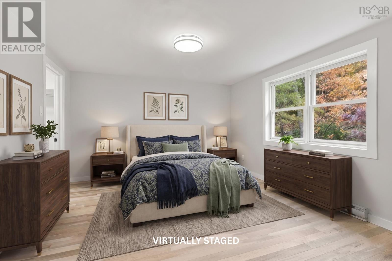
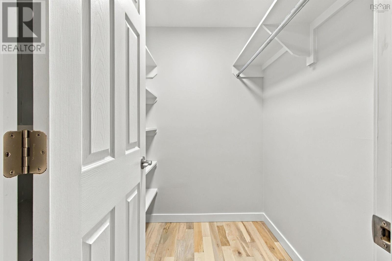
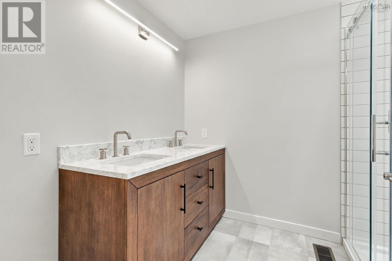
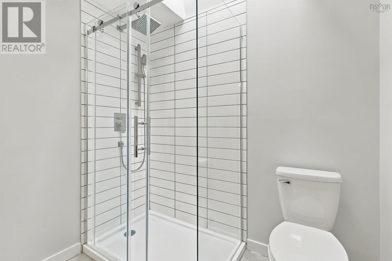
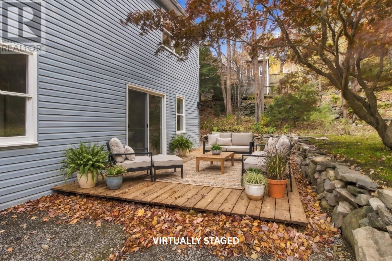
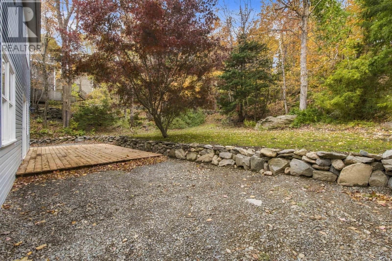
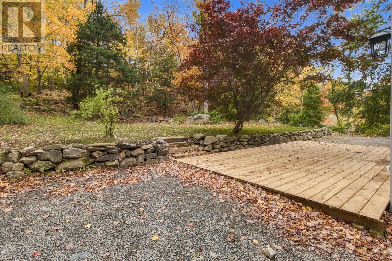
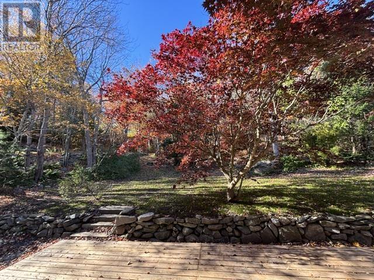
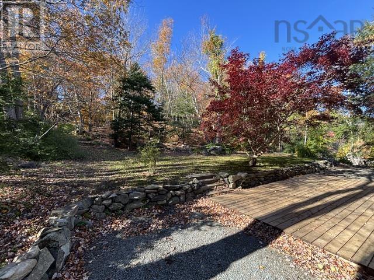
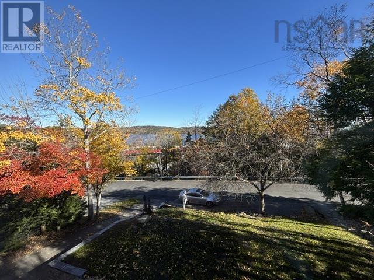
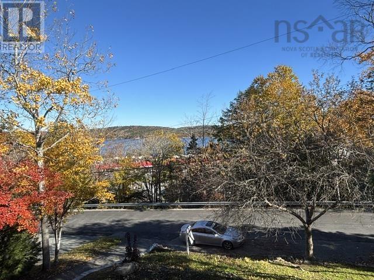
Re-imagined Cape Cod! Your Dreams Lead you forward with a Magnificent Property. 2,512 sq foot 6 bedroom, 3 baths w/exceptional features! 15,400 sq foot BEDFORD lot, including level land; uncommon. Stonework, garden beds, a patio & forest! Salt water views! Imagine: Artist's studio, Backyard Suite, Garden Shed, Outdoor Rink or BBall court. Space to do it all at 7 Millview Avenue. NEW: High Efficiency Gree DUCTED HEAT PUMP w/20 Seer rating (12yr warranty); Rheem H/W Heater; KITCHEN W/Wall Oven (air fry) & Cooktop (spacewise element) + PANTRY; (3) FULL BATHS. Wood finish Cabinetry & Marble or Quartz counters + Maple Hardwood & Tile Floors throughout; LED lighting; Freshly painted. Generously sized Rooms & 2 Skylights! 2 Bdrms w/Walk-In Closets; 3 Bdrms w/dbl closets; 1 Bdrm w/Child's playroom (Never worry where are the Kids). Want a pair of home offices? Private Den? Craft Room? Main lvl & upper lvl large bedrooms can serve as the Primary: Flexible Options. Storage: Lwr walkout lvl has 767 square feet. New 200 amp electrical panel & sump pump + concrete floor: dry & useful. Games Room? Workshop? City Water + Well offer more options. 2 mins walk 2 Metro Transit stop & 4 mins walk Plaza Esquire: best Fish & Chips in HRM.
Listing
- MLS® number
- 202626675
- Status
- Active
- Days On Market
- 6
Building
- Type
- House
- Style
- Cape Cod
- Year built
- 1955
- Storeys
- 2
- Living area
- 3,279 sq ft
- Above grade
- 3,279 sq ft
- Bedrooms above grade
- 6
- Foundation
- Poured Concrete
- Basement
- Full, Walk out
Interior
- Flooring
- Hardwood, Ceramic Tile
- Heating
- Heat Pump, Electric, Other
- Cooling
- Central air conditioning, Heat Pump
- Appliances
- Water meter, Cooktop - Electric, Range - Electric
- Accessibility
- 32in min Entry Doorways, Entry less than 3 steps, Entry threshold less than ½ inch
Land
- Lot size
- 0.35 acres
- Lot features
- Treed, Sloping, Level, Walk-In Closet
- View
- Ocean view
- Exterior features
- Vinyl
- Community
- School Bus, Recreational Facilities
Parking
- Type
- Paved Yard
Utilities
- Water
- Municipal water, Well
- Sewer
- Municipal sewage system
Fees and taxes
- Common interest
- Freehold
- Parcel number
- 00430470
Rooms
| Room | Level | Size |
|---|---|---|
| Foyer | Main level | 8.1 x 5.8 |
| Living room | Main level | 23.2 x 12.10 |
| Eat in kitchen | Main level | 17.11 x 13.6 |
| Other | Main level | Pantry 7.2 x 5.1 |
| 4pc Bathroom | Main level | 8.6 x 5.11 |
| Den | Main level | 11.7 x 9.9 |
| Bedroom | Main level | 13.5 x 11.4 |
| Laundry room | Main level | Closet |
| Primary Bedroom | Second level | 13.6 x 12 |
| 5pc Ensuite bath | Second level | 8.1 x 6.10 |
| Bedroom | Second level | 12.11 x 10.3 |
| 4pc Bathroom | Second level | 13 x 6.2 |
| Bedroom | Second level | 12.10 x 12 + 5.3 x 4.9 J |
| Bedroom | Second level | 12.7 x 11.9 + Play Room + J |
| Other | Basement | Walkout Basement 31.4 x 22.2 |
Directions
Bedford Highway to Millview Avenue
The map loads here.