5 Bristolton Avenue
Bedford, Nova Scotia B4B 0Z4
$799,900

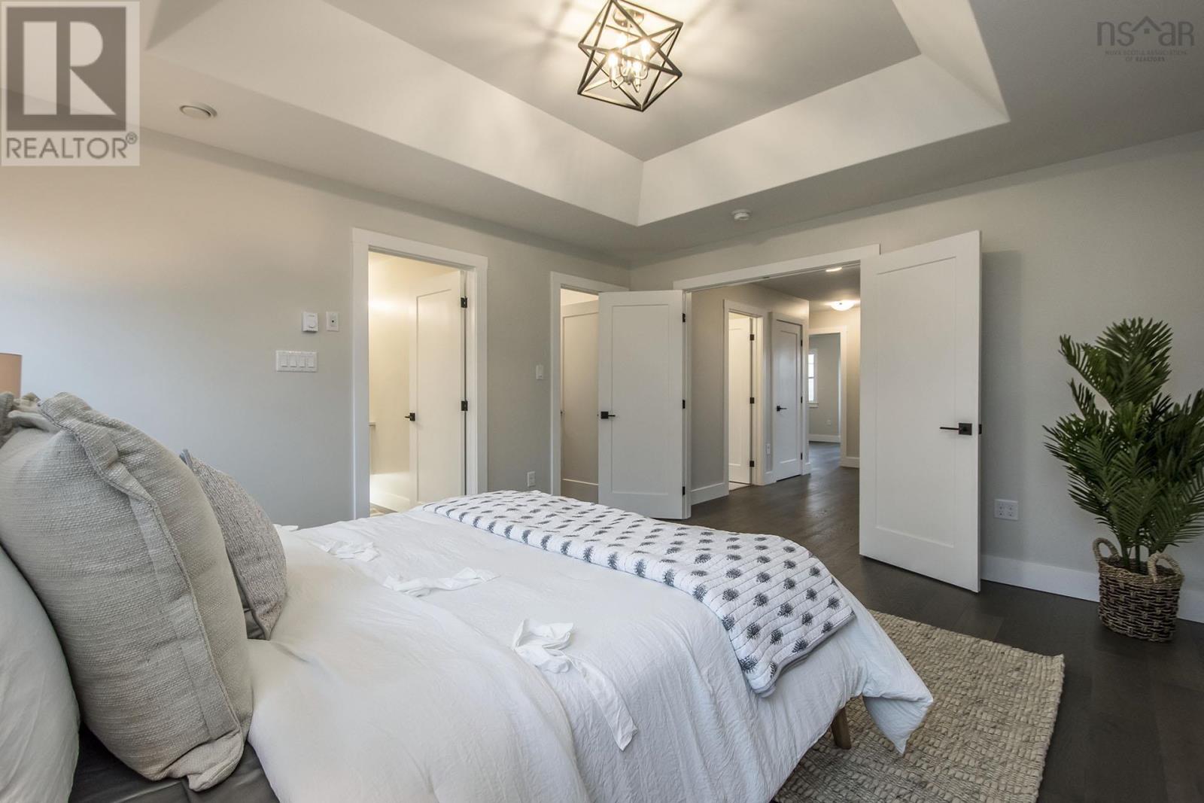
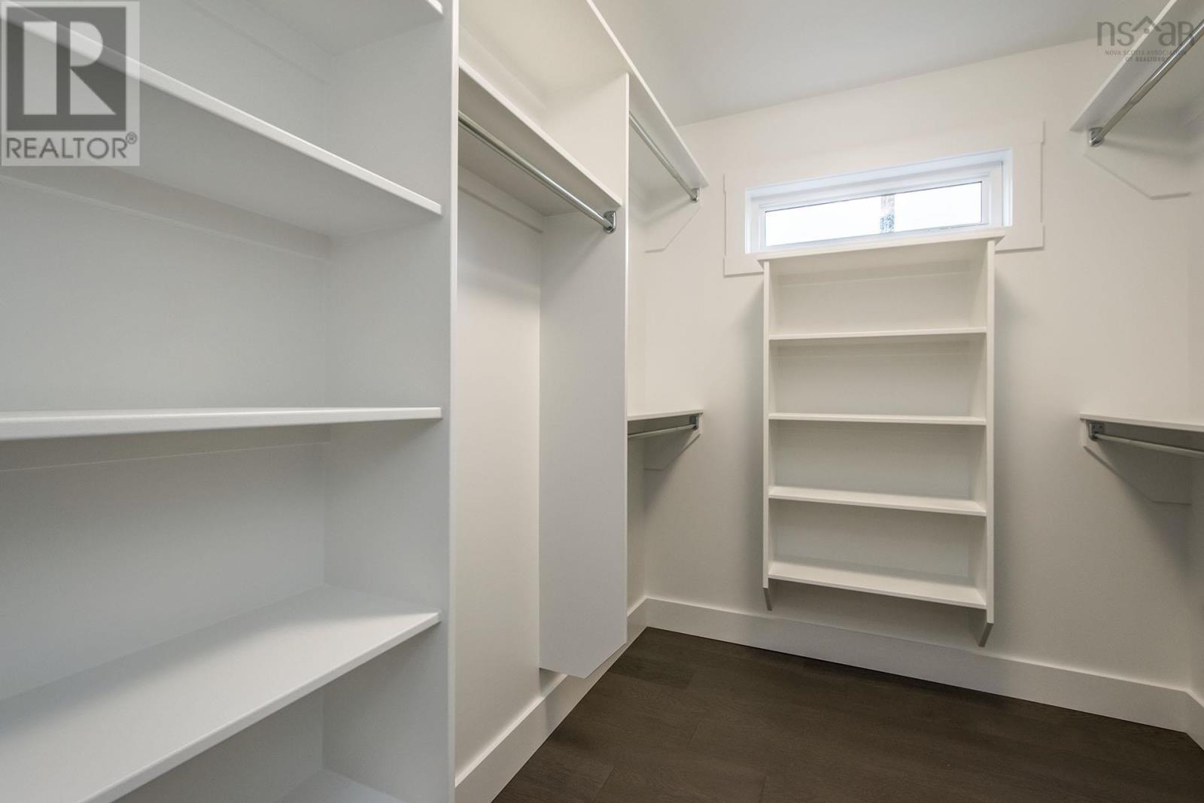
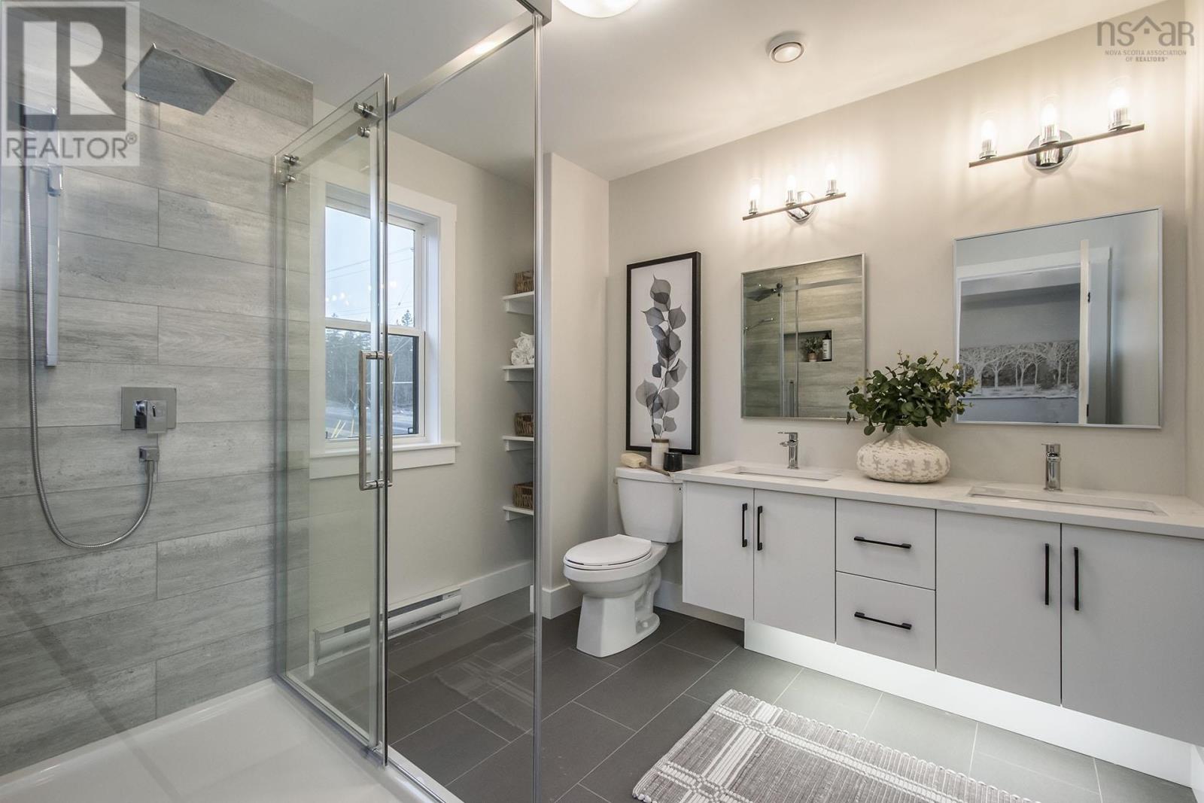
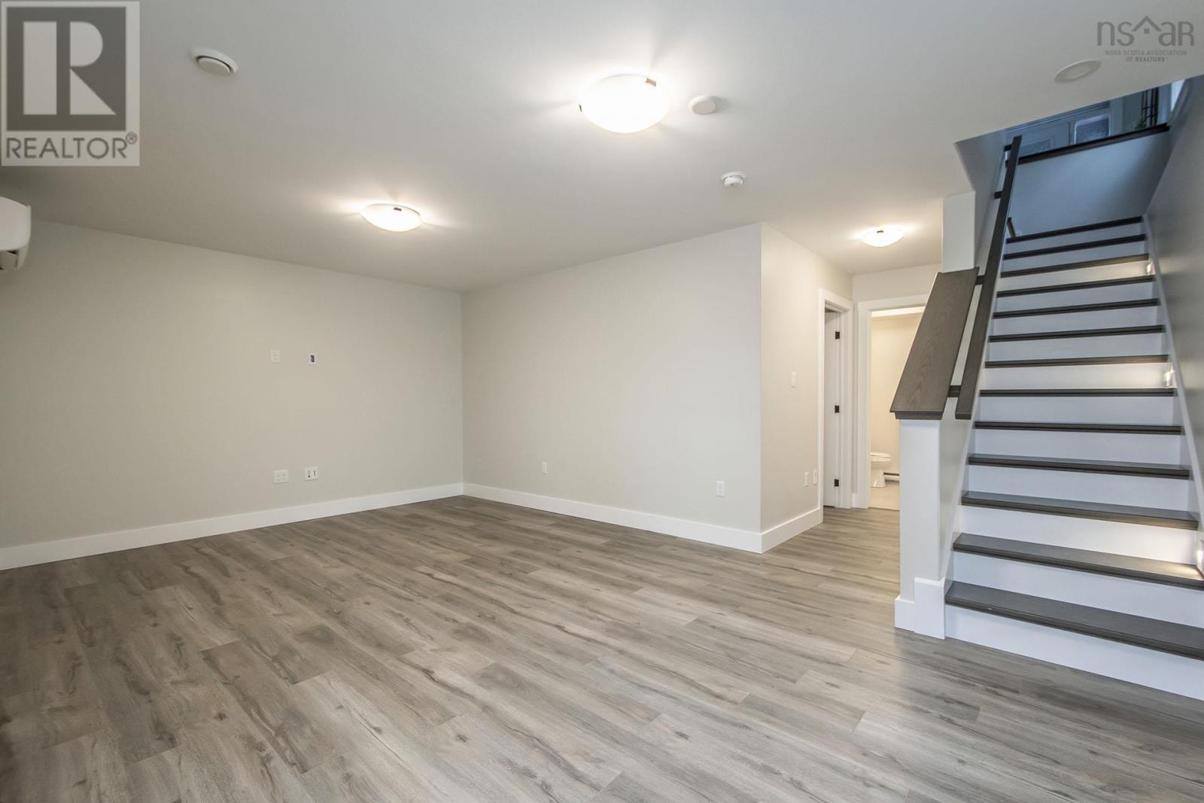
- Bedrooms
- 4
- Bathrooms
- 4 + 1 half
- Living area
- 2,252 sq ft
- Lot
- 0.21 acres
- Type
- Single Family
Description
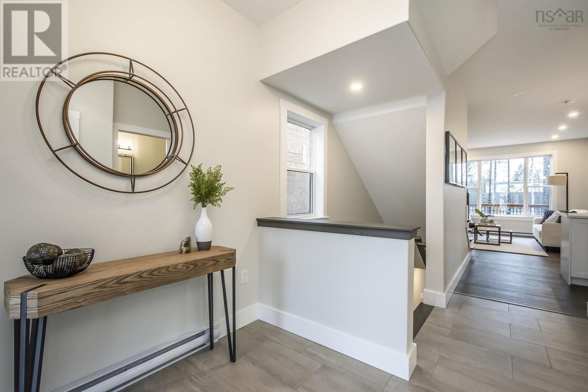
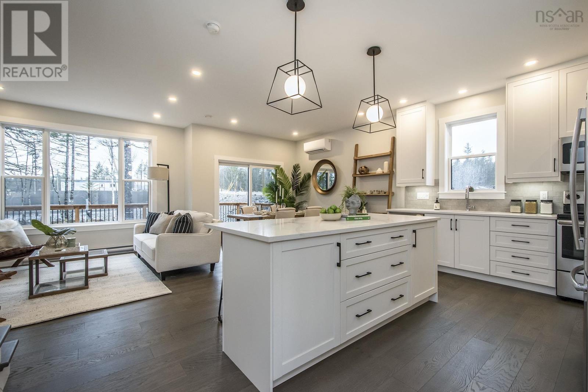
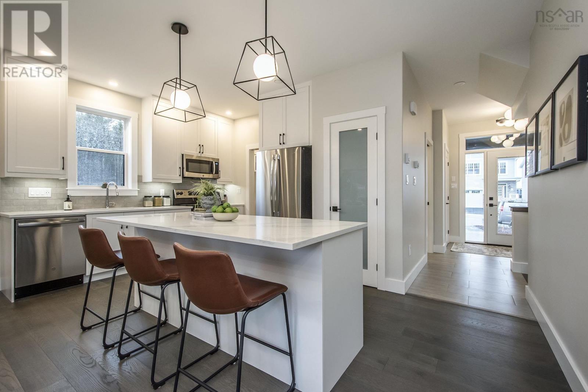
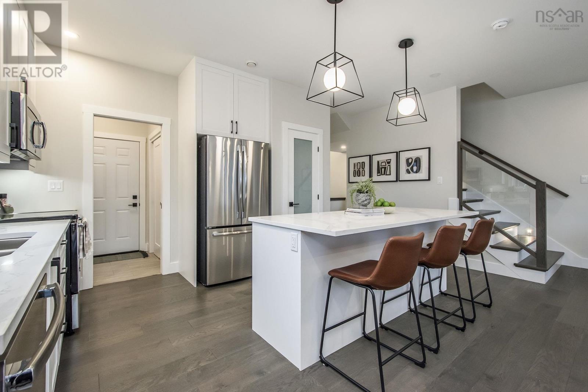
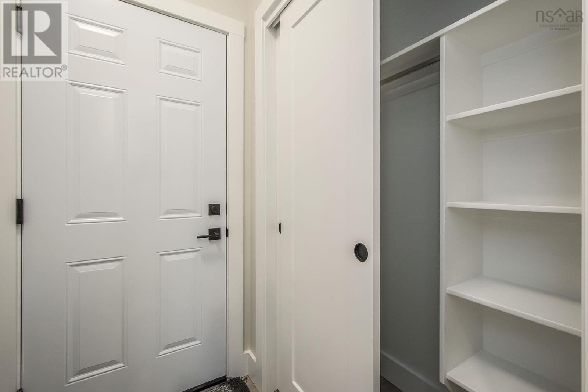
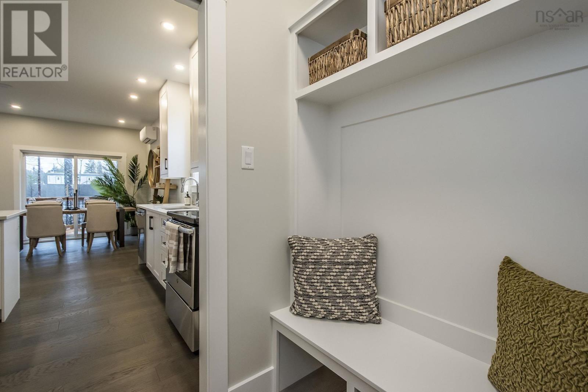
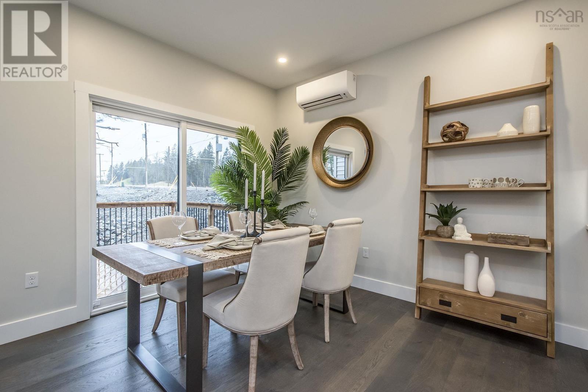
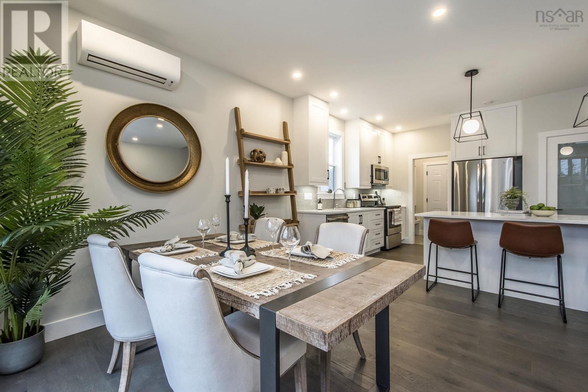
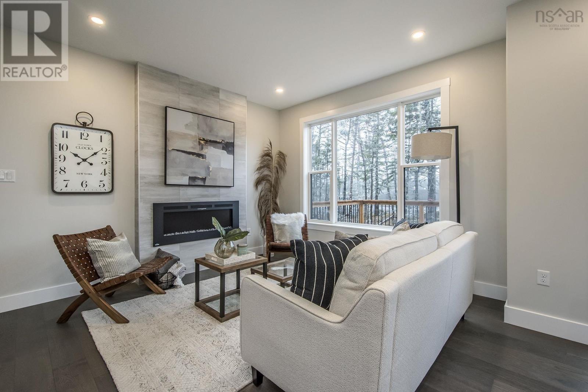
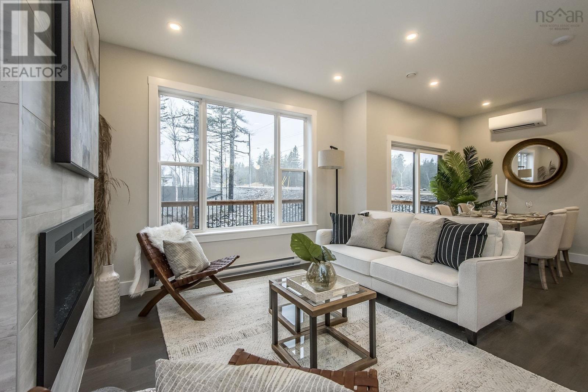
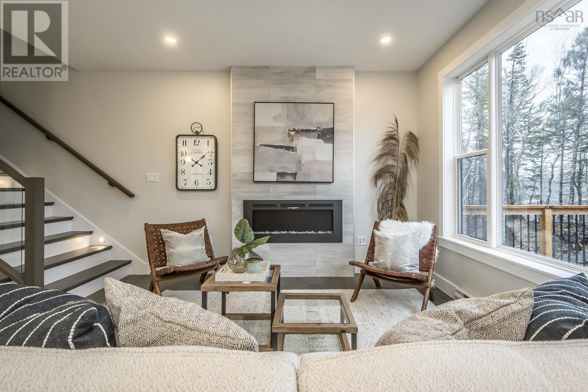
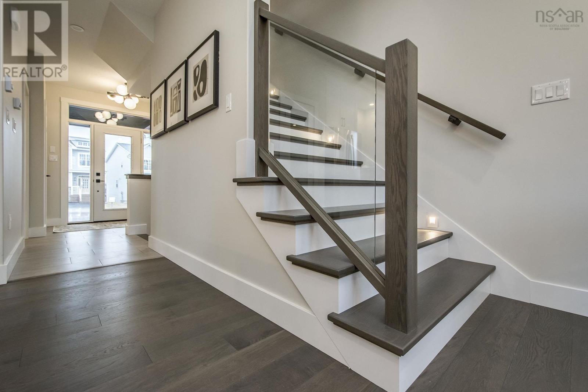
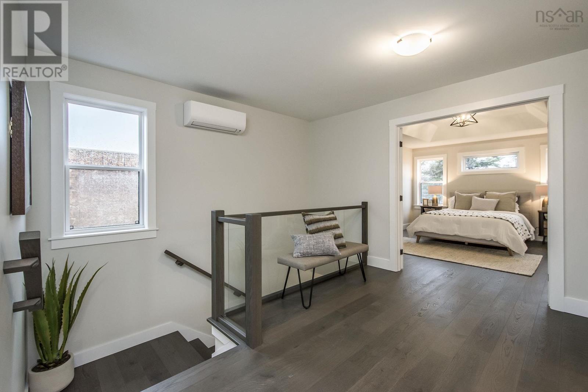
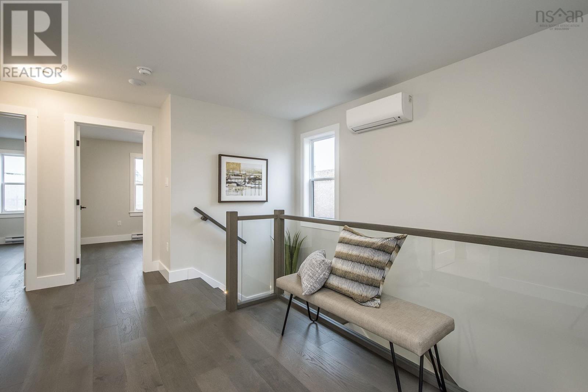
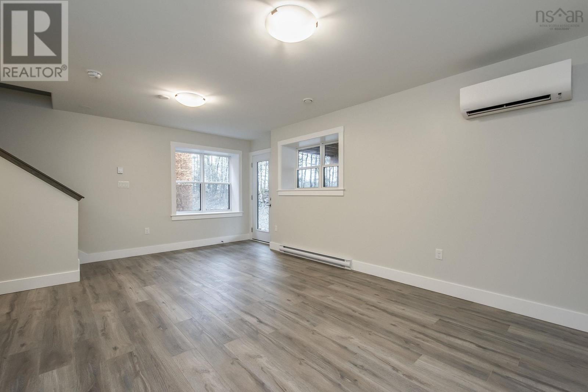
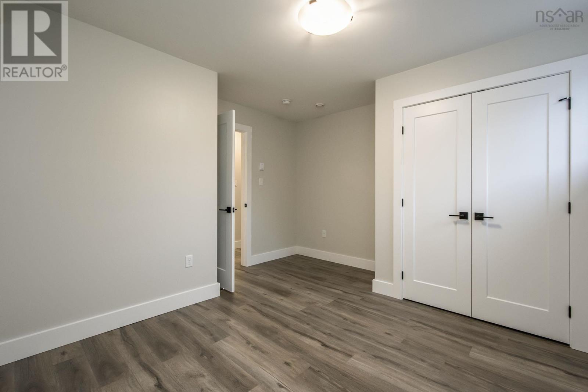
Act quicklythis is a rare opportunity to own a detached home under $800,000. Built just six years ago, this impressive Brookline Park property served as Crescos Design Centre and has never previously been sold. This home has been thoughtfully upgraded and situated on a desirable corner lot. The home features over 2200 sqft, four bedrooms, 3.5 bathrooms, a walkout basement, and a bright, open-concept main level with nine-foot ceilings. Ductless heat pumps on every floor and an HRV system offer comfortable, efficient climate control year-round. Located just steps from Brookline Plaza, the property offers convenient access to shopping, dining, and everyday amenities. This is an exceptional opportunity to purchase a beautifully finished former builders model at an attractive price. Note: design centre has been converted back to a garage and has epoxy flooring. (id:56844)
Listing
- MLS® number
- 202626064
- Status
- Active
- Days On Market
- 15
Building
- Type
- House
- Year built
- 2019
- Storeys
- 2
- Living area
- 2,252 sq ft
- Above grade
- 2,252 sq ft
- Bedrooms above grade
- 3
- Bedrooms below grade
- 1
- Foundation
- Poured Concrete
Interior
- Flooring
- Tile, Laminate, Engineered hardwood
- Heating
- Heat Pump, Baseboard heaters, Electric, Ductless
- Cooling
- Air Conditioned
- Appliances
- Refrigerator, Dishwasher, Stove, Microwave Range Hood Combo
- Accessibility
- 32in min Doorways, 32in min Entry Doorways, Entry less than 3 steps
Land
- Lot size
- 0.21 acres
- Exterior features
- Stone, Vinyl
- Community
- School Bus, Recreational Facilities
Parking
- Type
- Garage, Paved Yard, Heated Garage
Utilities
- Water
- Municipal water
- Sewer
- Municipal sewage system
Fees and taxes
- Common interest
- Freehold
- Parcel number
- 41466129
Rooms
| Room | Level | Size |
|---|---|---|
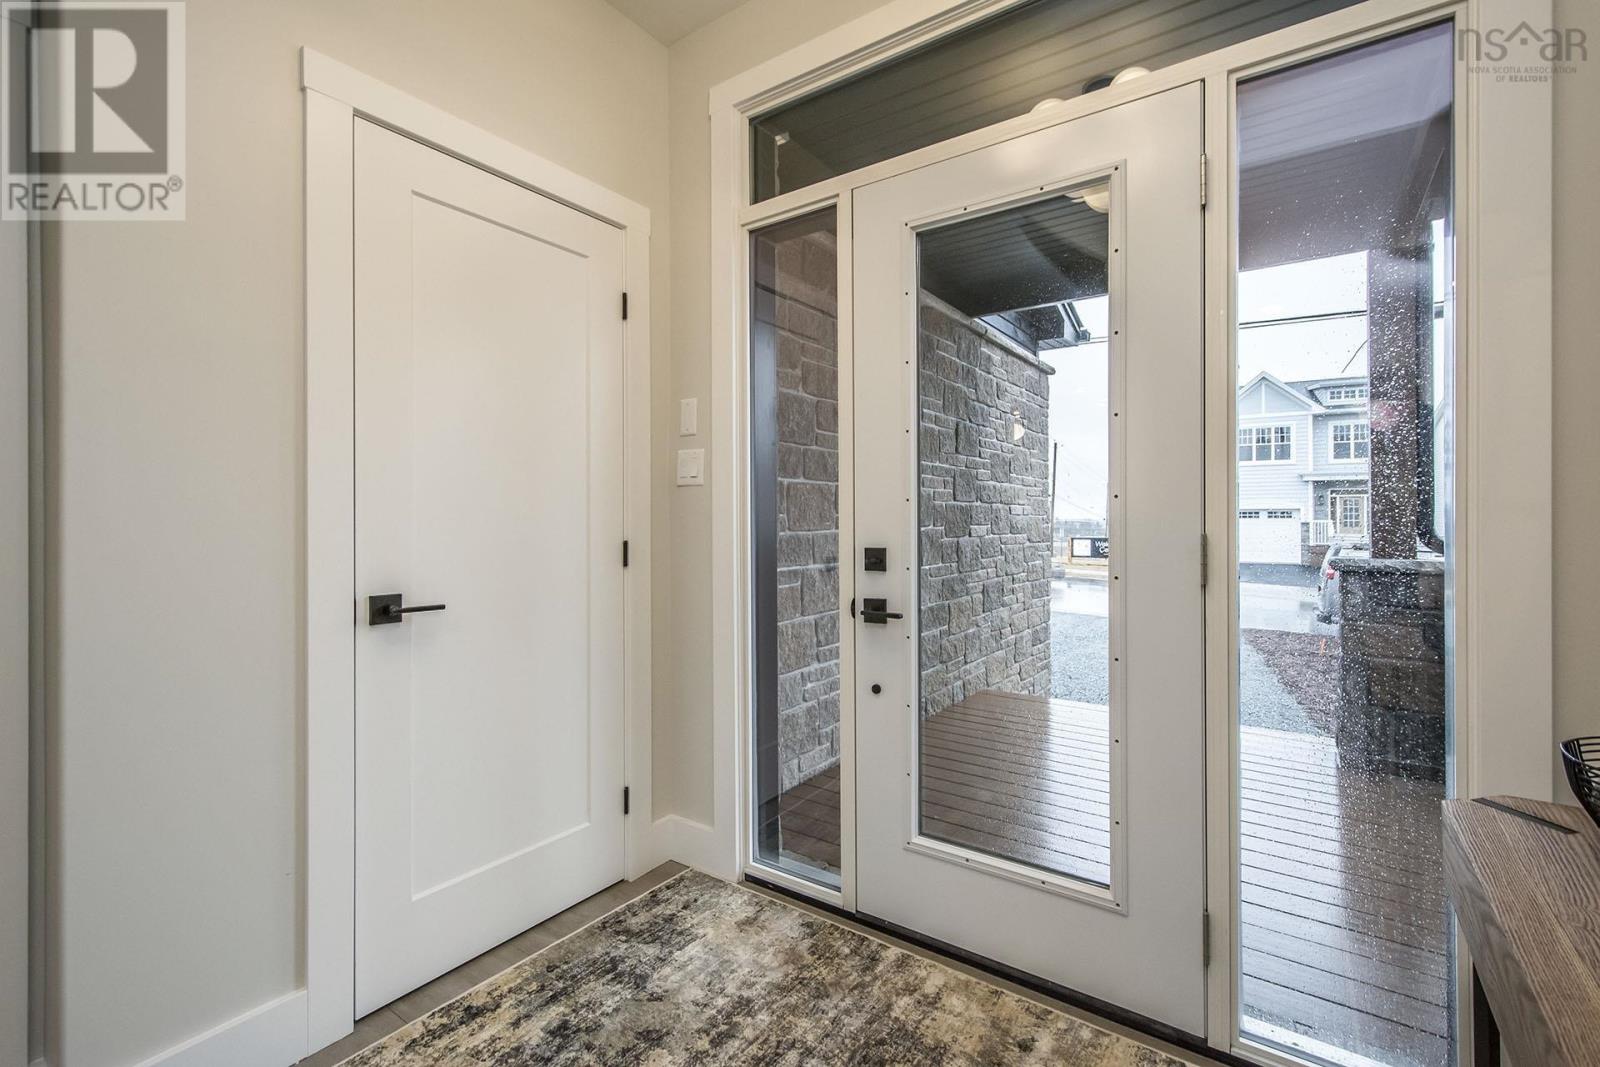
| Foyer | Main level | 7. x 7.7 |
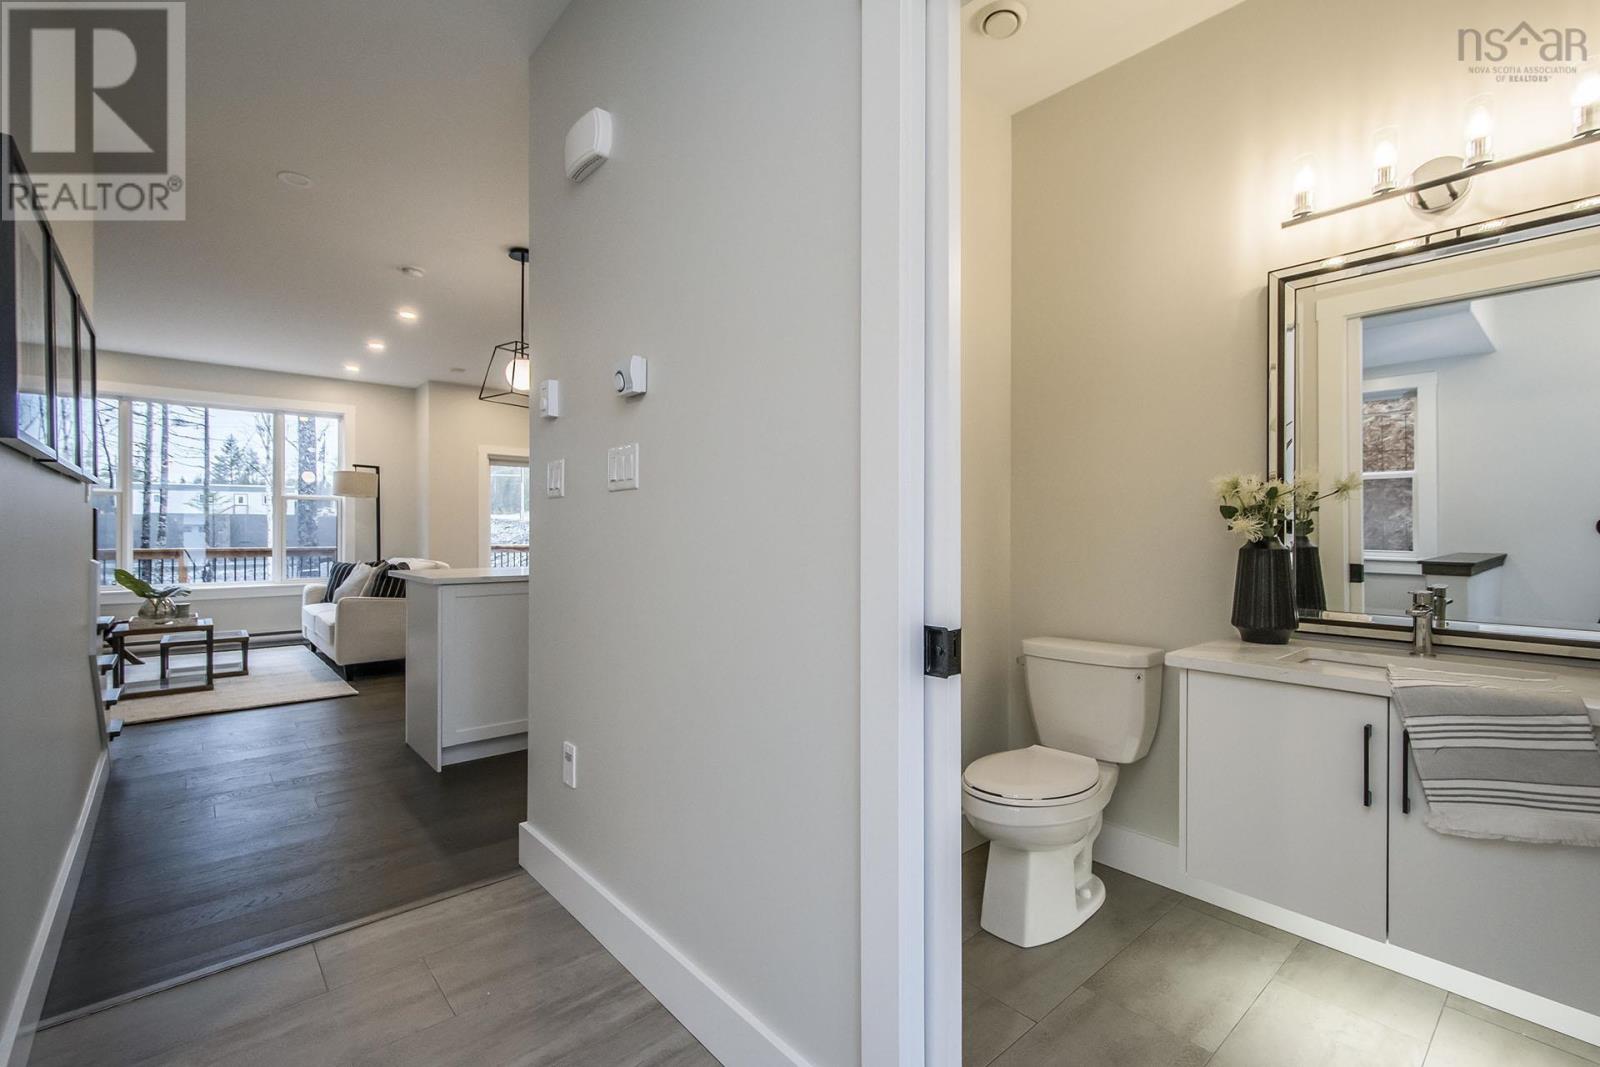
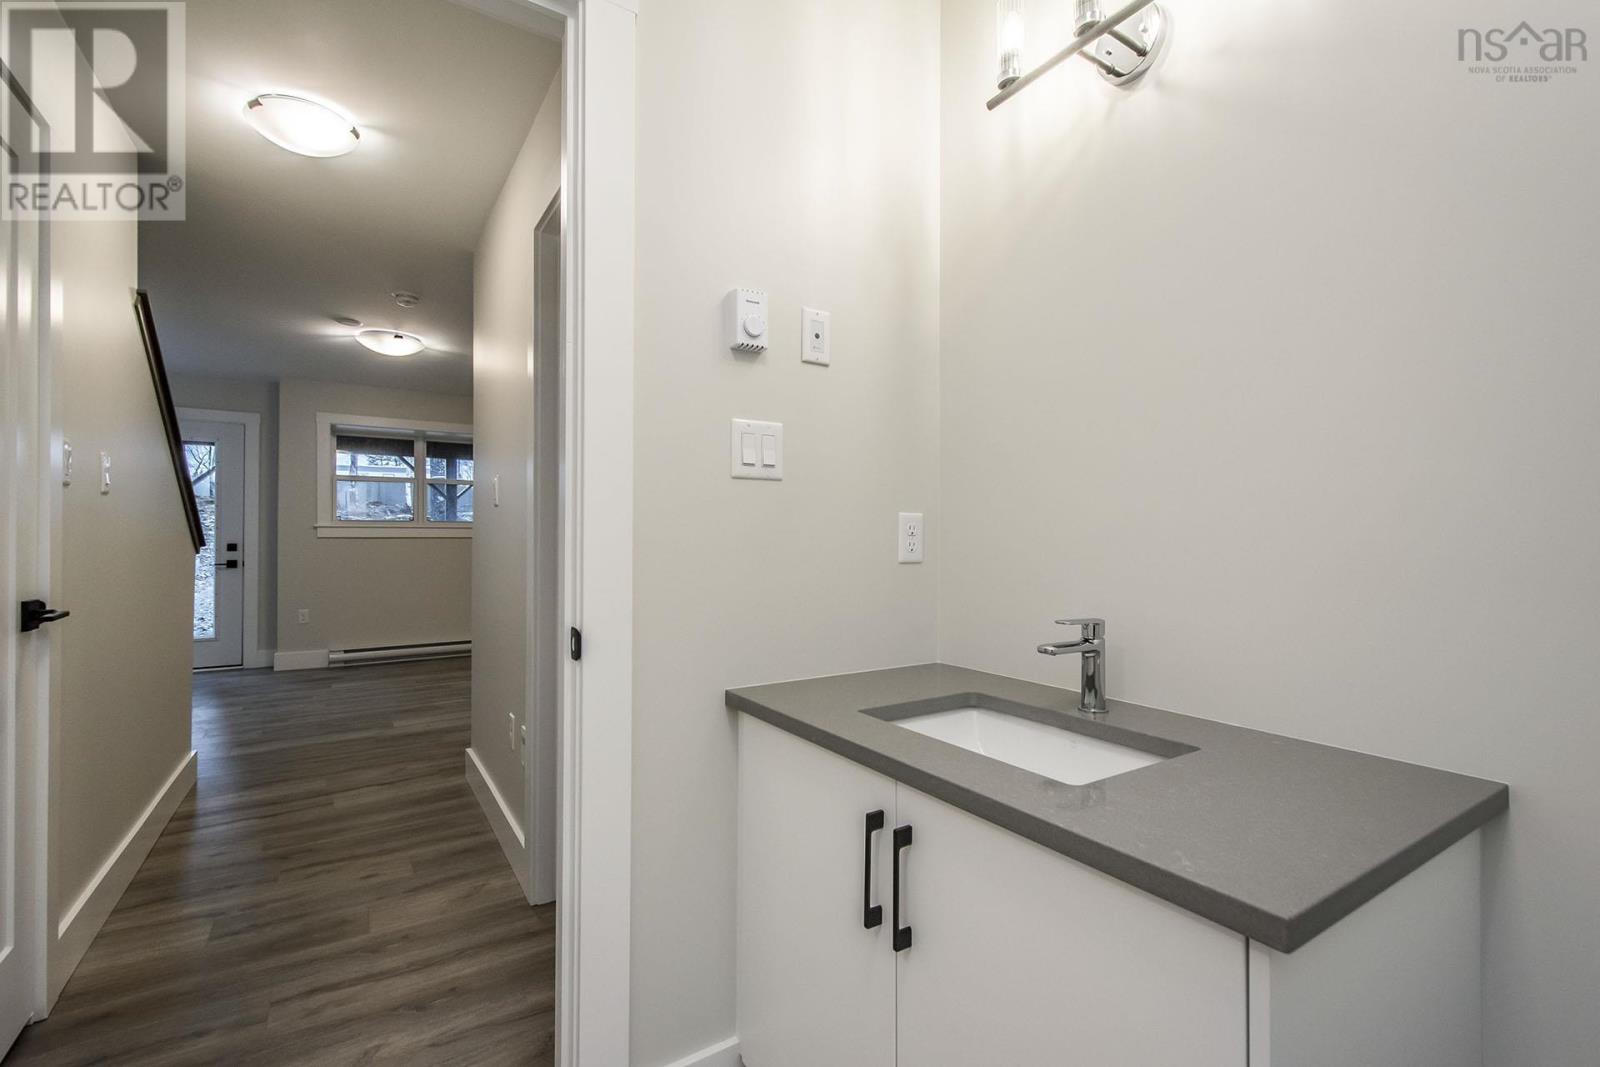
| 2pc Bathroom | Main level | 4.7 x 5.5 |
| Kitchen | Main level | 10.10 x 12.11 |
| Family room | Main level | 11.6 x 13.3 |
| Dining nook | Main level | 9.6 x 10.10 |
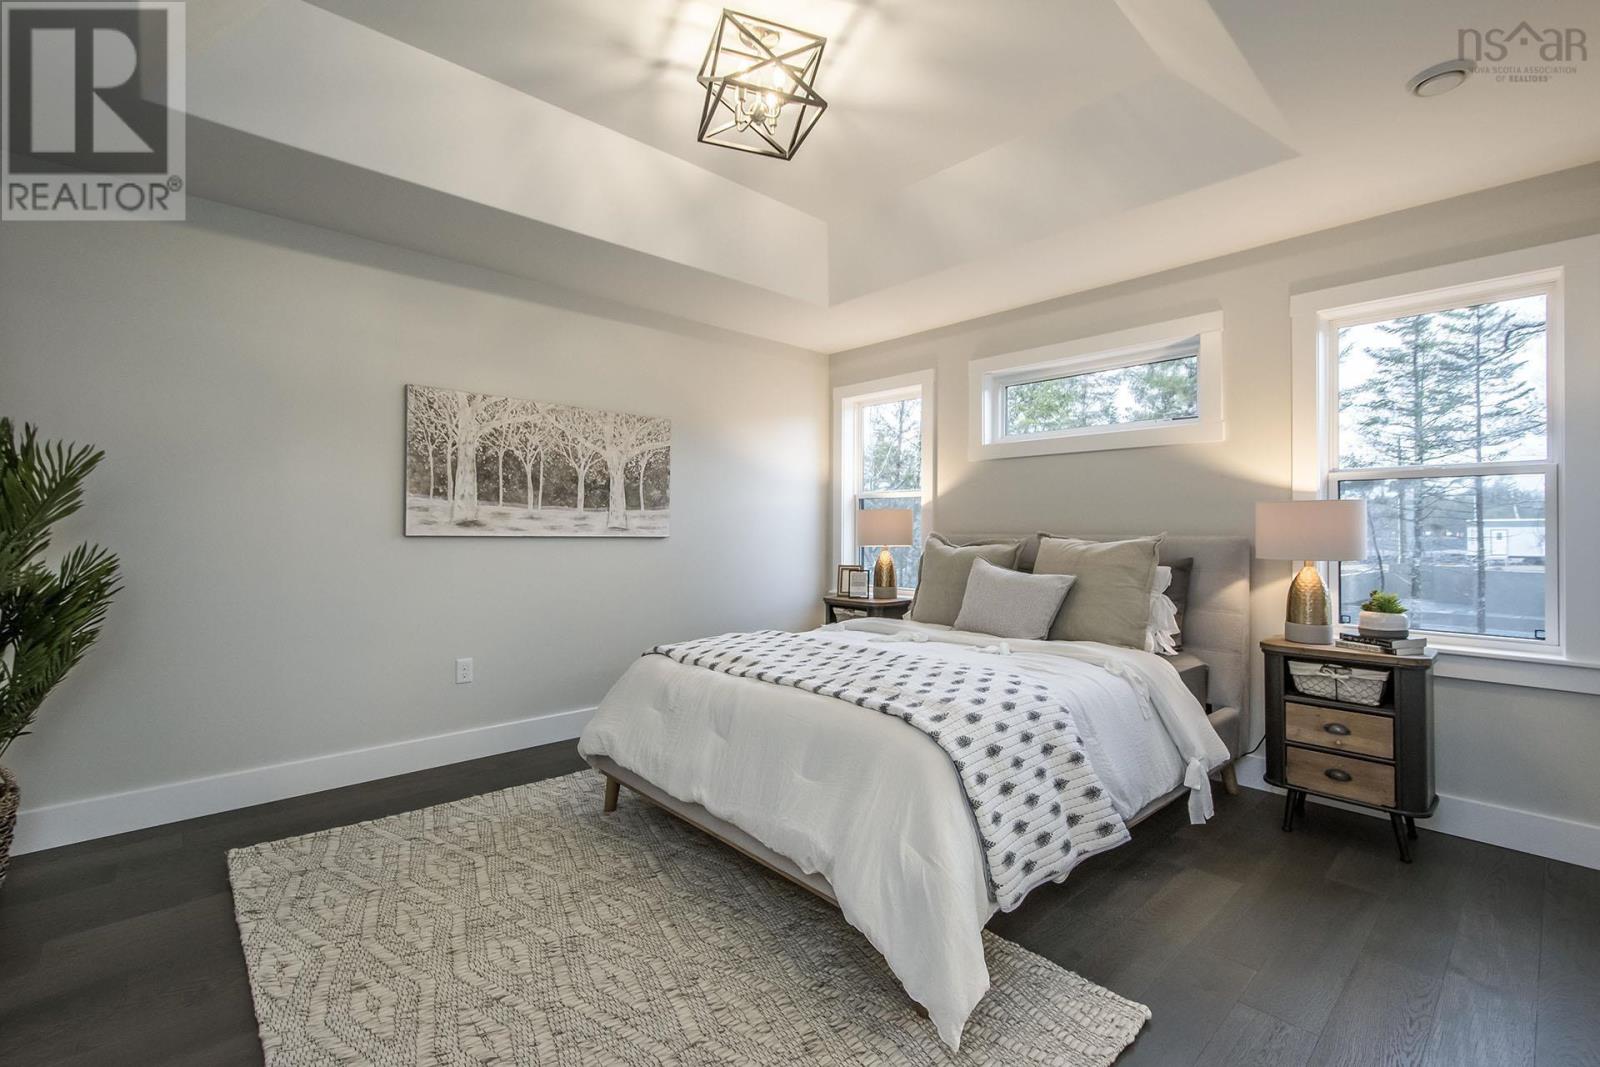
| Primary Bedroom | Second level | 12.7 x 14.6 |
| 4pc Ensuite bath | Second level | 8.1 x 9.2 |
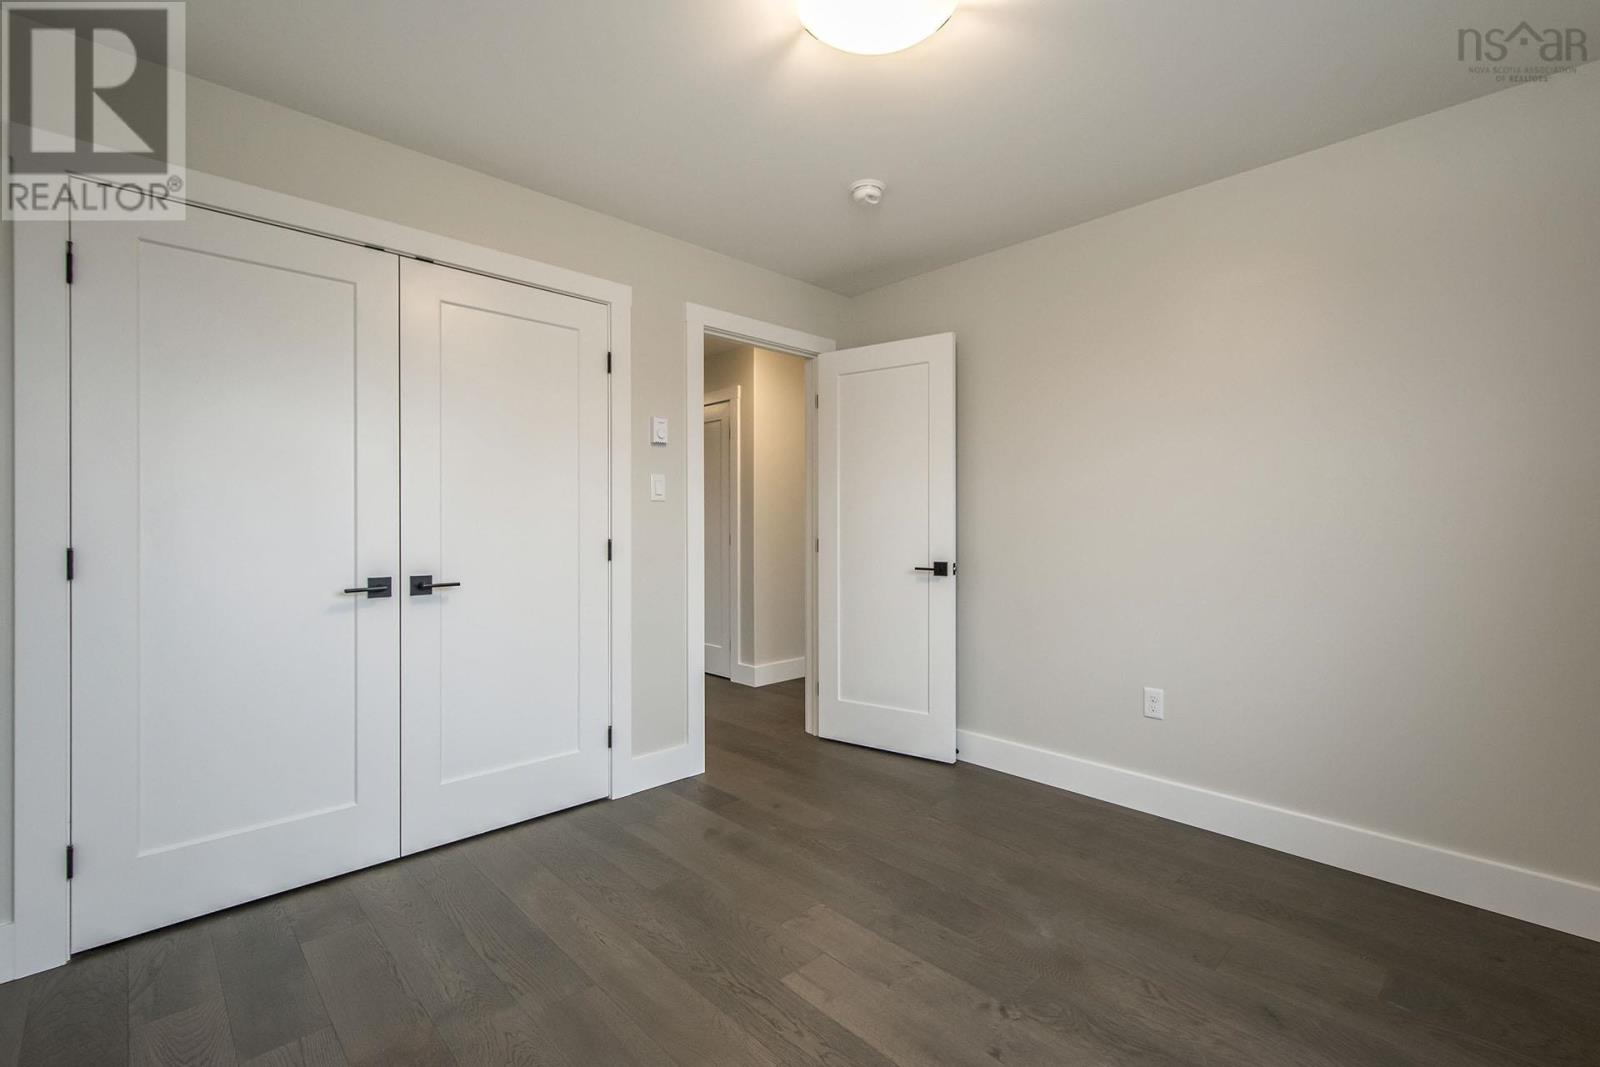
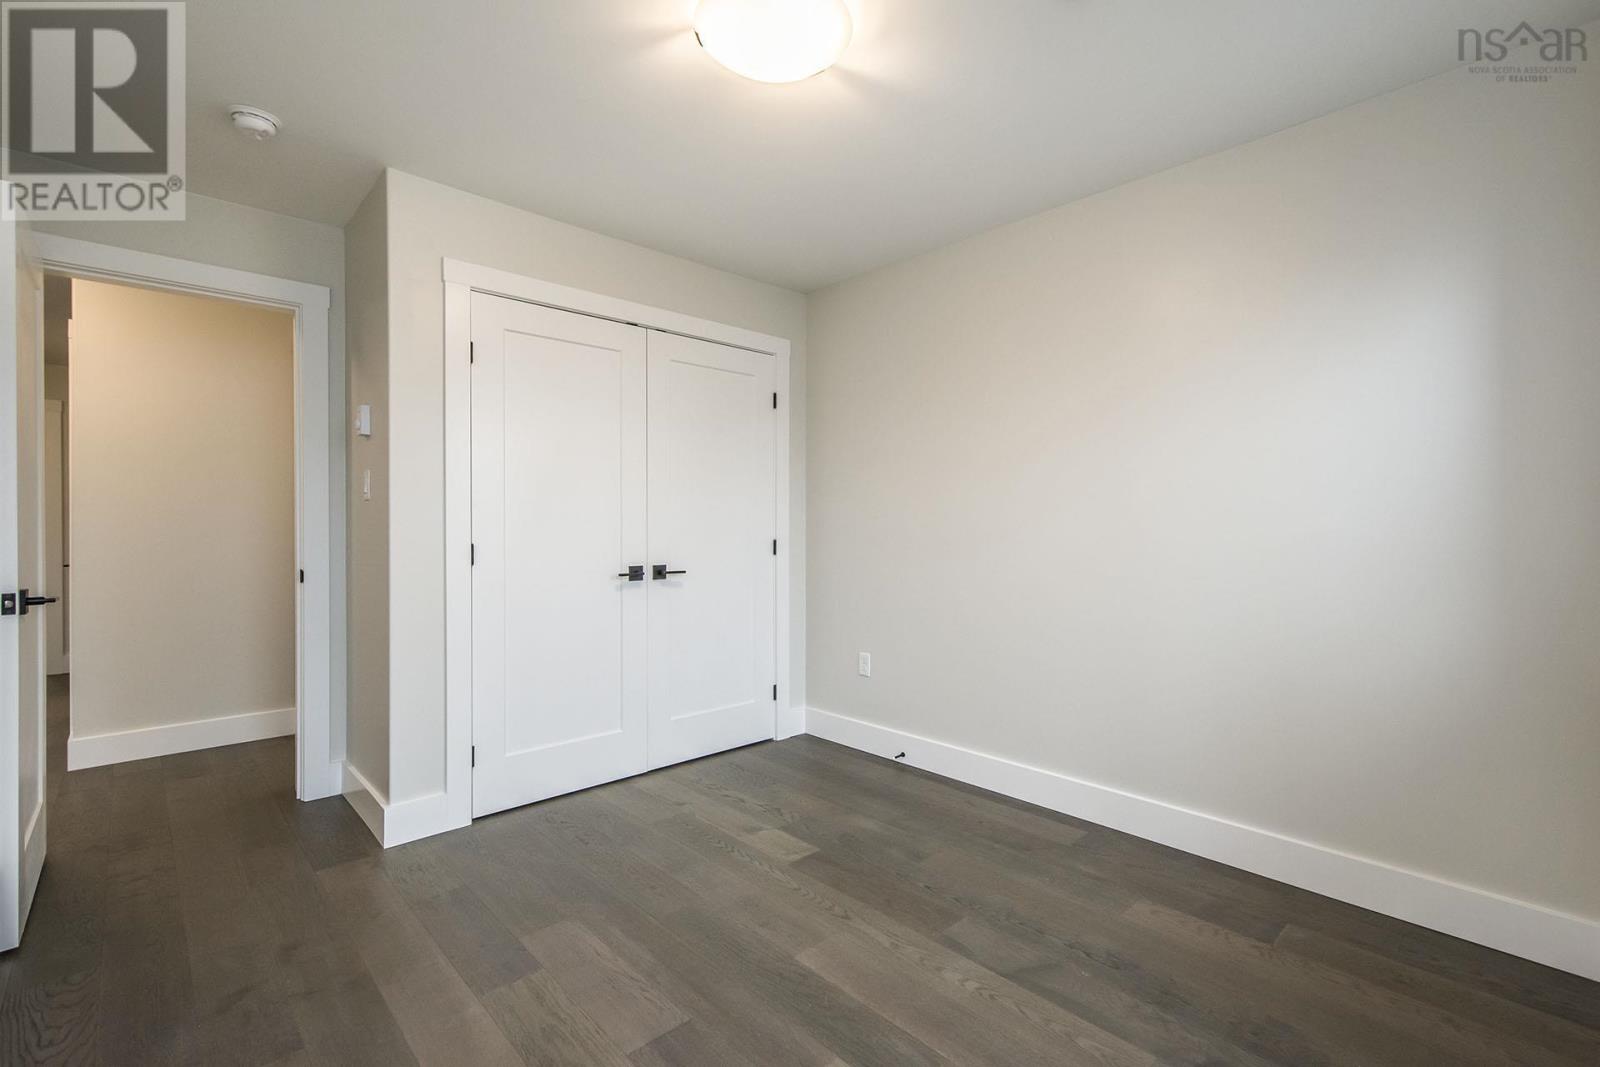
| Bedroom | Second level | 10.4 x 12 |
| Bedroom | Second level | 10.4 x 10.4 |
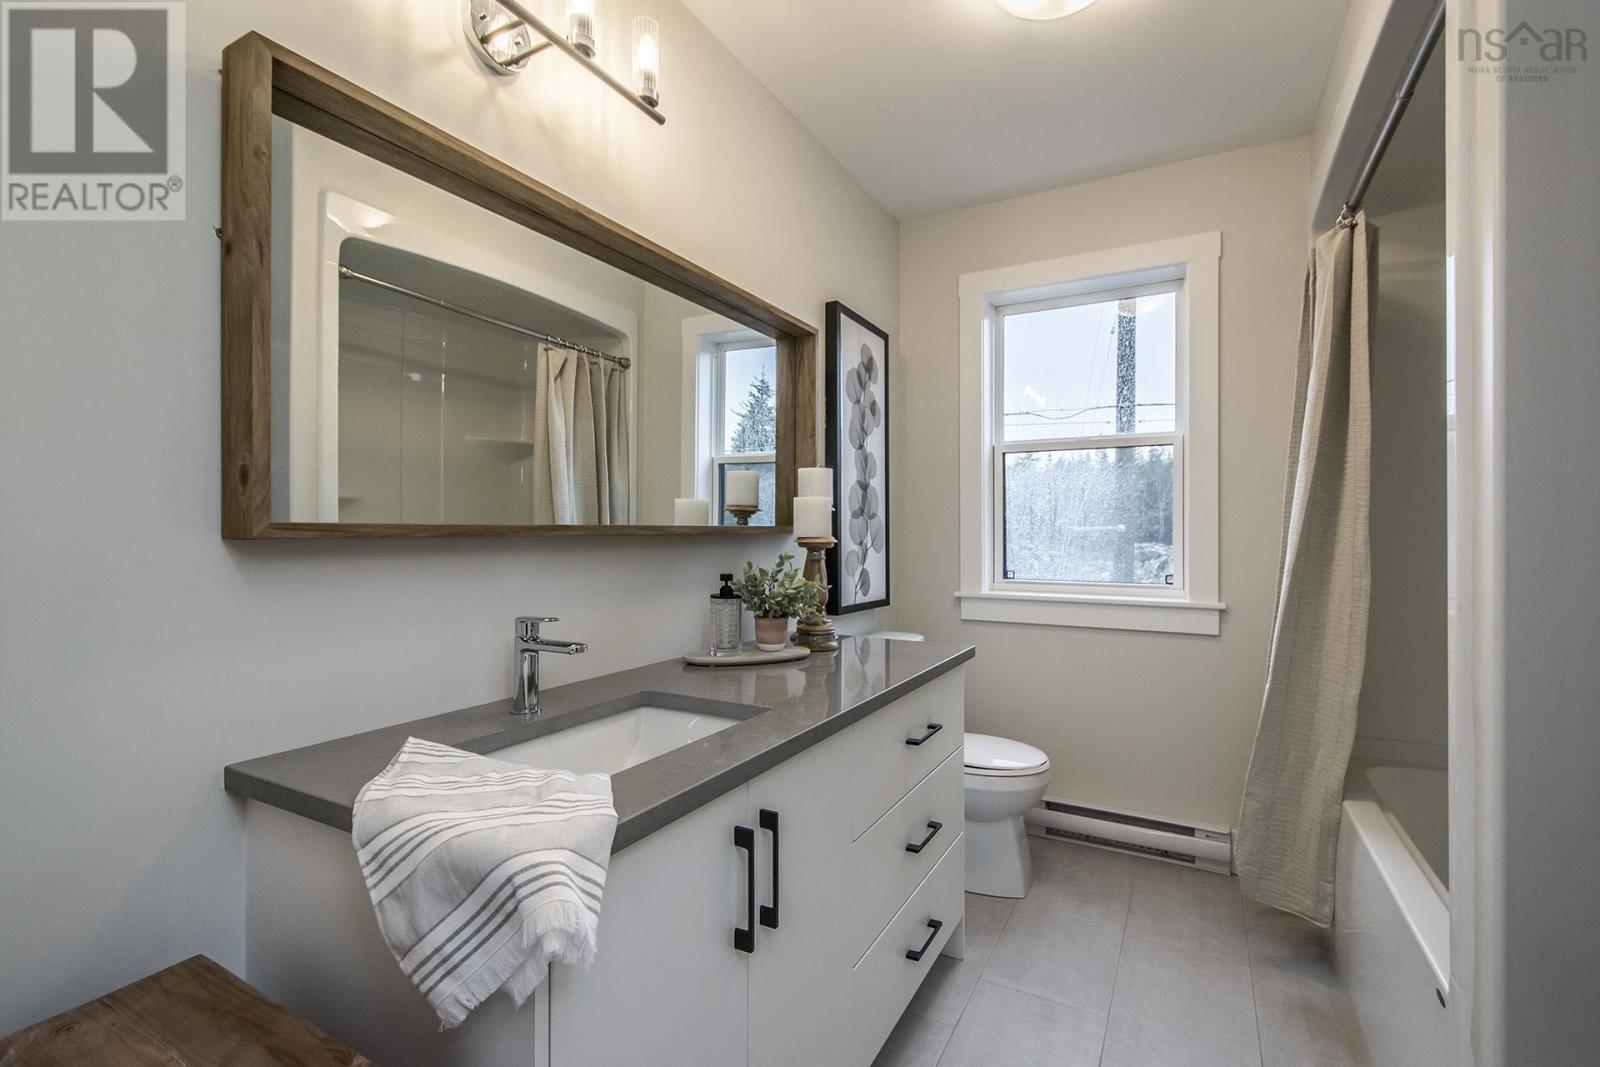
| 4pc Bathroom | Second level | 4. x 9.2 |
| Laundry room | Second level | 5.2 x 6.4 |
| Recreational, Games room | Lower level | 12.4 x 19.10 |
| Bedroom | Lower level | 12.3 x 13.4 |
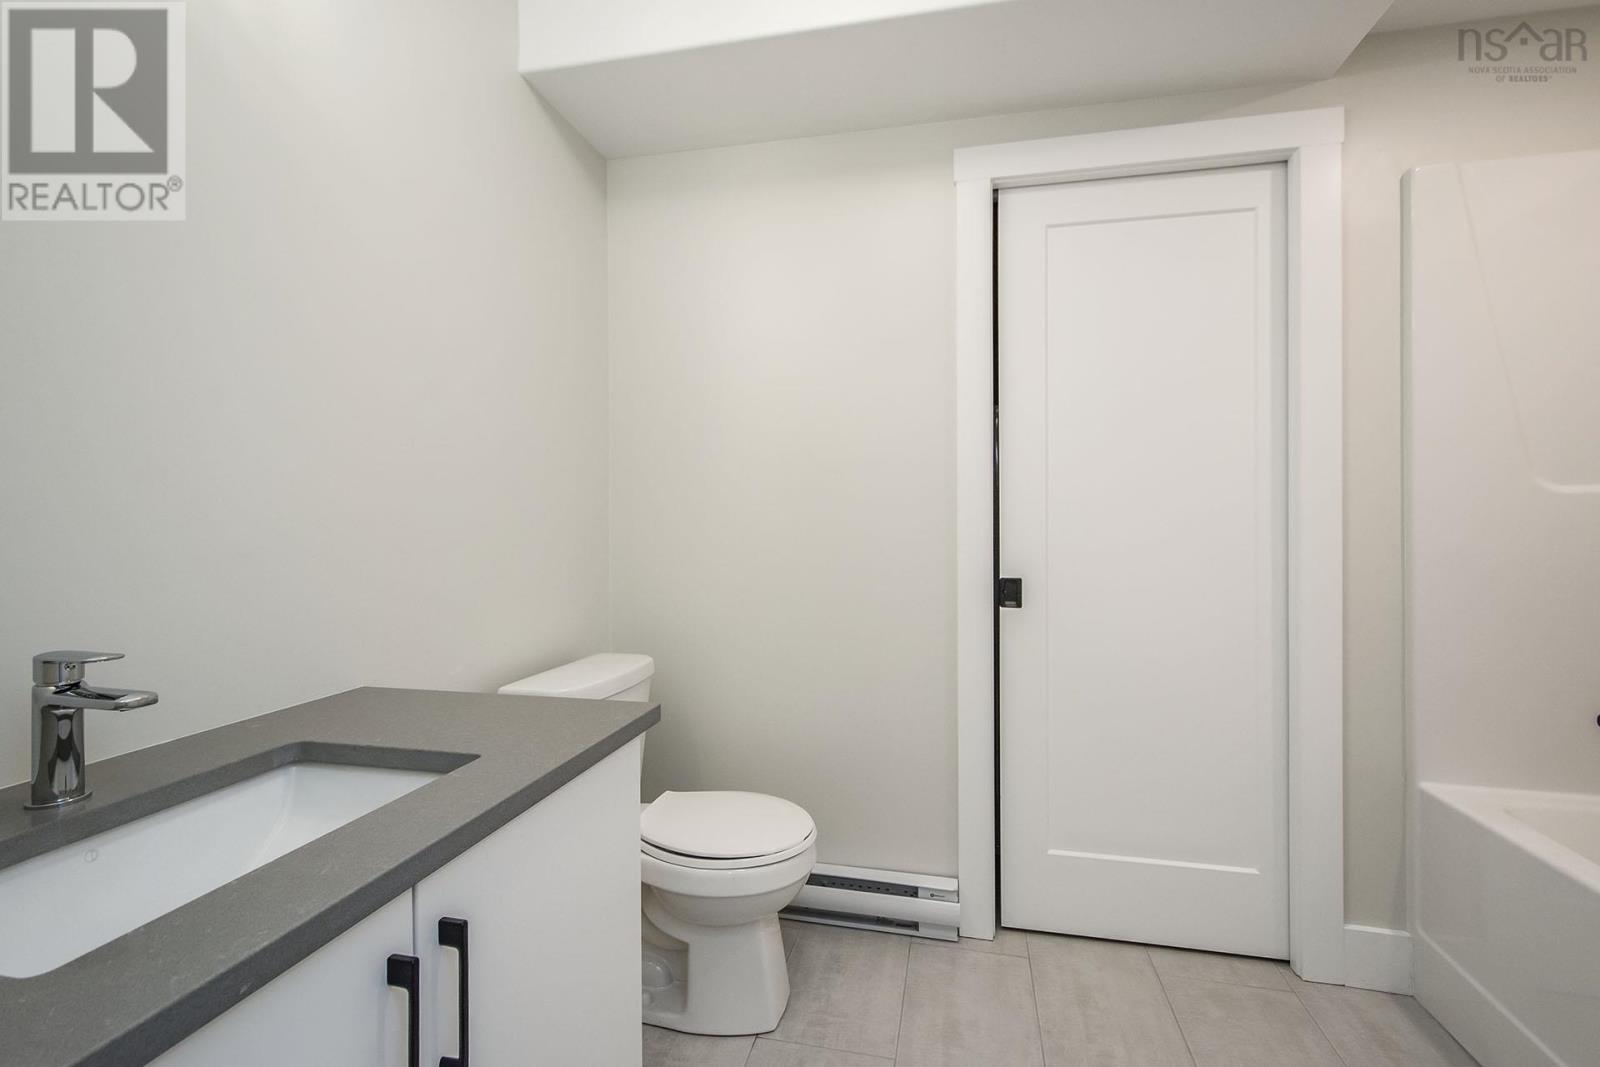
| 4pc Bathroom | Lower level | 6.3 x 9.2 |
| Utility room | Lower level | 4.4 x 7 |
Directions
Larry Uteck Blvd to Brookline Dr to Bristolton Ave
The map loads here.







