614 61 Nelsons Landing Boulevard
Bedford, Nova Scotia B4A 3X3
$399,900
- Bedrooms
- 3
- Bathrooms
- 2
- Living area
- 1,379 sq ft
- Type
- Single Family
Description
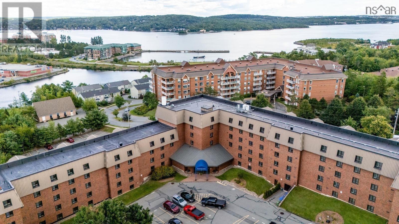
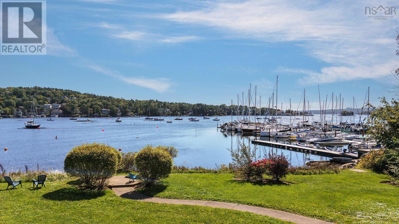
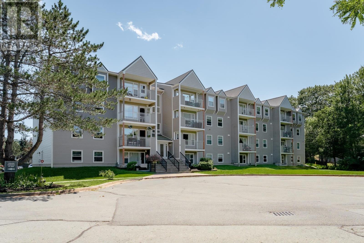
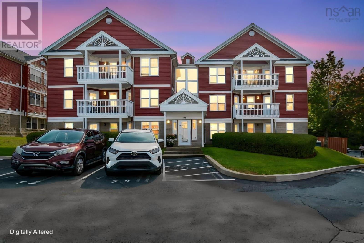
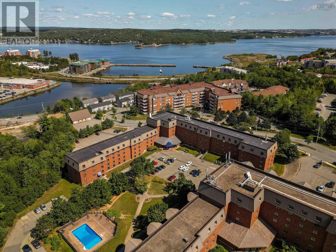
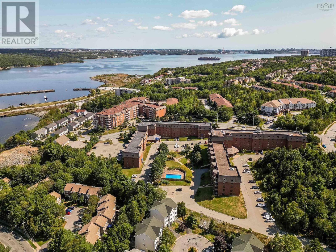
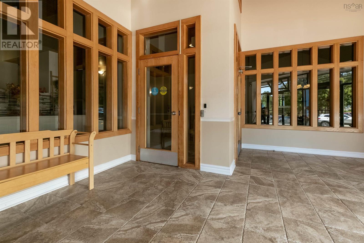
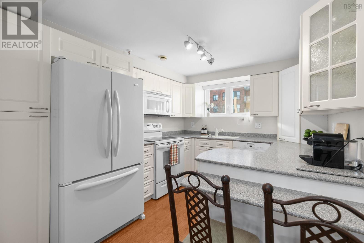
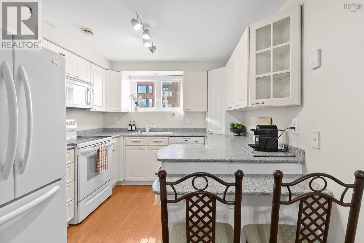
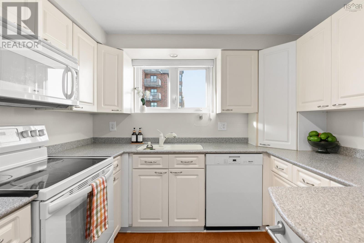
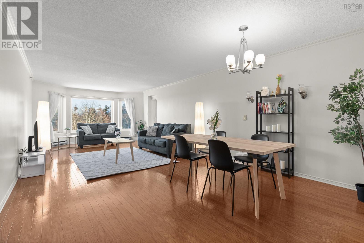
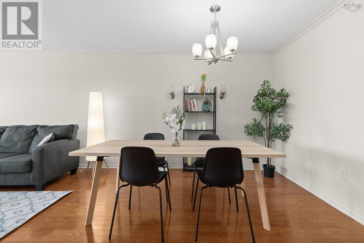
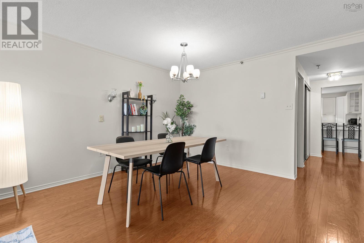
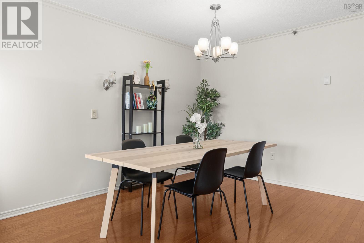
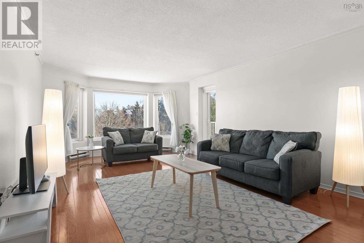
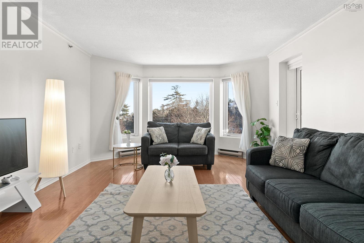
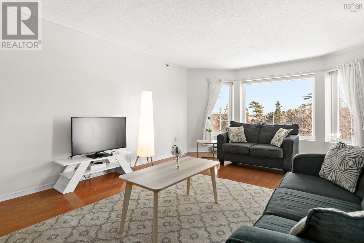
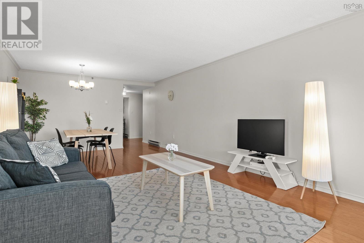
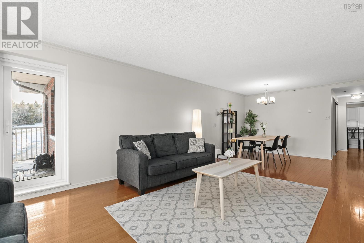
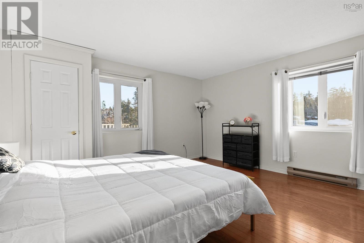
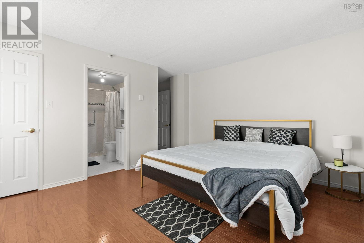
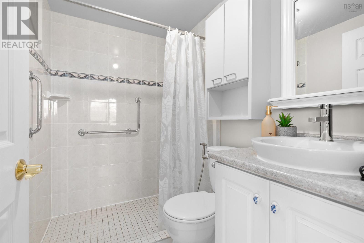
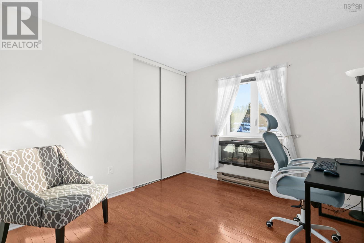
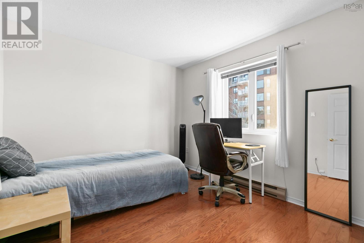
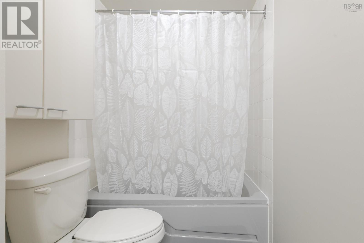
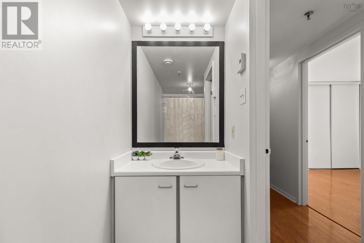
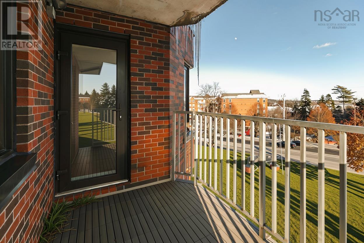
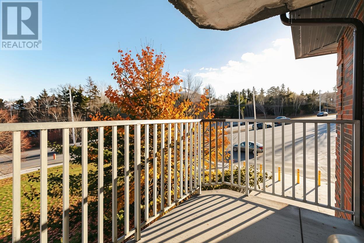
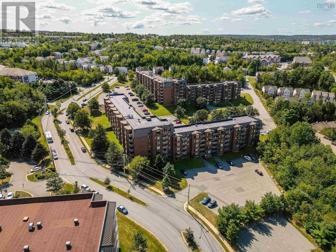
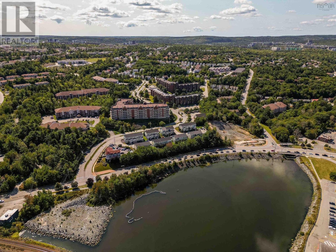
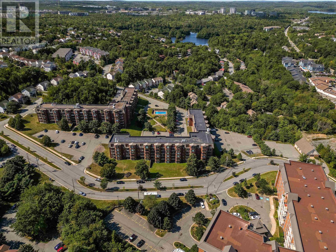
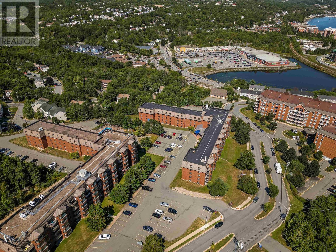
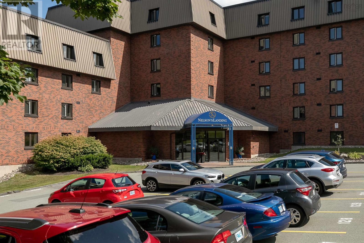
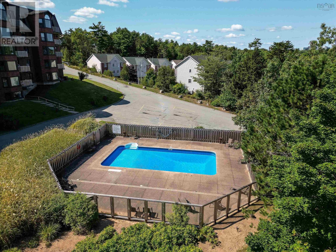
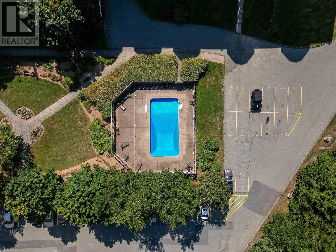
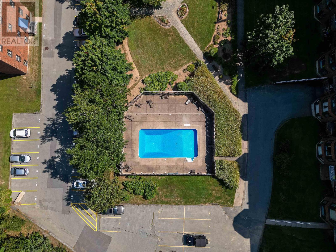
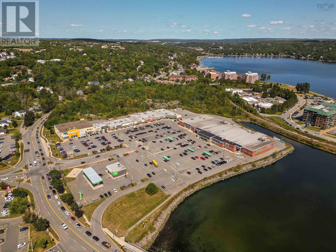
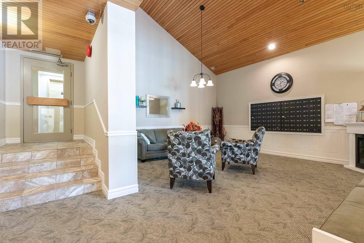
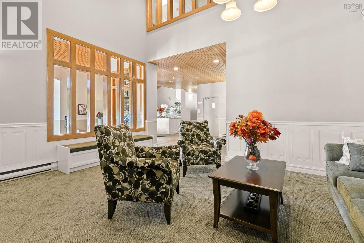
Welcome to Nelsons Landing! This spacious corner-unit 3 bedroom, 2 full bath condo is ideally located near the Bedford waterfront. Thoughtfully designed and carpet-free, the condo features a white kitchen with timeless finishes and an airy feel. Enjoy coffee and relaxation on the private balcony. Residents of this pet-friendly condominium enjoy an in-ground pool, gym, and community room. The location offers easy access to the airport, Bedford waterfront, Bayers Lake, Burnside, health centres, cafés, shops, and all amenities. Bedford's small-town feel and many walking trails encourage an active, social lifestyle. Perfect for singles, couples, and families, multiple bedrooms and baths makes accommodating family, guests, and roommates easy, with space to work from home. A new water heater in 2026, washer and dryer in 2025, and fresh paint throughout makes the condo move-in ready. Parking is outside the main door, offering ease of access. Move to one of the most popular communities in HRM. Viewings by appointment; book yours today. (id:56844)
Listing
- MLS® number
- 202624760
- Status
- Active
- Days On Market
- 30
Building
- Type
- Apartment
- Year built
- 1990
- Storeys
- 1
- Living area
- 1,379 sq ft
- Above grade
- 1,379 sq ft
- Bedrooms above grade
- 3
- Basement
- None
Interior
- Flooring
- Hardwood, Ceramic Tile
- Heating
- Baseboard heaters, Electric
- Appliances
- Washer, Refrigerator, Range - Electric, Dishwasher, Dryer
- Accessibility
- Entry less than 3 steps, Entry threshold less than ½ inch, Elevator
Land
- Lot features
- Balcony
- Exterior features
- Brick
Parking
- Type
- Paved Yard
Utilities
- Water
- Municipal water
- Sewer
- Municipal sewage system
Fees and taxes
- Condo or association fee
- $731.02 monthly
- Association
- Condo Corp # 198
- Fee includes
- Common Area Maintenance, Condominium Amenities
- Common interest
- Condo/Strata
- Parcel number
- 40665184
Rooms
| Room | Level | Size |
|---|---|---|
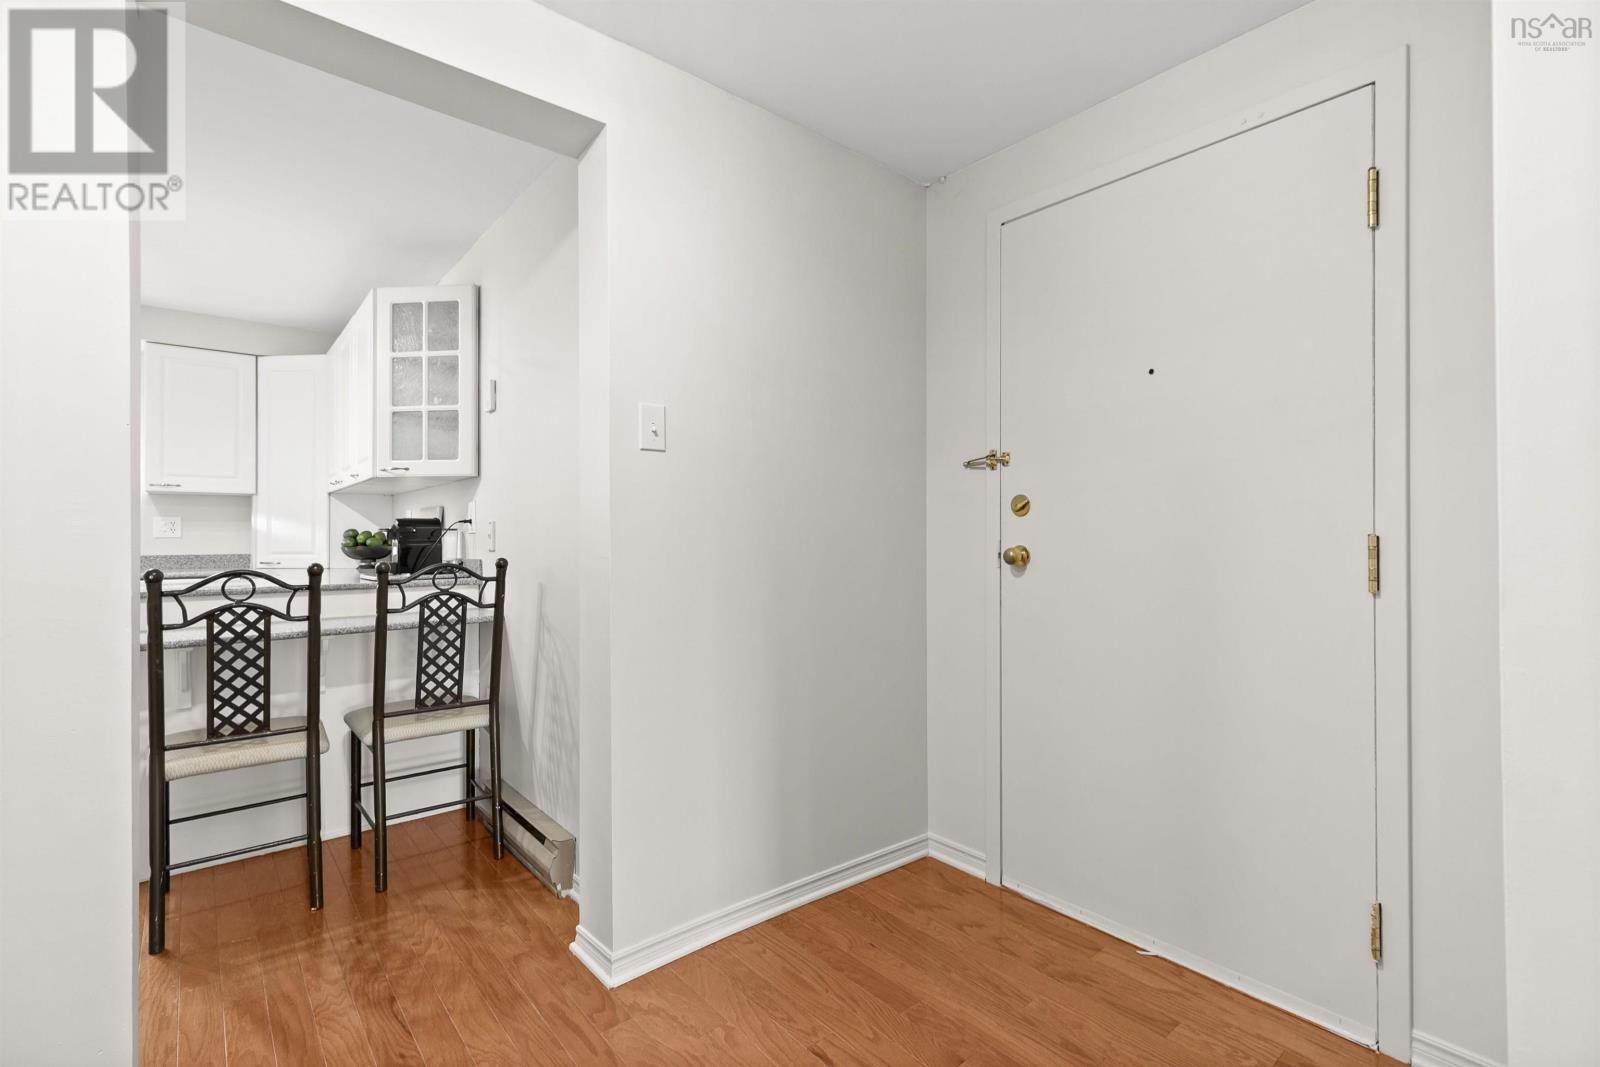
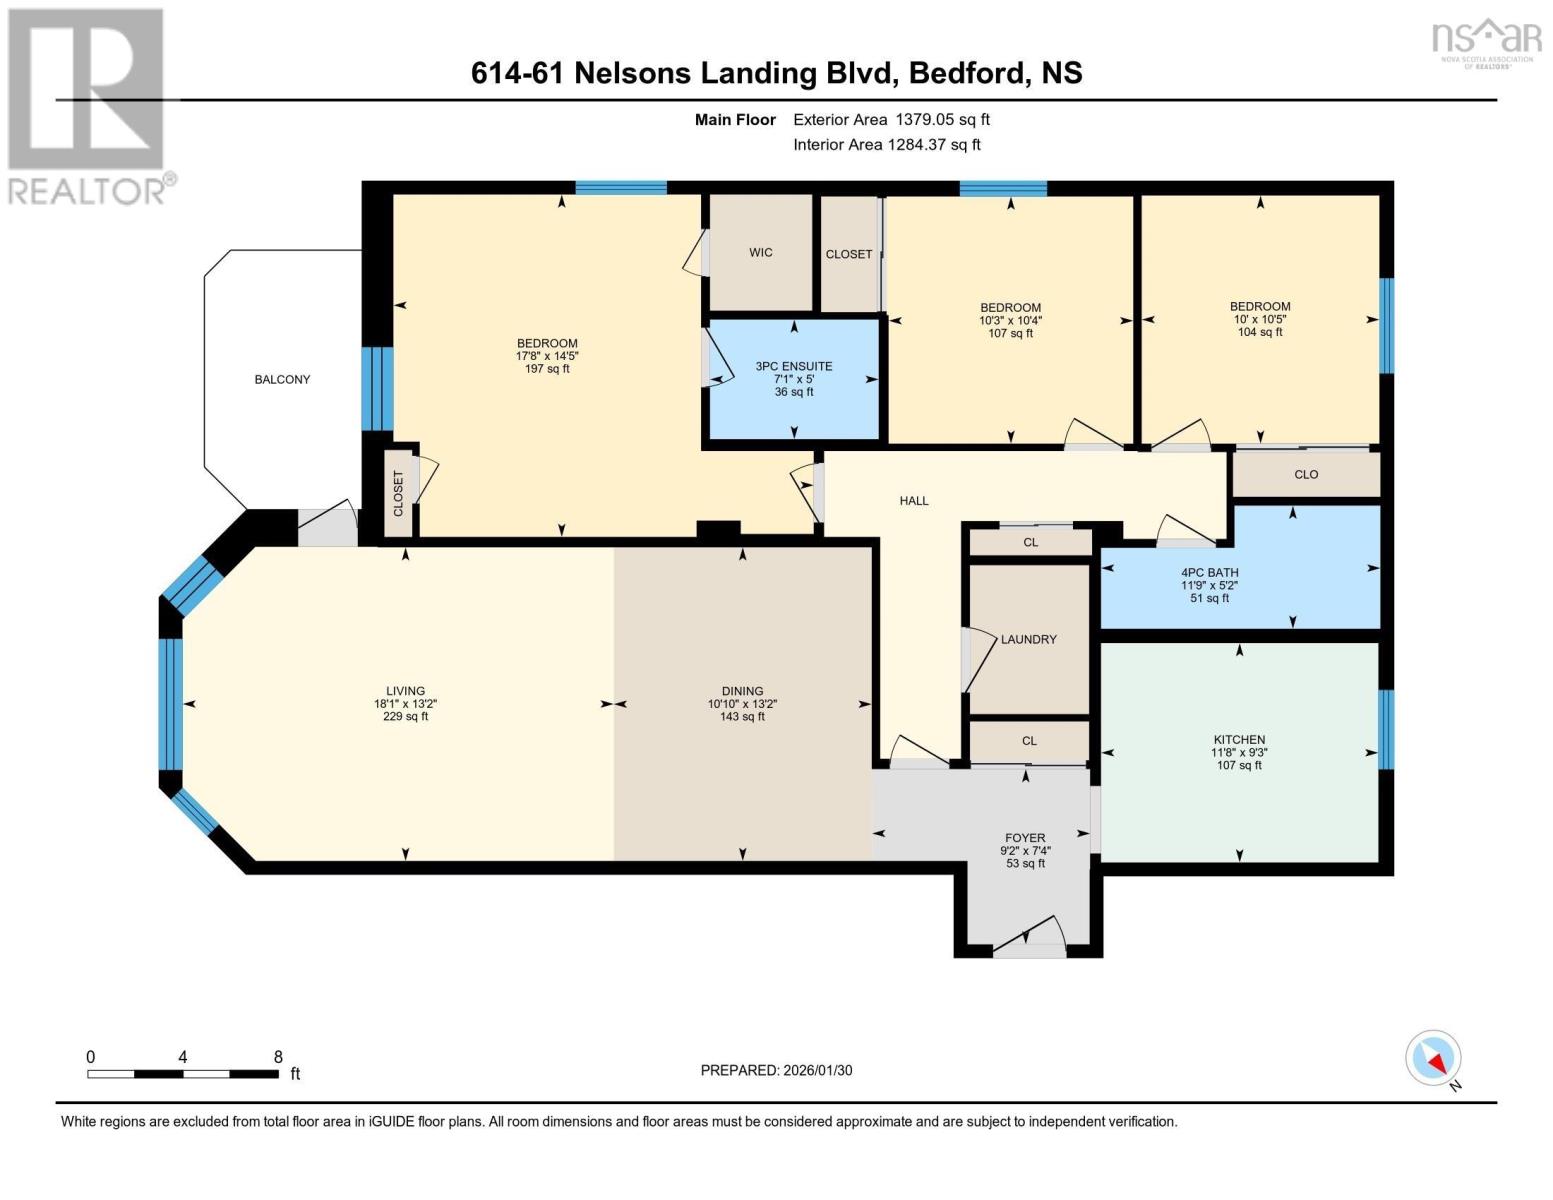
| Foyer | Main level | 9.2 x 7.4 |
| Kitchen | Main level | 11.8 x 9.3 |
| Dining room | Main level | 10.10 x 13.2 |
| Living room | Main level | 18.1 x 13.2 |
| Laundry / Bath | Main level | 6.5 x 4.11 |
| Primary Bedroom | Main level | 17.8 x 14.5 |
| 3pc Ensuite bath | Main level | 7.1 x 5 |
| Bedroom | Main level | 10.3 x 10.4 |
| Bedroom | Main level | 10. x 10.5 |
| 4pc Bathroom | Main level | 11.9 x 5.2 |
Directions
Bedford Hwy to Nelsons Landing
The map loads here.