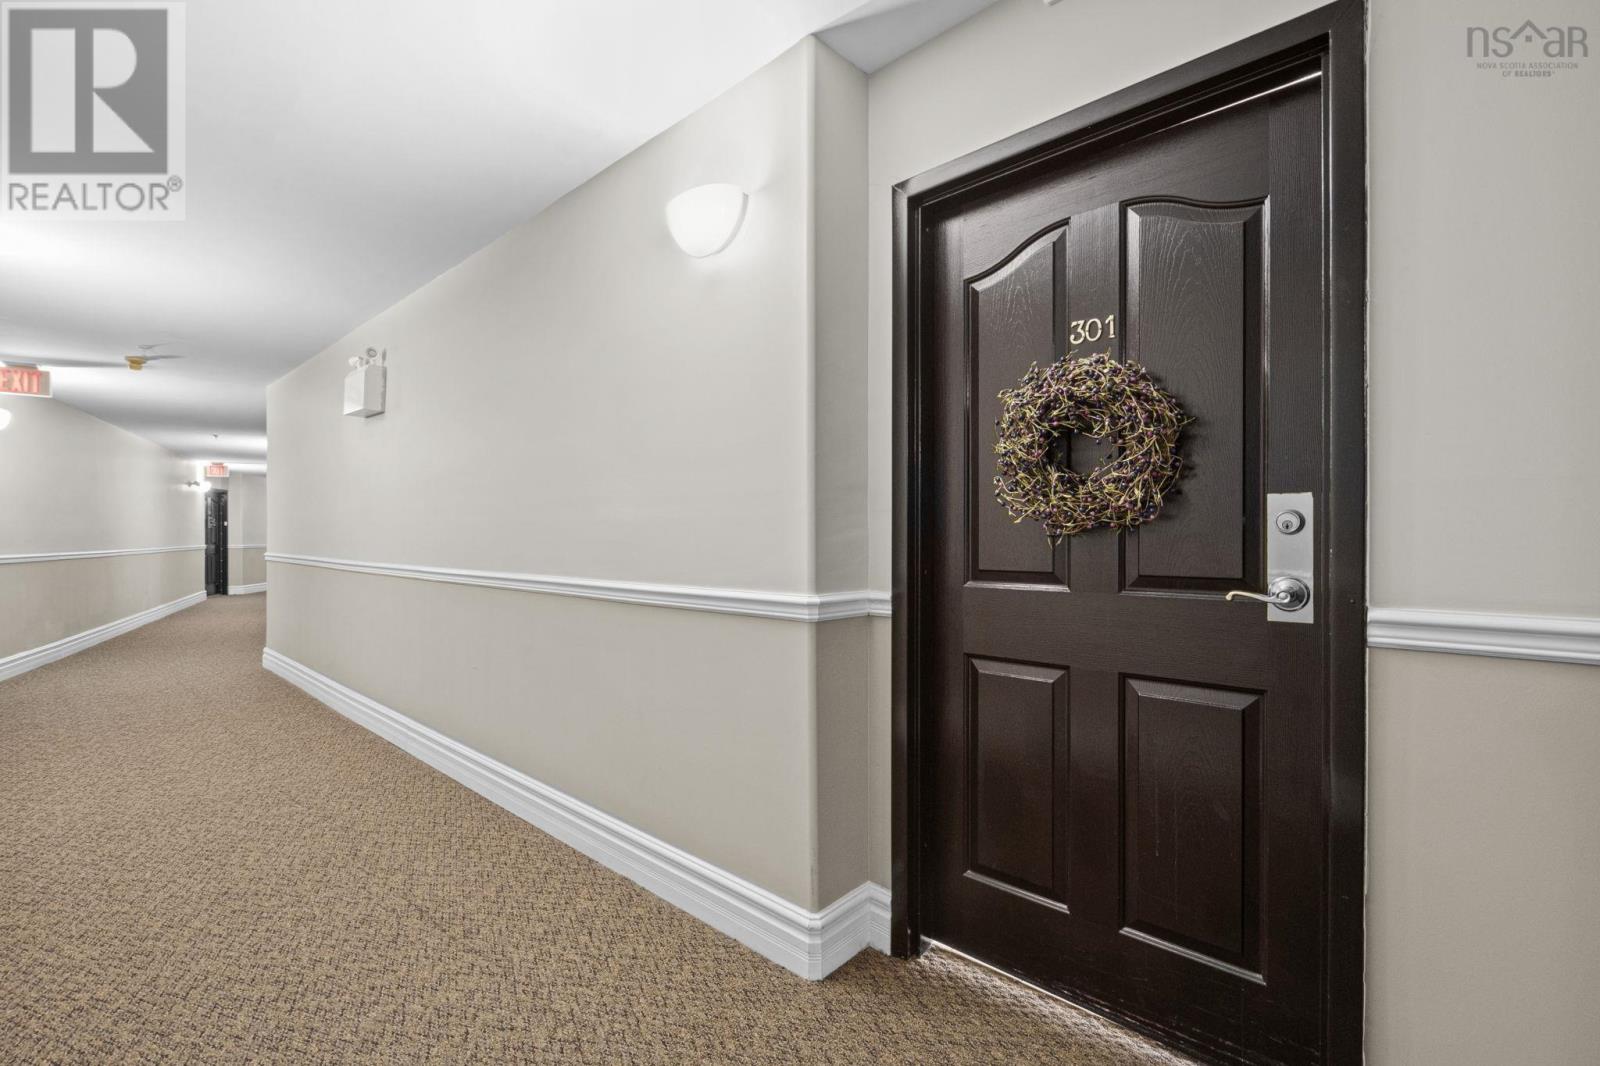
301 2 Lake Drive
Bedford, Nova Scotia B4A 4H7
$459,900
- Bedrooms
- 2
- Bathrooms
- 2
- Living area
- 1,259 sq ft
- Type
- Single Family
Description
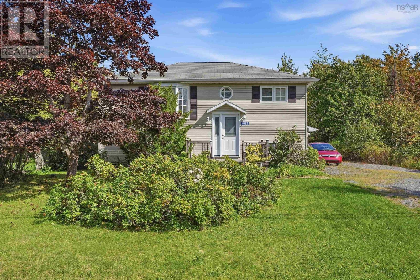
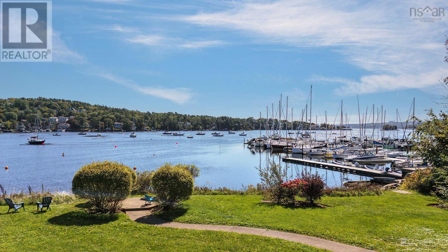
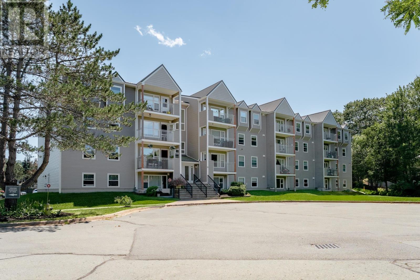
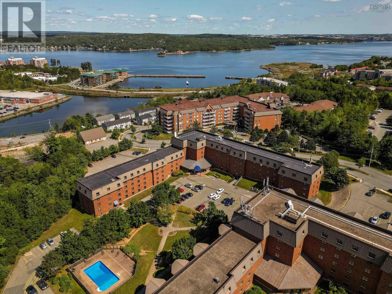
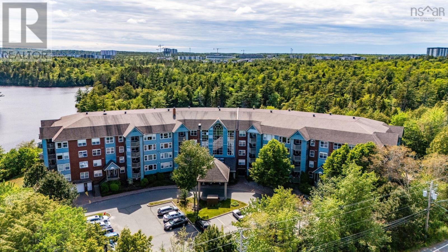
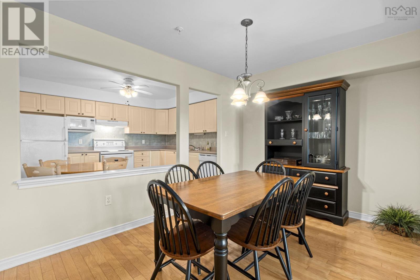
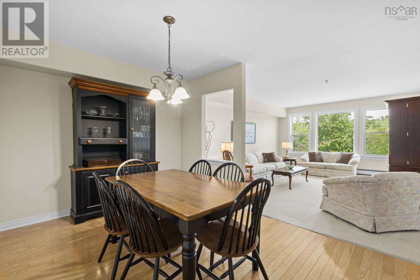
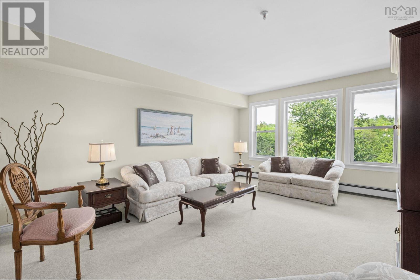
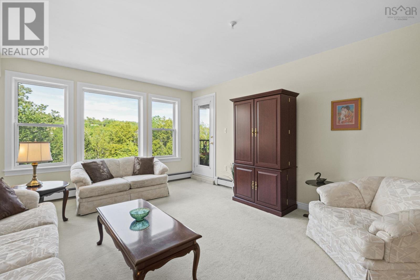
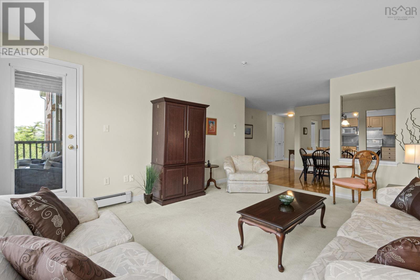
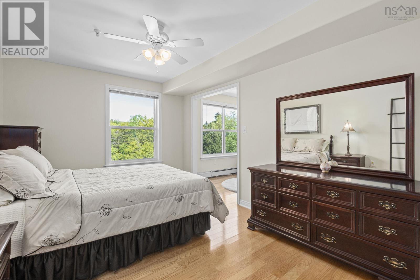
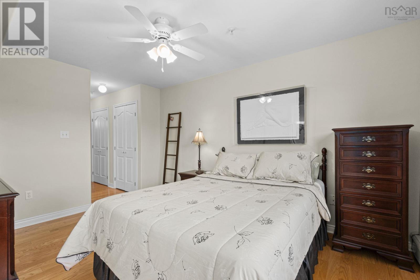
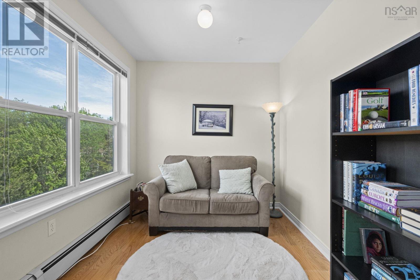
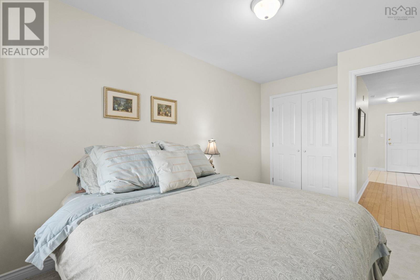
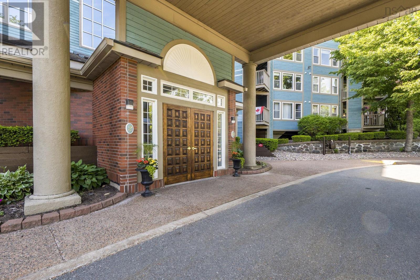
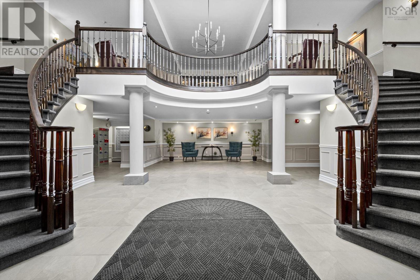
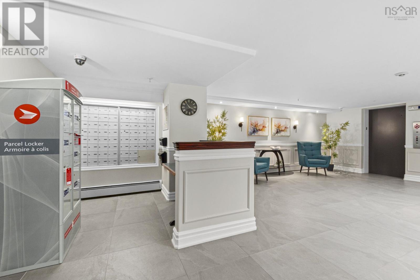
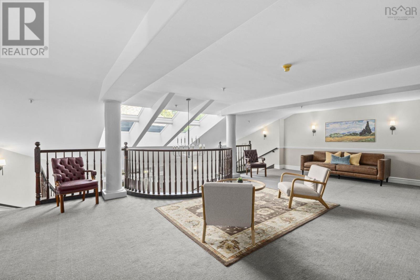
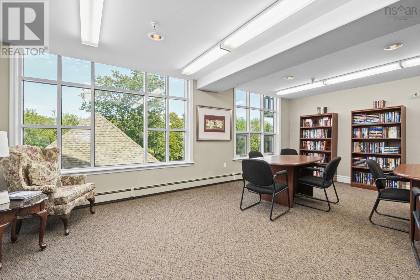
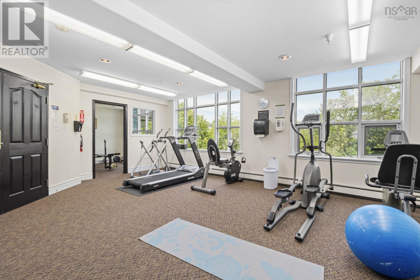
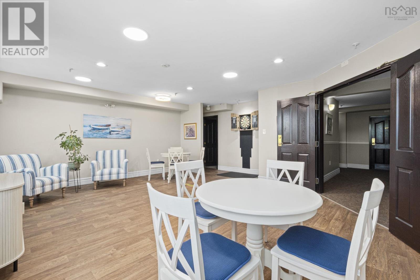
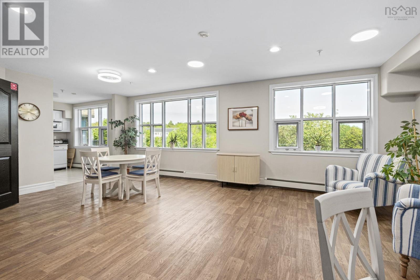
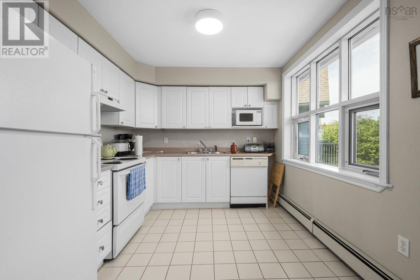
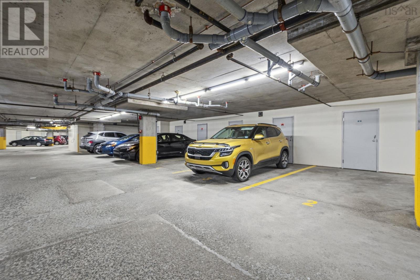
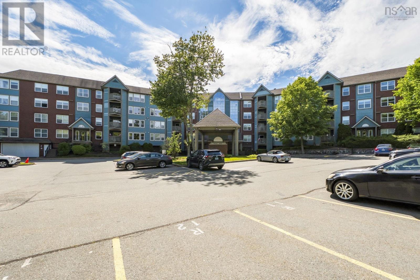
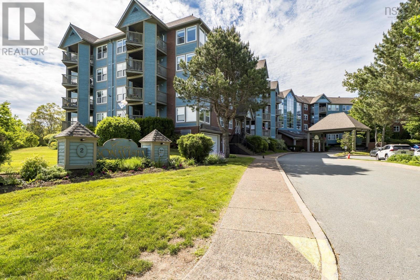
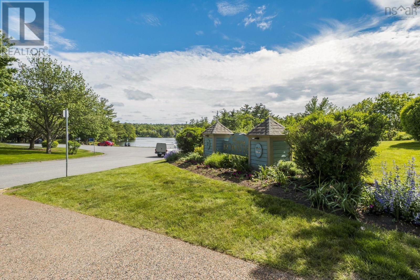
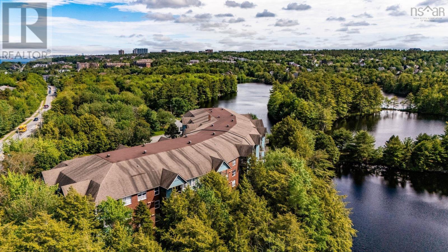
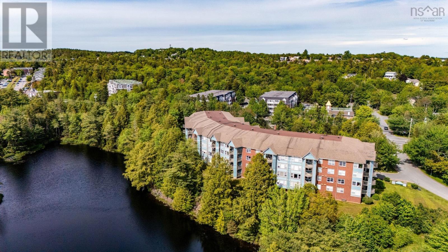
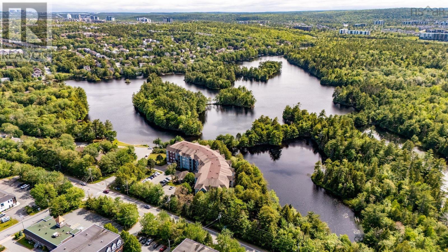
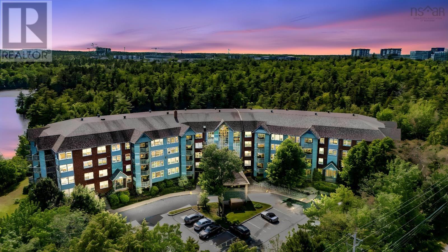
Welcome to Unit 301 at 2 Lake Drive, where easy living meets an unbeatable Bedford location. This spacious 2-bedroom plus den, 2-bath condo offers a flexible layout perfect for professionals, downsizers, or anyone seeking a low-maintenance lifestyle. Enjoy bright living spaces, a private primary suite with ensuite bath, and a versatile den ideal for a home office or reading room. Located beside beautiful Papermill Lake, you'll have walking trails, recreation, shopping, dining, and everyday conveniences just minutes away. With underground parking, storage, and a well-maintained building, this is condo living at its best in one of HRM's most desirable communities. (id:56844)
Listing
- MLS® number
- 202623768
- Status
- Active
- Days On Market
- 43
Building
- Type
- Apartment
- Year built
- 1997
- Storeys
- 1
- Living area
- 1,259 sq ft
- Above grade
- 1,259 sq ft
- Bedrooms above grade
- 2
- Foundation
- Poured Concrete
- Basement
- None
Interior
- Flooring
- Tile, Hardwood, Carpeted, Linoleum
- Heating
- Baseboard heaters, Natural gas, Hot Water
- Appliances
- Refrigerator, Intercom, Dishwasher, Stove, Washer/Dryer Combo
- Accessibility
- 32in min Doorways, 5ft min Kitchen Turning Radius, 32in min Entry Doorways, Entry less than 3 steps
Land
- Exterior features
- Brick, Wood siding
- Community
- Recreational Facilities
Parking
- Type
- Garage, Underground, Paved Yard, Heated Garage
Utilities
- Water
- Municipal water
- Sewer
- Municipal sewage system
Fees and taxes
- Condo or association fee
- $596.18 monthly
- Association
- Condo Corp # 216
- Fee includes
- Common Area Maintenance, Heat, Hot Water
- Common interest
- Condo/Strata
- Parcel number
- 40803710
Rooms
| Room | Level | Size |
|---|---|---|
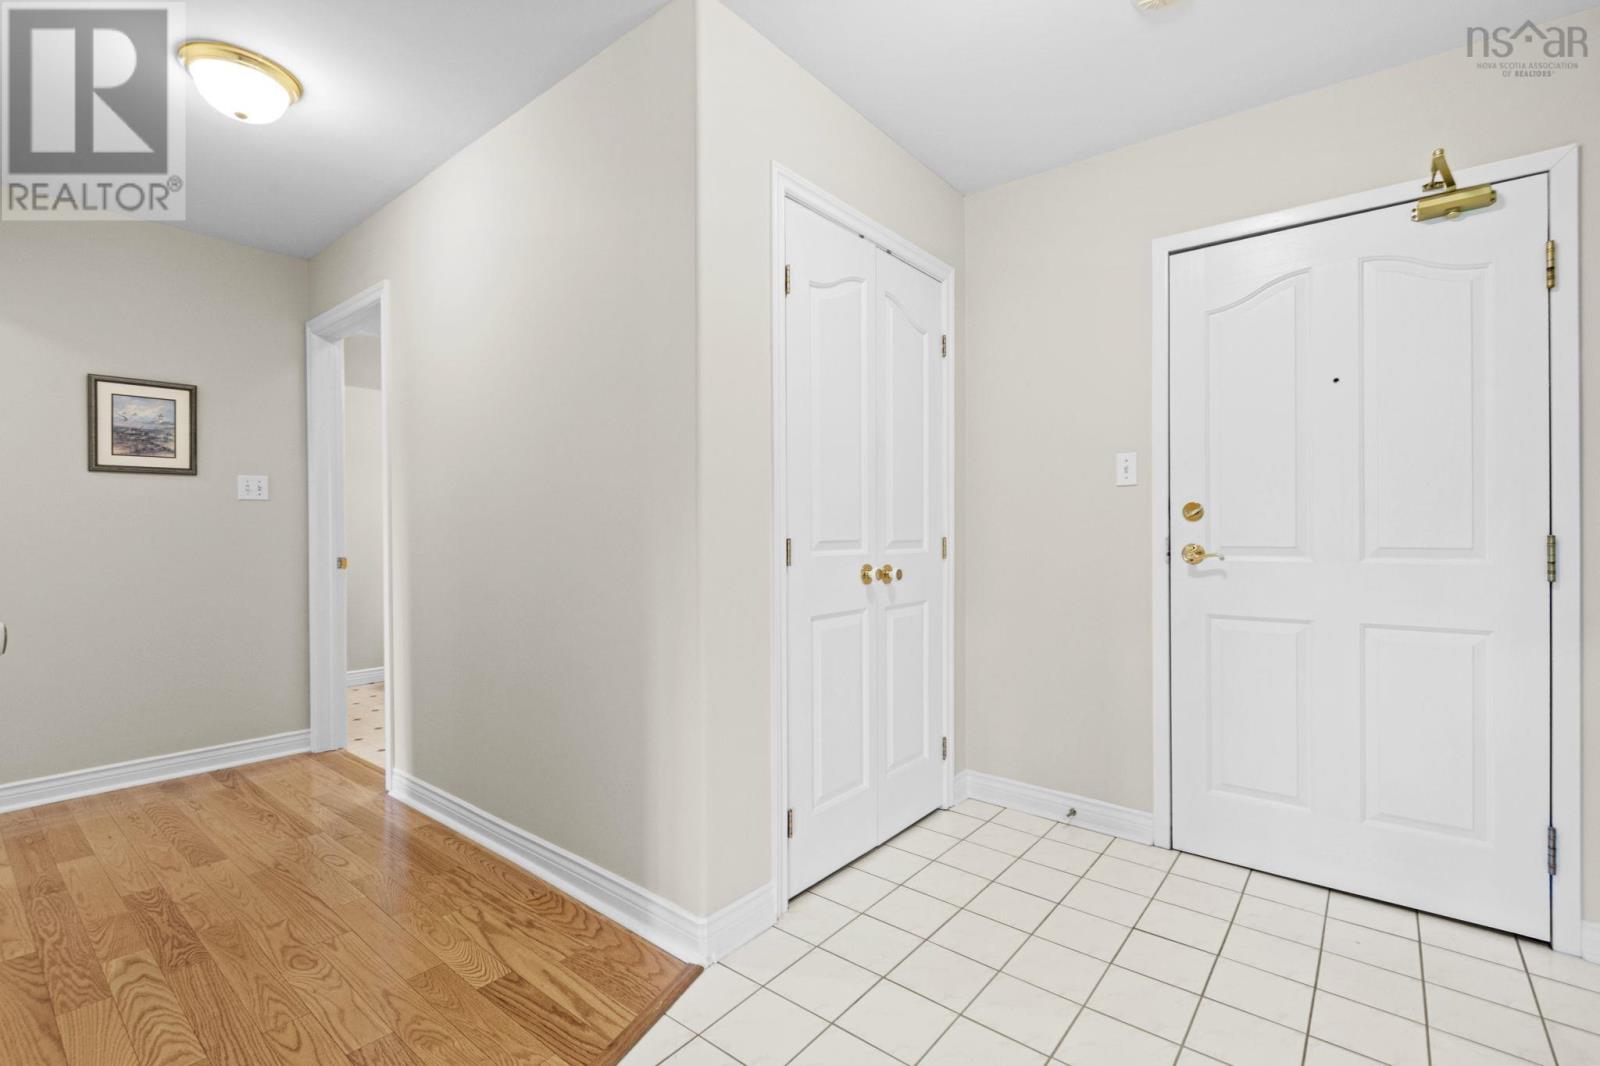
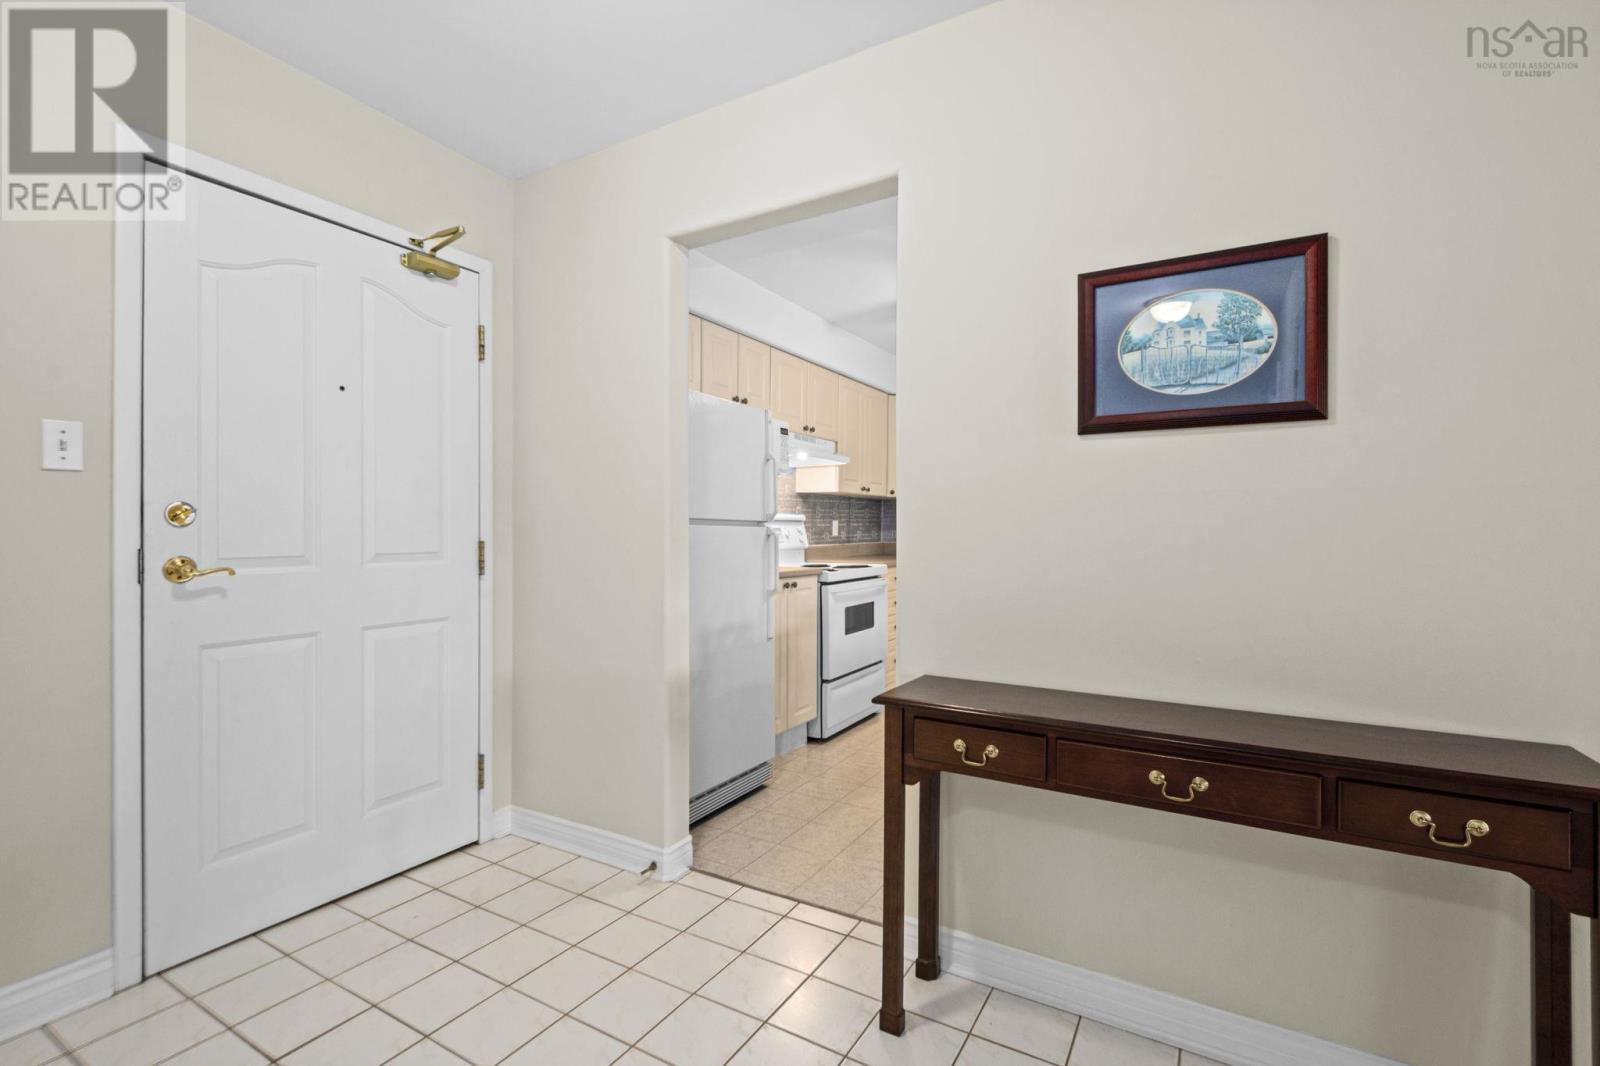
| Foyer | Main level | Foyer |
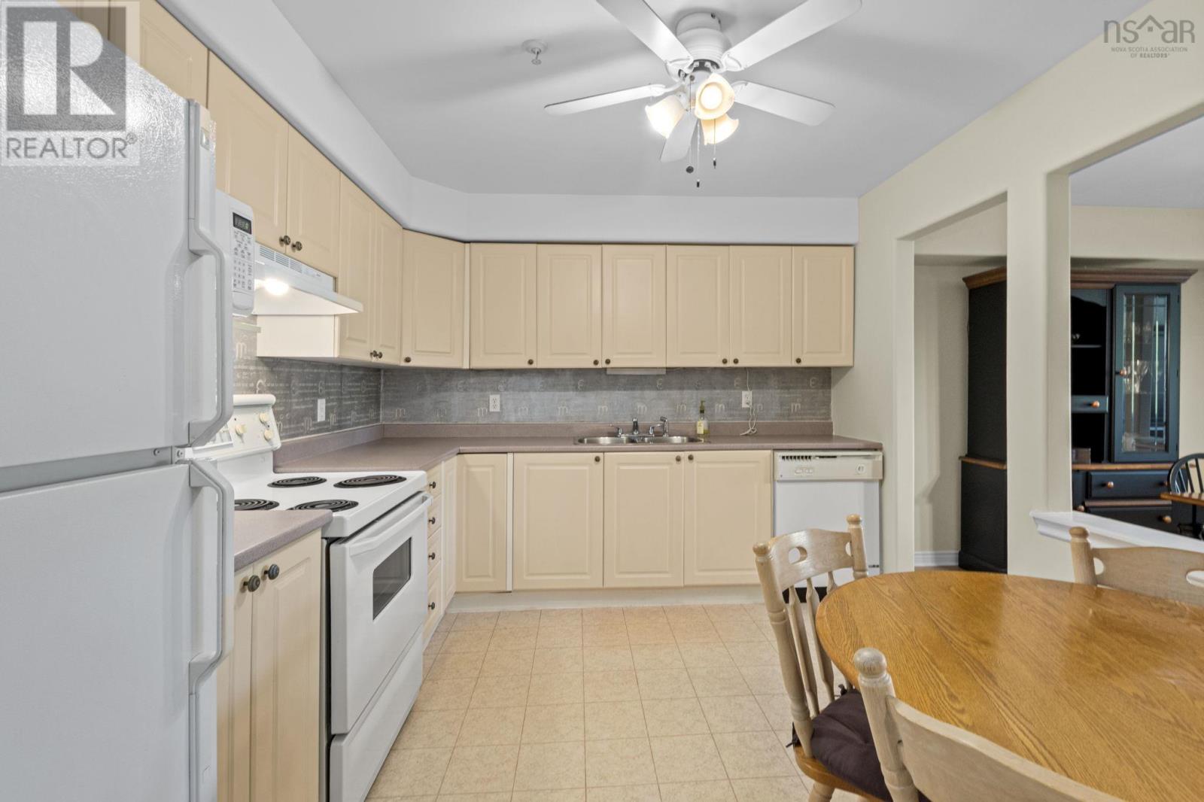
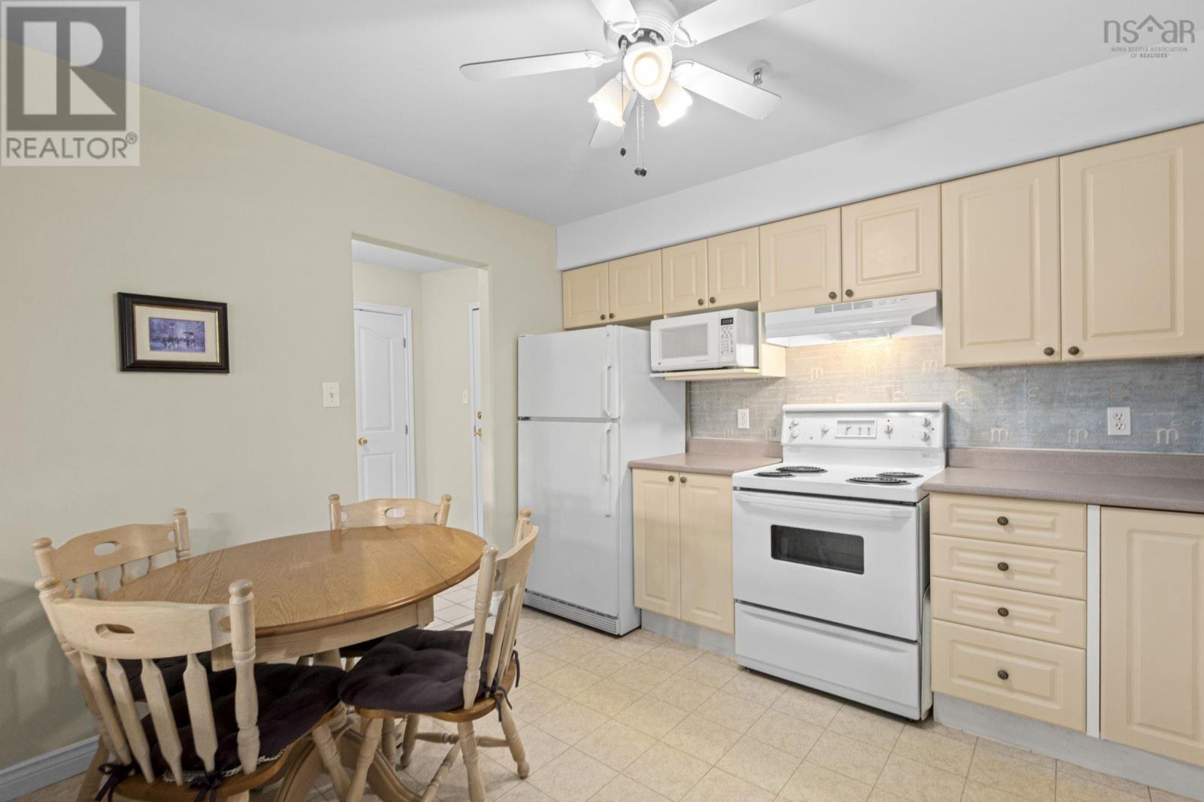
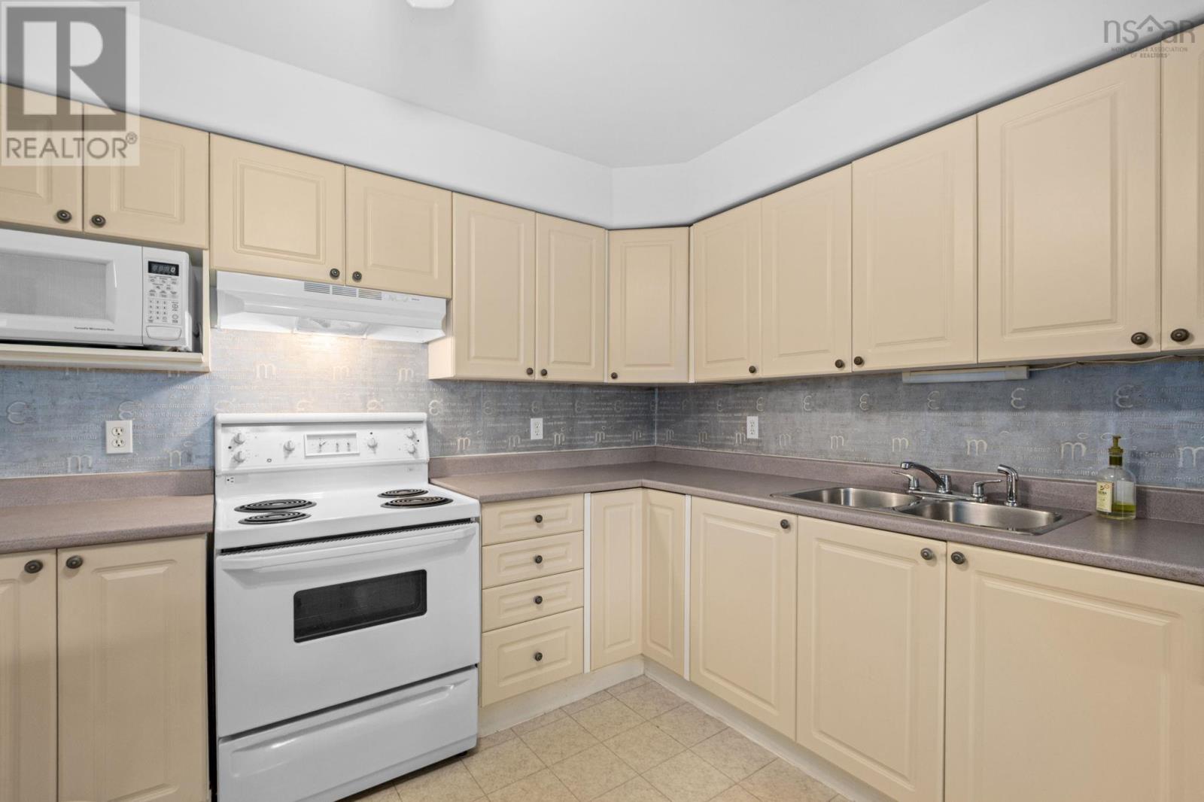
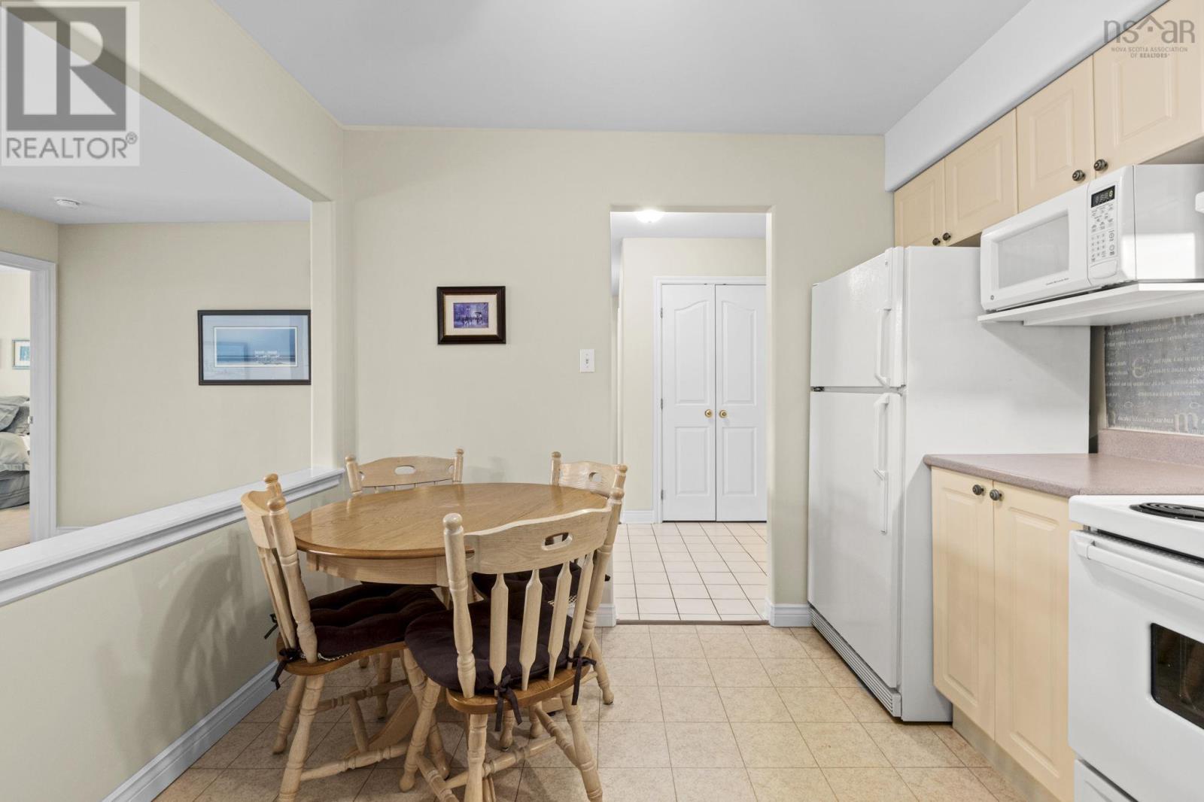
| Eat in kitchen | Main level | 9.11 x 11.9 |
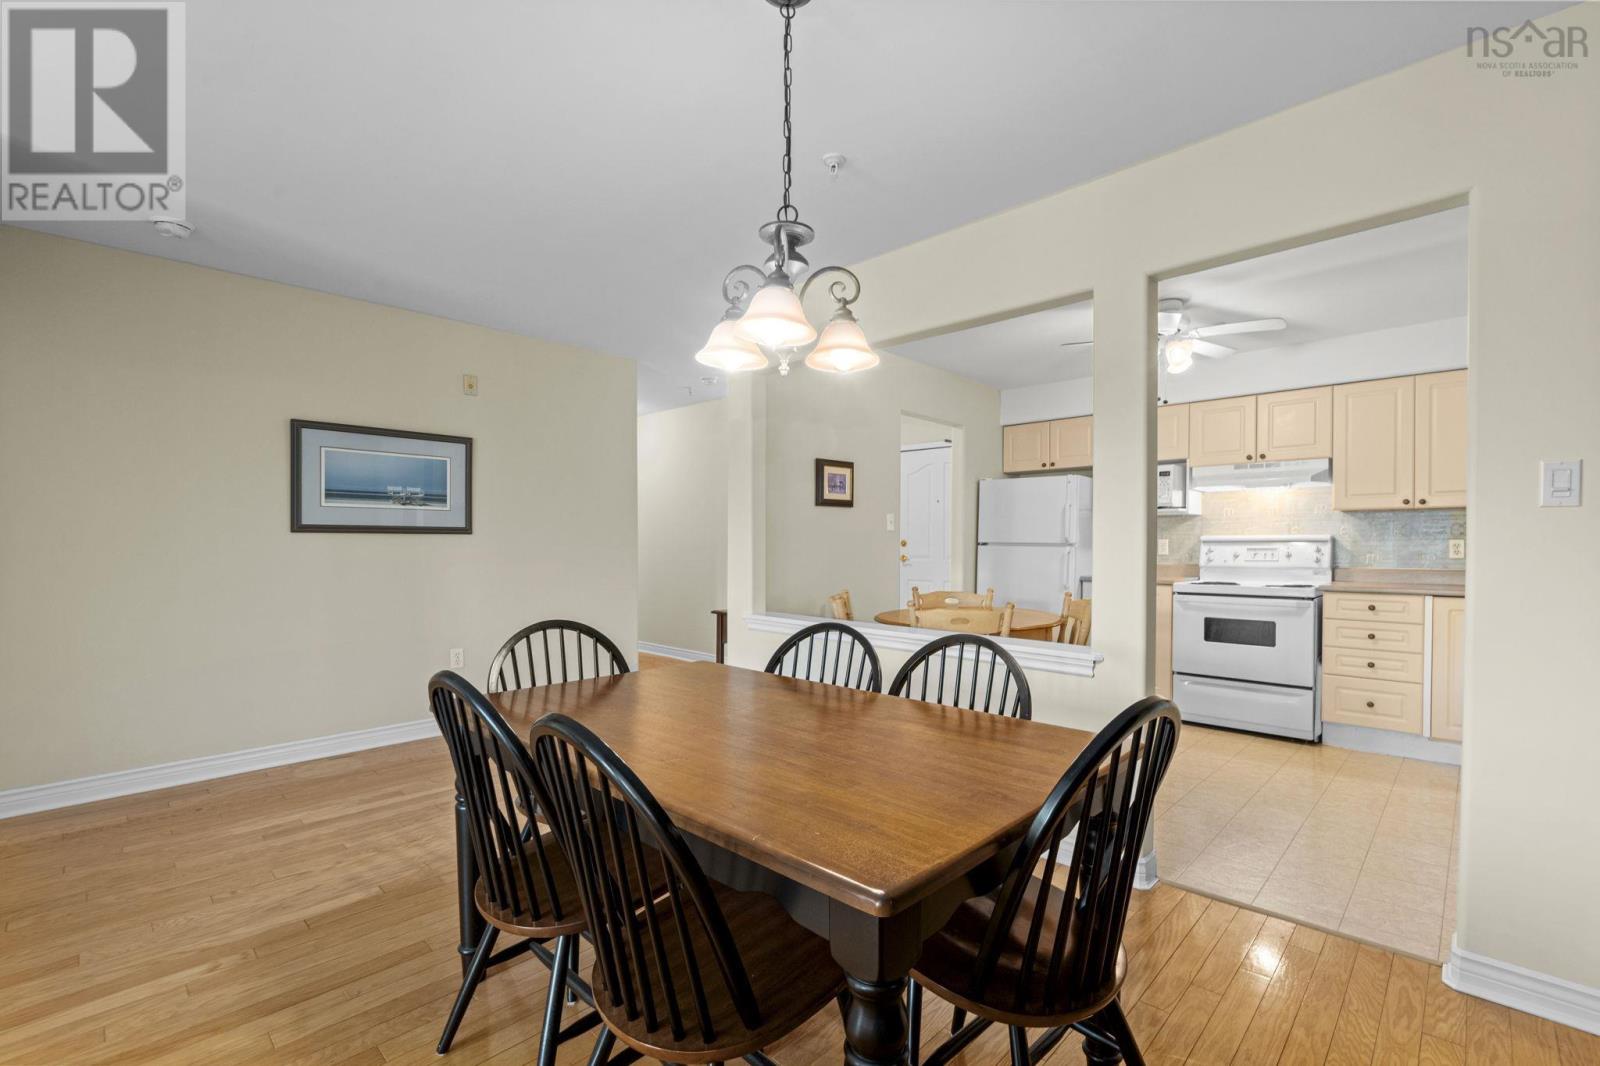
| Dining room | Main level | 9.2 x12.2 |
| Living room | Main level | 16.5 x 13 |
| Storage | Main level | 4.7 x 4.8 |
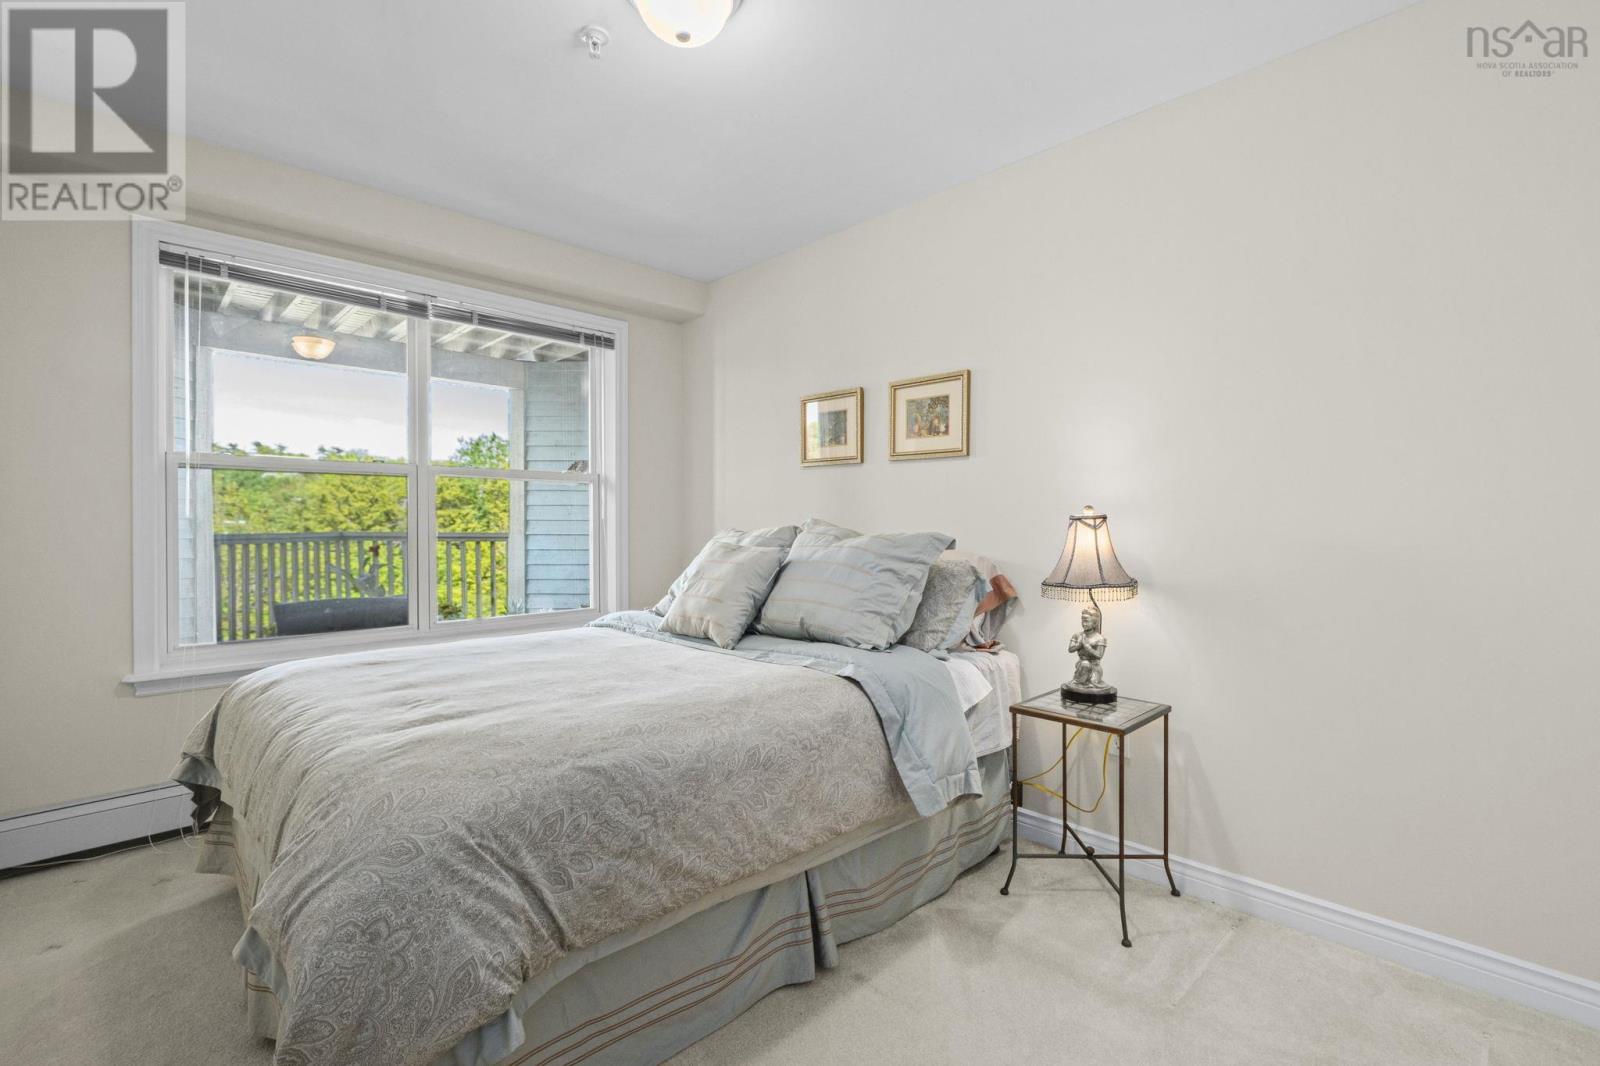
| Bedroom | Main level | 13.11 x 8.10 |
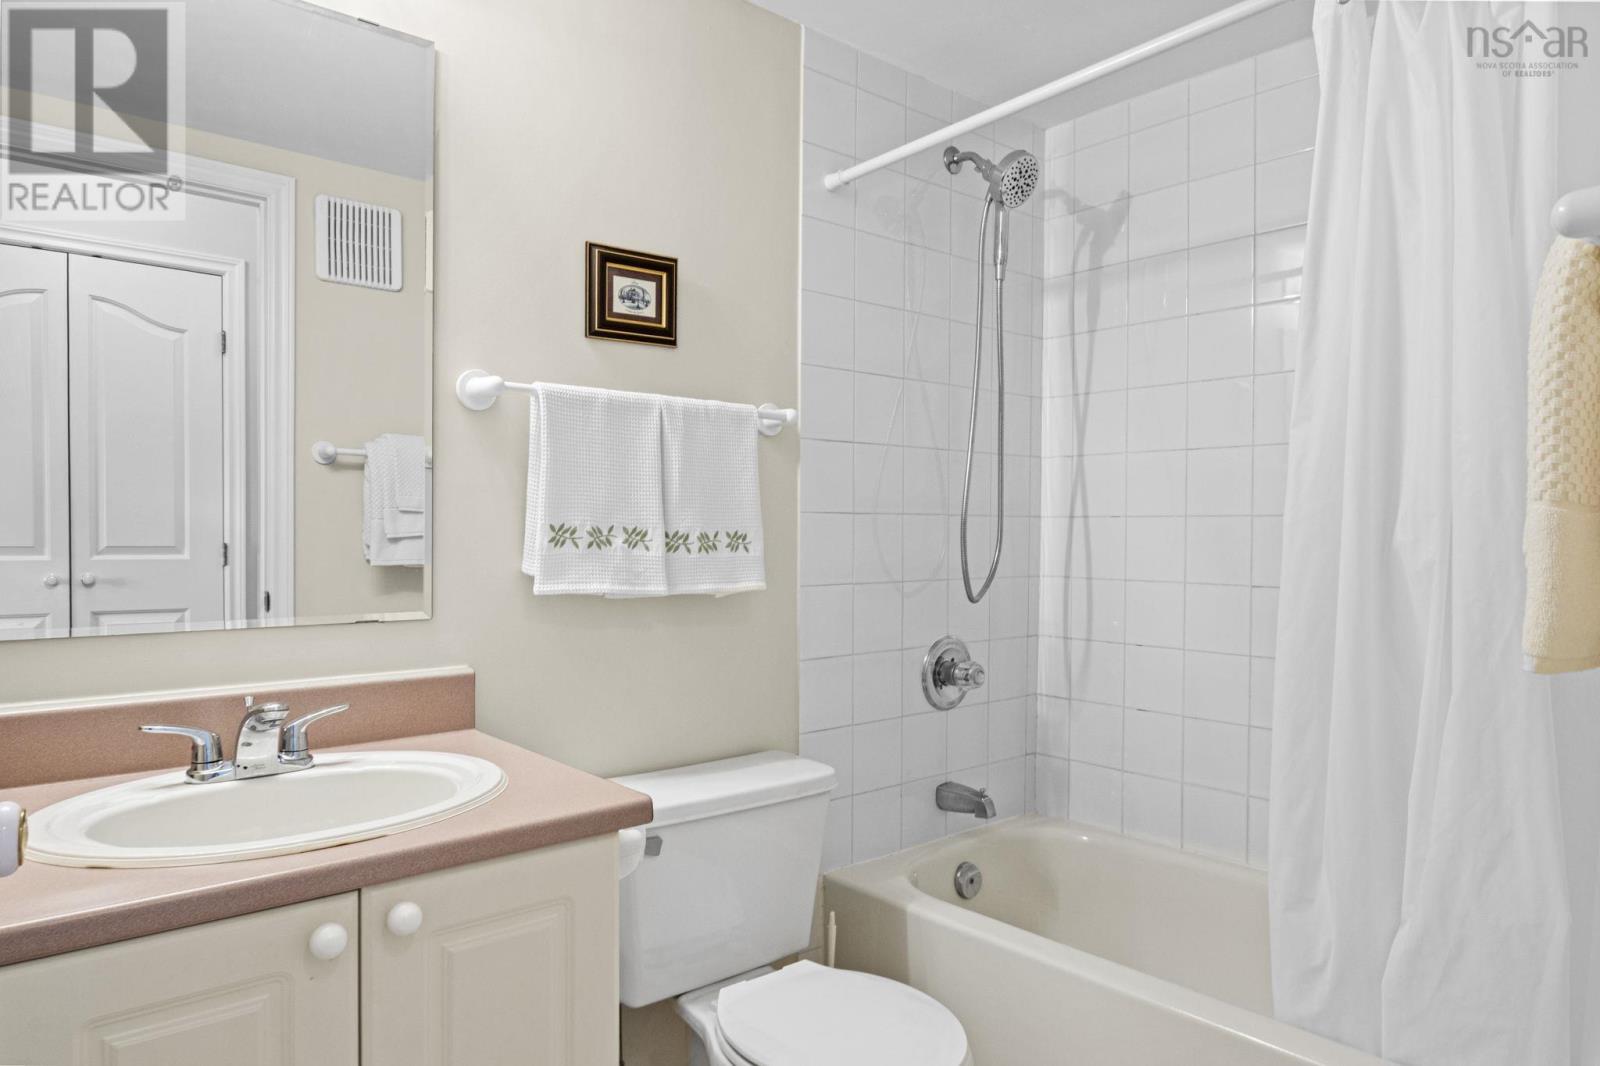
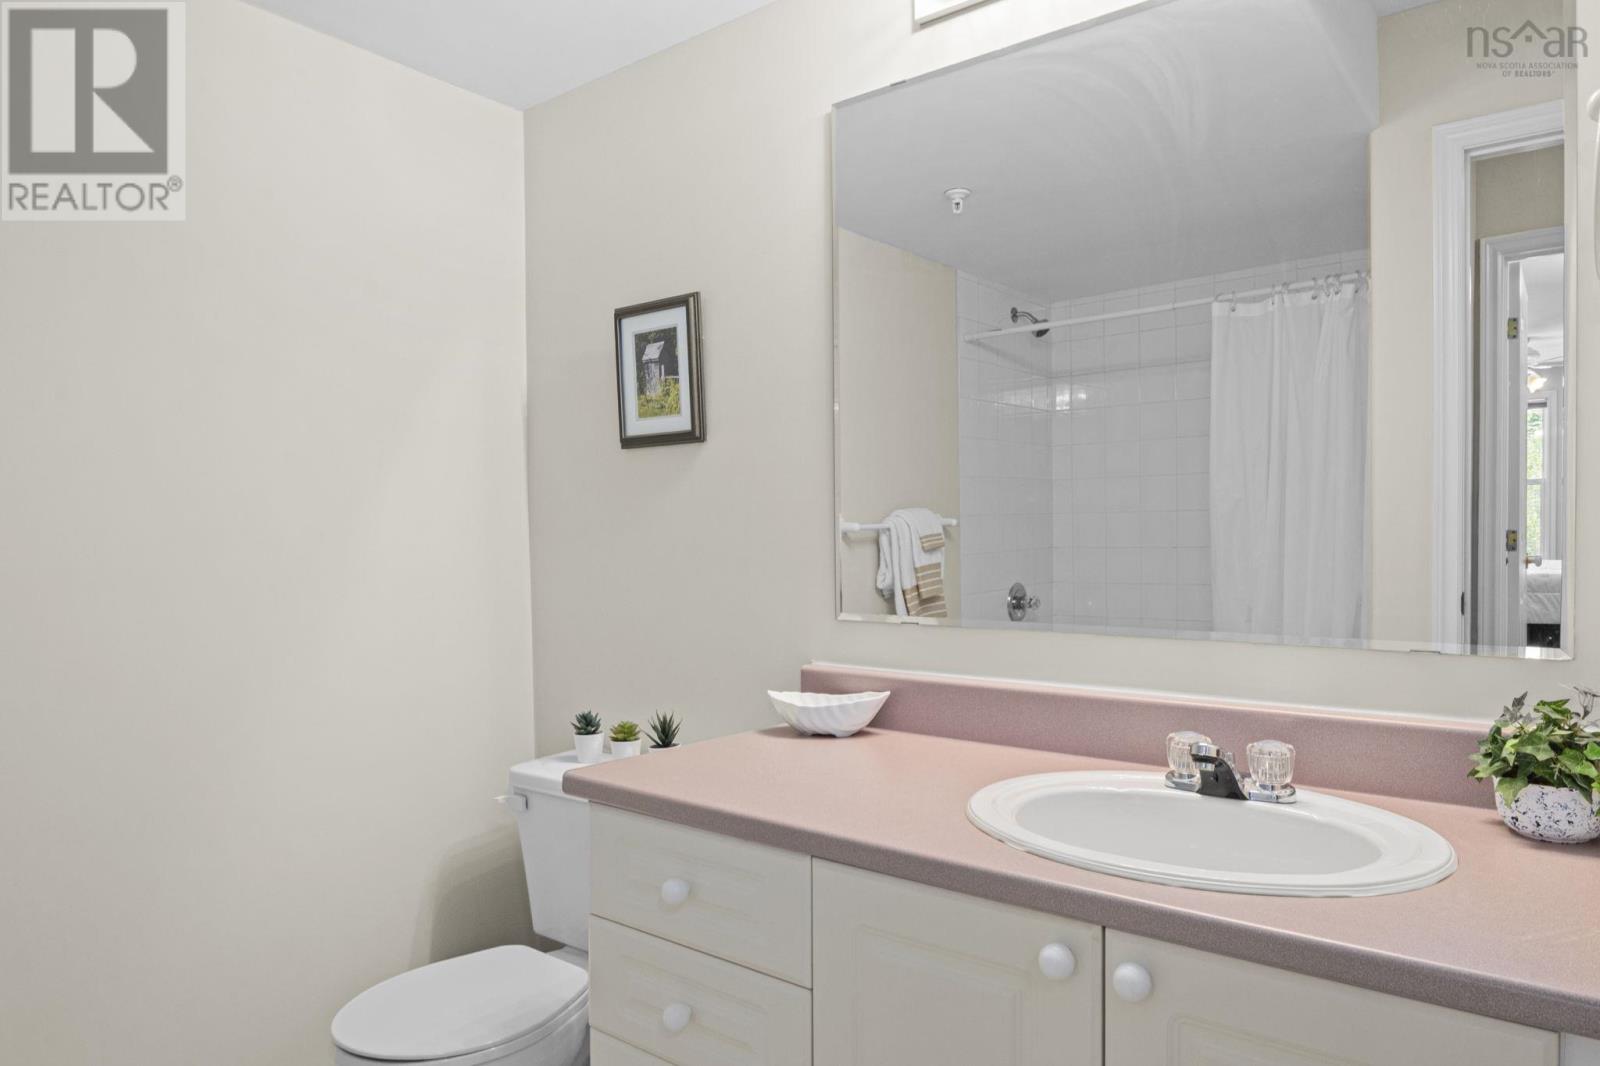
| 4pc Bathroom | Main level | 9.2 x 11.11-jog |
| Primary Bedroom | Main level | 15.19 x 10.1 |
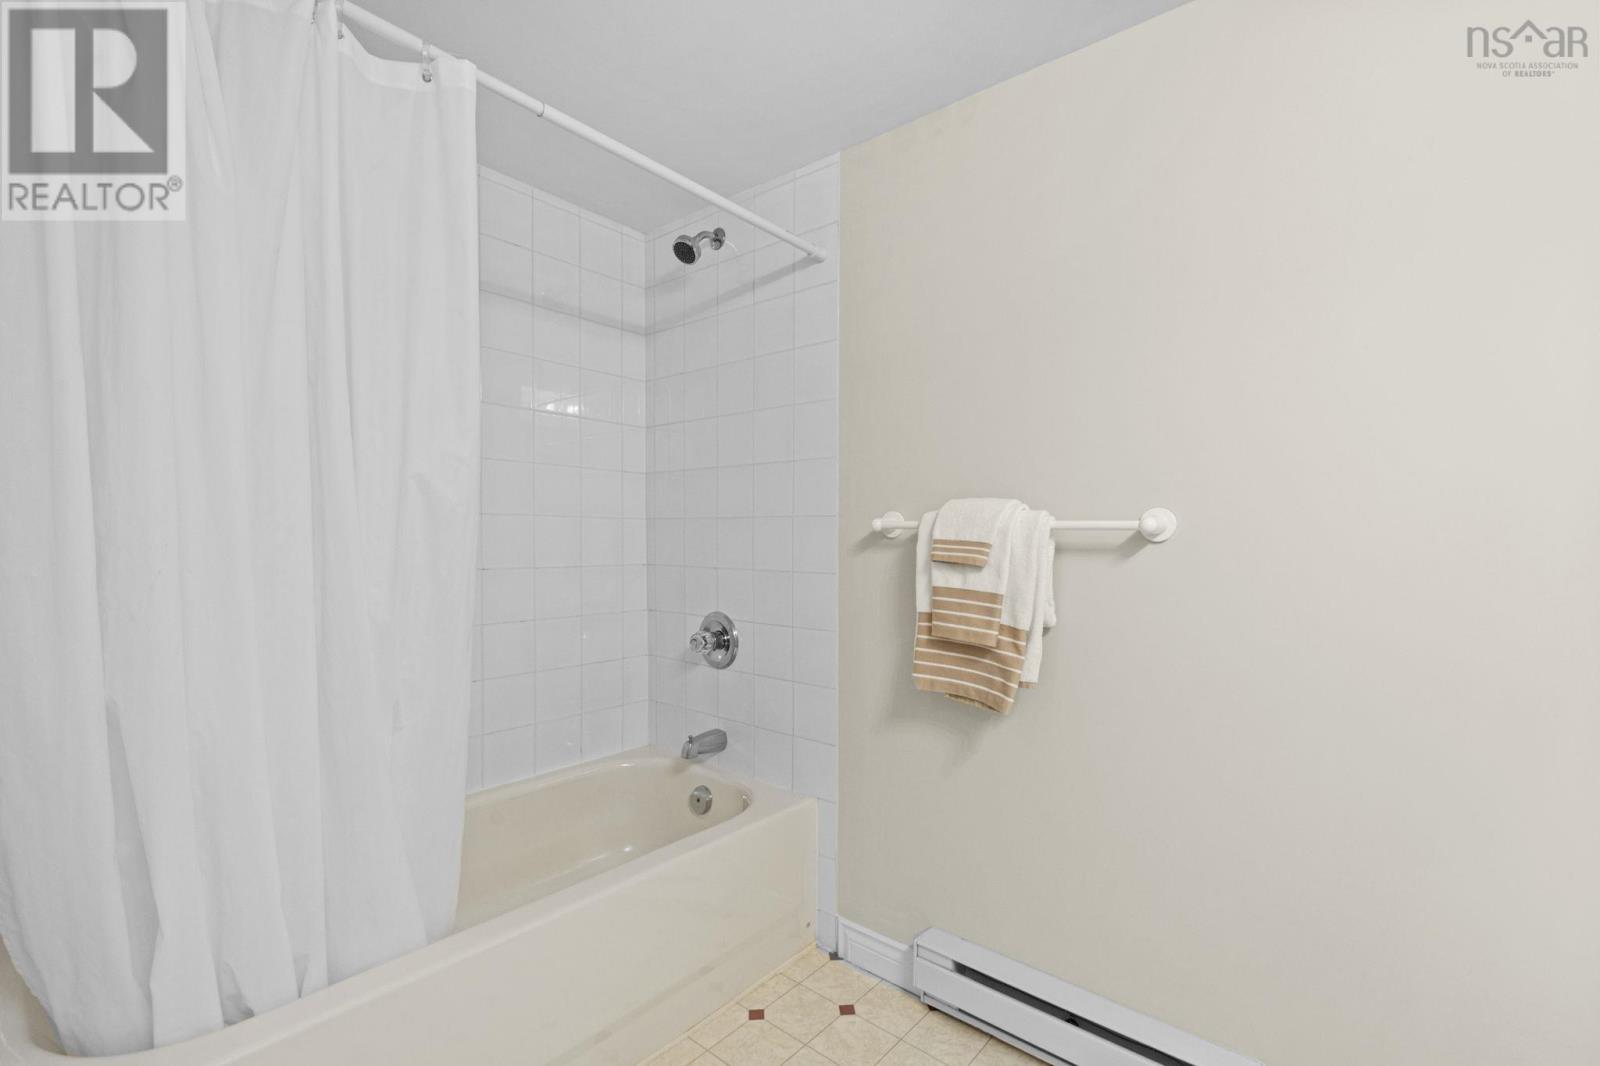
| 4pc Ensuite bath | Main level | 7.11 x 4.11 |
| Den | Main level | 7.9 x 8.6 |
Directions
Hammonds Plains Rd to Lake Dr
The map loads here.