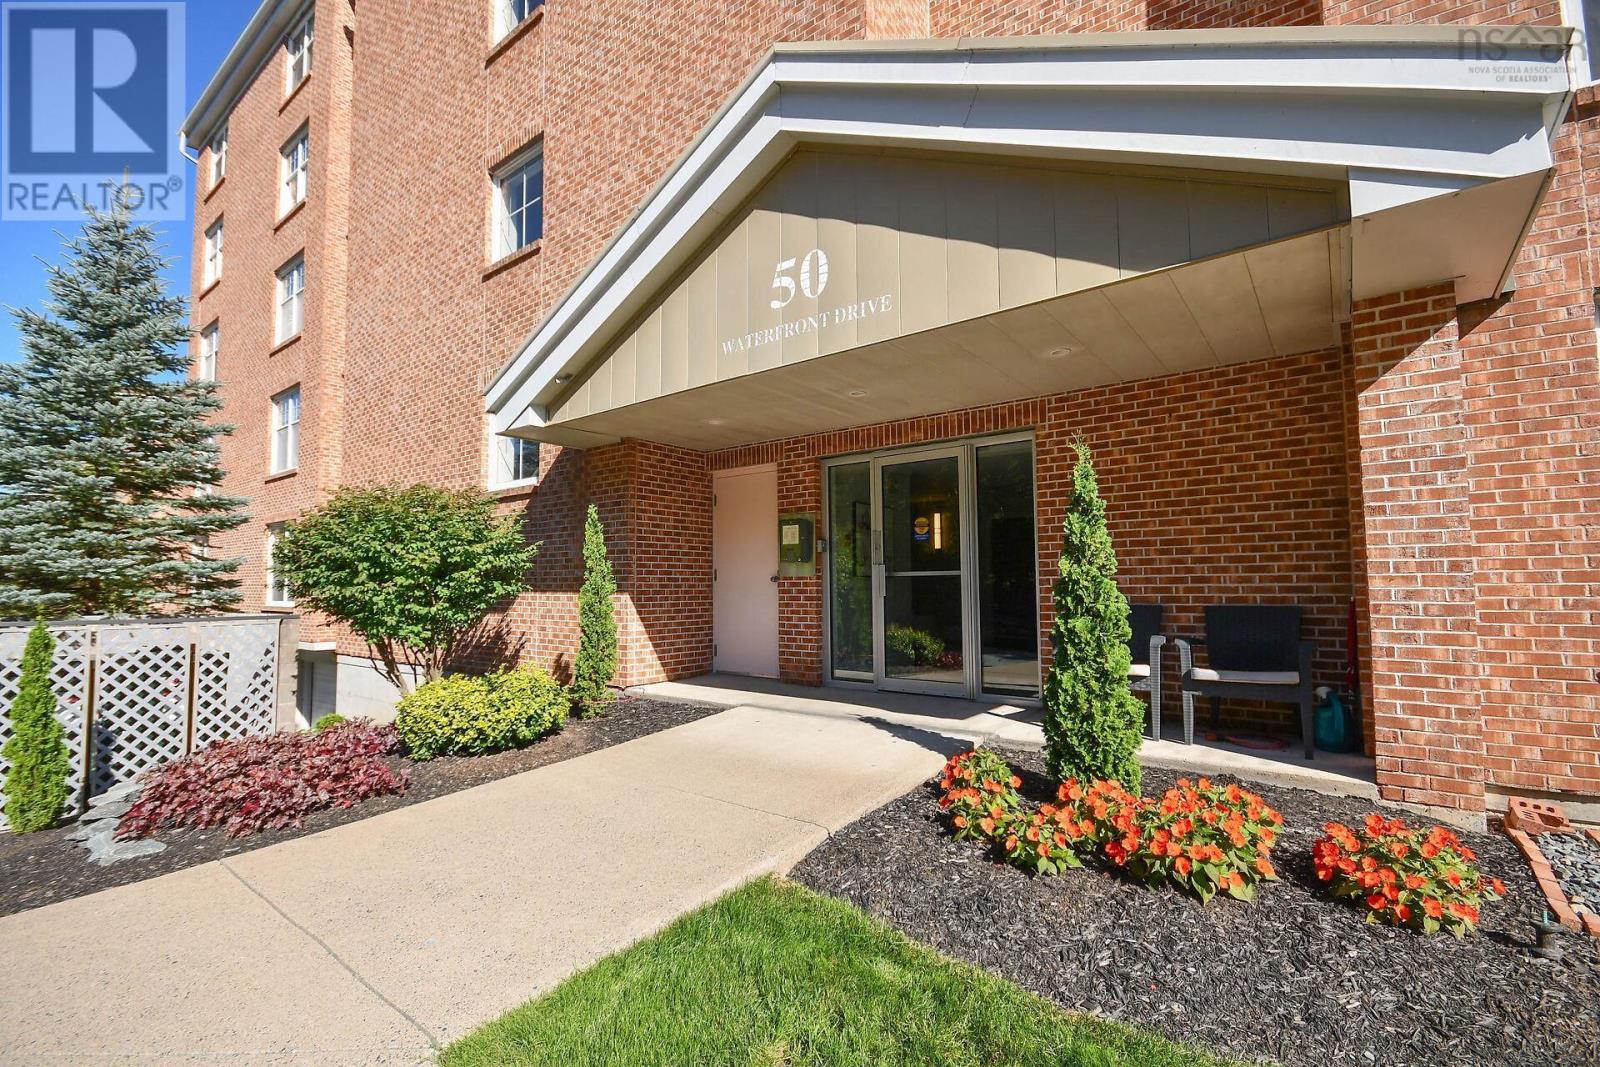
202 50 Waterfront Drive
Bedford, Nova Scotia B4A 4H3
$609,000



- Bedrooms
- 2
- Bathrooms
- 2
- Living area
- 1,375 sq ft
- Lot
- 0.39 acres
- Type
- Single Family
Description
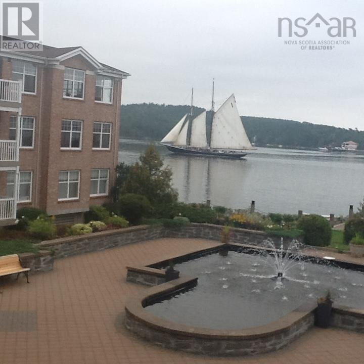
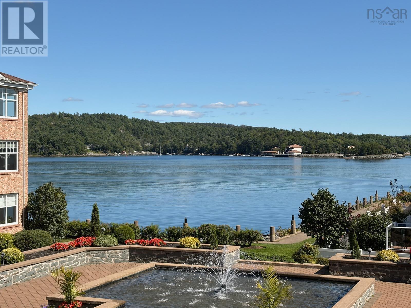
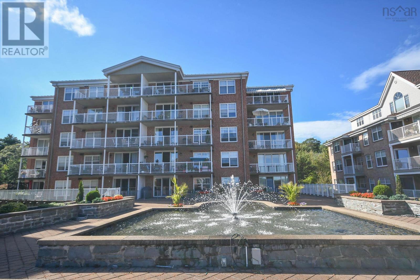
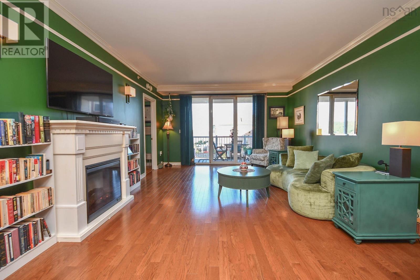
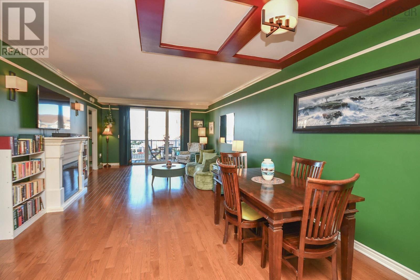
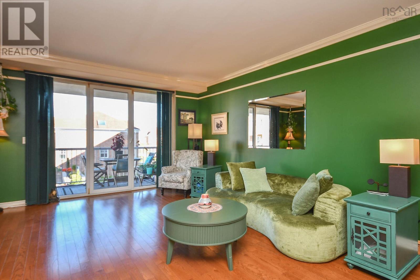
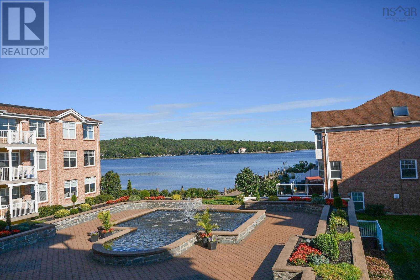
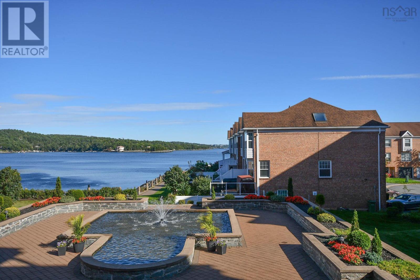
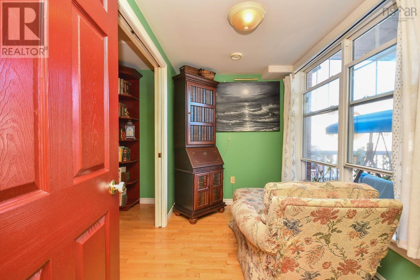
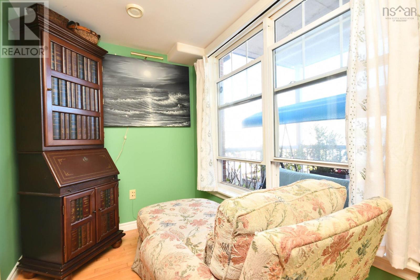
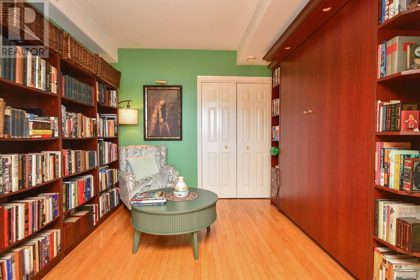
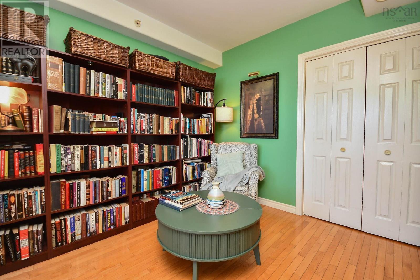
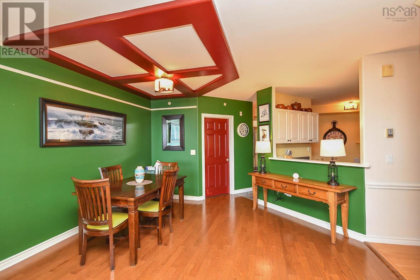
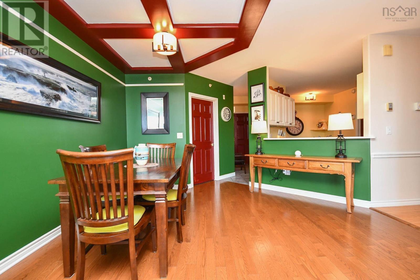
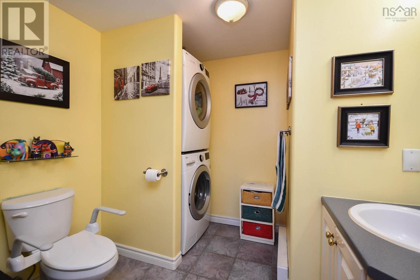
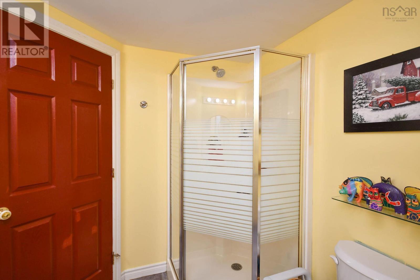
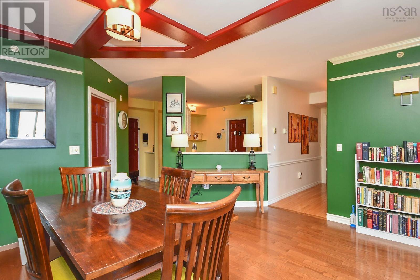
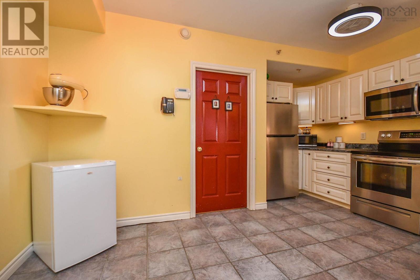
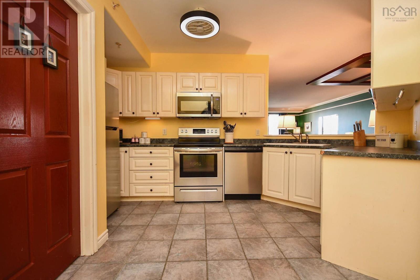
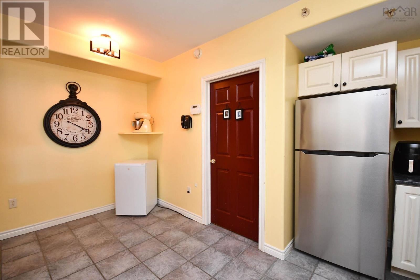
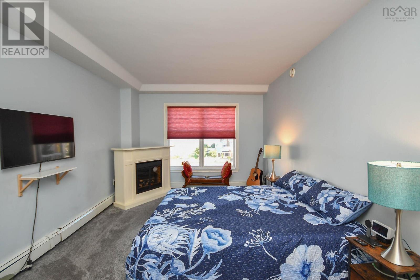
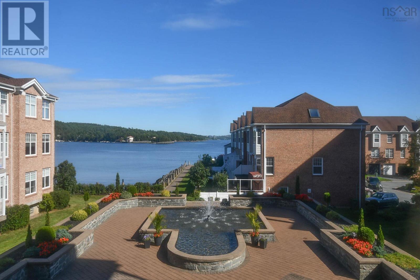
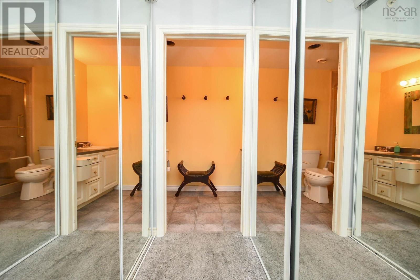
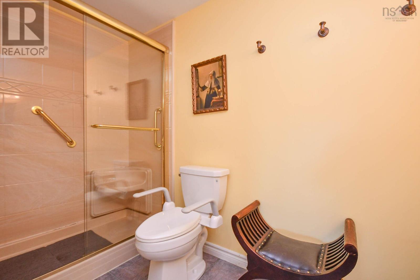
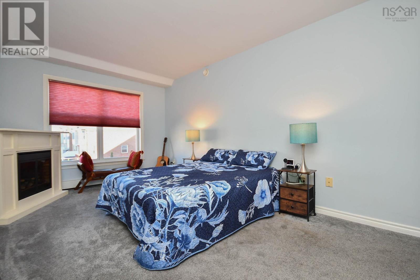
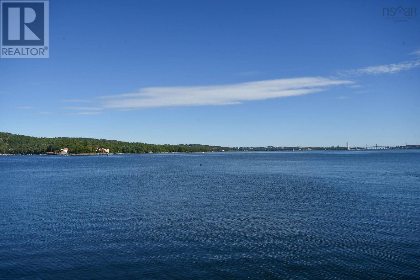
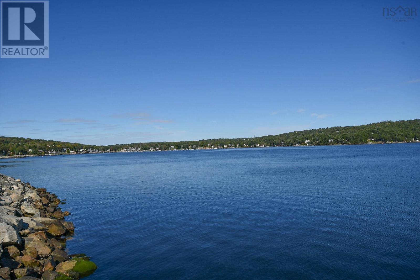
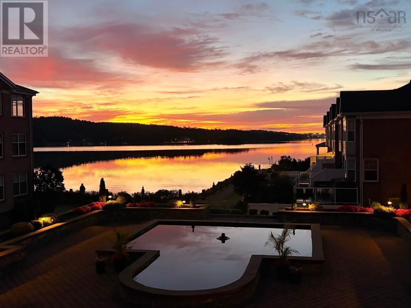
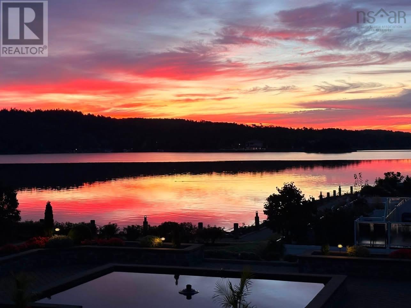
Welcome to 202-50 Waterfront Dr, a spacious 2 bedroom plus den, 2 bath condo with a beautiful Bedford Basin view from every window. Enjoy morning coffee on the 24'3 balcony overlooking Basin while listening to the courtyard water fountain, or step outside to the scenic 3 km board walk in DeWolf Park. The bright well designed suite features an eat-in kitchen/pantry, opening to living room/dining room with patio doors to your huge deck, generous primary bedroom with 2 closets and ensuite w/ grab bars. Murphy Bed is in second bedroom. French doors to den. Electric fireplace in livingroom and primary. Underground parking and a private storage locker provided. Quiet, well maintained 20 unit building with reasonable condo fees minutes from Bedford waterfront. (id:56844)
Listing
- MLS® number
- 202623828
- Status
- Active
- Days On Market
- 43
Building
- Type
- Apartment
- Style
- 5 Level
- Year built
- 2000
- Storeys
- 1
- Living area
- 1,375 sq ft
- Above grade
- 1,375 sq ft
- Bedrooms above grade
- 2
- Foundation
- Poured Concrete
- Basement
- None
Interior
- Flooring
- Hardwood, Carpeted, Engineered hardwood, Ceramic Tile
- Heating
- Baseboard heaters, Natural gas
- Appliances
- Washer, Dryer - Electric, Refrigerator, Intercom, Range - Electric, Dishwasher
- Accessibility
- 32in min Doorways, 5ft min Kitchen Turning Radius, 32in min Entry Doorways, 32in min Hallways, Entry less than 3 steps, Entry threshold less than ½ inch, Toilet safety bars, Shower safety bars, Elevator
Land
- Lot size
- 0.39 acres
- Lot features
- Balcony, Walk-In Closet
- View
- Harbour
- Waterfront
- Waterfront
- Exterior features
- Brick
Parking
- Type
- Garage, Underground, Paved Yard, Other, Heated Garage
Utilities
- Water
- Municipal water
- Sewer
- Municipal sewage system
Fees and taxes
- Condo or association fee
- $707 monthly
- Association
- Condo Corp # 227
- Fee includes
- Common Area Maintenance, Heat, Hot Water
- Common interest
- Condo/Strata
- Parcel number
- 41017229
Rooms
| Room | Level | Size |
|---|---|---|
| Eat in kitchen | Main level | 8x14.5 |
| Living room | Main level | 23x13.6 |
| Primary Bedroom | Main level | 16.1x11.2 |
| Bedroom | Main level | 10.8x9.5 |
| Den | Main level | 6x10 |
| Laundry / Bath | Main level | 9.6x6 |
| Porch | Main level | 24.3x6.2 |
| Other | Main level | 10x4 |
| Foyer | Main level | 6x5.2 |
Directions
Bedford Highway to Convoy Run, left on Waterfront Drive.
The map loads here.