82 Granville Road
Bedford, Nova Scotia B4A 3V7
- Bedrooms
- 5
- Bathrooms
- 3
- Living area
- 2,579 sq ft
- Lot
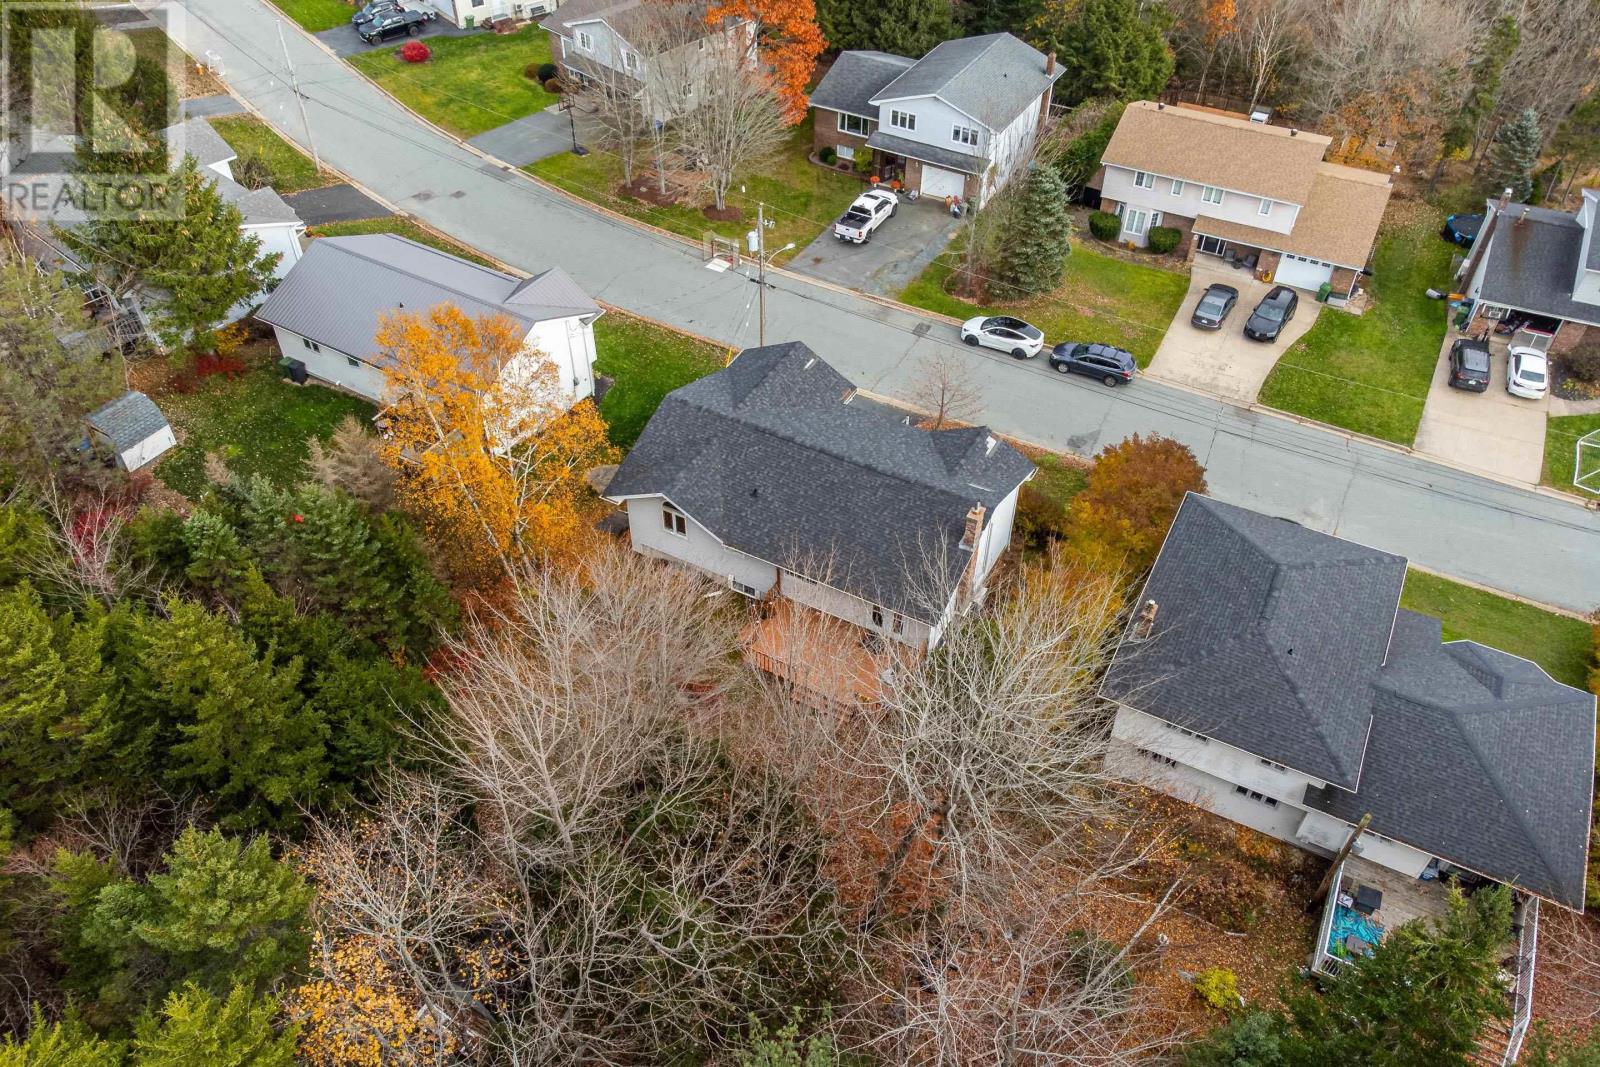
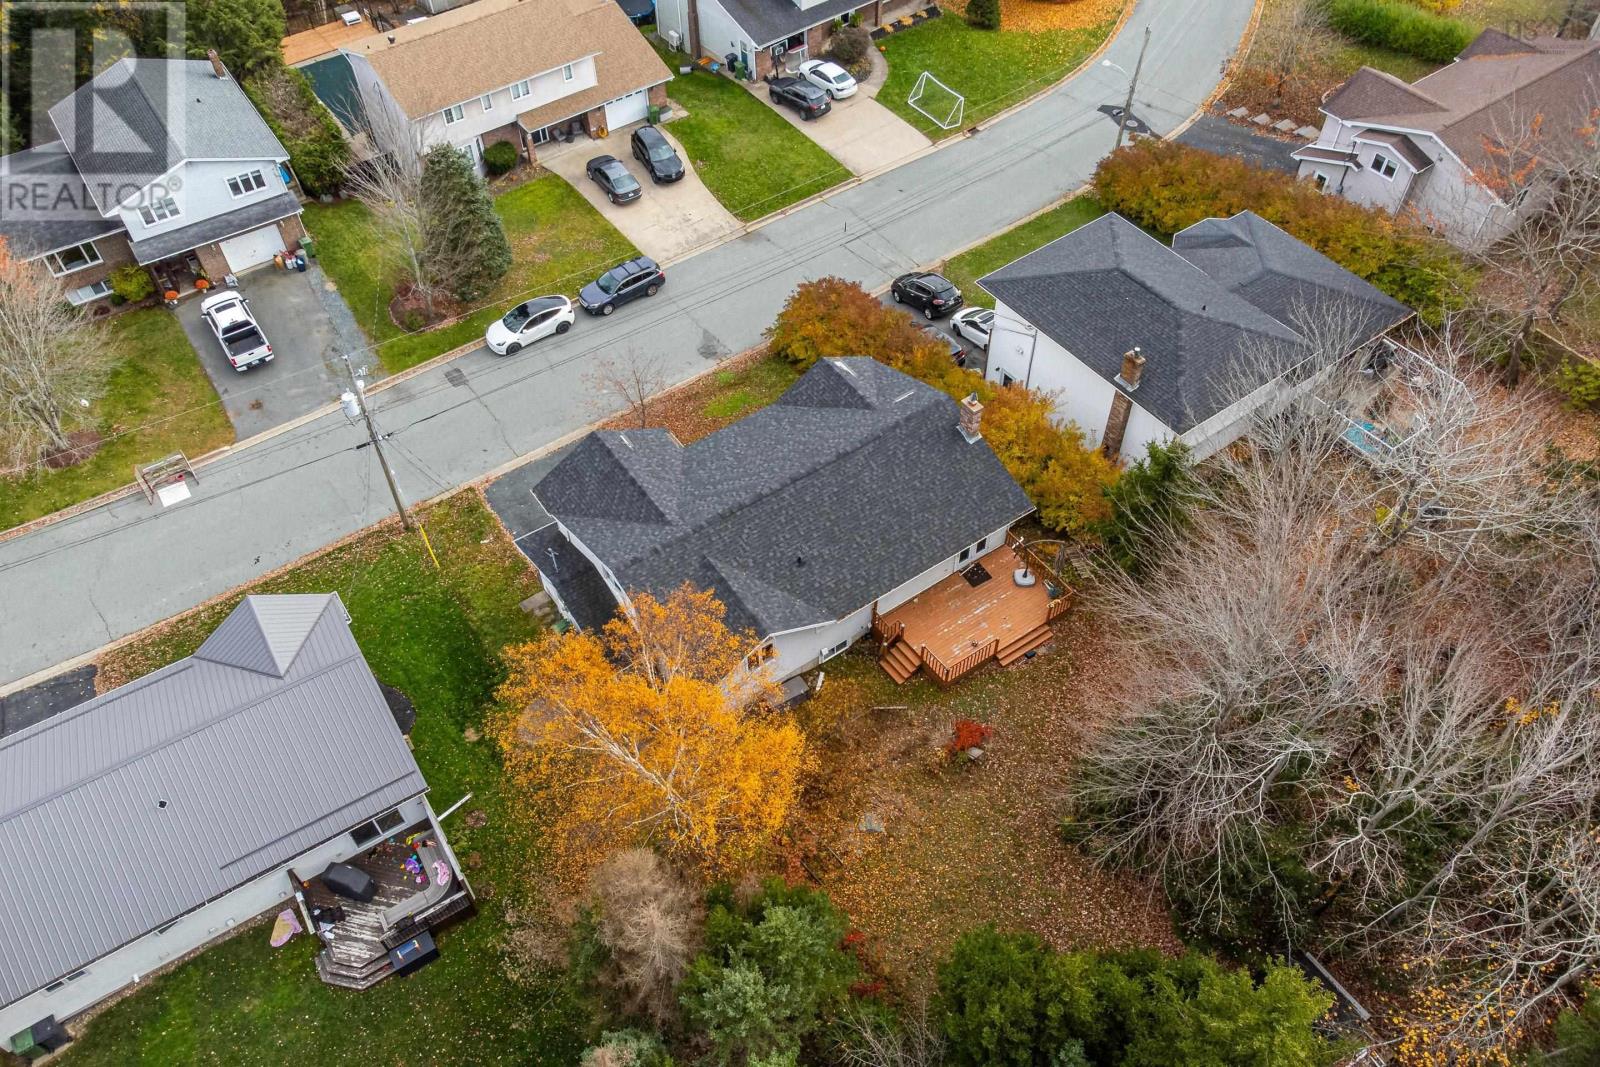
- 0.37 acres
- Type
- Single Family
Description
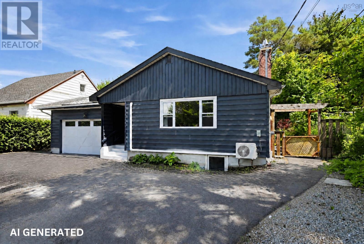
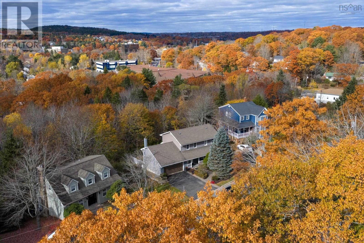
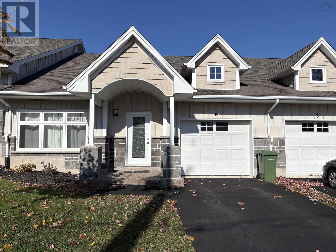
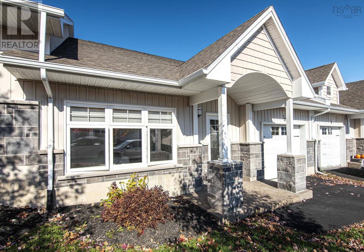
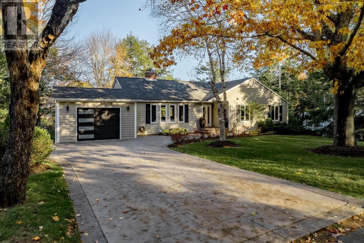
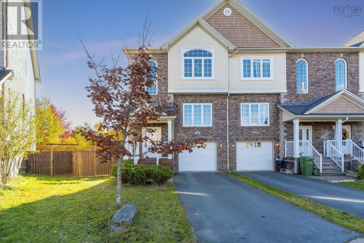
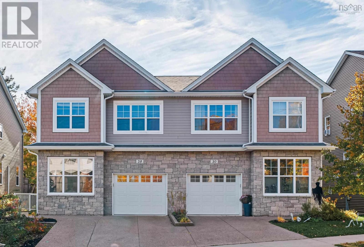
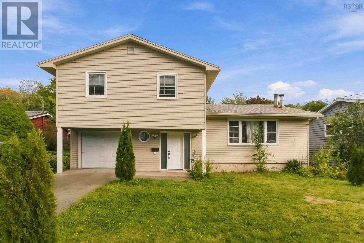
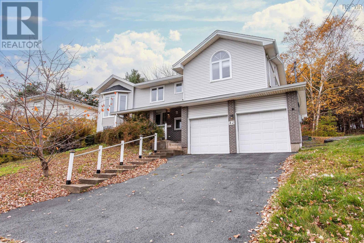
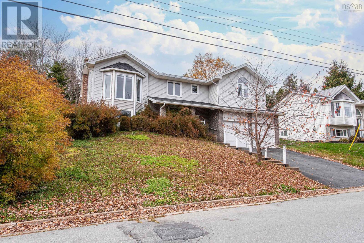
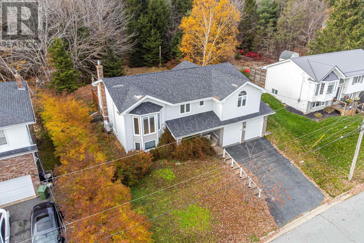
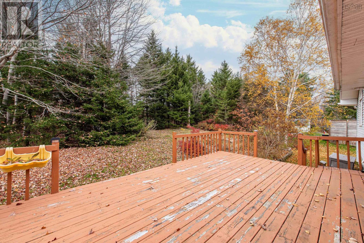
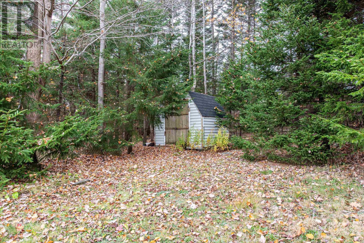
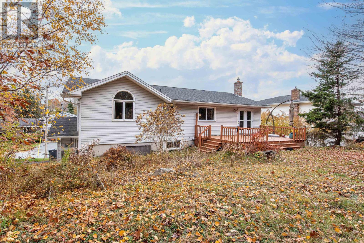
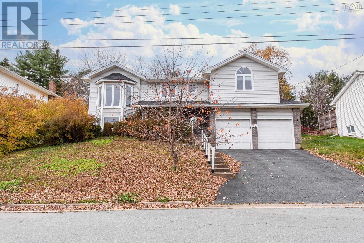
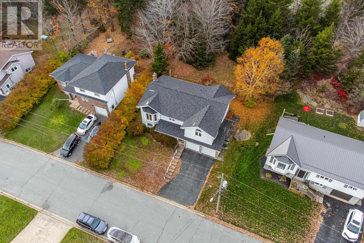
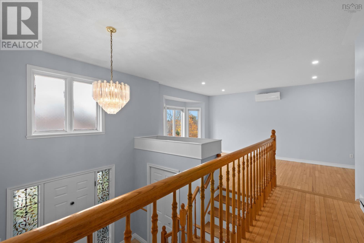
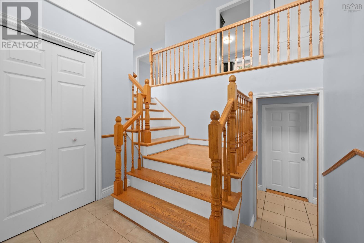
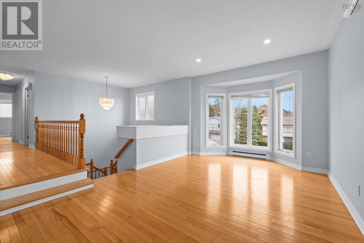
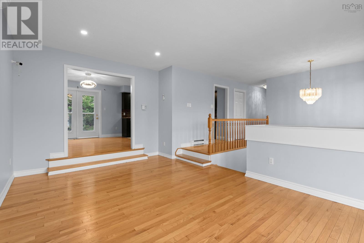
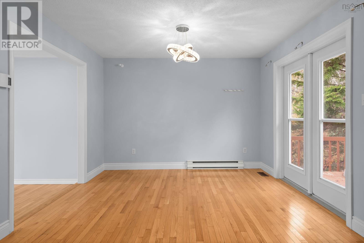
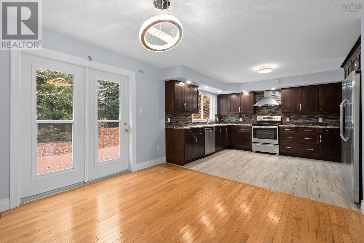
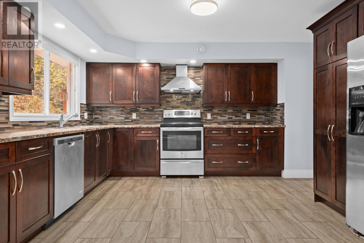
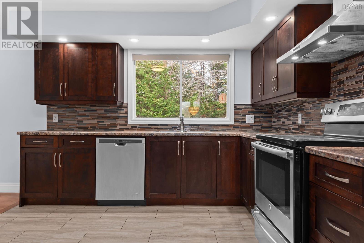
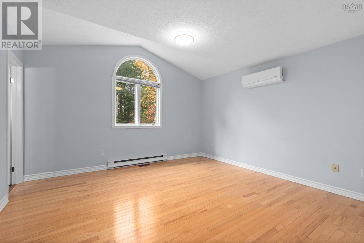
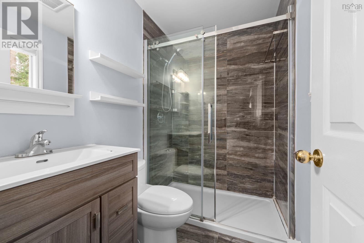
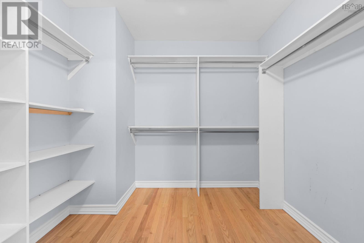
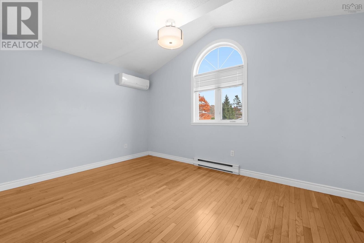
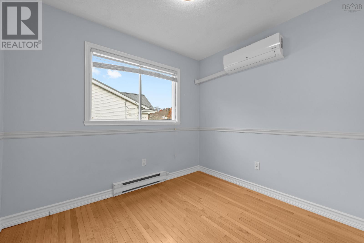
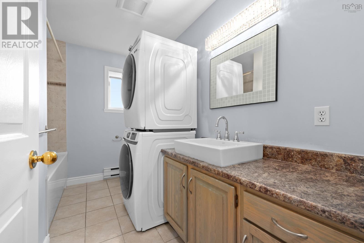
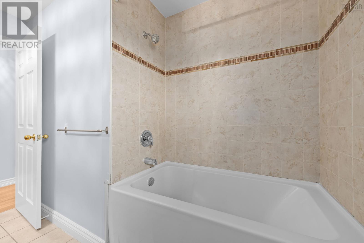
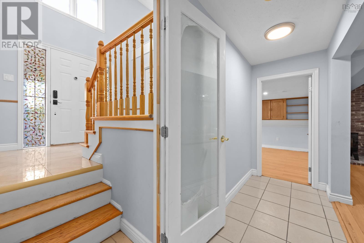
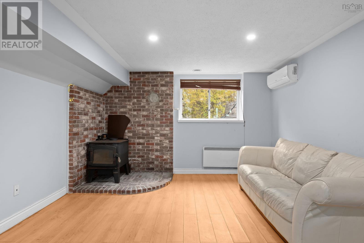
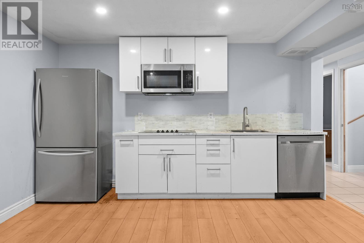
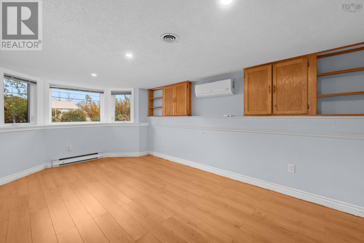
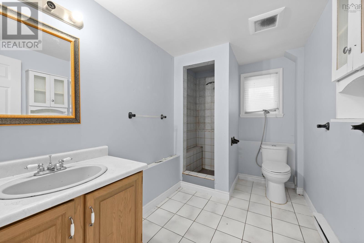
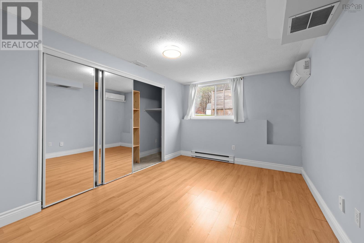
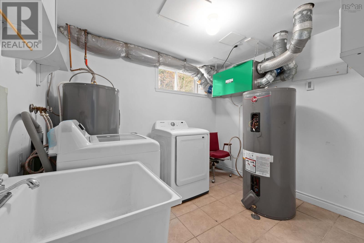
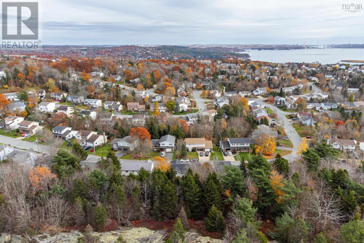
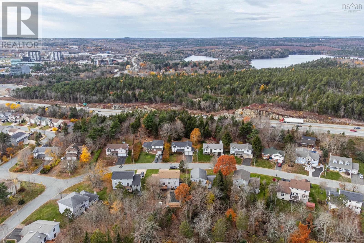
Discover this bright, spacious home in one of Bedfords most family-friendly neighborhoods! The main level features a welcoming open-concept kitchen, living and dining area, 3 generous bedrooms, a primary ensuite, an additional full bathroom, and convenient main-floor laundry. Large windows throughout bring in plenty of natural light. The fully developed lower level offers 2 additional spacious bedrooms, a kitchen, a full bathroom with tiled shower, a cozy recreation room with fireplace, and a separate laundry room ideal for extended family or multi-generational living. Enjoy the added benefits of a double-car garage and a large, mature backyard. Recent upgrades include heat pumps in bedrooms, roof shingles (2019),flooring (2018), ensuite renovation (2020), and basement kitchen installation. Located in a welcoming Bedford community, just minutes' walk to Basin view Elementary School. A wonderful combination of space, comfort, upgrades, and location a perfect place to call home!
Listing
- MLS® number
- 202627538
- Status
- Active
- Days On Market
- 0
Building
- Type
- House
- Year built
- 1988
- Storeys
- 1
- Living area
- 2,579 sq ft
- Above grade
- 2,579 sq ft
- Bedrooms above grade
- 3
- Bedrooms below grade
- 2
- Foundation
- Poured Concrete
Interior
- Flooring
- Hardwood, Laminate, Ceramic Tile
- Heating
- Heat Pump, Baseboard heaters, Electric, Ductless
- Cooling
- Air Conditioned
- Appliances
- Washer, Refrigerator, Dishwasher, Stove, Dryer, Microwave
- Accessibility
- 32in min Doorways, 5ft min Kitchen Turning Radius, 32in min Entry Doorways
Land
- Lot size
- 0.37 acres
- Exterior features
- Brick, Vinyl
- Community
- School Bus
Parking
- Type
- Garage, Paved Yard
Utilities
- Water
- Municipal water
- Sewer
- Municipal sewage system
Fees and taxes
- Common interest
- Freehold
- Parcel number
- 40458689
Rooms
| Room | Level | Size |
|---|---|---|
| Living room | Main level | 18.5 X 12.3 |
| Dining room | Main level | 12.3 X 11 |
| Kitchen | Main level | 12 X 10.9 |
| Primary Bedroom | Main level | 14 X 13.8 |
| 4pc Ensuite bath | Main level | 4 pieces |
| Bedroom | Main level | 10 X 9 |
| Bedroom | Main level | 15.8 X 14.8 |
| 3pc Bathroom | Main level | 3 pieces |
| Recreational, Games room | Lower level | 18.9 X 12.5 |
| Bedroom | Lower level | 15.5 X 9.9 |
| Bedroom | Lower level | 16.8 X 11.4 |
| Laundry room | Lower level | 8 X 8 |
| 3pc Bathroom | Lower level | 3 pieces |
Directions
Hammonds Plains Rd to Bedford Hills Rd, left on Basin view Dr, left on Granville Road.
The map loads here.