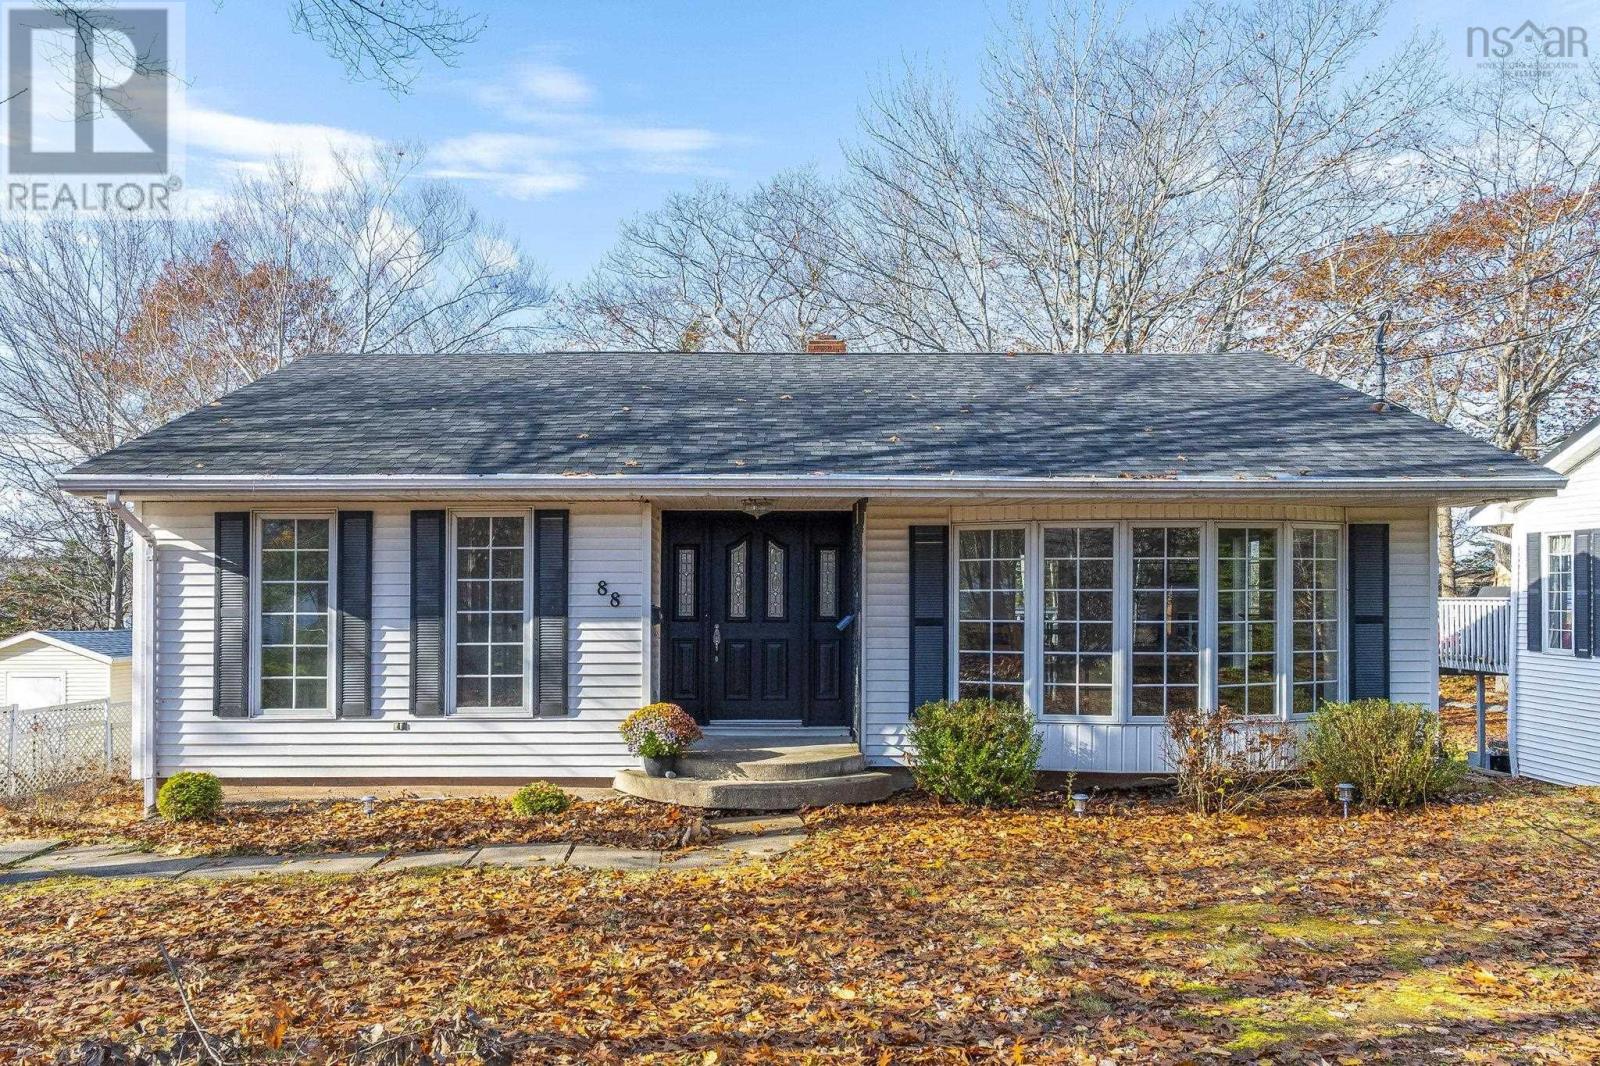
88 Oakmount Drive
Bedford, Nova Scotia B4A 2W2
- Bedrooms
- 5
- Bathrooms
- 2 + 1 half
- Living area
- 2,201 sq ft
- Lot
- 0.46 acres
- Type
- Single Family
Description
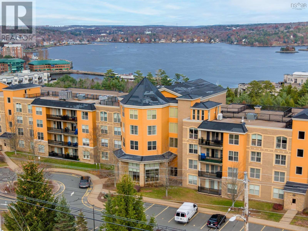
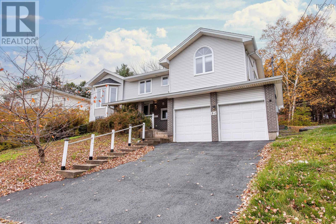
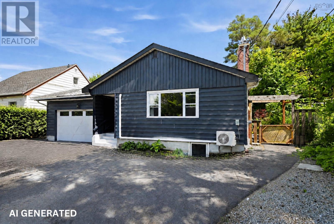
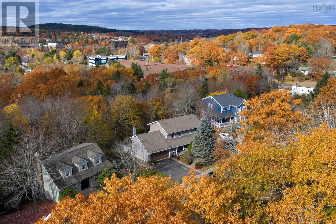
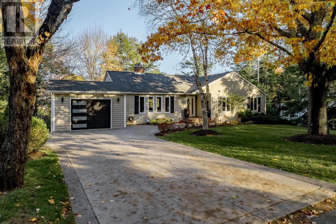
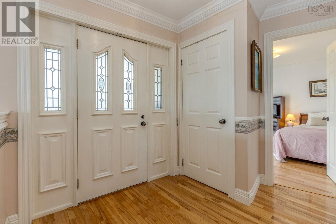
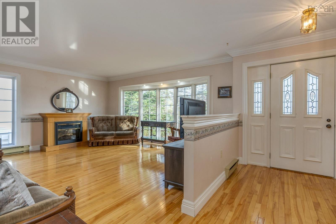
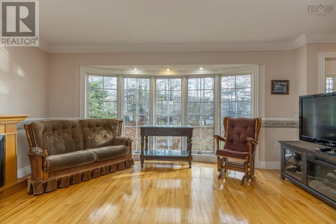
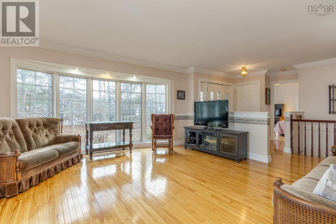
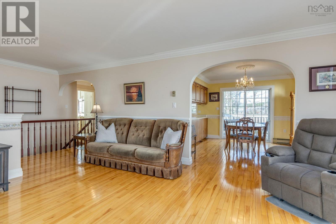
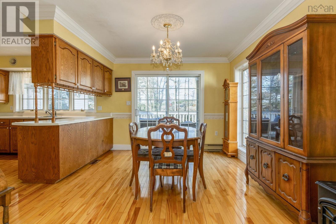
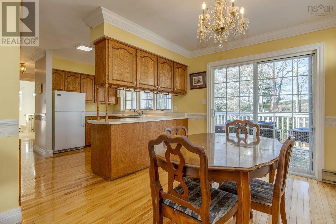
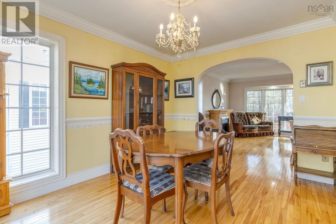
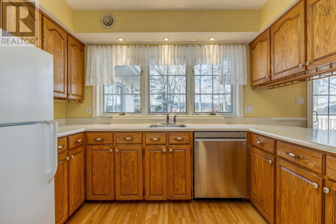
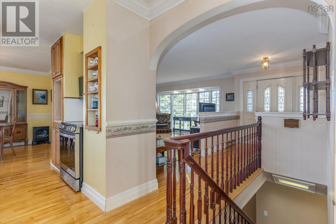
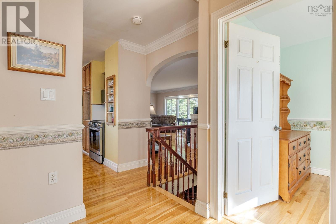
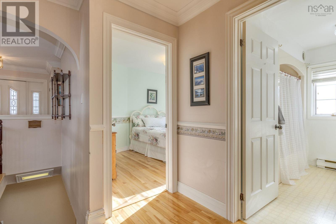
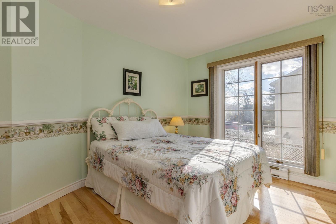
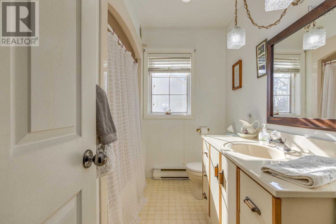
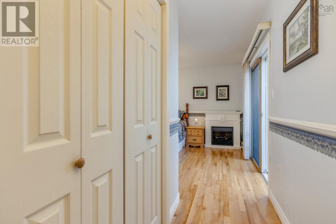
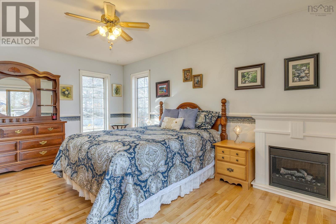
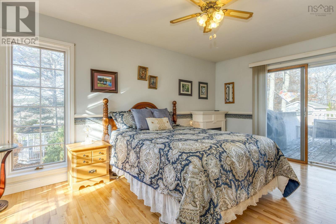
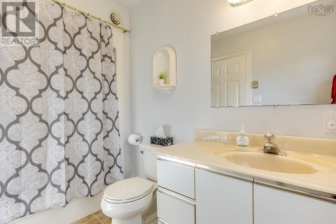
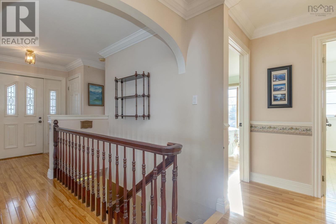
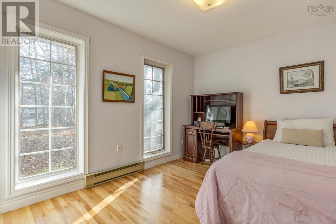
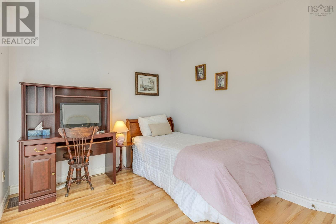
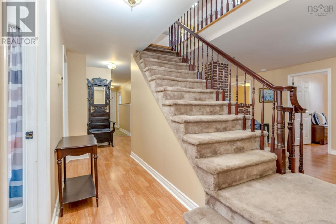
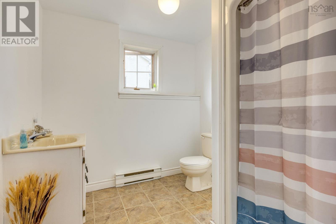
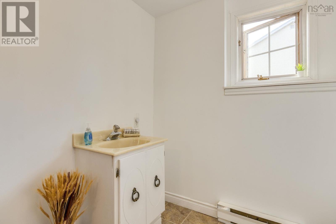
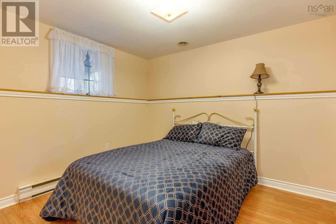
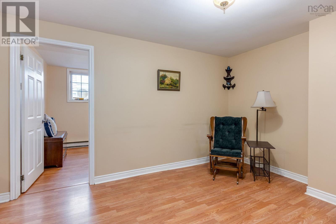
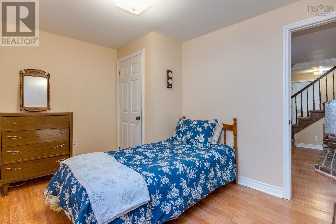
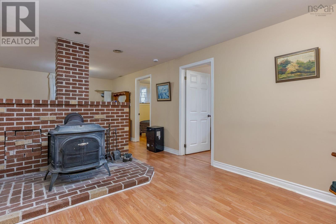
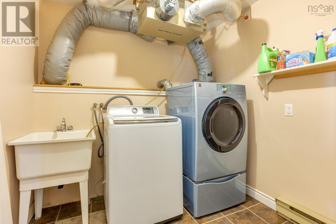
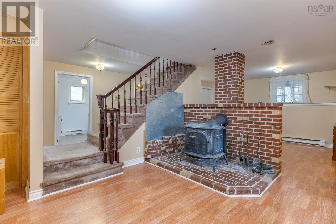
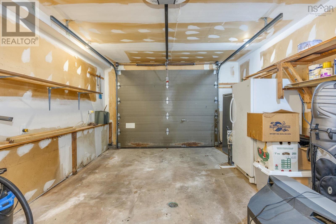
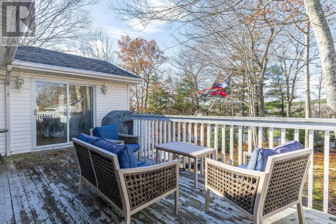
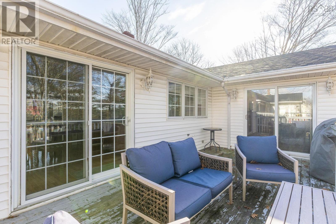
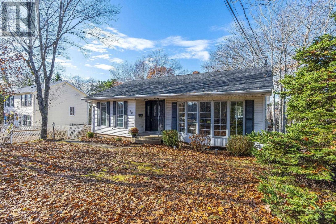
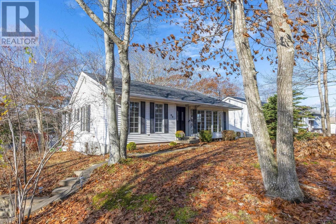
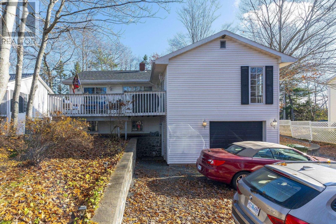
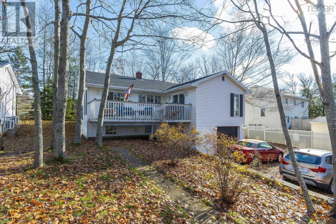
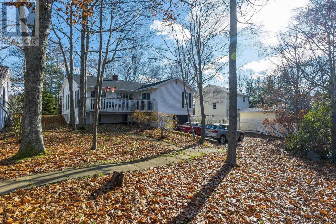
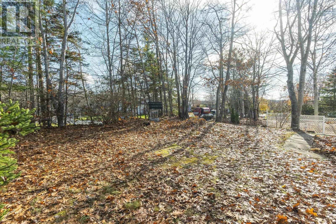
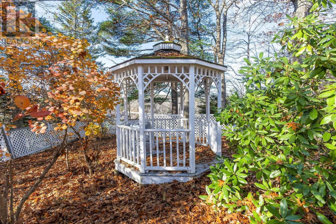
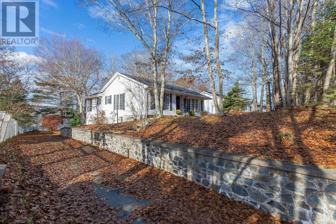
Welcome to 88 Oakmount Drive! Located in a sought-after subdivision in the heart of Bedford, this custom-built, tongue-and-groove home has been lovingly owned by just one family and is ready for its next chapter! Featuring 5 bedrooms, 3 bathrooms, a large private lot, and plenty of living space, this home has so much to offer. Hardwood flooring throughout, beautiful crown moulding throughout the main level, and a charming bay window provide warmth and character. Imagine decorating that beautiful bay window with your Christmas tree this holiday season! The main level features a spacious, welcoming entryway, an eat-in kitchen, a living room, two additional bedrooms, and a 4-piece bathroom. The generous primary bedroom is complete with a double closet, patio doors leading to the deck, and a full ensuite. The lower level offers even more versatility, featuring two additional bedrooms, a 3-piece bathroom, a laundry room, a large storage room, and a cozy wood stove, perfect for those chilly winter evenings. Youll also appreciate the attached garage and convenient walkout access to the backyard. Step outside and enjoy the large, private lot, complete with a gazebo, partially fenced yard, and a beautiful stone retaining wall surrounding the basement walkout, creating a lovely outdoor space to enjoy. With its convenient location close to schools, shopping, and all amenities, this home offers the perfect combination of space, privacy, character, and convenience. Why wait until the new year? This could be the place you call home before the holidays! Call your agent today to arrange your viewing.
Listing
- MLS® number
- 202627836
- Status
- Active
- Days On Market
- 2
Building
- Type
- House
- Style
- Bungalow
- Year built
- 1987
- Storeys
- 1
- Living area
- 2,201 sq ft
- Above grade
- 2,201 sq ft
- Bedrooms above grade
- 3
- Bedrooms below grade
- 2
- Foundation
- Poured Concrete
Interior
- Flooring
- Hardwood, Linoleum
- Heating
- Baseboard heaters, Electric, Wood
- Appliances
- Washer, Refrigerator, Dishwasher, Stove, Dryer, Microwave Range Hood Combo
- Accessibility
- 32in min Doorways, 32in min Entry Doorways, Entry less than 3 steps
Land
- Lot size
- 0.46 acres
- Lot features
- Gazebo
- Exterior features
- Vinyl
- Community
- School Bus
Parking
- Type
- Attached Garage, Garage, Paved Yard, Gravel
Utilities
- Water
- Municipal water
- Sewer
- Municipal sewage system
Fees and Taxes
- Common interest
- Freehold
- Parcel number
- 40111916
Rooms
| Room | Level | Size |
|---|---|---|
| 4pc Bathroom | Main level | 9.4 x 7 |
| 4pc Ensuite bath | Main level | 9.11 x 5.9 |
| Bedroom | Main level | 13.2 x 8.10 |
| Bedroom | Main level | 11.5 x 9.10 |
| Dining room | Main level | 8.6 x 12.2 |
| Kitchen | Main level | 12.2 x 12.2 |
| Living room | Main level | 17.8 x 16.3 |
| Primary Bedroom | Main level | 16. x 18.7 |
| 3pc Bathroom | Lower level | 7.11 x 7.8 |
| Bedroom | Lower level | 8.10 x 12.10 |
| Bedroom | Lower level | 8.10 x 12.6 |
| Storage | Lower level | 12.1 x 7.6 |
| Laundry room | Lower level | 9.3 x 7.6 |
| Recreational, Games room | Lower level | 18.4 x 25.9 |
Directions
Bedford highway to Oakmount Drive
The map loads here.