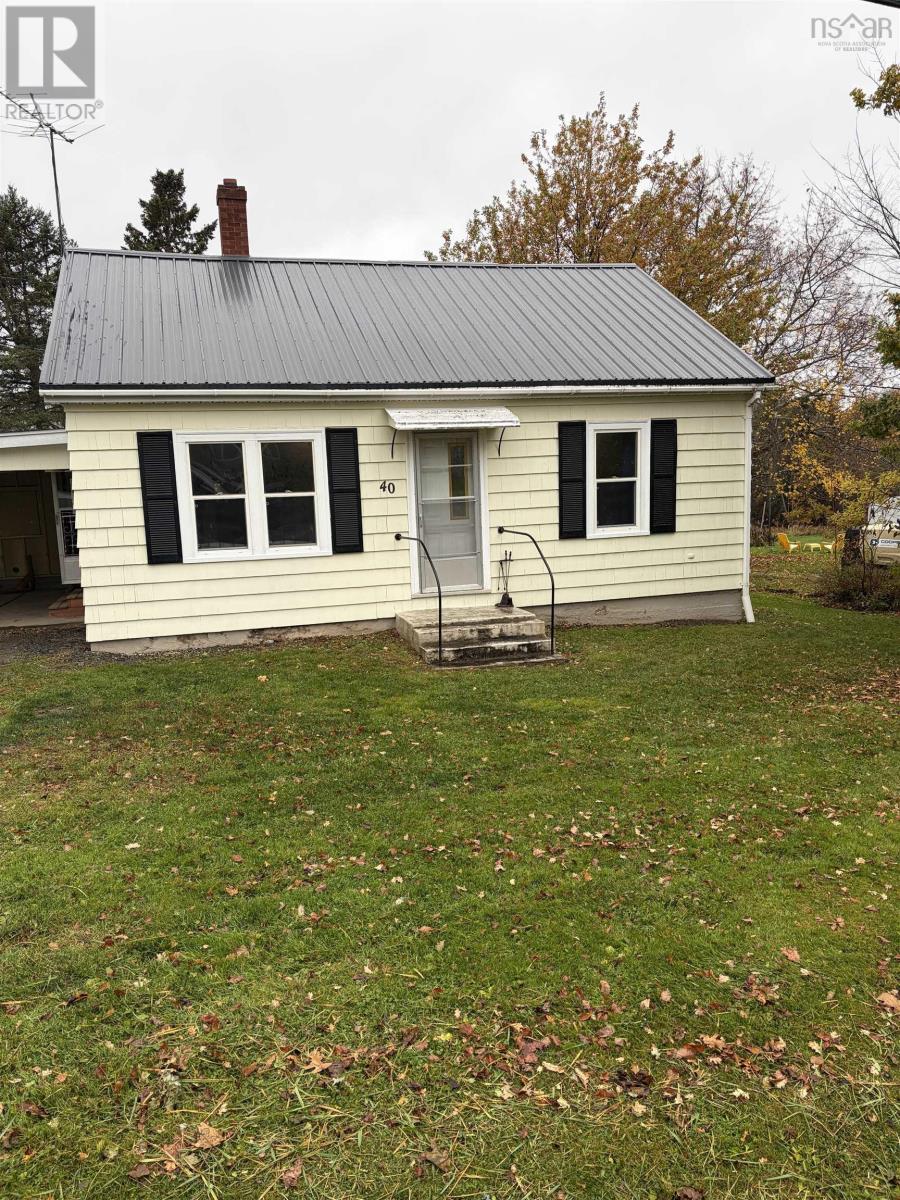
40 Gabriel Road
Falmouth, Nova Scotia B0P 1L0
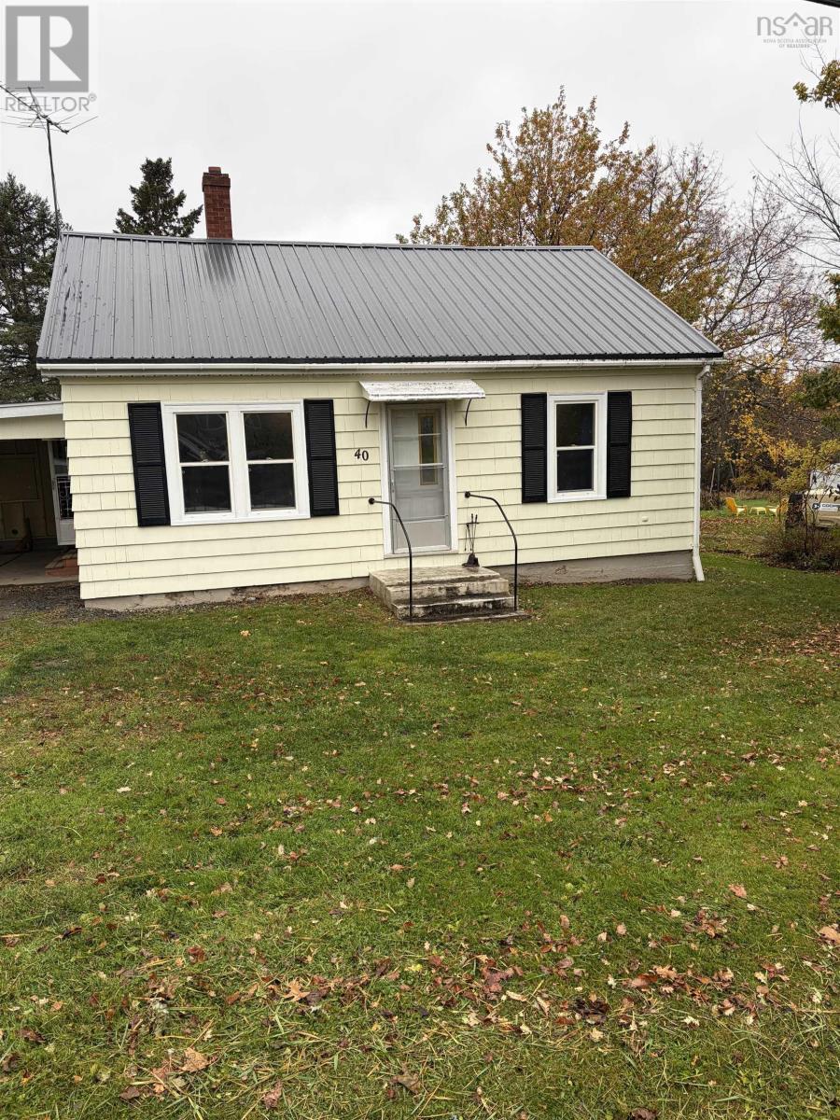
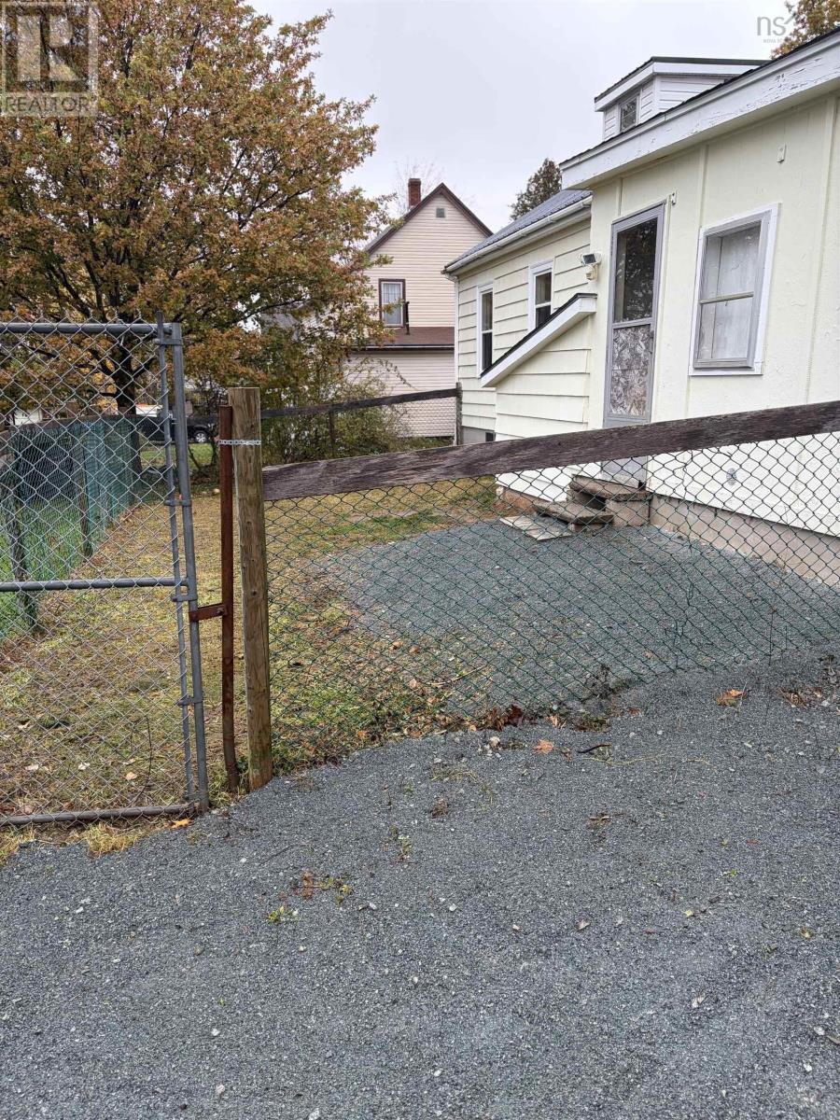
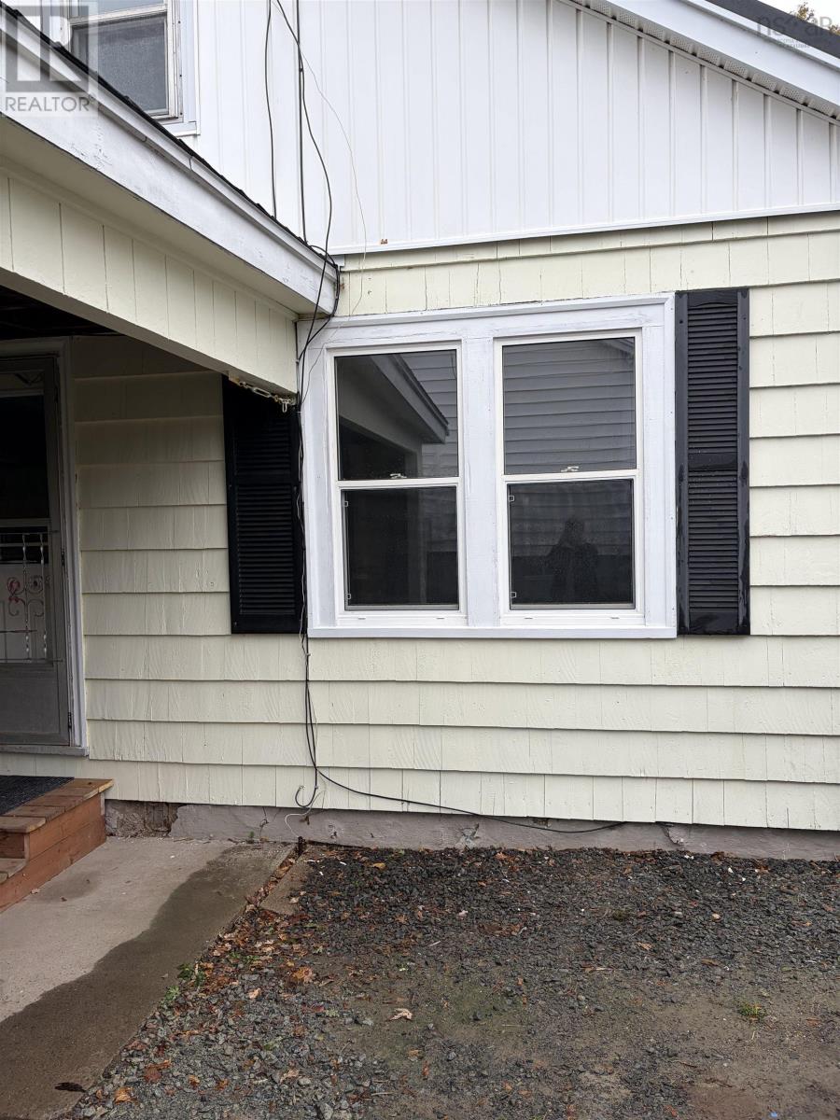

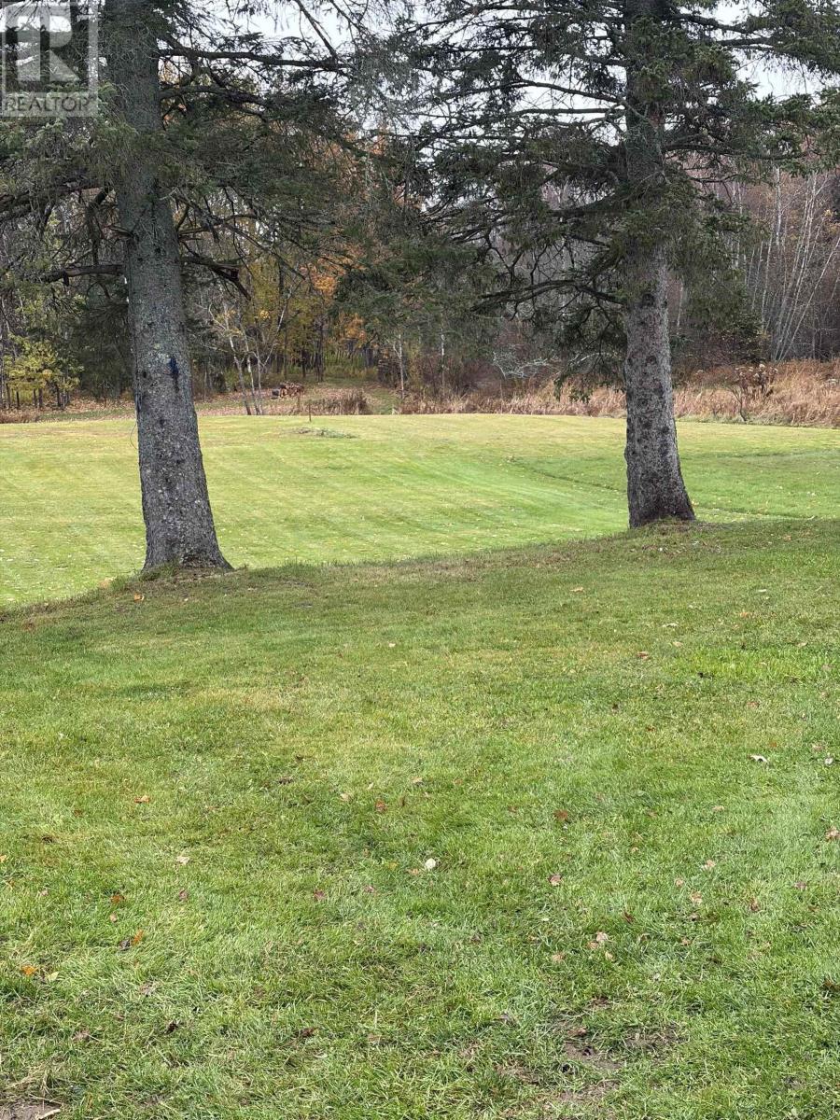
- Bedrooms
- 3
- Bathrooms
- 1
- Living area
- 700 sq ft
- Lot
- 0.92 acres
- Type
- Single Family
Description
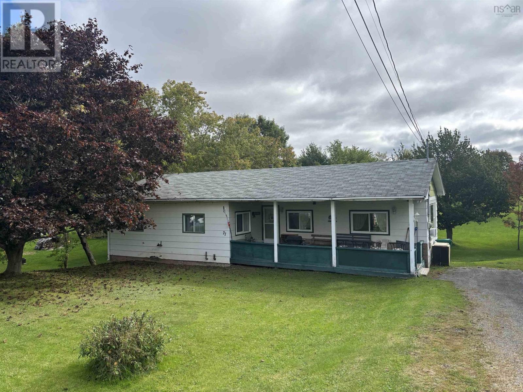
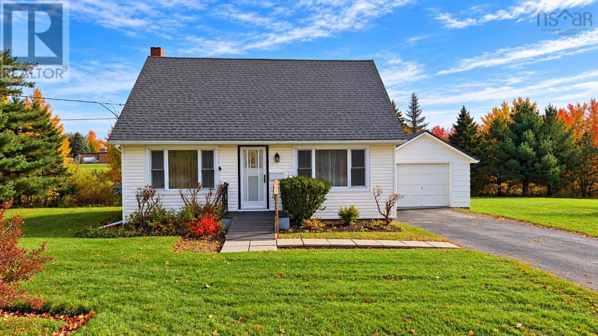
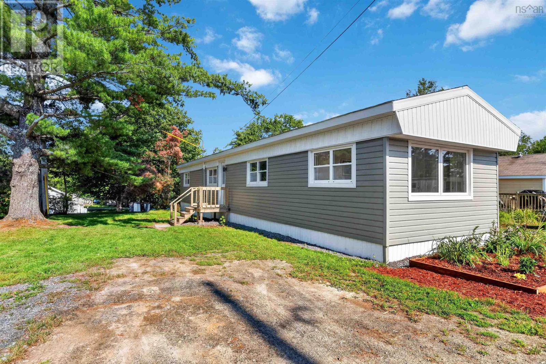
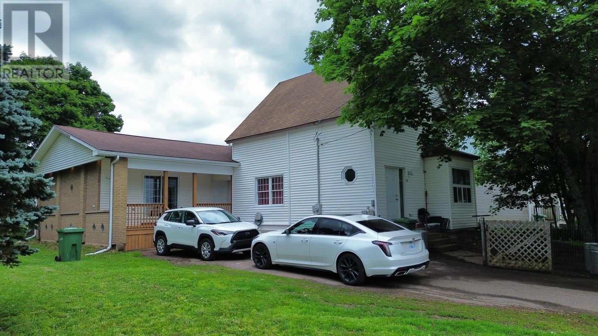
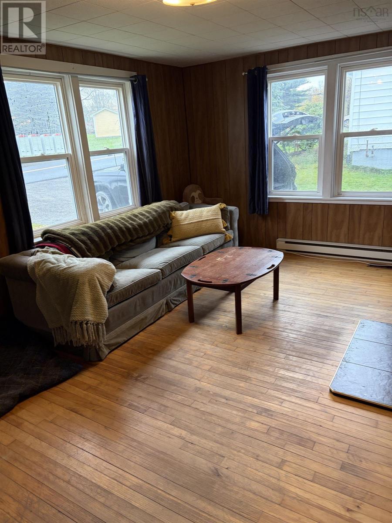
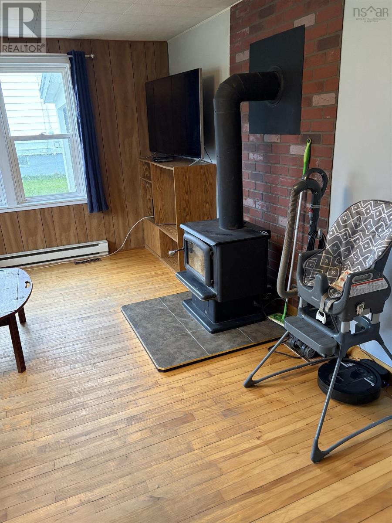
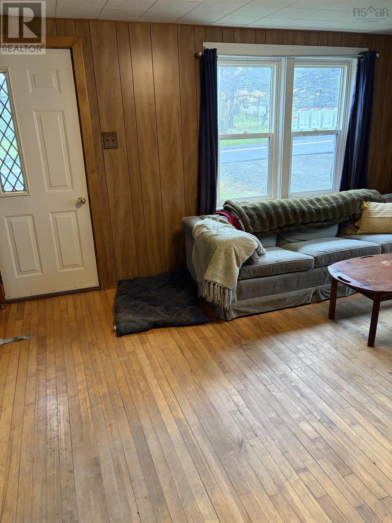
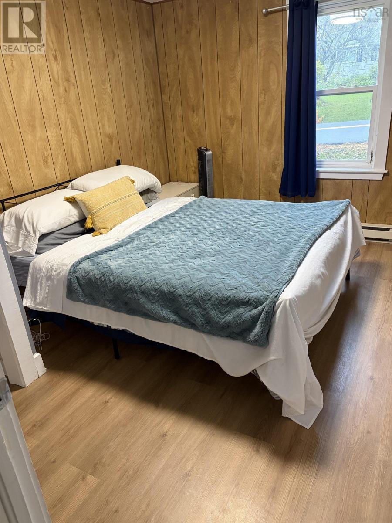
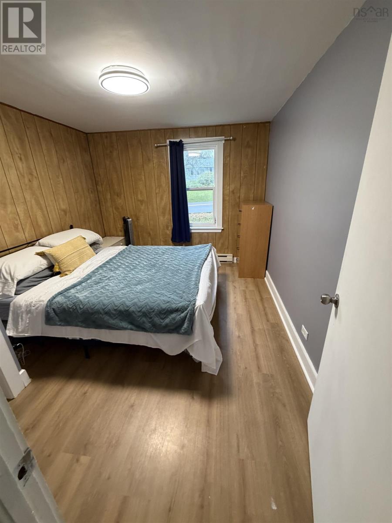
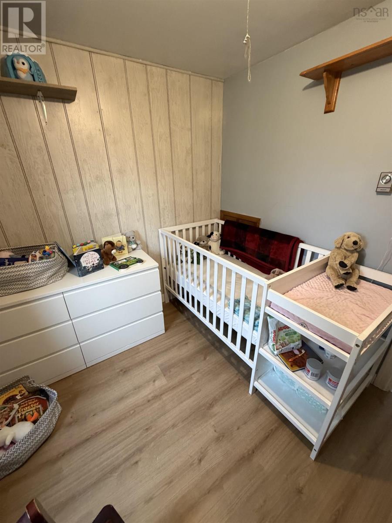
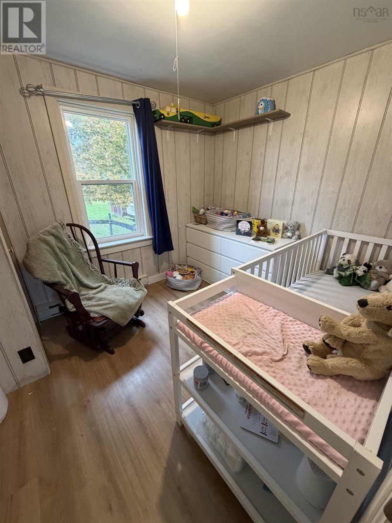
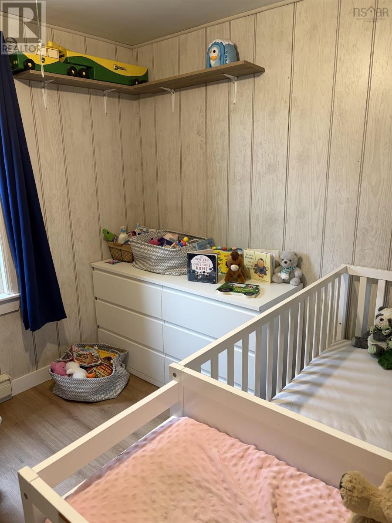
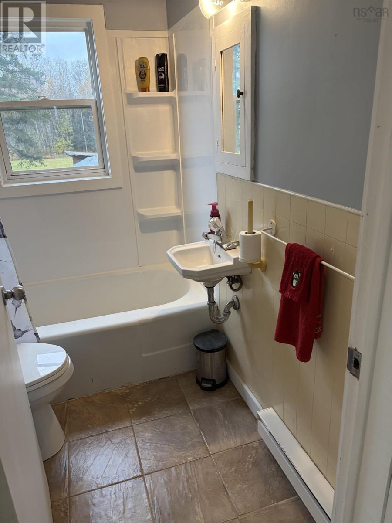
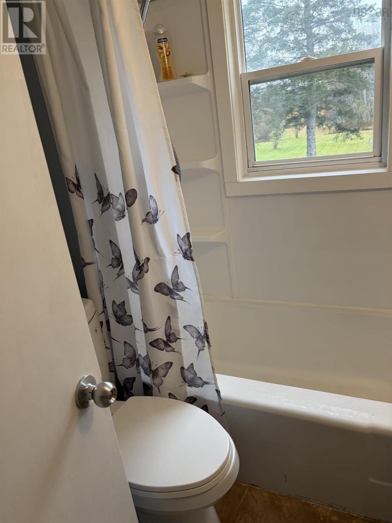
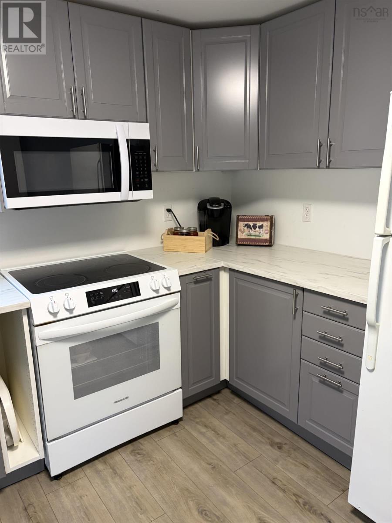
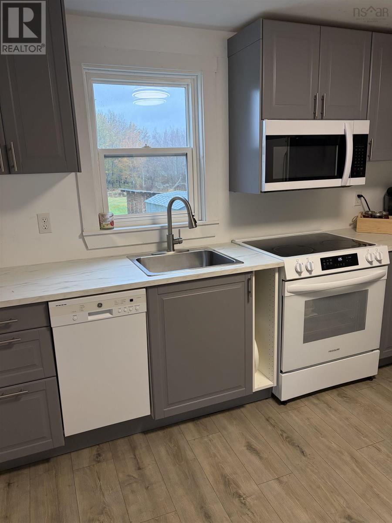
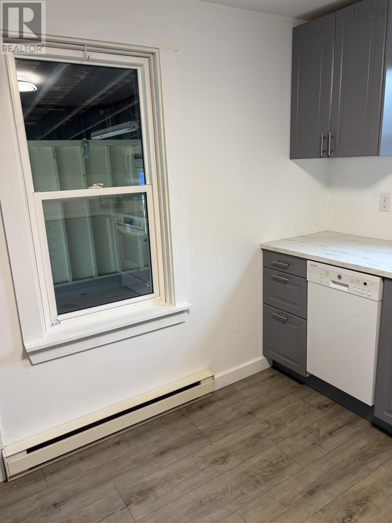
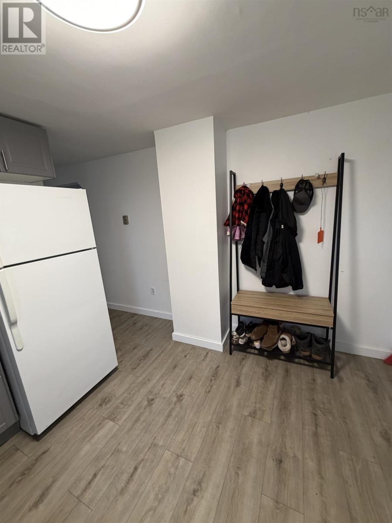
First time buyers or empty nesters will love the potential in this well located home in Lower Falmouth. Great walking area or if you choose you can quickly drive to the 101, Windsor and the Valley. Town water and sewer and almost a full acre for a back yard. Two bedrooms, living room and new Ikea kitchen on the main level, WETT certified wood stove in living room, stylish new metal roof, windows have been replaced and room for development on the second floor. This home needs work but it sure is a diamond in the rough. An attached carport could be easily converted into a garage/mudroom back porch. Loads of potential awaiting a new owner!! Book a showing. Listing agent is related to the seller. Dog run can be left or removed. The WETT inspection was completed and a couple of items are being addressed. The vendor will complete them.
Listing
- MLS® number
- 202627678
- Status
- Active
- Days On Market
- 1
Building
- Type
- House
- Style
- Bungalow
- Storeys
- 2
- Living area
- 700 sq ft
- Above grade
- 700 sq ft
- Bedrooms above grade
- 2
- Bedrooms below grade
- 1
- Foundation
- Poured Concrete
Interior
- Flooring
- Hardwood, Laminate, Carpeted
- Heating
- Baseboard heaters, Electric
- Appliances
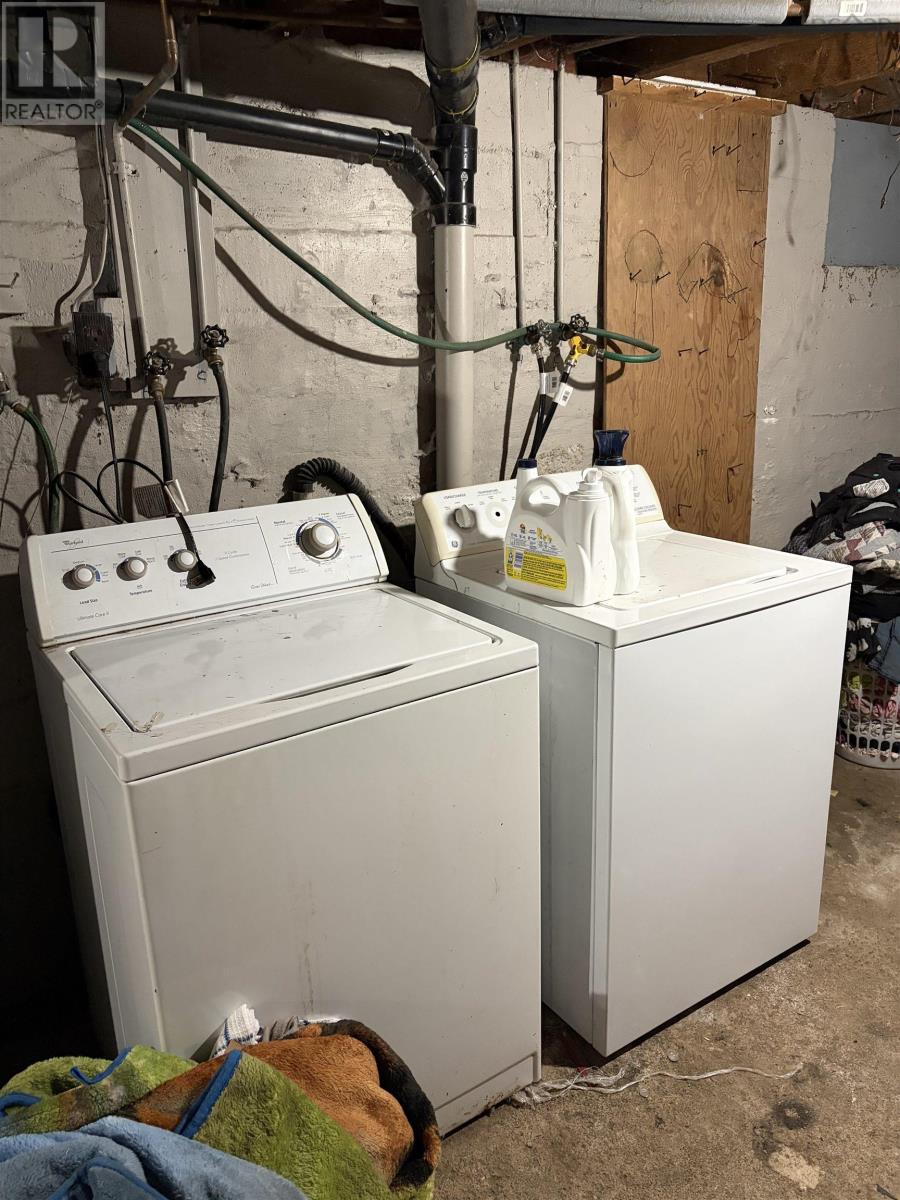
- Washer, Refrigerator, Range - Electric, Dishwasher
- Accessibility
- 32in min Doorways, 5ft min Kitchen Turning Radius, 5ft min Bathroom Turning Radius, 32in min Entry Doorways
Land
- Lot size
- 0.92 acres
- Lot features
- Level
- Exterior features
- Wood siding
- Community
- School Bus, Recreational Facilities
Parking
- Type
- Carport, Gravel
Utilities
- Water
- Municipal water
- Sewer
- Municipal sewage system
Fees and Taxes
- Common interest
- Freehold
- Parcel number
- 45037470
Rooms
| Room | Level | Size |
|---|---|---|
| Kitchen | Main level | 11 x 11 |
| Living room | Main level | 12 x 17 |
| Bedroom | Main level | 9.8 x 8.10 |
| Bedroom | Main level | 11.6 x 9.8 |
| 4pc Bathroom | Main level | 8x6 |
| Other | Second level | 12 x 10 |
Directions
Exit 7 turn right at the stop. #1 to Gabriel Road on the left to the civic on the right.
The map loads here.