9 Summer Hill Place
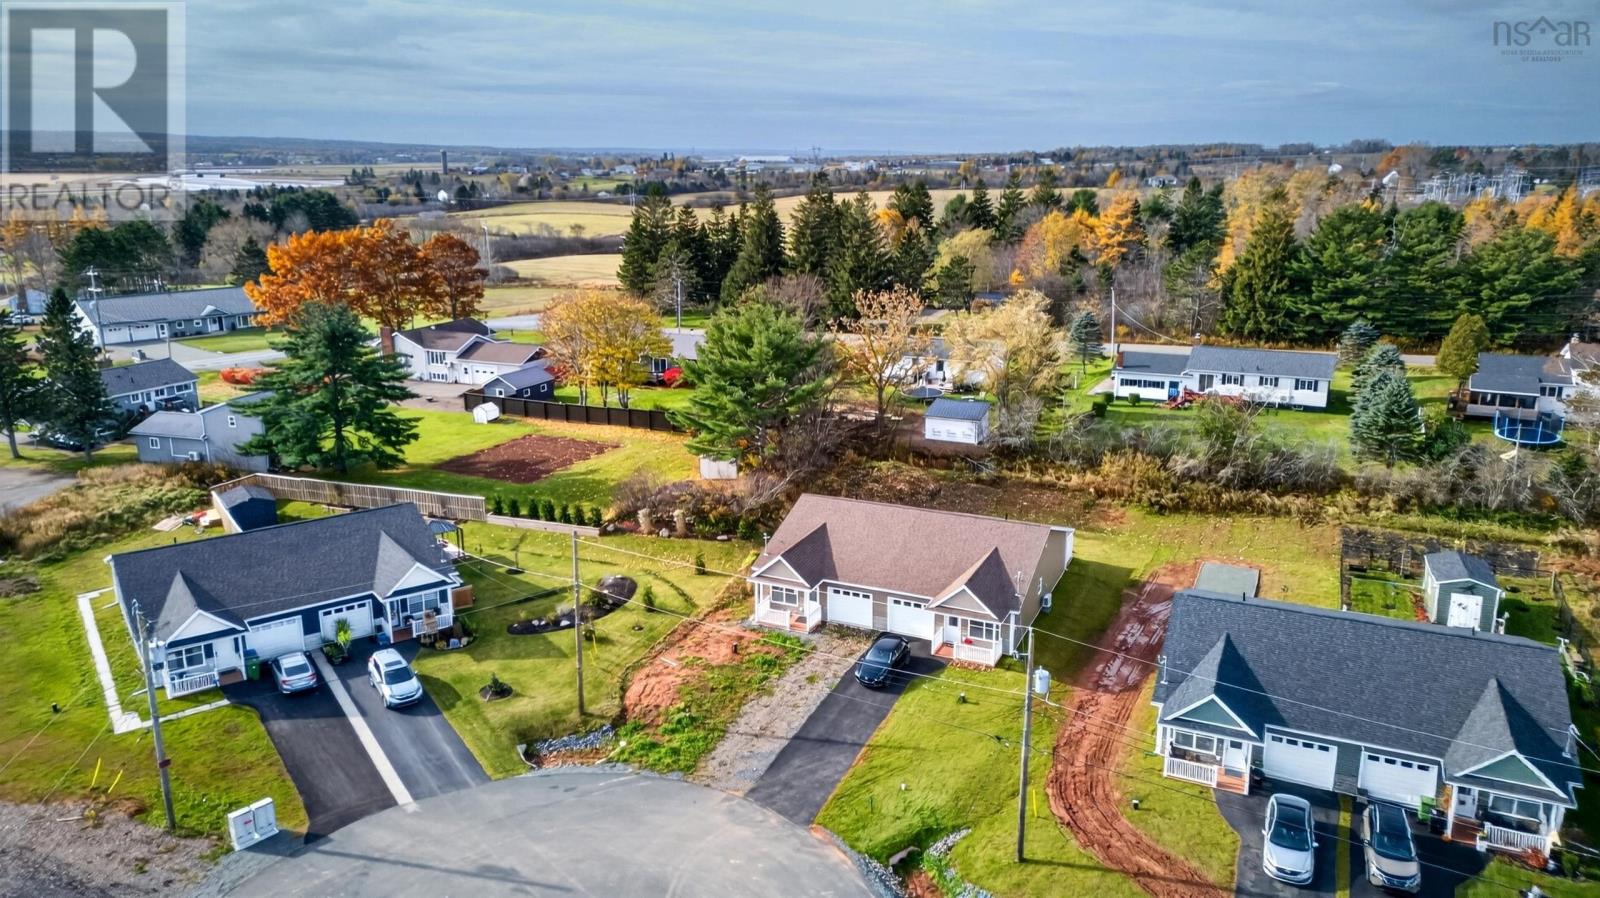
Upper Onslow, Nova Scotia B6L 0G9
- Bedrooms
- 2
- Bathrooms
- 2
- Living area
- 1,050 sq ft
- Lot
- 0.16 acres
- Type
- Single Family
Description
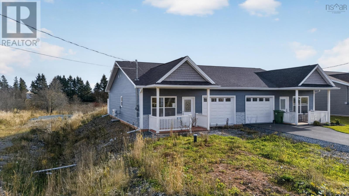
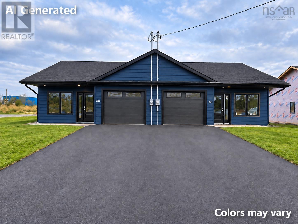
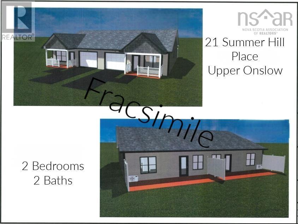
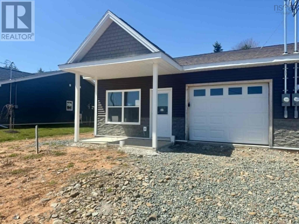
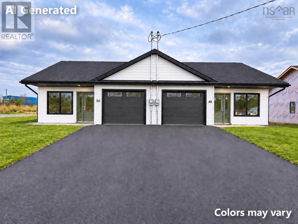
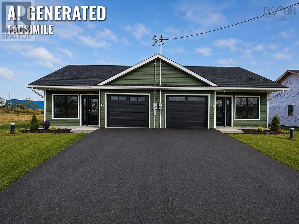
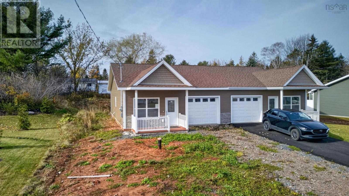
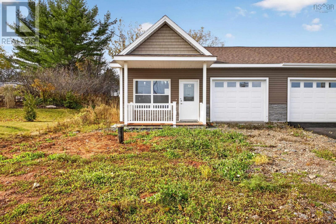
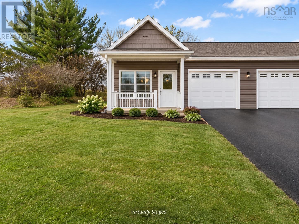
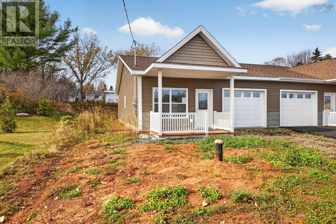
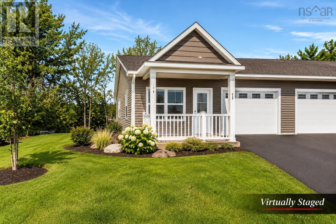
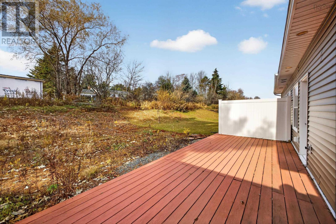
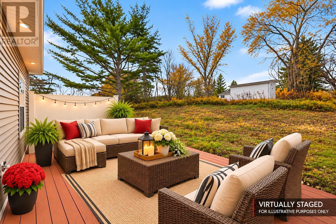
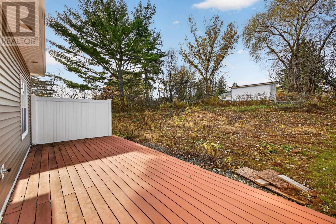
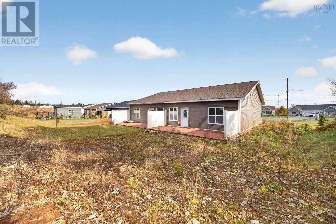
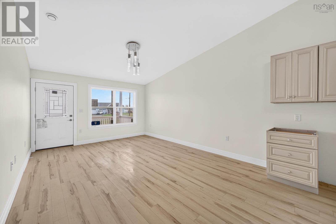
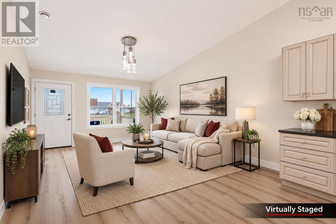
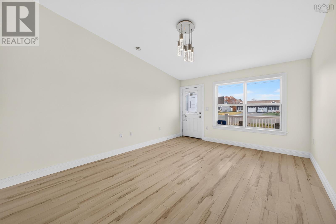
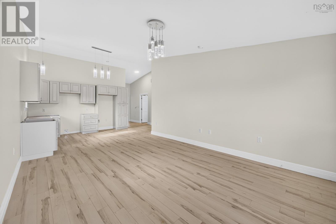
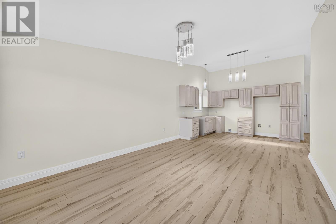
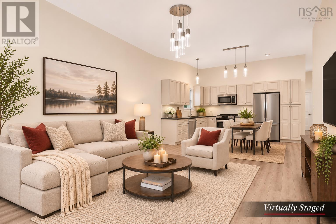
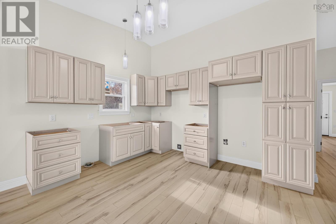
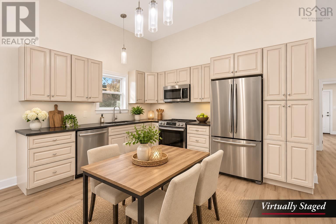
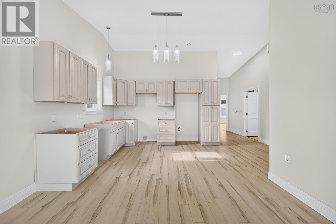
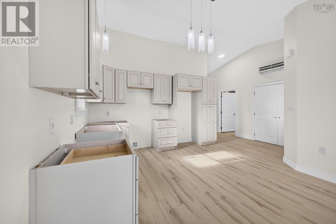
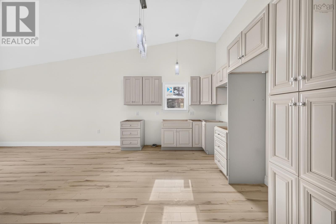
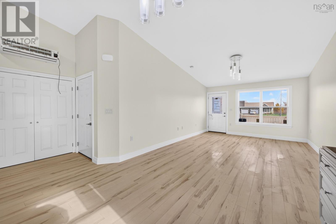
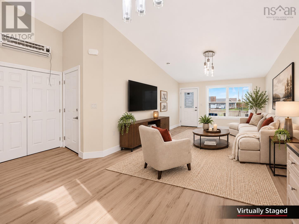
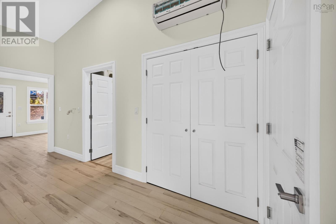
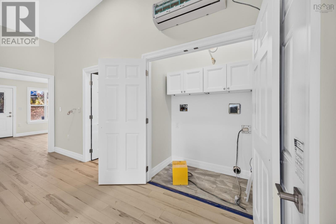
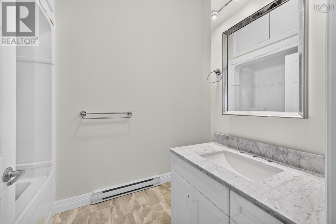
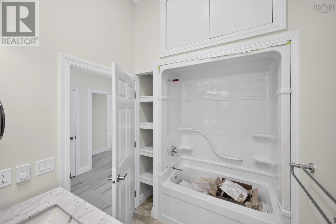
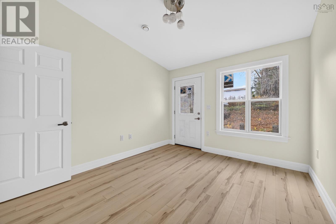
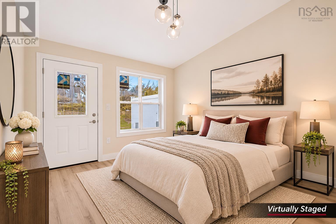
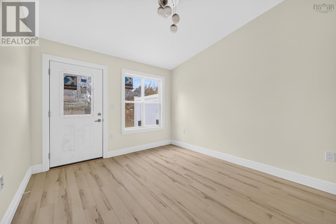
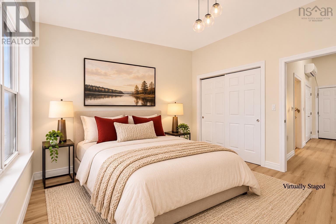
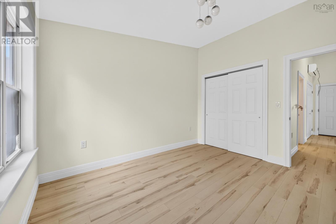
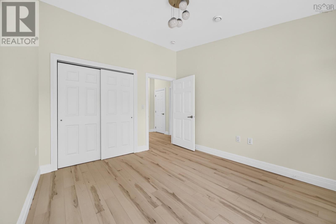
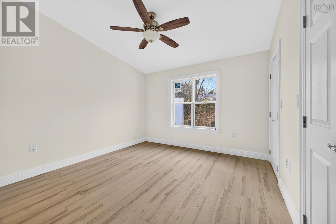
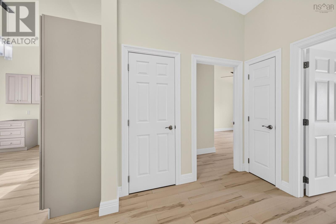
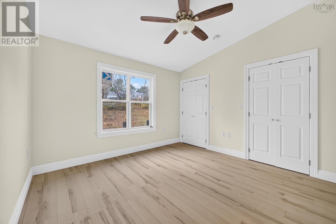
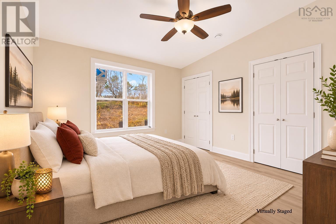
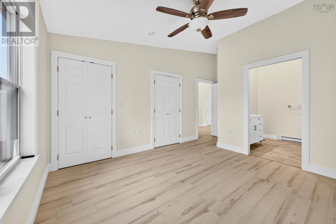
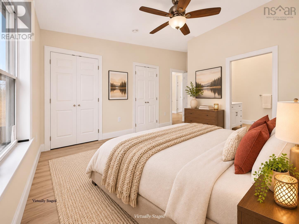
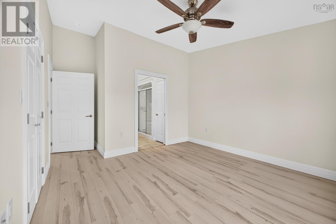
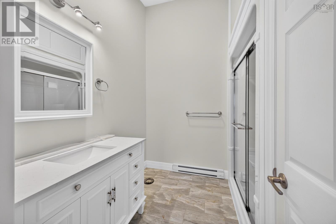
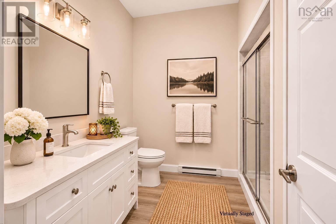
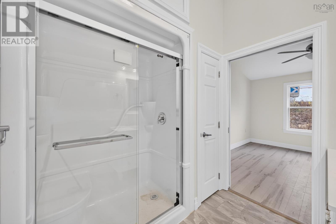
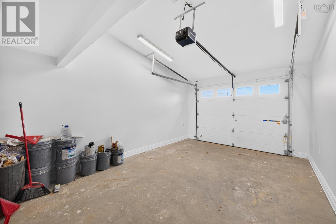
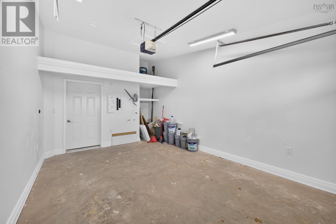
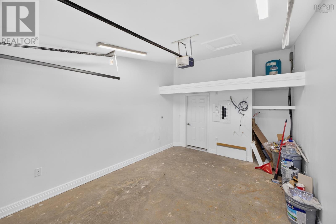
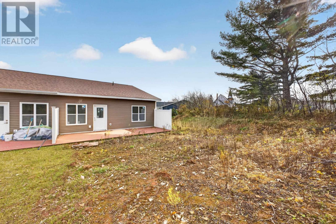
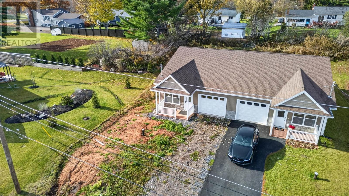
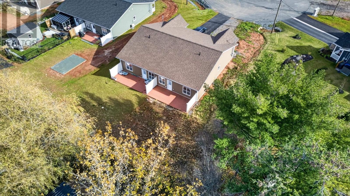
A nearly completed home with the major work already behind you and the opportunity to finish the final details to your own taste. Welcome to 9 Summer Hill Place, a thoughtfully designed 1,050 sq. ft. semi-detached home offering comfortable one-level living in a quiet setting just outside Truro. Step inside and the sense of space is immediate, with soaring 14-foot ceilings enhancing the bright, open-concept kitchen, dining and living area. The layout is practical and inviting, with an attached single garage, excellent storage throughout, two bedrooms and two full bathrooms. The spacious primary bedroom features double closets and a four-piece ensuite, while the second bedroom offers direct access to the backyard. Comfort is well covered with in-floor heating. Much of the home is already complete, with the remaining work primarily consisting of kitchen countertops, installation of toilets and some taps, along with a small number of other finishing details. Outside, the driveway has yet to be paved and landscaping remains to be completed. For the buyer who sees value in stepping into a newer home that is already well advanced while still having the ability to complete the final touches, 9 Summer Hill Place presents a compelling opportunity. The layout, systems and major components are in placethe final vision is yours to finish.
Listing
- MLS® number
- 202627718
- Status
- Active
- Days On Market
- 1
Building
- Type
- House
- Style
- Bungalow
- Storeys
- 1
- Living area
- 1,050 sq ft
- Above grade
- 1,050 sq ft
- Bedrooms above grade
- 2
- Foundation
- Concrete Slab
- Basement
- None
Interior
- Flooring
- Laminate, Vinyl
- Heating
- Heat Pump, In Floor Heating, Electric, Ductless
- Cooling
- Wall unit, Air Conditioned
- Appliances
- None
- Accessibility
- 5ft min Kitchen Turning Radius, 32in min Entry Doorways, Entry less than 3 steps, Entry threshold less than ½ inch
Land
- Lot size
- 0.16 acres
- Exterior features
- Vinyl
Parking
- Type
- Attached Garage, Garage
Utilities
- Water
- Drilled Well
- Sewer
- Municipal sewage system
Fees and Taxes
- Common interest
- Freehold
- Parcel number
- 20501268
Rooms
| Room | Level | Size |
|---|---|---|
| Living room | Main level | 12.4 x 15.8 |
| Kitchen | Main level | 9.6 x 17.9 |
| Primary Bedroom | Main level | 11.7 x 11.5 |
| Bedroom | Main level | 11.7 x 10.2 |
| 4pc Bathroom | Main level | 6.1 x 5.2 |
| 4pc Ensuite bath | Main level | 7.3 x 5.1 |
Directions
From Highway 102, turn right past Nissan and continue straight. On your left, Meeting House Road will be there. Turn left and shortly after turn right onto Matlyn Drive, then right onto Summer Hill Place
The map loads here.