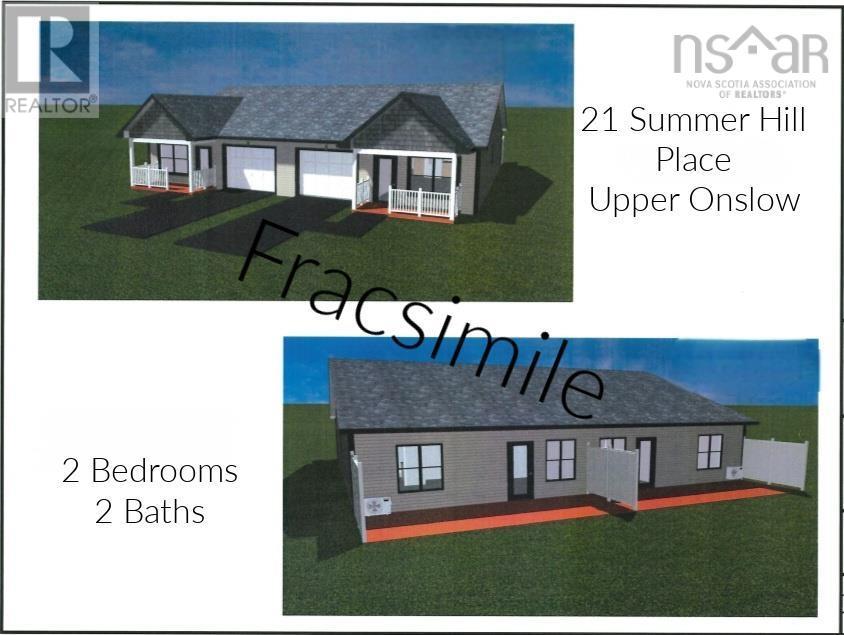
21 Summer Hill Place
Upper Onslow, Nova Scotia B6L 0G9
$384,500

- Bedrooms
- 2
- Bathrooms
- 2
- Living area
- 1,050 sq ft
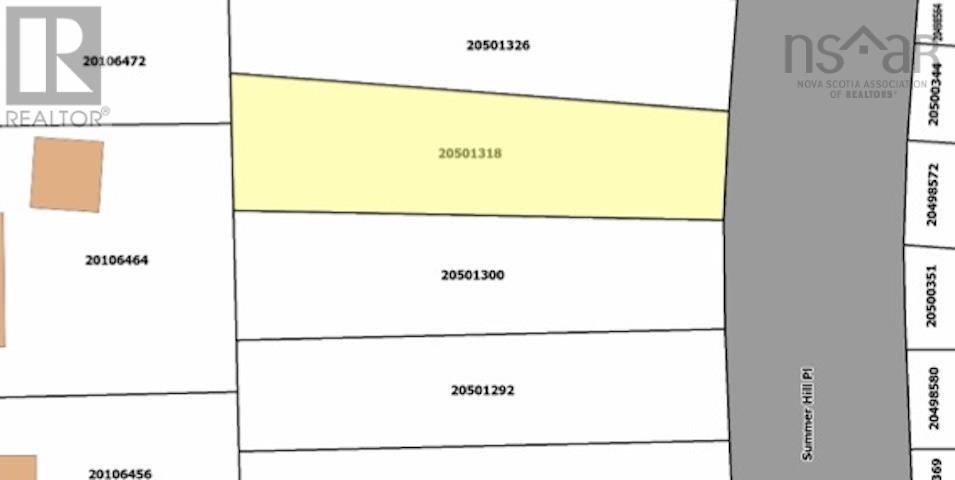
- Lot
- 0.19 acres
- Type
- Single Family
Description
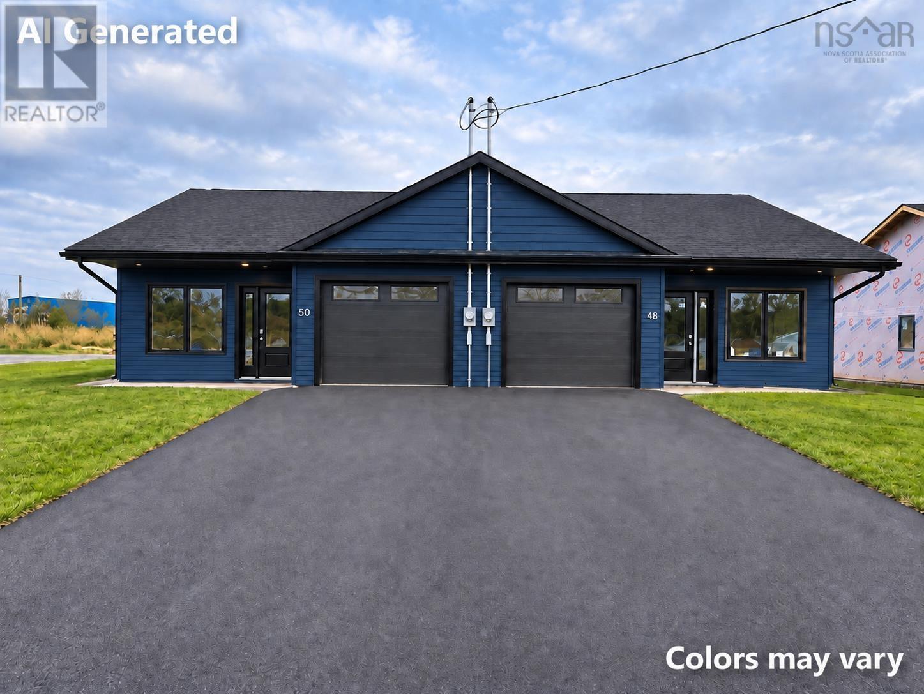
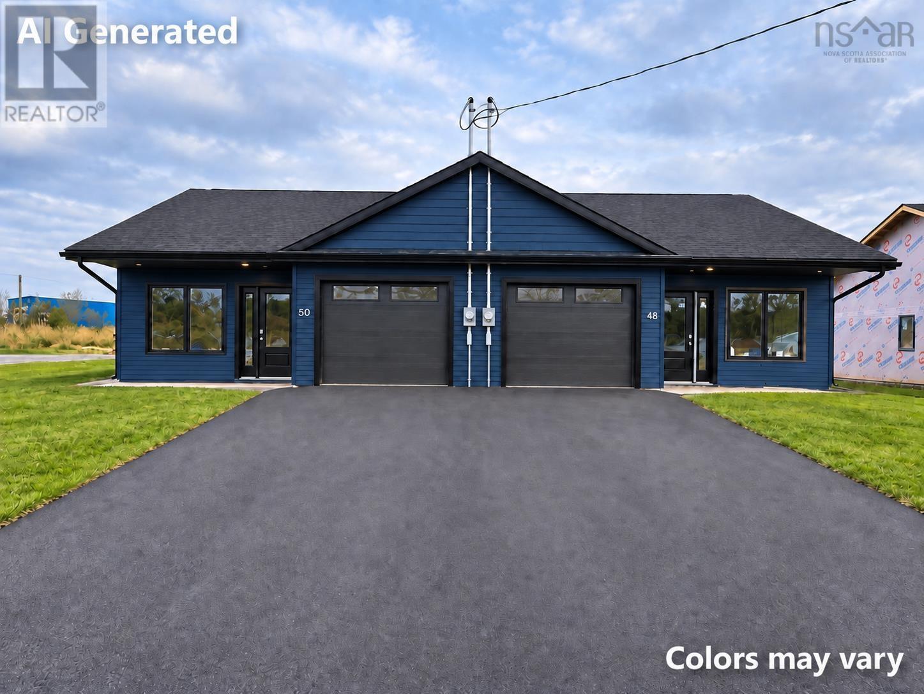
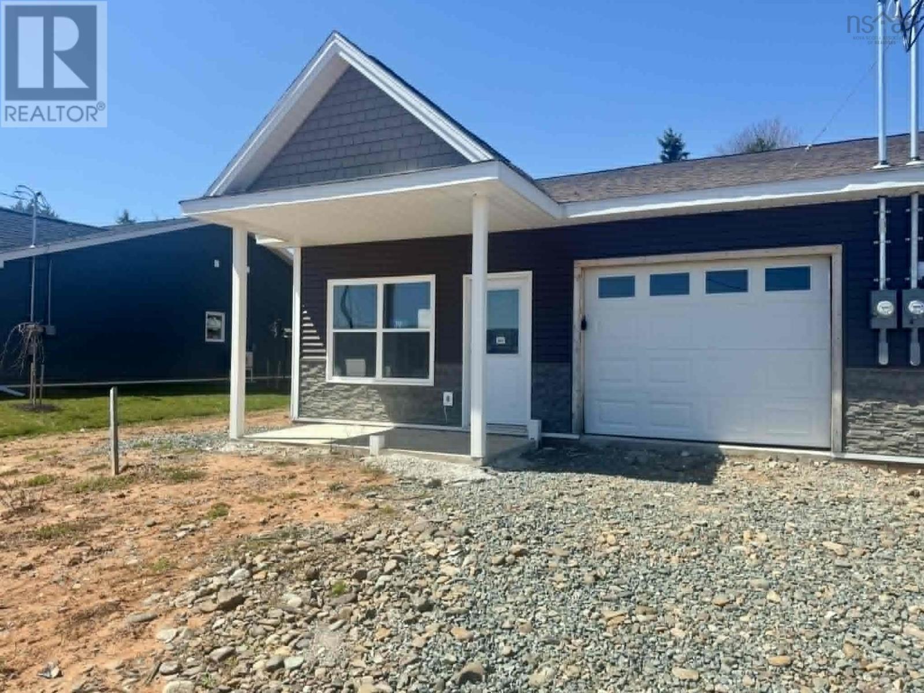
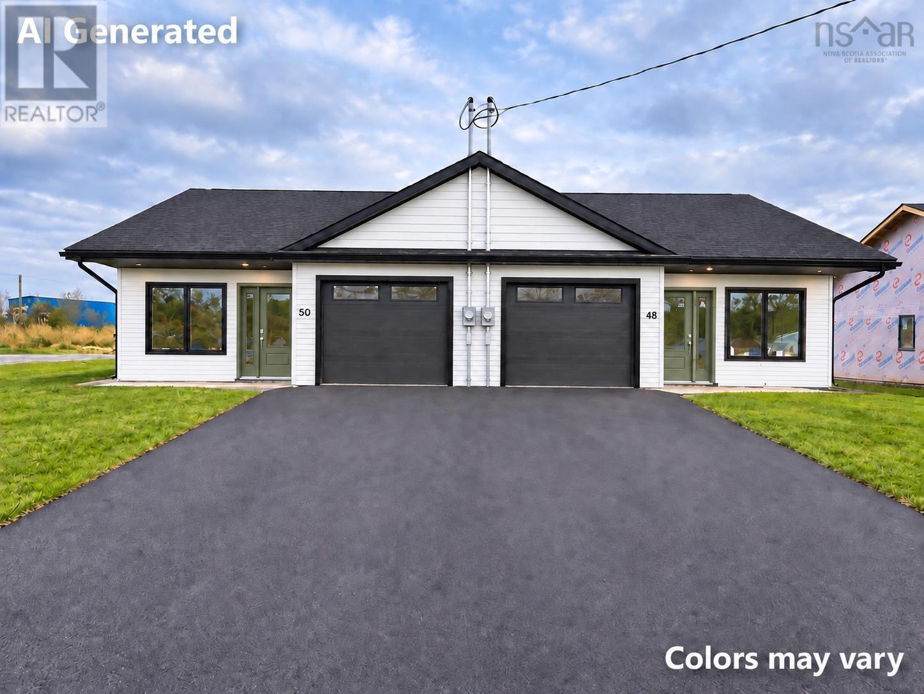
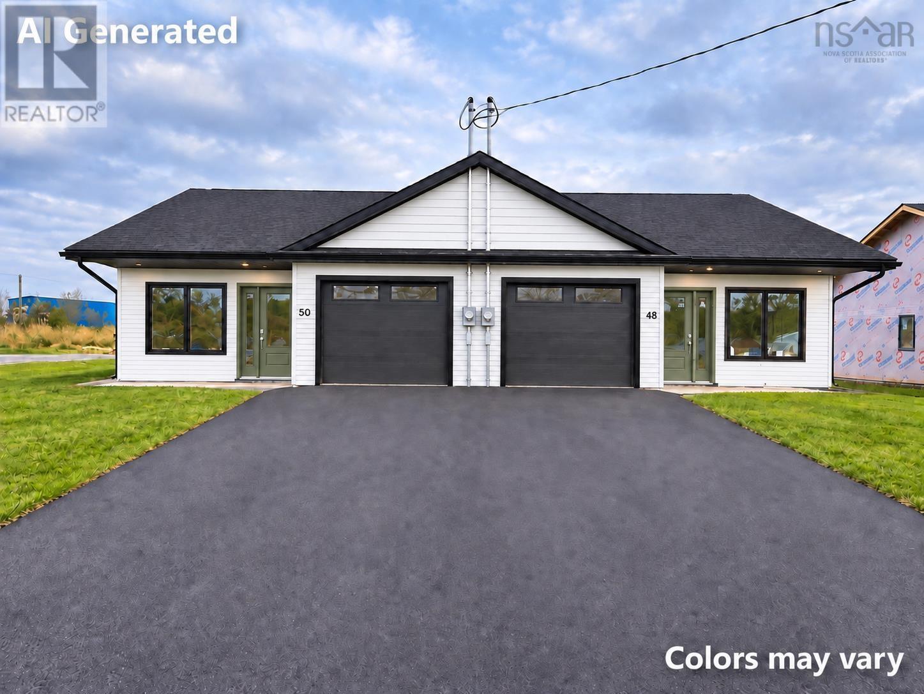
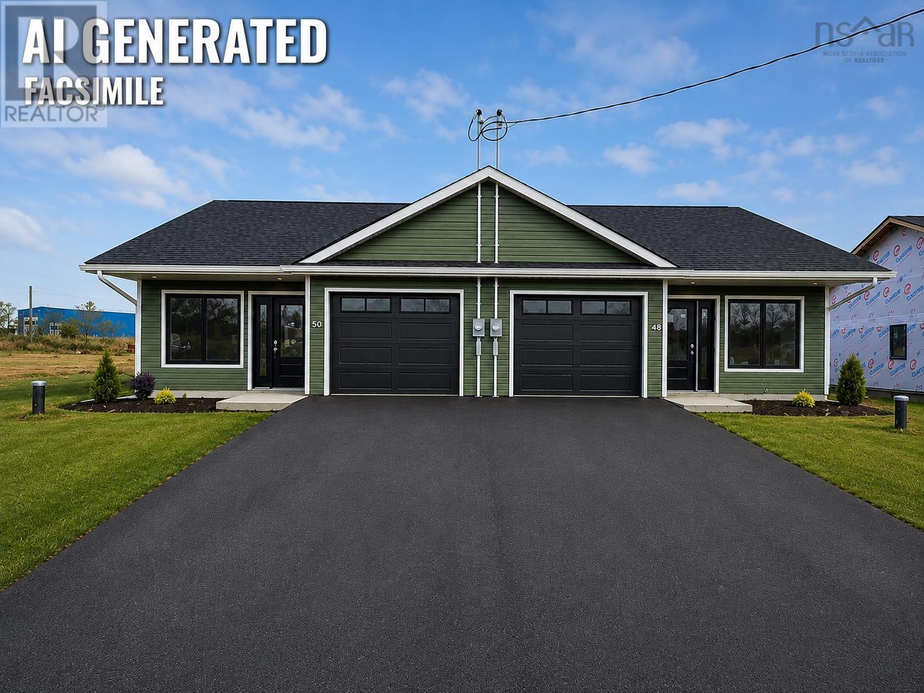
Welcome to 21 Summer Hill, Upper Onslow. Introducing this meticulously designed, low-maintenance home currently under construction, featuring a perfect blend of modern comfort and practicality. This residence will boast in-floor heating throughout, including the garage, and a high-efficiency heat pump for optimal climate control year-round. Inside, you can expect robust ceramic and plank flooring, complete with warranties, and two well-appointed full bathroomsone of which includes a walk-in shower in the primary ensuite for added convenience. The home will truly impress with its soaring 14-foot ceilings in the open-concept kitchen and living area, fostering a bright and airy environment. The kitchen will be a highlight, featuring premium appliances, elegant stone countertops with a stunning waterfall edge, high-top seating, and a full-height stone backsplash, seamlessly merging luxury with contemporary design. With a Lux Home Warranty providing added security, this property promises both comfort and peace of mind, making it an outstanding opportunity in todays real estate market. (id:56844)
Listing
- MLS® number
- 202624996
- Status
- Active
- Days On Market
- 29
Building
- Type
- House
- Storeys
- 1
- Living area
- 1,050 sq ft
- Above grade
- 1,050 sq ft
- Bedrooms above grade
- 2
- Foundation
- Concrete Slab
- Basement
- None
Interior
- Flooring
- Ceramic Tile, Vinyl
- Heating
- Heat Pump, In Floor Heating, Electric, Ductless
- Cooling
- Air Conditioned
- Appliances
- Refrigerator, Dishwasher, Stove, Microwave Range Hood Combo
- Accessibility
- 32in min Doorways, 32in min Entry Doorways, Entry less than 3 steps, Entry threshold less than ½ inch
Land
- Lot size
- 0.19 acres
- Lot features
- Level
- Exterior features
- Vinyl
- Community
- School Bus
Parking
- Type
- Attached Garage, Garage, Paved Yard, Heated Garage
Utilities
- Water
- Drilled Well
- Sewer
- Municipal sewage system
Fees and taxes
- Common interest
- Freehold
- Parcel number
- 20501318
Rooms
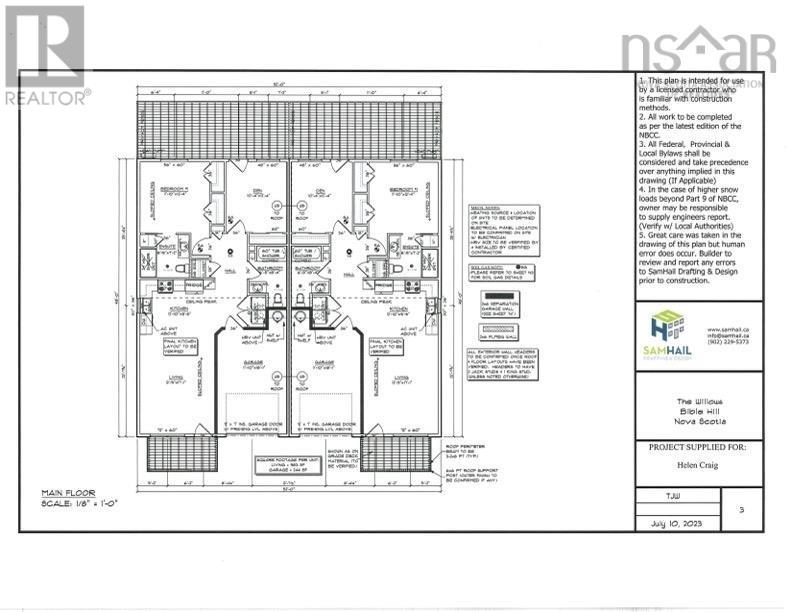
| Room | Level | Size |
|---|---|---|
| Living room | Main level | 12.9x17.1 |
| Kitchen | Main level | 12.1x9.5 |
| 4pc Bathroom | Main level | 6.5x8.4 |
| Primary Bedroom | Main level | 11.1x12.4 |
| 3pc Ensuite bath | Main level | 8.5x7.2 |
| Bedroom | Main level | 10.4x12.4 |
Directions
From Highway 102, turn right continue straight, left onto Meeting House Rd. right onto Matlyn Dr., right onto Summer Hill Place
The map loads here.