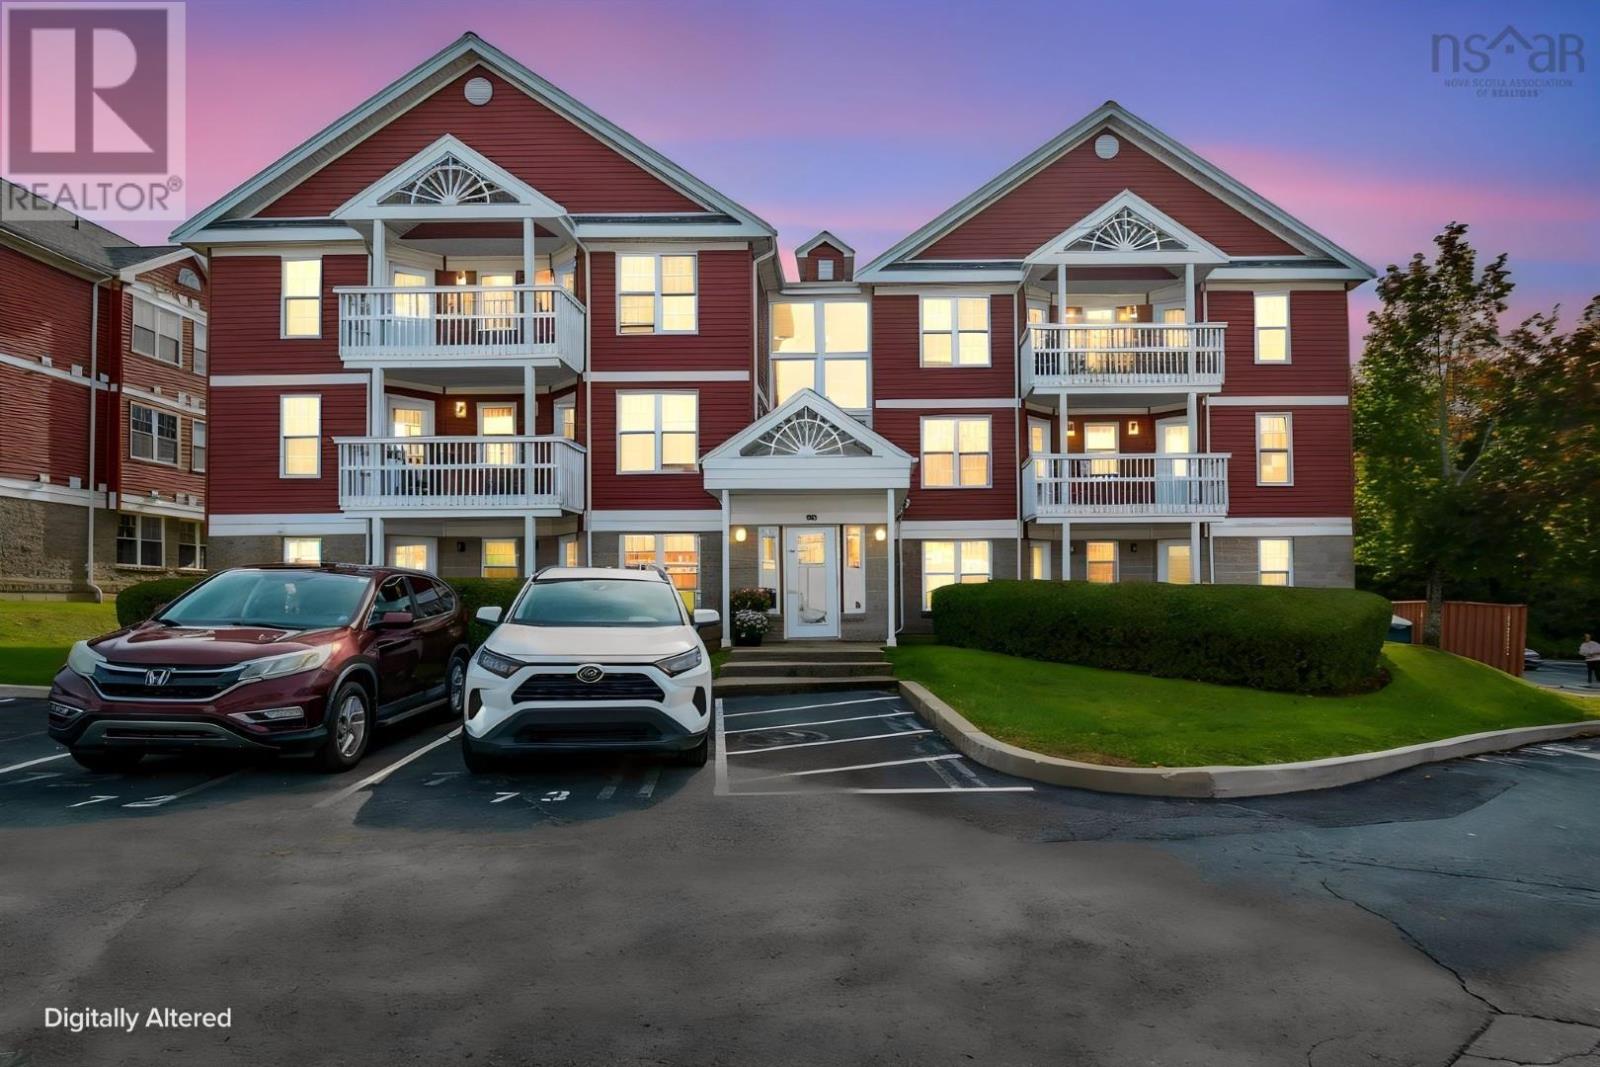
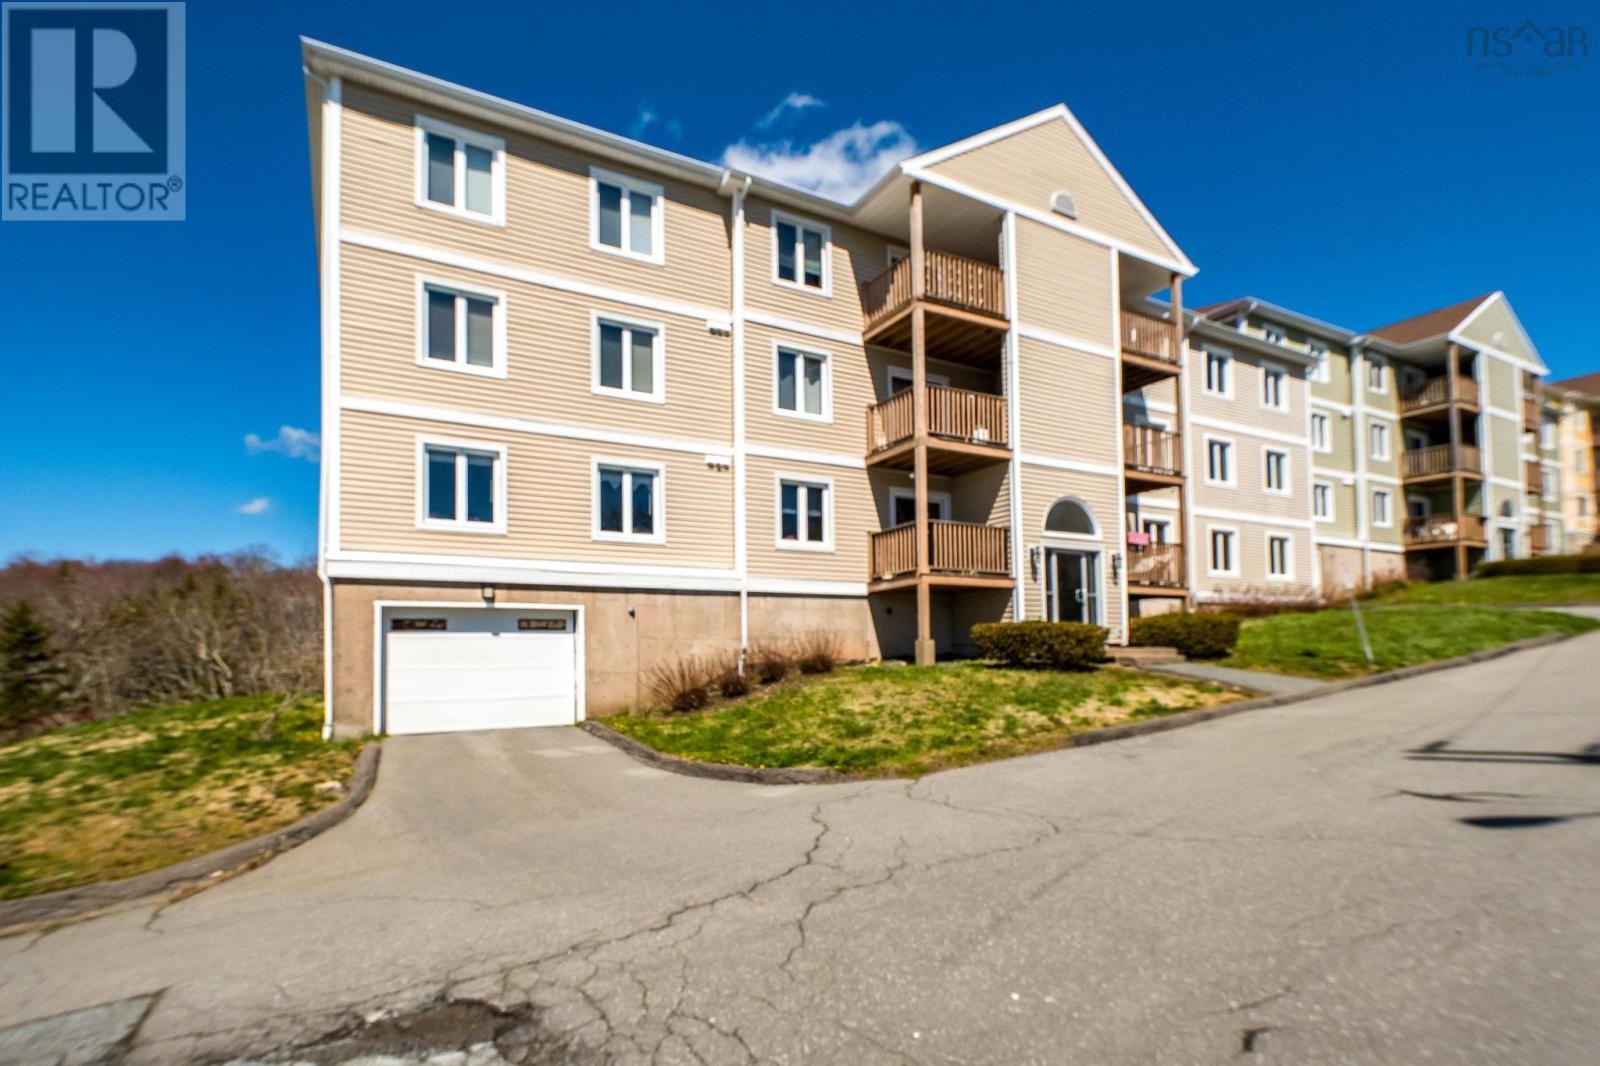
722 38 Hammonds Plains Road
Bedford, Nova Scotia B4A 3P7
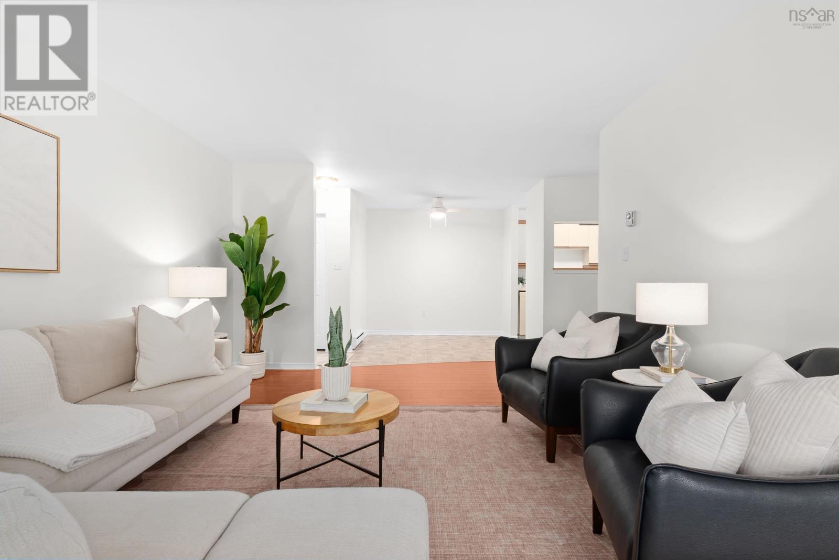
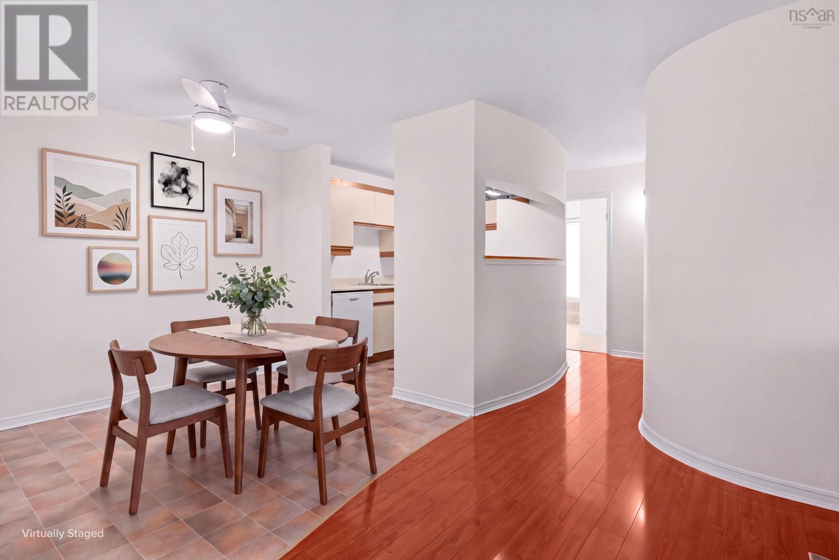
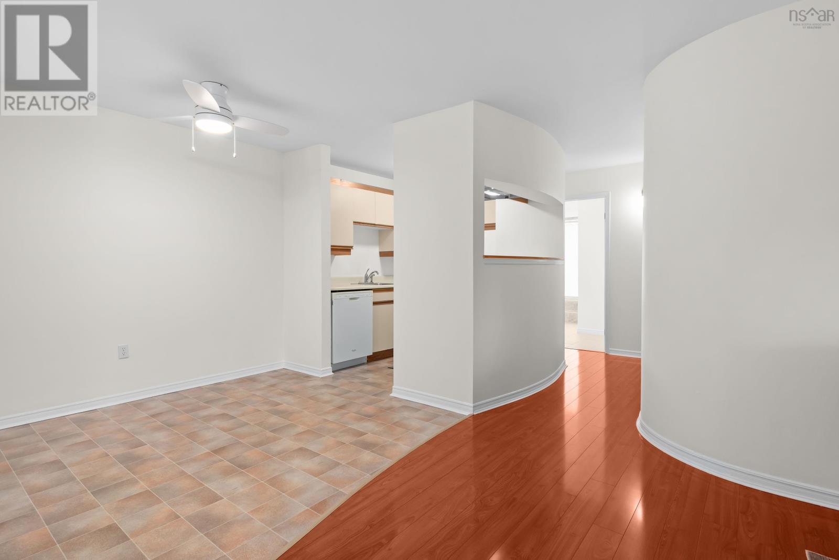
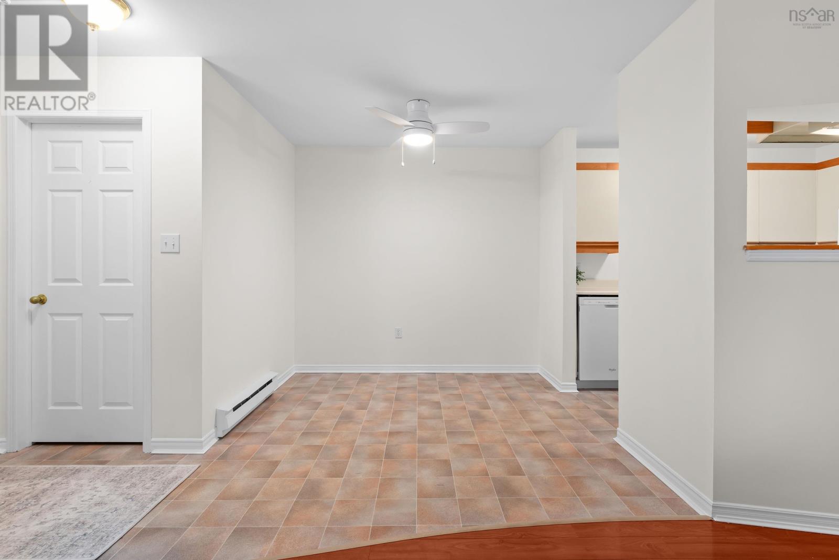
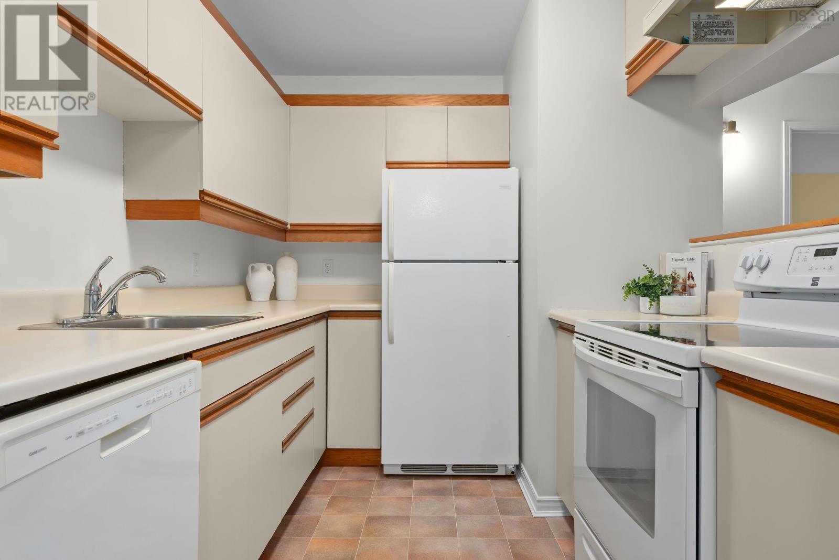
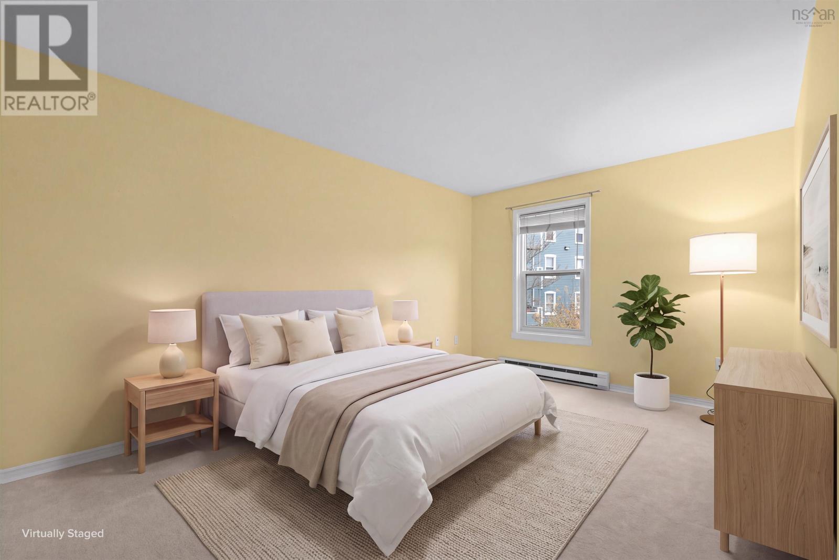
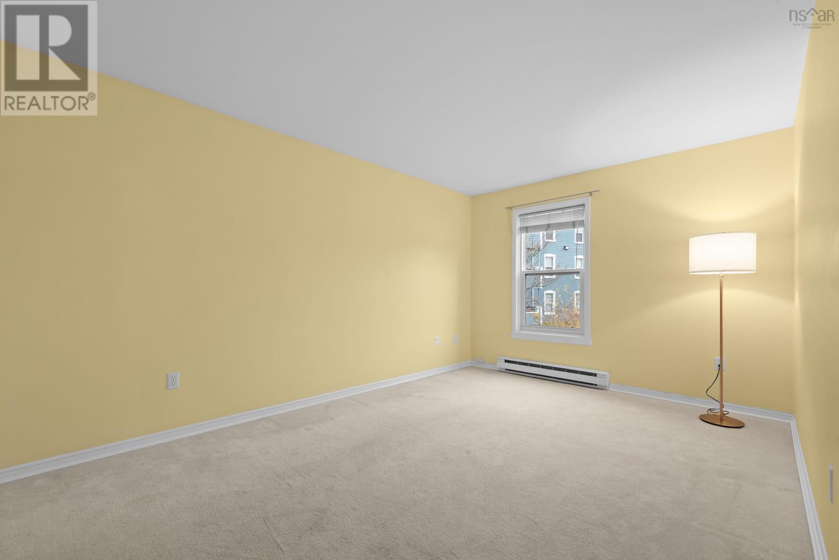
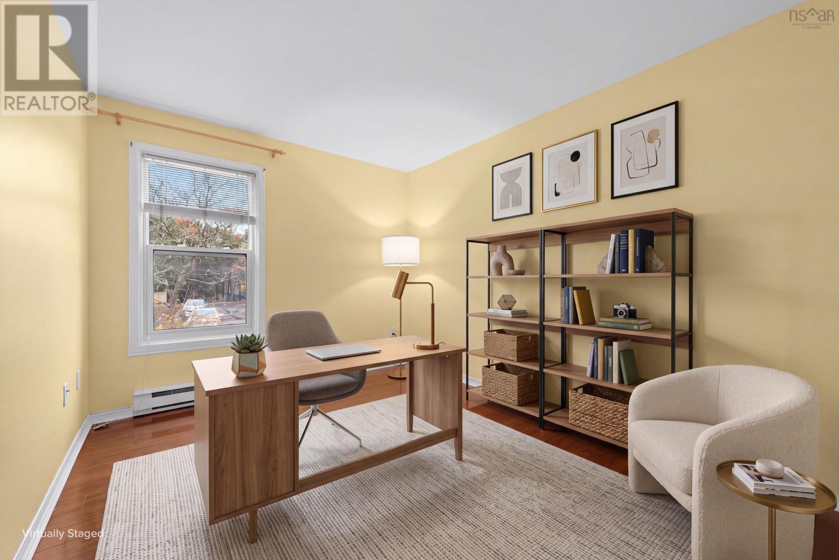
- Bedrooms
- 2
- Bathrooms
- 1
- Living area
- 987 sq ft
- Type
- Single Family
Description
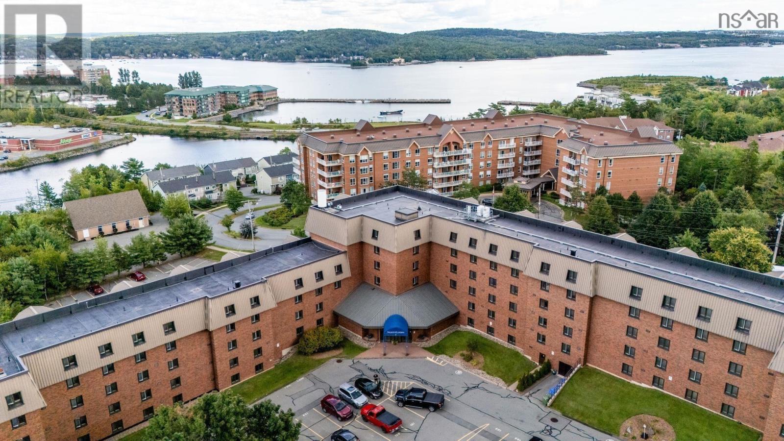
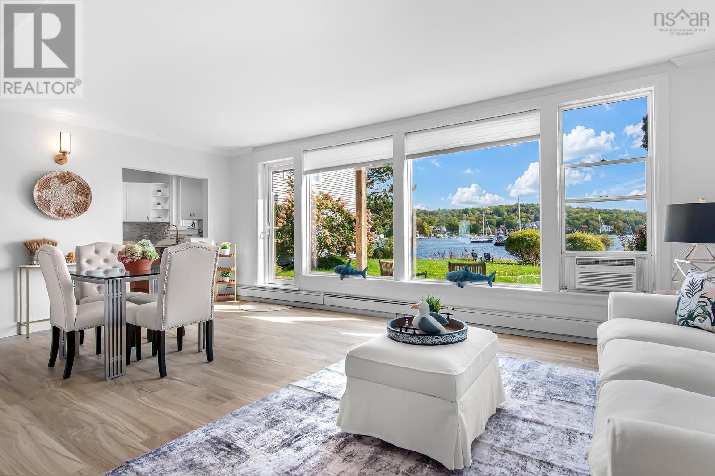
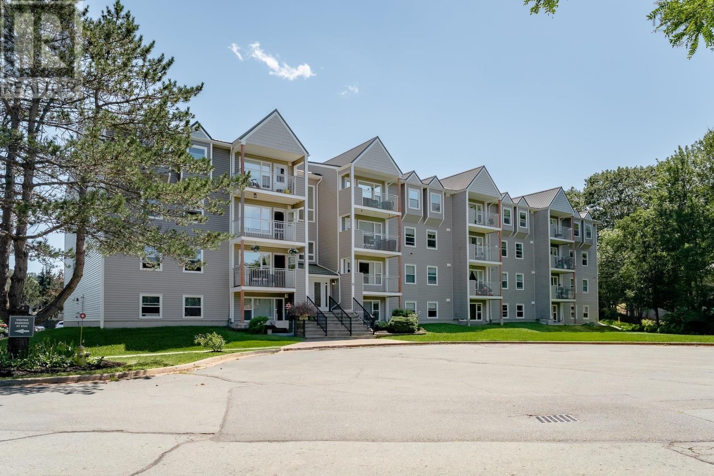
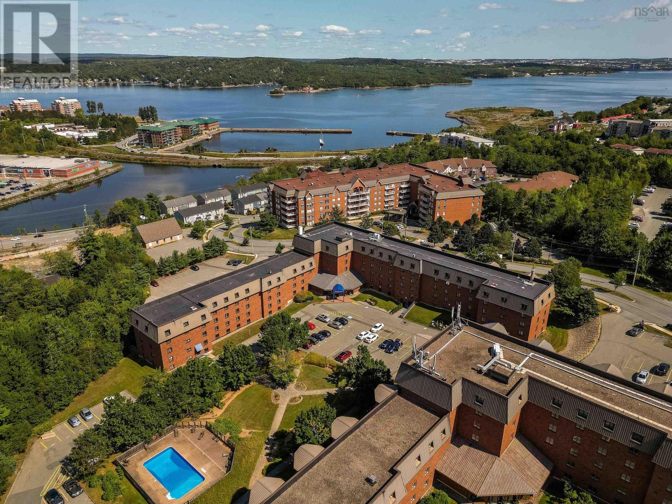
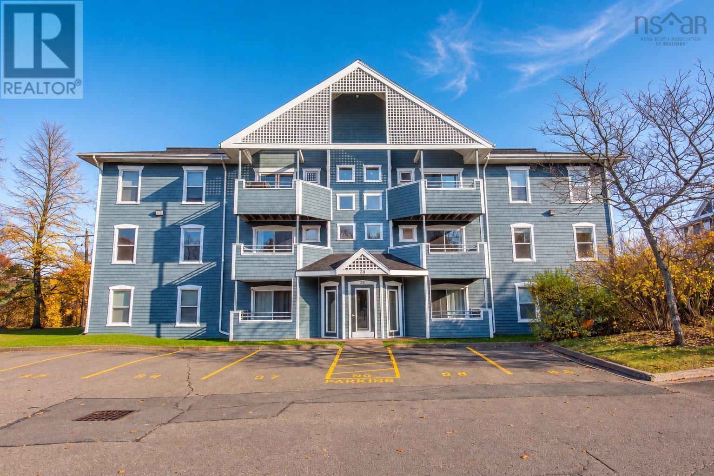
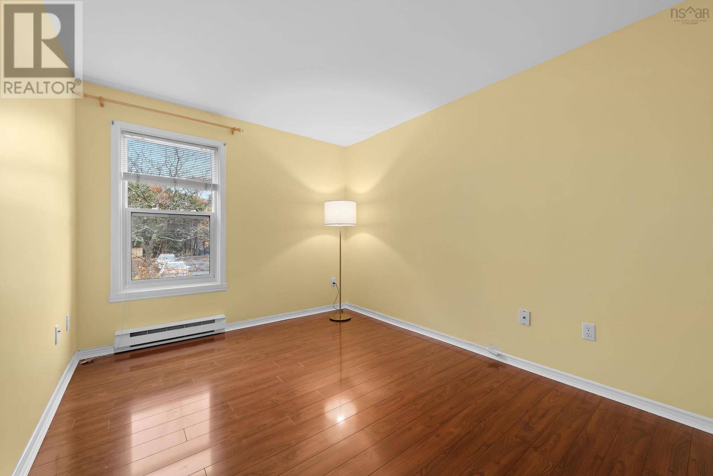
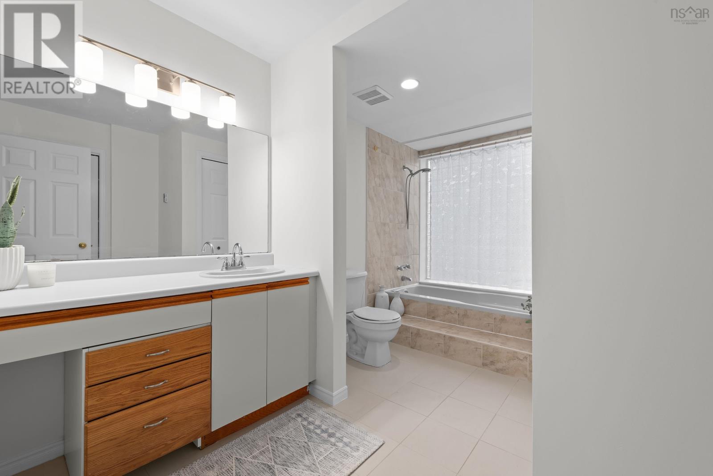
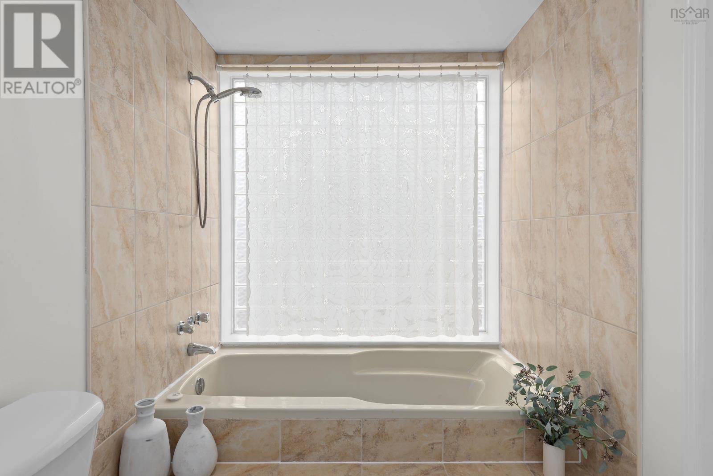
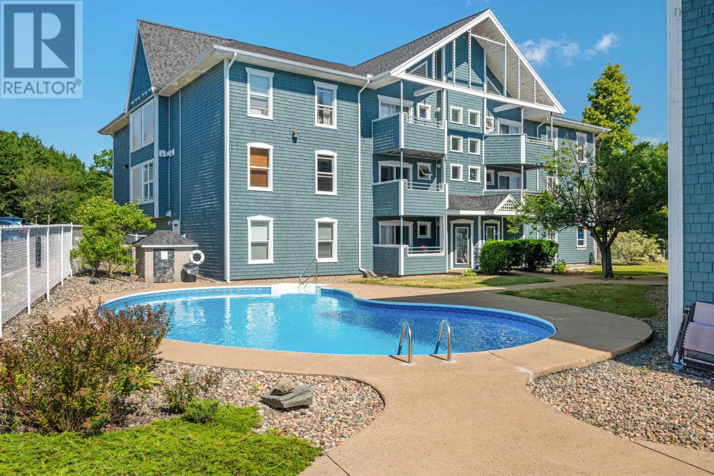
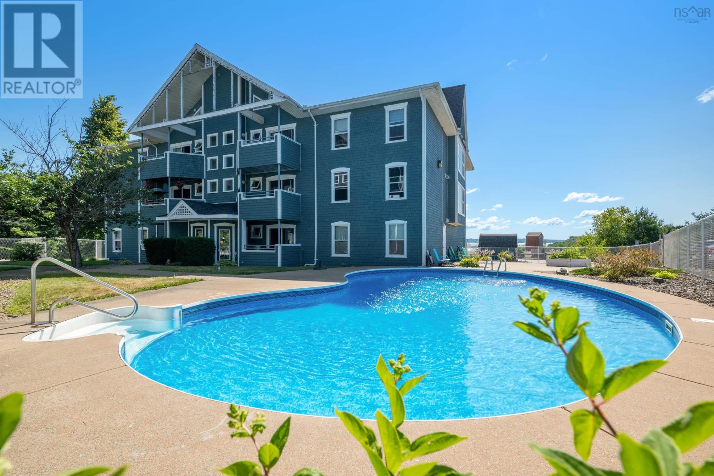
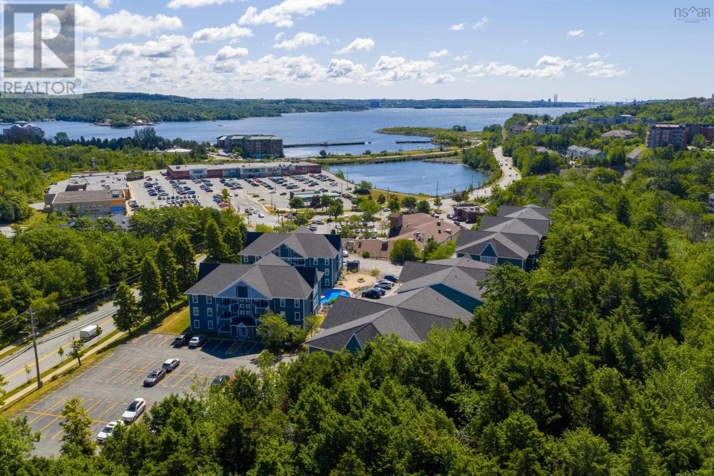
Welcome to Piers Landing, a well-maintained condominium community in the heart of Bedford. Unit 722-38 Hammonds Plains Road is a move-in-ready 2 bedroom, 1 bath home that has been refreshed and offers a comfortable, low-maintenance lifestyle in a location that makes day to day living enjoyable. Conveniently set along a bus route and close to a wide range of amenities, its also just a short walk to DeWolf Park and the Bedford waterfront, with Papermill Lake Beach Park nearby and only a 15-minute drive to Halifax. Enjoy the added convenience of in-suite laundry and storage, along with warm-weather days by the in-ground pool. Whether youre a first-time buyer, downsizing, or seeking an investment opportunity, this condo is a great way to enjoy Bedford living in a sought-after location. Book Your Showing Today!
Listing
- MLS® number
- 202627741
- Status
- Active
- Days On Market
- 0
Building
- Type
- Apartment
- Year built
- 1988
- Storeys
- 1
- Living area
- 987 sq ft
- Above grade
- 987 sq ft
- Bedrooms above grade
- 2
- Foundation
- Poured Concrete
- Basement
- None
Interior
- Flooring
- Tile, Laminate, Carpeted, Linoleum
- Heating
- Baseboard heaters, Electric
- Appliances
- Washer, Refrigerator, Intercom, Dishwasher, Stove, Dryer
- Accessibility
- 32in min Entry Doorways, Entry threshold less than ½ inch
Land
- Lot features
- Balcony, Level
- Pool
- Inground pool
- Exterior features
- Wood shingles, Wood siding
- Community
- Recreational Facilities
Parking
- Type
- Paved Yard, Parking Space(s)
Utilities
- Water
- Municipal water
- Sewer
- Municipal sewage system
Fees and Taxes
- Condo or association fee
- $438.87 monthly
- Association
- Condo Corp # 154
- Fee includes
- Common Area Maintenance, Condominium Amenities
- Common interest
- Condo/Strata
- Parcel number
- 40487639
Rooms
| Room | Level | Size |
|---|---|---|
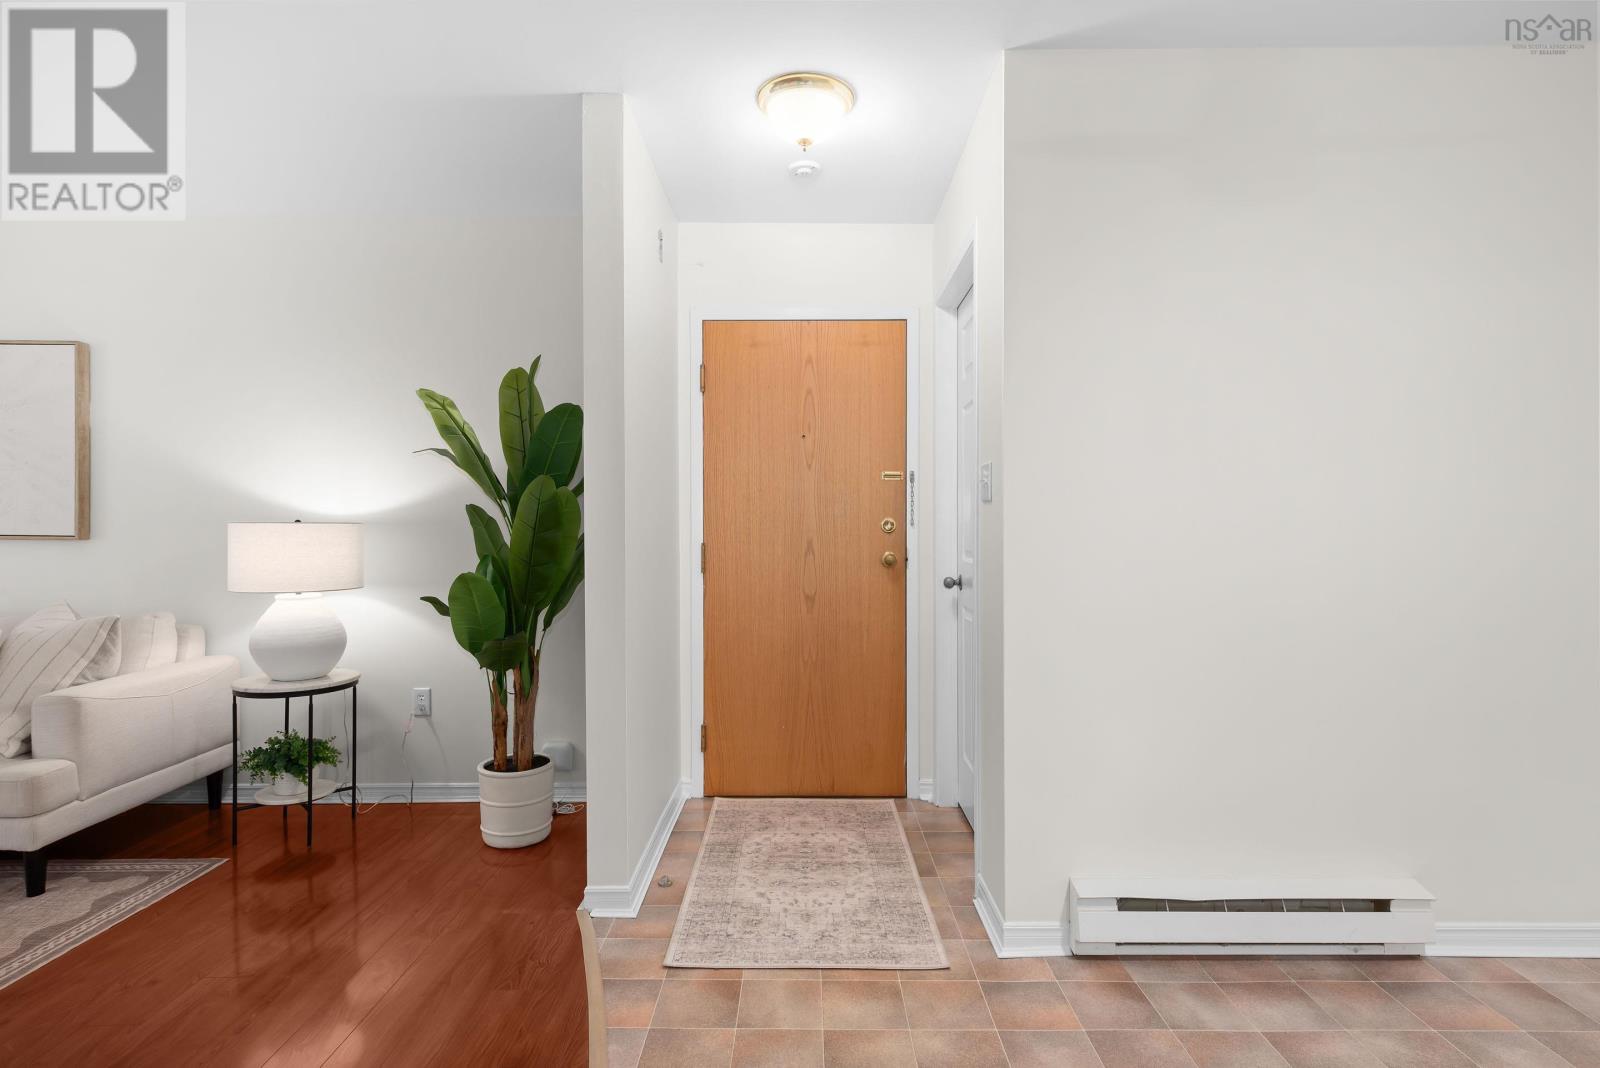
| Foyer | Main level | 3.5 x 3.4 |
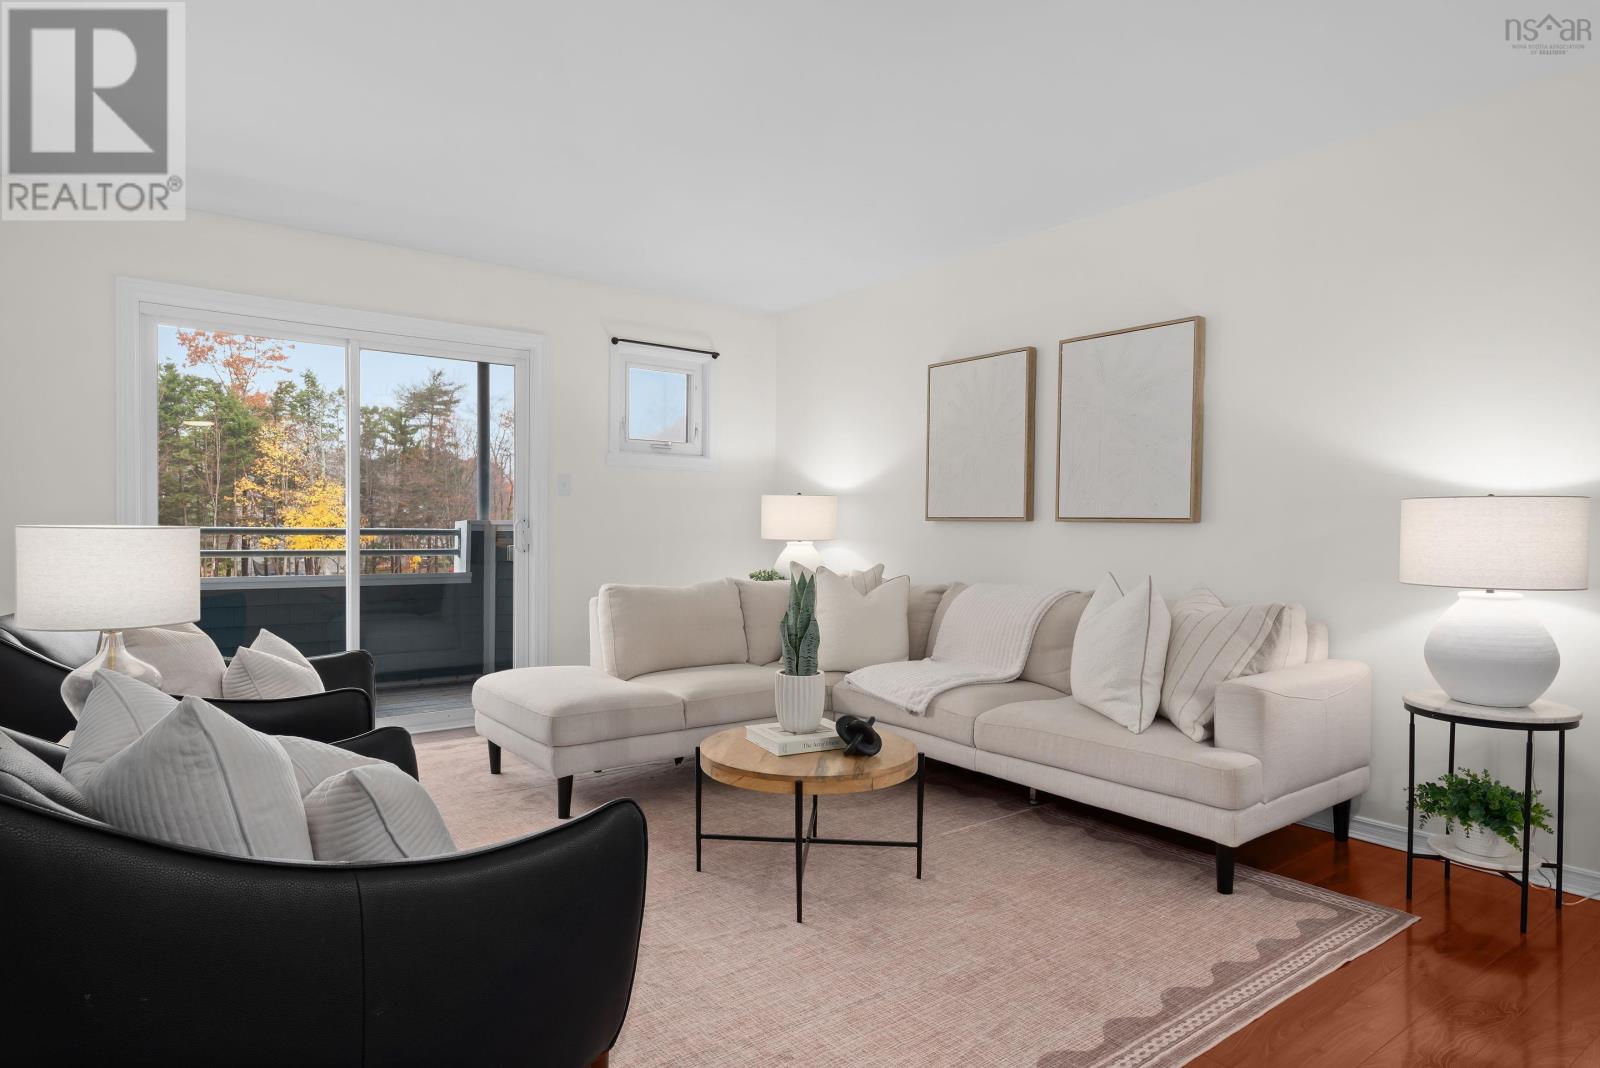
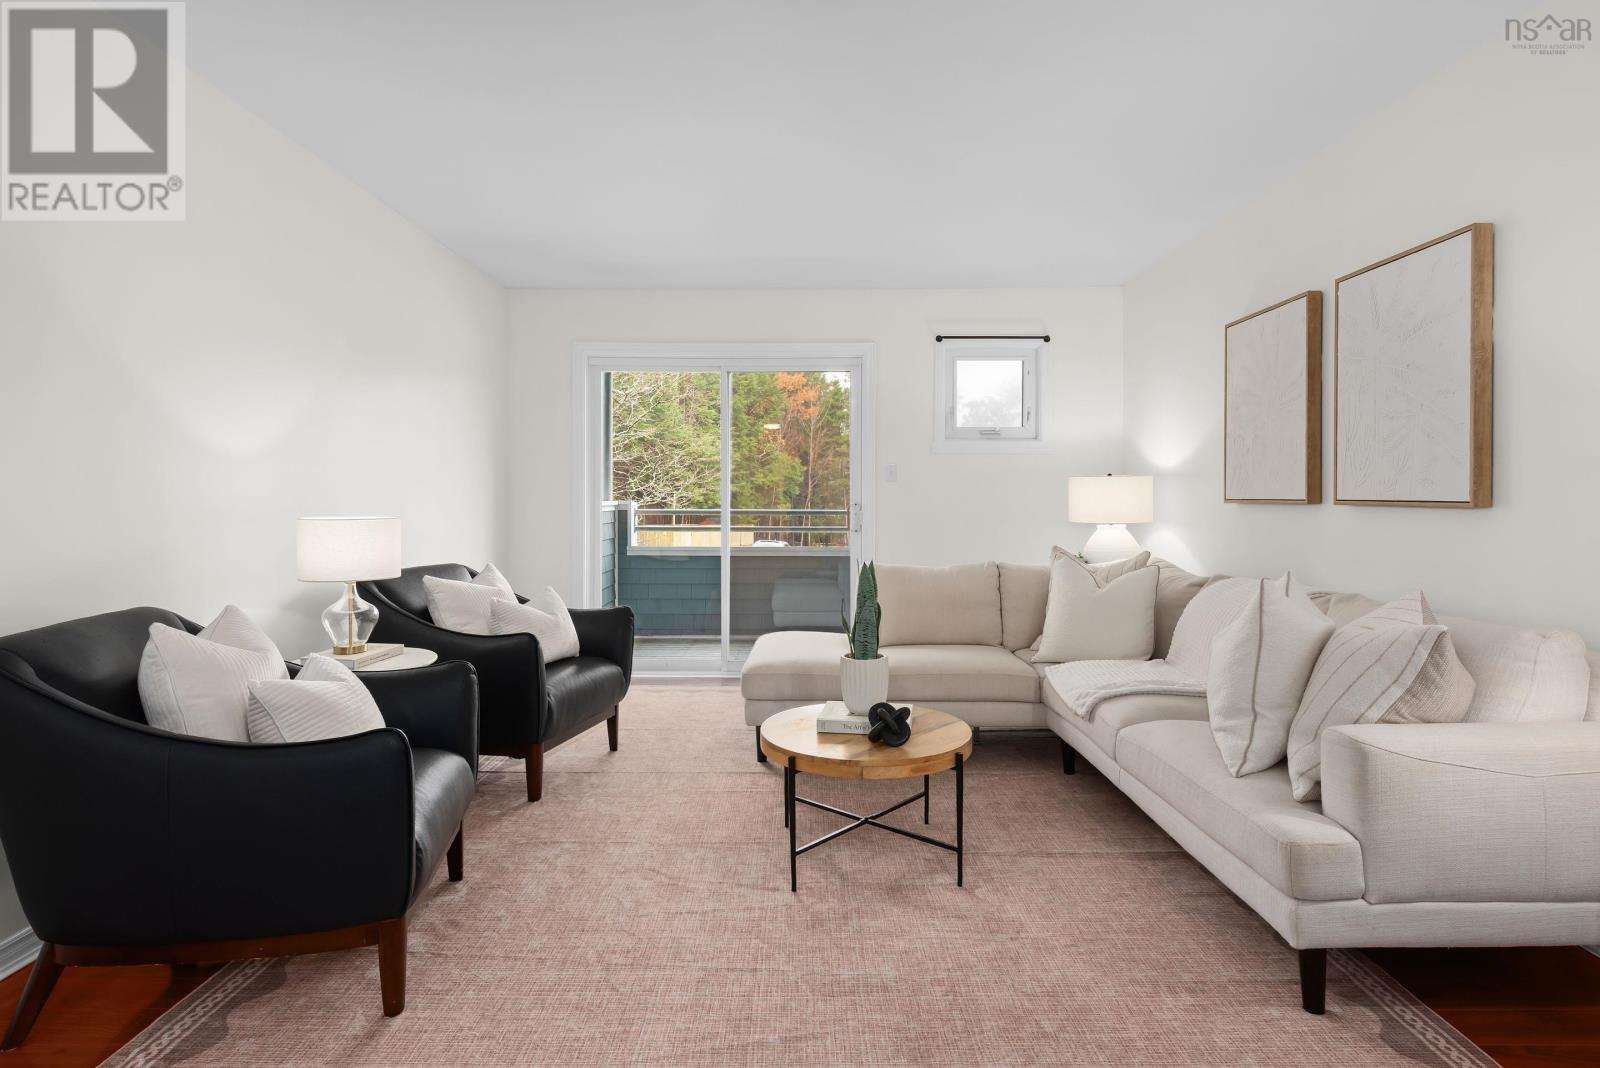
| Living room | Main level | 17.2 x 12.6 |
| Dining room | Main level | 9.5 x 8.9 |
| Kitchen | Main level | 9.5 x 8.3 |
| Primary Bedroom | Main level | 15.6 x 10.6 |
| Bedroom | Main level | 12.8 x 9.5 |
| Storage | Main level | 5.7 x 5.7 |
| 4pc Bathroom | Main level | 12.6 x 9.1 |
Directions
From Bedford Hwy, turn onto Hammonds Plains Rd. Proceed to civic address 38 and turn into condo complex Follow driveway to designated building.
The map loads here.