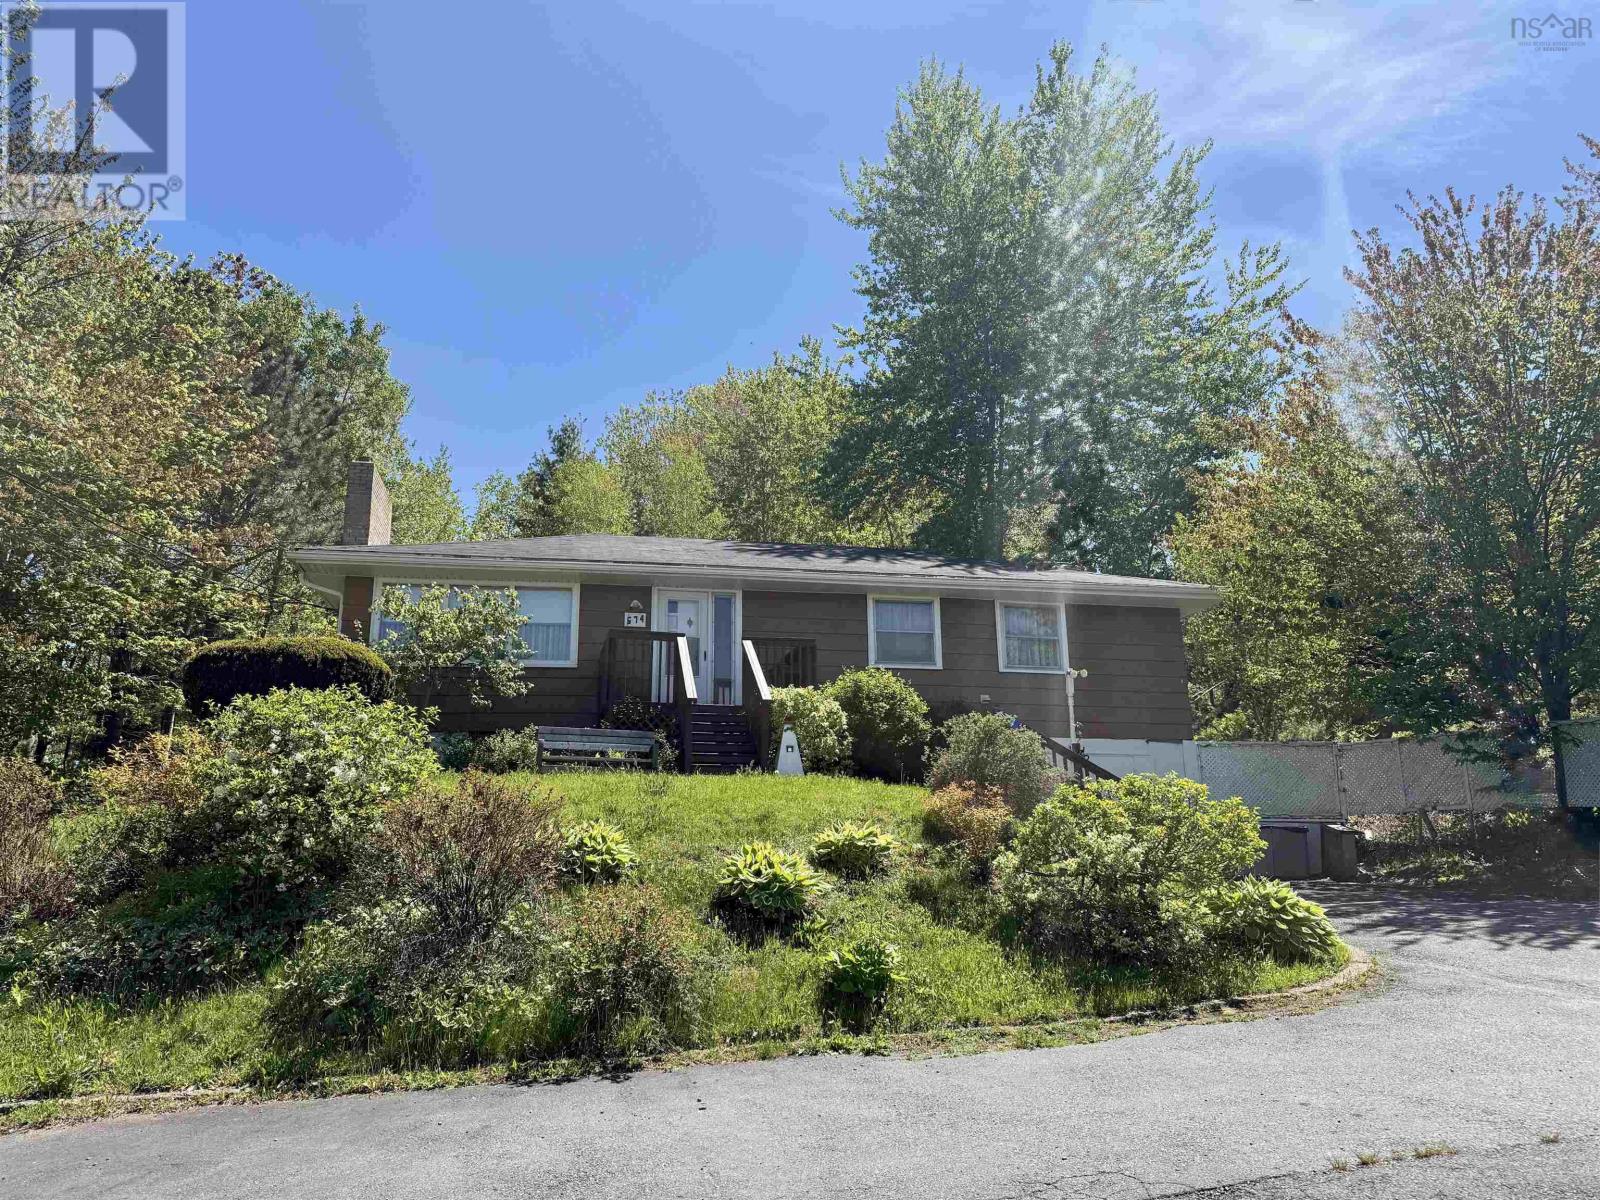
674 Hammonds Plains Road
Bedford, Nova Scotia B4B 1A7
$399,900
- Bedrooms
- 3
- Bathrooms
- 1
- Living area
- 1,948 sq ft
- Lot
- 0.24 acres
- Type
- Single Family
Description
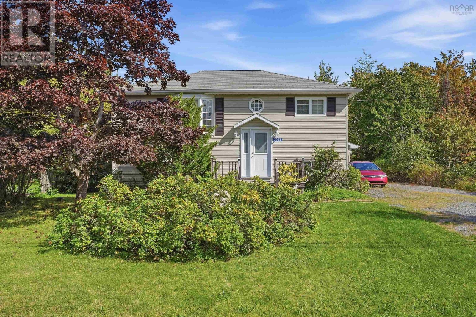
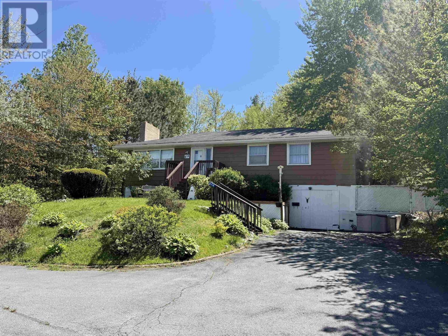
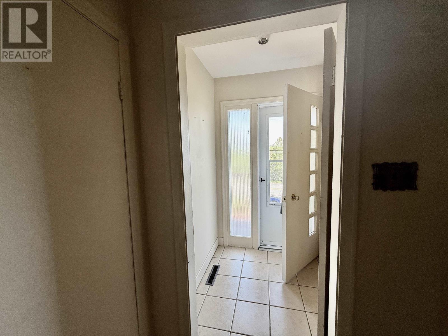
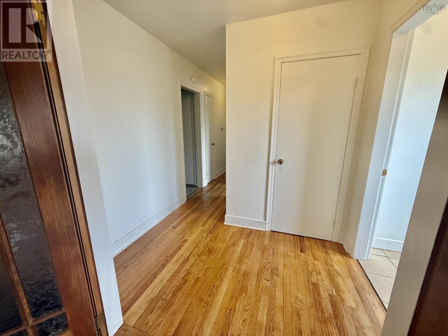
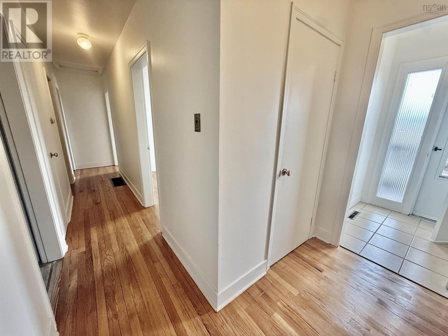
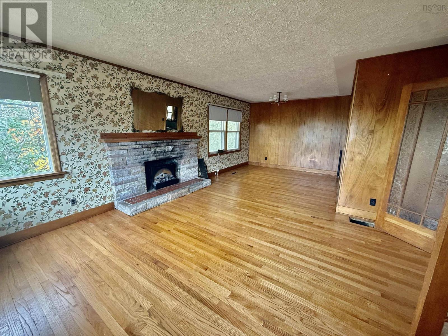
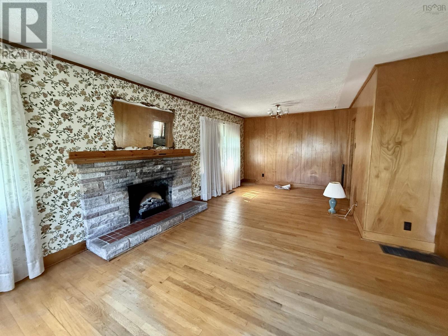
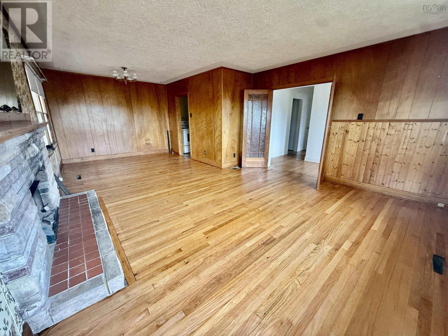
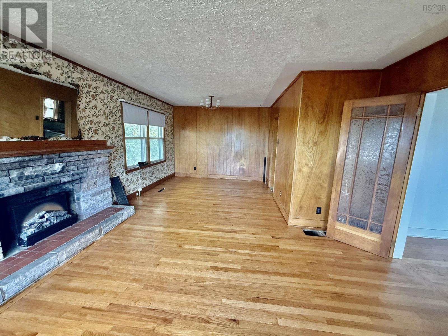
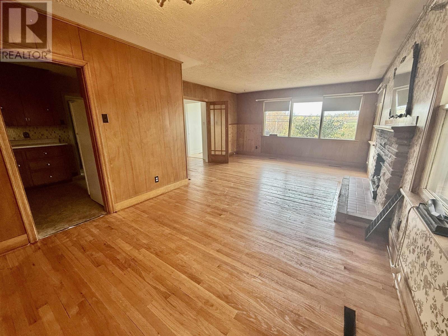
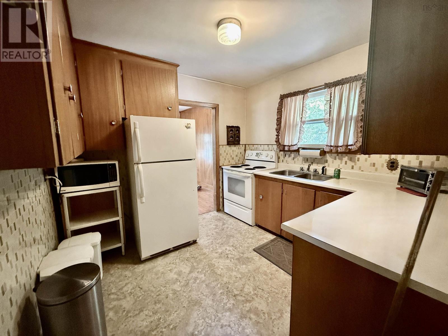
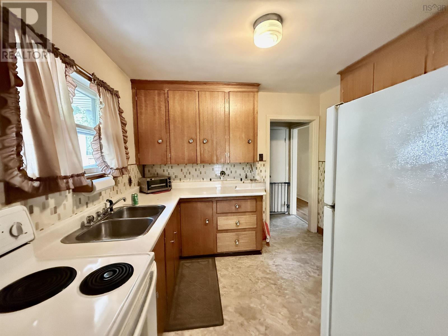
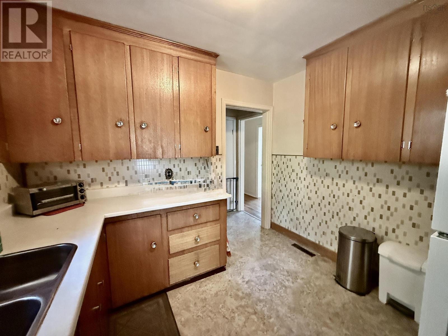
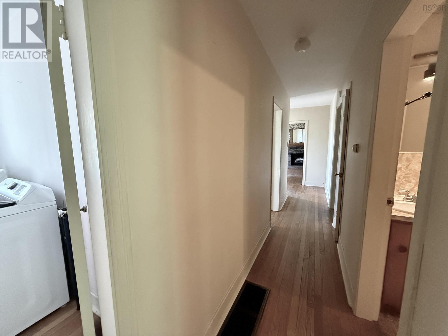
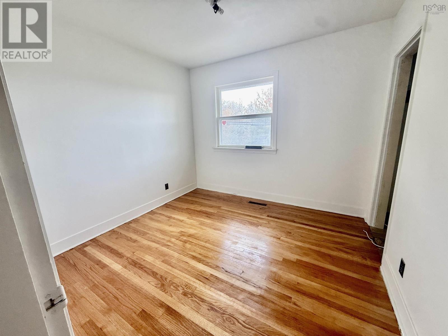
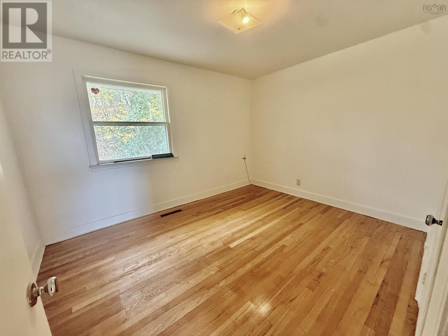
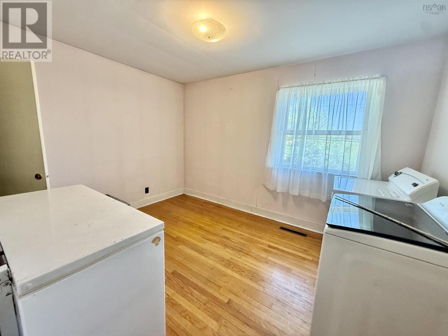
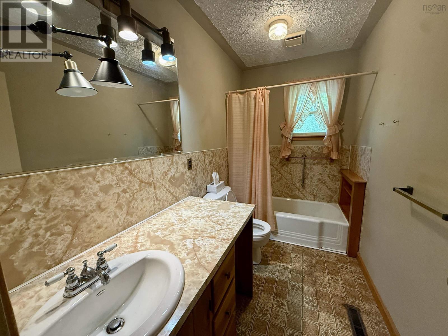
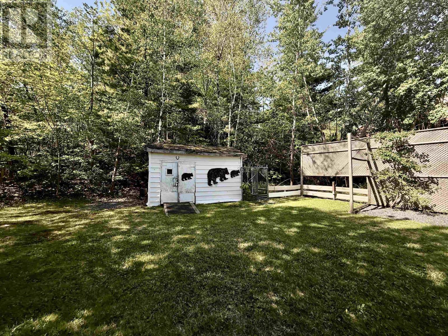
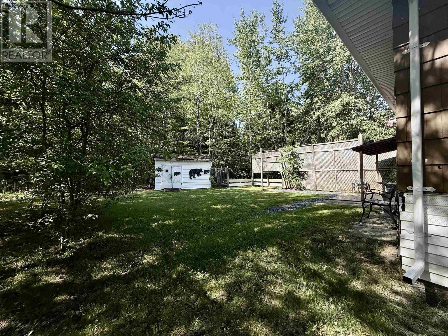
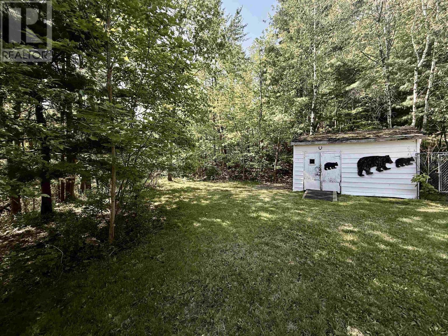
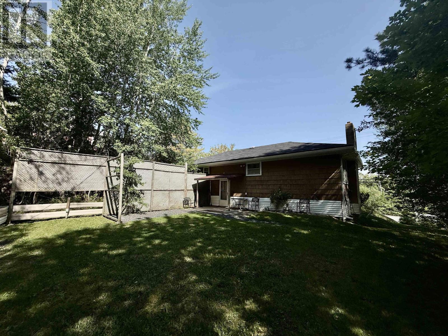
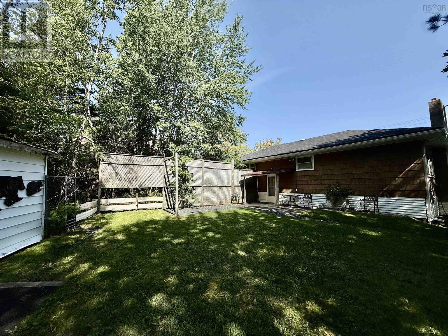
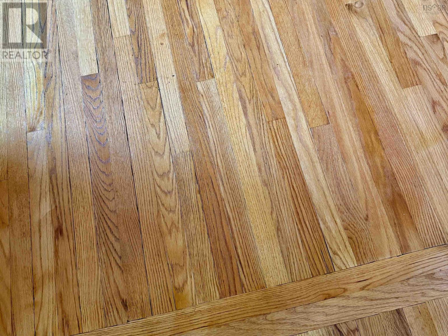
Solid 3-bedroom bungalow on a large, private lot in the heart of Bedford! This well-loved family home has been freshly repainted and offers newly refinished hardwood floors throughout the main level, a spacious living room with a striking stone fireplace, and a galley-style kitchen with ample cabinetry. Three generous bedrooms share a full main floor bath. A full basement with rec room adds great additional living space and storage potential. The oversized front yard is set well back from the road with mature gardens, ample parking, and a convenient turnaround. The private, tree-lined backyard features a shed and rear patio your own quiet retreat. Located in the Basinview school district, minutes to Charles P. Allen High School, BMO Centre, Glen Arbour Golf Course, shopping, parks, and transit. Ready for immediate occupancy bring your decorating ideas and make it your own! (id:56844)
Listing
- MLS® number
- 202613986
- Status
- Active
- Days On Market
- 143
Building
- Type
- House
- Style
- Bungalow, 3 Level
- Year built
- 1971
- Storeys
- 1
- Living area
- 1,948 sq ft
- Above grade
- 1,948 sq ft
- Bedrooms above grade
- 3
- Foundation
- Poured Concrete
- Basement
- Partially finished, Full
Interior
- Flooring
- Hardwood, Laminate, Linoleum
- Heating
- Forced air, Oil
- Appliances
- Dryer - Electric, Refrigerator, Range - Electric, Microwave
- Accessibility
- 32in min Doorways, 32in min Entry Doorways
Land
- Lot size
- 0.24 acres
- Exterior features
- Wood siding
- Community
- School Bus
Parking
- Type
- Paved Yard
Utilities
- Water
- Well
- Sewer
- Municipal sewage system
Fees and taxes
- Common interest
- Freehold
- Parcel number
- 00417972
Rooms
| Room | Level | Size |
|---|---|---|
| Living room | Main level | 14.6 x 14 |
| Dining room | Main level | 10.6 x 11 |
| Primary Bedroom | Main level | 10 x 12.6 |
| Bedroom | Main level | 10 x 10 |
| Bedroom | Main level | 10 x 12.6 |
| Recreational, Games room | Lower level | 12 x 26 |
| Utility room | Lower level | 7 x 18 + jog |
| Den | Lower level | 12 x 24 |
Directions
Hammonds Plains Rd Between Bluewater Rd and Lewis Dr
The map loads here.