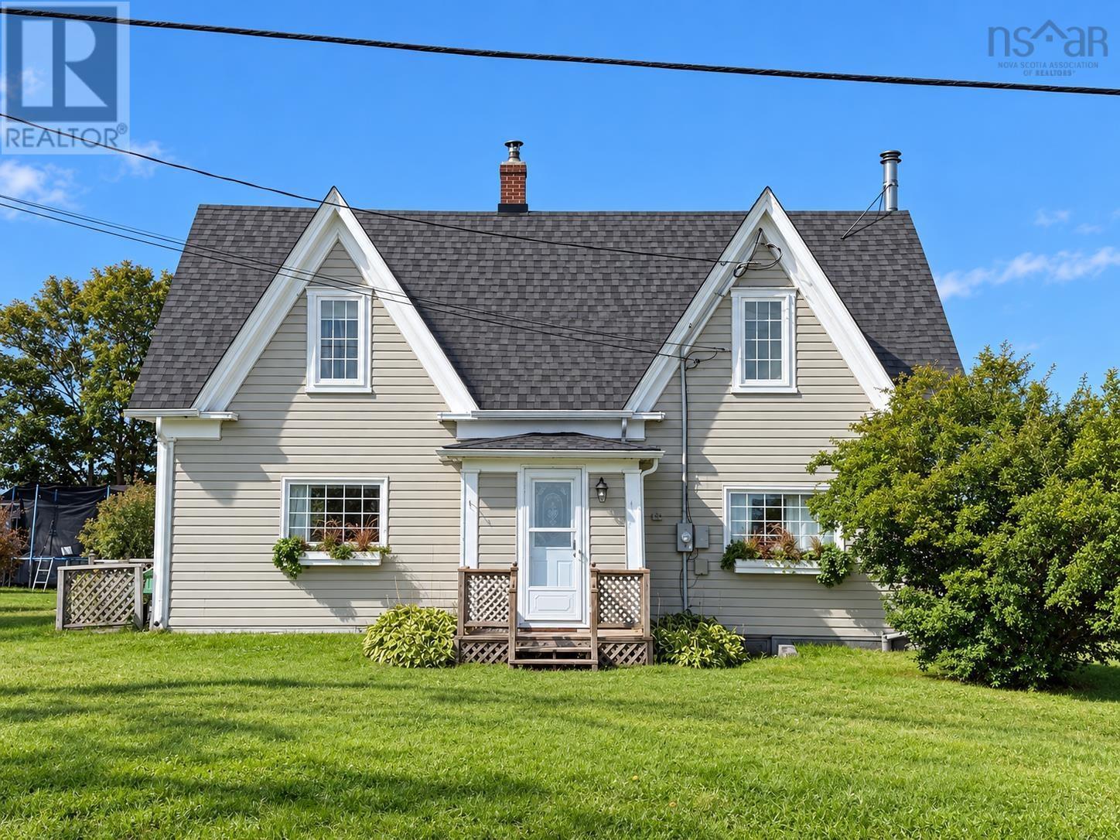
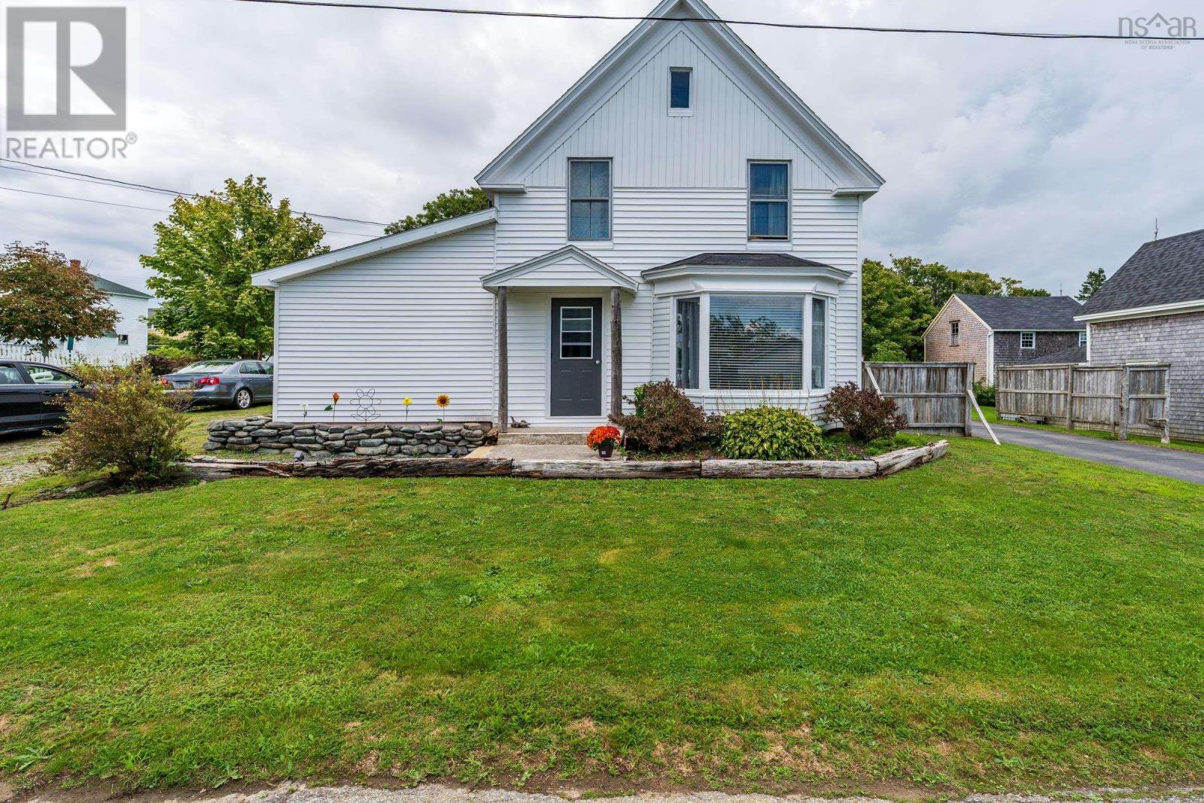
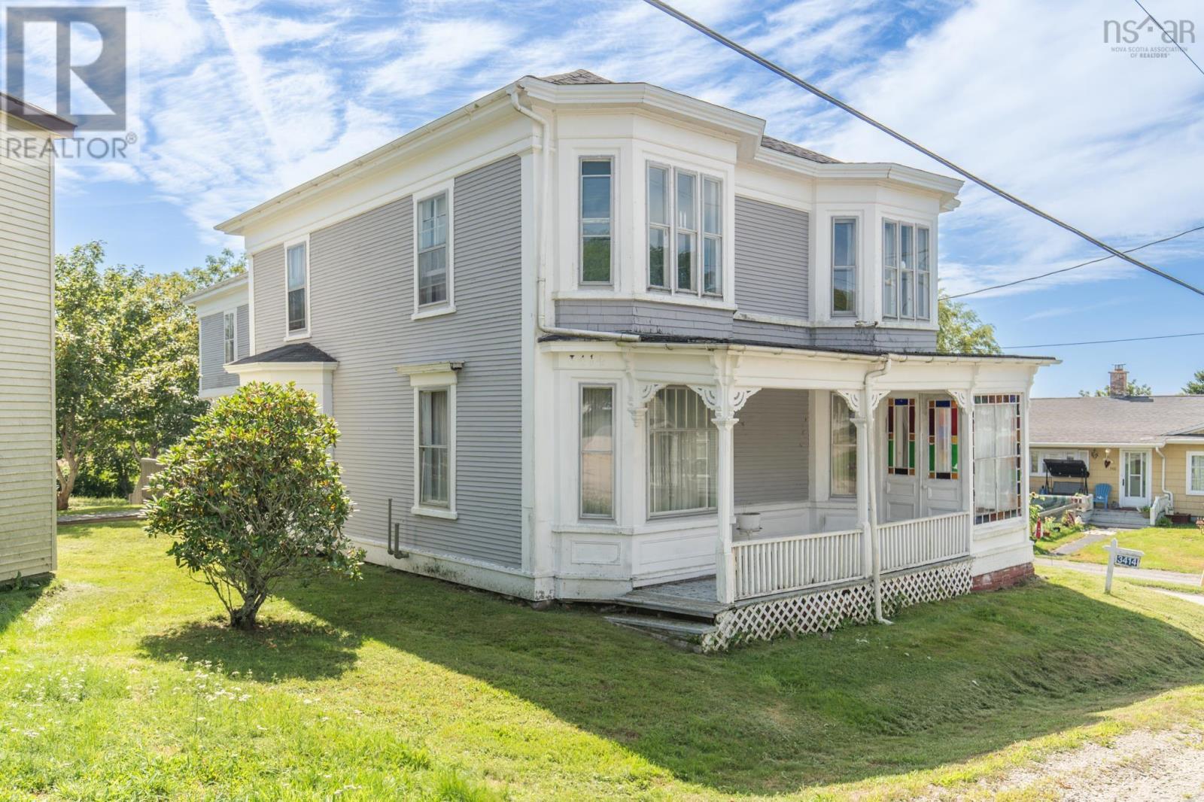
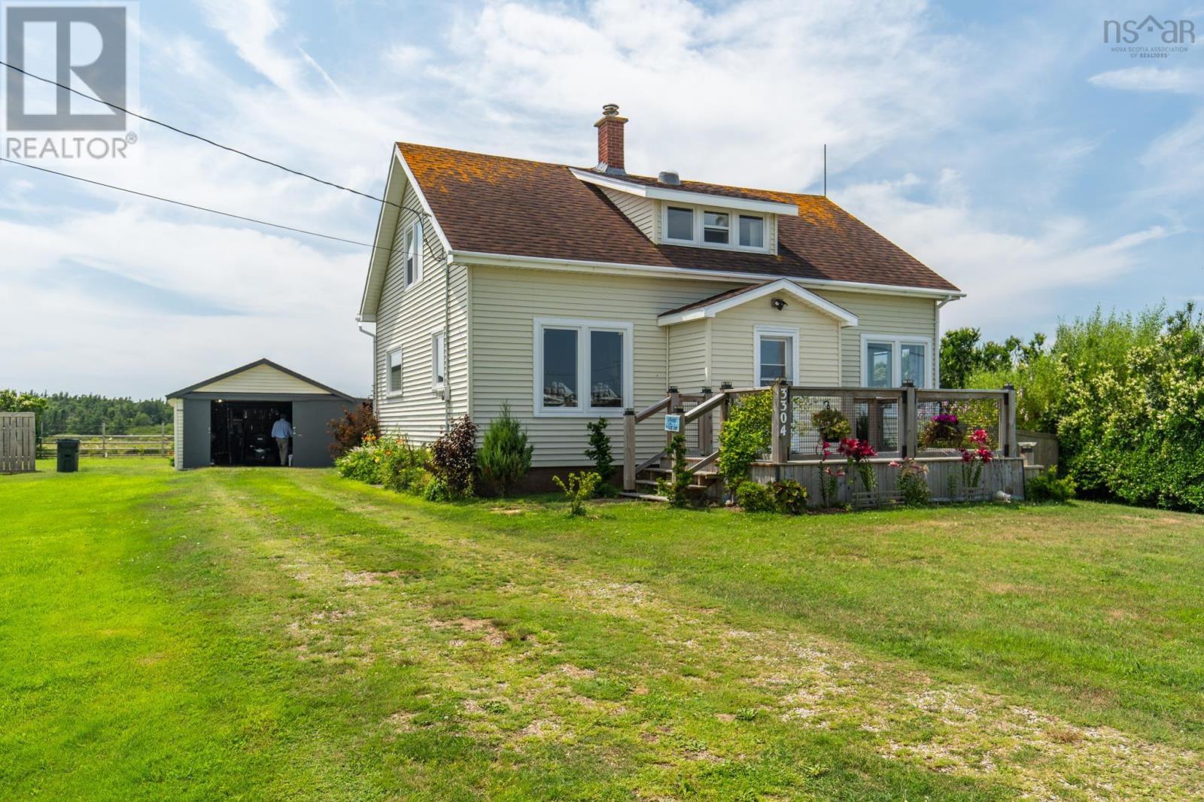
2957 Highway 1
Port Maitland, Nova Scotia B5A 5S9
- Bedrooms
- 5
- Bathrooms
- 1 + 1 half
- Living area
- 2,006 sq ft
- Lot
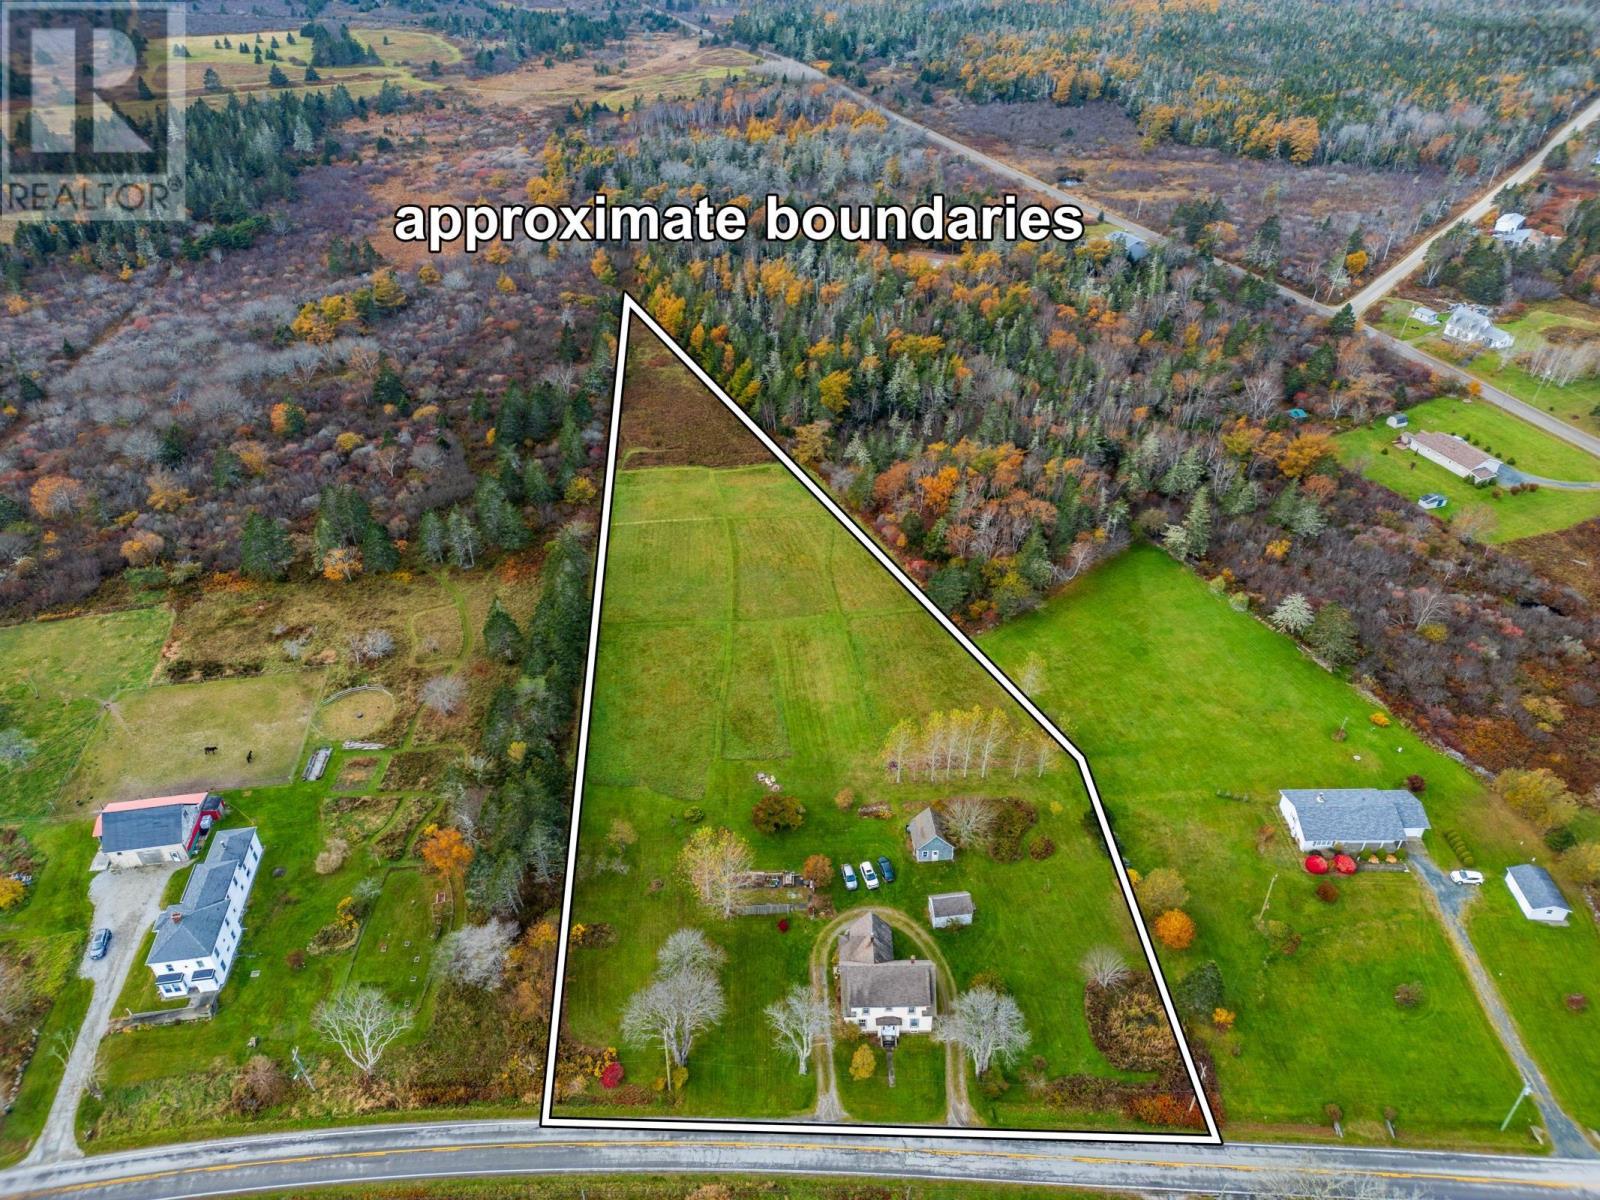
- 4.99 acres
- Type
- Single Family
Description
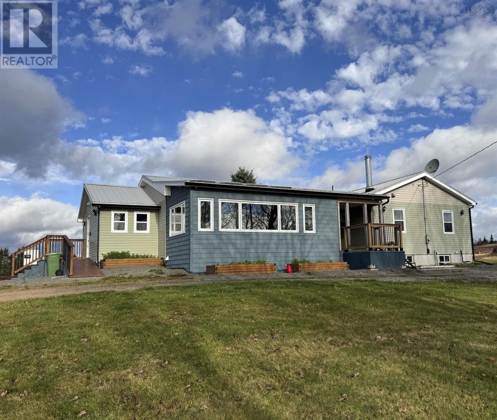
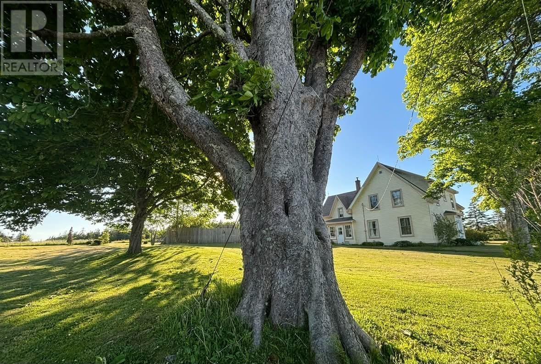
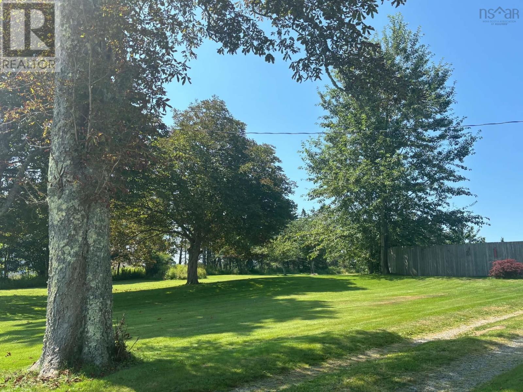
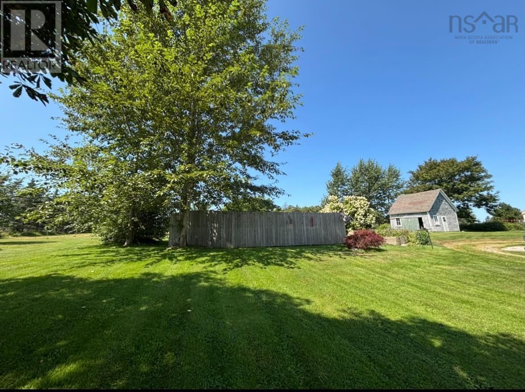
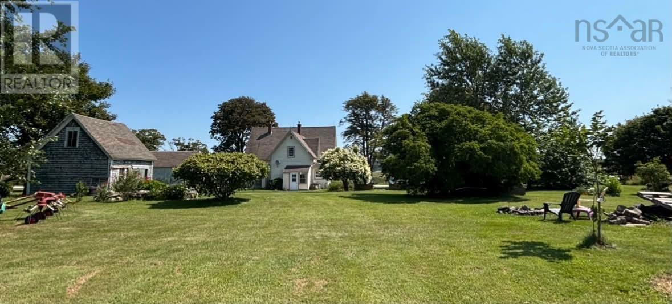
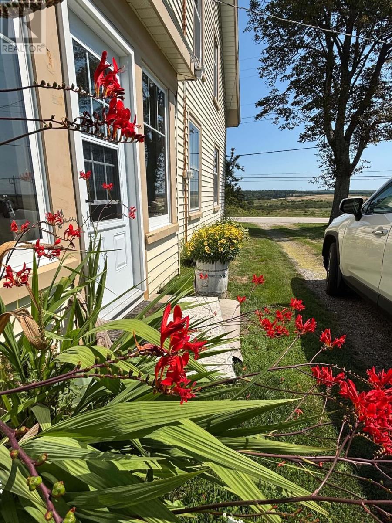
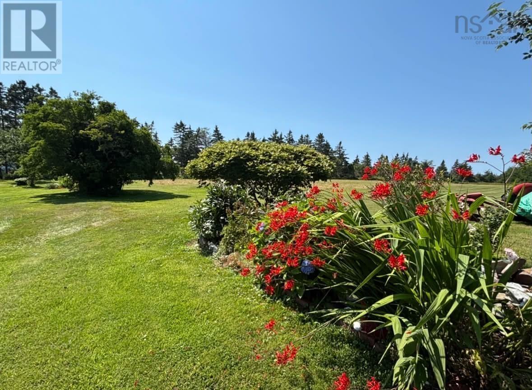
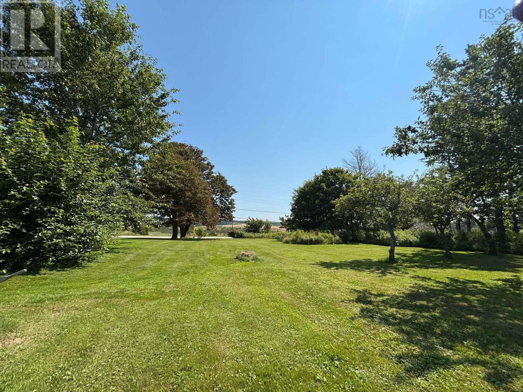
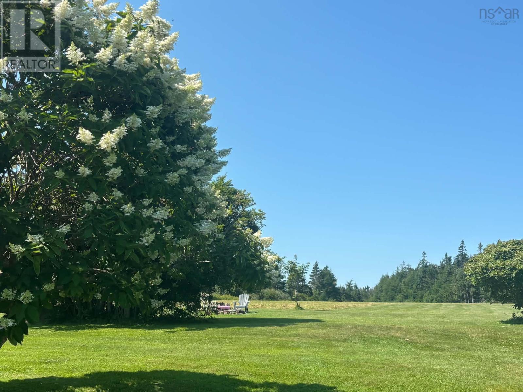
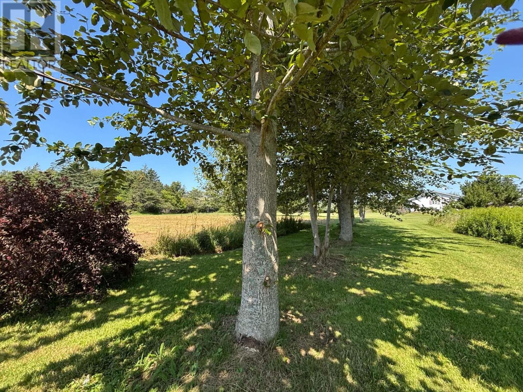
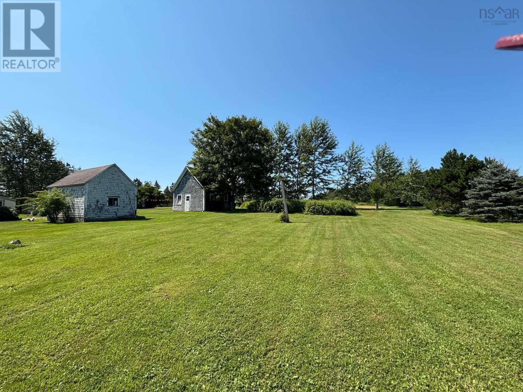
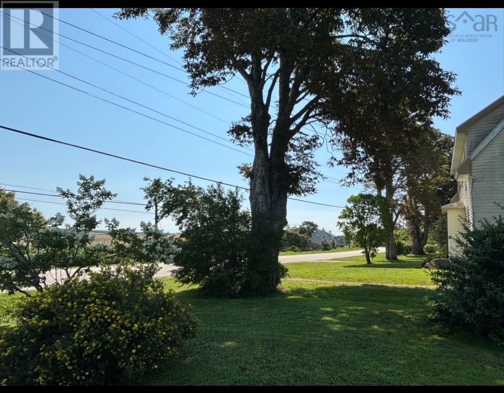
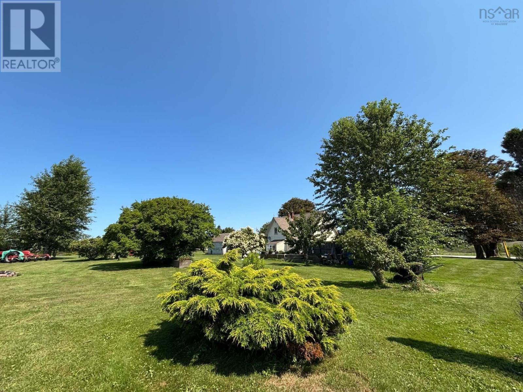
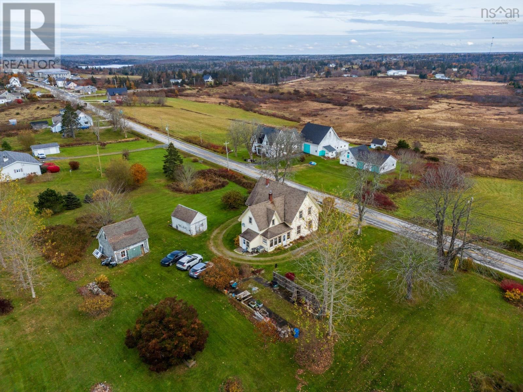
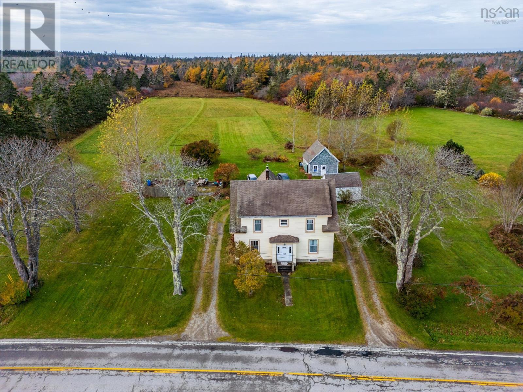
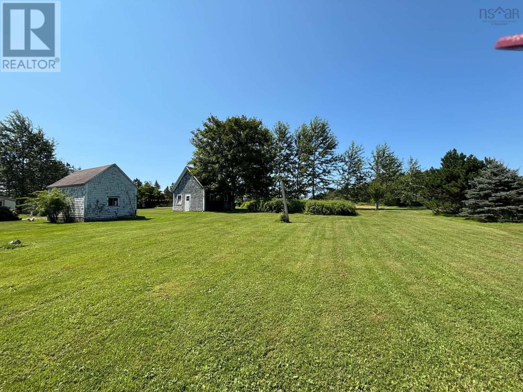
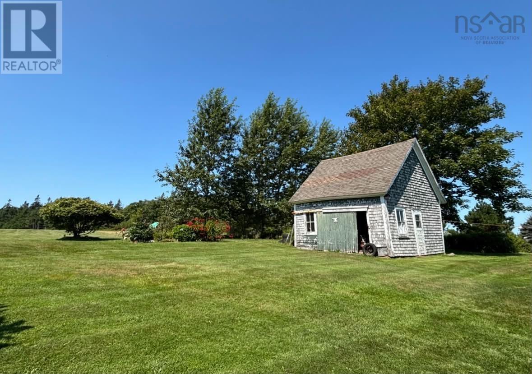
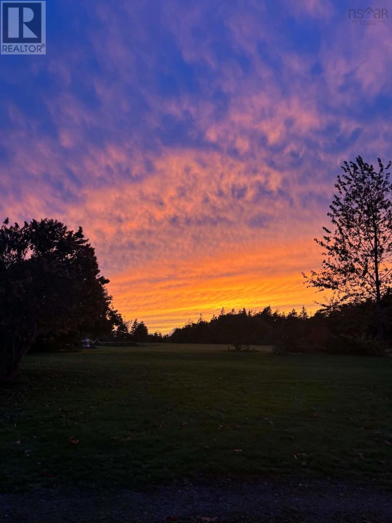
Moving is never easy when a place holds so many memories. For almost 30 years, this property has been so much more than just a place to live. It has been the home we raised our family. We made countless memories and have enjoyed so much. You will be surrounded by the open skies with the peacefulness of the desired country life, ample area to revive the previous and bountiful vegetable gardens, beautiful trees including our Bee Tree as you will discover and more. You will be able to add you personal touches with updates here, but this is a solid 1867 home. Mostly new windows and doors plus the best neighbours surround you! I hope it's next owners will love and enjoy and make memories of their own. Maybe it will be your home.
Listing
- MLS® number
- 202627758
- Status
- Active
- Days On Market
- 0
Building
- Type
- House
- Year built
- 1867
- Storeys
- 1.5
- Living area
- 2,006 sq ft
- Above grade
- 2,006 sq ft
- Bedrooms above grade
- 5
- Foundation
- Poured Concrete
- Basement
- Unfinished, Full
Interior
- Flooring
- Tile, Hardwood, Carpeted, Vinyl
- Heating
- Oil, Propane, Wood, Hot Water, Furnace
- Appliances
- Refrigerator, Range - Gas, Dishwasher, Washer/Dryer Combo
- Accessibility
- 32in min Hallways, Entry less than 3 steps
Land
- Lot size
- 4.99 acres
- Lot features
- Level
- Exterior features
- Aluminum siding
- Community
- School Bus
Parking
- Type
- Gravel
Utilities
- Water
- Dug Well, Well
- Sewer
- Septic System
Fees and Taxes
- Common interest
- Freehold
- Parcel number
- 90147869
Rooms
| Room | Level | Size |
|---|---|---|
| Porch | Main level | /Laundry 8.5x7 |
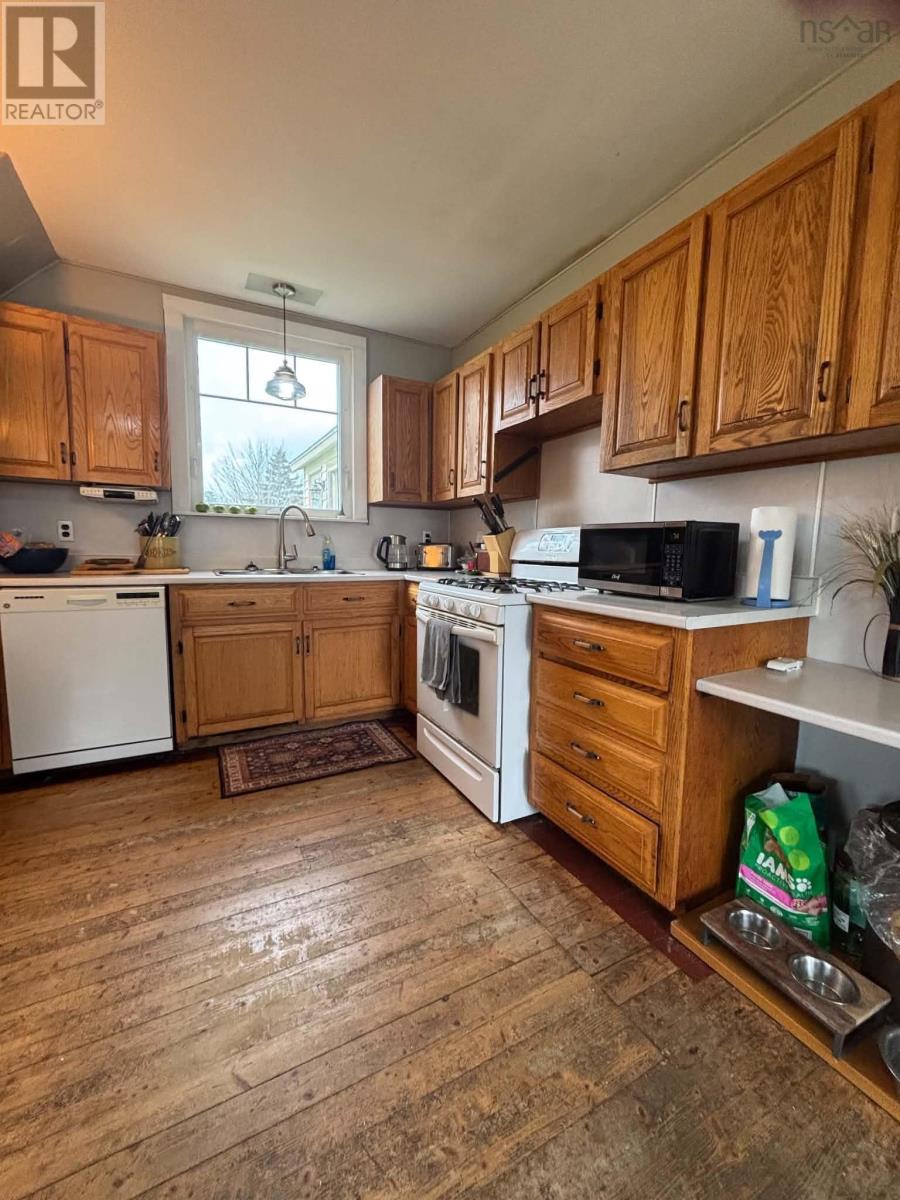
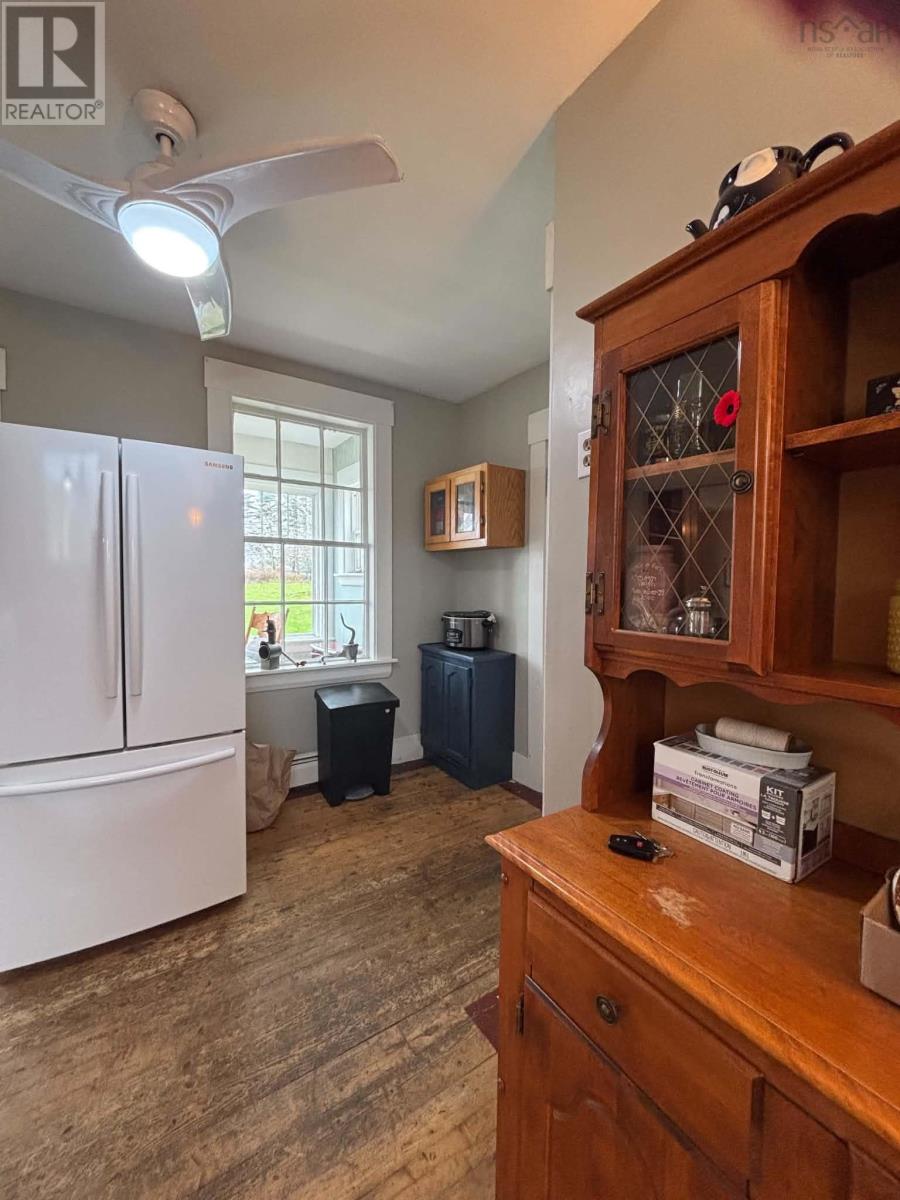
| Kitchen | Main level | 9.9 x 15.2 |
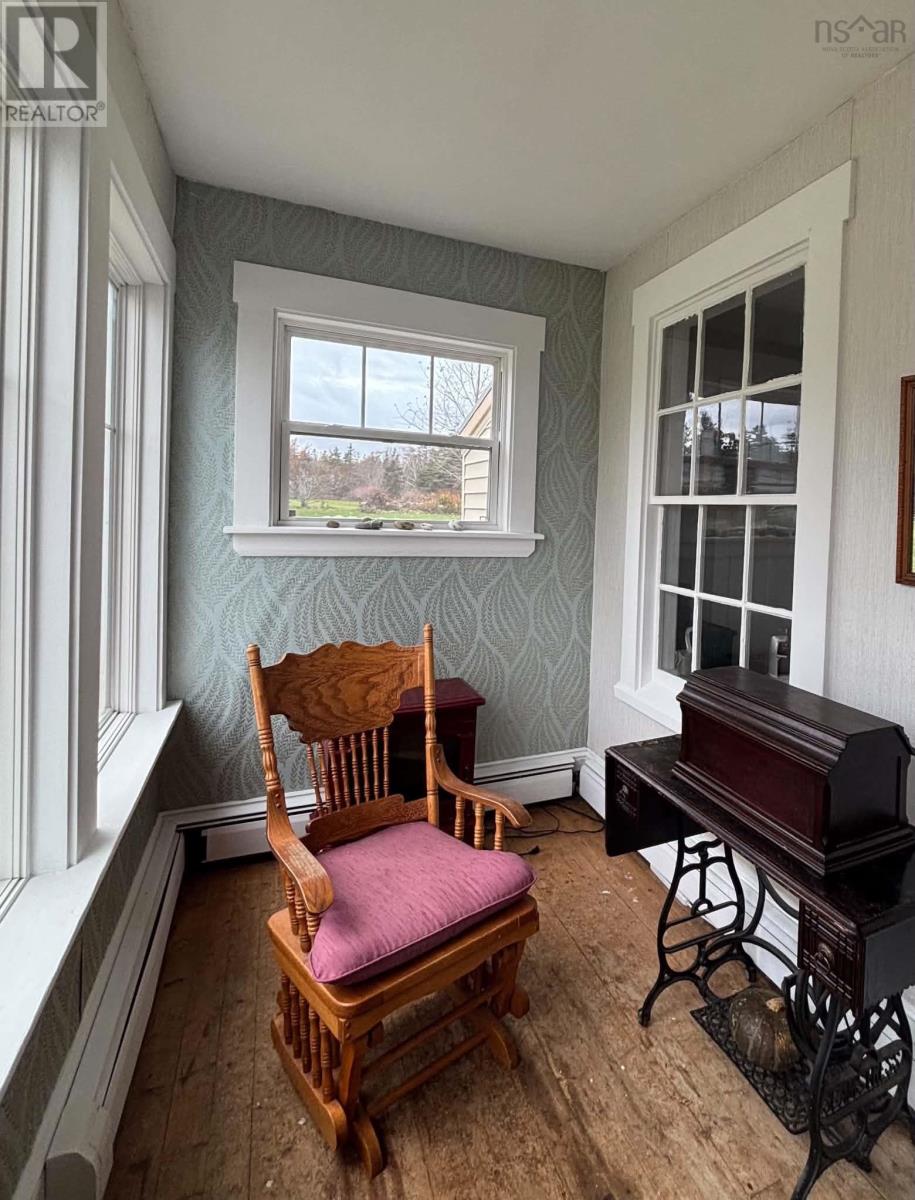
| Sunroom | Main level | 6 x 17.6 |
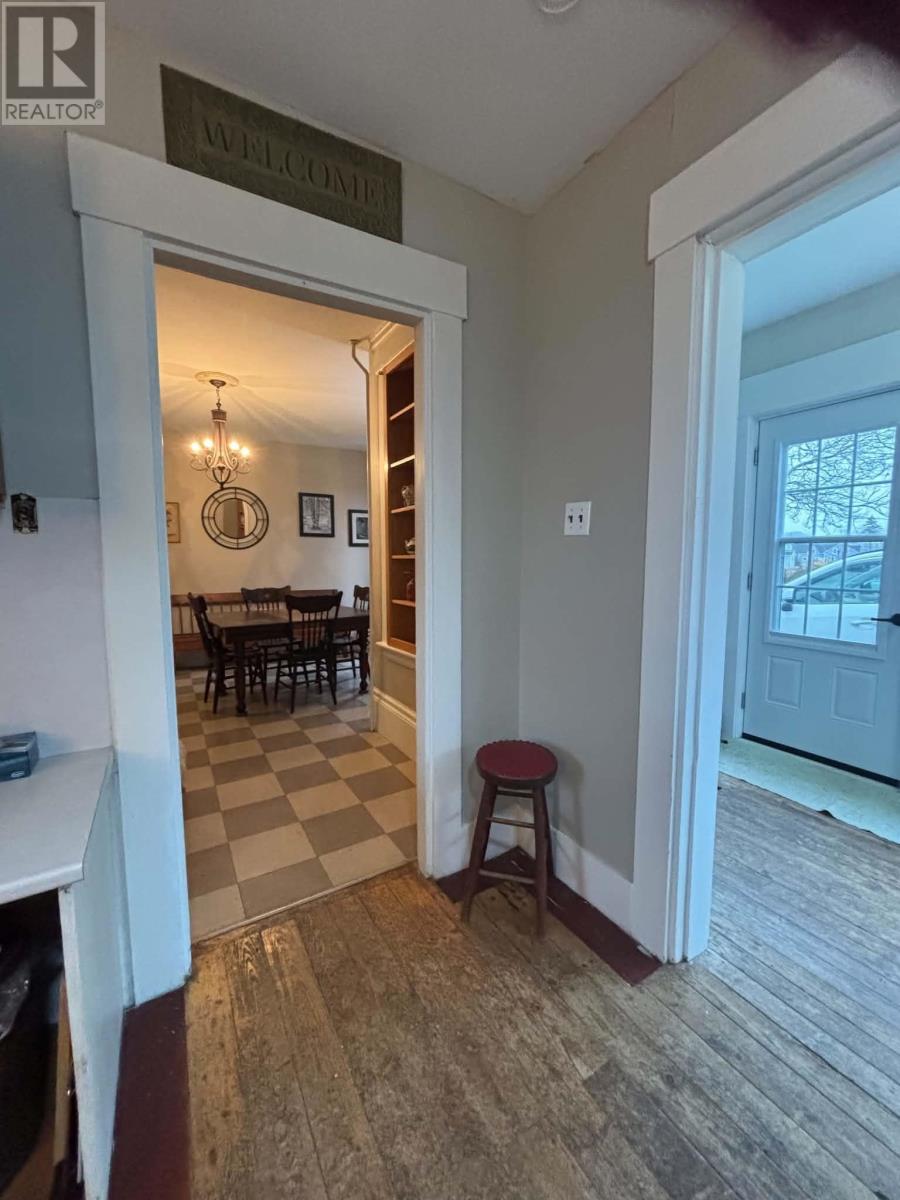
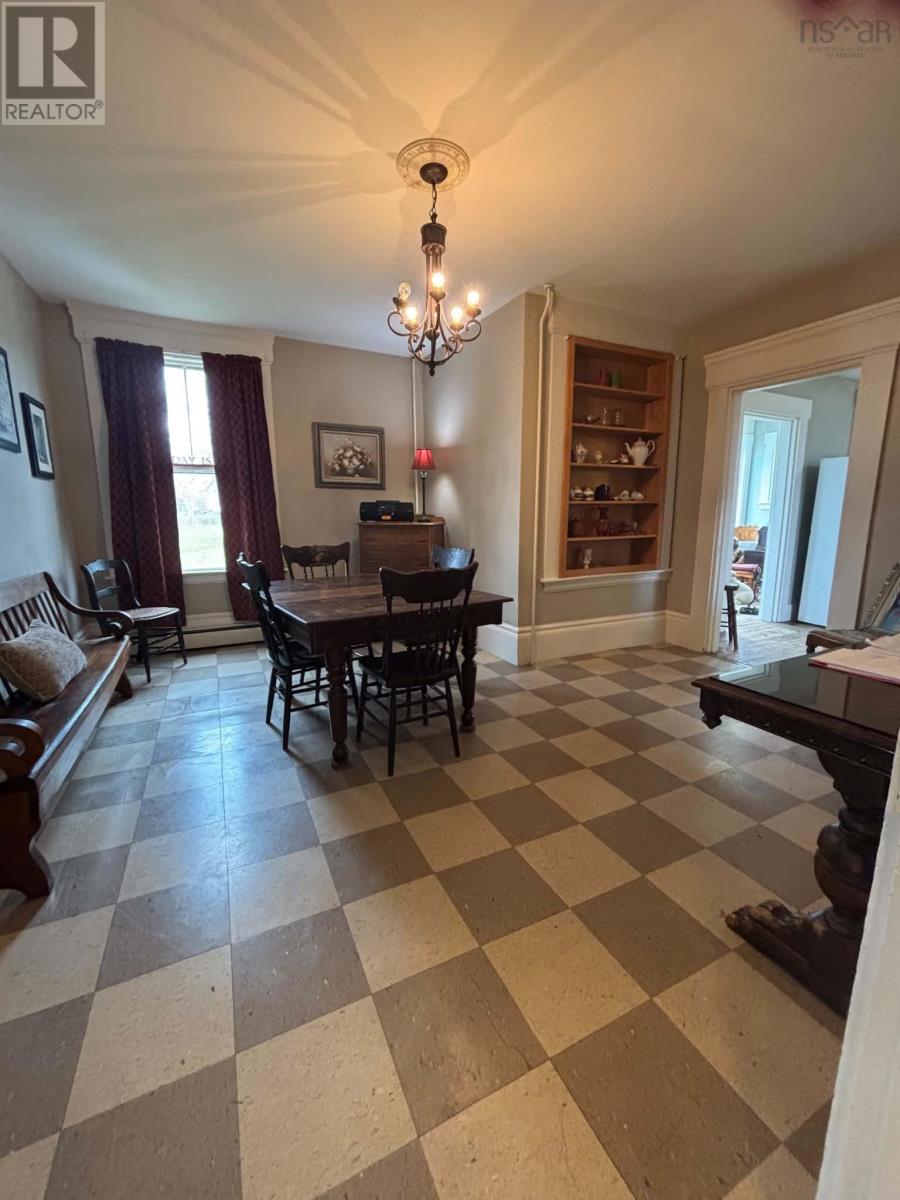
| Dining nook | Main level | 14.4x14+9.6x5.9 |
| Den | Main level | 13.5X 14.4 |
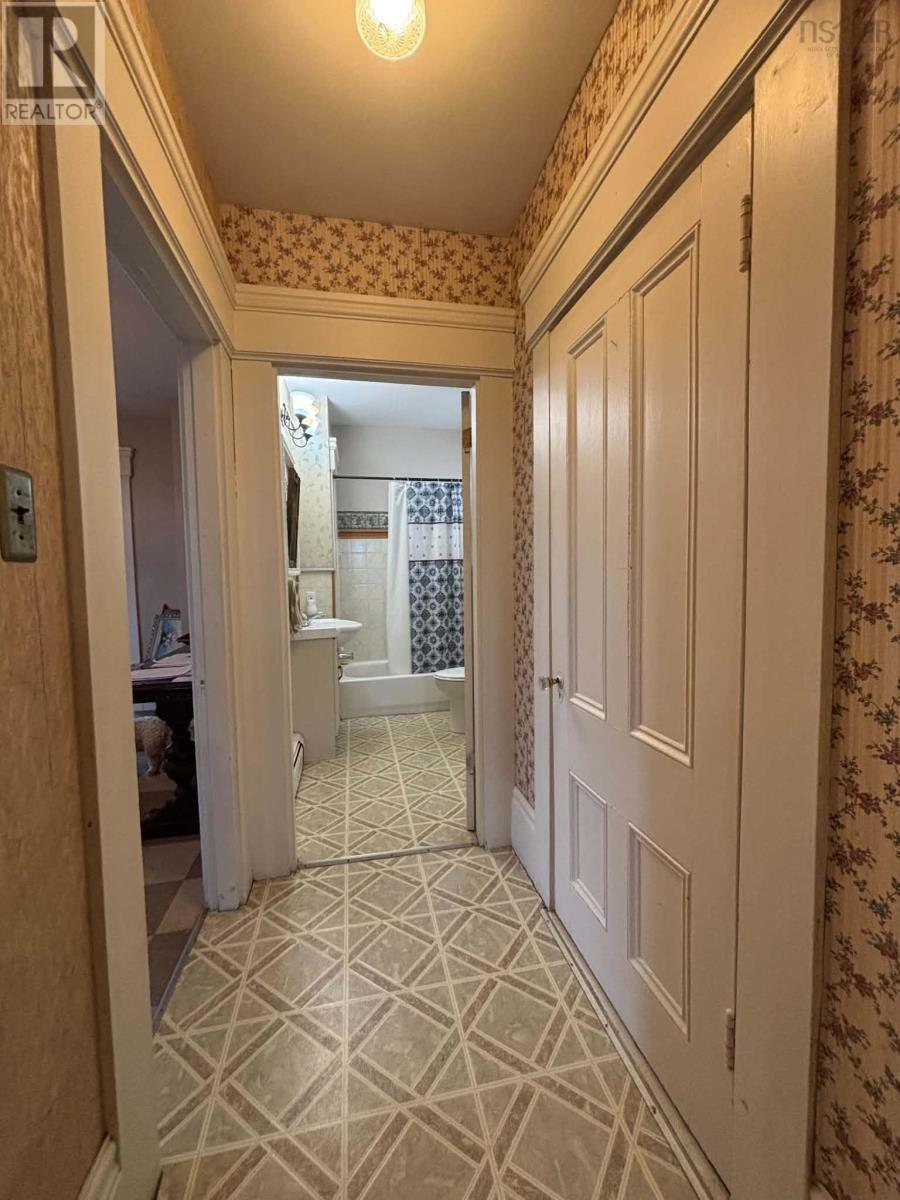
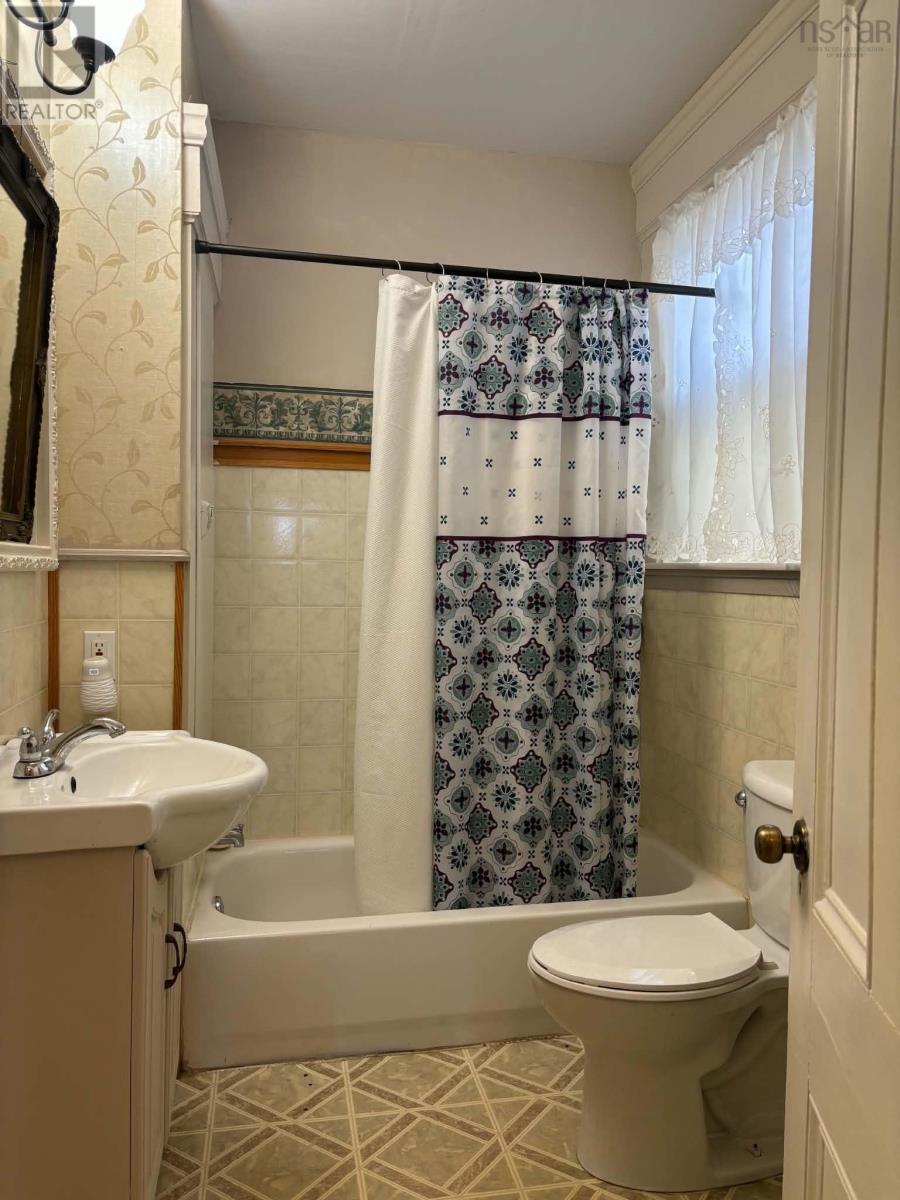
| 3pc Bathroom | Main level | 8.9 x 5.7 |
| Other | Main level | 3.8 x 5.6 |
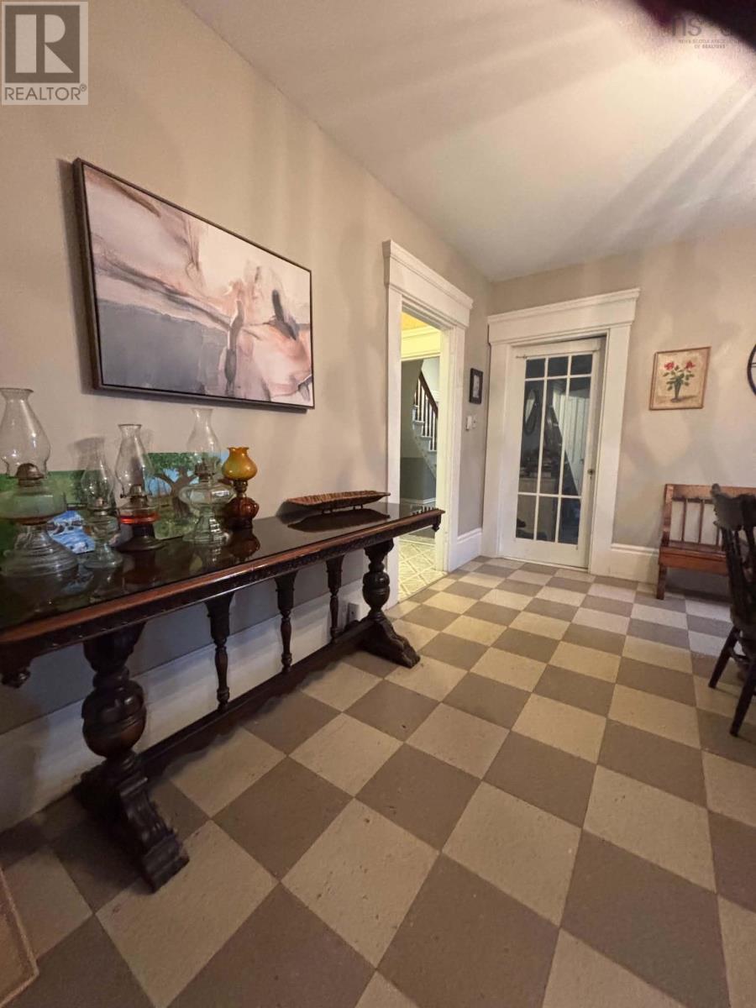
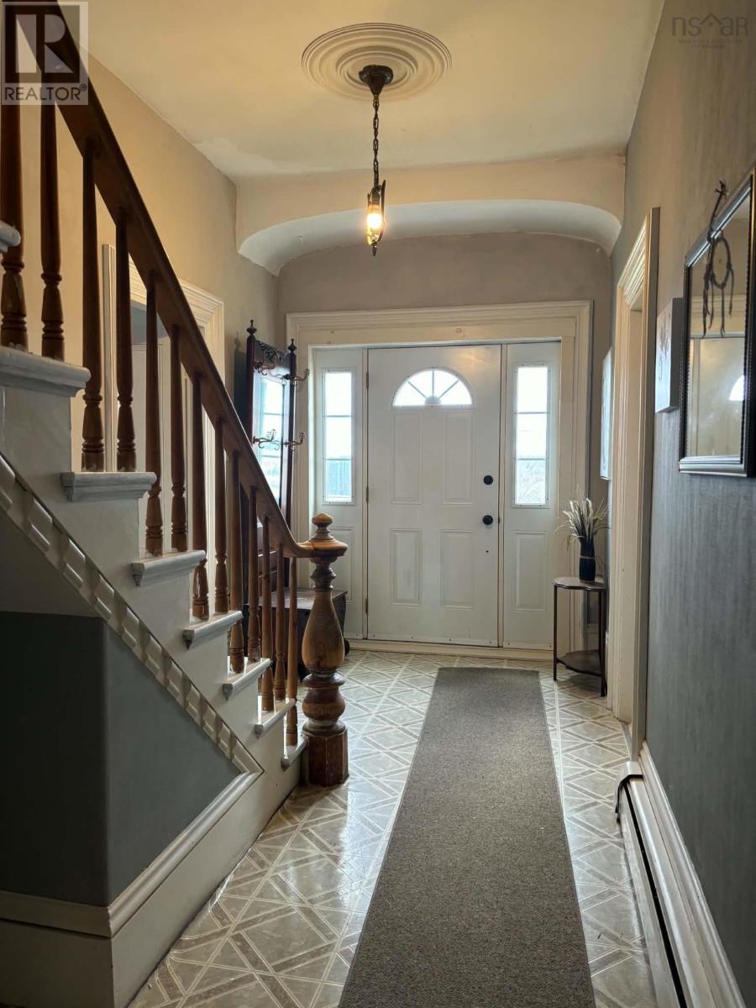
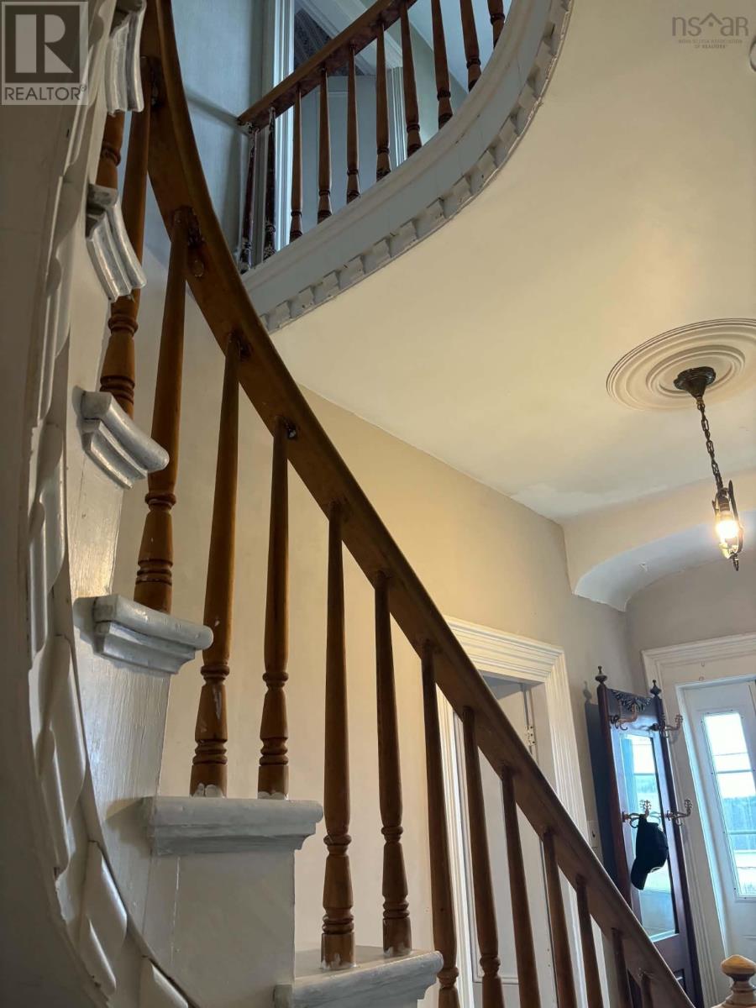
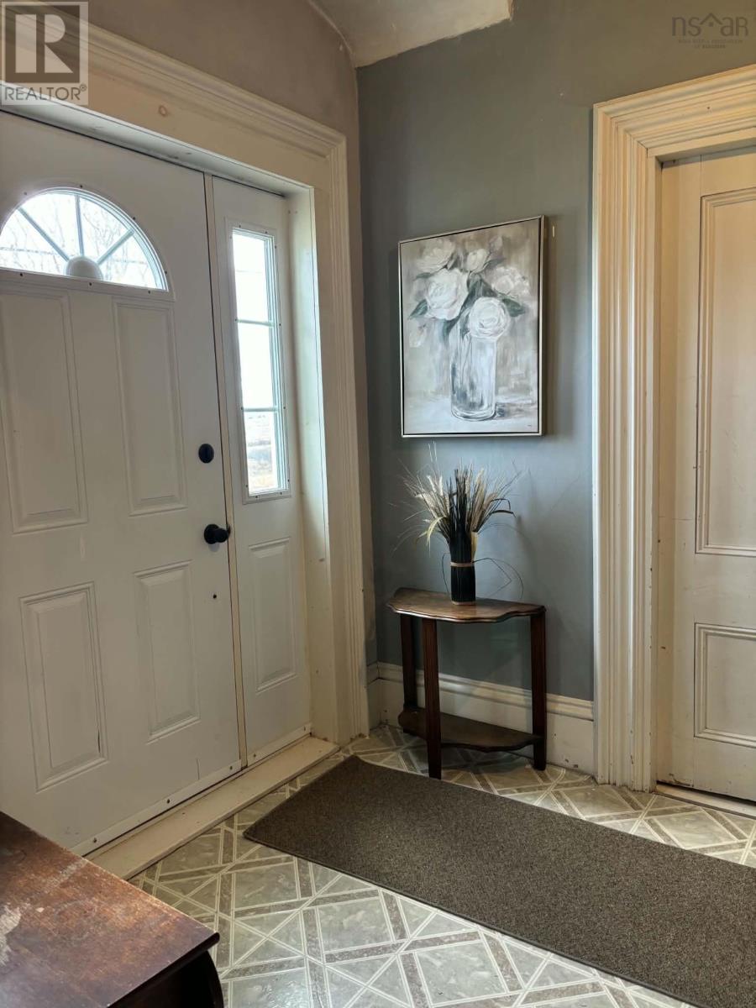
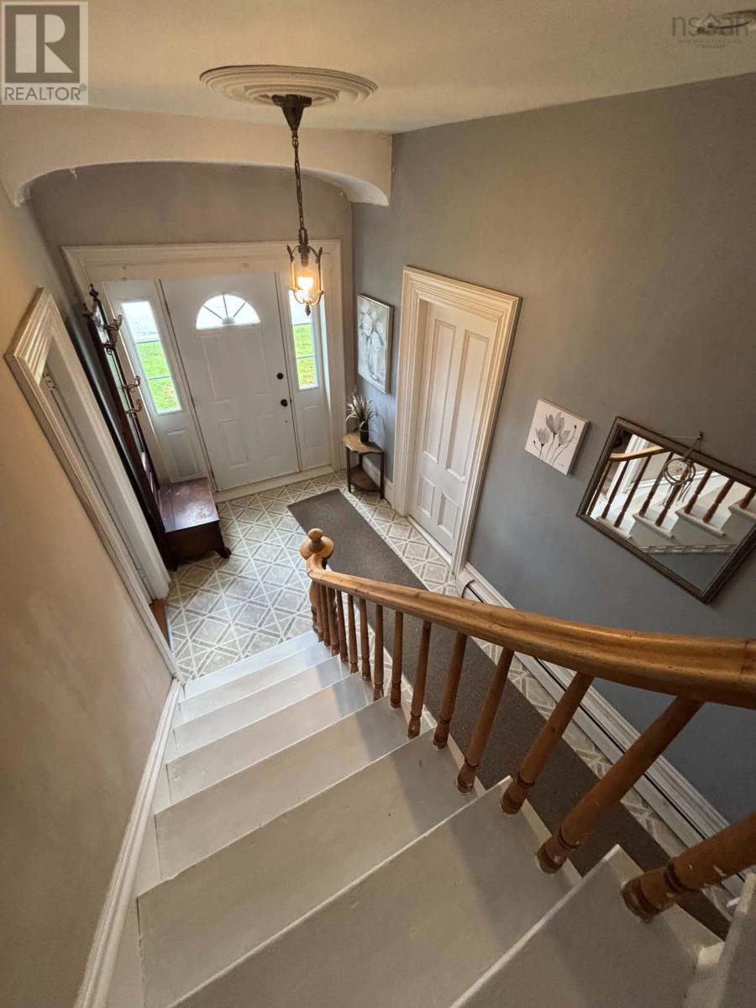
| Foyer | Main level | 17 x 17.2 |
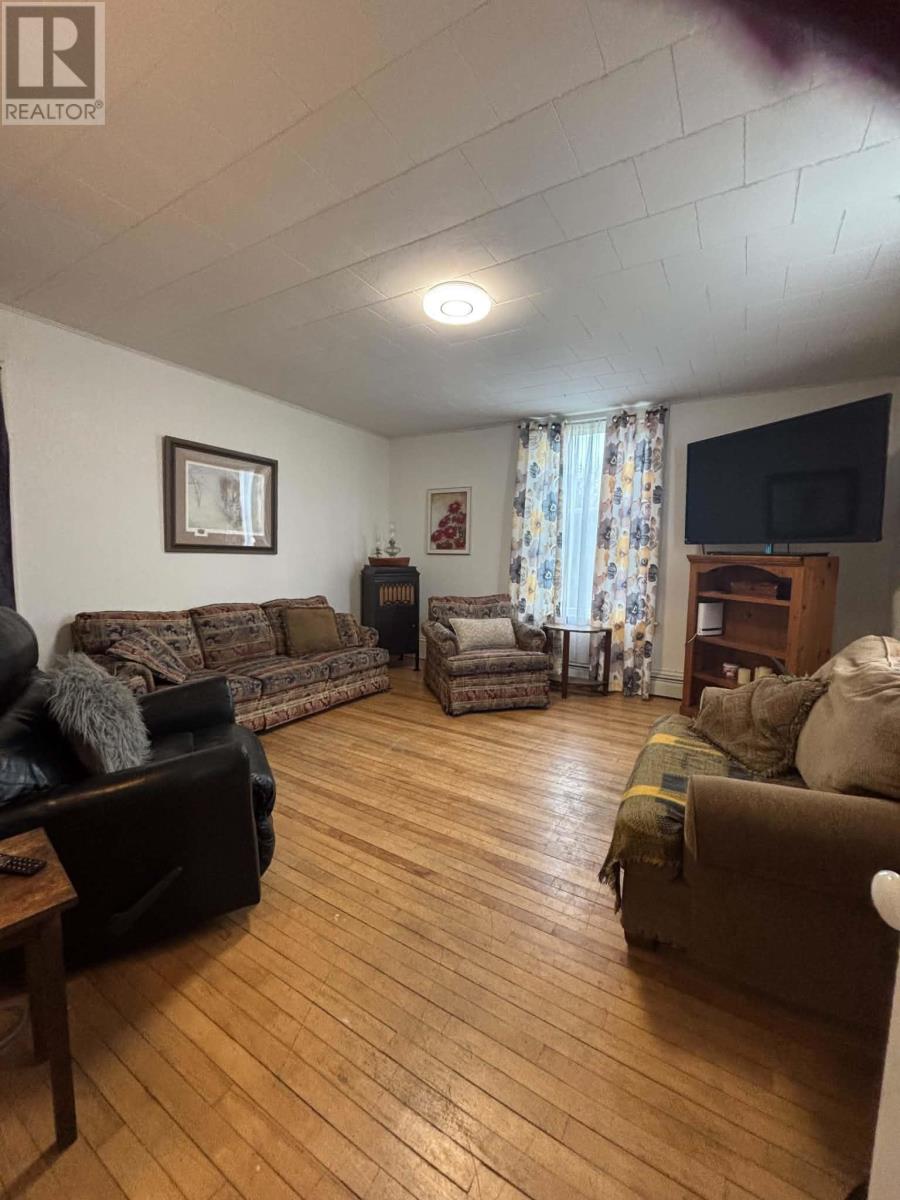
| Living room | Main level | 14 x 14.6 |
| Kitchen | Main level | 9.7 x 14.7 |
| Porch | Main level | 4.7 x 8.2 |
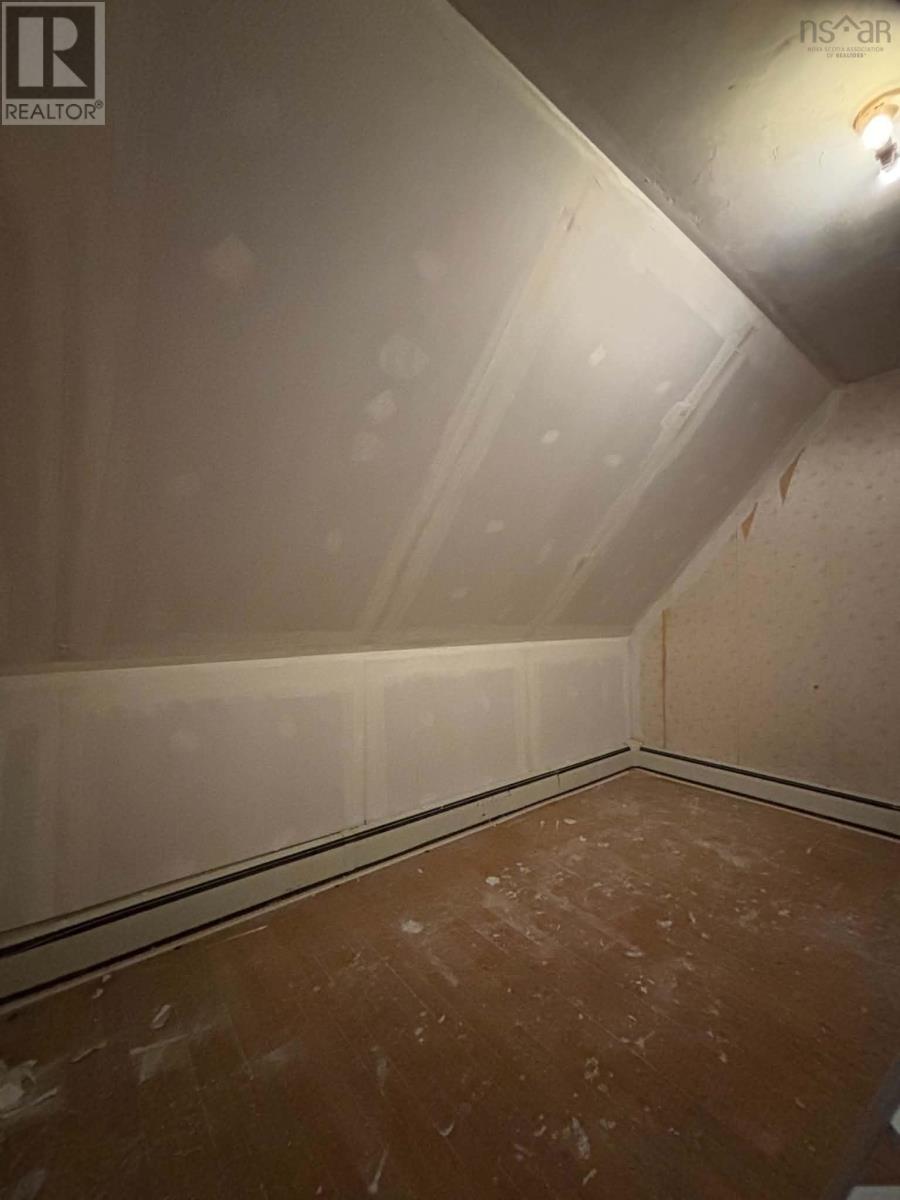
| Other | Second level | 9.3 x 3.3 |
| Primary Bedroom | Second level | 14 x 14.5 |
| Bedroom | Second level | 13.6 x 14.5 |
| Bedroom | Second level | 9.5 x 13.6 |
| Other | Second level | 6 x 6.7 |
| Bedroom | Second level | 14.8x12.3+6.7x6.7 |
| 4pc Bathroom | Second level | 9.6 x 6.4 |
| Other | Second level | 9.6 x 12.8 |
Directions
From Yarmouth, Exit 33 Port Maitland. Left on Richmond Road, left at stop sign on Highway 1 and is signed on the right.
The map loads here.