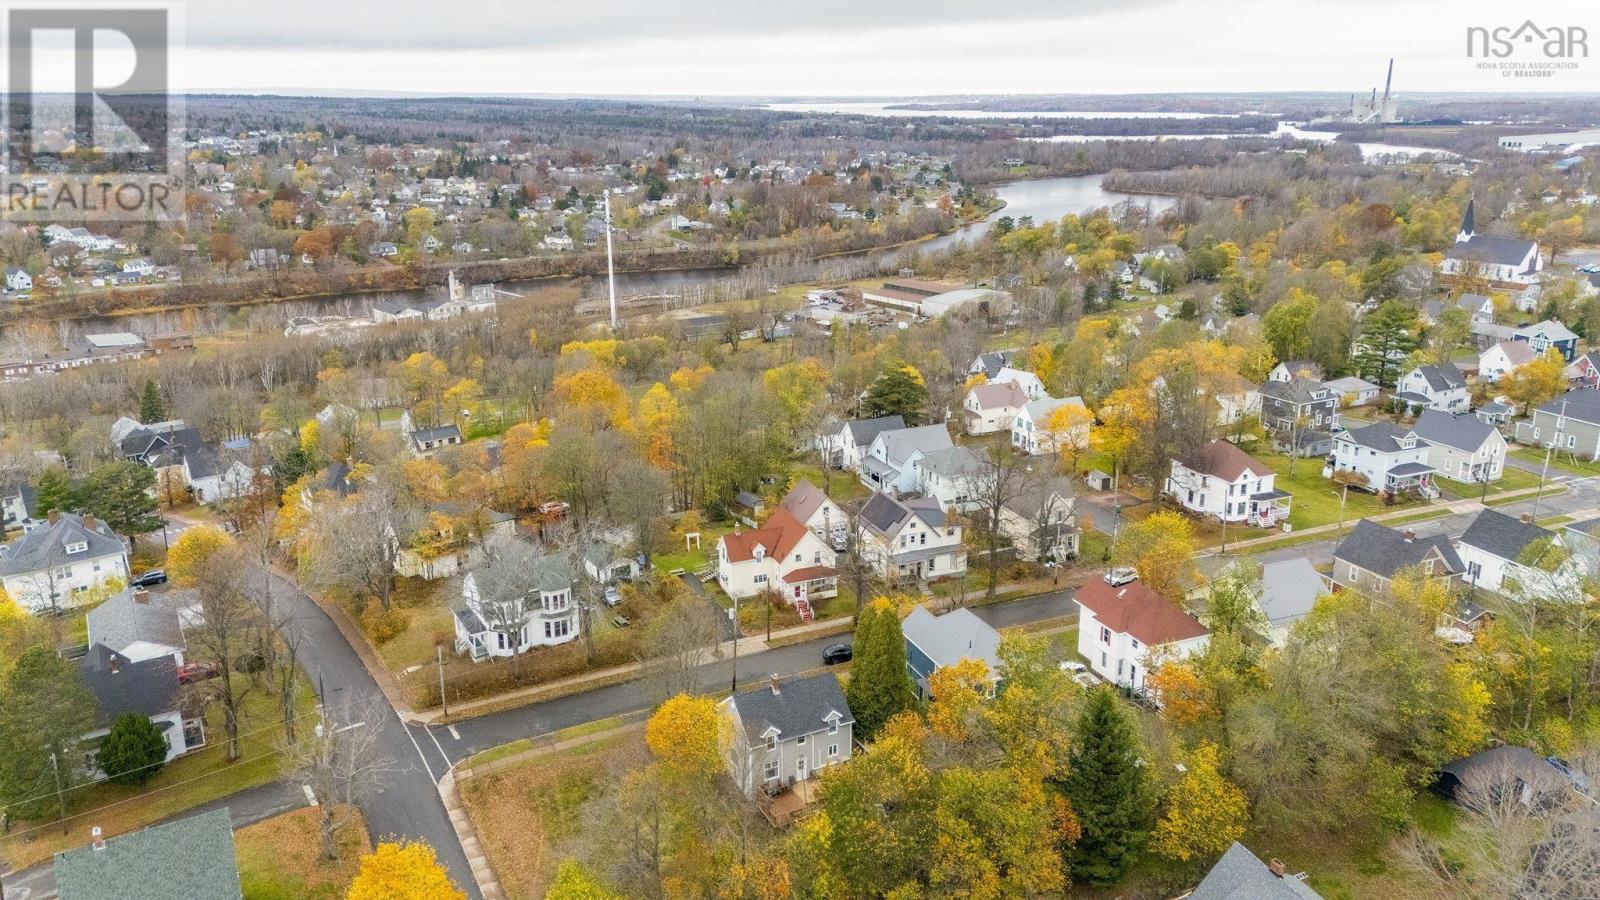
203 Brookside Avenue
New Glasgow, Nova Scotia B2H 3E4
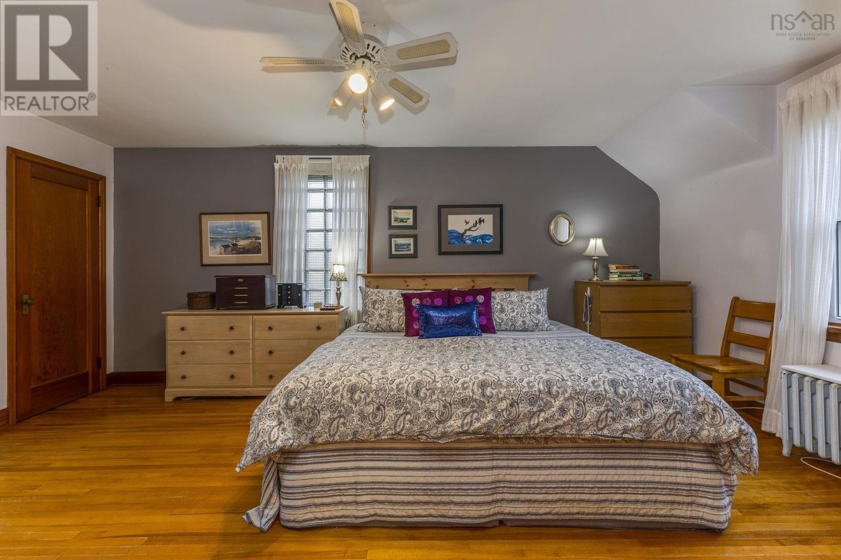
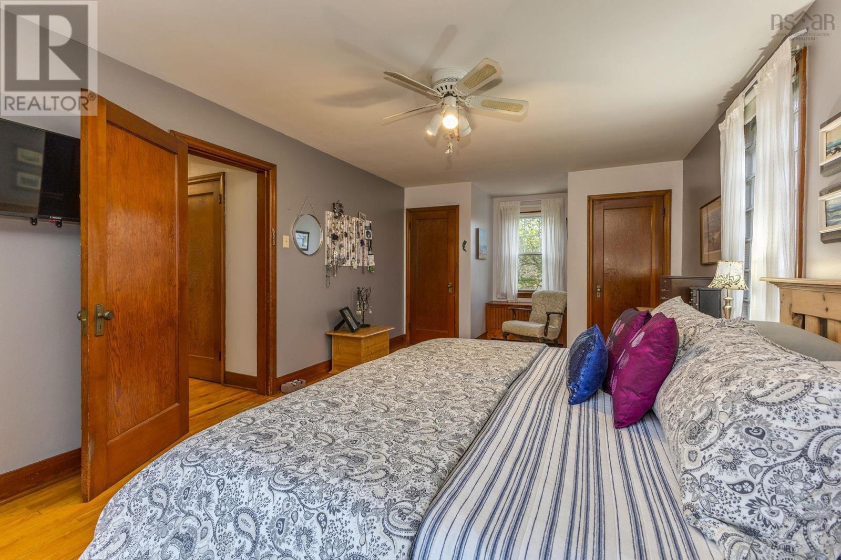
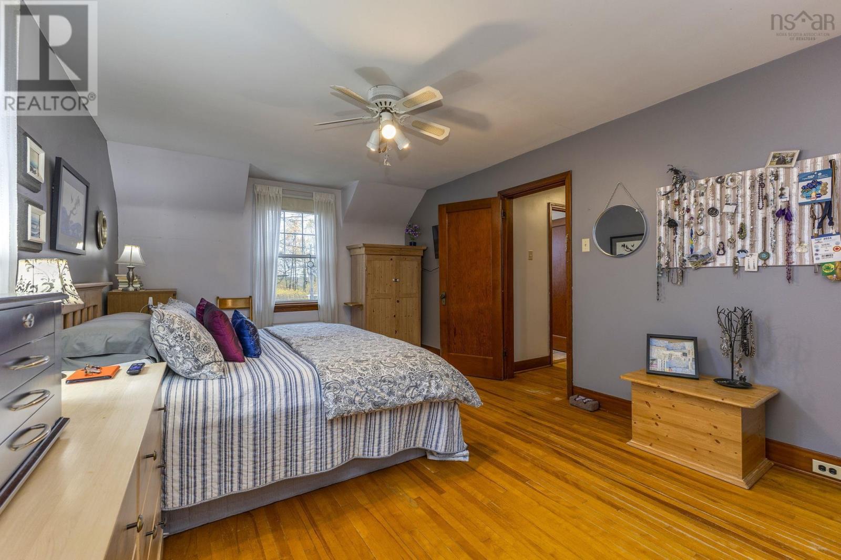
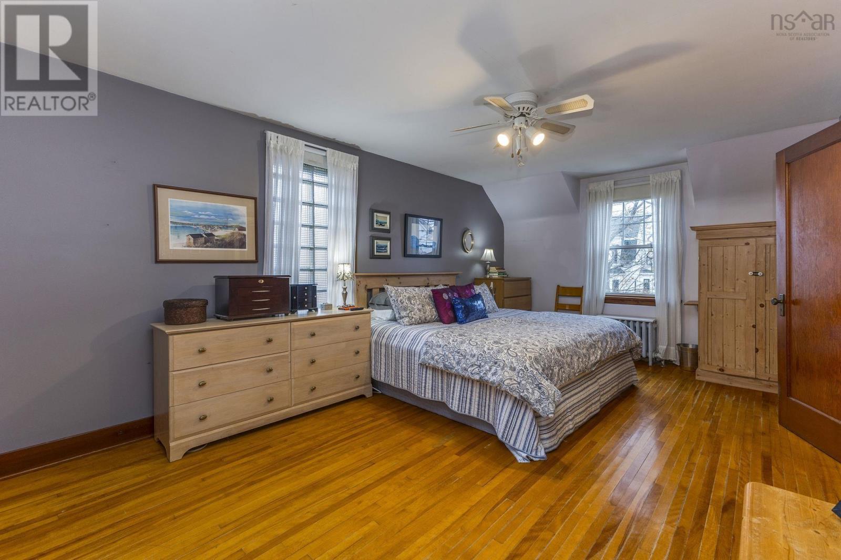
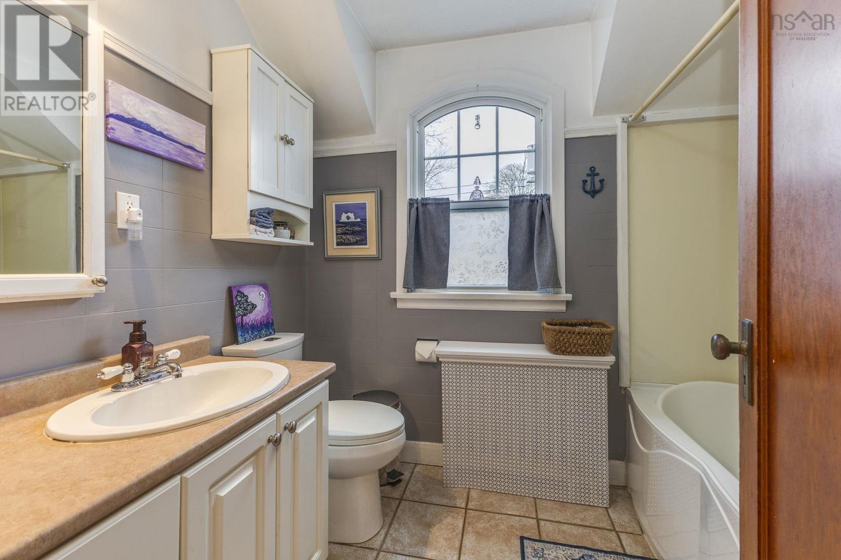
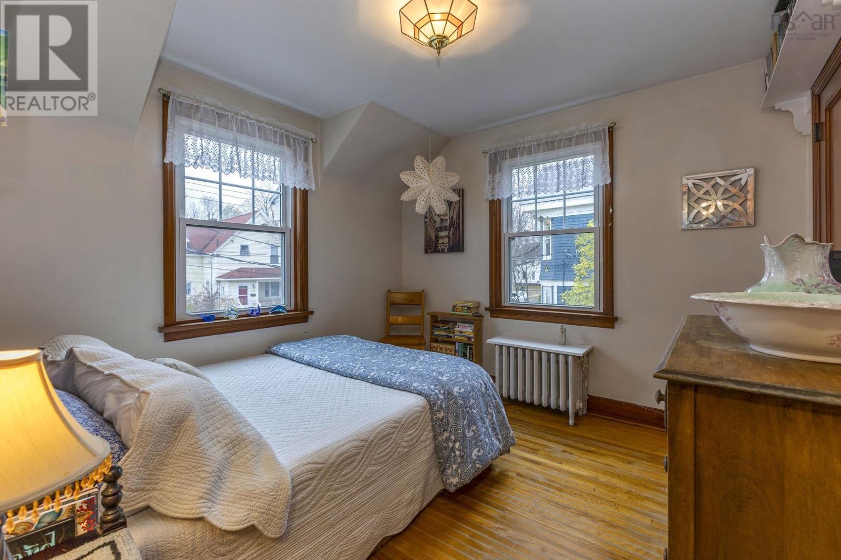
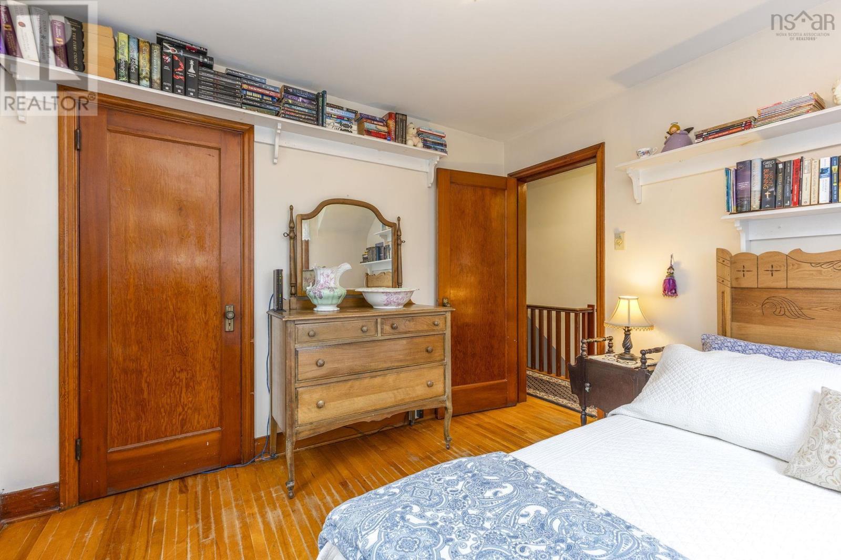
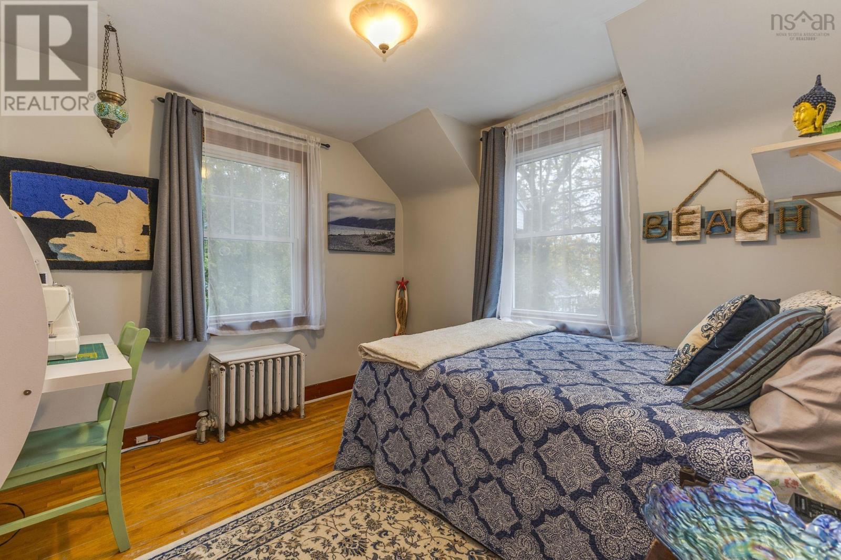
- Bedrooms
- 3
- Bathrooms
- 1
- Living area
- 1,626 sq ft
- Lot
- 0.11 acres
- Type
- Single Family
Description
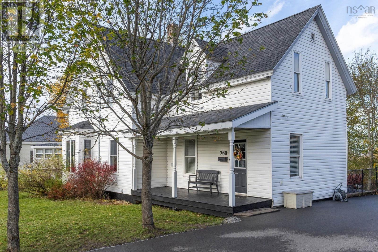
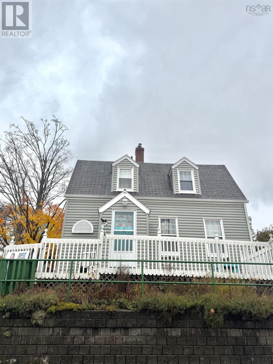
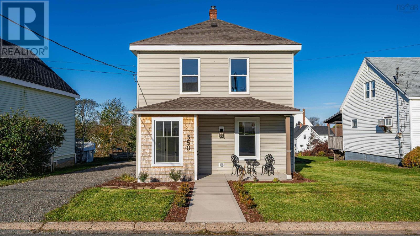
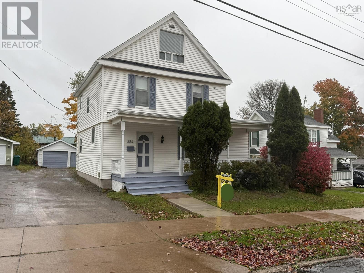
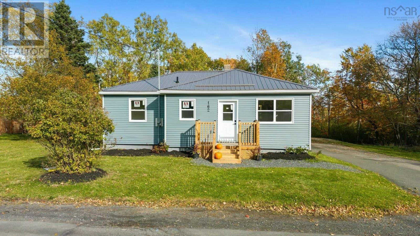
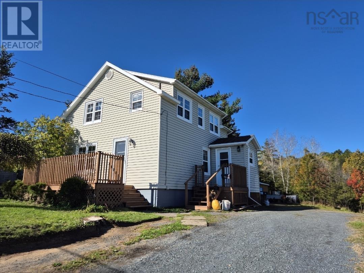
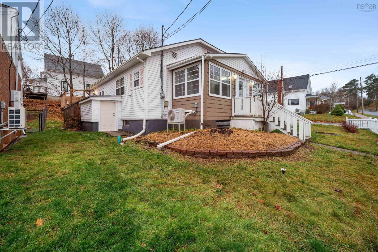
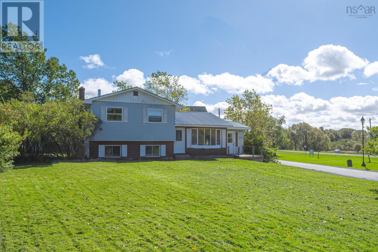
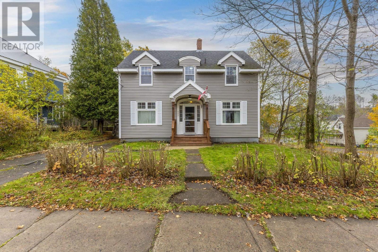
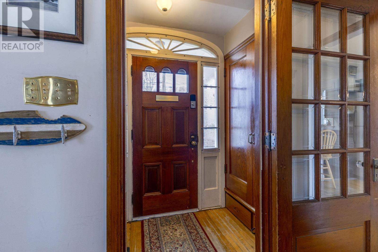
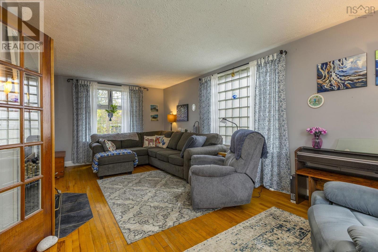
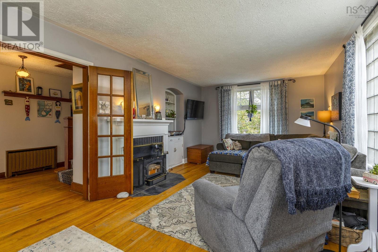
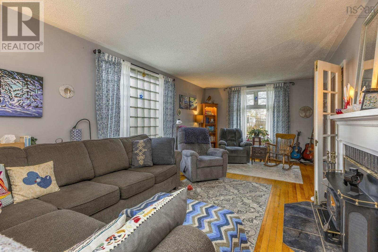
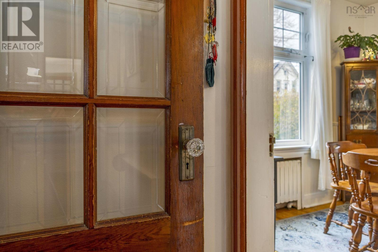
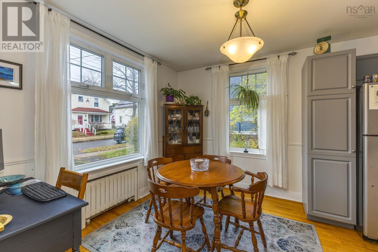
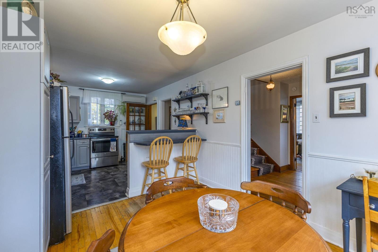
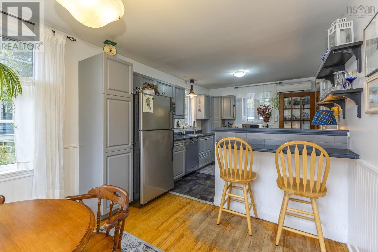
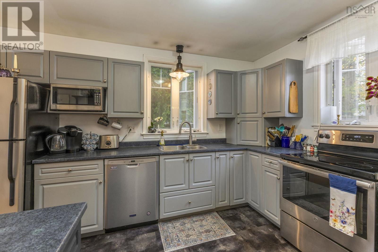
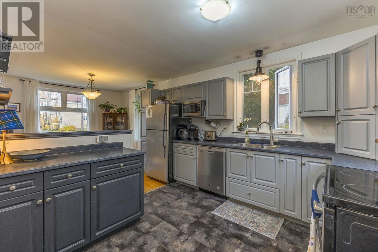
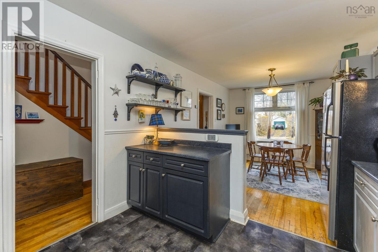
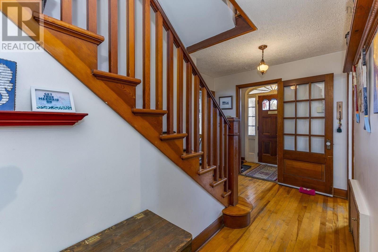
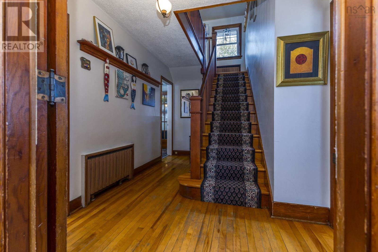
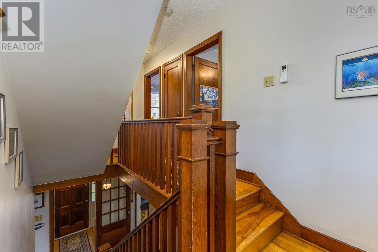
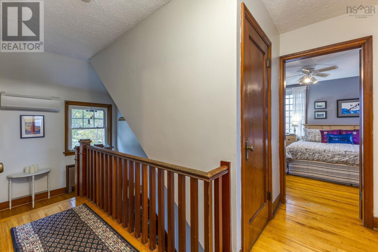
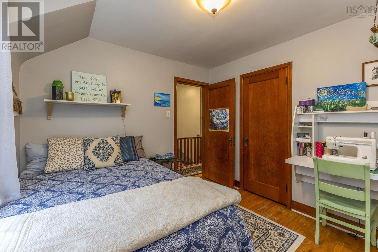
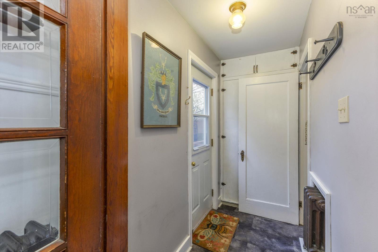
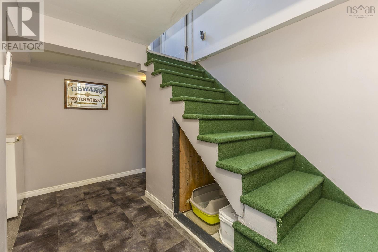
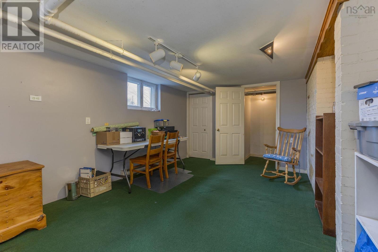
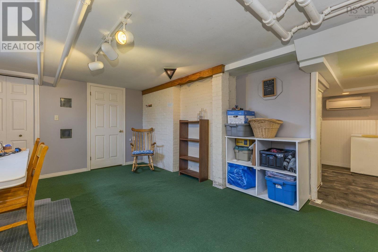
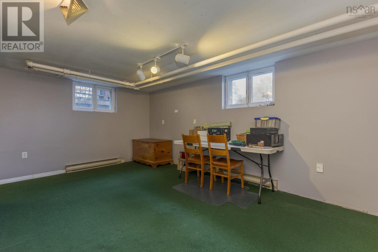
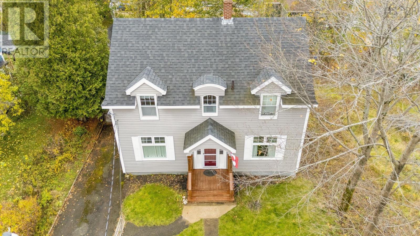
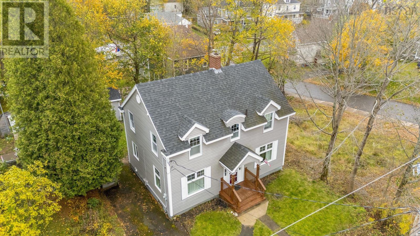
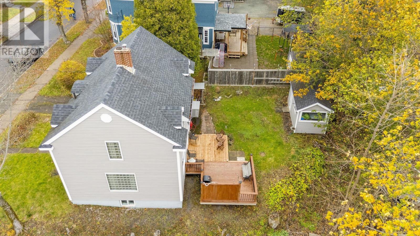
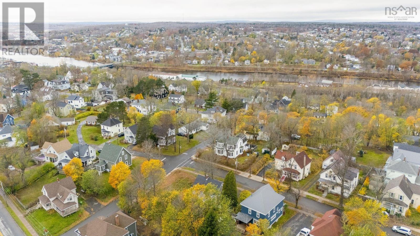
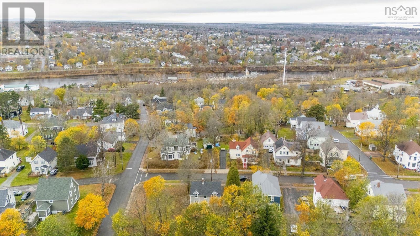
Welcome to 203 Brookside Avenue. Step into a home where timeless craftsmanship, original character and modern comforts come together beautifully. Nestled in the desirable historic North End of New Glasgow, this charming two story home offers an inviting warmth and character that makes you feel at home from the moment you walk through the front door. Lovingly maintained and thoughtfully updated, this three-bedroom, one bath home showcases beautiful original hardwood floors, vintage glass doorknobs, original brass hardware and architectural details that reflect the craftsmanship of a bygone era. The spacious living room provides a welcoming place to gather. The open kitchen and dining area creates a comfortable space for everyday living and entertaining, complete with a peninsula breakfast bar and stainless-steel appliances. The finished recreation room in the basement extends the living space, ideal for family gatherings, hobbies or simply relaxing. A walk-up attic offers additional storage and possibilities while the homes thoughtful layout provides both functionality and flexibility. Significant energy-efficiency improvements completed in 2023 through Efficiency Nova Scotia include three heat pumps, one serving each level, along with insulation upgrades designed to enhance year-round comfort. These improvements complement the homes carefully preserved original features , offering a wonderful balance of historic charm and modern convenience. Beyond the property, enjoy the appeal of living in one of New Glasgows established historic neighbourhoods with parks, walking trails, local amenities and recreational opportunities close by. Beautiful Melmerby Beach, Abercrombie and Glen Lovat Golf Clubs are just a short drive away, while Halifax Stanfield International Airport is less than 90 minutes from your doorstep.
Listing
- MLS® number
- 202627736
- Status
- Active
- Days On Market
- 0
Building
- Type
- House
- Year built
- 1946
- Storeys
- 2
- Living area
- 1,626 sq ft
- Above grade
- 1,626 sq ft
- Bedrooms above grade
- 3
- Foundation
- Poured Concrete
- Basement
- Partially finished, Full
Interior
- Flooring
- Hardwood, Laminate, Ceramic Tile, Vinyl
- Heating
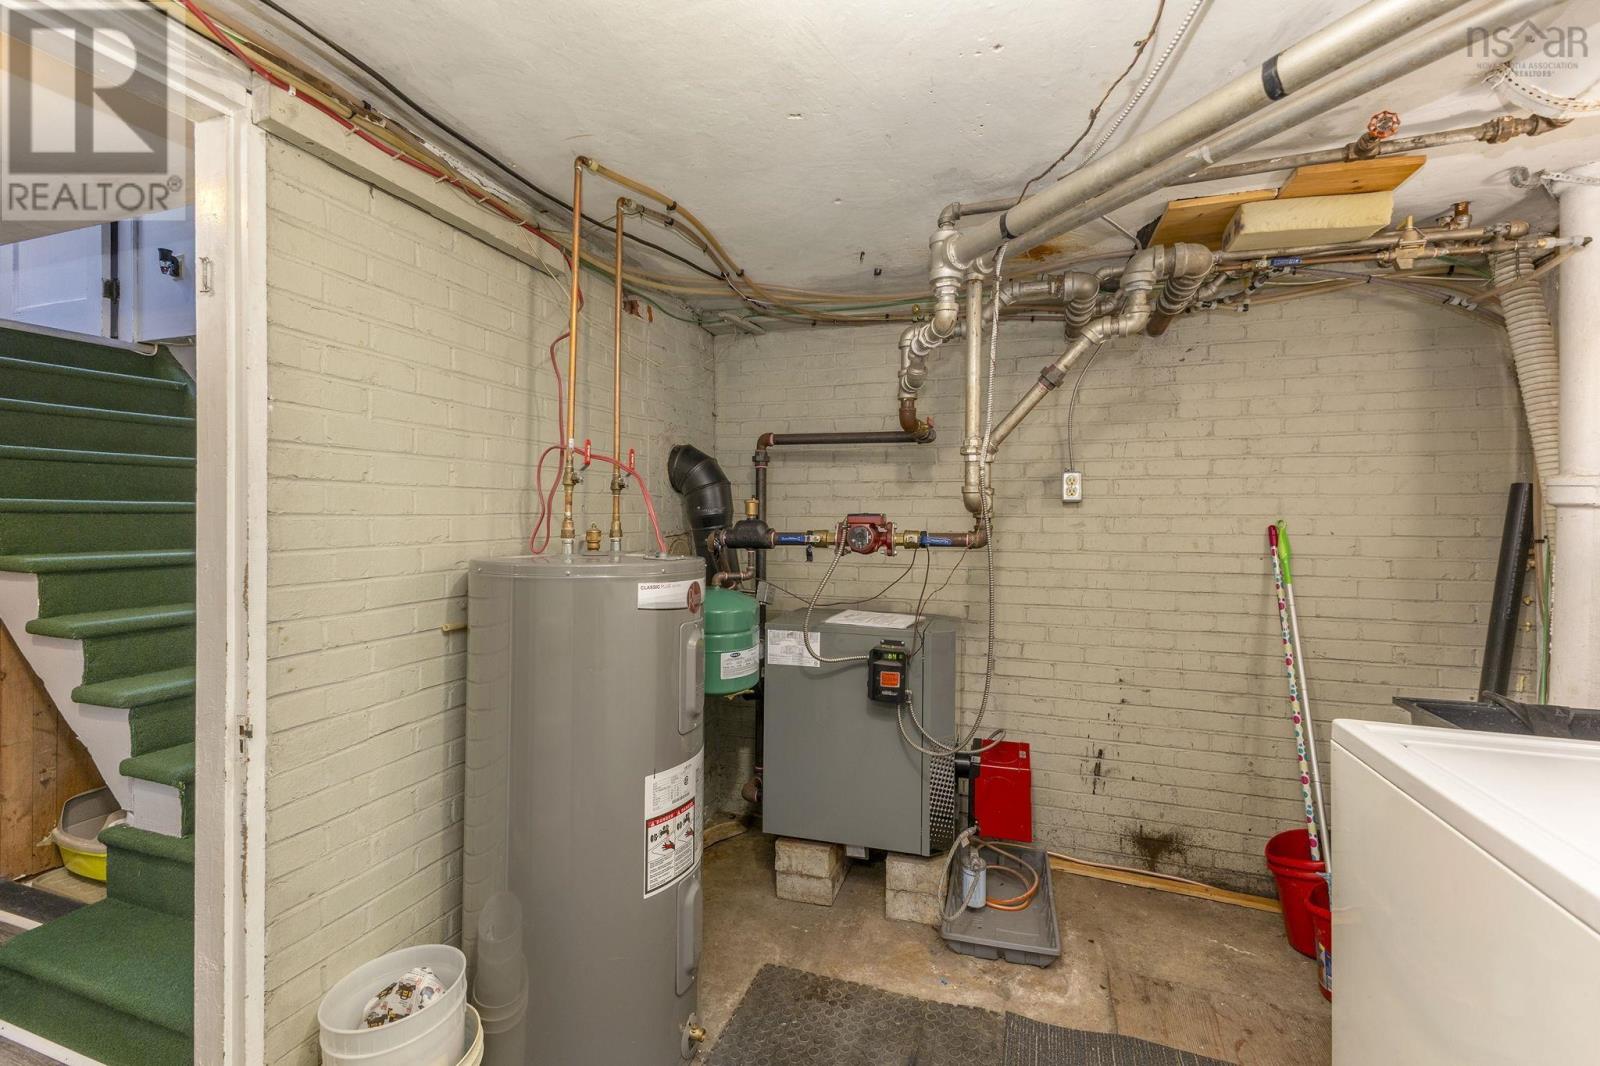
- Heat Pump, Oil, Electric, Hot Water, Ductless, Furnace
- Cooling
- Wall unit, Air Conditioned
- Appliances
- Washer, Refrigerator, Dishwasher, Stove, Dryer, Microwave
- Accessibility
- 32in min Hallways
Land
- Lot size
- 0.11 acres
- Lot features
- Level
- Exterior features
- Vinyl
- Community
- School Bus, Recreational Facilities
Parking
- Type
- Gravel
Utilities
- Water
- Municipal water
- Sewer
- Municipal sewage system
Fees and Taxes
- Common interest
- Freehold
- Parcel number
- 00945675
Rooms
| Room | Level | Size |
|---|---|---|
| Foyer | Main level | 4.0. x 6.3 |
| Living room | Main level | 11.4x 22.1 |
| Dining room | Main level | 10.3x 11.6 |
| Kitchen | Main level | 10.3x 10.3.-jog |
| Primary Bedroom | Second level | 11.4x 18. +jog |
| 4pc Bathroom | Second level | 6.2x 8.2. -jog |
| Bedroom | Second level | 9.6x 10.2 |
| Bedroom | Second level | 9.9x 10.2 |
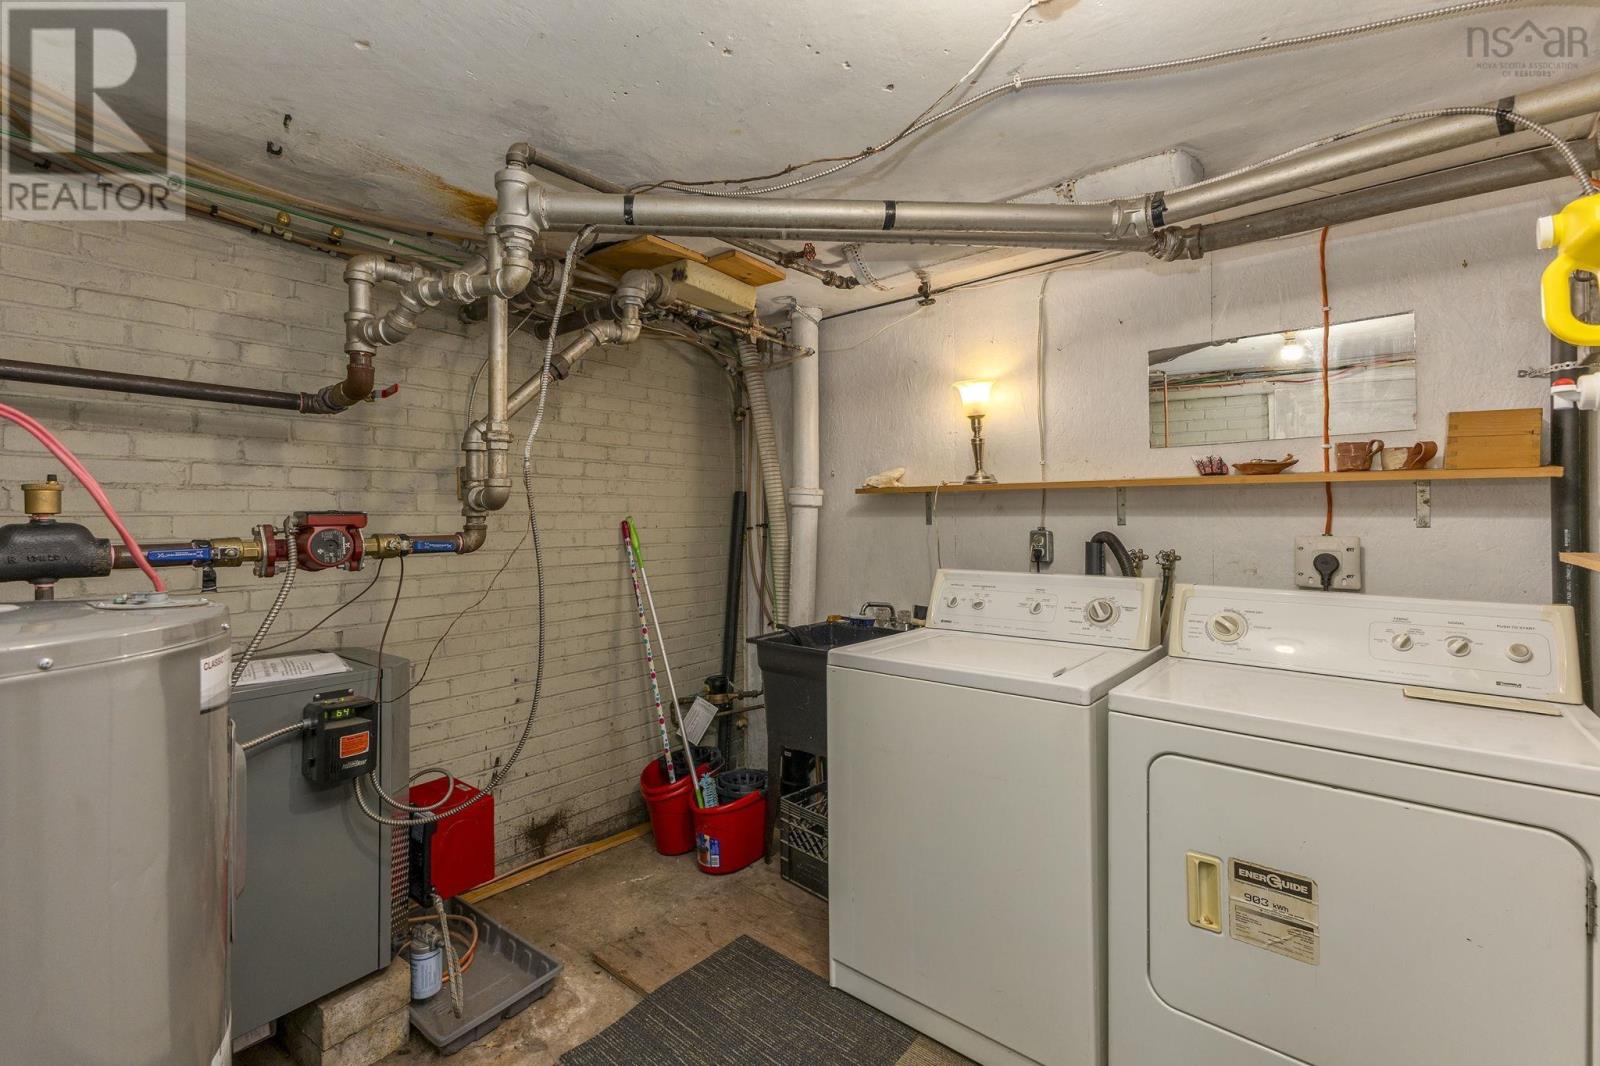
| Laundry room | Basement | 8.9x 9 |
| Other | Basement | 8.9x 9.9 |
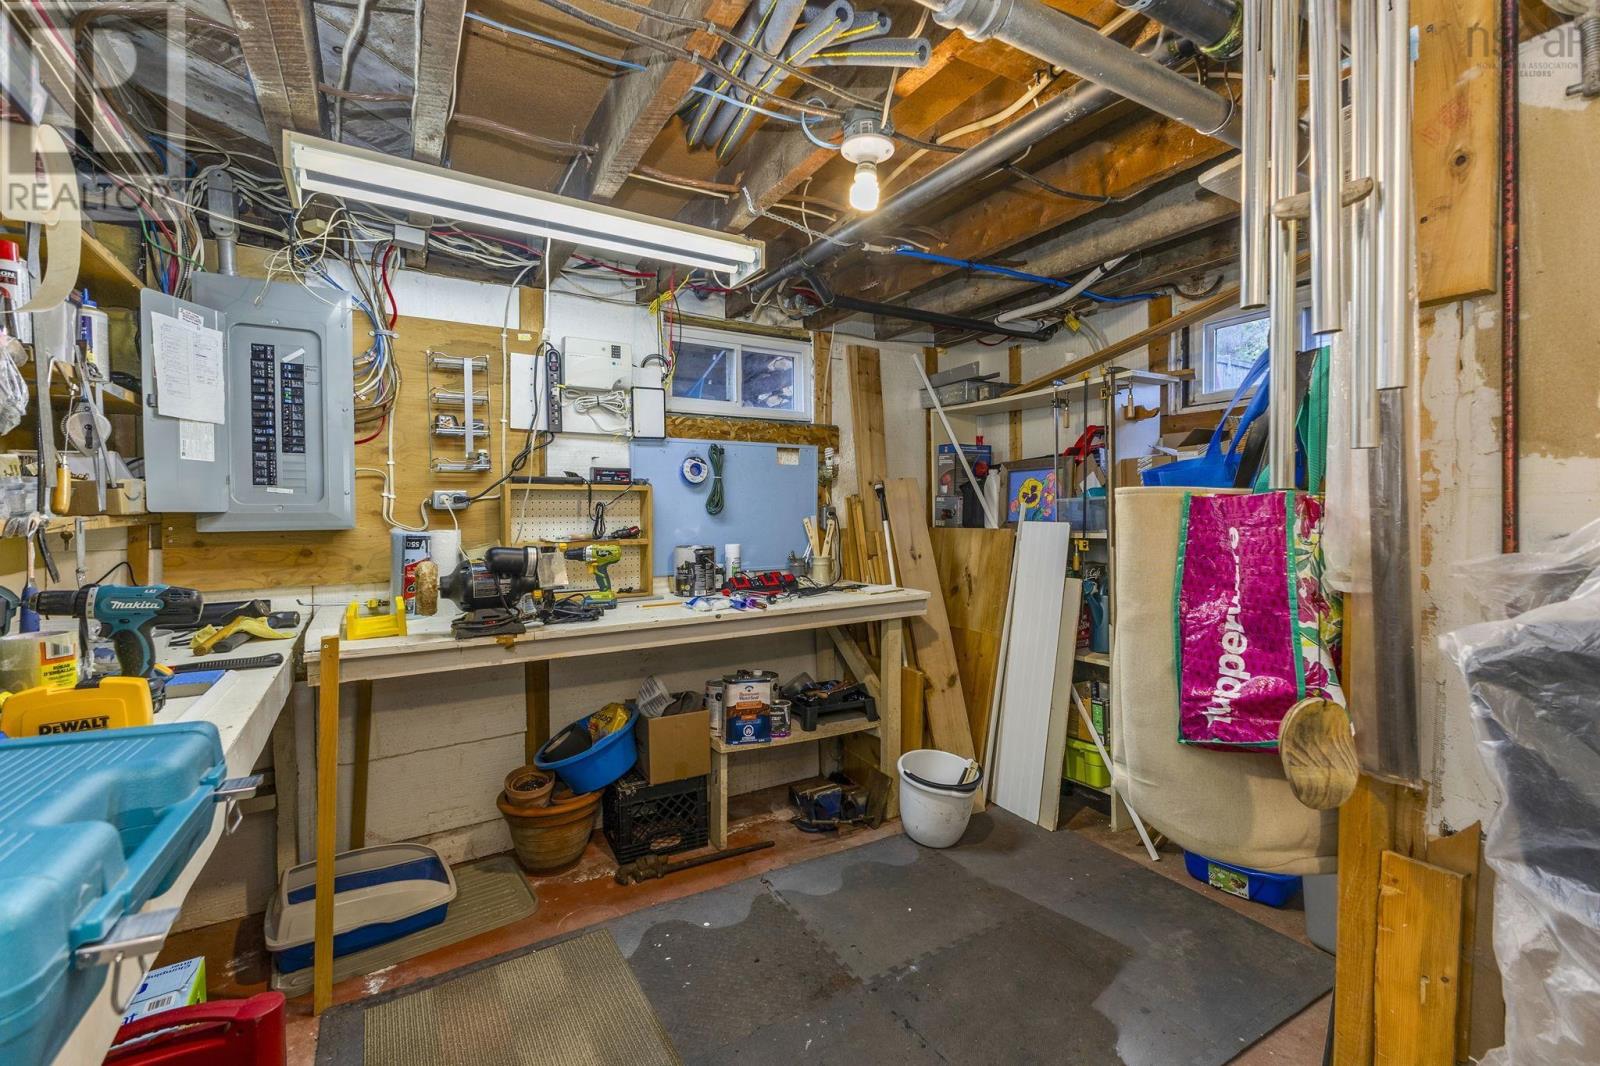
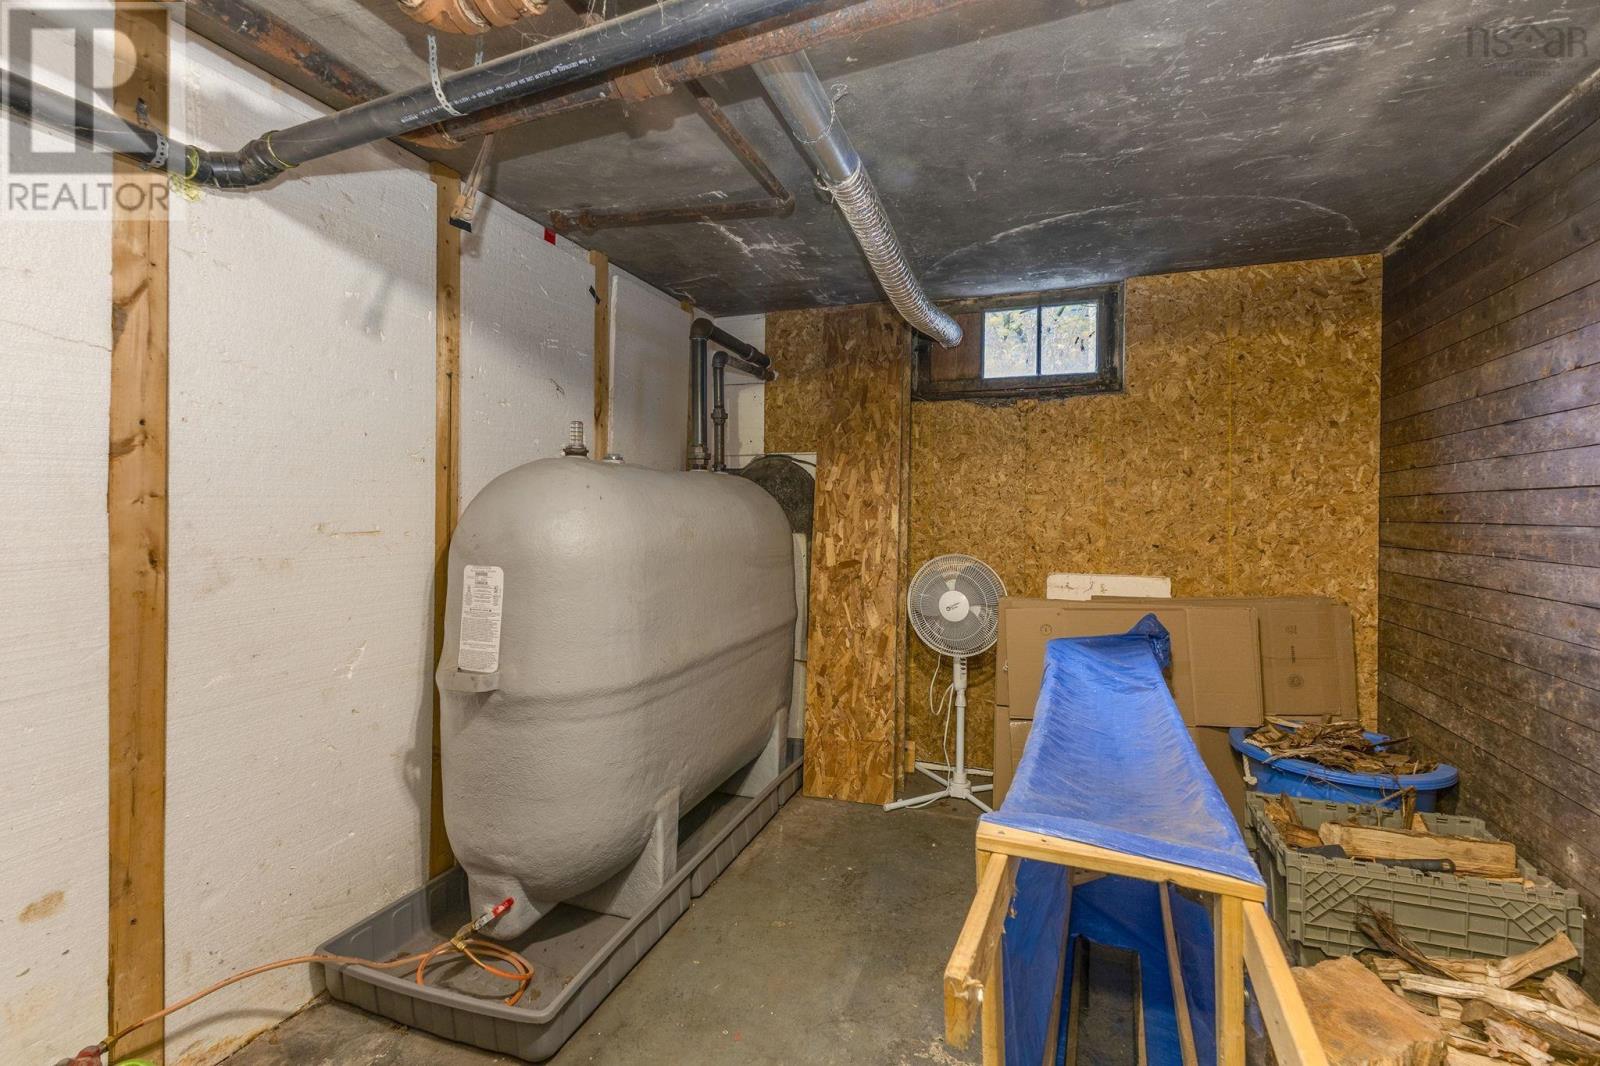
| Workshop | Basement | 7.5x 11.10 |
| Recreational, Games room | Basement | 12.3x 16.3 |
Directions
Almont Avenue to Bernard Street, left on Brookside Avenue, first house on right
The map loads here.