260 Mountain Road
New Glasgow, Nova Scotia B2H 3X3
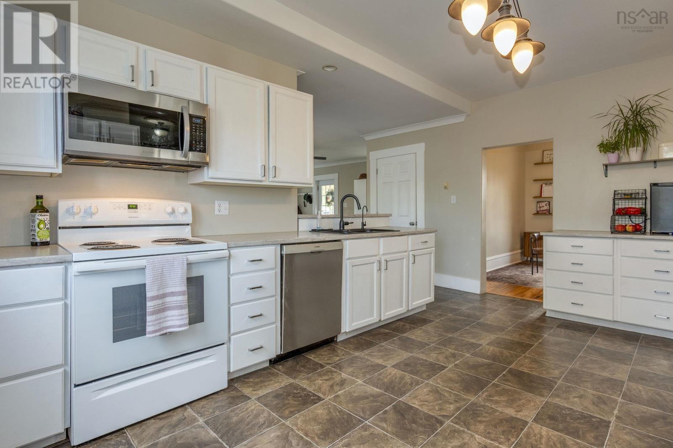
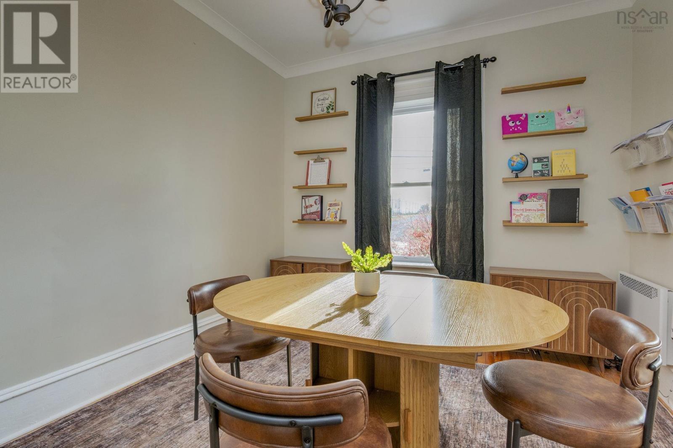
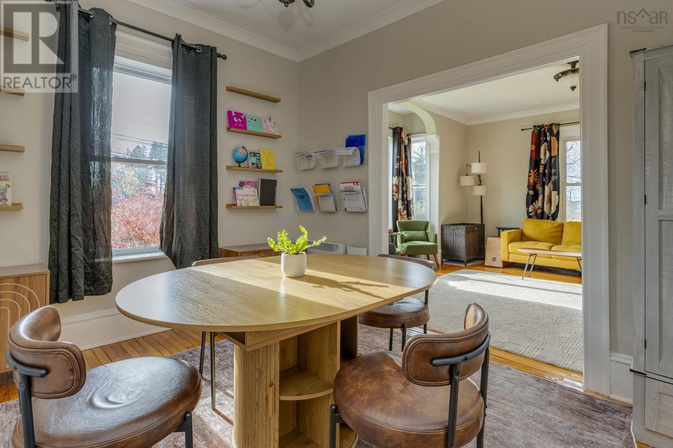
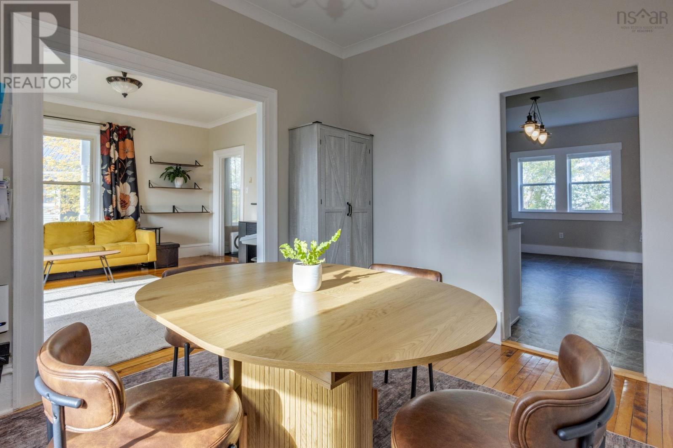
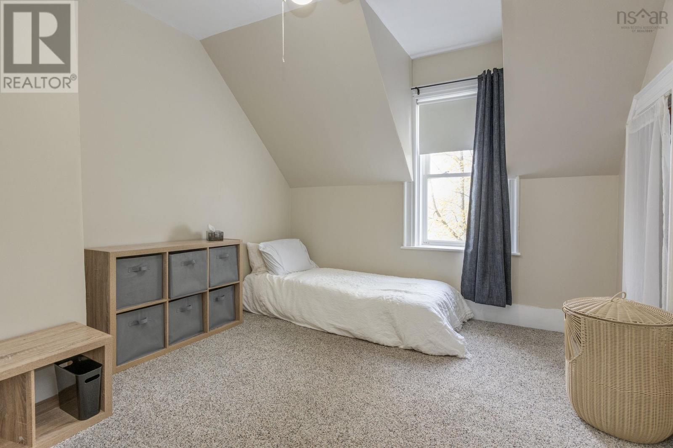
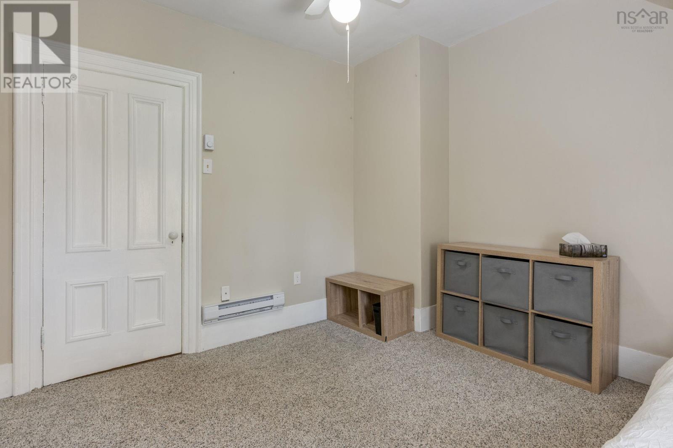
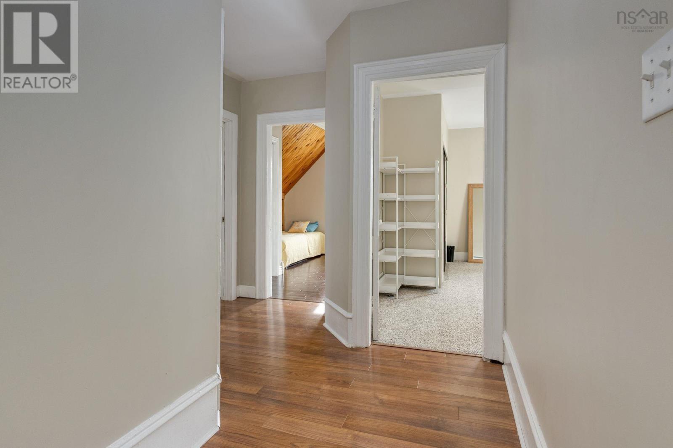
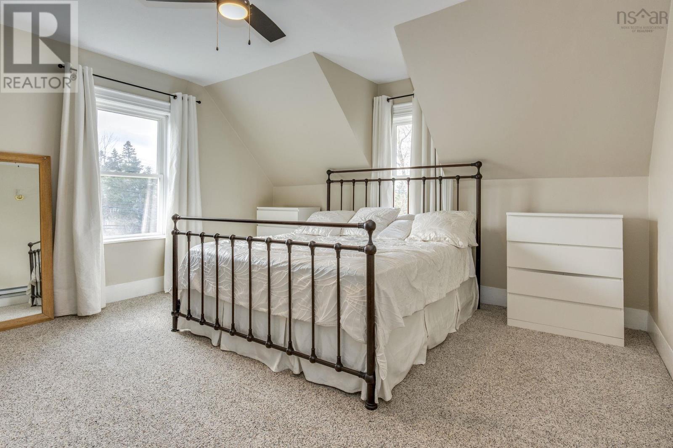
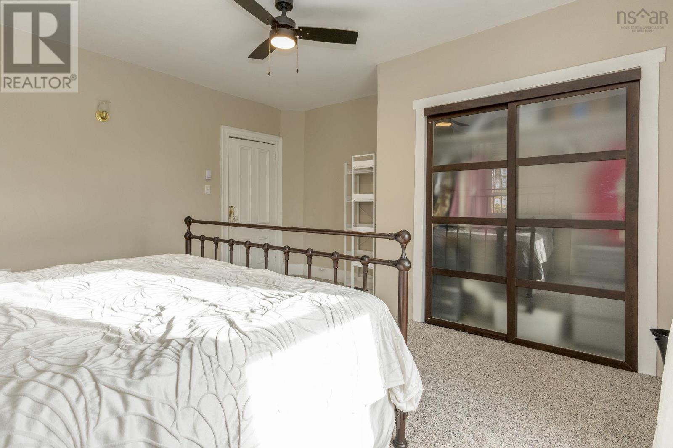
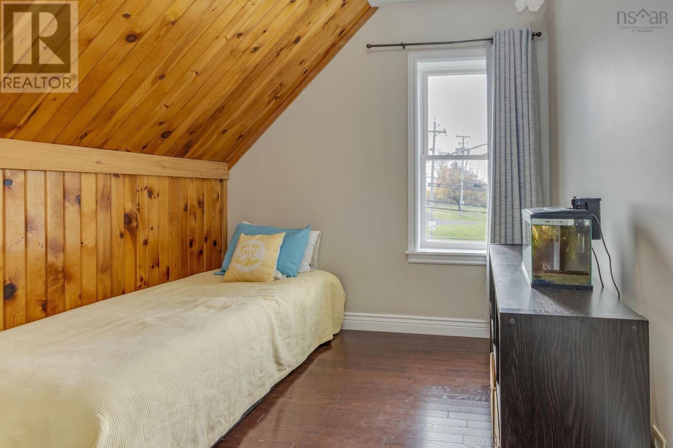
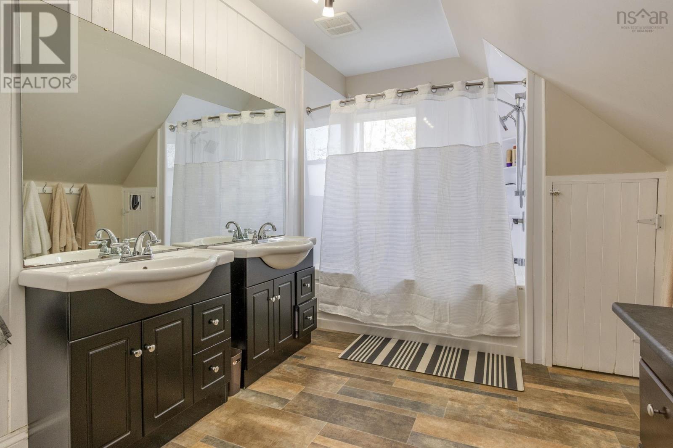
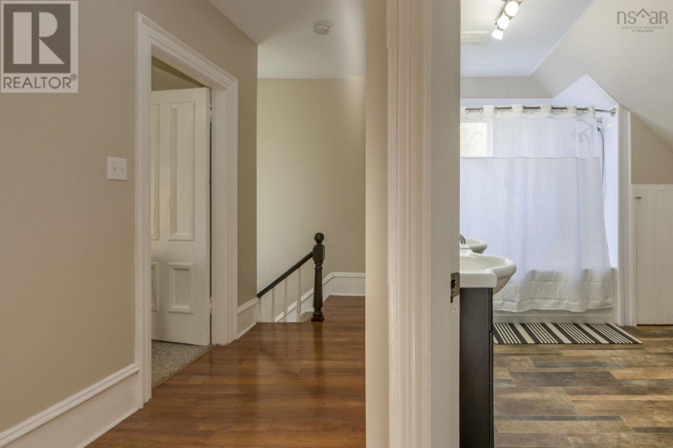
- Bedrooms
- 5
- Bathrooms
- 2 + 1 half
- Living area
- 3,305 sq ft
- Lot
- 0.25 acres
- Type
- Single Family
Description
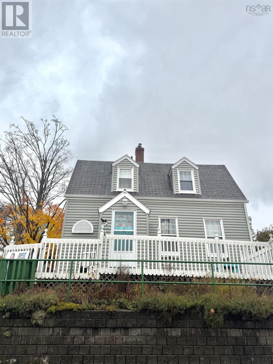
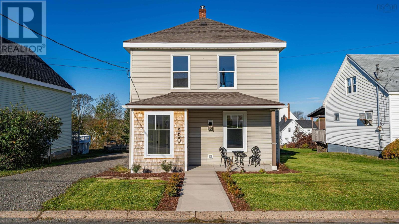
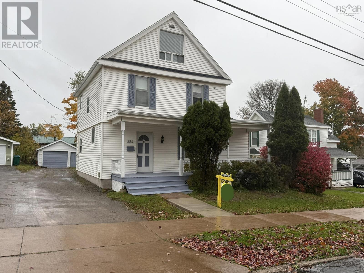
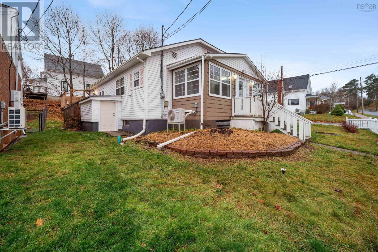
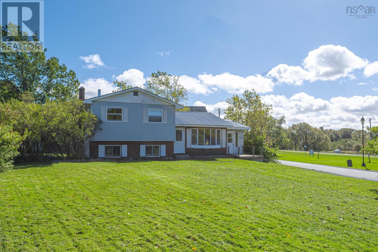
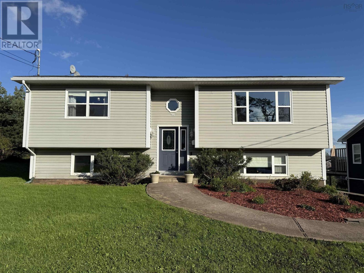
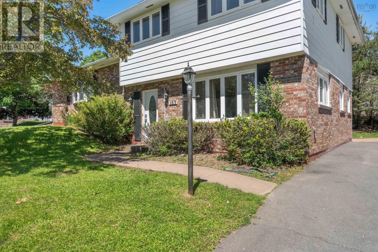
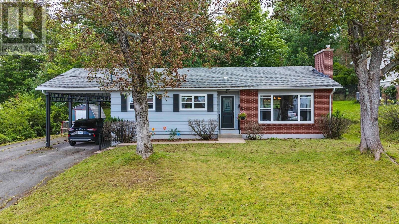
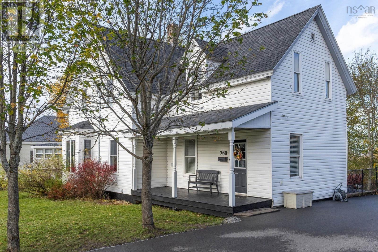
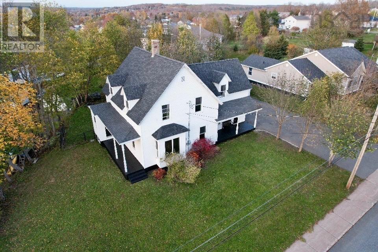
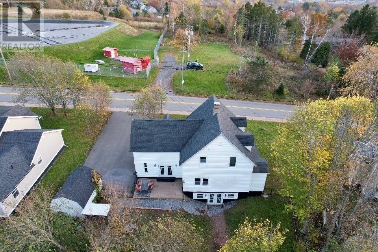
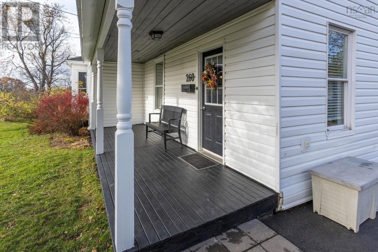
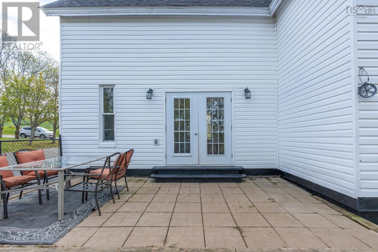
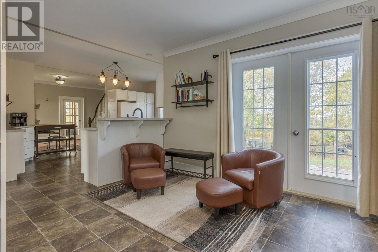
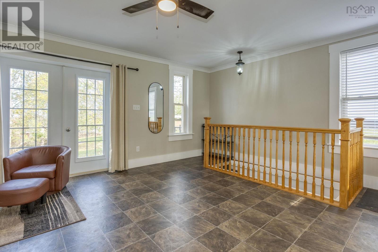
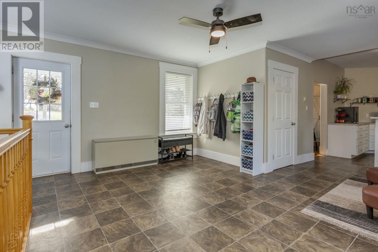
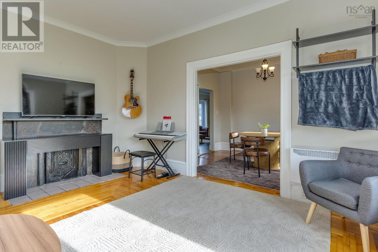
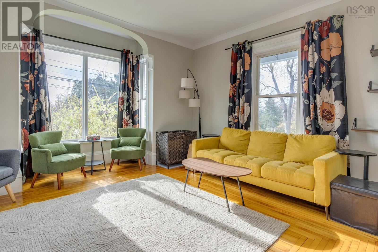
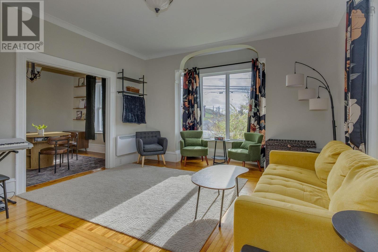
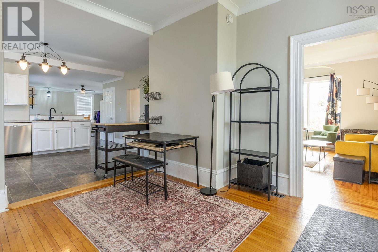
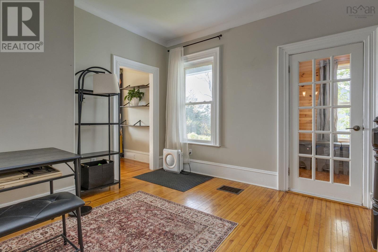
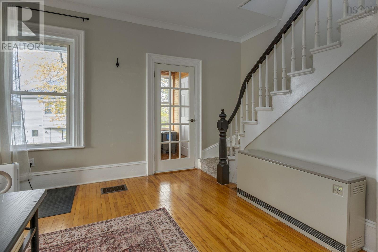
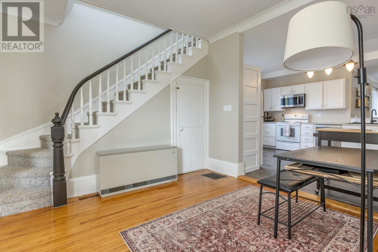
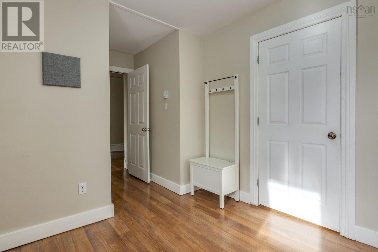
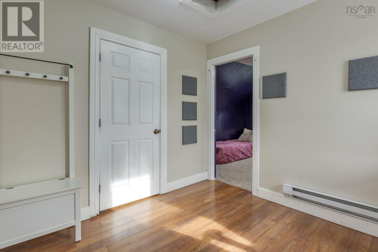
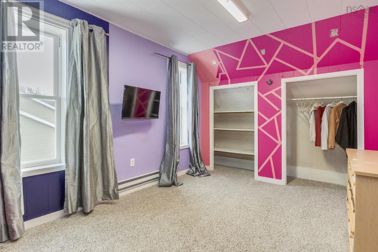
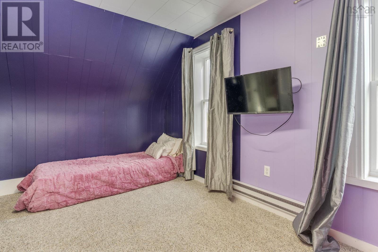
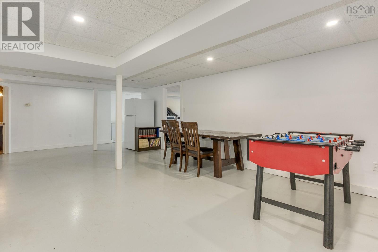
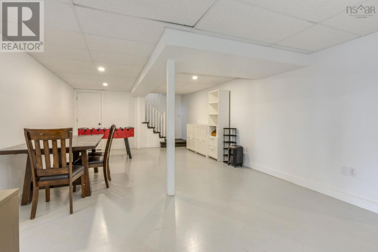
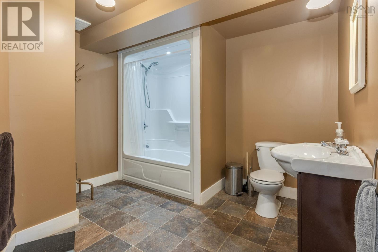
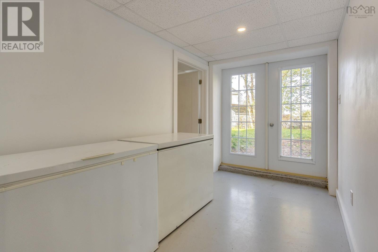
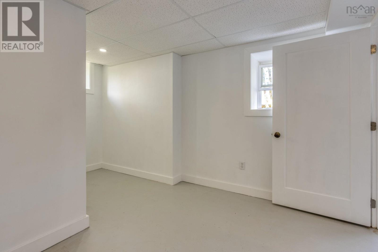
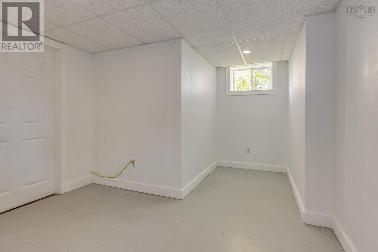
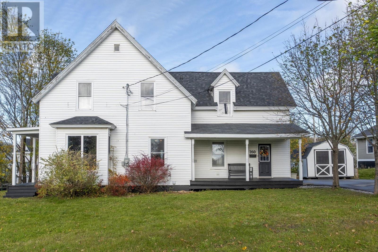
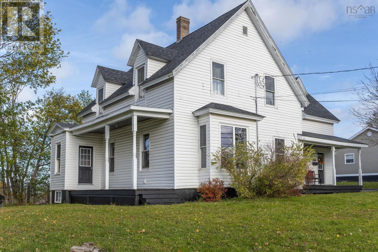
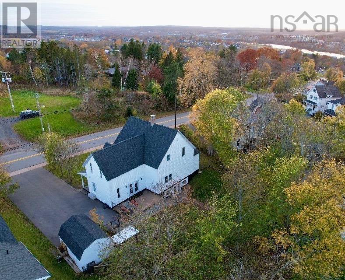
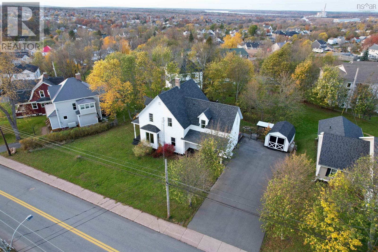
Fall in love with the perfect blend of character, space and modern comfort! Featuring 5 bedrooms and 2.5 baths, this inviting home boasts high ceilings, generously sized rooms and a recently finished basement with walkout access, offering endless possibilities for additional living space or a potential separate suite. Thoughtful updates over the years add to its appeal, while the private fenced backyard and charming verandas provide the perfect spots to relax and unwind. Ideally located just on the edge of the downtown core, you'll enjoy a little breathing room while keeping shopping, eateries and everyday amenities close at hand. Full of warmth and versatility, this property offers plenty of room to live, grow and make it your own!
Listing
- MLS® number
- 202627361
- Status
- Active
- Days On Market
- 0
Building
- Type
- House
- Storeys
- 1.5
- Living area
- 3,305 sq ft
- Above grade
- 3,305 sq ft
- Bedrooms above grade
- 5
- Foundation
- Poured Concrete
- Basement
- Partially finished, Full, Walk out
Interior
- Flooring
- Concrete, Hardwood, Laminate, Carpeted, Vinyl
- Heating
- Baseboard heaters, Electric
- Appliances
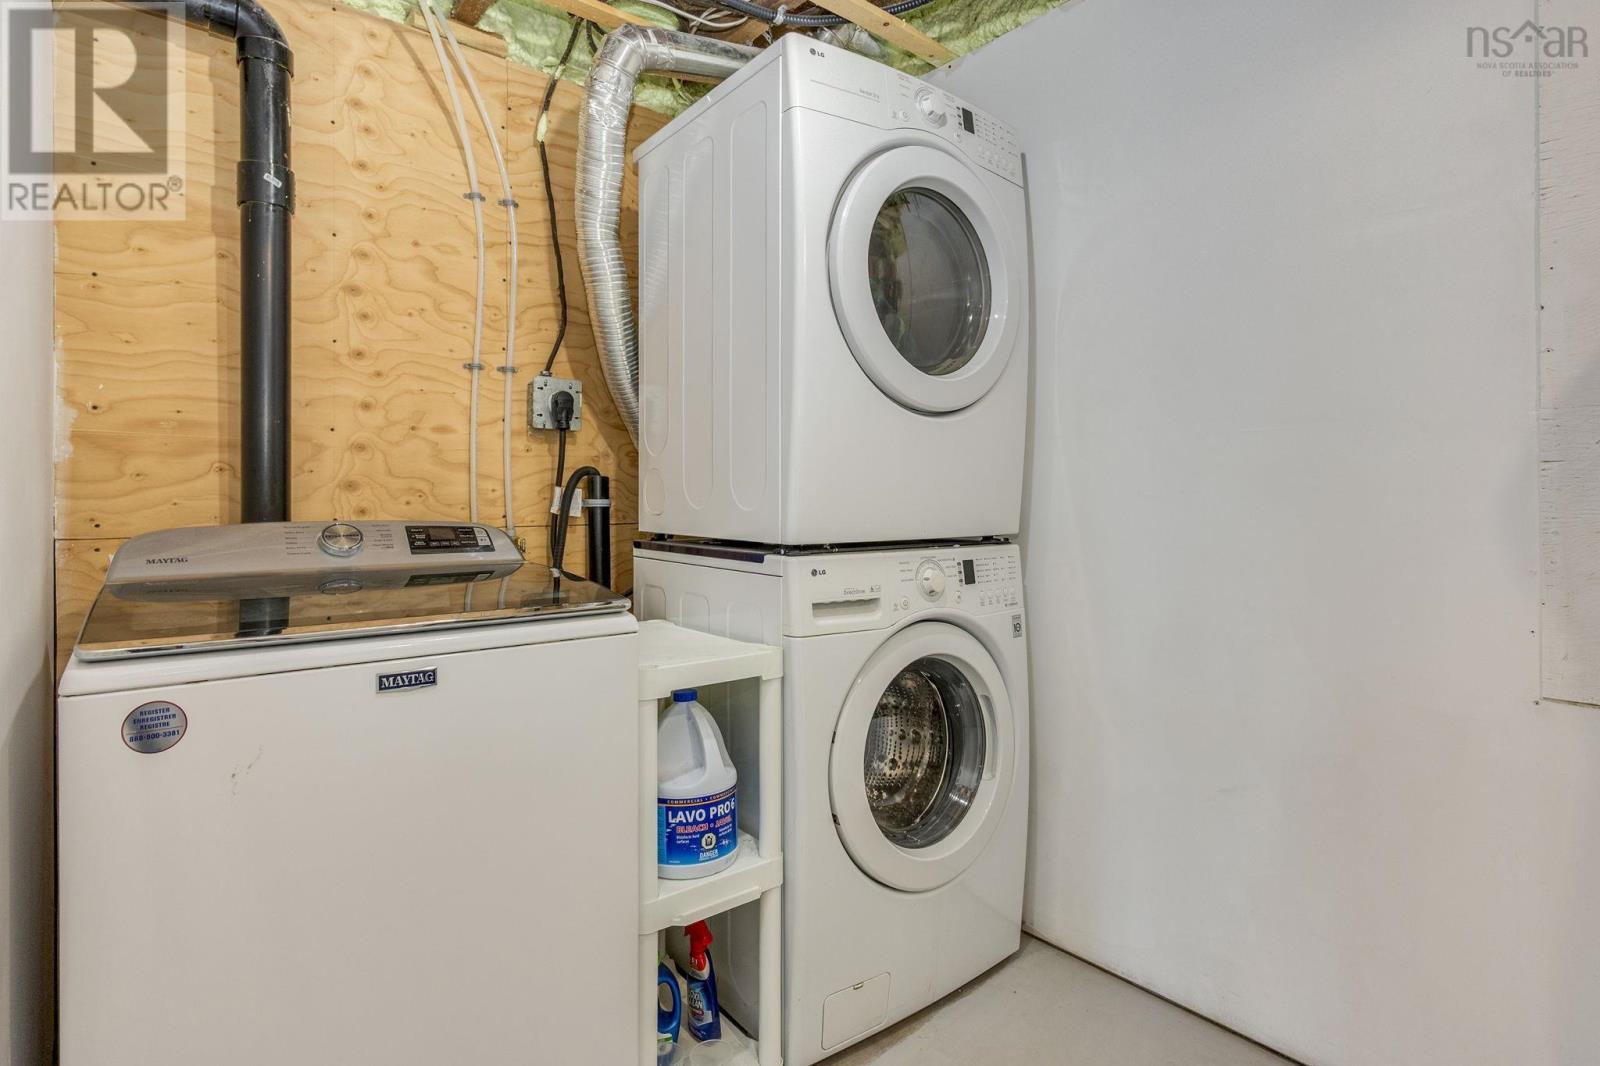
- Washer, Refrigerator, Water purifier, Dishwasher, Stove, Dryer
- Accessibility
- 32in min Doorways, 5ft min Kitchen Turning Radius, 32in min Entry Doorways, 32in min Hallways, Entry less than 3 steps
Land
- Lot size
- 0.25 acres
- Exterior features
- Vinyl
- Community
- School Bus, Recreational Facilities
Parking
- Type
- Paved Yard
Utilities
- Water
- Municipal water
- Sewer
- Municipal sewage system
Fees and taxes
- Common interest
- Freehold
- Parcel number
- 00948620
Rooms
| Room | Level | Size |
|---|---|---|
| Mud room | Main level | 15x15.5+8.5x5 |
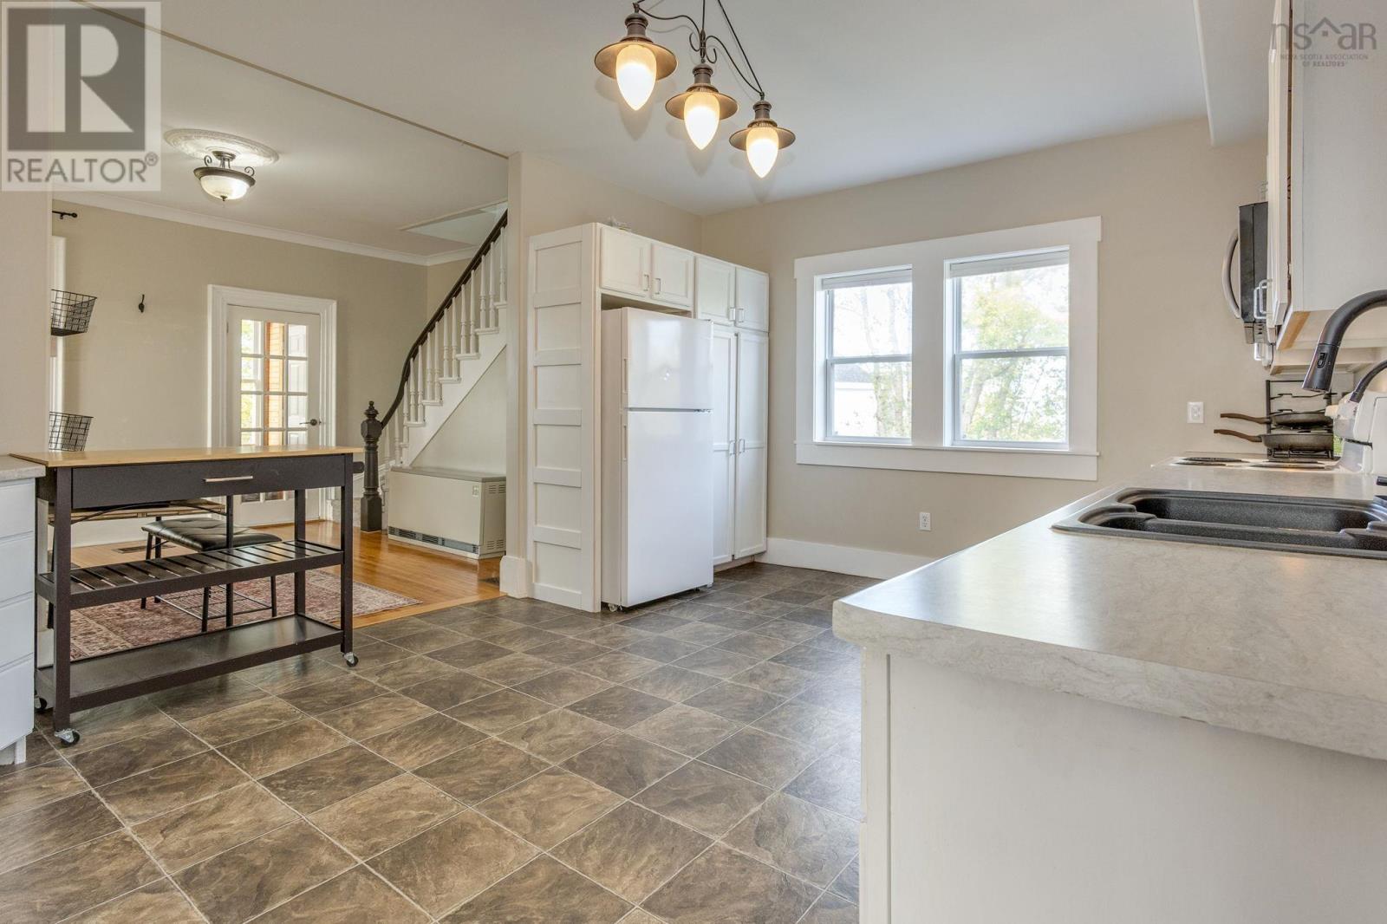
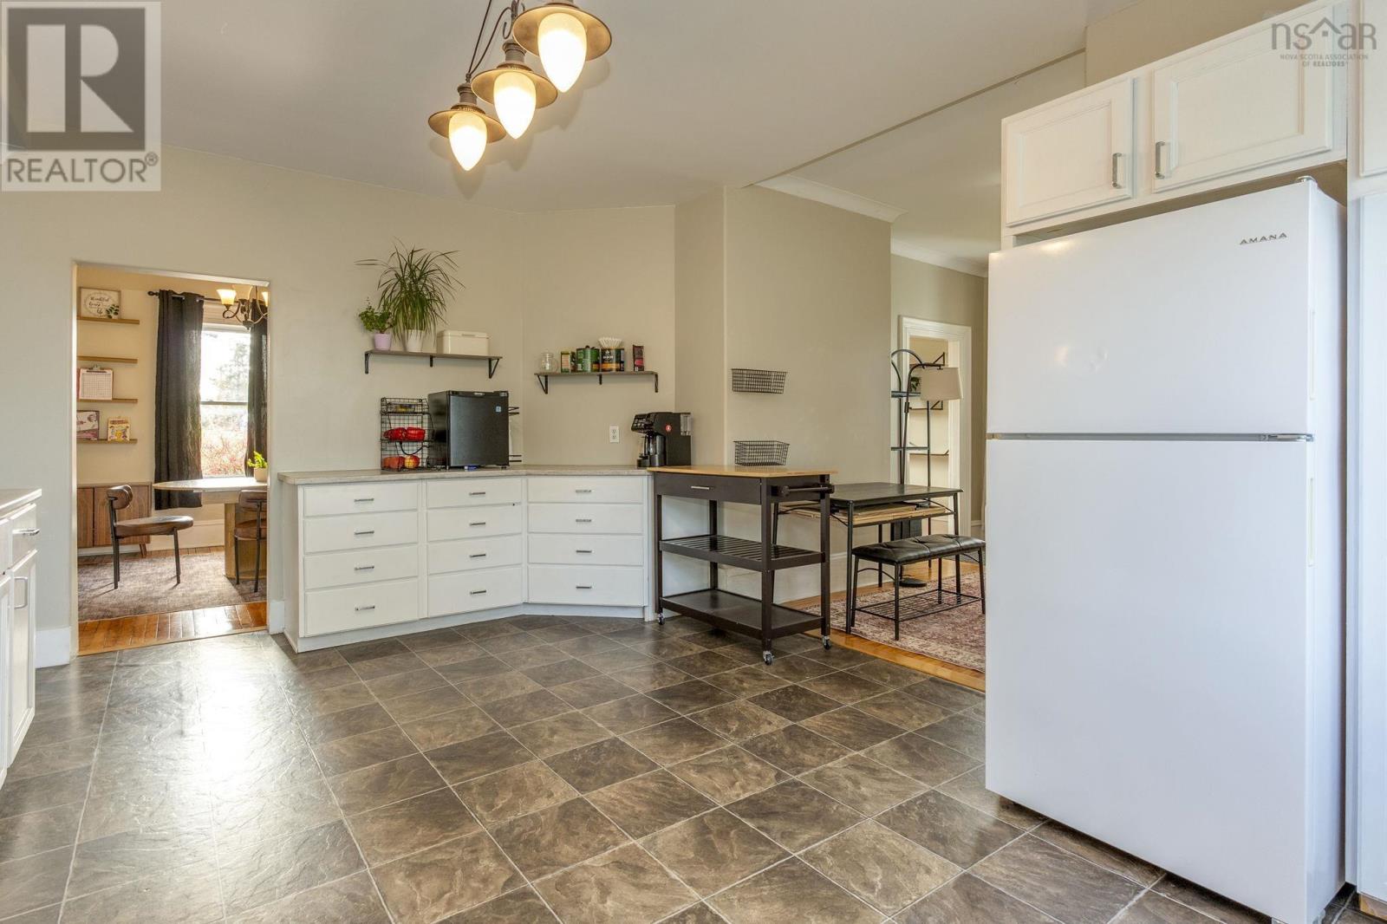
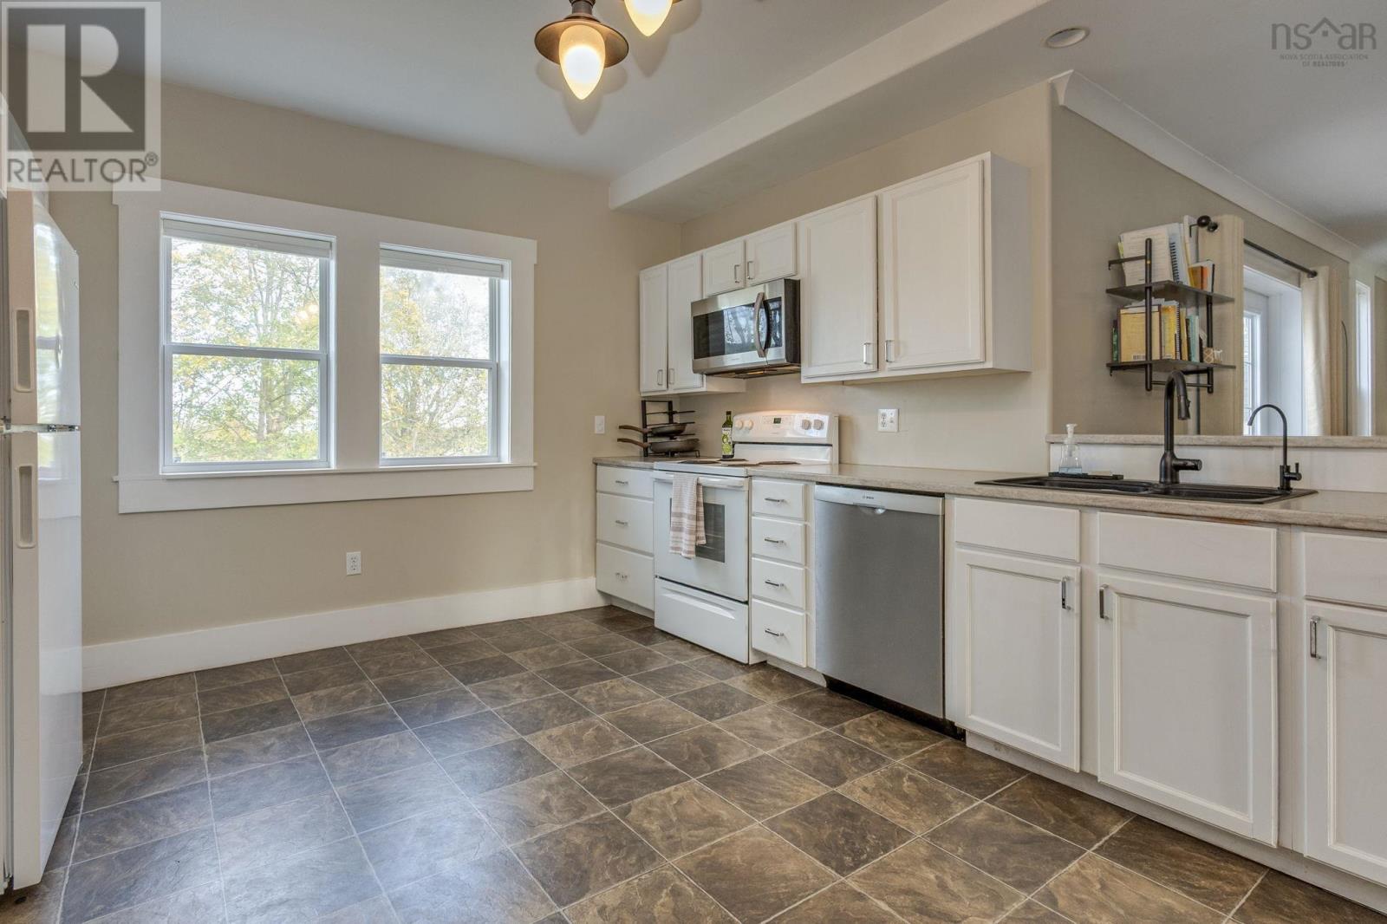
| Kitchen | Main level | 12.5x17 |
| Dining room | Main level | 10.5x12.5 |
| Living room | Main level | 14x15+7x3 |
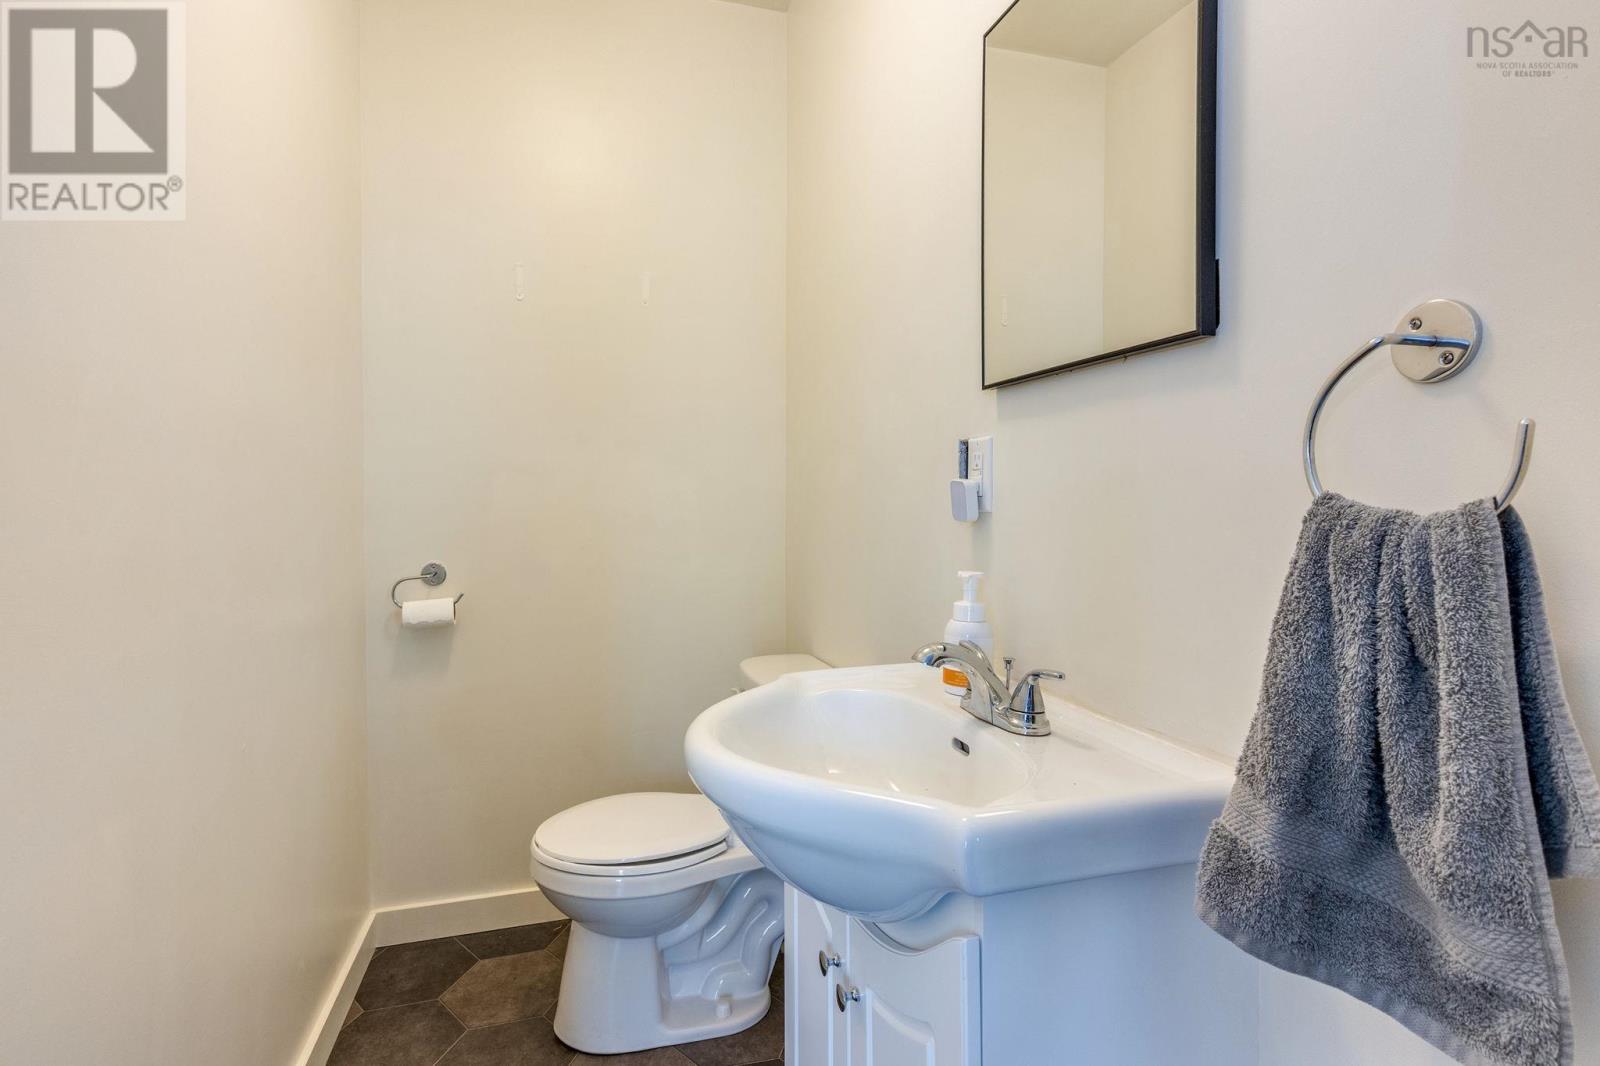
| 2pc Bathroom | Main level | 6.5x3.5 |
| Foyer | Main level | 12x10+7x2 |
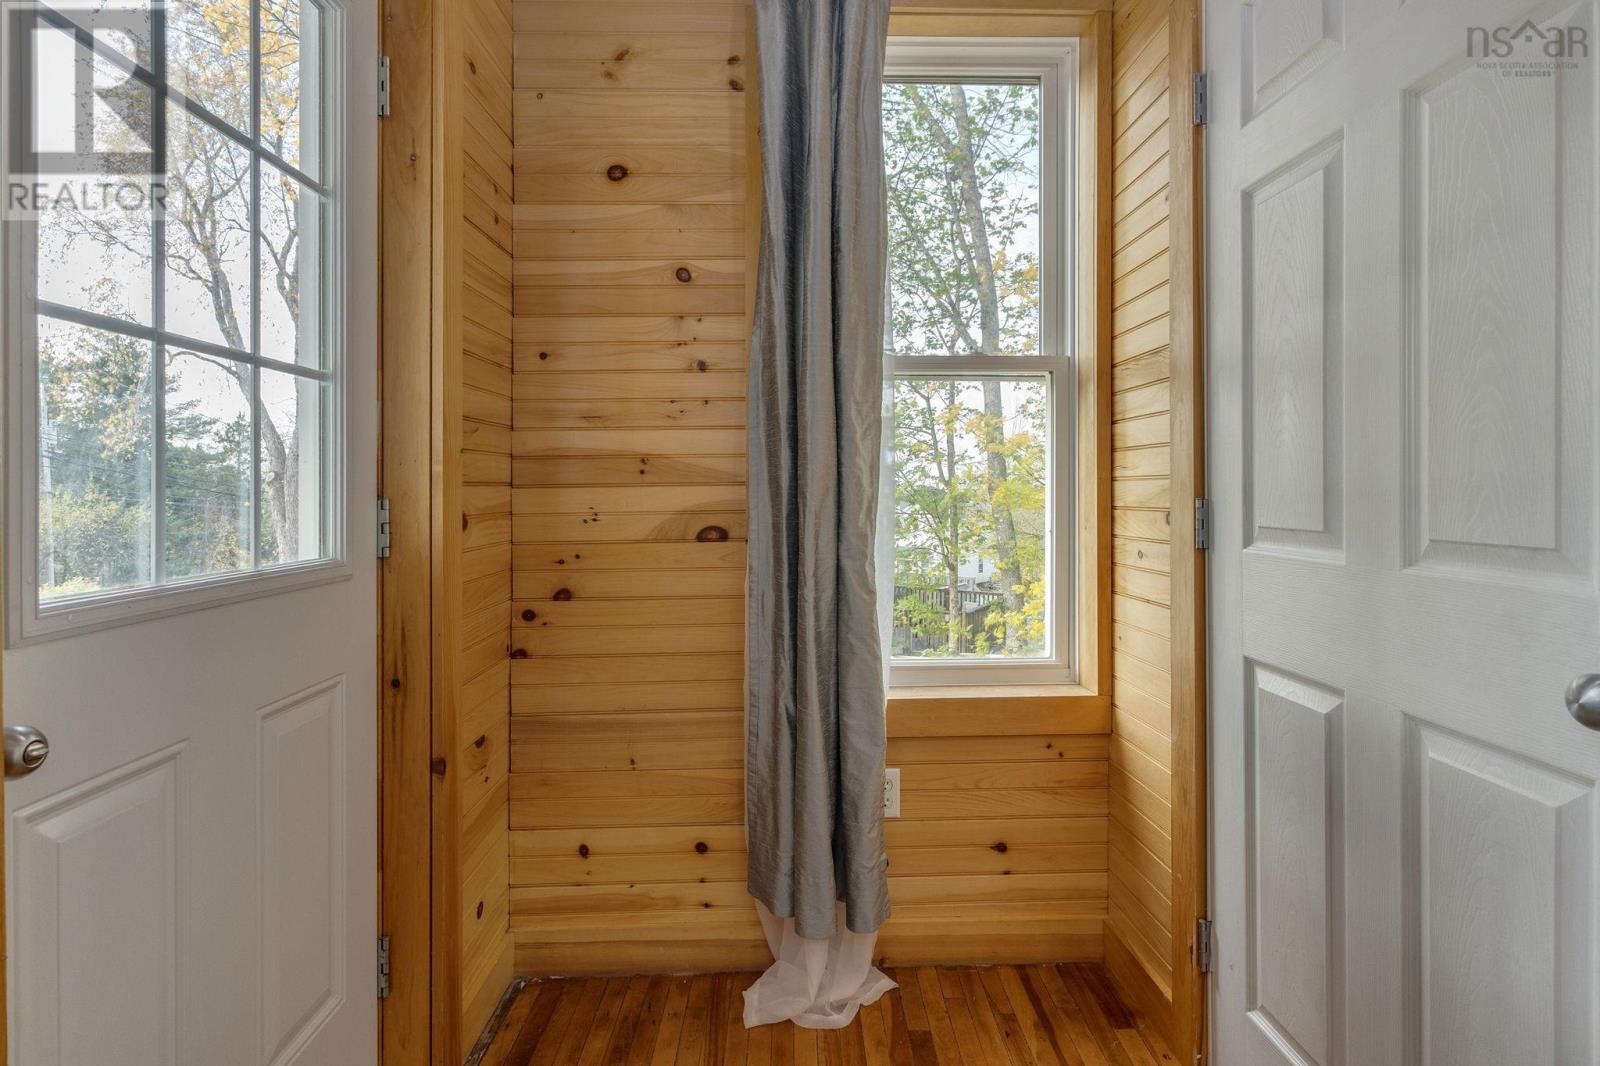
| Porch | Main level | 5.5x5 |
| Bedroom | Second level | 11x11 |
| Bedroom | Second level | 11.5x9 |
| Primary Bedroom | Second level | 15x13+7x2.5 |
| 4pc Bathroom | Second level | 8.5x10.5 |
| Bedroom | Second level | 9x11.5+5x3.5 |
| Bedroom | Second level | 9.5x14 |
| Recreational, Games room | Basement | 15x29.5 |
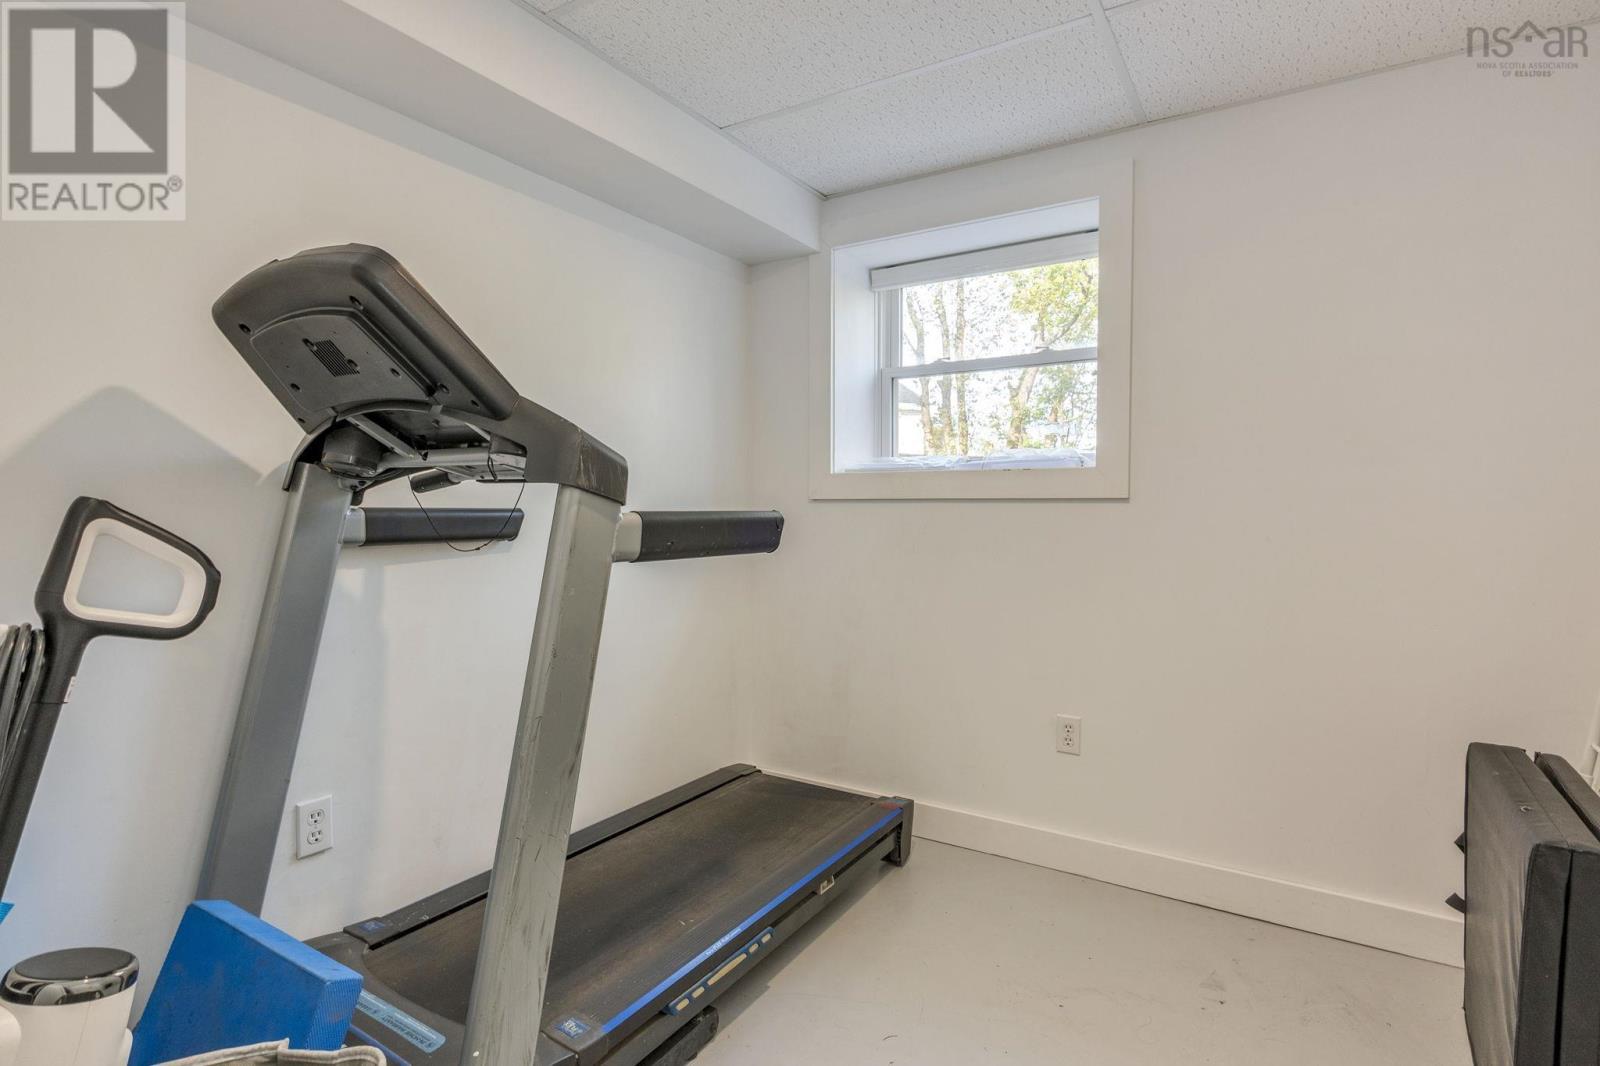
| Den | Basement | 8x8 |
| Laundry room | Basement | 6x10.5 |
| 4pc Bathroom | Basement | 7.5x9.5 |
| Mud room | Basement | 6.5x9.5 |
| Storage | Basement | 8x11+4.5x6 |
| Utility room | Basement | 11.5x10.5 |
Directions
From downtown New Glasgow, follow Mountain Road. Property will be on left hand side.
The map loads here.