57 Company Street
New Glasgow, Nova Scotia B2H 1N9
$330,000
- Bedrooms
- 4
- Bathrooms
- 2 + 1 half
- Living area
- 1,158 sq ft
- Lot
- 0.08 acres
- Type
- Single Family
Description
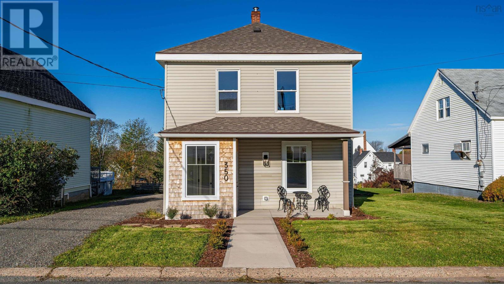
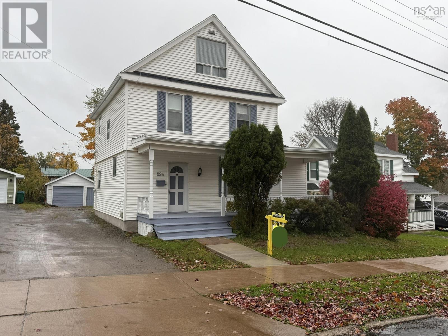
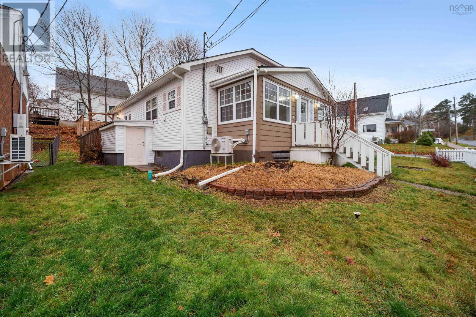
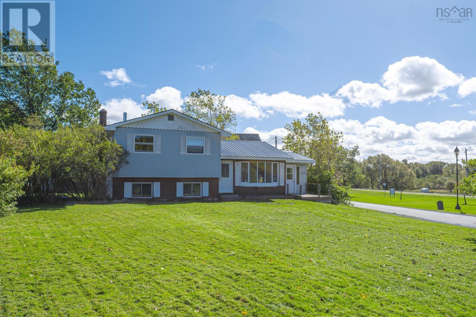
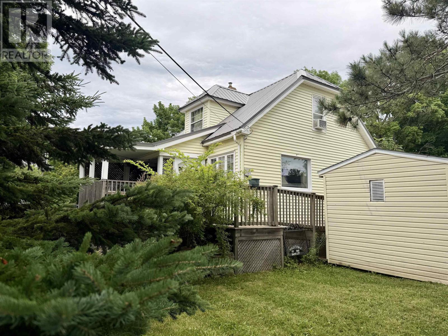
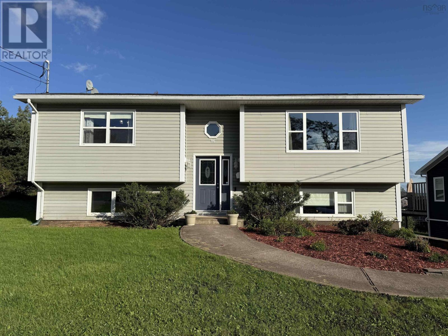
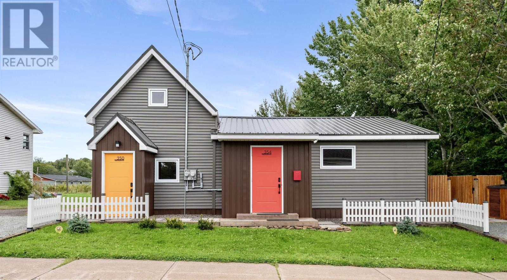
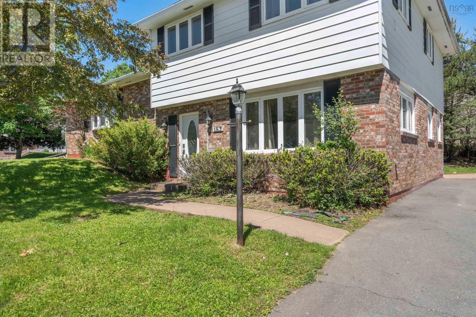
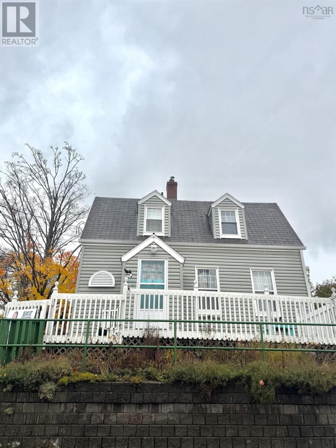
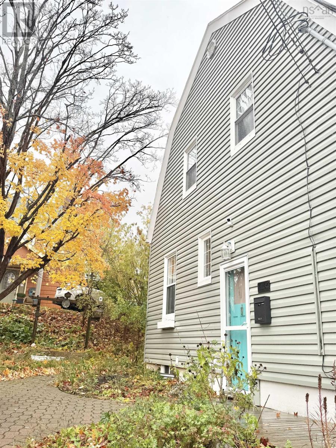
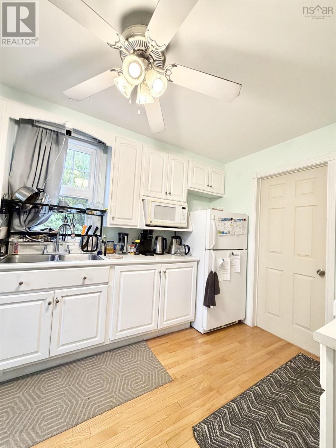
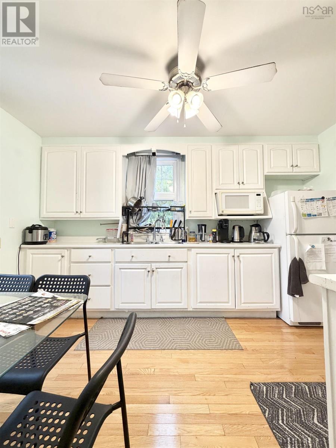
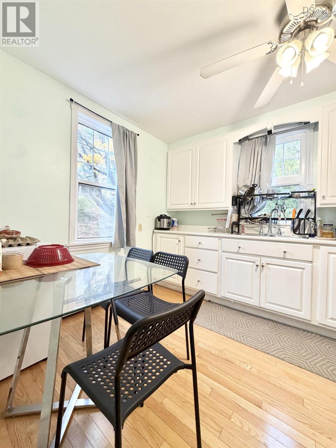
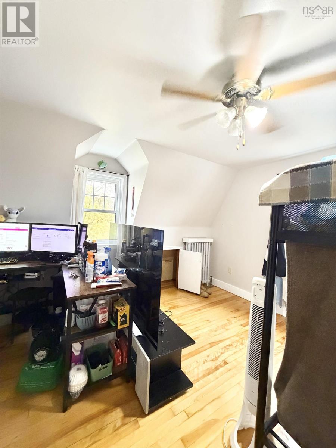
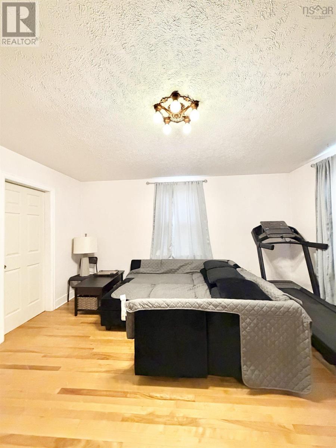
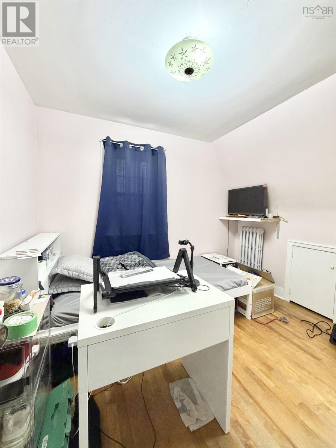
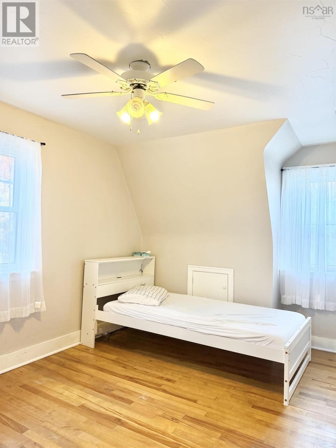
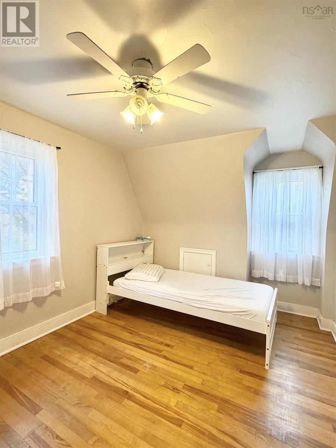
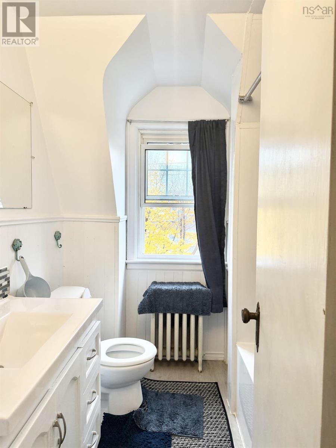
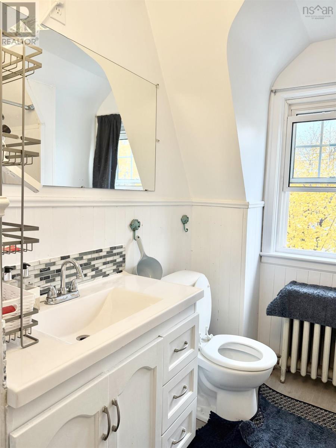
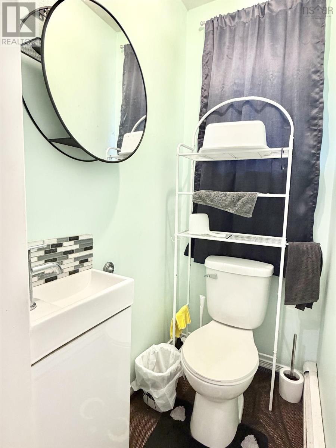
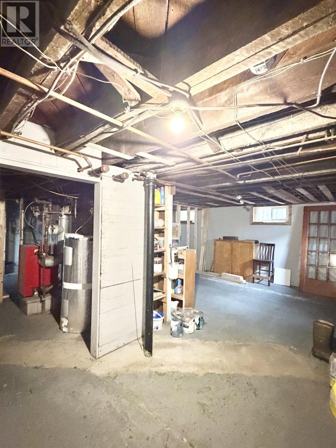
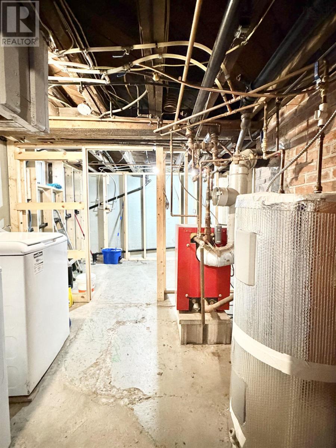
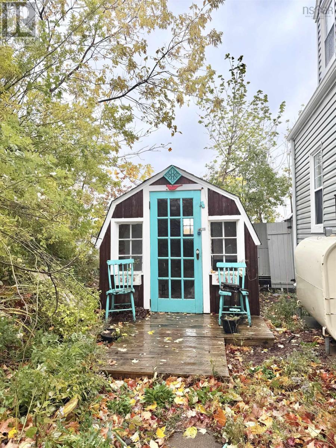
Welcome to 57 Company Street, New Glasgow! This charming 1¾-storey home offers 4 bedrooms and 1.5 bathrooms, with the flexibility to convert one bedroom into a formal dining area to suit your lifestyle. The main level features a welcoming living room with a propane fireplace, a functional kitchen, and a convenient two-piece bathroom. Upstairs, you'll find additional bedrooms and a full bathroom. Hardwood and vinyl plank flooring add to the home's appeal, while the full unfinished basement provides ample storage and potential for future use. Outside, enjoy a sunny deck, established gardens, an interlocking-stone driveway, and a garden shed/workshop. Conveniently located on the west side of New Glasgow, the property offers easy access to shopping, restaurants, community amenities, and the Samson Trail. A wonderful opportunity to enjoy character, versatility, and convenience in an established neighbourhood. (id:56844)
Listing
- MLS® number
- 202626996
- Status
- Active
- Days On Market
- 1
Building
- Type
- House
- Year built
- 1977
- Storeys
- 2
- Living area
- 1,158 sq ft
- Above grade
- 1,158 sq ft
- Bedrooms above grade
- 3
- Bedrooms below grade
- 1
- Foundation
- Poured Concrete
- Basement
- Unfinished, Full
Interior
- Flooring
- Hardwood, Vinyl Plank
- Heating
- Baseboard heaters, Oil, Radiator, Hot Water
- Appliances
- Washer, Refrigerator, Range, Dryer, Microwave
- Accessibility
- Entry less than 3 steps, Entry threshold less than ½ inch
Land
- Lot size
- 0.08 acres
- Lot features
- Sloping
- Exterior features
- Vinyl
- Community
- Recreational Facilities
Parking
- Type
- Interlocked
Utilities
- Water
- Municipal water
- Sewer
- Municipal sewage system
Fees and taxes
- Common interest
- Freehold
- Parcel number
- 01001890
Rooms
| Room | Level | Size |
|---|---|---|
| Kitchen | Main level | 12.75x9 |
| Bedroom | Main level | 9x11 |
| Living room | Main level | 14.5x14.5 |
| 2pc Bathroom | Main level | 4.3x3 |
| Foyer | Main level | 8x6 |
| Bedroom | Second level | 11x12.25 |
| Bedroom | Second level | 9x11 |
| Bedroom | Second level | 9.5x11 - jog |
| 3pc Bathroom | Second level | 7.1x6.9 |
Directions
From George Street on to Company Street, property on the right.
The map loads here.