96 Green Street
New Glasgow, Nova Scotia B2H 4A1
$399,900
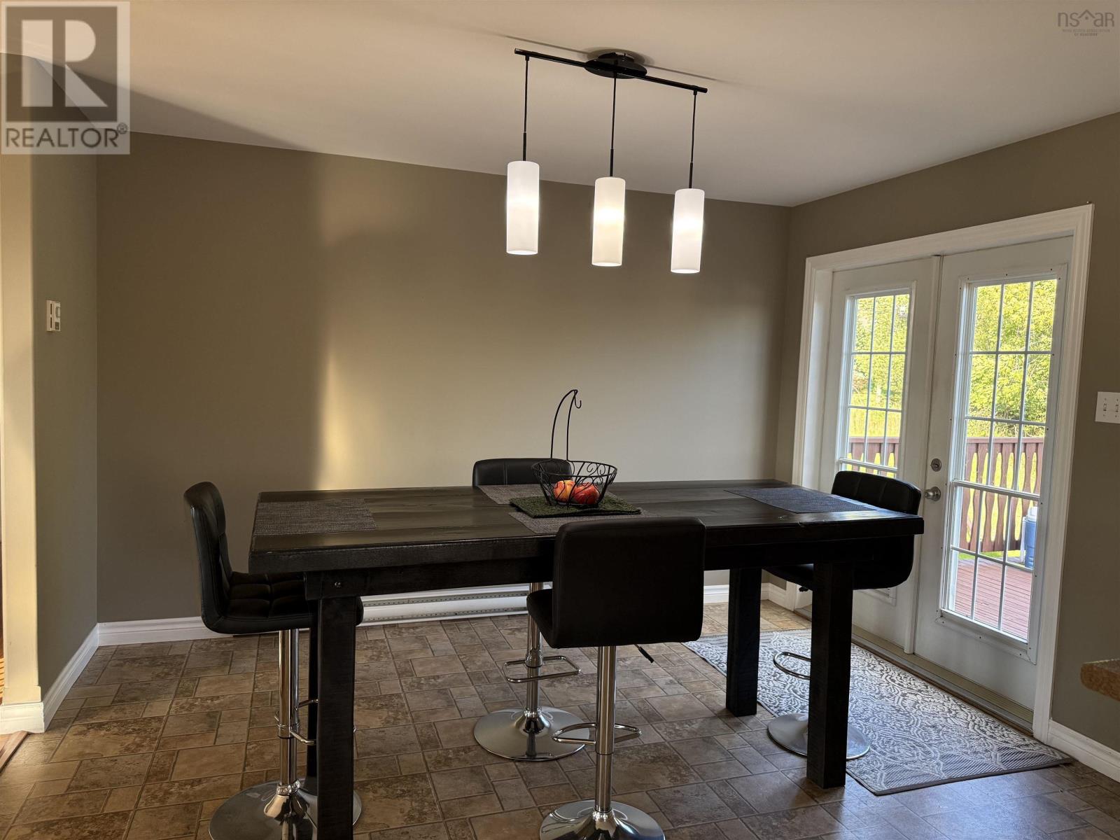
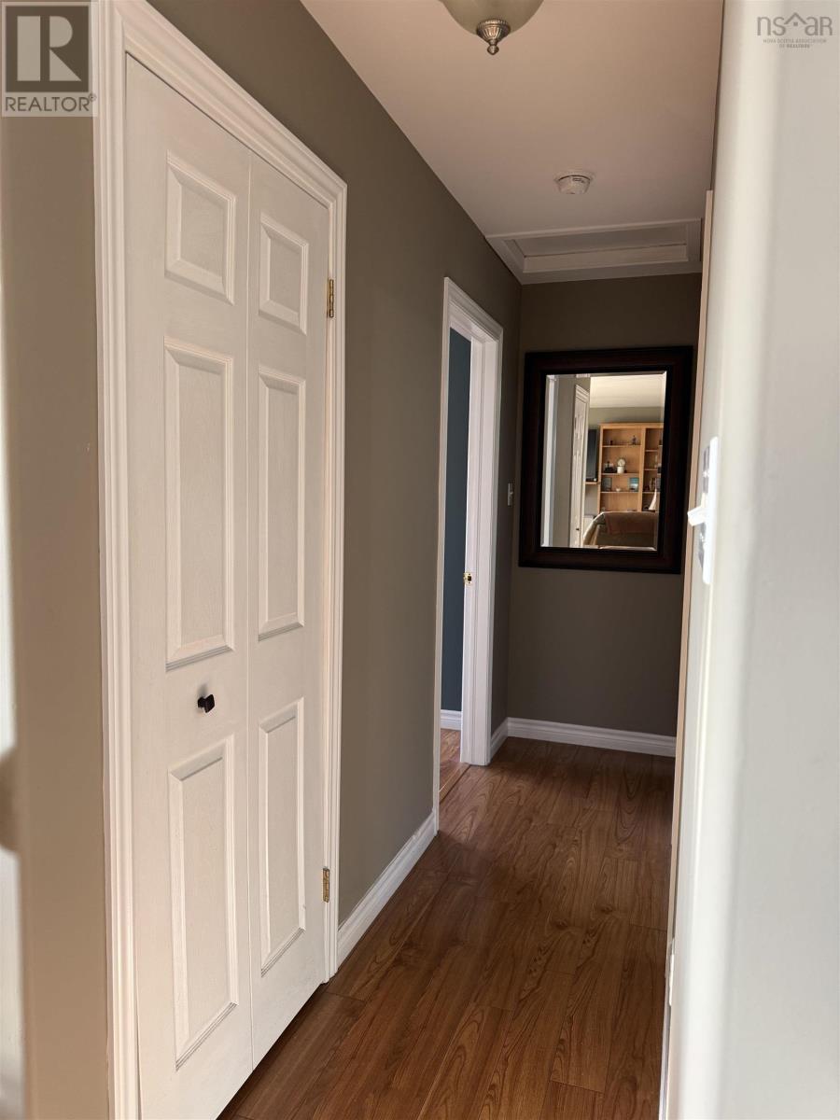
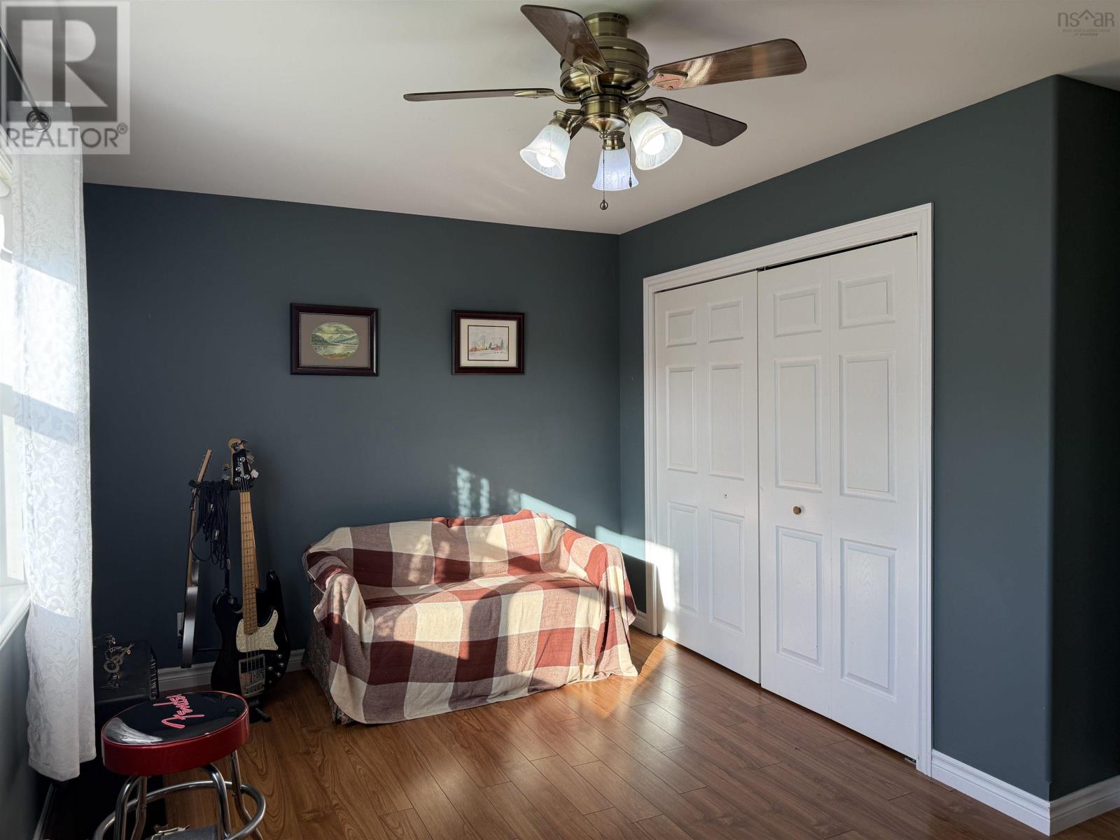
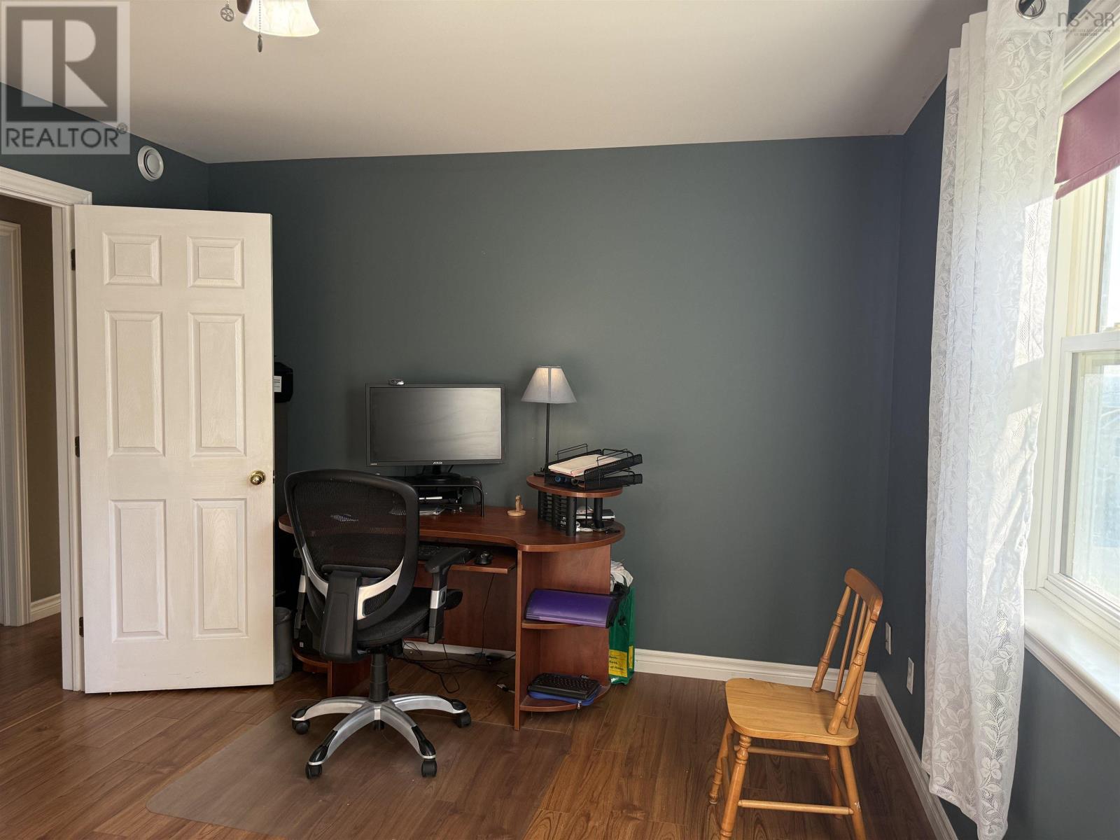
- Bedrooms
- 5
- Bathrooms
- 2
- Living area
- 2,308 sq ft
- Lot
- 0.14 acres
- Type
- Single Family
Description
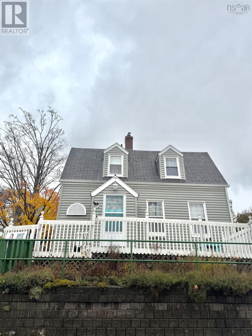
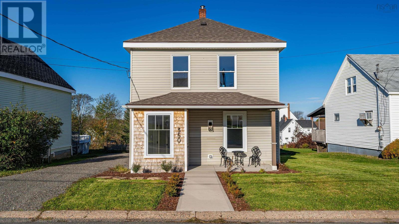
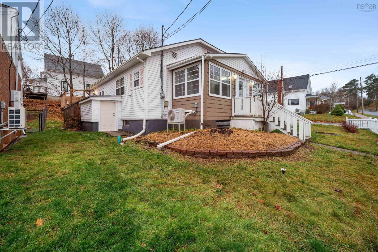
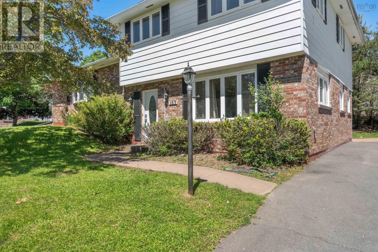
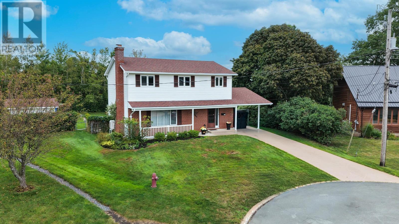
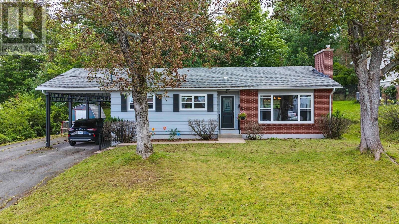
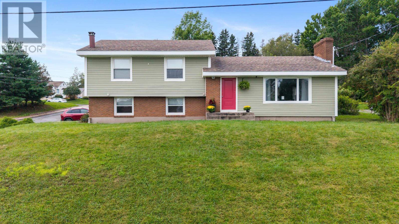
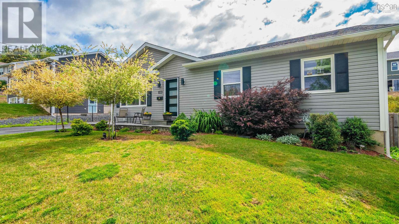
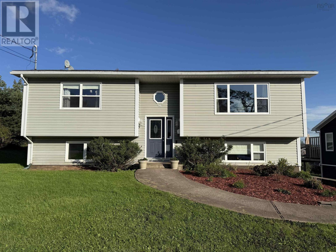
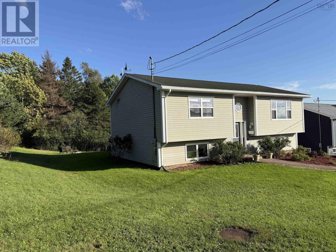
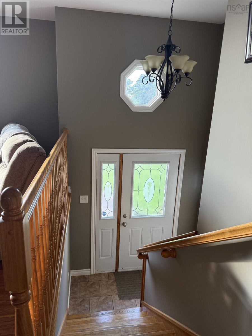
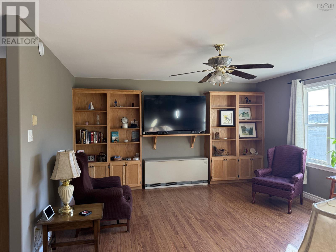
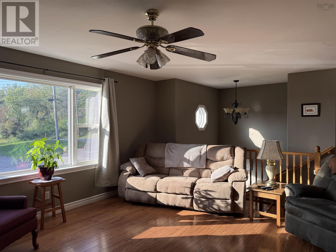
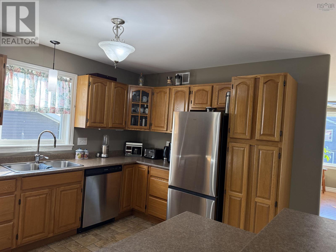
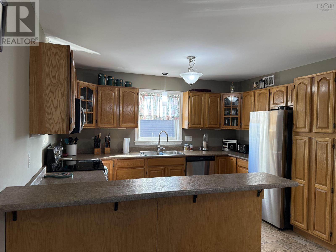
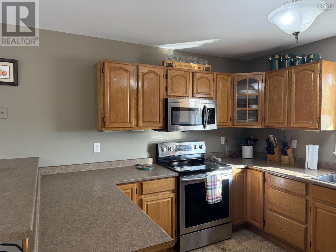
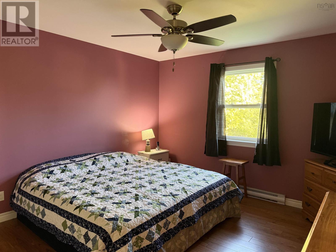
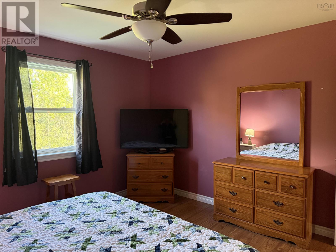
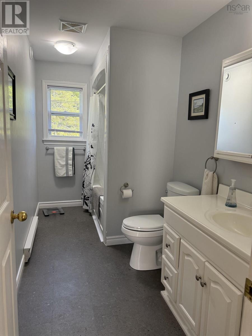
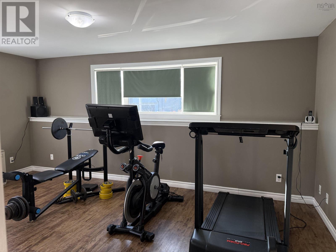
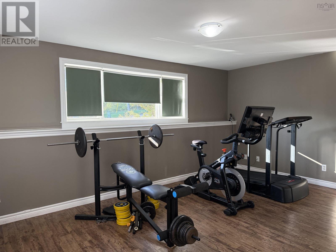
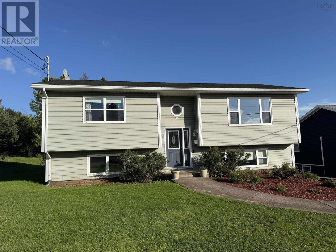
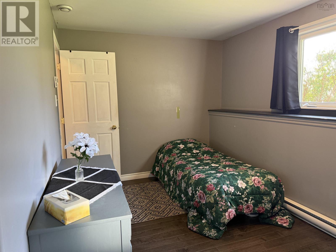
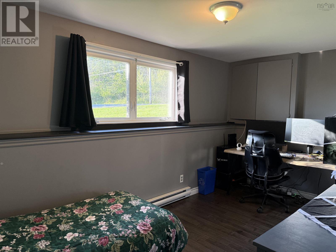
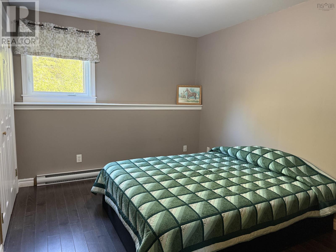
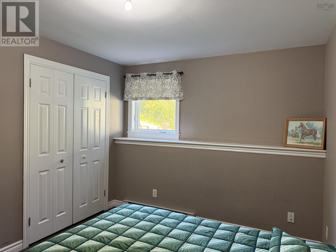
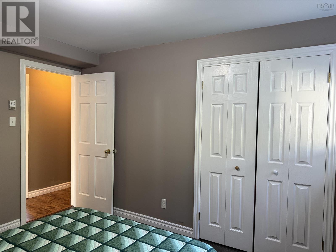
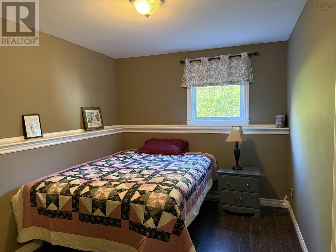
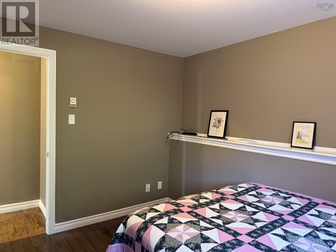
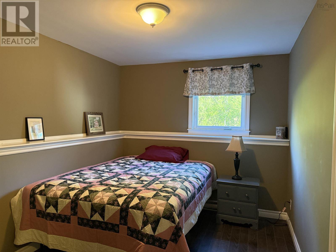
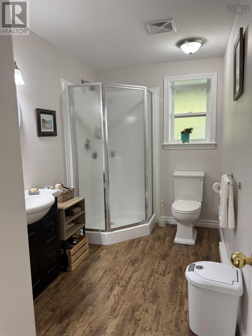
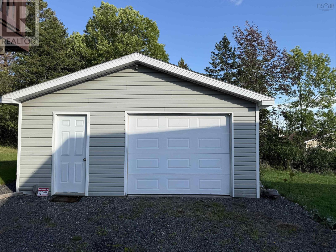
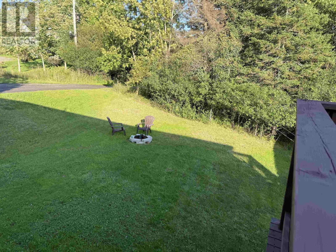
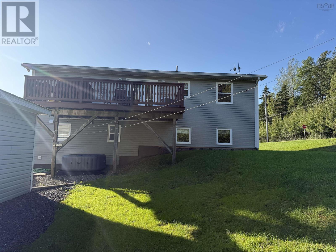
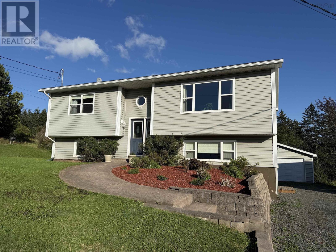
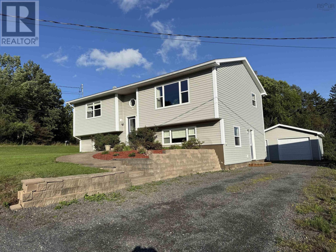
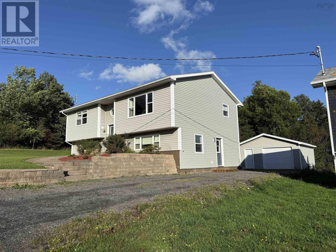
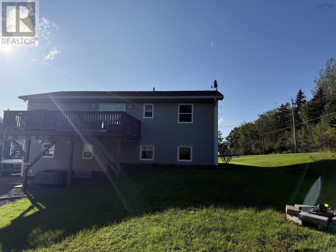
An inviting curb appeal. This spacious split-entrance home features five bedrooms and two full bathrooms. The property is equipped with an electric thermal system (ETS) heating system, along with baseboard heating for increased efficiency. A private back deck provides a serene space for morning coffee or enjoying sunlight throughout the day. The spacious basement includes three bedrooms, a full bathroom, and a large recreation room, offering versatile living spaces. The backyard is substantial and well-maintained, and the 20 x 24 garage provides ample space for hobbies and storage. Located in a friendly and welcoming neighbourhood, this home offers a comfortable and attractive living environment. This added feature is the engineered beams which makes for a solid home. (id:56844)
Listing
- MLS® number
- 202623327
- Status
- Active
- Days On Market
- 46
Building
- Type
- House
- Year built
- 2007
- Storeys
- 1
- Living area
- 2,308 sq ft
- Above grade
- 2,308 sq ft
- Bedrooms above grade
- 2
- Bedrooms below grade
- 3
- Foundation
- Poured Concrete
- Basement
- Finished, Full, Walk out
Interior
- Flooring
- Tile, Laminate, Vinyl
- Heating
- Baseboard heaters, Electric
- Appliances
- Washer, Dryer - Electric, Refrigerator, Range - Electric, Dishwasher
- Accessibility
- Entry less than 3 steps
Land
- Lot size
- 0.14 acres
- Exterior features
- Vinyl
- Community
- School Bus, Recreational Facilities
Parking
- Type
- Detached Garage, Garage, Gravel
Utilities
- Water
- Municipal water
- Sewer
- Municipal sewage system
Fees and taxes
- Common interest
- Freehold
- Parcel number
- 65045734
Rooms
| Room | Level | Size |
|---|---|---|
| Kitchen | Main level | 11x12.3 |
| Living room | Main level | 11.5x12.3 |
| Bedroom | Main level | 11x16 |
| Living room | Main level | 17.7x14.5 |
| Bedroom | Main level | 12.3x12 |
| 4pc Bathroom | Main level | 12.3x5.7 |
| Bedroom | Basement | 8.2x15.3 |
| Bedroom | Basement | 11.7x8.6 |
| Bedroom | Basement | 11.7x10 |
| Recreational, Games room | Basement | 11.5x17.4 |
| Laundry room | Basement | 5.4x4.5+7.7x12.4 |
| 3pc Bathroom | Basement | 9.2x6.2 |
Directions
From Lorne Street, turn on to Green Street and go to top of street, last house on right.
The map loads here.