163 York Street
New Glasgow, Nova Scotia B2H 5L5
$355,000
- Bedrooms
- 4
- Bathrooms
- 3
- Living area
- 2,718 sq ft
- Lot
- 0.24 acres
- Type
- Single Family
Description
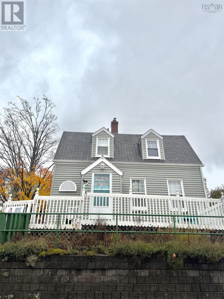
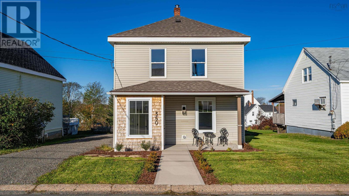
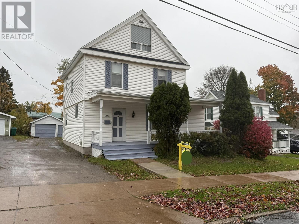
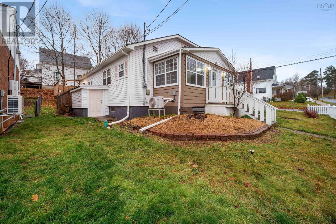
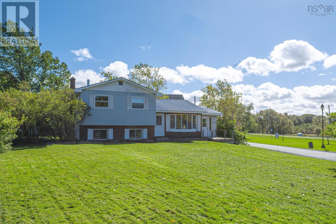
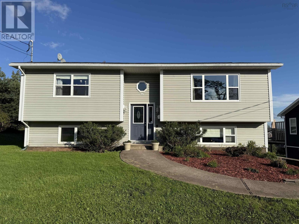
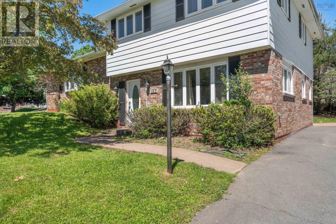
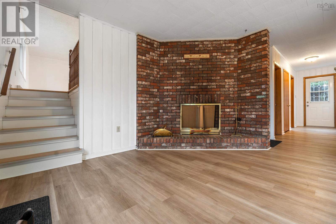
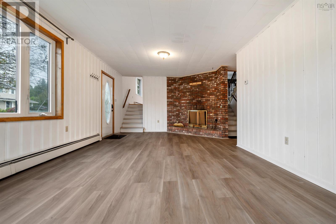
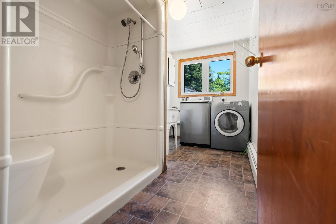
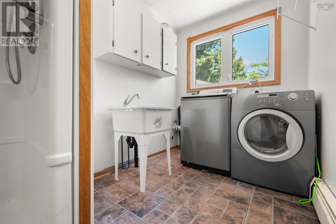
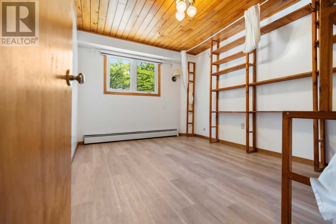
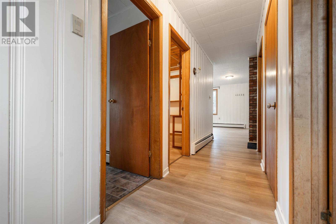
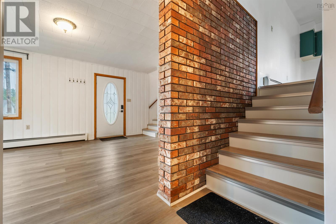
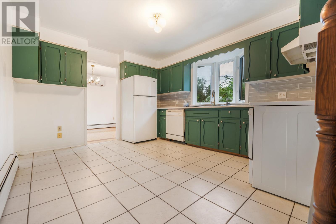
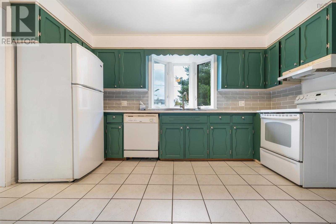
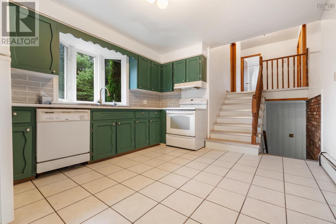
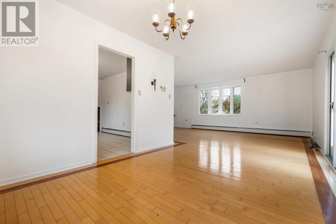
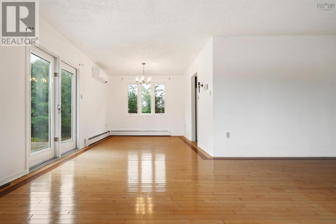
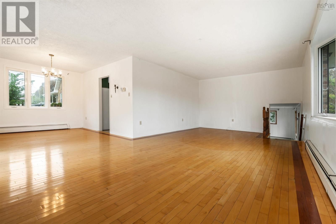
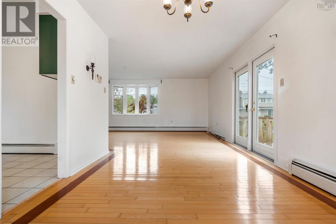
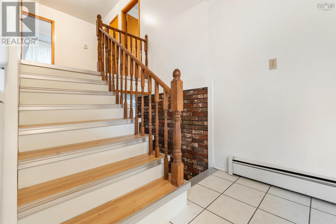
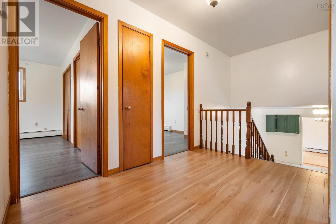
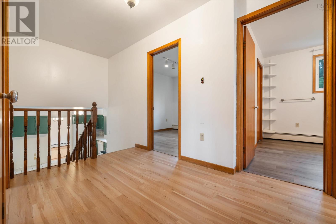
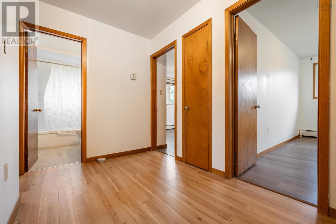
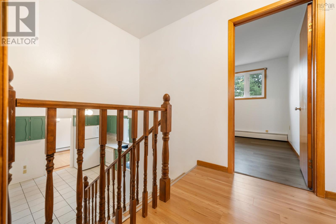
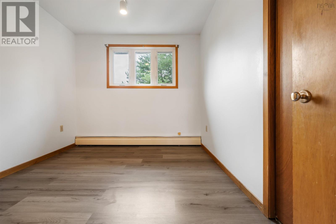
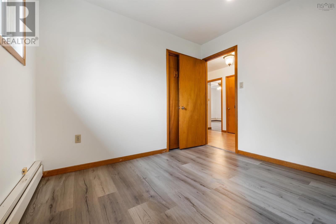
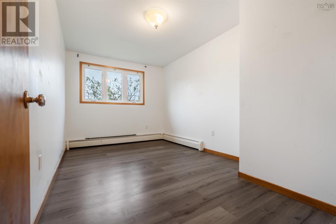
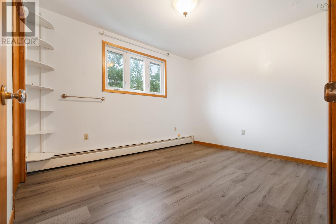
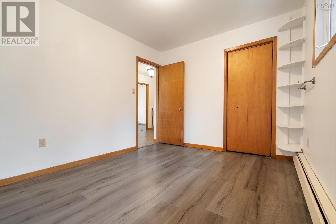
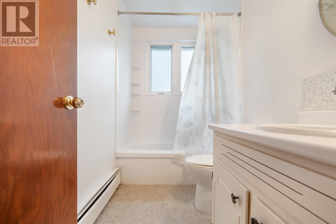
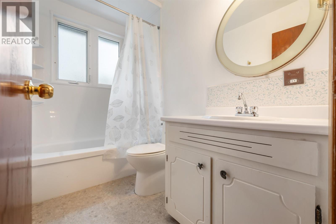
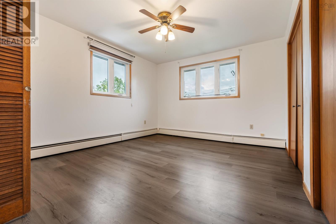
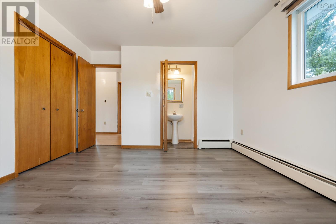
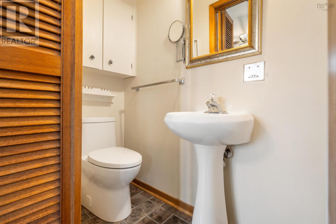
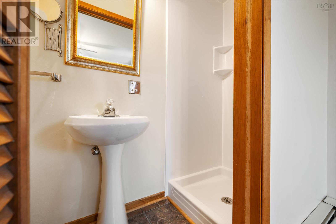
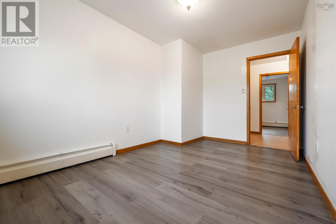
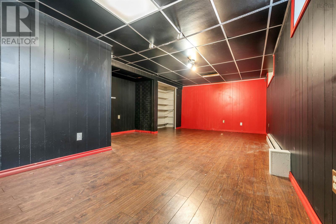
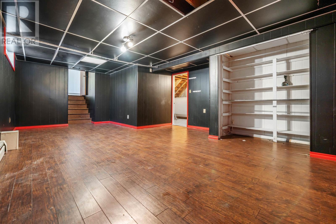
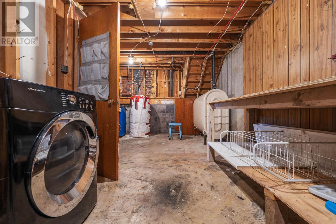
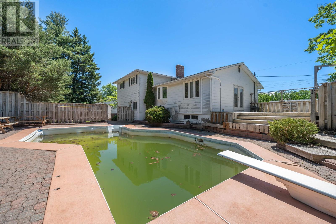
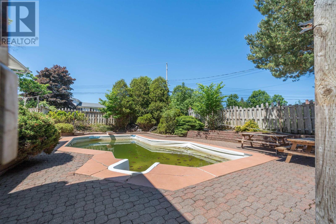
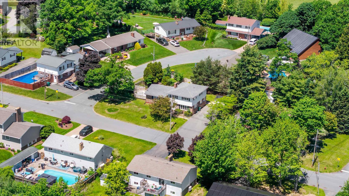
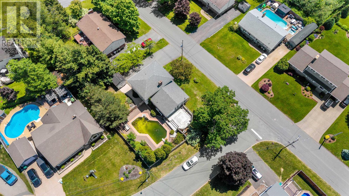
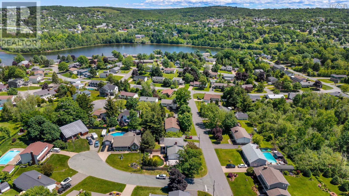
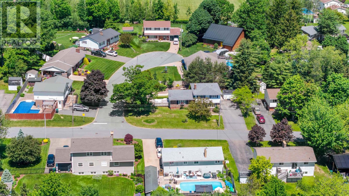
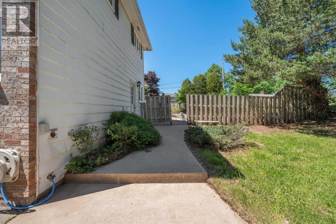
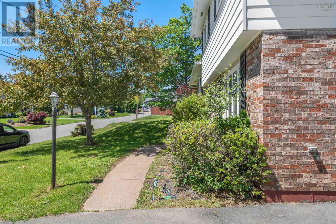
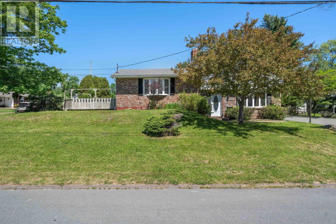
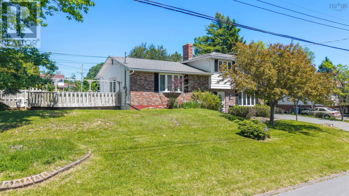
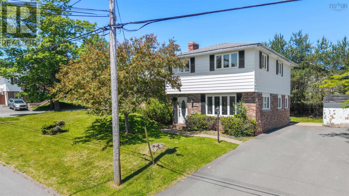
Welcome to this spacious four-level side split located on the desirable west side of New Glasgow, nestled in a family-friendly neighborhood close to schools, parks, and amenities. Offering four bedrooms and three full bathrooms, this home provides plenty of space for growing families or those looking for flexible living arrangements. The main level features a welcoming foyer, convenient laundry area, a versatile den or office that could easily serve as an additional bedroom, and a three-piece bathroom. The second level serves as the heart of the home, showcasing a bright kitchen, dining area, and living room with beautiful hardwood flooring. Patio doors lead to the back deck, creating the perfect space for entertaining or enjoying your morning coffee while overlooking the backyard. Upstairs, you'll find four comfortable bedrooms and two full bathrooms, including a spacious primary suite complete with its own three-piece ensuite bath. The lower level offers a large recreation room and utility space, providing additional room for family activities, hobbies, or storage. Outside, the landscaped property offers excellent curb appeal and features an in-ground pool that could be restored to its full potential with a little TLC. A heat pump provides efficient heating and cooling for year-round comfort. This home offers a fantastic opportunity for buyers looking to add their own cosmetic touches while enjoying a spacious layout, desirable location, and plenty of room for the whole family. If you've been searching for a home with great potential in a sought after neighborhood, this property is one you won't want to miss. (id:56844)
Listing
- MLS® number
- 202622694
- Status
- Active
- Days On Market
- 53
Building
- Type
- House
- Style
- 4 Level
- Year built
- 1975
- Storeys
- 3
- Living area
- 2,718 sq ft
- Above grade
- 2,718 sq ft
- Bedrooms above grade
- 4
- Foundation
- Poured Concrete
- Basement
- Partially finished, Full
Interior
- Flooring
- Tile, Hardwood, Laminate, Carpeted
- Heating
- Heat Pump, Baseboard heaters, Oil, Electric, Hot Water, Ductless
- Cooling
- Wall unit, Air Conditioned
- Appliances
- Refrigerator, Dishwasher, Stove
- Accessibility
- 32in min Entry Doorways, Shower safety bars
Land
- Lot size
- 0.24 acres
- Pool
- Inground pool
- Exterior features
- Brick, Vinyl
- Community
- School Bus, Recreational Facilities
Parking
- Type
- Paved Yard
Utilities
- Water
- Municipal water
- Sewer
- Municipal sewage system
Fees and taxes
- Common interest
- Freehold
- Parcel number
- 01032556
Rooms
| Room | Level | Size |
|---|---|---|
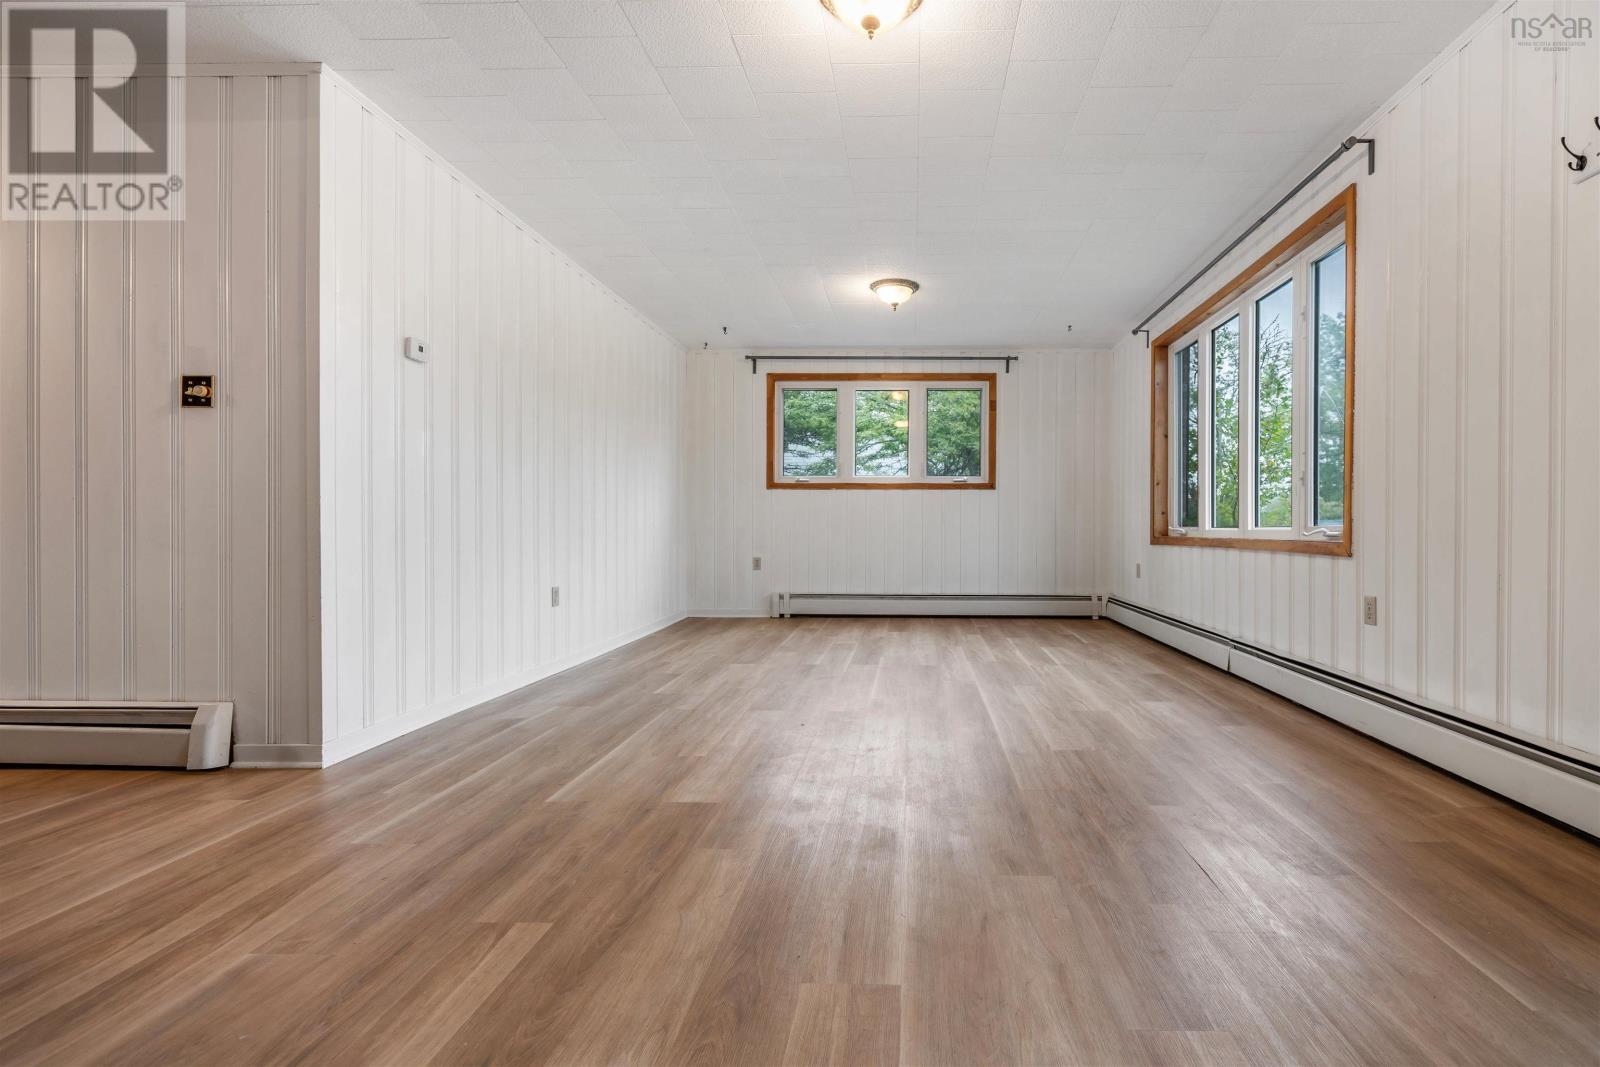
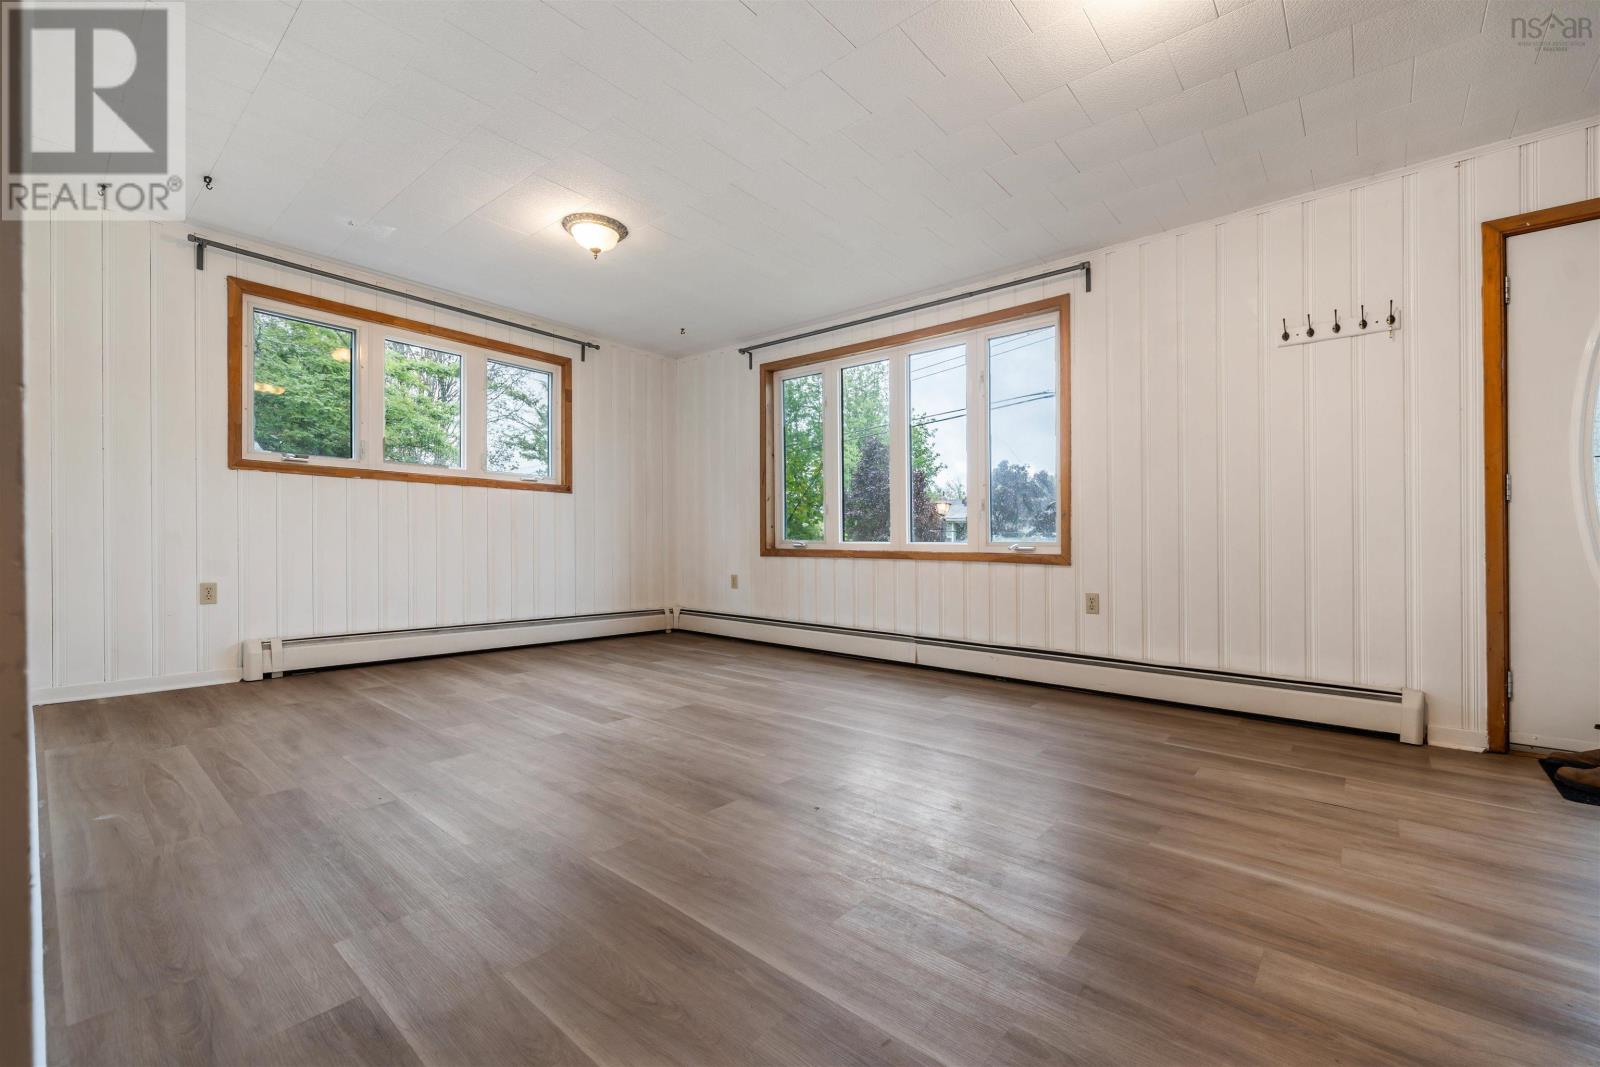
| Family room | Main level | 12x22 |
| Den | Main level | 12x9 |
| Laundry / Bath | Main level | 12x6 |
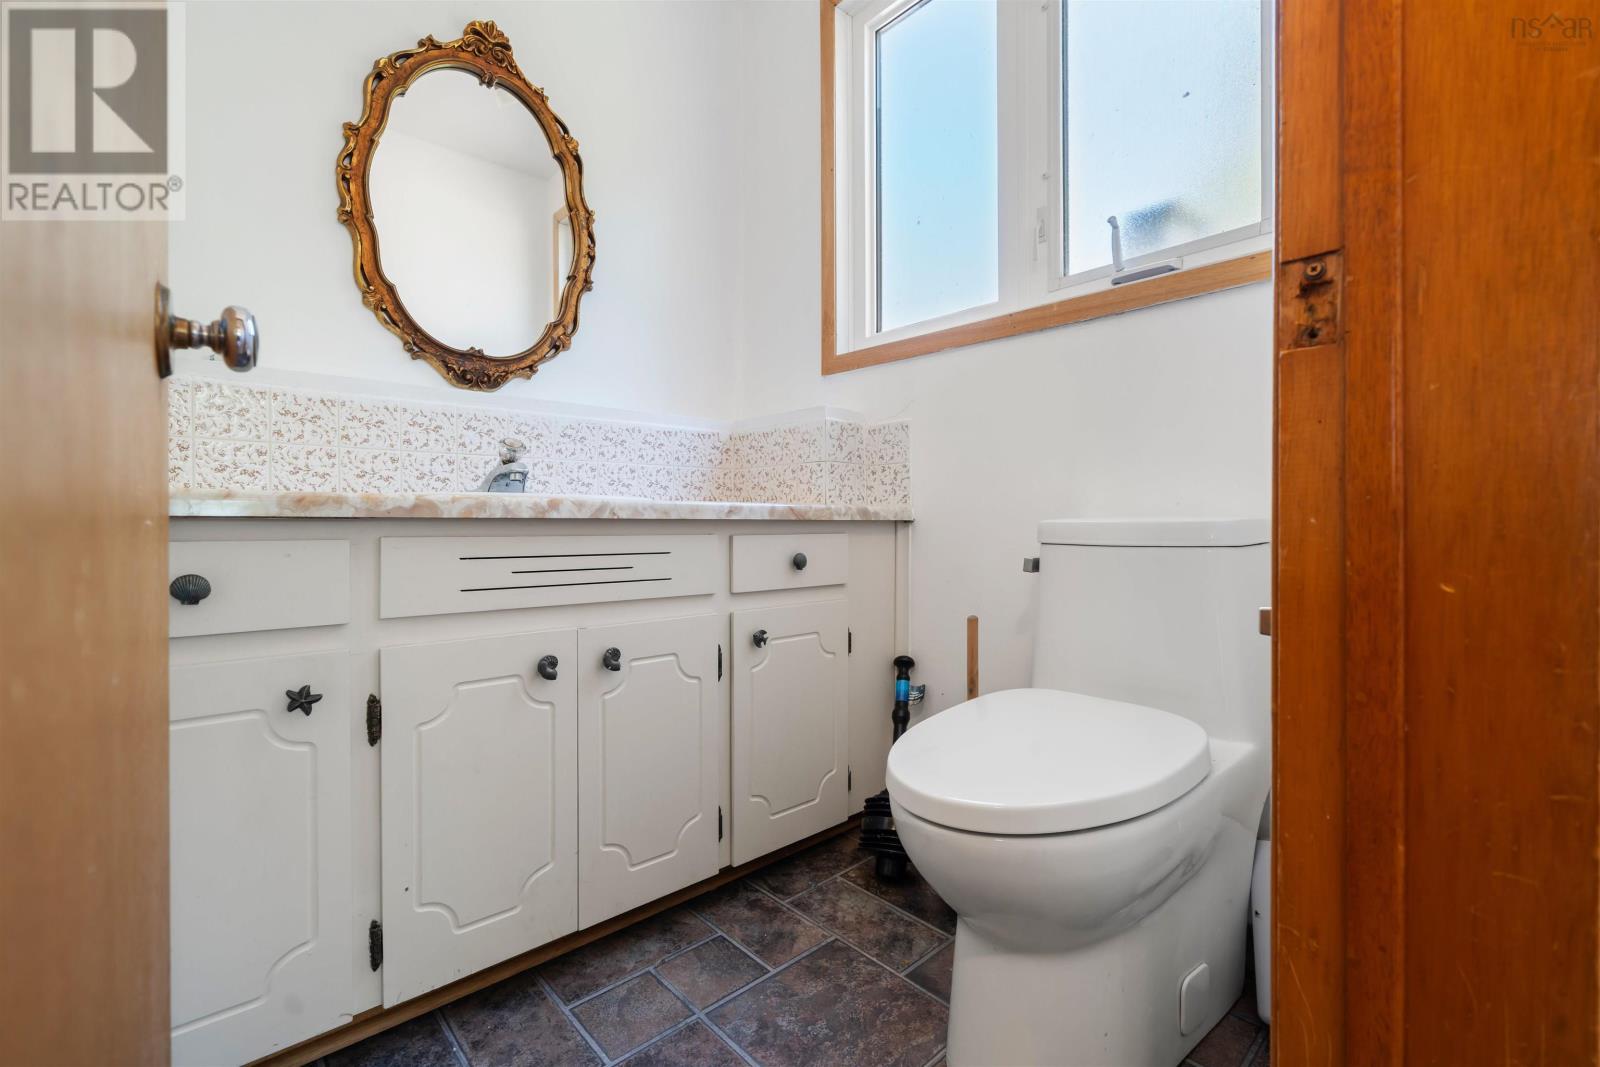
| 2pc Bathroom | Main level | 5x5 |
| Kitchen | Second level | 11x13 |
| Dining room | Second level | 9x12 |
| Living room | Second level | 23x13 |
| Bedroom | Third level | 9x8 |
| Bedroom | Third level | 14x8 |
| Bedroom | Third level | 9x11 |
| Primary Bedroom | Third level | 14x11 |
| 3pc Ensuite bath | Third level | 2x8 |
| 4pc Bathroom | Third level | 8x4 |
| Recreational, Games room | Lower level | 22x9+7x4 |
| Utility room | Lower level | 22x9 |
Directions
from Cameron Ave turn left onto Carmichael Street, left onto York . Property on right. See sign
The map loads here.