129 Birchview Crescent
New Glasgow, Nova Scotia B2H 5T6
$429,900
- Bedrooms
- 5
- Bathrooms
- 2
- Living area
- 2,288 sq ft
- Lot
- 0.2 acres
- Type
- Single Family
Description
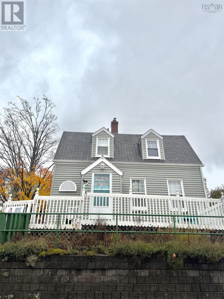
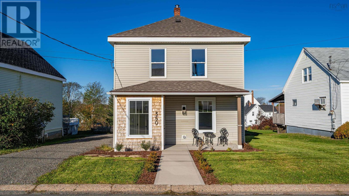
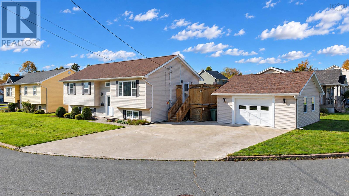
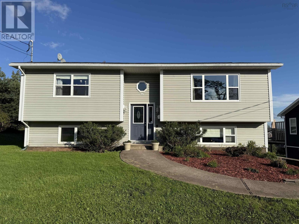
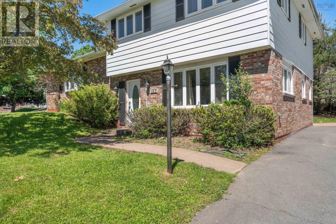
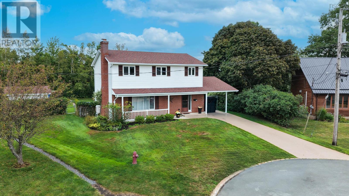
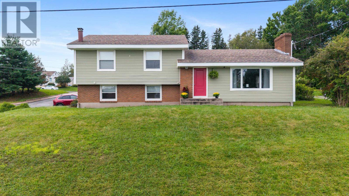
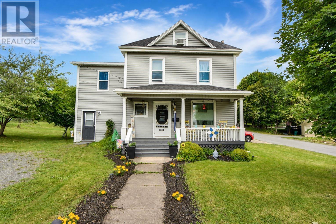
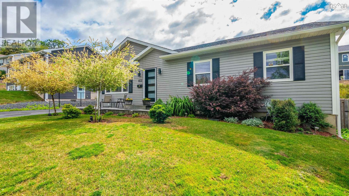
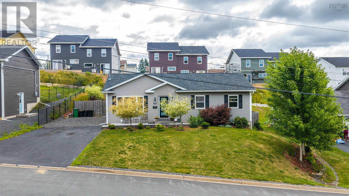
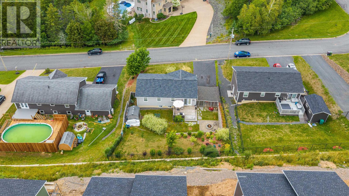
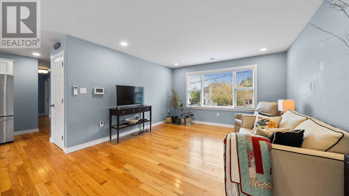
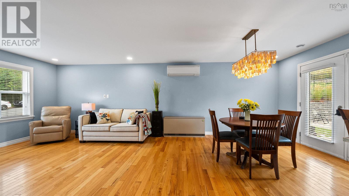
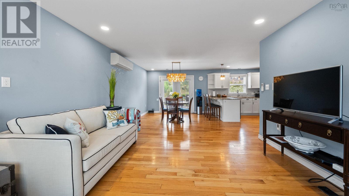
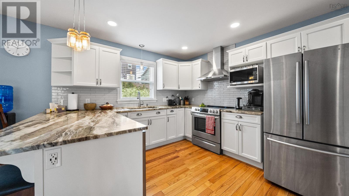
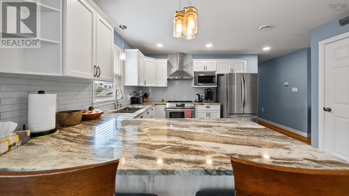
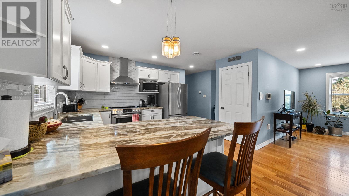
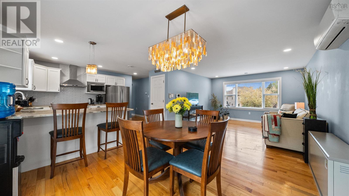
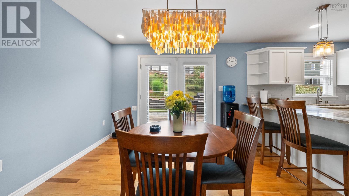
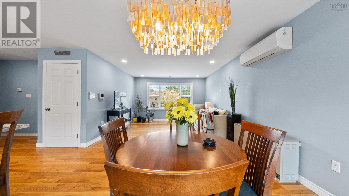
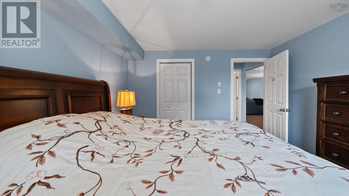
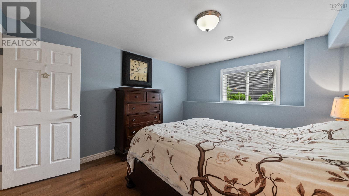
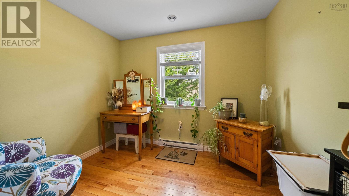
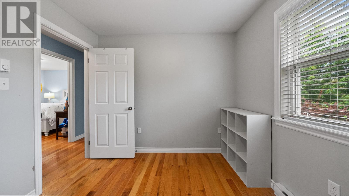
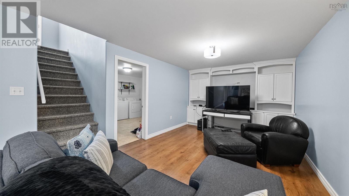
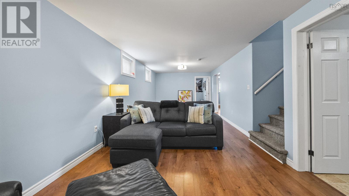
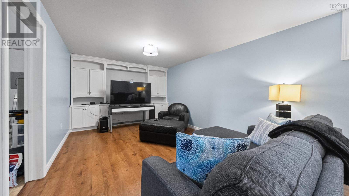
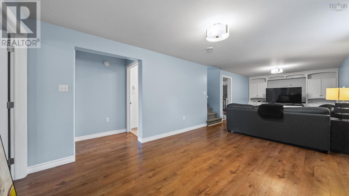
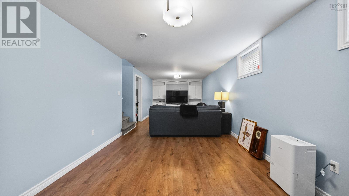
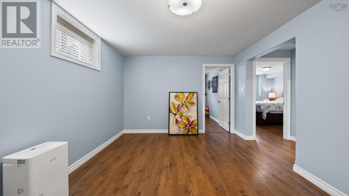
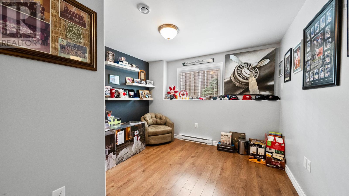
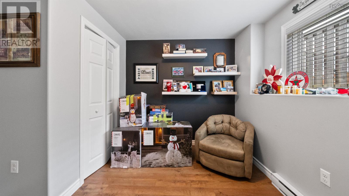
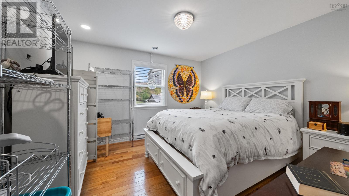
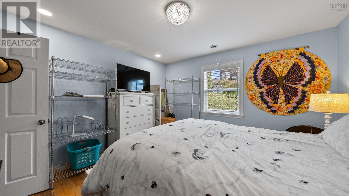
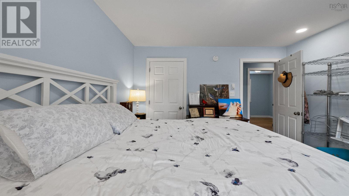
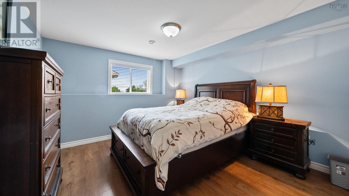
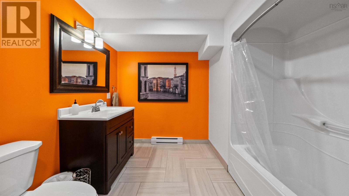
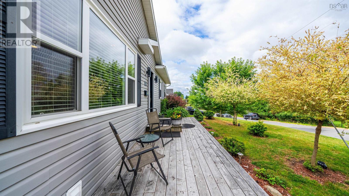
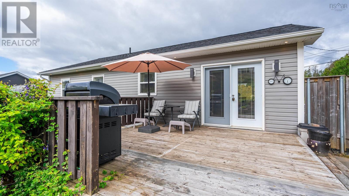
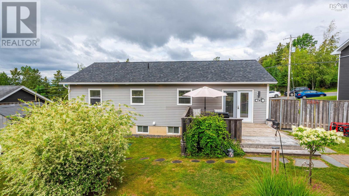
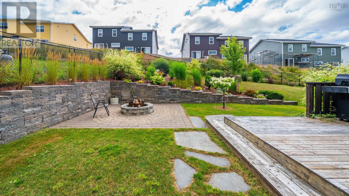
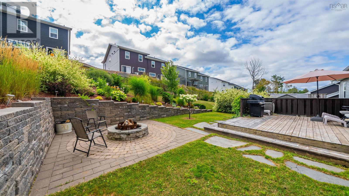
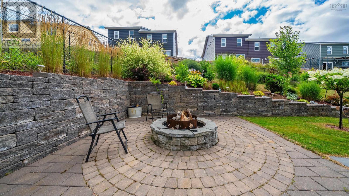
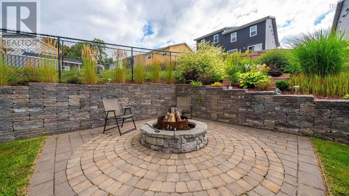
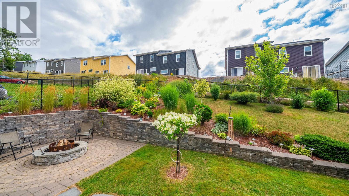
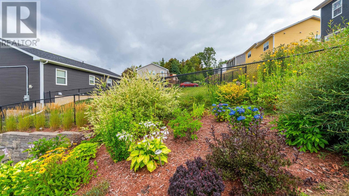
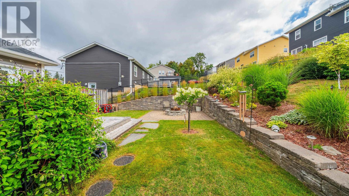
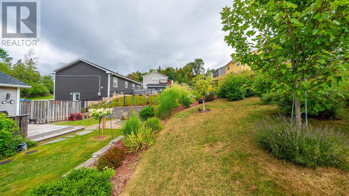
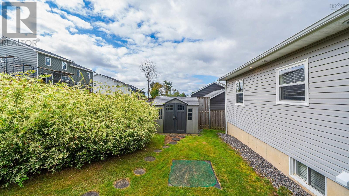
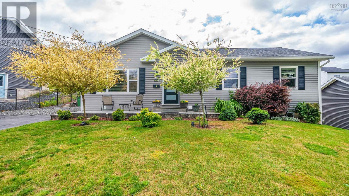
The sway of the dappled willows in the backyard, the natural light and the kitchen bustling with pots and pans. Welcome to 129 Birchview Crescent in the historic Town of New Glasgow. A 5bed, 2bath home awaits its next chapter. Lovingly built in 2014, and maintained and upgraded over the years; this home is perfect for many people. The backyard is an oasis of perennial gardens, matched with a custom built fire pit. The main floor is airy, bright while housing 3 beds and one bath. The quartz countertop glistens. The basement, with bright big windows has the flex space along with 2beds and 1bath and laundry. Stylish, homey and comfortable. All at 129 Birchview Crescent. (id:56844)
Listing
- MLS® number
- 202620846
- Status
- Active
- Days On Market
- 74
Building
- Type
- House
- Style
- Bungalow
- Year built
- 2013
- Storeys
- 1
- Living area
- 2,288 sq ft
- Above grade
- 2,288 sq ft
- Bedrooms above grade
- 3
- Bedrooms below grade
- 2
- Foundation
- Poured Concrete
- Basement
- Finished, Full
Interior
- Flooring
- Hardwood, Laminate, Carpeted, Ceramic Tile
- Heating
- Heat Pump, Baseboard heaters, Electric, Ductless
- Cooling
- Wall unit, Air Conditioned
- Appliances
- Washer, Refrigerator, Dishwasher, Stove, Dryer
- Accessibility
- 32in min Doorways, 32in min Entry Doorways, Entry less than 3 steps, Entry threshold less than ½ inch
Land
- Lot size
- 0.2 acres
- Lot features
- Sloping, Generator
- Exterior features
- Vinyl
- Community
- School Bus, Recreational Facilities
Parking
- Type
- Paved Yard
Utilities
- Water
- Municipal water
- Sewer
- Municipal sewage system
Fees and taxes
- Common interest
- Freehold
- Parcel number
- 65177156
Rooms
| Room | Level | Size |
|---|---|---|
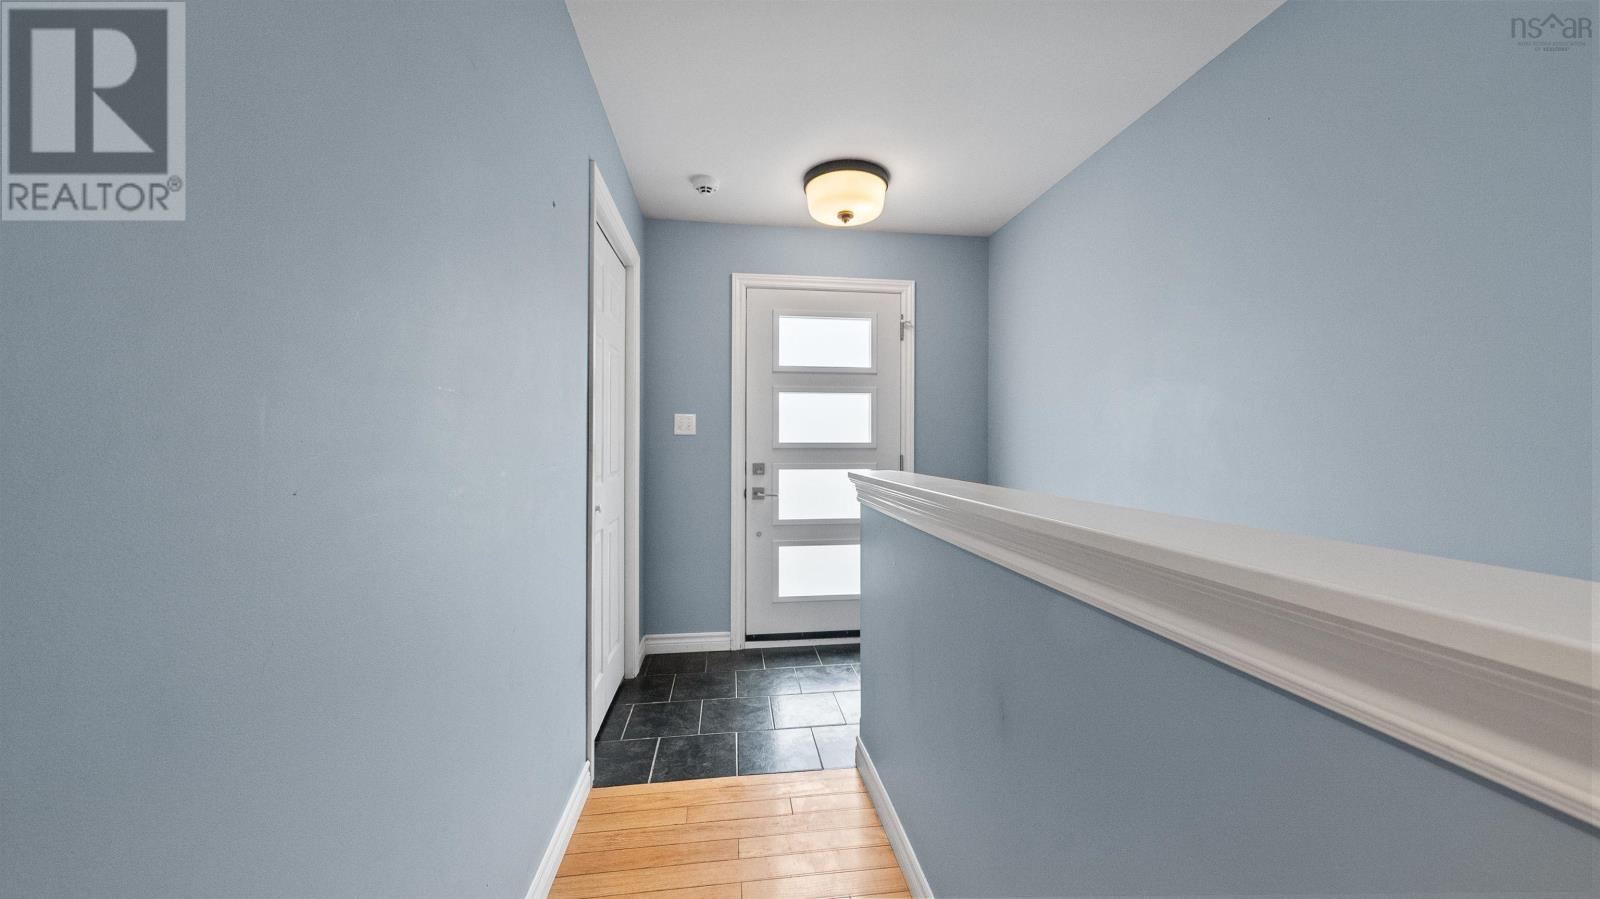
| Foyer | Main level | 9.9x6.7 |
| Kitchen | Main level | 12.3x11.6 |
| Dining room | Main level | 12.11x11.10 |
| Living room | Main level | 12.11x12.9 |
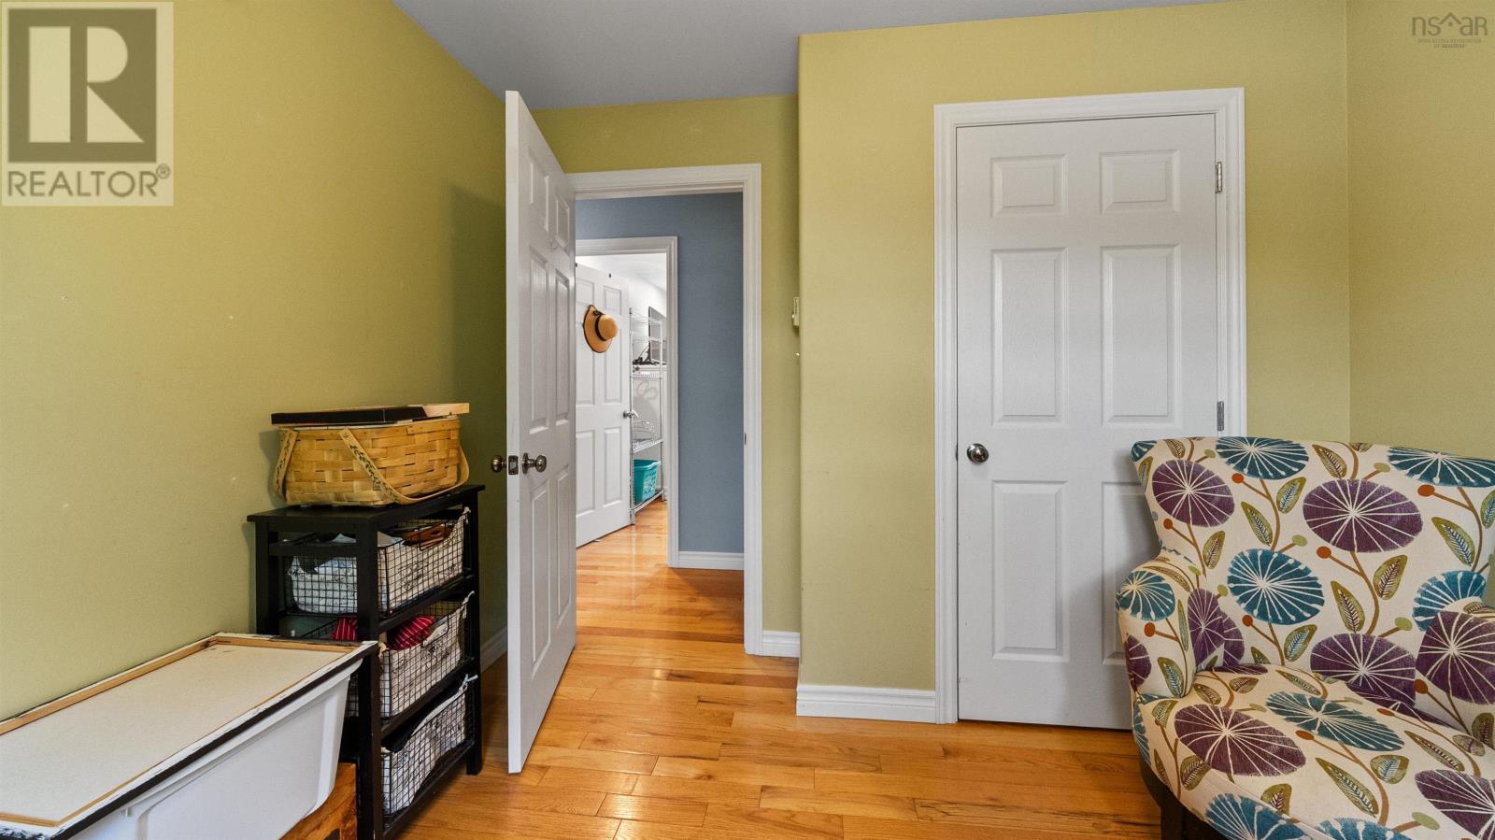
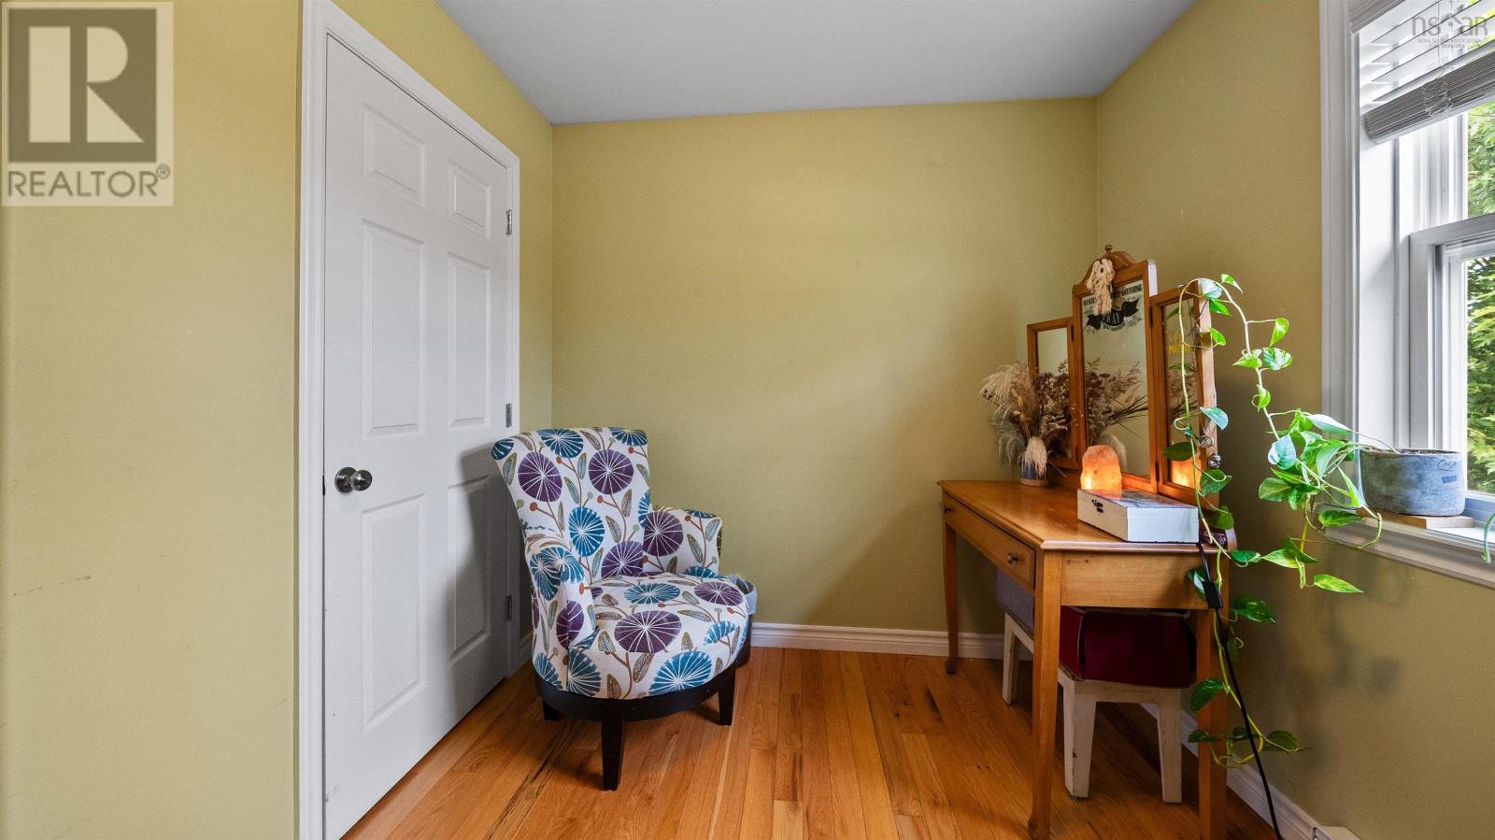
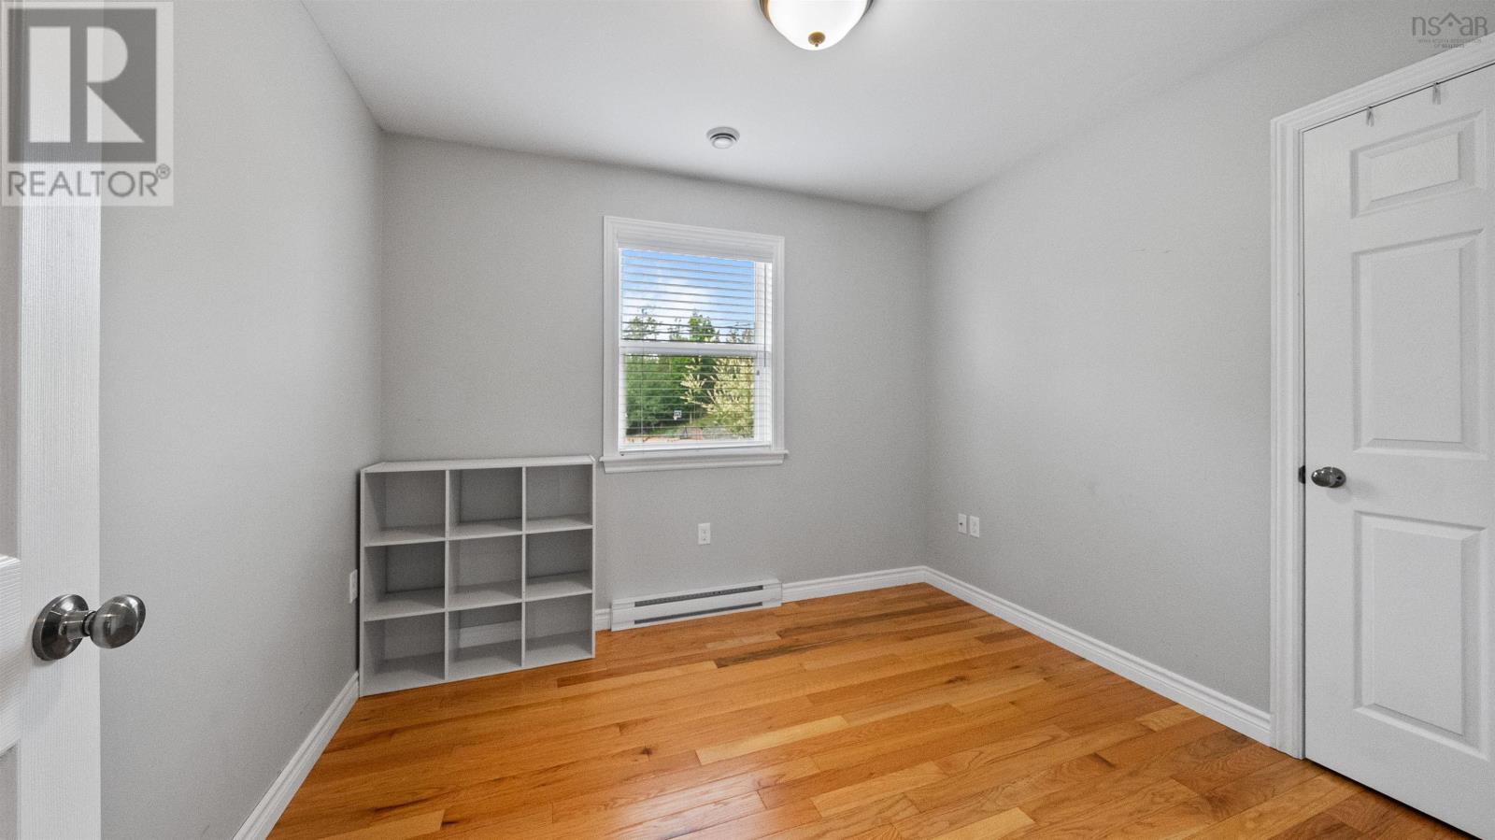
| Bedroom | Main level | 9.11x9.3 |
| Bedroom | Main level | 9.11x9.3 |
| Bedroom | Main level | 11.11x11.11 |
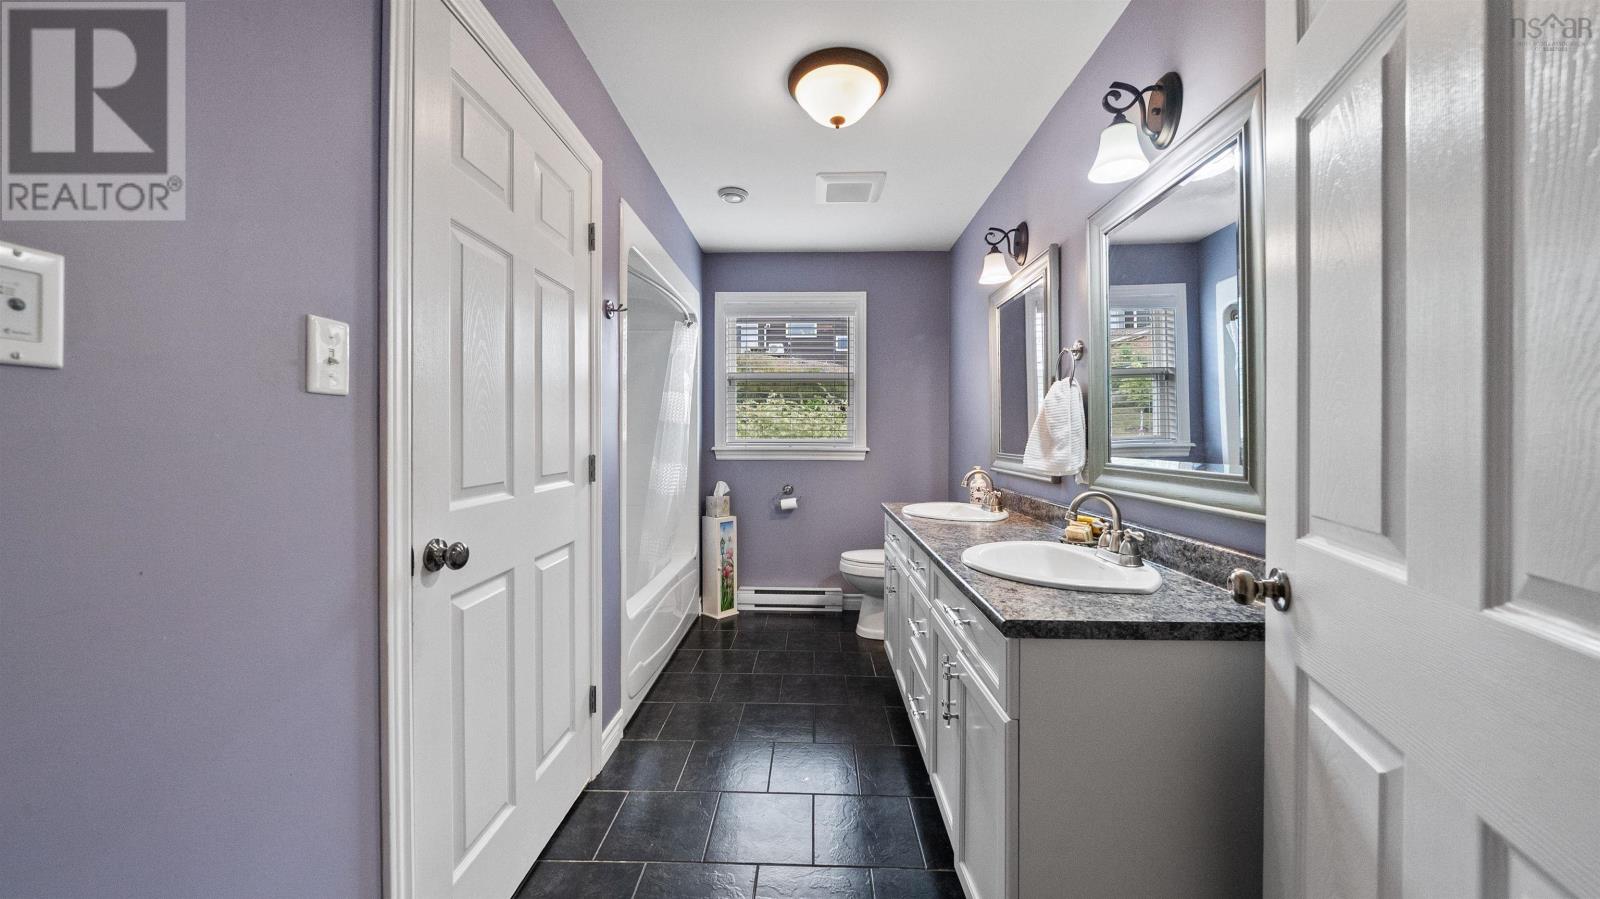
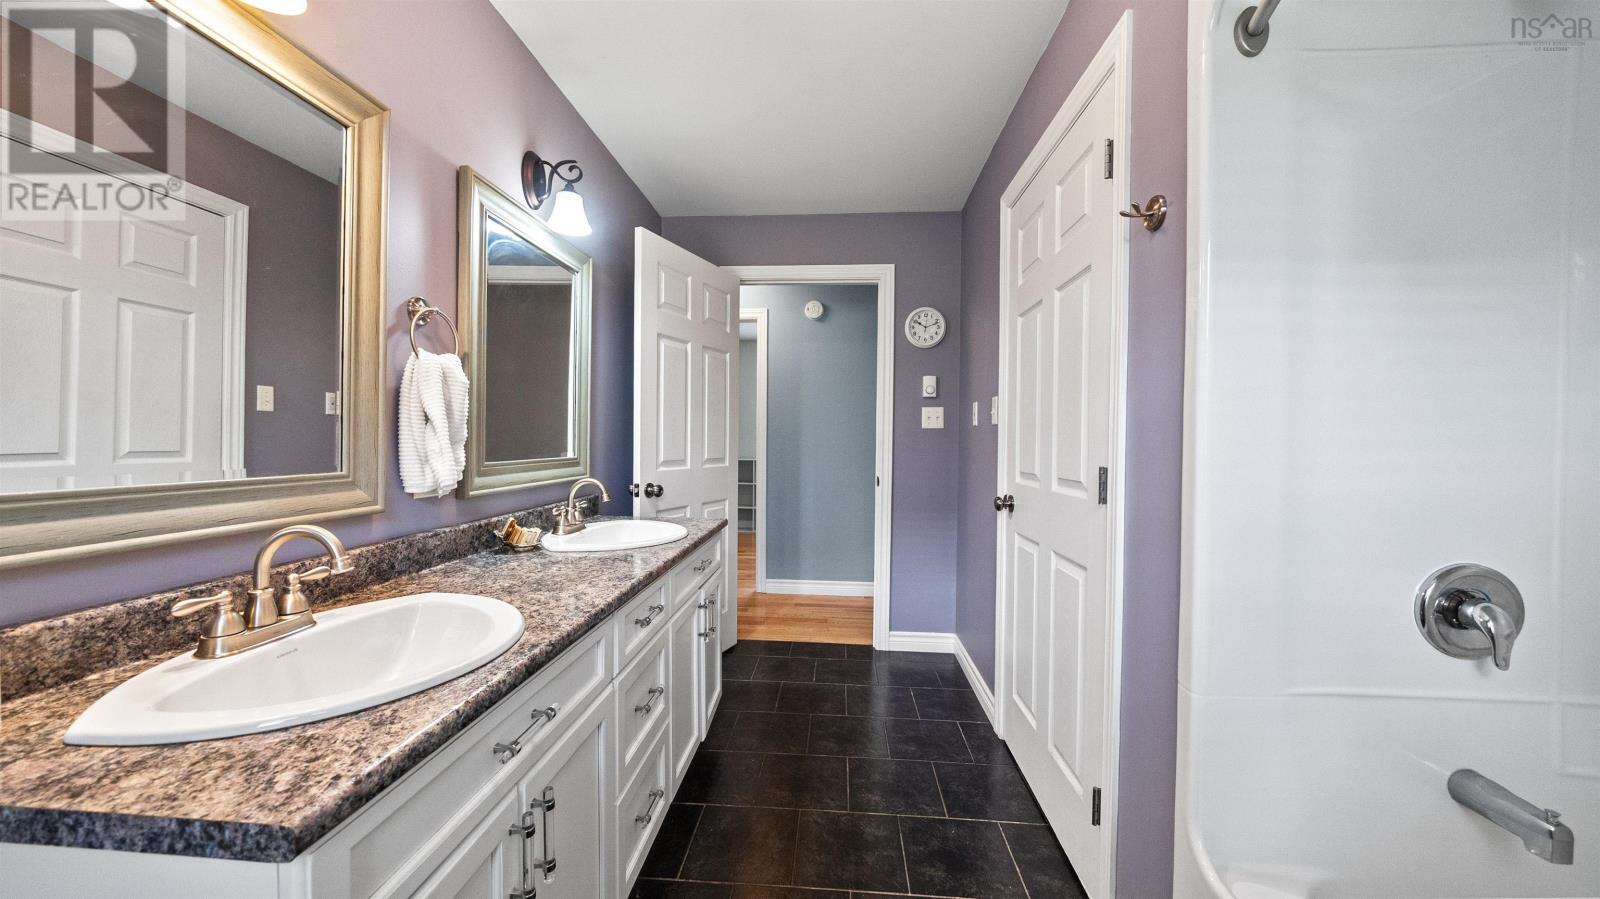
| 4pc Bathroom | Main level | 11.11x5.5 |
| Recreational, Games room | Basement | 30.8x11.1 |
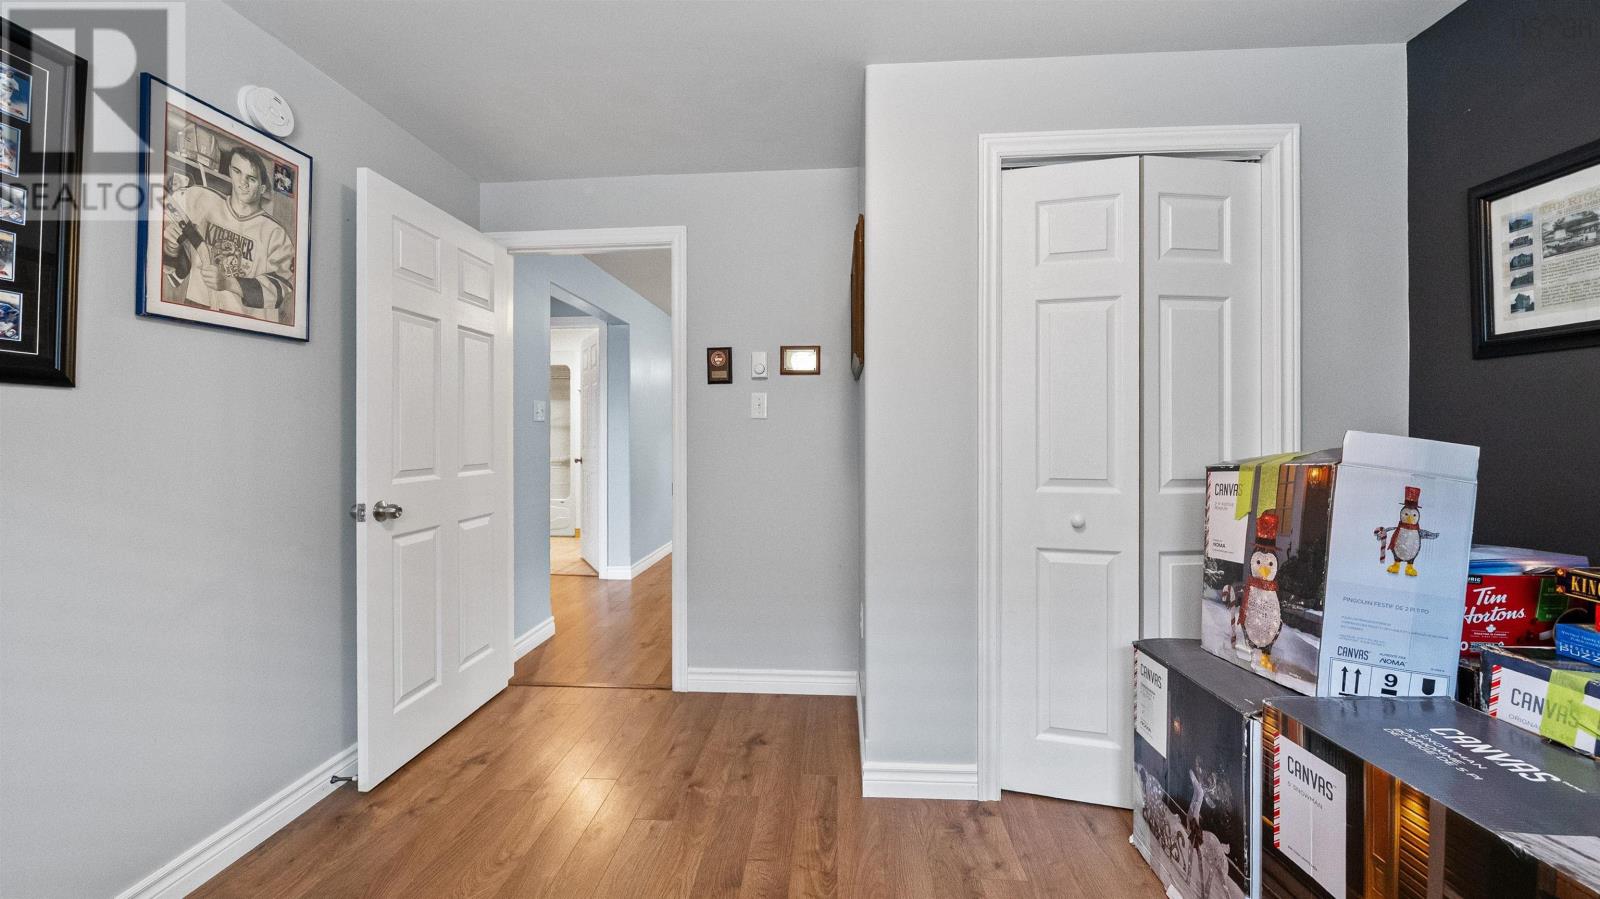
| Bedroom | Basement | 11.1x10.4 |
| Bedroom | Basement | 12.11x11.9 |
| 4pc Bathroom | Basement | 11.9x6.10 |
| Laundry room | Basement | 12.1x11.8 |
Directions
From George St, follow onto Mountain Rd, right on Reservoir St, right onto Forest Hill Dr, then left on Maplewood Dr, then right onto Birchview Cres. Home on left hand side.
The map loads here.