131 Maple Avenue
New Glasgow, Nova Scotia B2H 2B7
$439,000
- Bedrooms
- 4
- Bathrooms
- 4 + 2 half
- Living area
- 2,256 sq ft
- Lot
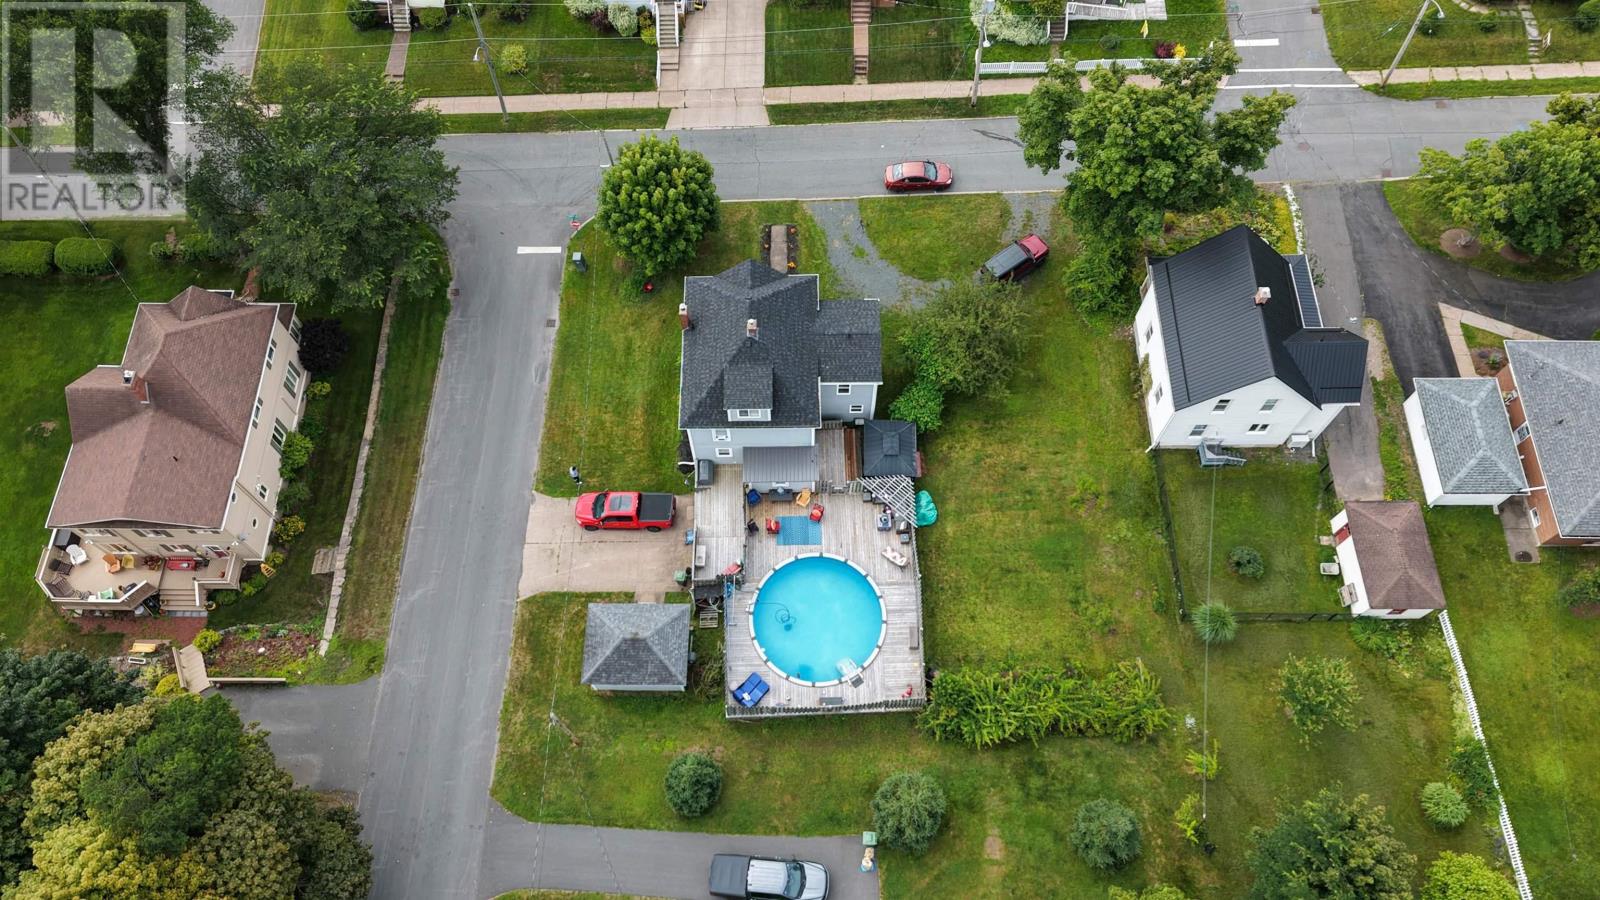
- 0.23 acres
- Type
- Single Family
Description
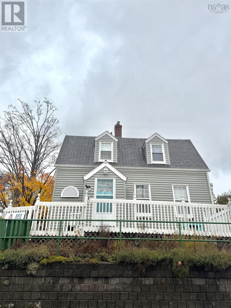
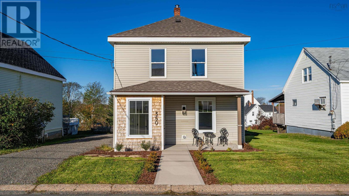
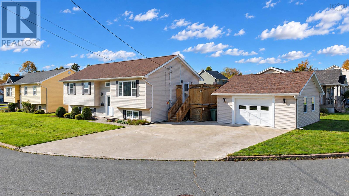
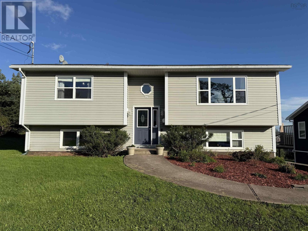
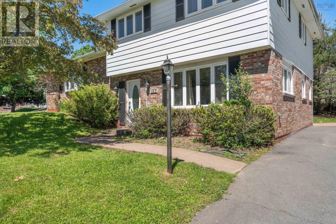
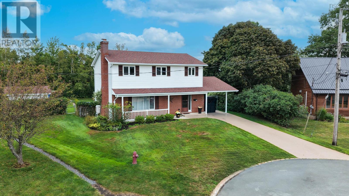
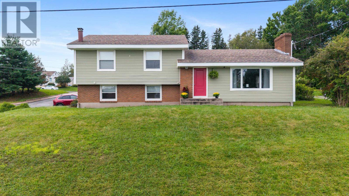
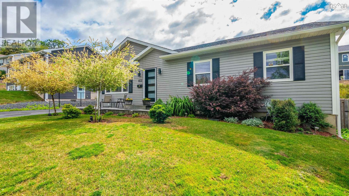
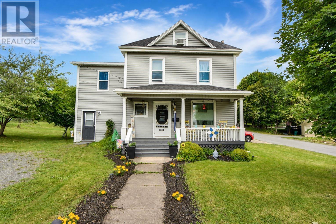
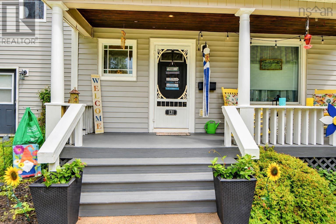
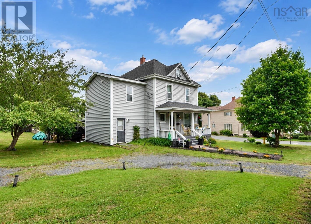
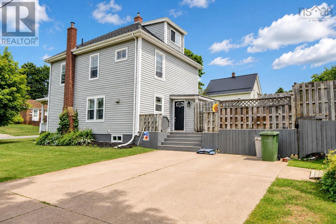
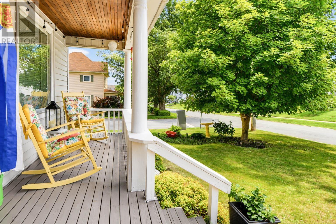
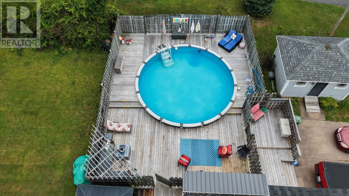
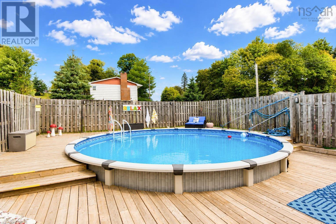
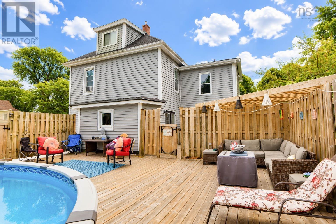
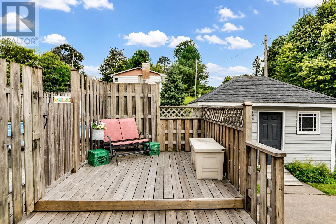
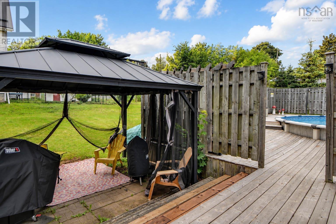
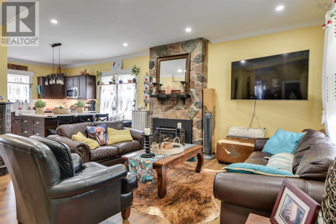
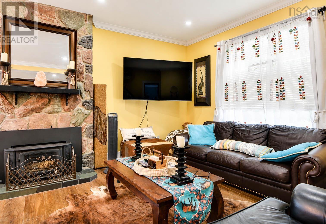
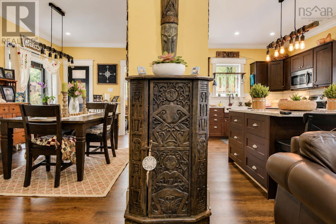
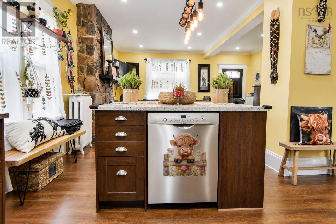
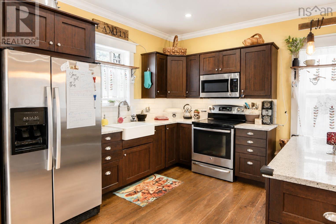
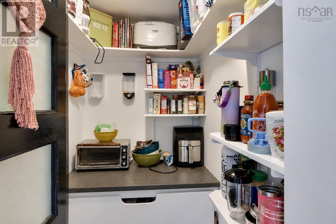
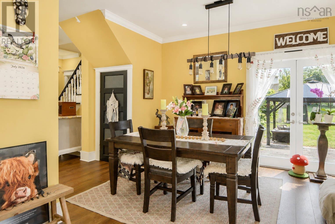
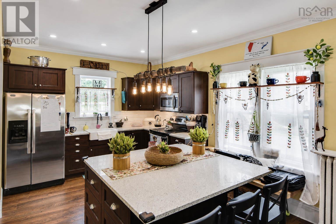
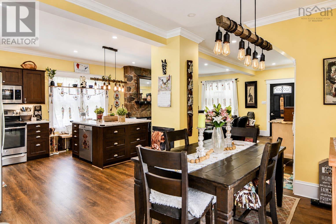
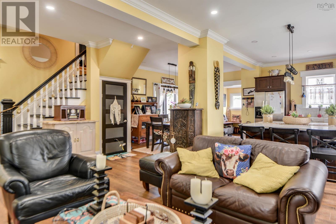
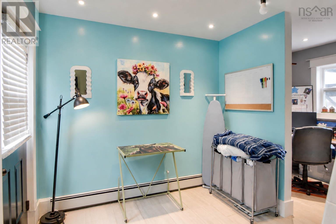
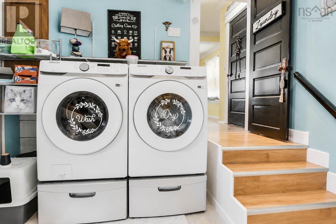
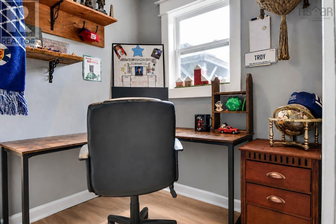
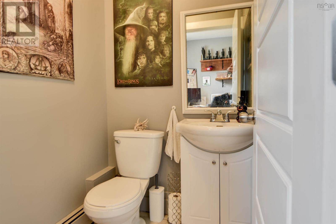
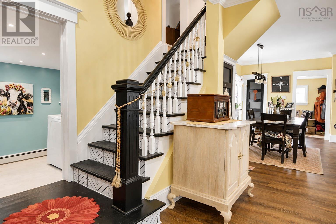
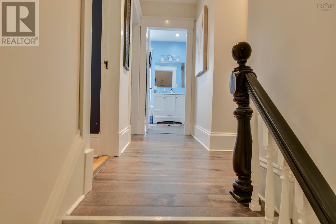
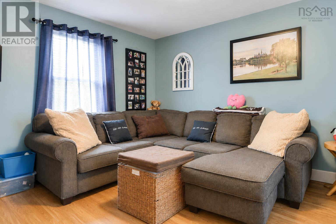
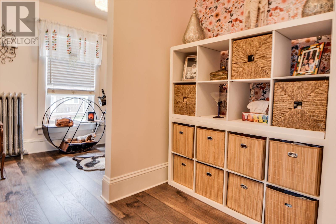
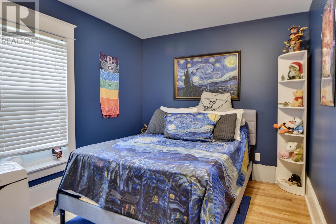
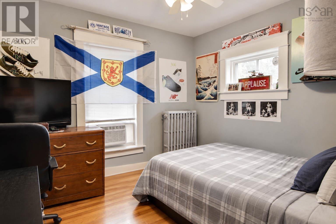
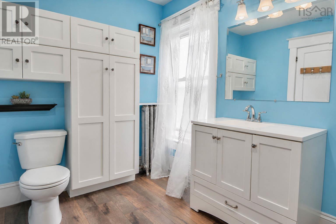
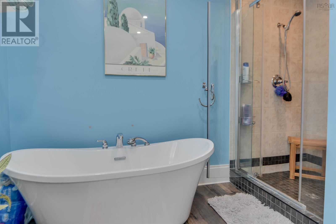
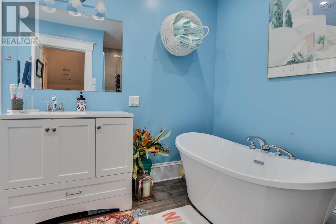
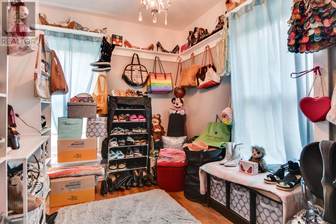
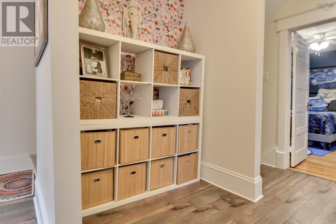
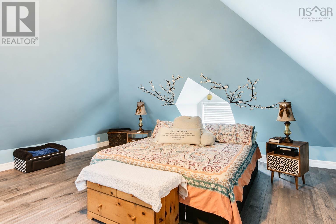
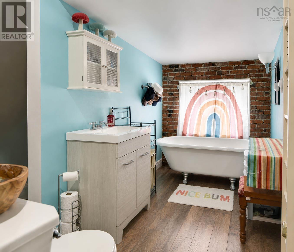
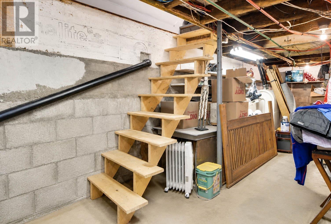
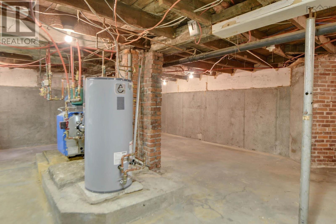
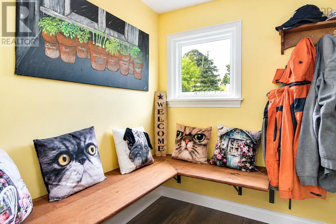
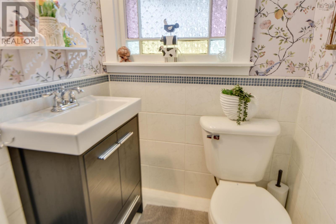
This 2.5-storey Victorian-style home blending the charm of a century home with modern systems and finishes. Located on a spacious corner lot in a welcoming New Glasgow neighbourhood, it's steps from AG Baillie (PP-6 with french immersion), New Glasgow Academy (PP-8) , a short drive to North Nova Education Centre, shopping, downtown, and the Pictou County trails. A wraparound front porch and stone walkway lined with perennials invite you home. All three floors were gutted and rebuilt in 2022-23 with new flooring, walls, ceilings, trim, electrical, plumbing, and insulation. Cat 5 network cable ensures strong wifi throughout. The roof, light fixtures, and exhaust fans were all replaced in 2023. Inside, the open-concept living, dining, and kitchen area features a floor-to-ceiling stone fireplace, hardwood floors, and a striking staircase. The kitchen offers espresso cabinetry, granite counters, a farmhouse sink, new dishwasher (2023), and a large island with seating. There's a pantry, main-floor laundry, mudroom bench, two powder rooms, garden doors to the backyard, and a built-in home office nook. Upstairs, find three spacious bedrooms, a recroom and a full bathroom with a soaker tub and glass shower. The third floor is a private primary retreat with vaulted ceilings, two walk-in closets, a spa-like ensuite with soaker tub and glass shower, and an extra bath with an exposed brick accent wall. The unfinished basement provides great storage, updated mechanicals, and potential for more living space. The fully fenced backyard features a 50,000-litre saltwater pool with new equipment (2024), over 1,400 sq. ft. of new decking, a screened metal gazebo (2024), storage shed, mature landscaping, and ample off-street parking. Move-in ready, this home blends New Glasgow charm with modern updates in a convenient location near schools, parks, and amenities. (id:56844)
Listing
- MLS® number
- 202619185
- Status
- Active
- Days On Market
- 92
Building
- Type
- House
- Storeys
- 2.5
- Living area
- 2,256 sq ft
- Above grade
- 2,256 sq ft
- Bedrooms above grade
- 4
- Foundation
- Poured Concrete, Concrete Block
- Basement
- Unfinished, Full
Interior
- Flooring
- Hardwood, Laminate, Ceramic Tile
- Heating
- Baseboard heaters, Oil, Hot Water, Furnace
- Appliances
- Washer, Refrigerator, Dishwasher, Stove, Dryer
- Accessibility
- 5ft min Kitchen Turning Radius, Entry less than 3 steps, Entry threshold less than ½ inch
Land
- Lot size
- 0.23 acres
- Lot features
- Gazebo
- Pool
- Above ground pool
- Exterior features
- Vinyl
- Community
- School Bus, Recreational Facilities
Parking
- Type
- Parking Space(s), Gravel, Concrete
Utilities
- Water
- Municipal water
- Sewer
- Municipal sewage system
Fees and taxes
- Common interest
- Freehold
- Parcel number
- 00957753
Rooms
| Room | Level | Size |
|---|---|---|
| Living room | Main level | 22.5x17.5 |
| Kitchen | Main level | 21x13.5 |
| Dining room | Main level | 16.1x11.5 |
| Mud room | Main level | 8.5x7 |
| Laundry room | Main level | 13.5x11.9 |
| Den | Main level | 7.5x6.8 |
| 2pc Bathroom | Main level | 5.6x5.3 |
| Recreational, Games room | Second level | 18x13.7 |
| Bedroom | Second level | 15.7x10.7 |
| Bedroom | Second level | 12.4x11.6+3.7x3.6 |
| Bedroom | Second level | 12.9x9.1 |
| Other | Second level | 12.8x8 |
| 4pc Bathroom | Second level | 13x11.3 |
| Primary Bedroom | Third level | 13x13 |
| 3pc Ensuite bath | Third level | 14x7.1 |
| 2pc Bathroom | Main level | 4x4 |
Directions
Abercrombie rd onto Maple Av, the property is on the right.
The map loads here.