118 Hillcrest Street
Bridgewater, Nova Scotia B4V 1T3
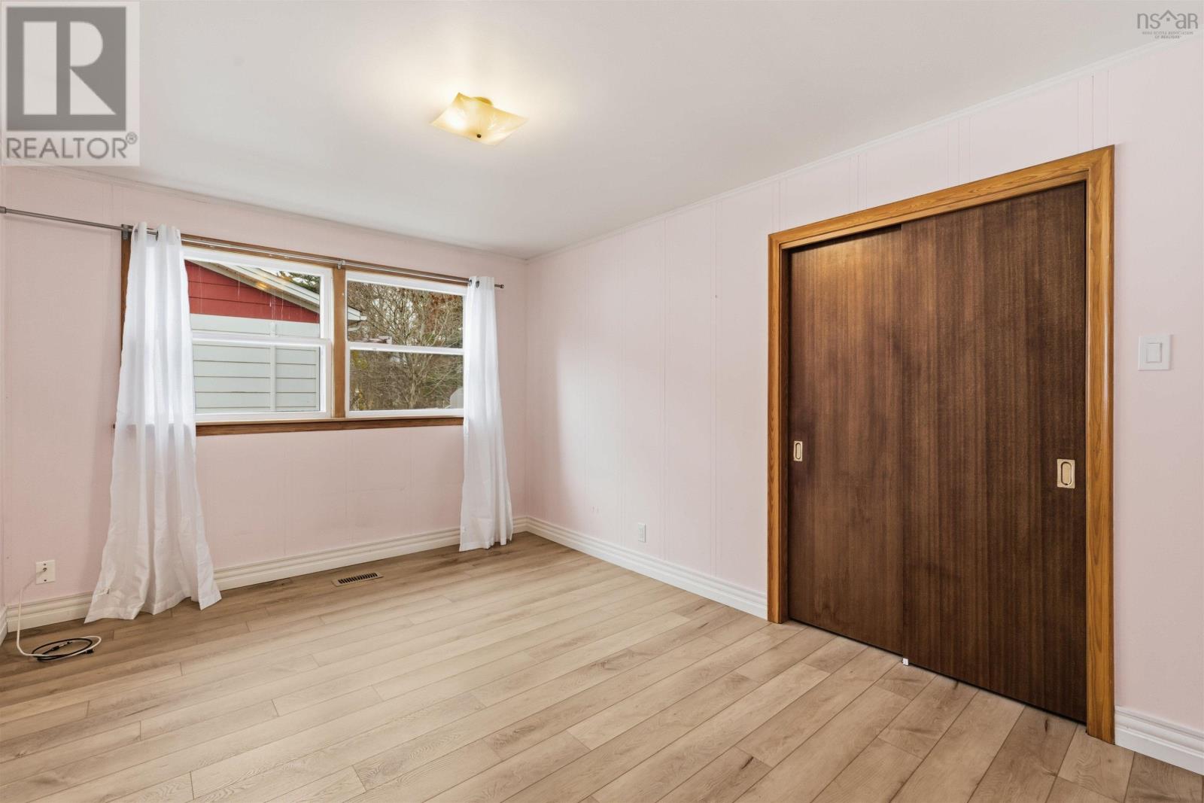
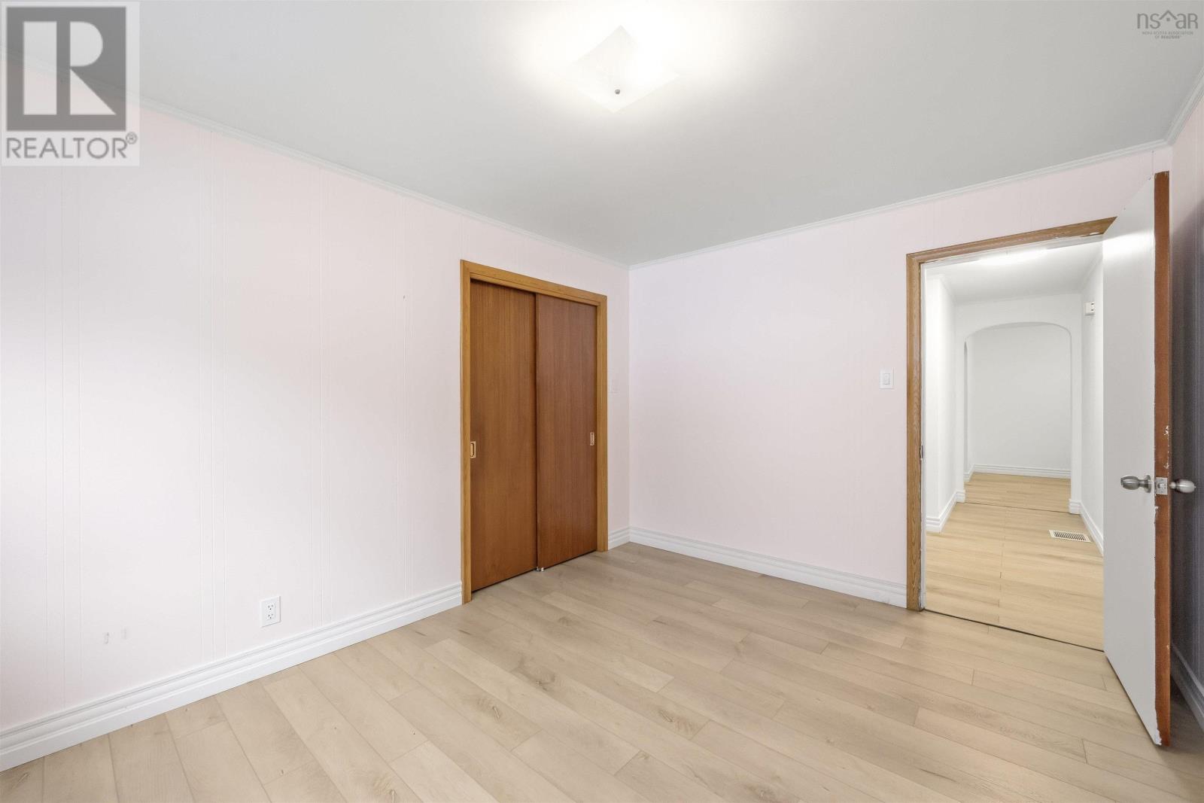
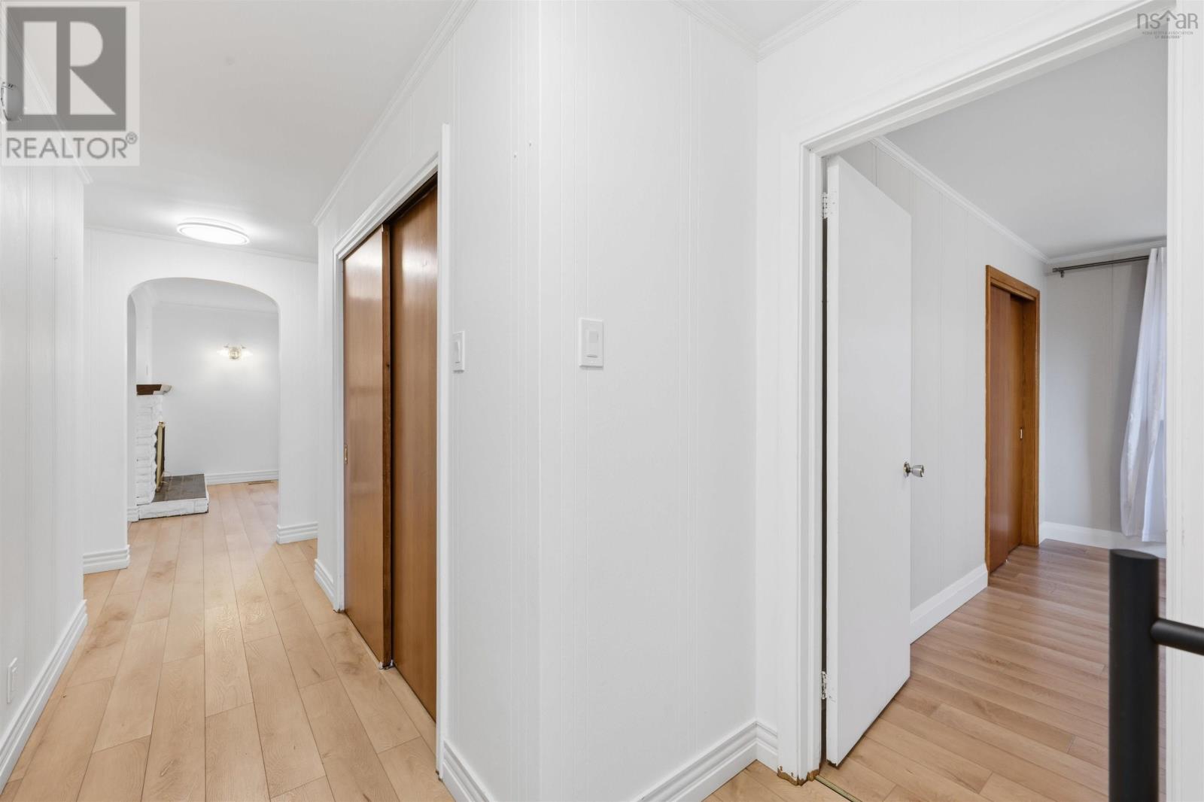
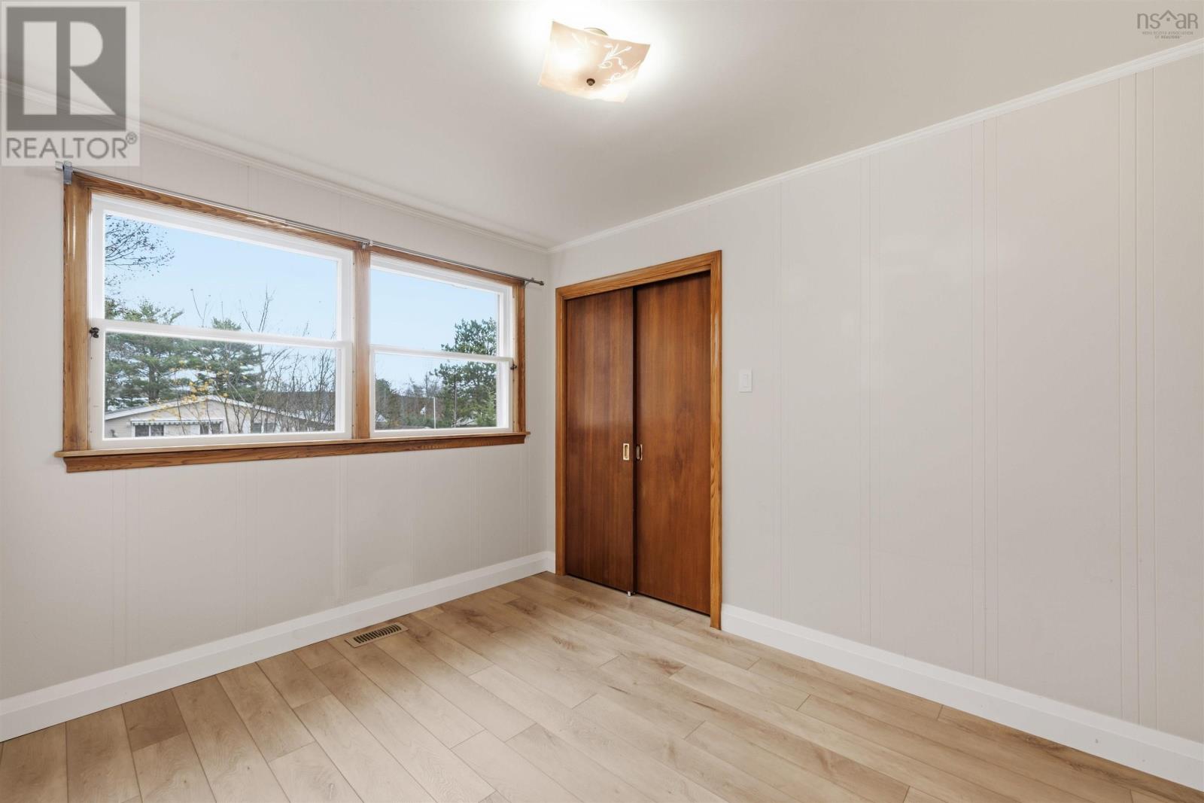
- Bedrooms
- 3
- Bathrooms
- 1
- Living area
- 1,240 sq ft
- Lot
- 0.2 acres
- Type
- Single Family
Description
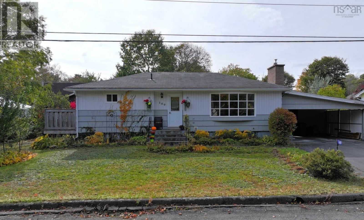
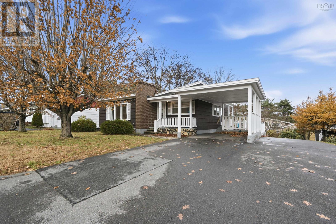
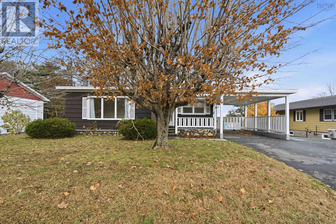
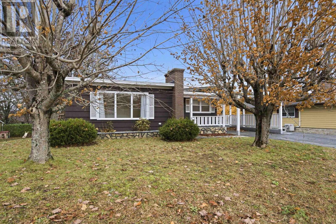
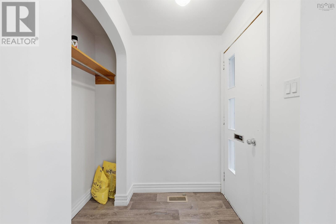
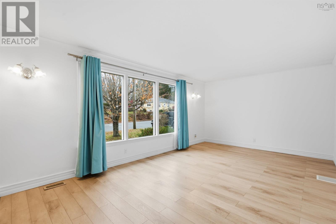
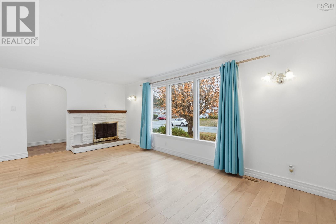
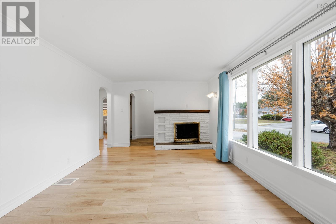
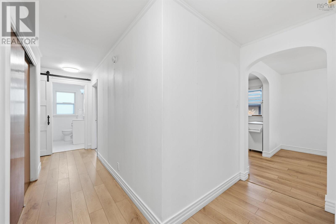
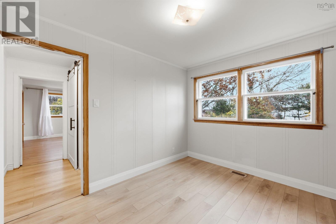
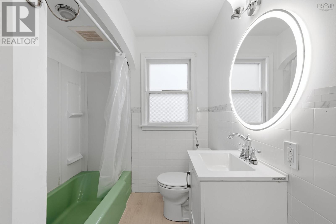
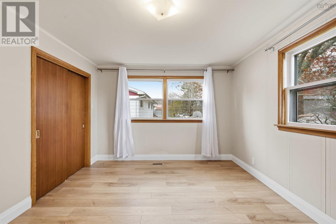
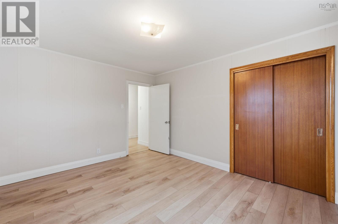
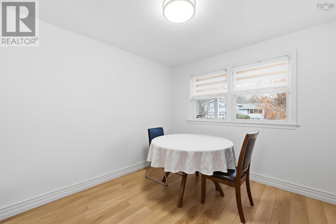
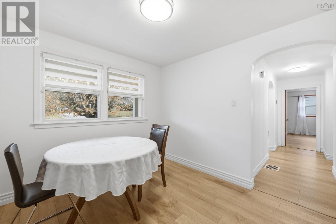
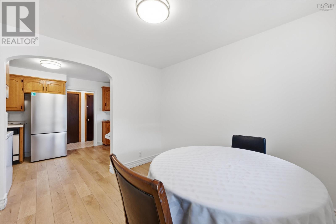
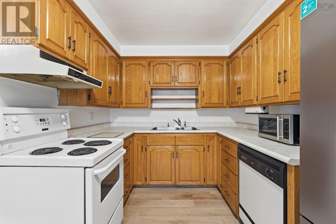
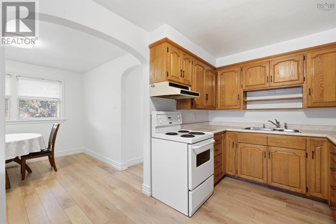
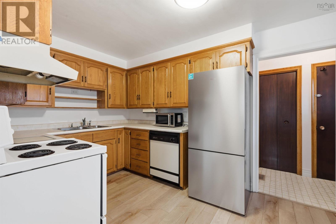
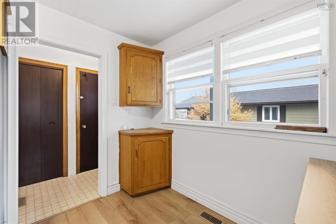
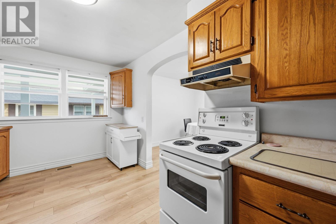
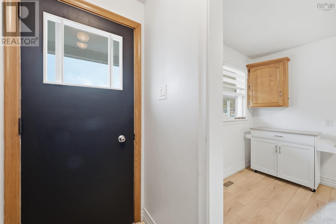
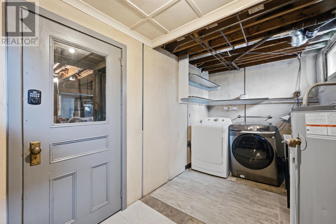
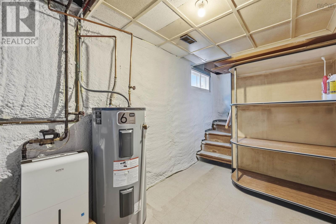
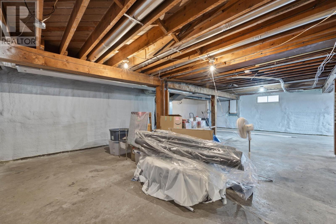
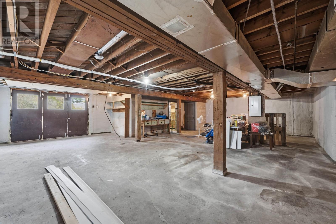
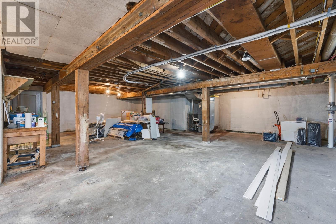
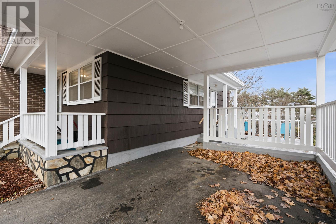
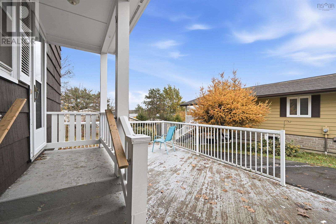
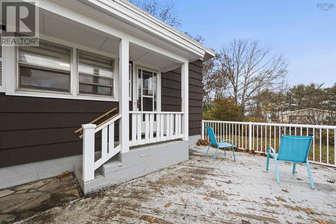
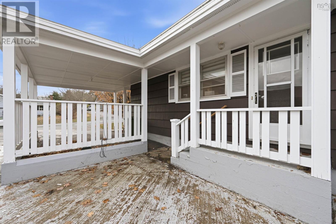
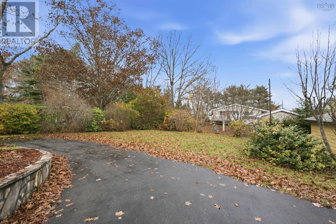
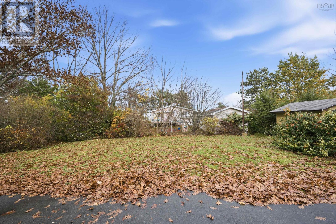
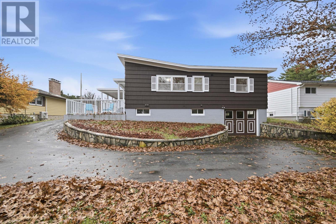
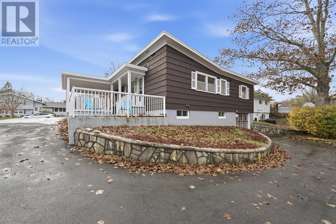
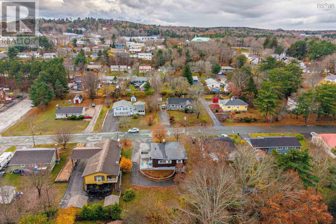
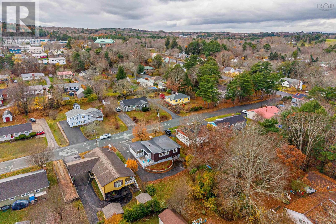
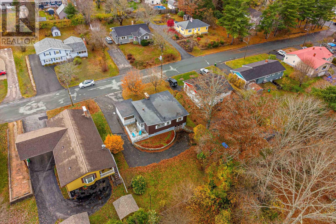
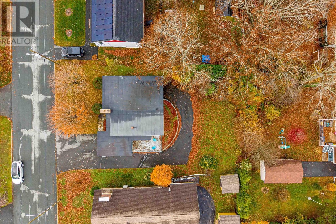
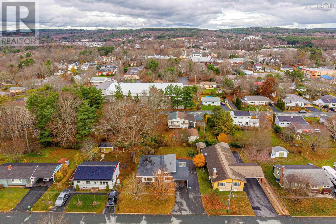
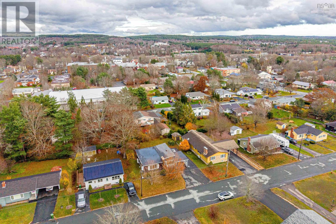
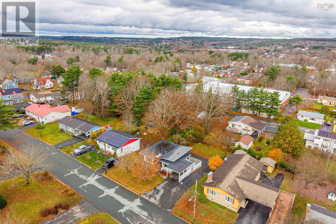
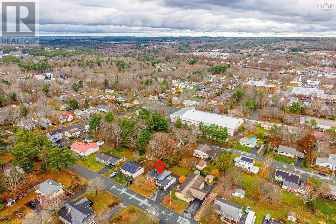
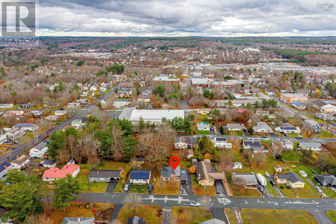
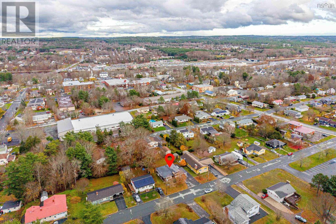
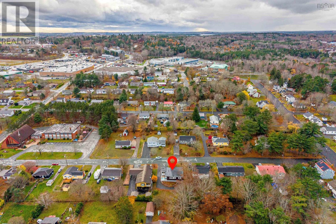
Centrally located on a quiet street in the heart of Bridgewater; this 3-bedroom, 1 bath bungalow has great curb appeal and 1240 sq ft. of living space. The main floor opens to a front foyer that leads to the living room which is complete with a wood-burning fireplace. The main floor also includes the kitchen, a dining room, a renovated 4 piece bath and 3 spacious bedrooms. Luxury vinyl floors, a new ducted heat pump for even heat & cooling throughout, new paint through out in this well cared for home. The basement includes a laundry area and 1200 sq ft. where one could double the footprint of this home! It is completely spray foamed and has 200 amp service. The basement has a double door entrance that could easily be turned into a garage if desired. The outside offers a double paved driveway, one that leads around to the back of the house to the basement doors. There is a 13x20 carport, a patio area and a spacious backyard. Some recent upgrades over the past 5 years include a new chimney and roofing. Walking distance to all amenities such as shopping community college, schools, & restaurants; this house is a perfect spot for anyone looking for town living. On municipal water & sewer. Great for first time homebuyers or downsizers-this home will not last long. call today!
Listing
- MLS® number
- 202627744
- Status
- Active
- Days On Market
- 0
Building
- Type
- House
- Style
- Bungalow
- Year built
- 1961
- Storeys
- 1
- Living area
- 1,240 sq ft
- Above grade
- 1,240 sq ft
- Bedrooms above grade
- 3
- Foundation
- Poured Concrete
- Basement
- Unfinished, Full, Walk out
Interior
- Flooring
- Vinyl Plank
- Heating
- Heat Pump, Forced air, Electric
- Cooling
- Central air conditioning, Heat Pump
- Appliances
- Washer, Refrigerator, Dishwasher, Stove, Dryer
- Accessibility
- 32in min Entry Doorways
Land
- Lot size
- 0.2 acres
- Exterior features
- Other
- Community
- School Bus, Recreational Facilities
Parking
- Type
- Carport
Utilities
- Water
- Municipal water
- Sewer
- Municipal sewage system
Fees and Taxes
- Common interest
- Freehold
- Parcel number
- 60028909
Rooms
| Room | Level | Size |
|---|---|---|
| Dining room | Main level | 10x9.5 |
| Kitchen | Main level | 14.10x8.3 |
| Living room | Main level | 19.11x11.6 |
| Primary Bedroom | Main level | 13.2x11.1 |
| Bedroom | Main level | 13.2x10 |
| Bedroom | Main level | 11.10x8.7 |
| 4pc Bathroom | Main level | 7.1x6.4 |
Directions
Victoria Rd. to High St. to Empire St. to Hillcrest St.
The map loads here.