169 Churchill Street
Bridgewater, Nova Scotia B4V 1S4
$389,000
- Bedrooms
- 4
- Bathrooms
- 2
- Living area
- 1,721 sq ft
- Lot
- 0.27 acres
- Type
- Single Family
Description
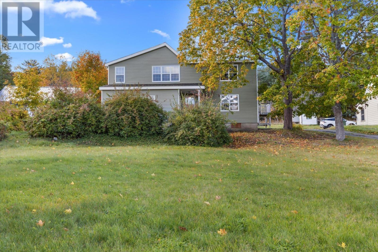
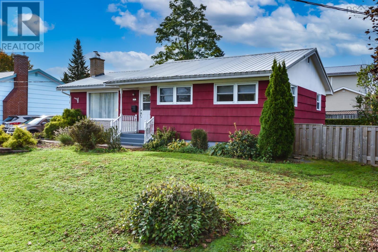
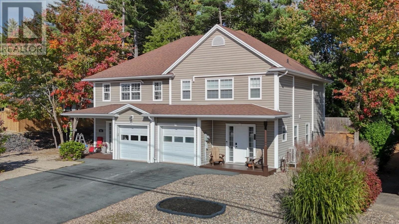
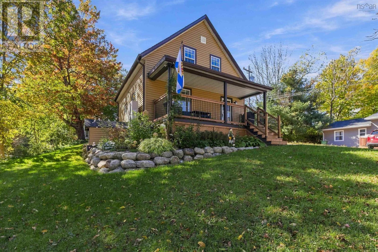
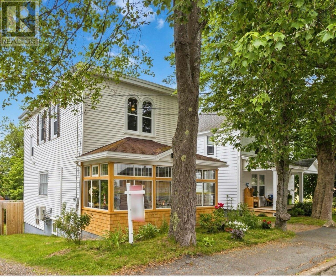
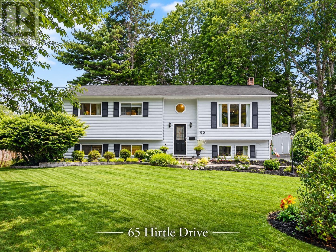
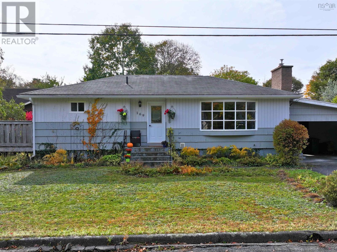
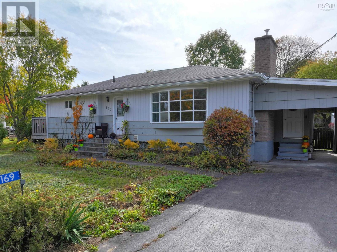
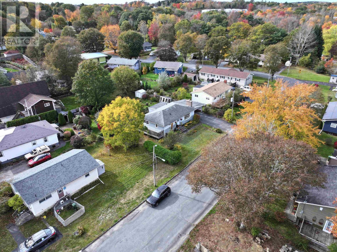
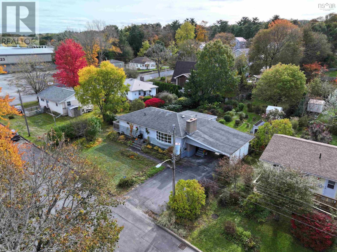
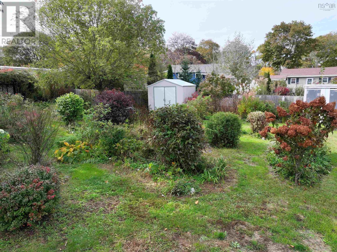
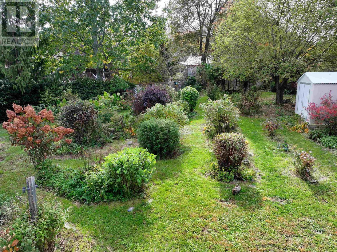
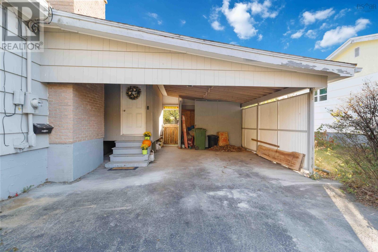
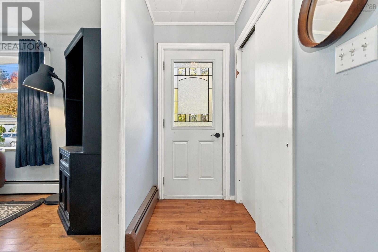
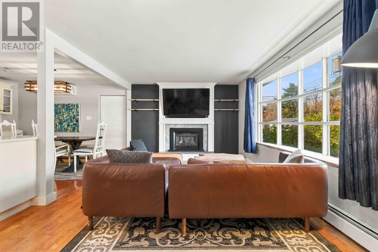
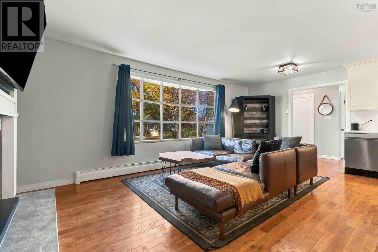
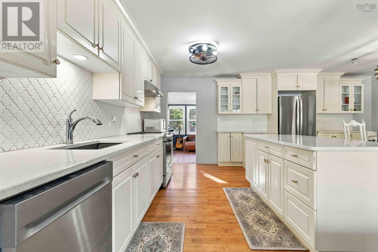
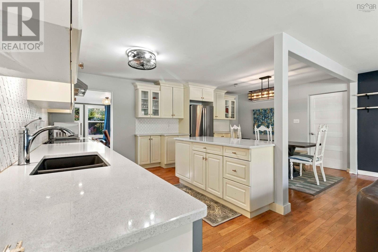
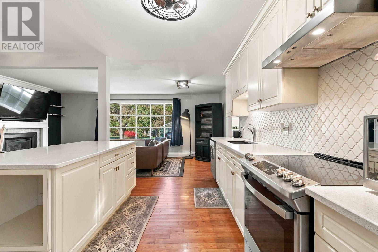
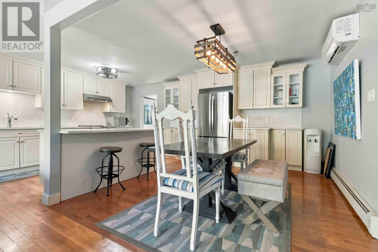
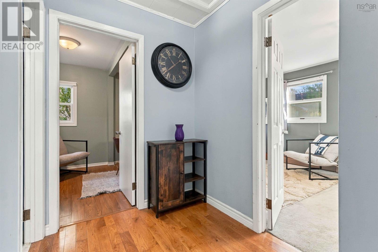
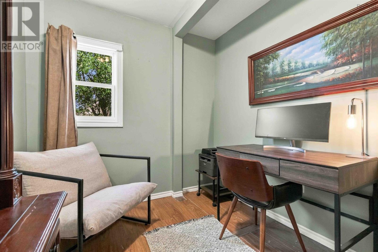
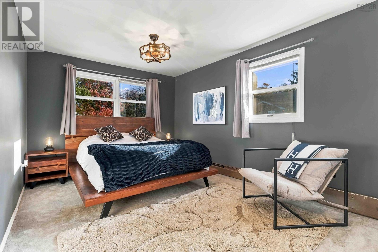
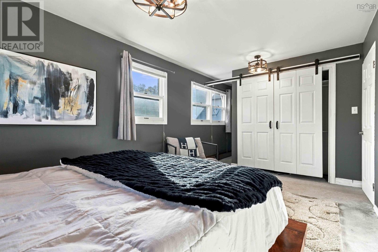
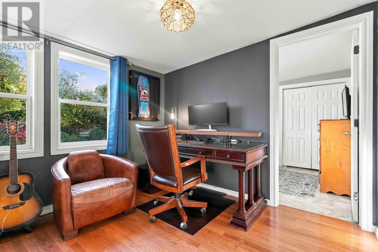
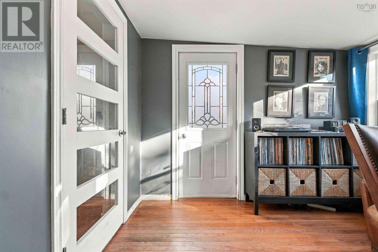
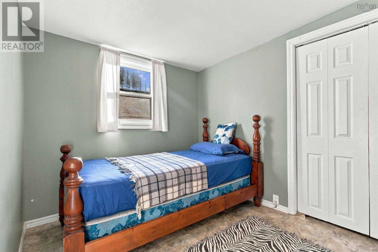
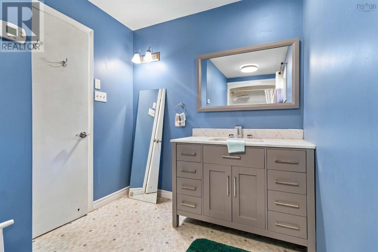
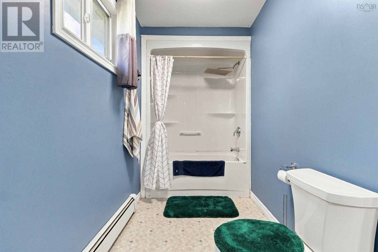
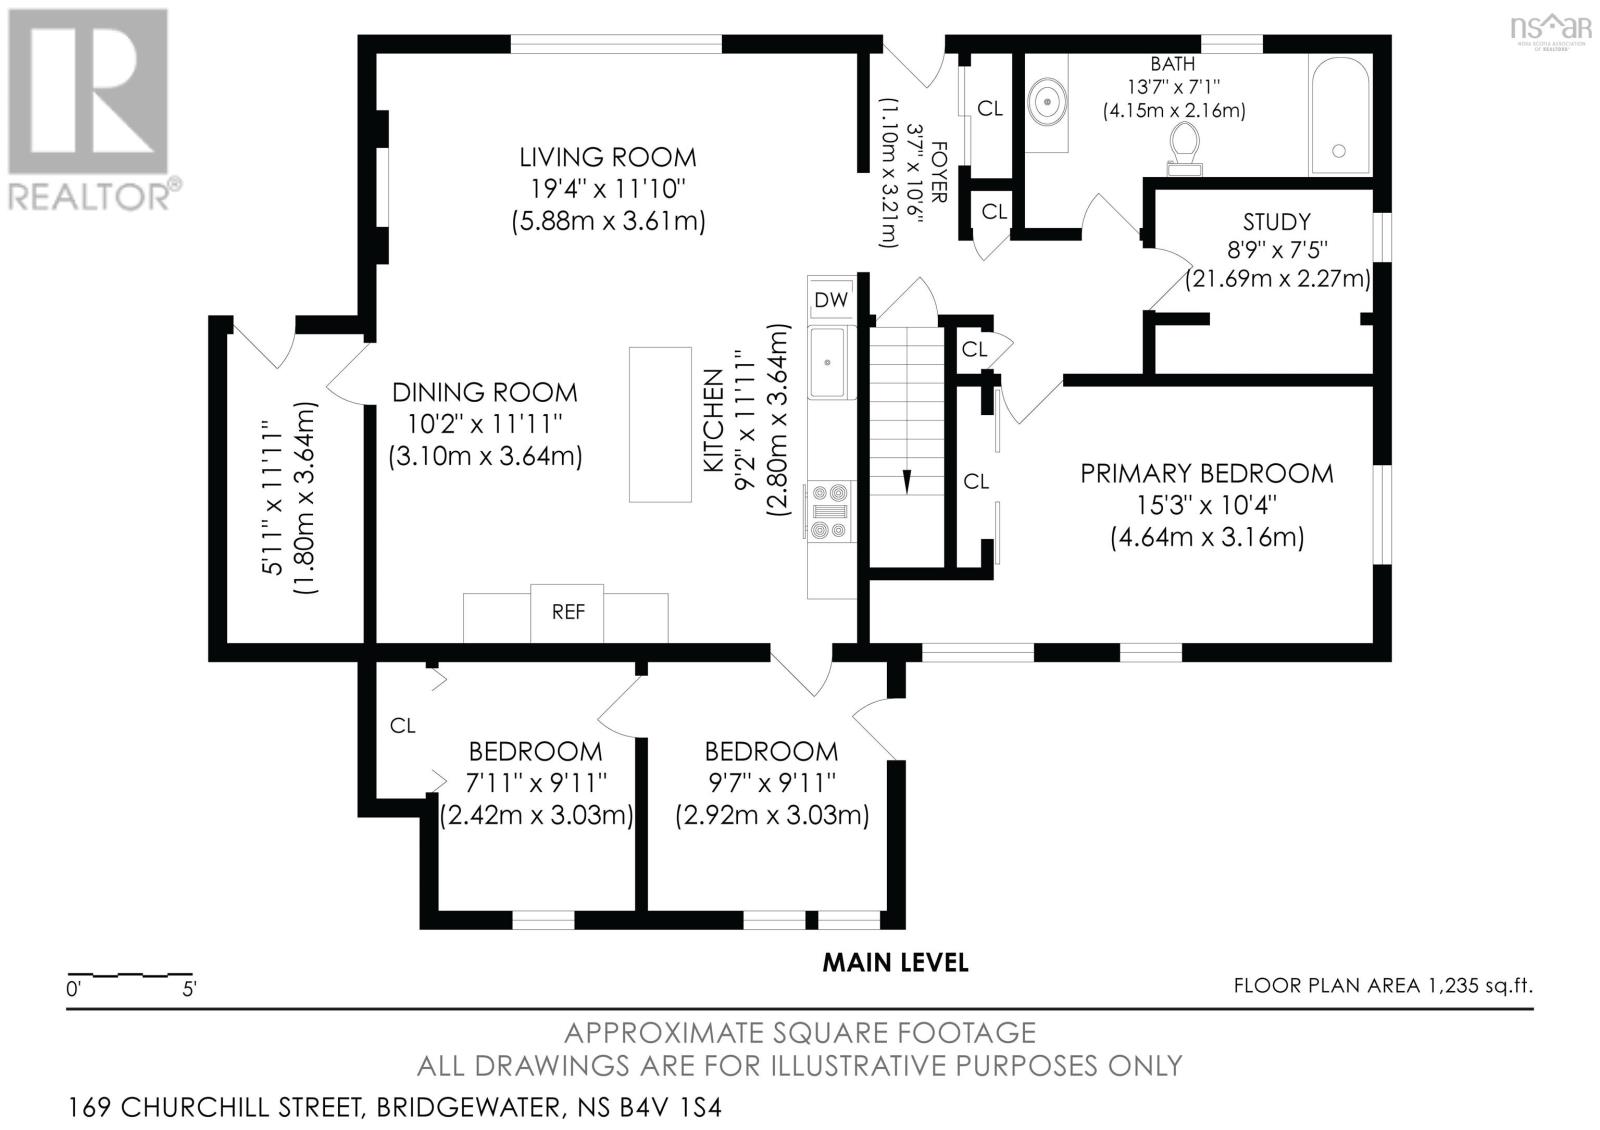
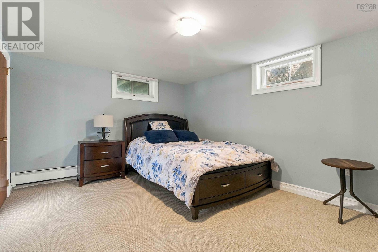
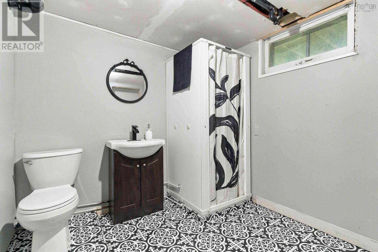
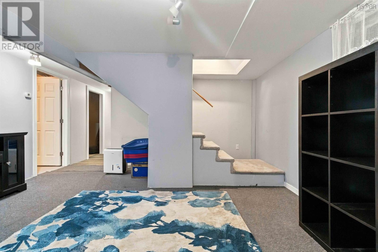
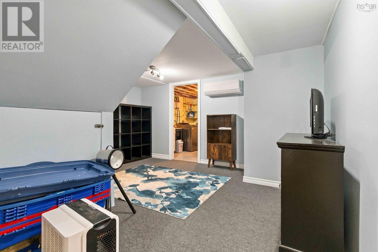
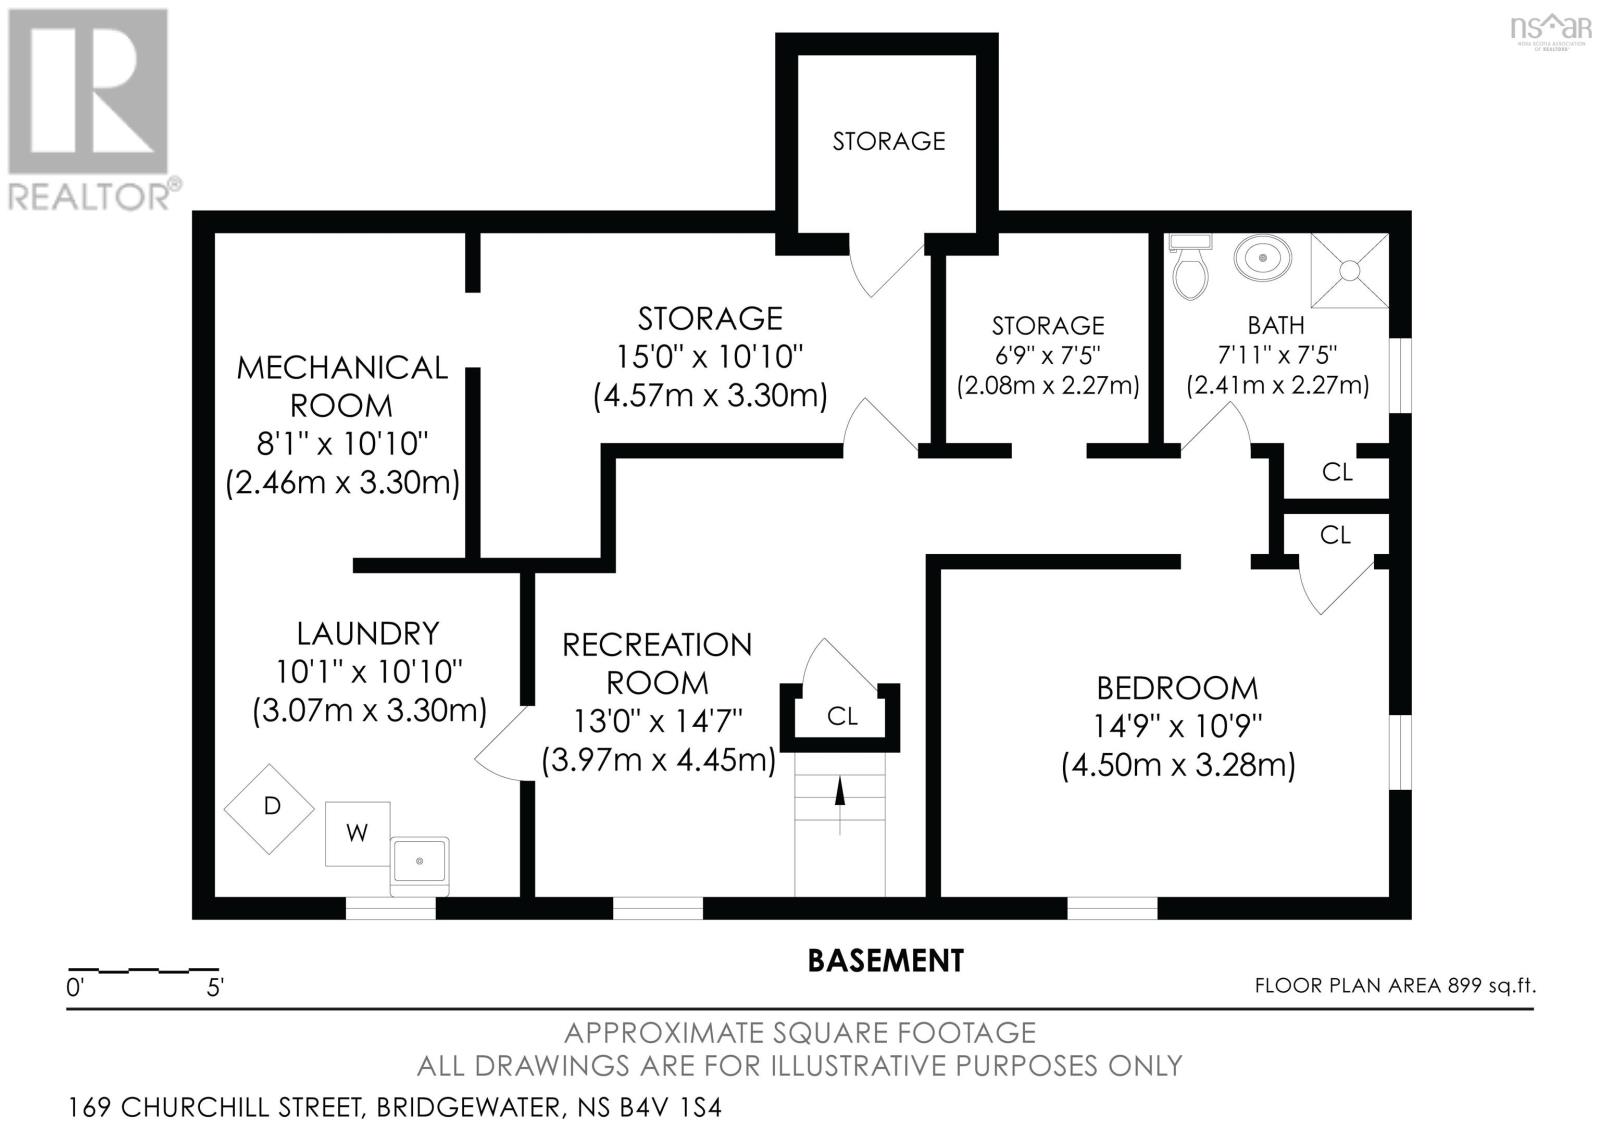
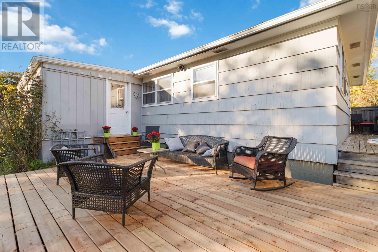
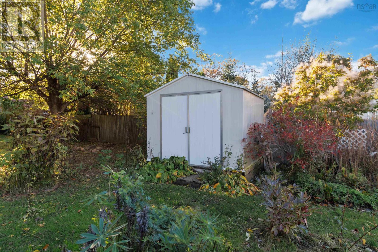
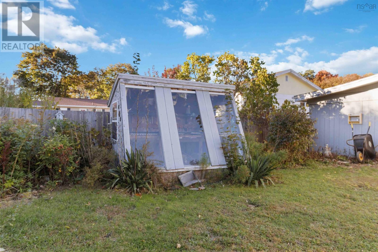
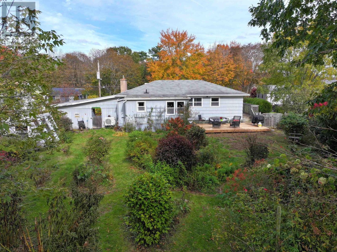
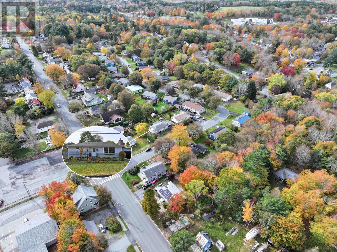
Centrally located just minutes from all Bridgewater amenities, this solidly built home offers a 4-bedroom, 2-full-bathroom layout and features a spectacular, massive backyard garden oasis. The main level features a bright, open-concept design with gorgeous hardwood floors and a large picture window. The standout is definitely the spacious gourmet kitchen. It has a ton of prep room with gleaming quartz countertops, a large centre island with seating, an arabesque tile backsplash, and brand-new stainless-steel appliances. It flows right into the living area, which is centred around a sleek propane fireplace feature wall (currently unhooked). The 1,235 sq. ft. main floor also holds a generous primary bedroom, two additional bedrooms, a dedicated den/office space, and a bright full bathroom. A newly installed mini-split heat pump keeps the whole level comfortable year-round. Downstairs, the 899 sq. ft. lower level gives you plenty of extra room to stretch out. It features a large rec room (kept cozy with a second heat pump) and a spacious fourth bedroom, perfect for a guest setup or older teen. The seller just added a brand-new second full bathroom down here, complete with stylish patterned tile floors and a modern corner shower. You'll also find a dedicated laundry room, a mechanical/workshop area, and plenty of storage space. Step out the side door (or park under the convenient covered carport) and head around to the brand-new, expansive back deck. Its the perfect spot to entertain and look out over your private outdoor space. This massive backyard is a true gardener's dream and a total oasis, featuring dozens of flower varieties, berry bushes, a gazebo, a detached greenhouse, and a handy storage shed. (id:56844)
Listing
- MLS® number
- 202626164
- Status
- Active
- Days On Market
- 12
Building
- Type
- House
- Style
- Bungalow
- Year built
- 1970
- Storeys
- 1
- Living area
- 1,721 sq ft
- Above grade
- 1,721 sq ft
- Bedrooms above grade
- 3
- Bedrooms below grade
- 1
- Foundation
- Poured Concrete
- Basement
- Partially finished, Full
Interior
- Flooring
- Hardwood, Laminate, Carpeted, Vinyl
- Heating
- Heat Pump, Baseboard heaters, Oil, Electric, Propane, Hot Water, Ductless, Furnace
- Cooling
- Air Conditioned
- Appliances
- Washer, Refrigerator, Range - Electric, Dishwasher, Dryer
- Accessibility
- 5ft min Kitchen Turning Radius, 5ft min Bathroom Turning Radius
Land
- Lot size
- 0.27 acres
- Lot features
- Level
- Exterior features
- Wood siding
- Community
- School Bus, Recreational Facilities
Parking
- Type
- Carport, Paved Yard
Utilities
- Water
- Municipal water
- Sewer
- Municipal sewage system
Fees and taxes
- Common interest
- Freehold
- Parcel number
- 60027273
Rooms
| Room | Level | Size |
|---|---|---|
| Foyer | Main level | 3.7 x 10.6 |
| Living room | Main level | 19.4 x 11.10 |
| Kitchen | Main level | 9.2 x 11.11 |
| Dining room | Main level | 10.2 x 11.11 |
| Mud room | Main level | 5.11 x 11.11 |
| Bedroom | Main level | 9.7 x 9.11 |
| Bedroom | Main level | 7.11 x 9.11 |
| 4pc Bathroom | Main level | 13.7 x 7.1 |
| Den | Main level | 8.9 x 7.5 |
| Primary Bedroom | Main level | 15.3 x 10.4 |
| Recreational, Games room | Basement | 13. x 14.7 |
| Laundry room | Basement | 10.1 x 10.10 |
| Utility room | Basement | 8.1 x 10.10 |
| Workshop | Basement | 15. x 10.10 |
| Storage | Basement | 6.9 x 7.5 |
| 3pc Bathroom | Basement | 7.11 x 7.5 |
| Bedroom | Basement | 14.9 x 10.6 |
Directions
From King Street turn onto Empire, follow to Churchill, turn right onto Churchill, property on left. Sign posted.
The map loads here.