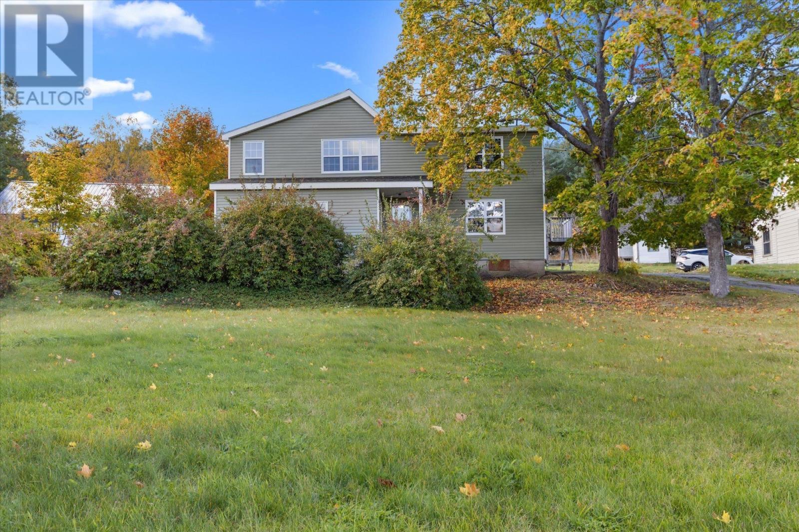
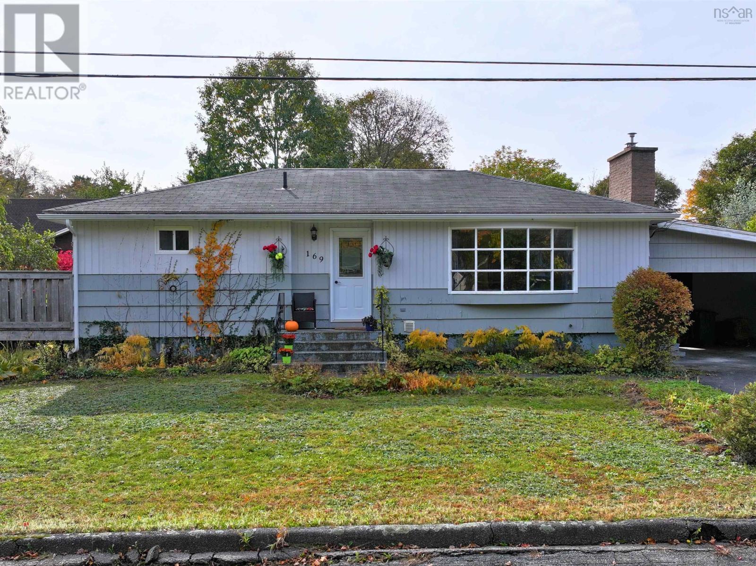
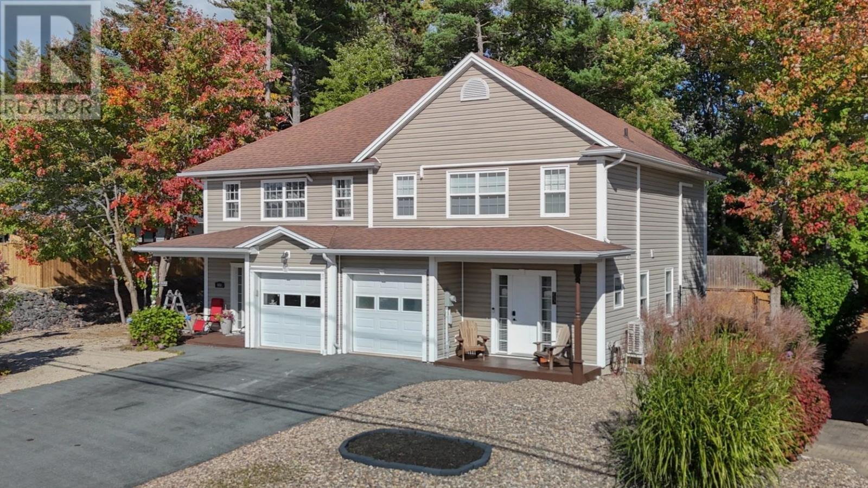
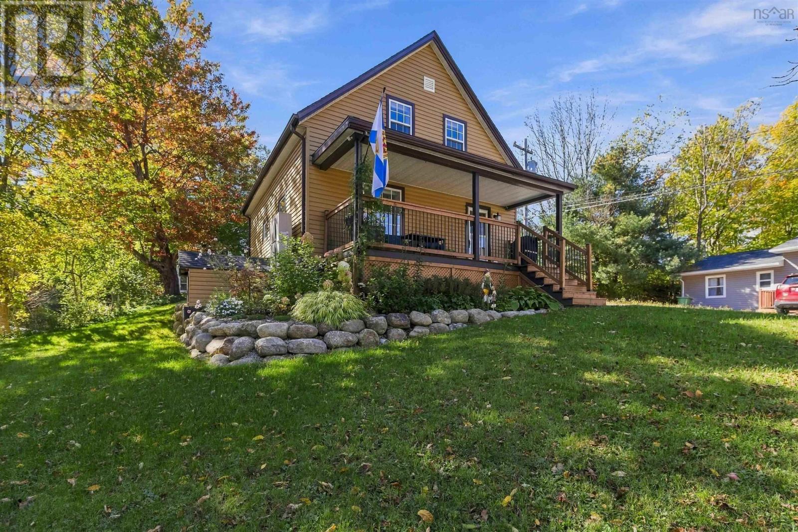
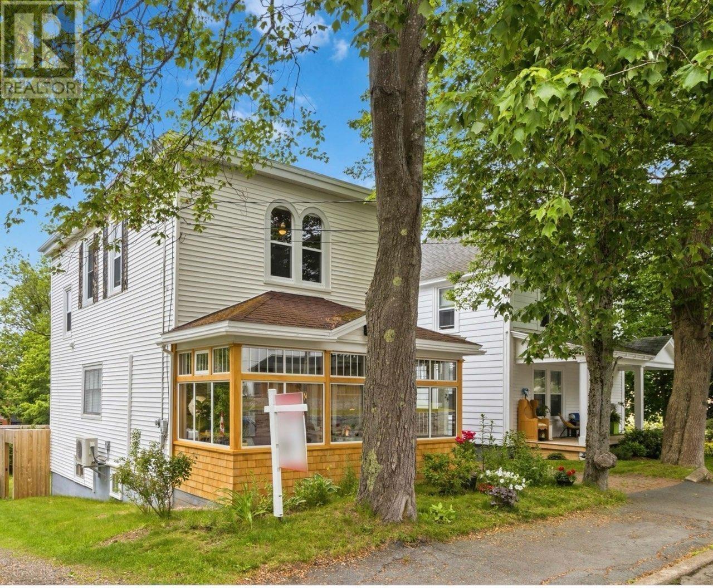
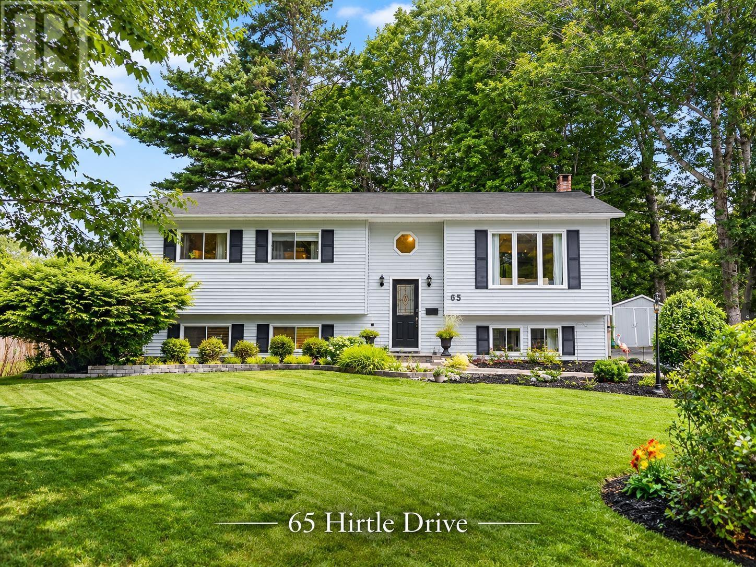
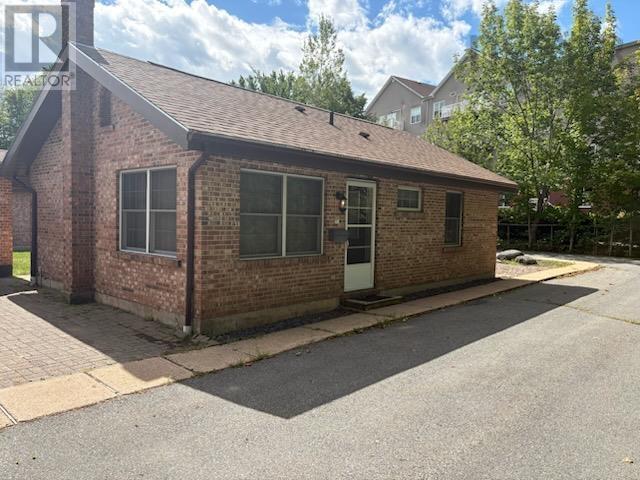
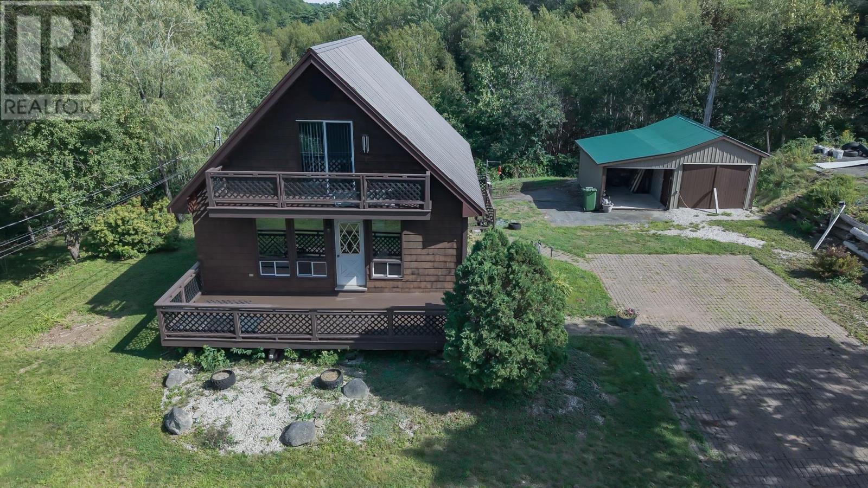
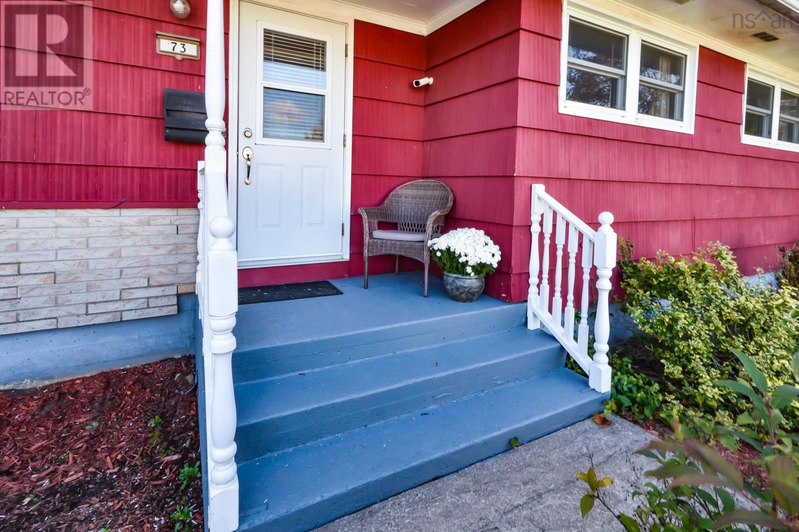
73 Forest Hill Road
Bridgewater, Nova Scotia B4V 1V2
$386,900
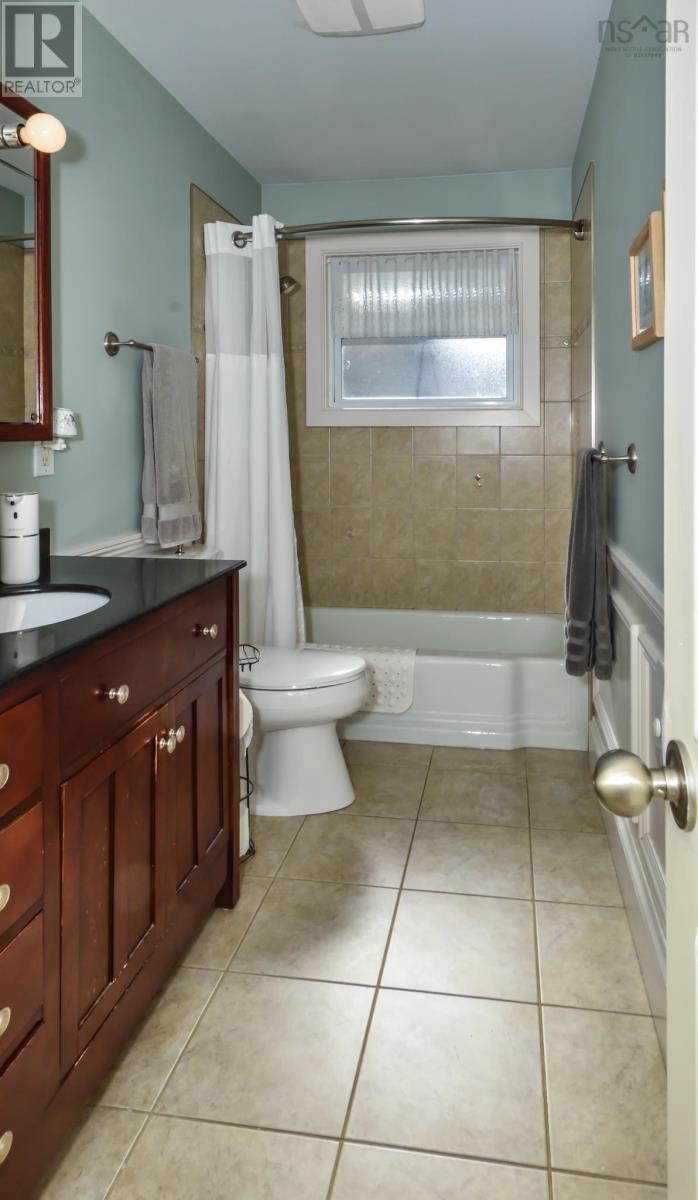
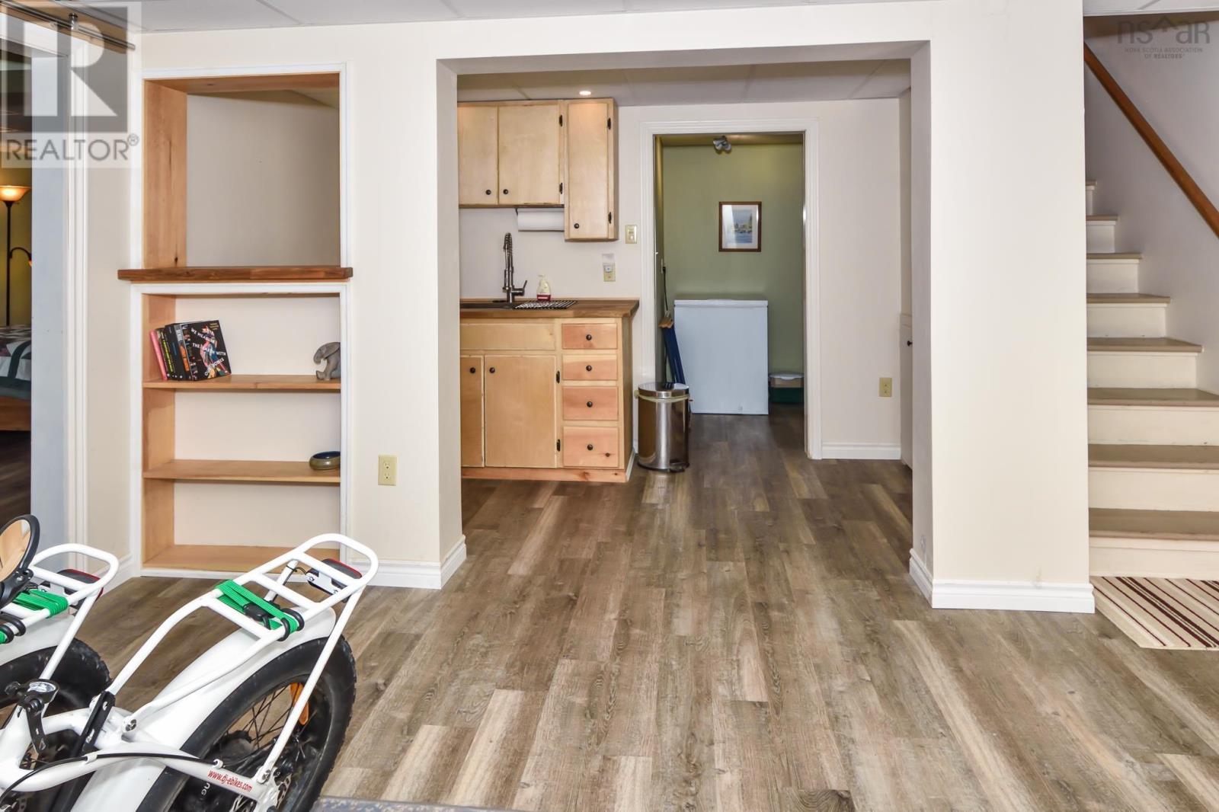
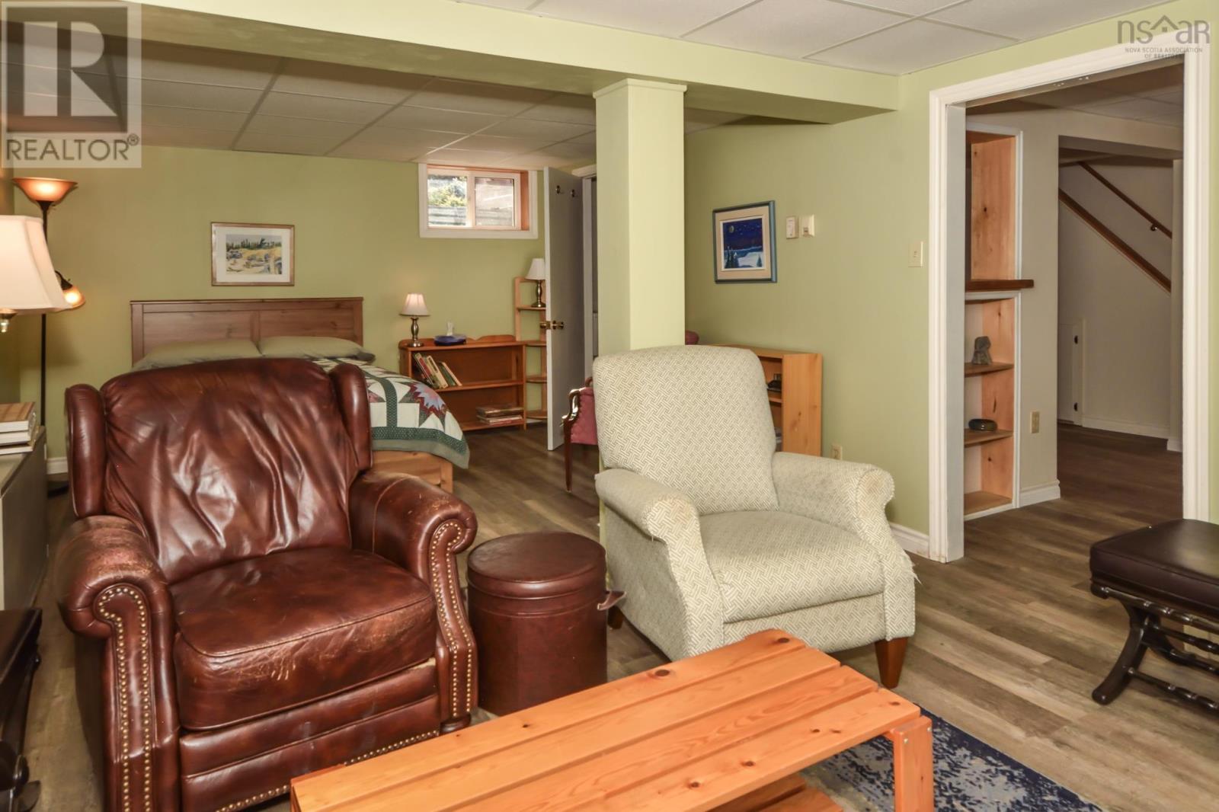
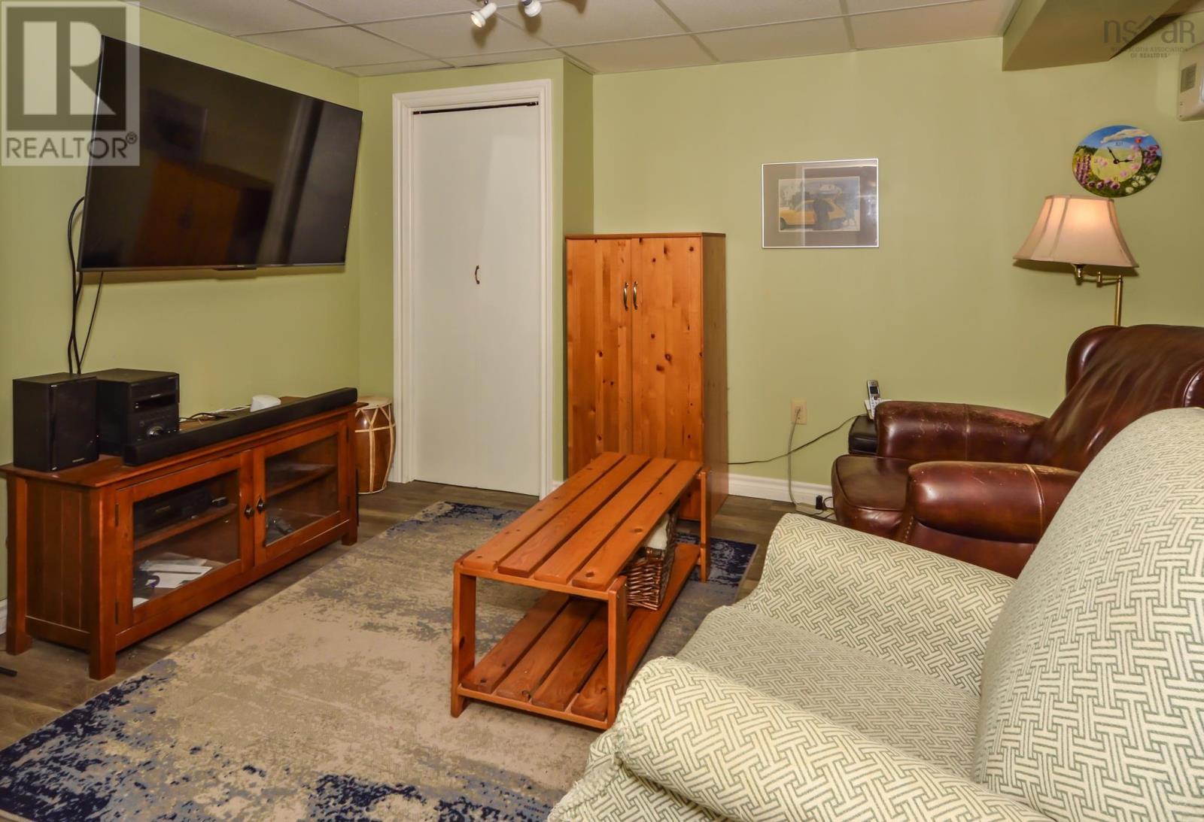
- Bedrooms
- 4
- Bathrooms
- 2
- Living area
- 1,915 sq ft
- Lot
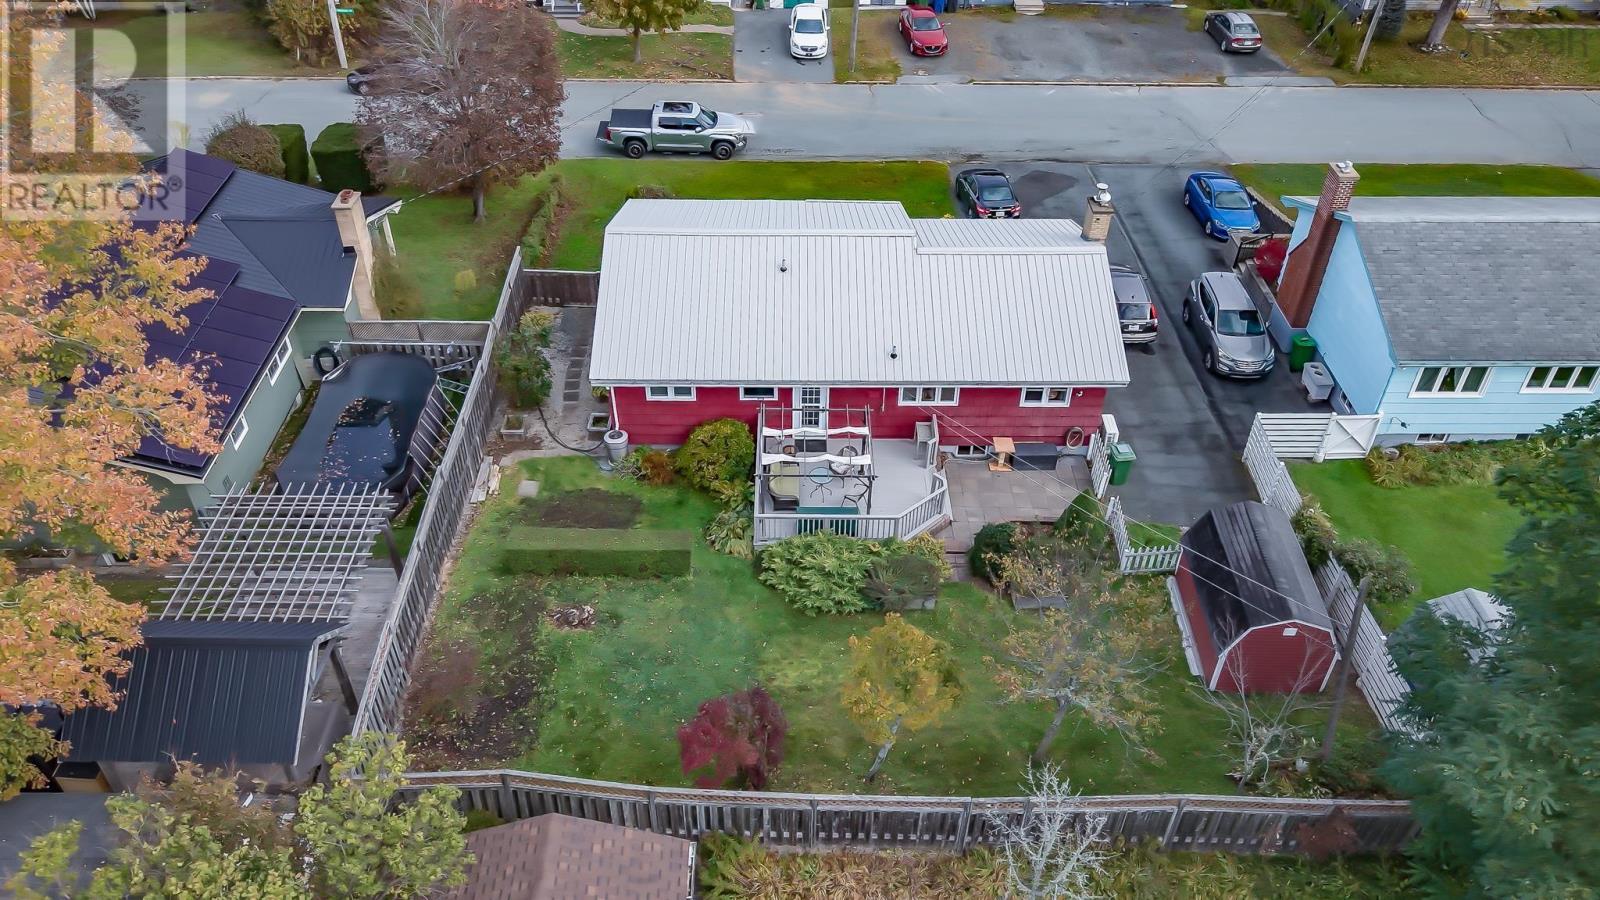
- 0.15 acres
- Type
- Single Family
Description
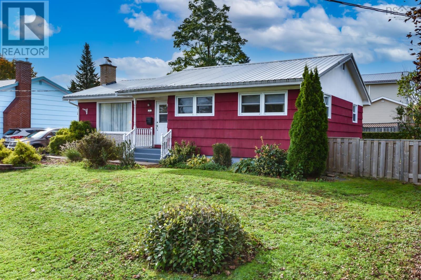
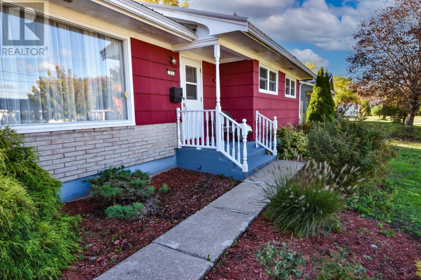
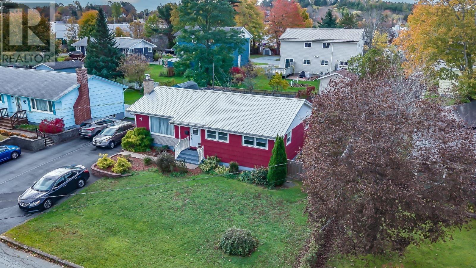
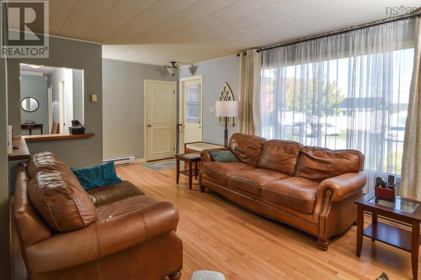
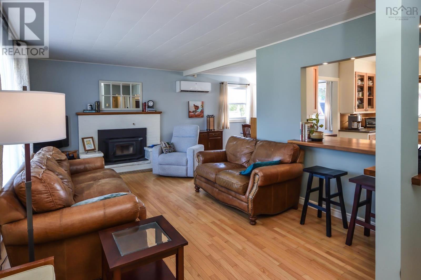
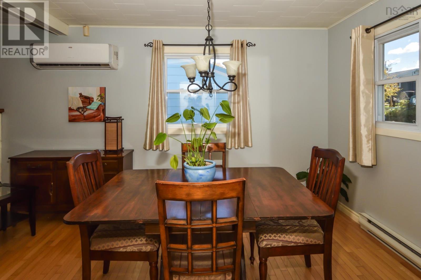
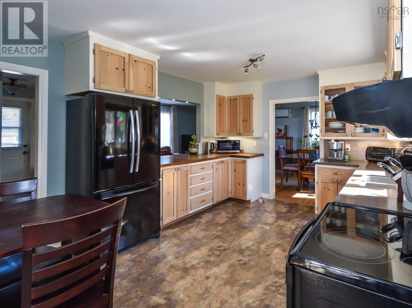
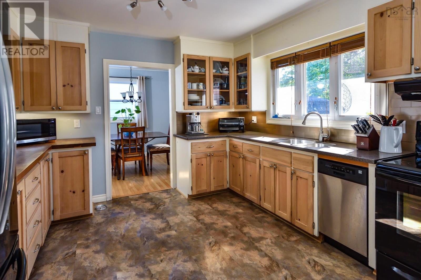
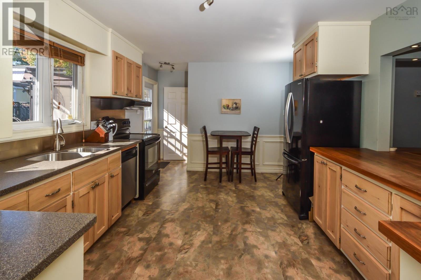
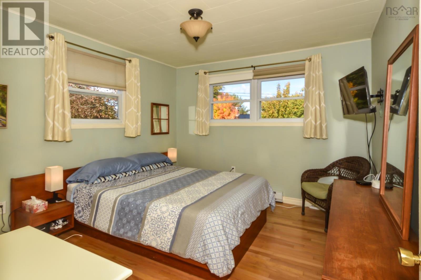
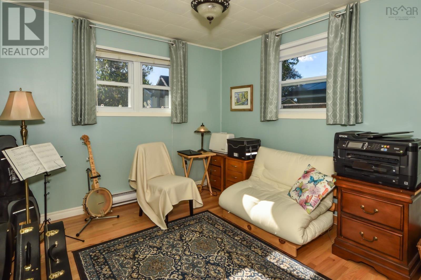
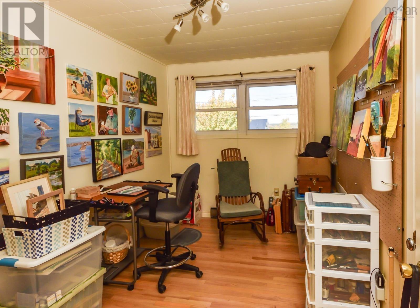
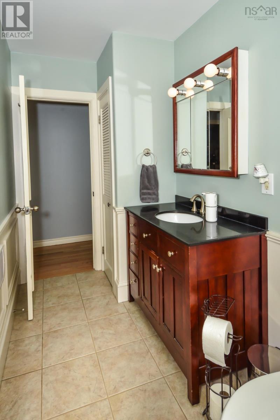
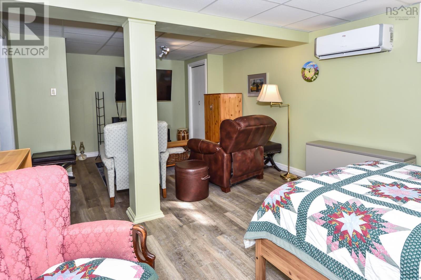
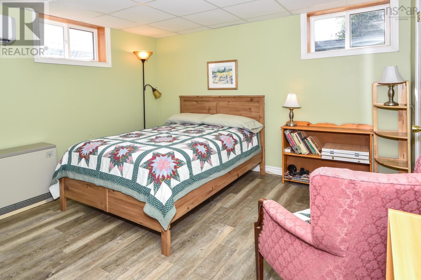
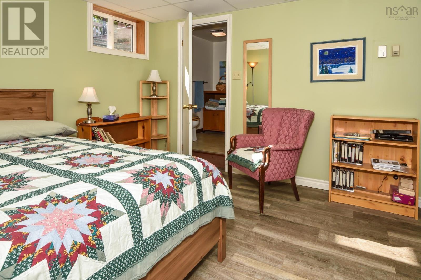
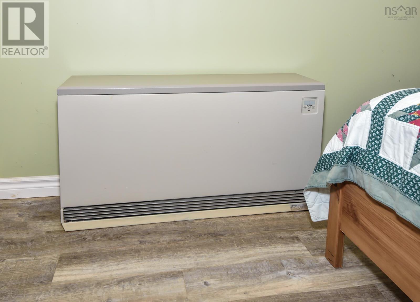
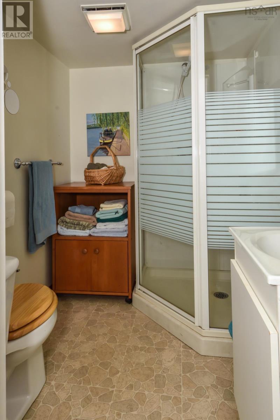
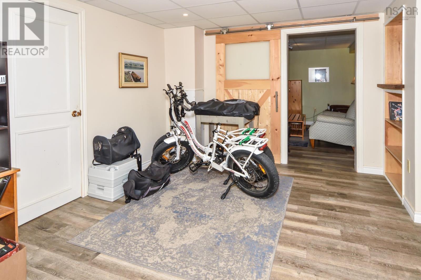
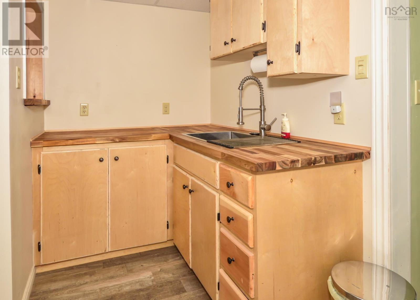
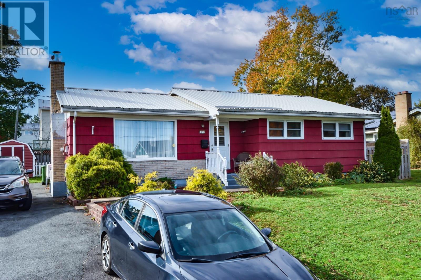
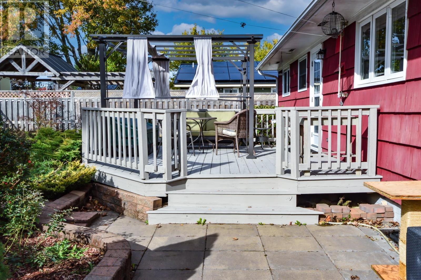
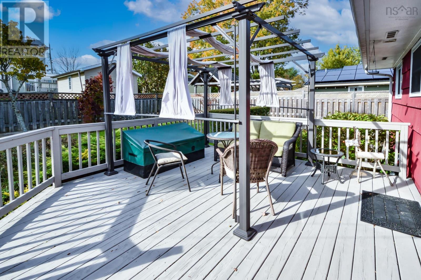
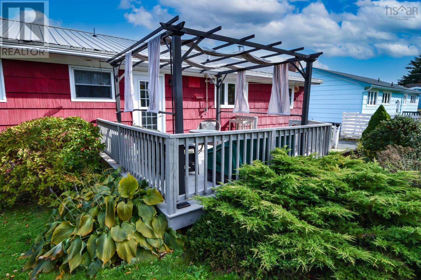
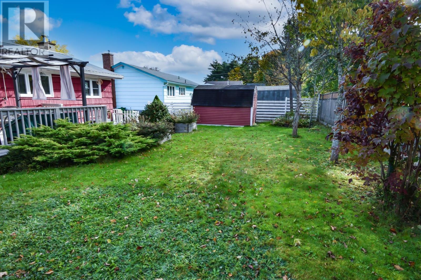
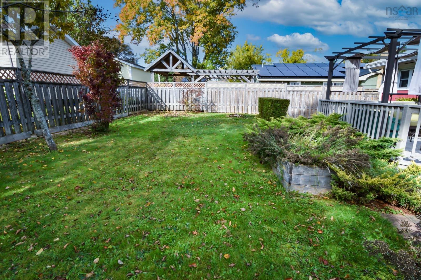
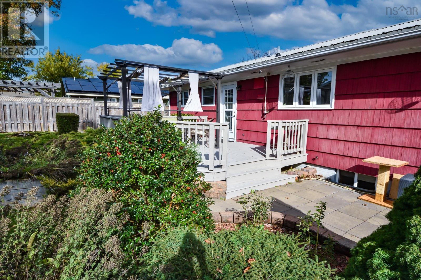
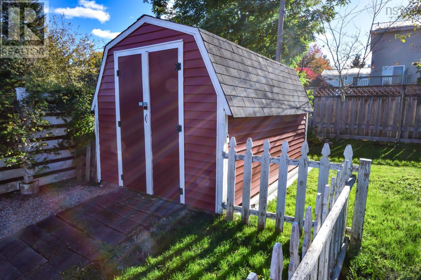
Welcome to 73 Forest Hill Rd which is on a quiet street in a great Bridgewater location. This well-maintained home is within walking distance of amenities and close to the community college, schools, and daycares. With a flexible layout, it's a wonderful option for families, retirees, or anyone looking for the potential of comfort with ample living space. The main level offers three bedrooms, a full bath, and hardwood flooring in the living area. Downstairs, you'll find a second bath and an additional bedroom area that could easily be adapted for in-law living. An ETS heating system helps keep the lower level warm and cozy on colder nights, while also allowing for time-of-day metering. Numerous upgrades include a metal roof and an updated kitchen. Municipal water and sewer add everyday convenience. Outside, enjoy a double paved driveway, wired shed, and a great deck with pergolaideal for relaxing or entertaining. A great opportunity in a sought-after Bridgewater area! (id:56844)
Listing
- MLS® number
- 202626240
- Status
- Active
- Days On Market
- 11
Building
- Type
- House
- Style
- Bungalow
- Year built
- 1960
- Storeys
- 1
- Living area
- 1,915 sq ft
- Above grade
- 1,915 sq ft
- Bedrooms above grade
- 3
- Bedrooms below grade
- 1
- Foundation
- Poured Concrete
Interior
- Flooring
- Hardwood, Ceramic Tile, Vinyl Plank
- Heating
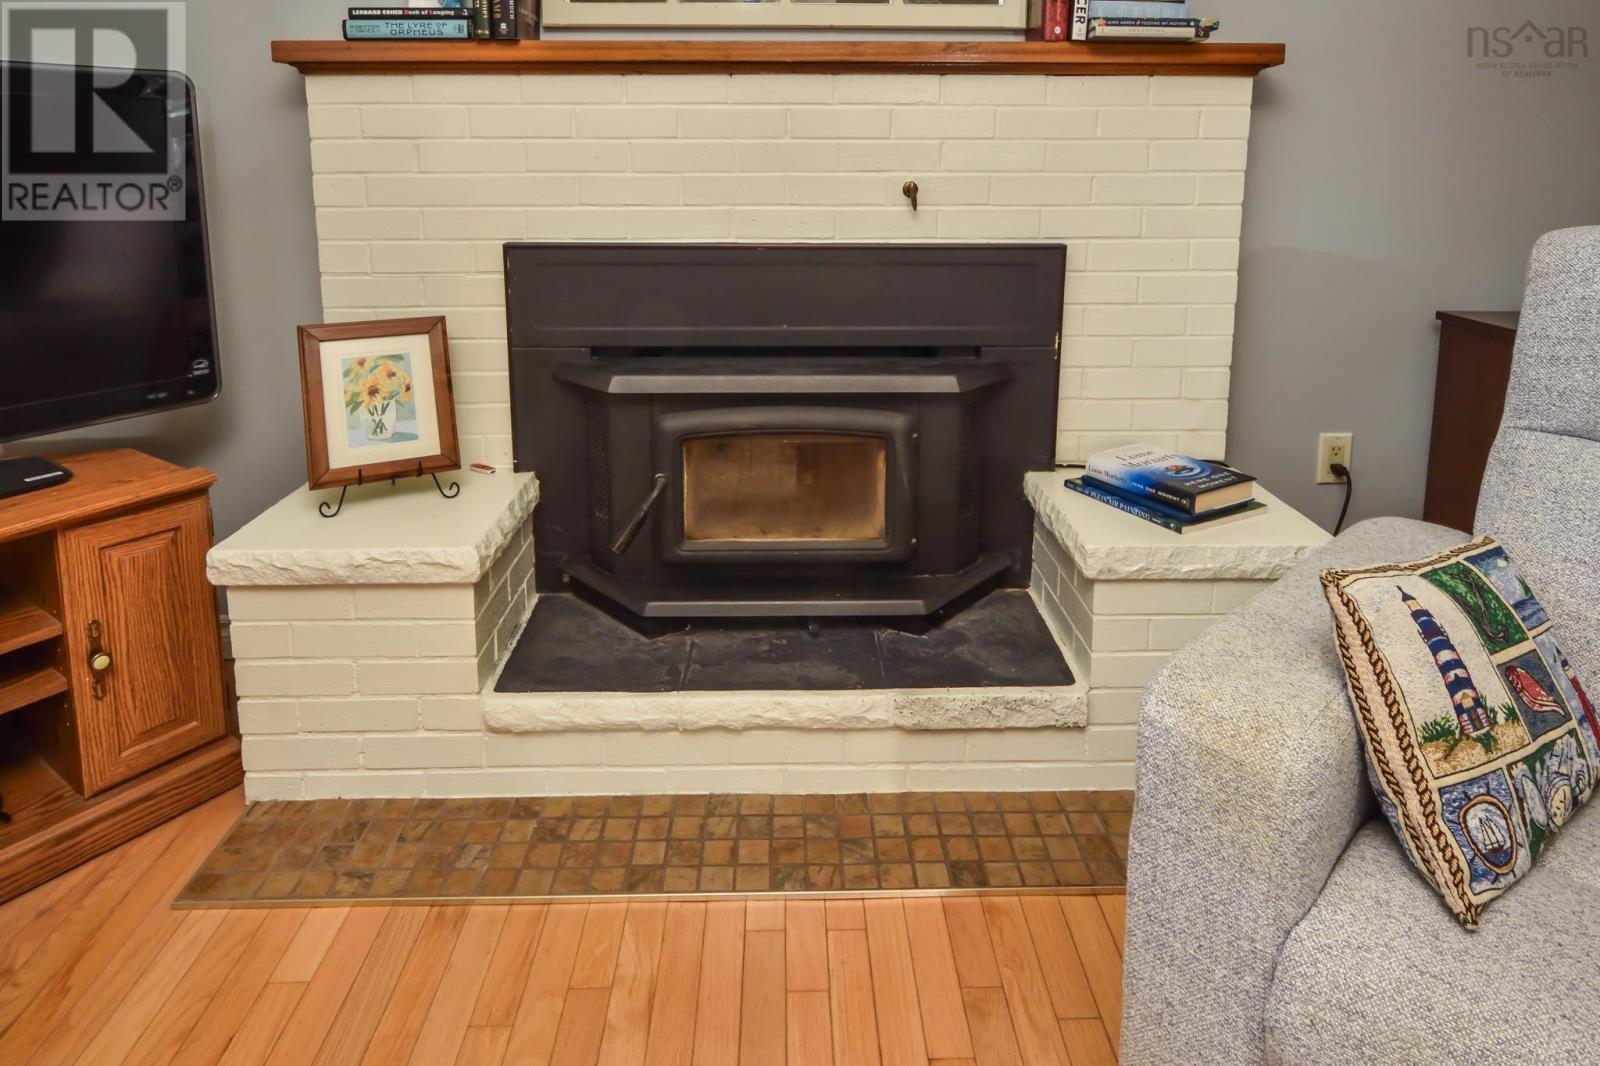
- Heat Pump, Baseboard heaters, Electric, Wood, Ductless
- Cooling
- Air Conditioned
- Appliances
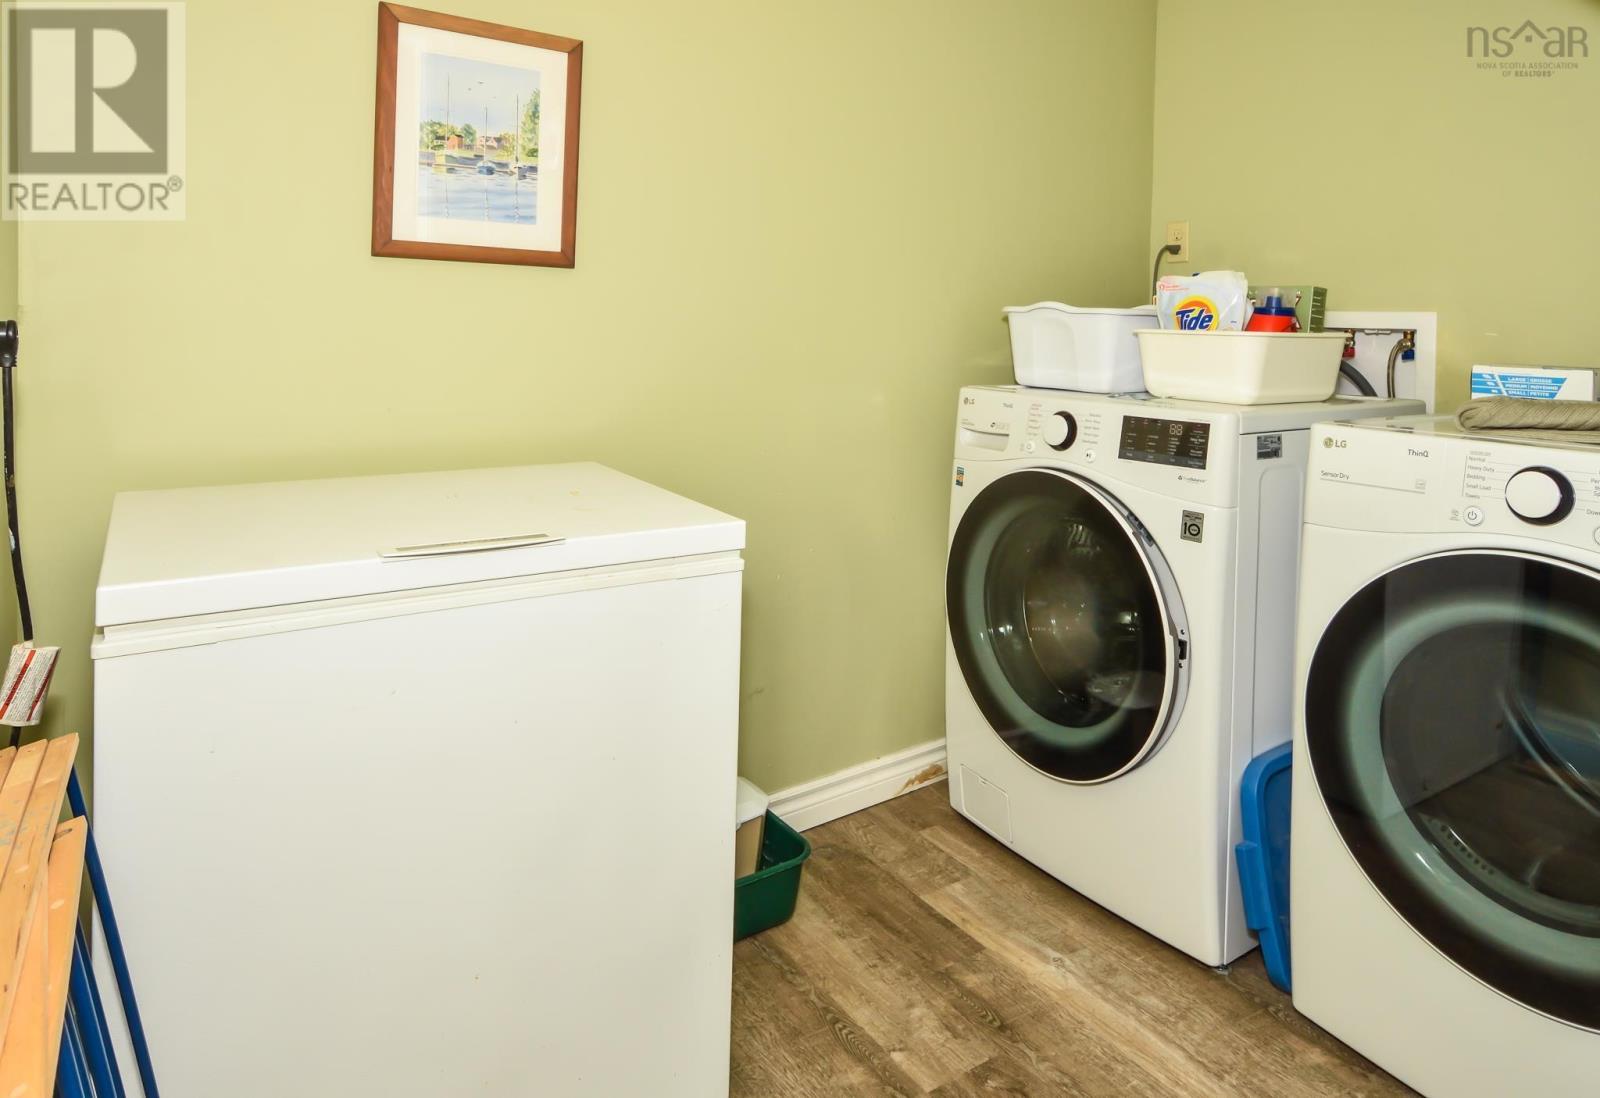
- Washer, Refrigerator, Dishwasher, Stove, Dryer
- Accessibility
- 5ft min Kitchen Turning Radius, 32in min Entry Doorways, 32in min Hallways
Land
- Lot size
- 0.15 acres
- Lot features
- Sloping, Level
- Exterior features
- Wood shingles
- Community
- School Bus, Recreational Facilities
Parking
- Type
- Paved Yard, Parking Space(s)
Utilities
- Water
- Municipal water
- Sewer
- Municipal sewage system
Fees and taxes
- Common interest
- Freehold
- Parcel number
- 60029386
Rooms
| Room | Level | Size |
|---|---|---|
| Living room | Main level | 17.3 X 11.5 |
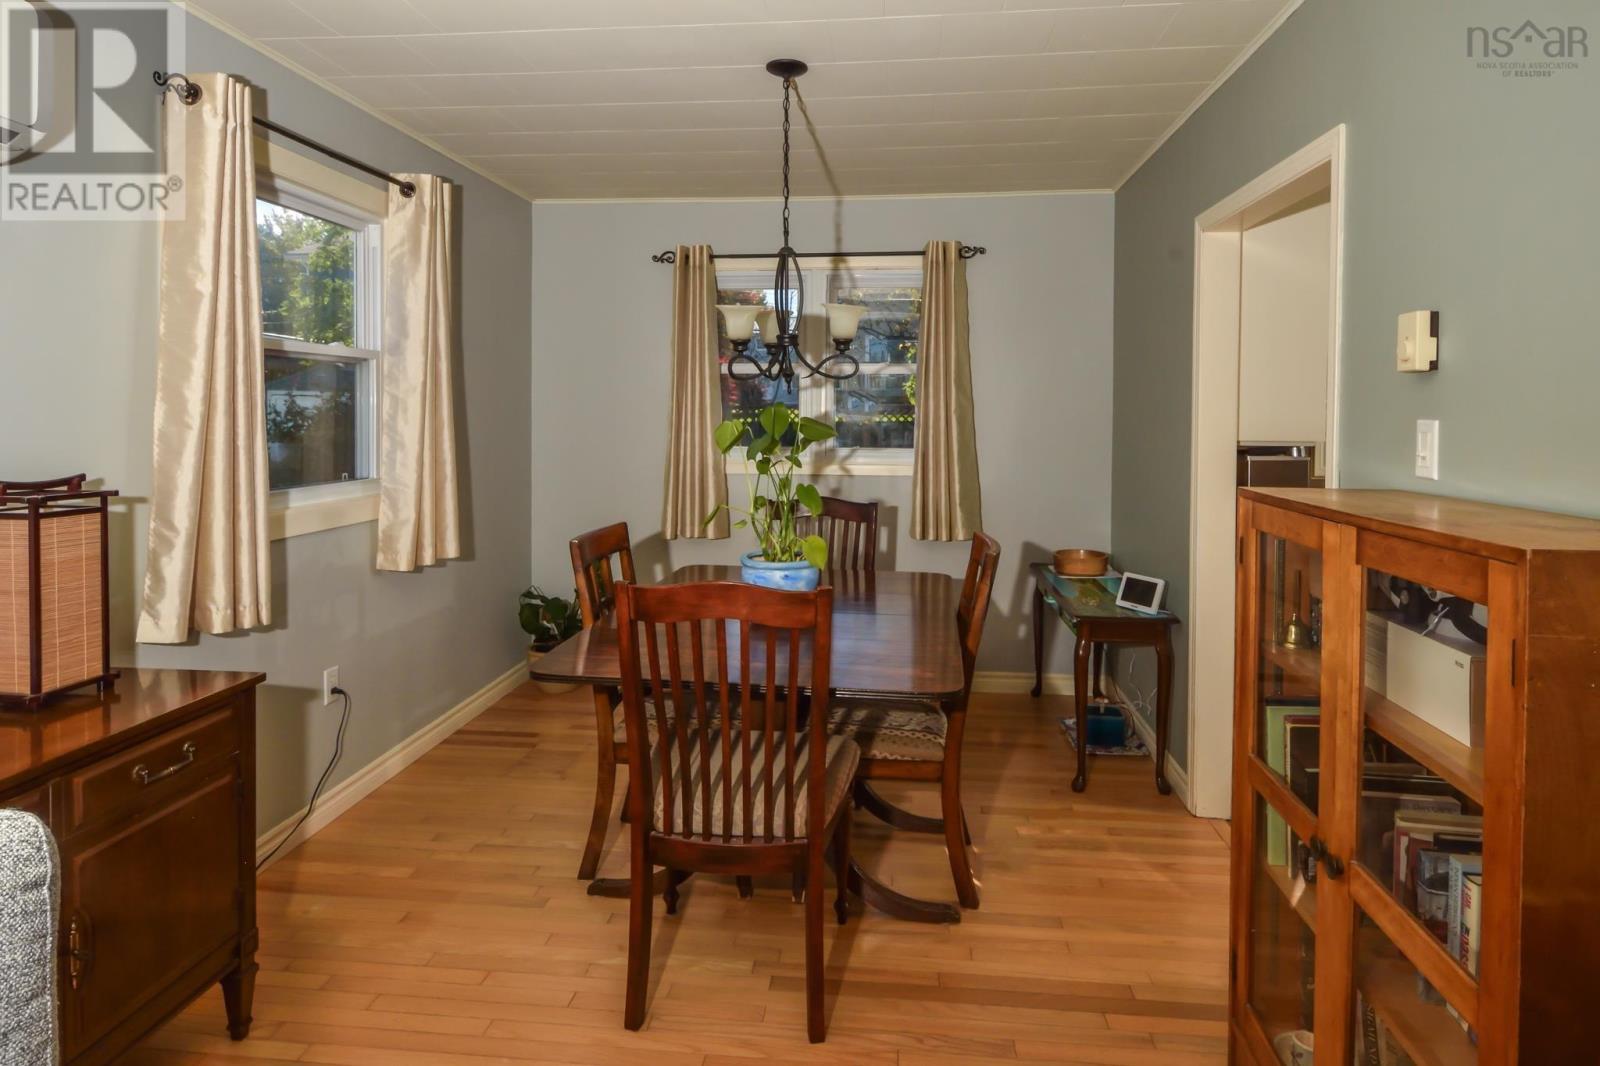
| Dining room | Main level | 9.4 X 11.9 |
| Kitchen | Main level | 14.3 X 11.10 |
| Bedroom | Main level | 11.1X 8 |
| 4pc Bathroom | Main level | 11.5 X 4.10 |
| Bedroom | Main level | 11.7 X 10 |
| Primary Bedroom | Main level | 11.9 X 10.9 |
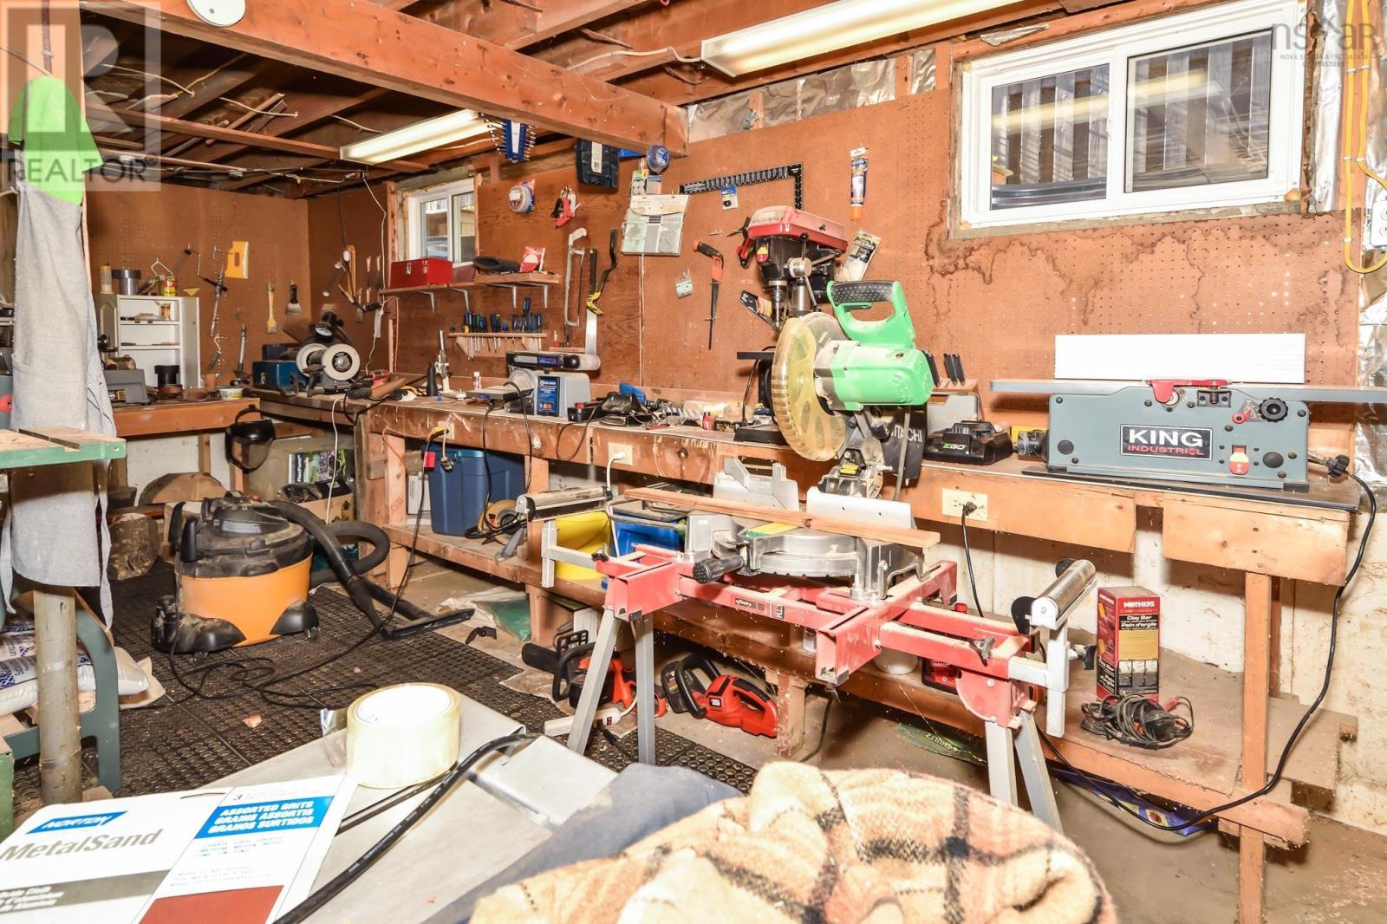
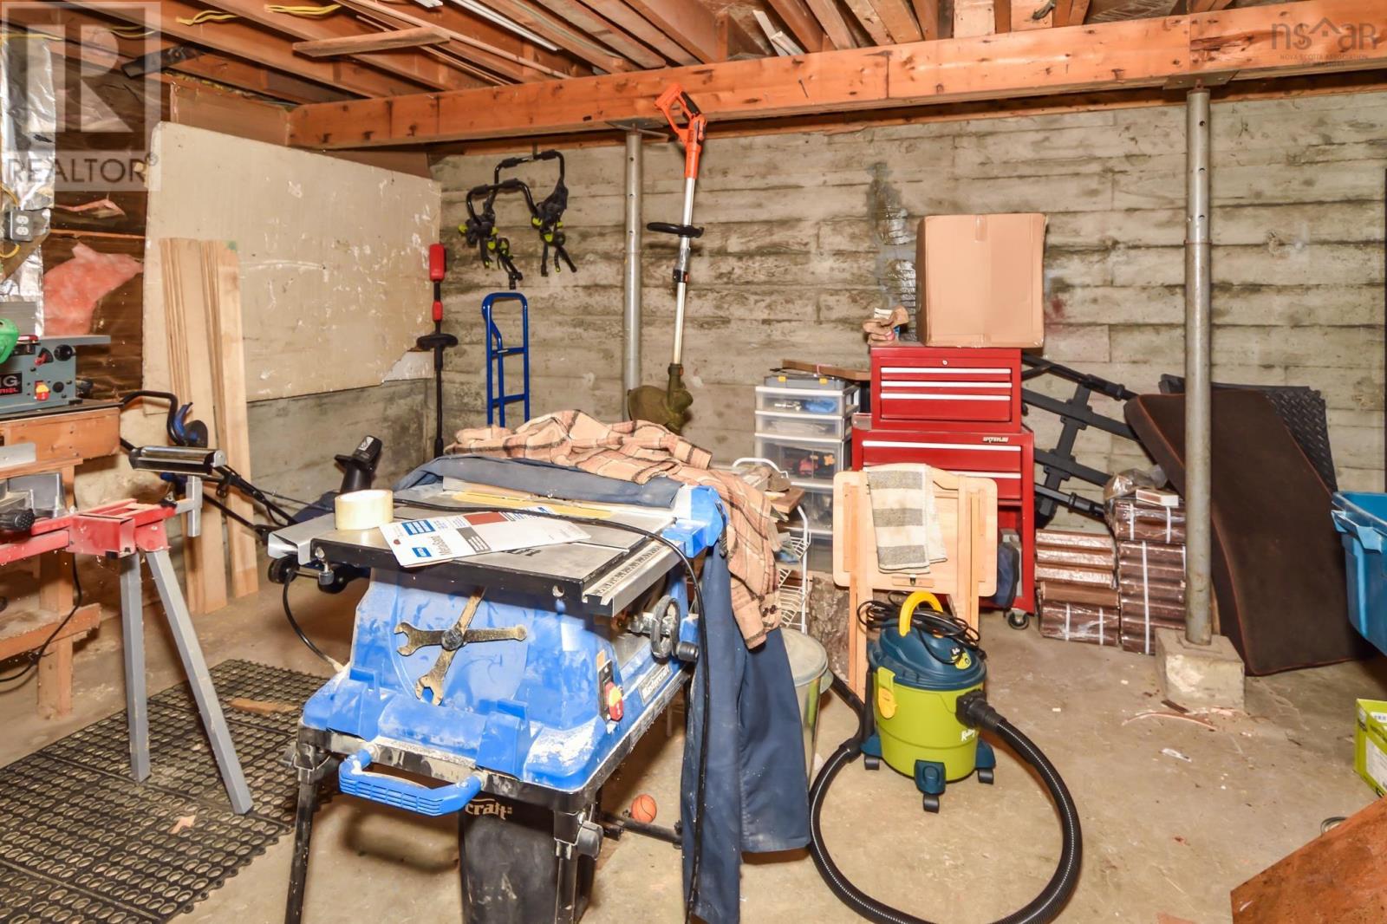
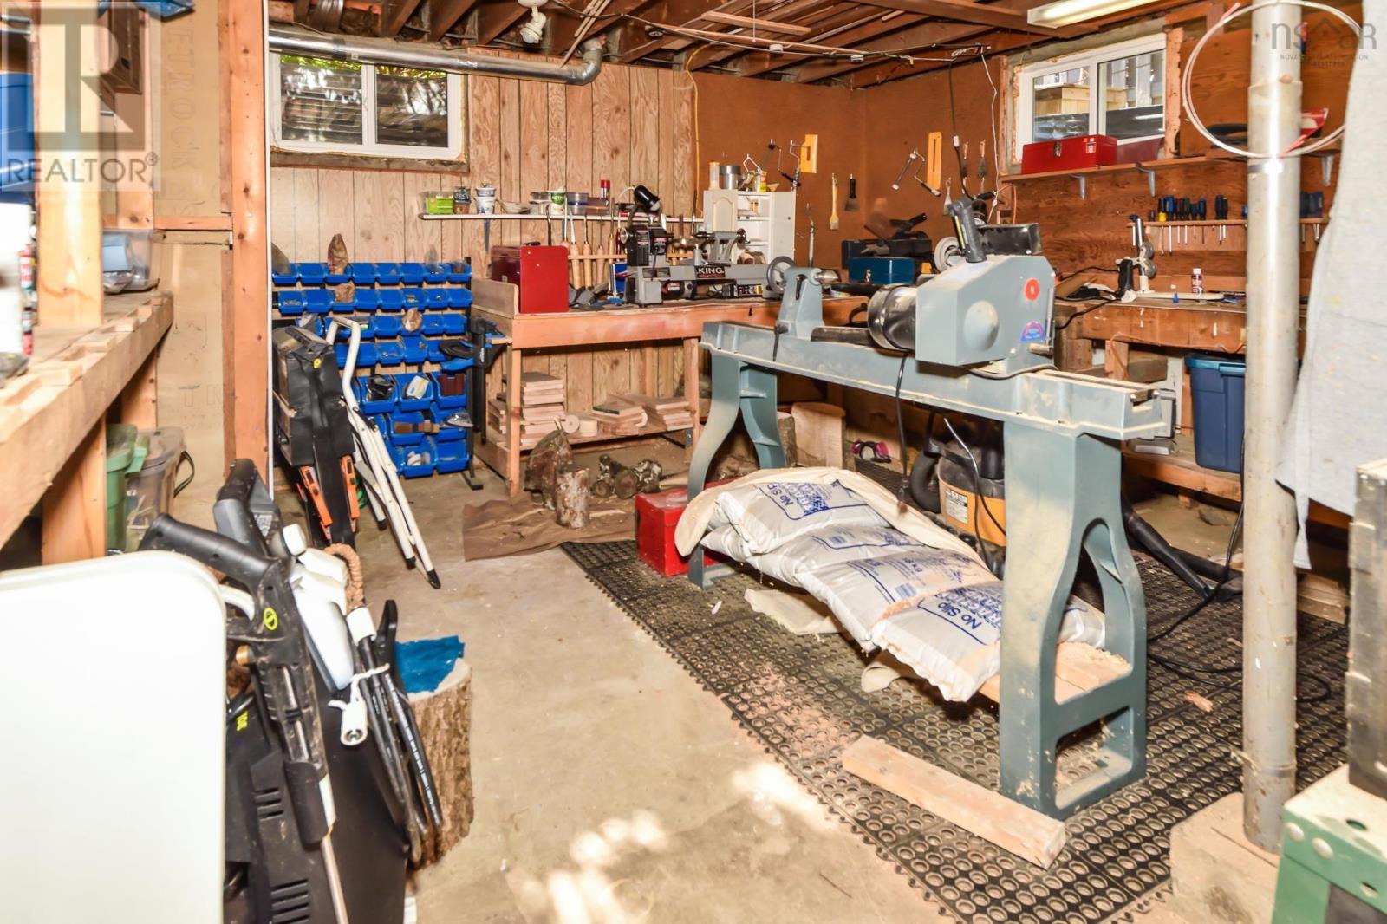
| Workshop | Basement | 14.11 X 26 |
| Laundry room | Basement | 5.4 X 8.2 |
| Family room | Basement | 14.5 X 16 |
| Den | Basement | 21.10 X 11.10 |
| 3pc Bathroom | Basement | 5.11 x 5.3 |
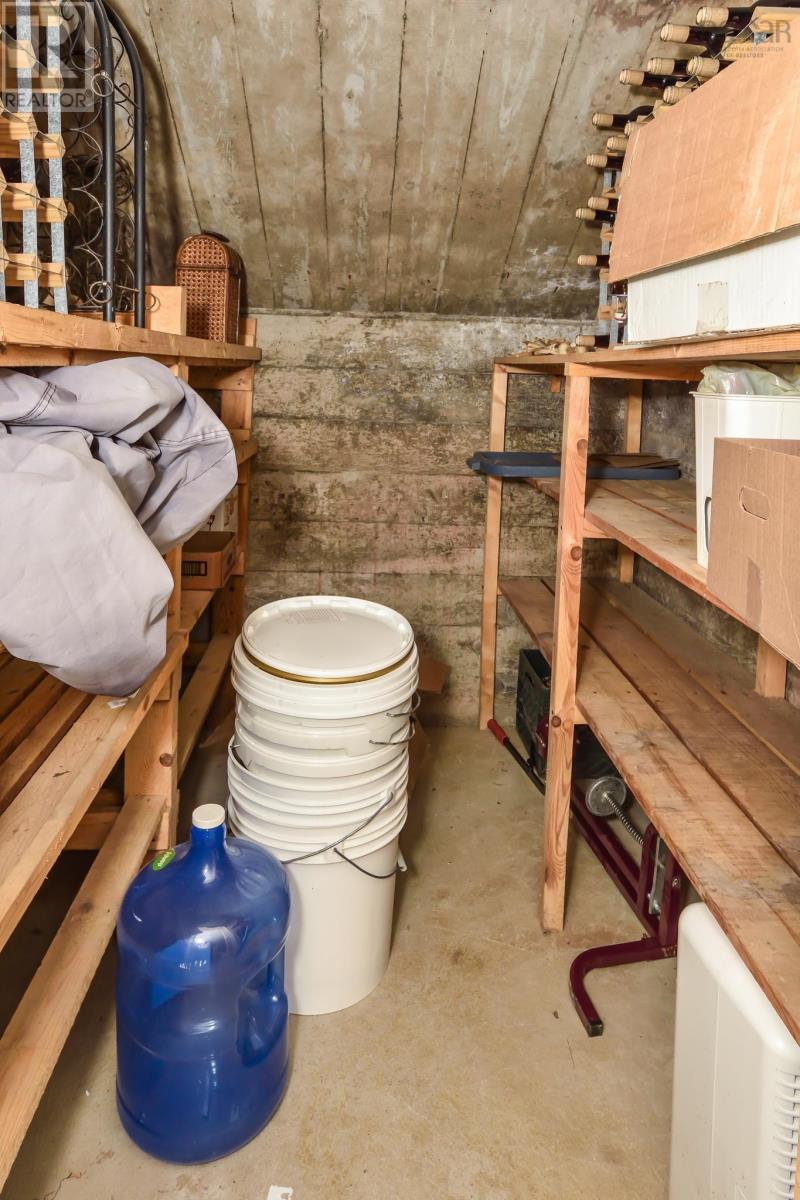
| Storage | Basement | 5 x 7 |
Directions
Town of Bridgewater to Dominion then on Forest Hill or High to Anne then to Forest Hill, Sign Posted
The map loads here.