Unit 5 19 Hirtle Drive
Bridgewater, Nova Scotia B4V 3T7
$325,000
- Bedrooms
- 2
- Bathrooms
- 1
- Living area
- 704 sq ft
- Lot
- 0.05 acres
- Type
- Single Family
Description
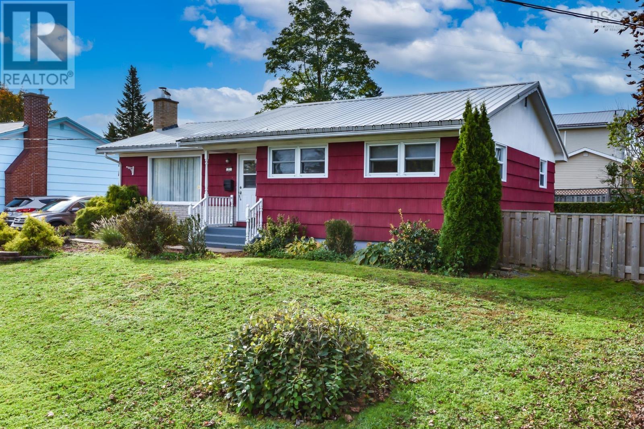
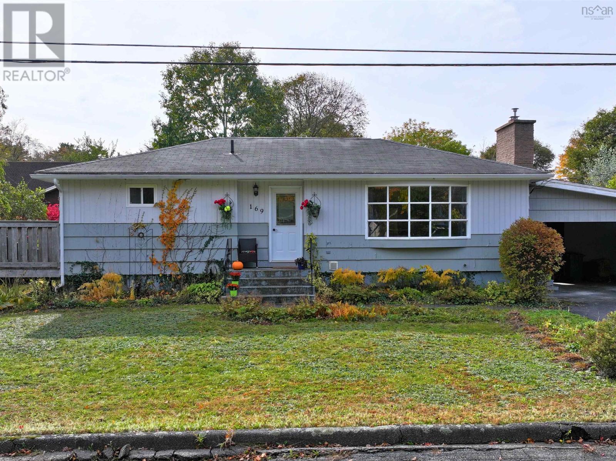
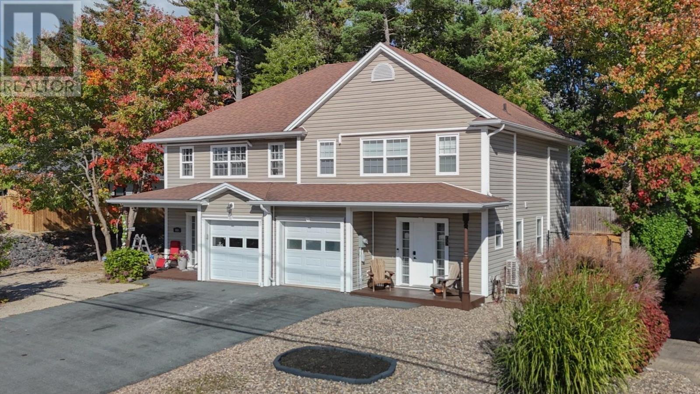
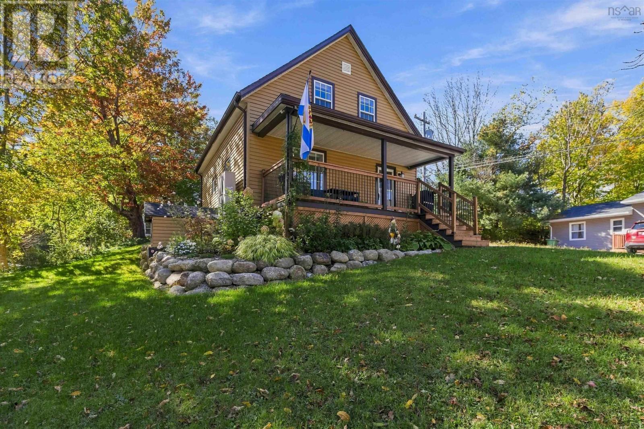
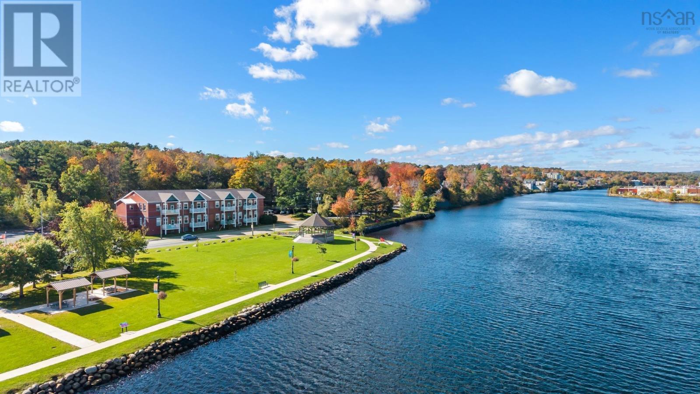
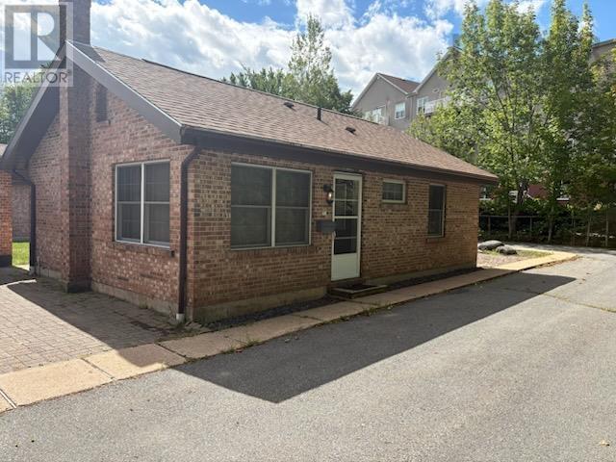
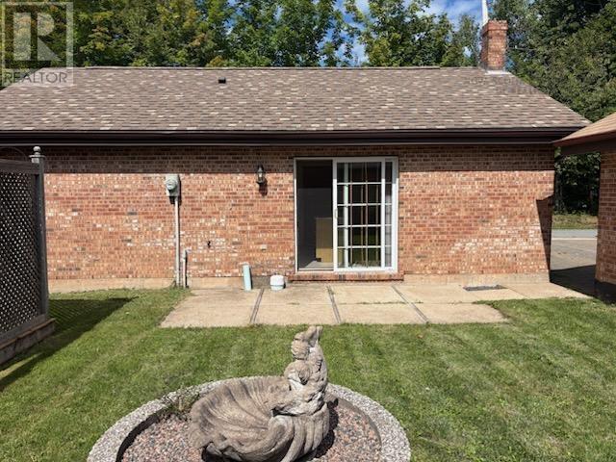
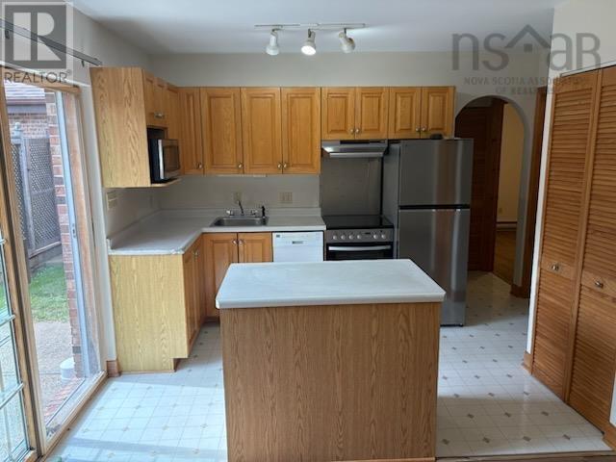
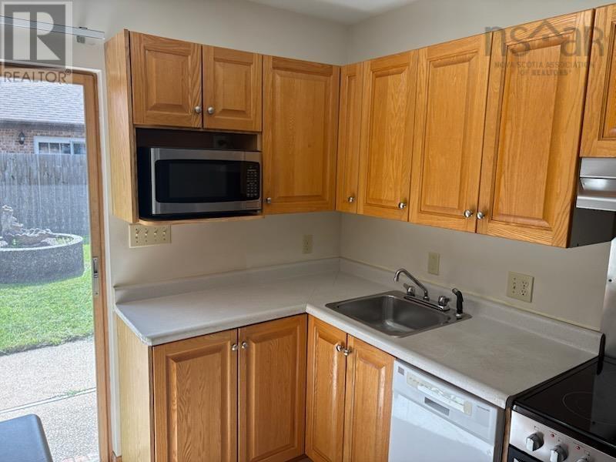
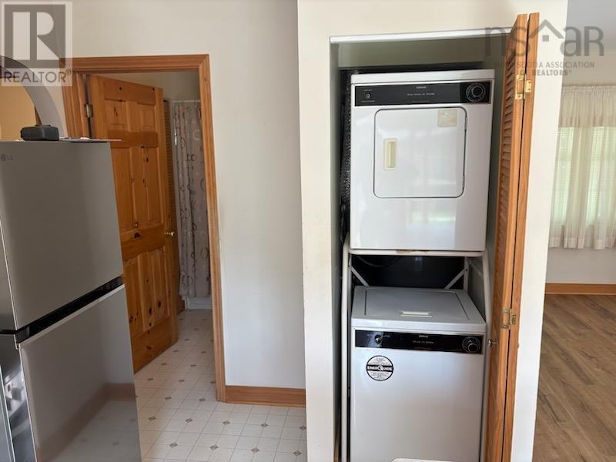
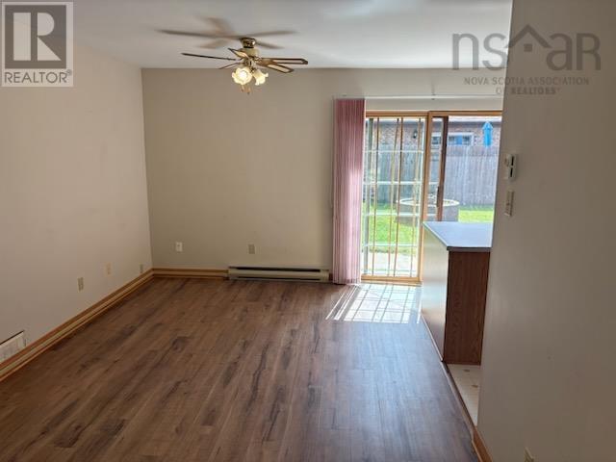
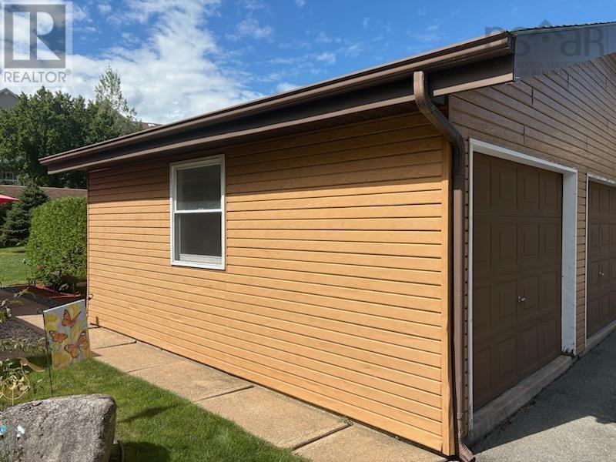
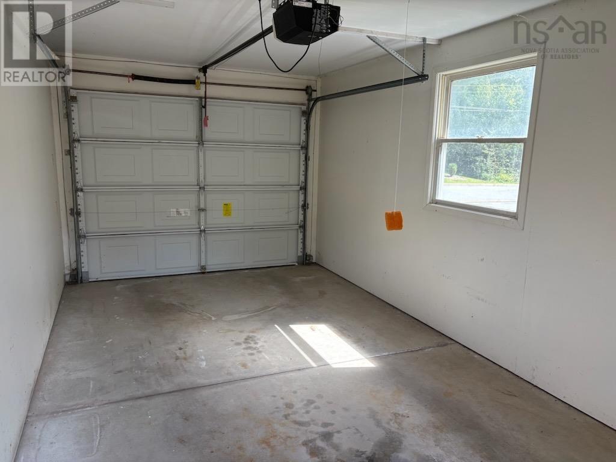
Here is a detached single condo unit. There is a patio door out to your back yard lawn, also includes a single garage. Located in the heart of Bridgewater. It's in move-in condition with a new range and fridge. The unit is within walking distance to all amenities including the South Shore Regional Hospital. (id:56844)
Listing
- MLS® number
- 202622326
- Status
- Active
- Days On Market
- 58
Building
- Year built
- 1980
- Storeys
- 1
- Living area
- 704 sq ft
- Above grade
- 704 sq ft
- Bedrooms above grade
- 2
- Foundation
- Poured Concrete
- Basement
- None
Interior
- Flooring
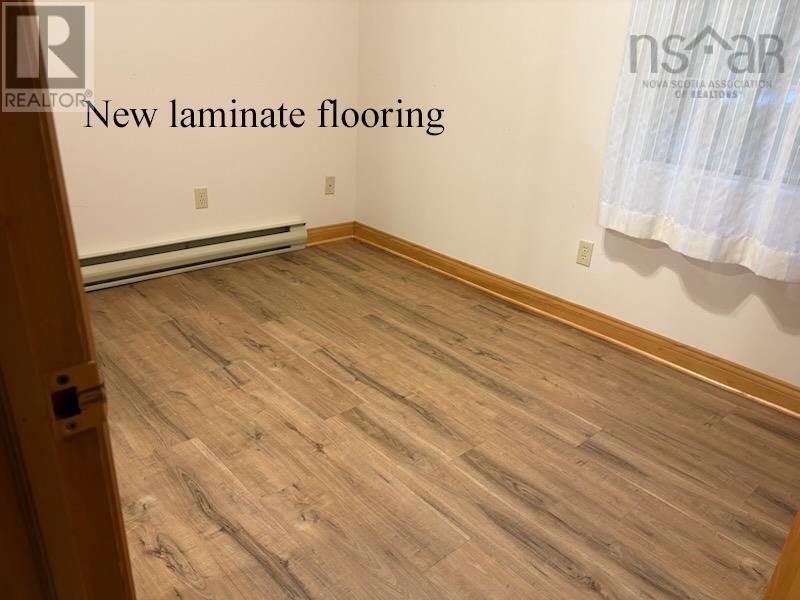
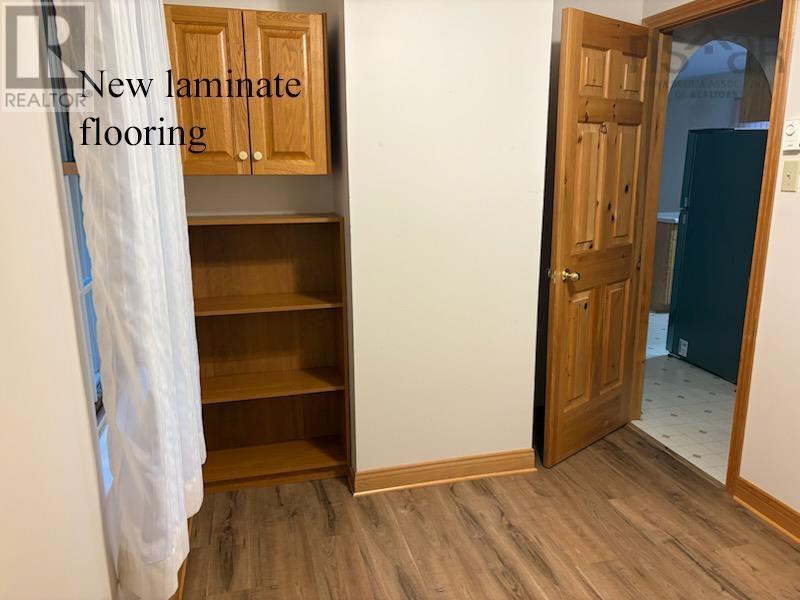
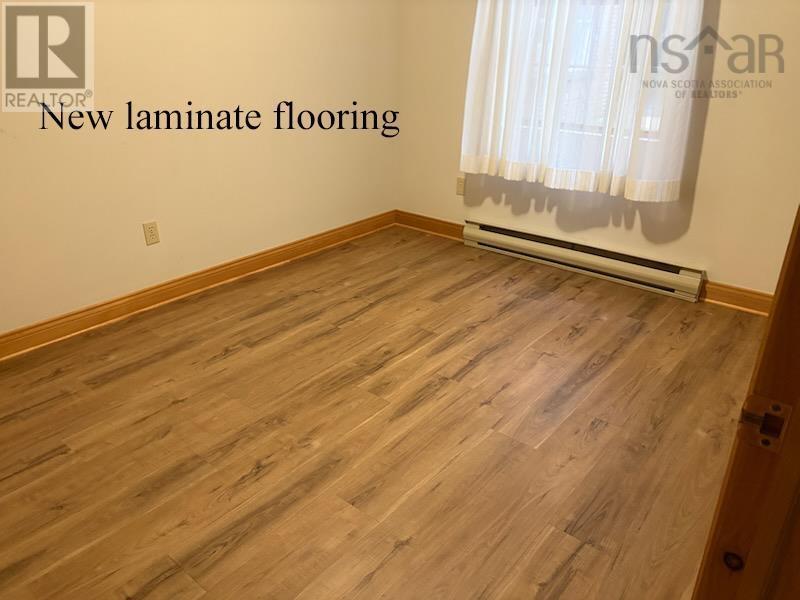
- Laminate, Linoleum
- Heating
- Baseboard heaters, Electric
- Cooling
- Window air conditioner
- Appliances
- Washer, Dryer - Electric, Oven - Electric, Range - Electric, Dishwasher
- Accessibility
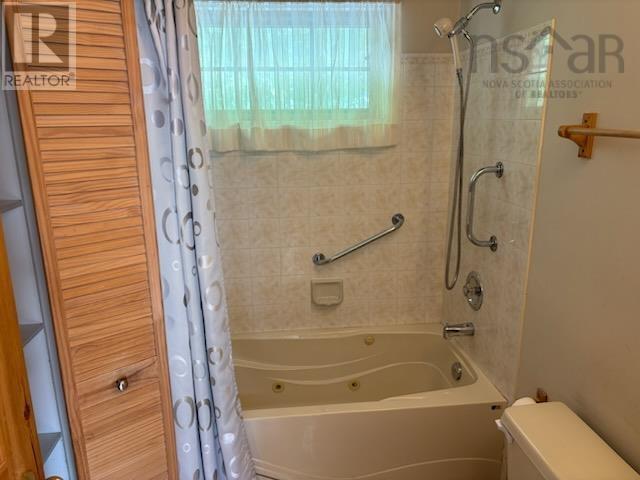
- 32in min Doorways, 32in min Entry Doorways, Entry less than 3 steps, Shower safety bars
Land
- Lot size
- 0.05 acres
- Exterior features
- Brick
- Community
- Recreational Facilities
Parking
- Type
- Attached Garage, Garage
Utilities
- Water
- Municipal water
- Sewer
- Municipal sewage system
Fees and taxes
- Condo or association fee
- $275 monthly
- Association
- Condo Corp # 10
- Fee includes
- Common Area Maintenance
- Common interest
- Condo/Strata
- Parcel number
- 60497914
Rooms
| Room | Level | Size |
|---|---|---|
| Foyer | Main level | 3. x 4 |
| Living room | Main level | 10.1 x 13.2 |
| Dining room | Main level | 7.2 x 10.1 |
| Kitchen | Main level | 8.3 x 9.4 |
| Primary Bedroom | Main level | 8.10 x 11.6 |
| Bedroom | Main level | 7.7 x 9.11 |
| 3pc Bathroom | Main level | 4.11 x 7.7-3pc |
| Laundry room | Main level | 3. x 3 |
Directions
Highway 103 to Exit 12 North Street continue onto Glen Allan Drive, first right McNeil and right on Hirtle Drive.
The map loads here.