27 Riverview Drive
Bridgewater, Nova Scotia B4V 3A1
$309,900
- Bedrooms
- 2
- Bathrooms
- 2
- Living area
- 1,669 sq ft
- Lot
- 0.25 acres
- Type
- Single Family
Description
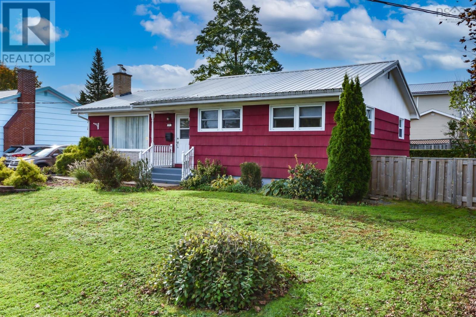
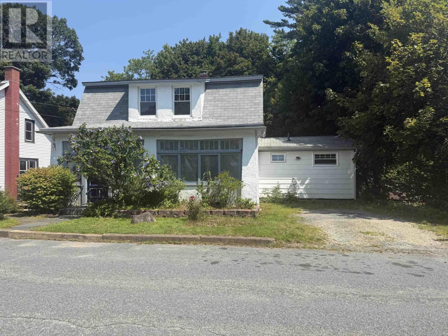
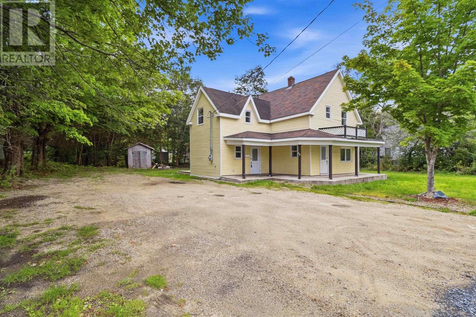
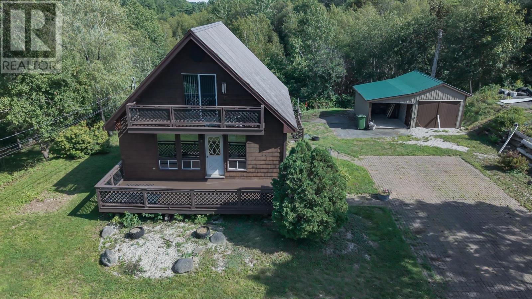
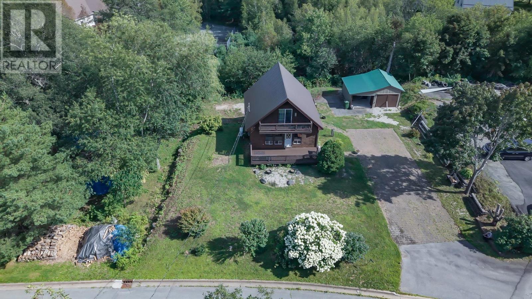
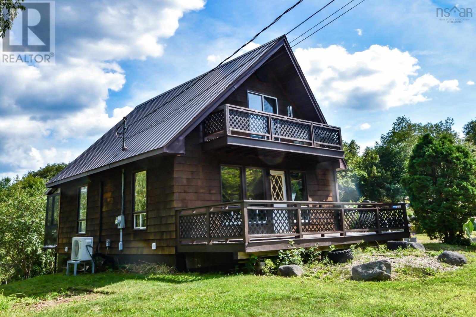
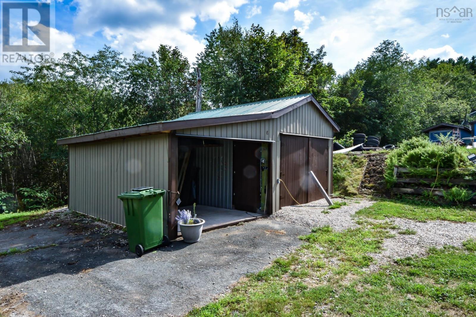
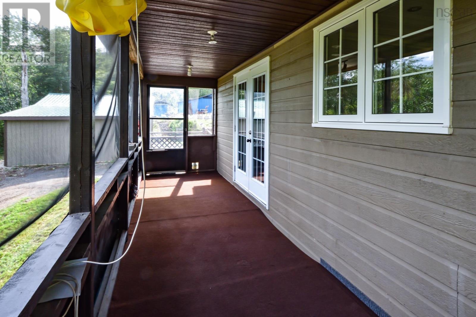
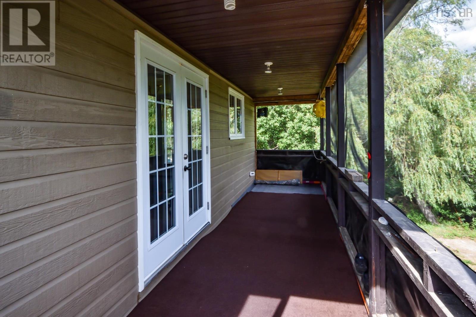
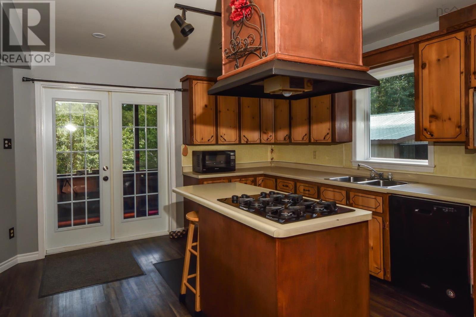
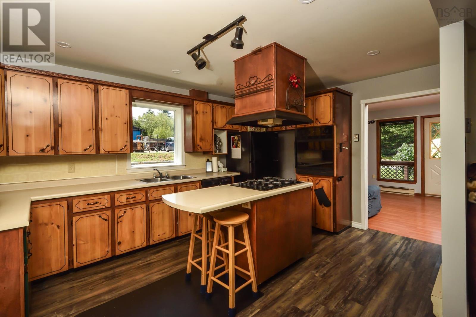
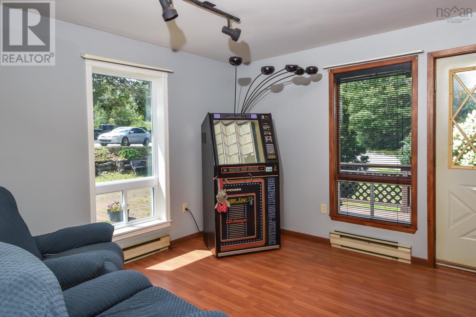
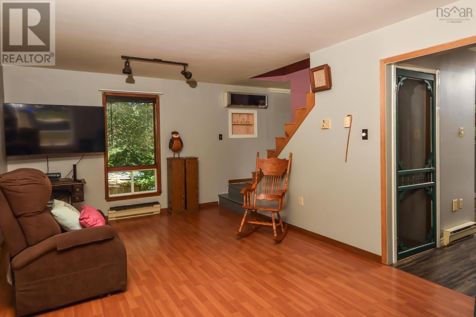
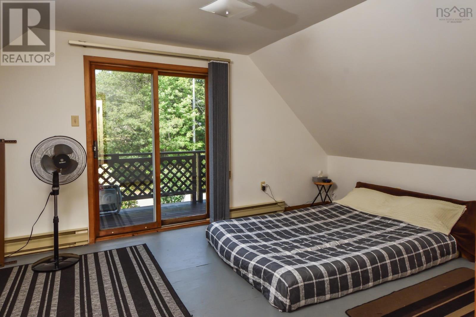
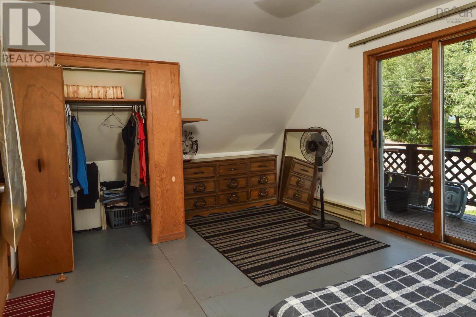
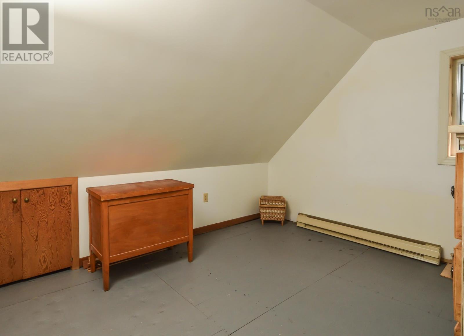
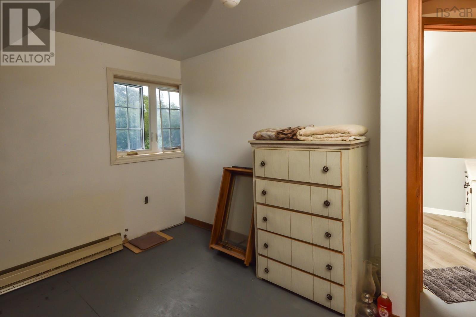
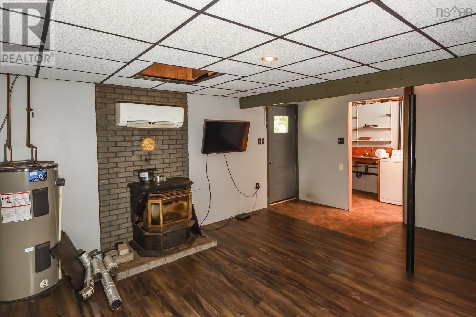
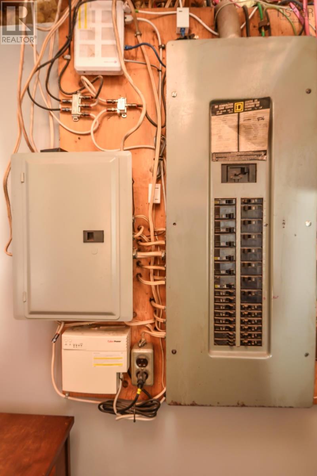
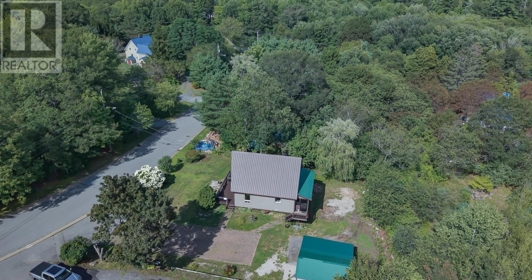
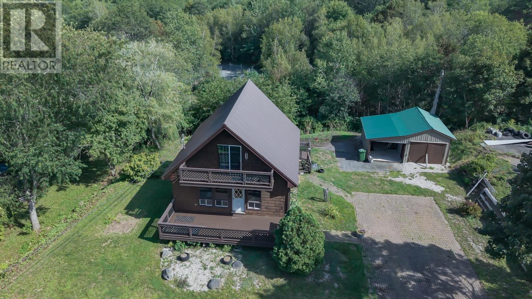
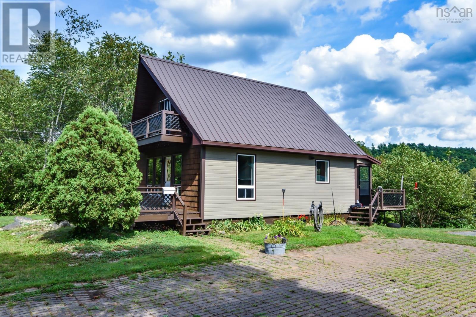
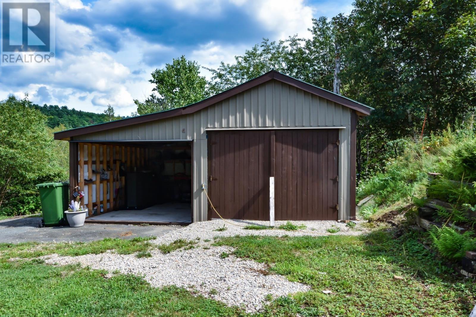
Welcome to this inviting 2-bedroom, 2-bathroom chalet-style home in Bridgewater, Nova Scotia, set on an impressive 10,000 sq. ft. lotan oversized parcel for town living. With municipal services and a great combination of indoor comfort and outdoor living spaces, this property offers plenty of potential to make it your own. Enjoy the outdoors from the front deck, second-level platform, and rear covered veranda, providing multiple spots to relax, entertain, or simply take in the surroundings. The home stays cozy year-round with electric baseboard heating and two heat pumps. Practical features include an interlocking-paver driveway, a 7,500-watt generator with generator panel, and durable metal roofing on both the home and detached garage. The garage also features a convenient lean-to, offering additional covered storage or workspace. Inside, the home includes an efficient propane cooktop and propane clothes dryer, adding versatility and efficiency to everyday living. This is a great opportunity to own a home with a generous town lot, excellent infrastructure, and a number of desirable features already in place. With a little TLC and your personal touch, this property has the potential to provide years of continued enjoyment, comfort, and satisfaction. Note: The property next door is being renovated into a single family home; excuse the mess (id:56844)
Listing
- MLS® number
- 202621498
- Status
- Active
- Days On Market
- 67
Building
- Type
- House
- Style
- Contemporary, Chalet
- Year built
- 1989
- Storeys
- 2
- Living area
- 1,669 sq ft
- Above grade
- 1,669 sq ft
- Bedrooms above grade
- 2
- Foundation
- Poured Concrete
- Basement
- Partially finished, Full, Walk out
Interior
- Flooring
- Laminate, Other, Vinyl
- Heating
- Heat Pump, Baseboard heaters, Electric, Ductless
- Cooling
- Air Conditioned
- Appliances
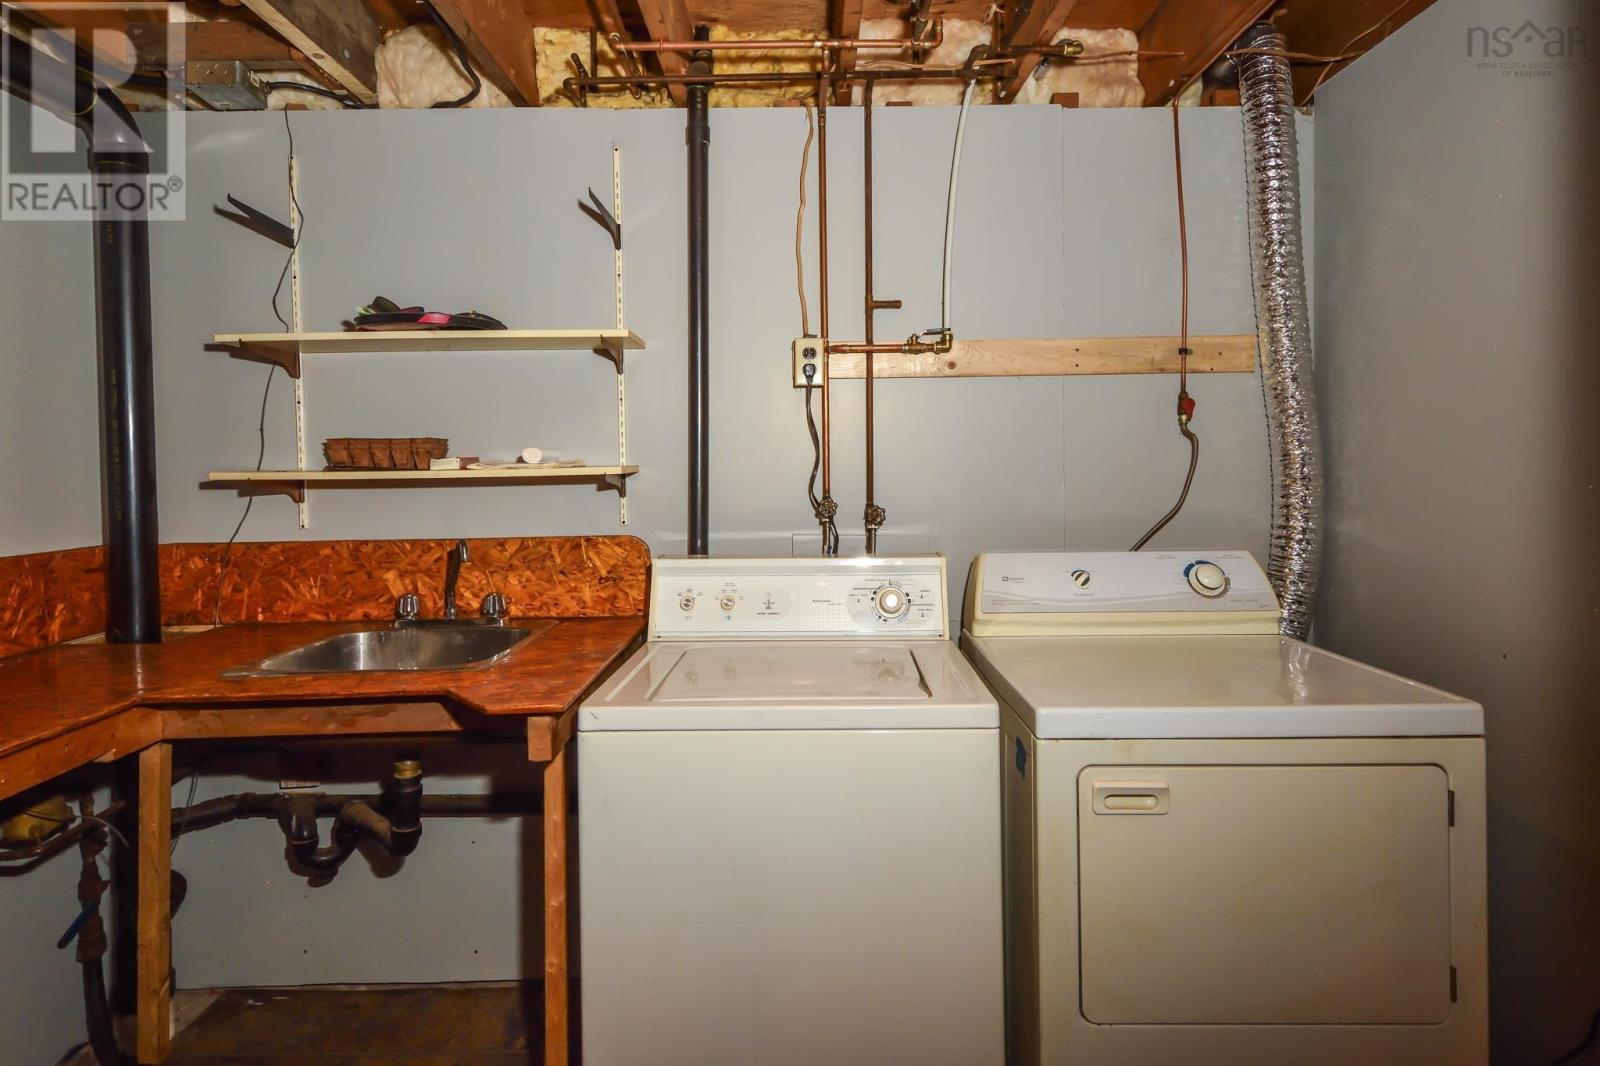
- Washer, Dryer - Gas, Refrigerator, Oven - Electric, Water meter, Central Vacuum, Cooktop - Propane, Dishwasher, Microwave
- Accessibility
- 32in min Entry Doorways
Land
- Lot size
- 0.25 acres
- Lot features
- Sloping, Level, Generator
- Exterior features
- Wood siding
- Community
- School Bus, Recreational Facilities
Parking
- Type
- Detached Garage, Garage, Parking Space(s), Interlocked
Utilities
- Water
- Municipal water
- Sewer
- Municipal sewage system
Fees and taxes
- Common interest
- Freehold
- Parcel number
- 60383817
Rooms
| Room | Level | Size |
|---|---|---|
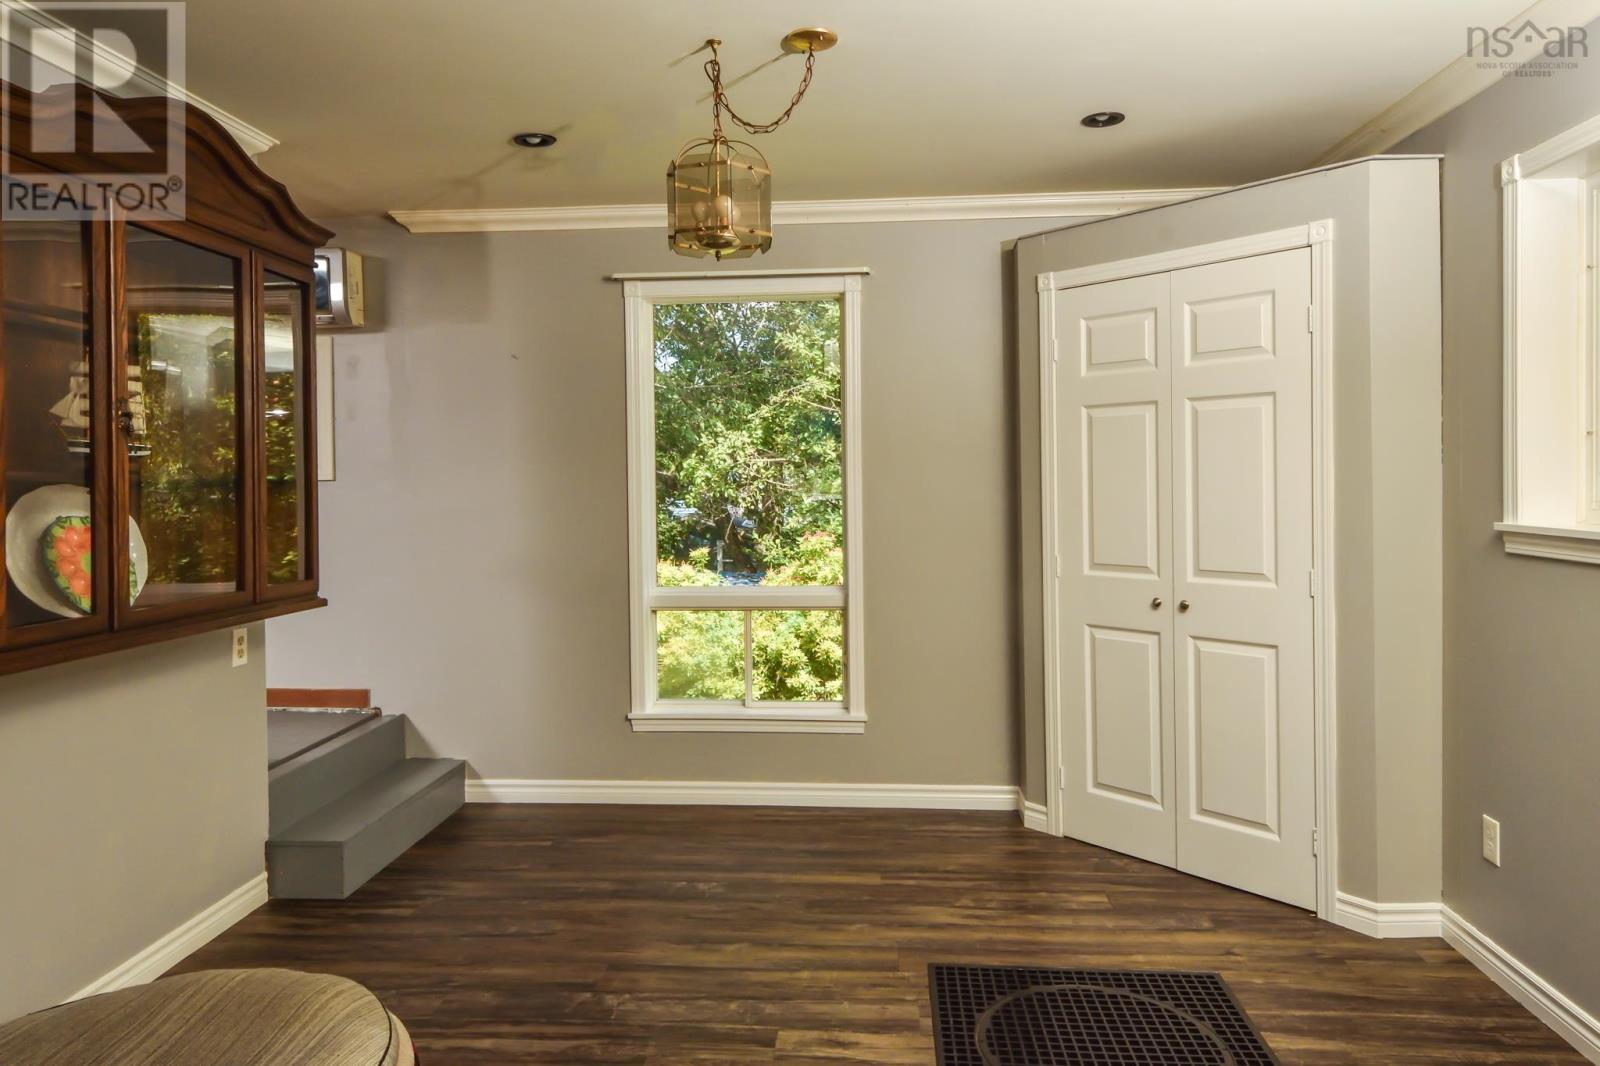
| Dining room | Main level | 11.10x11.5 |
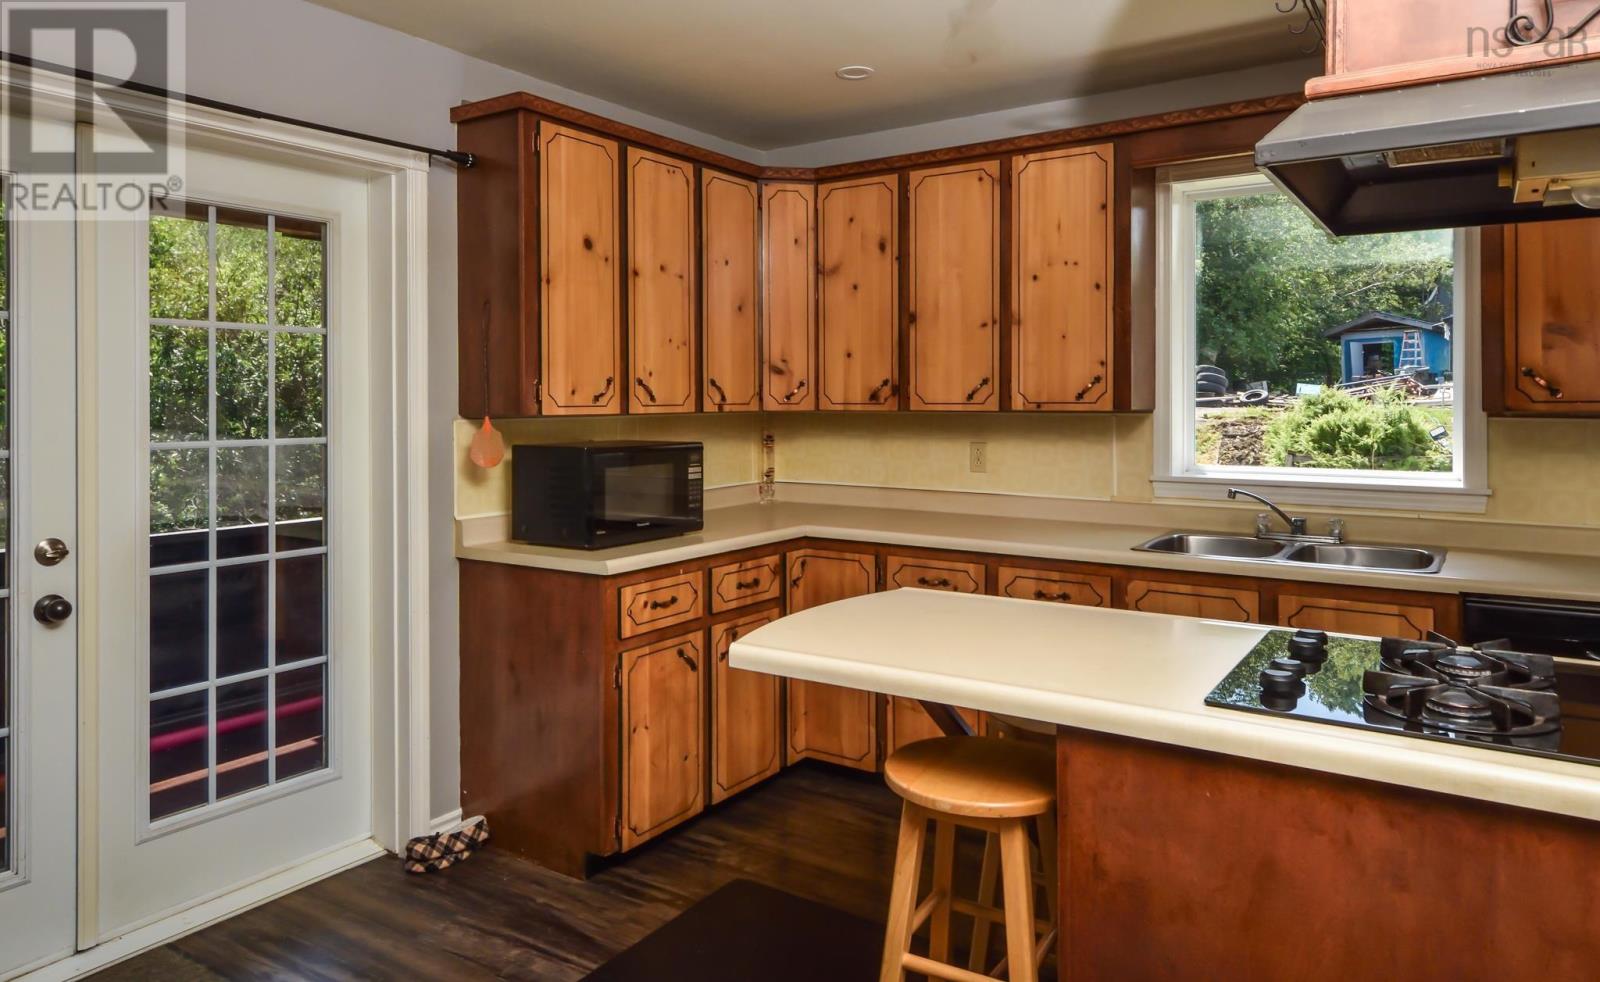
| Kitchen | Main level | 11.2x15.1 |
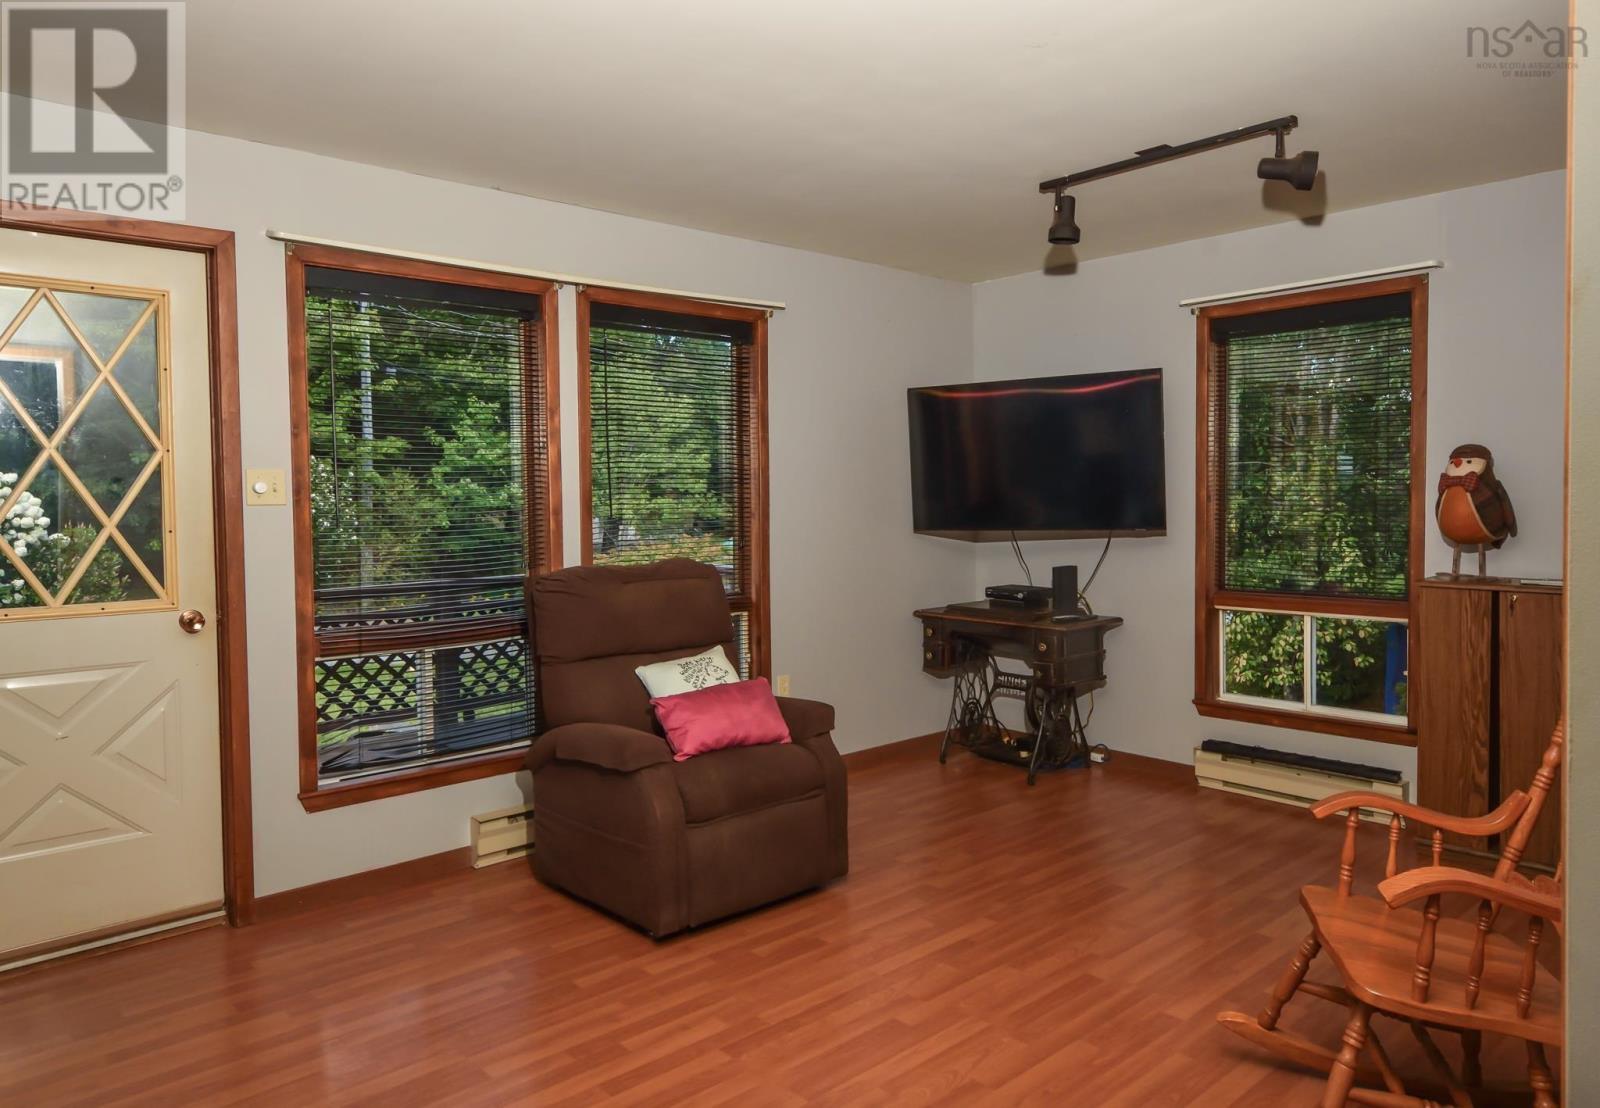
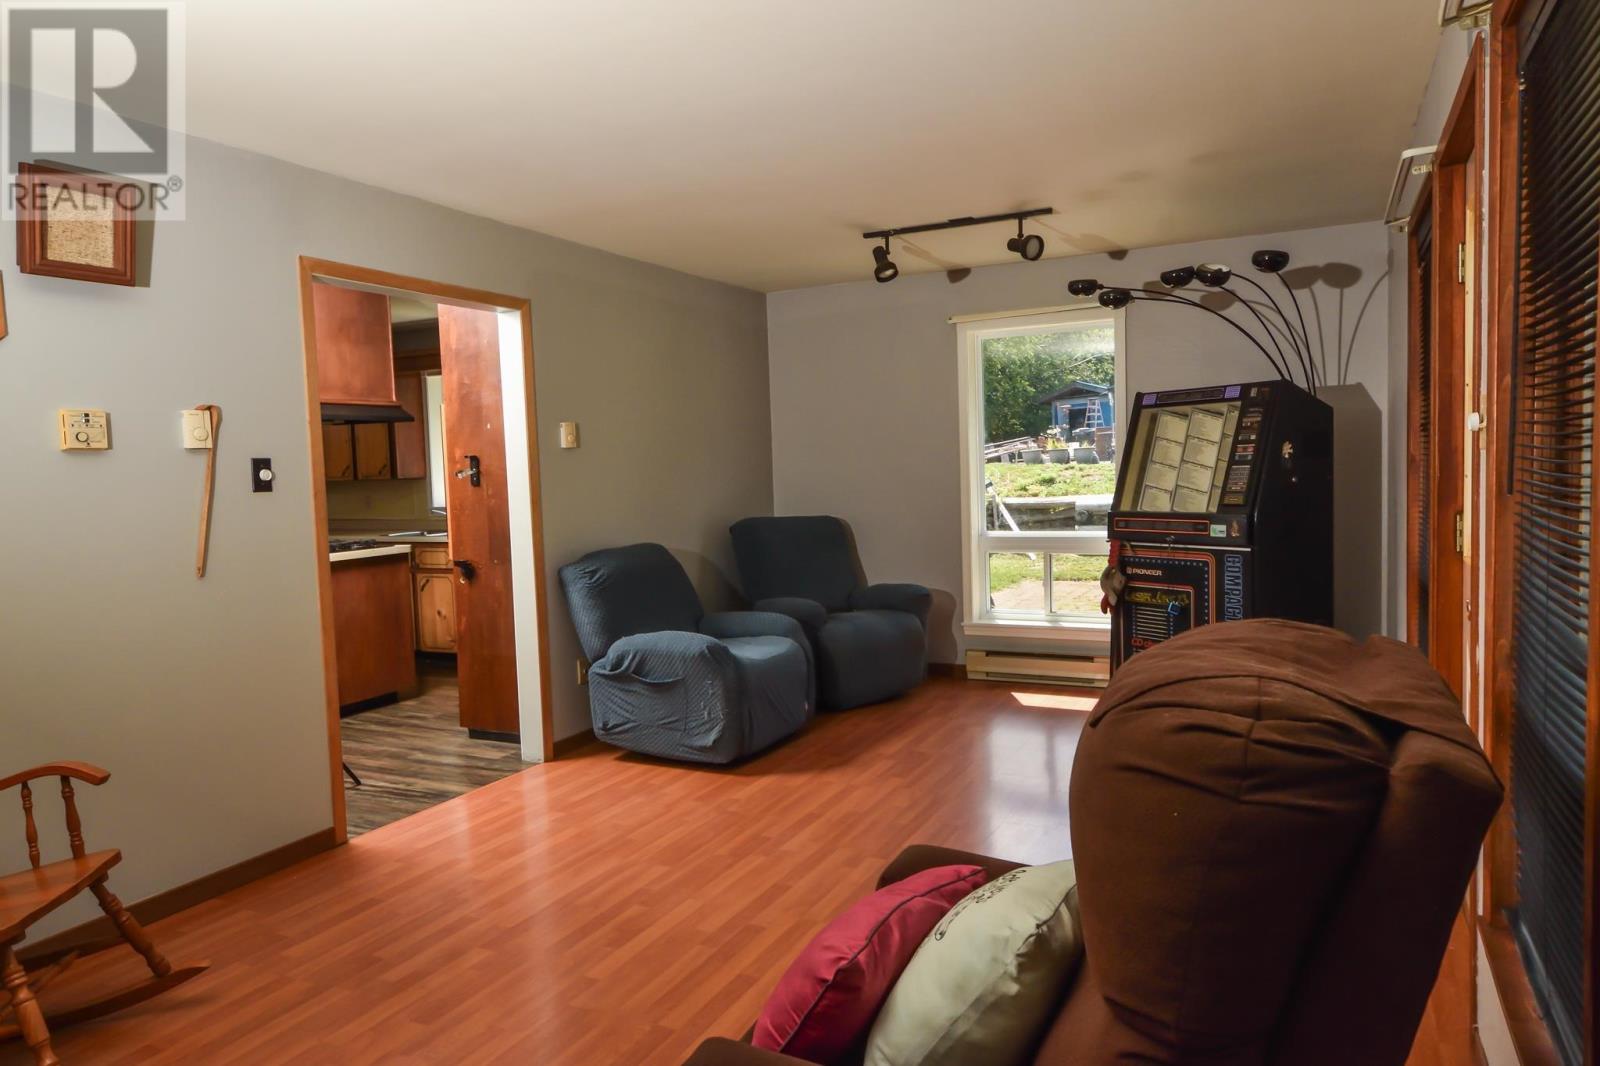
| Living room | Main level | 11.6x23 |
| Primary Bedroom | Second level | 11.6x18 |
| Storage | Second level | 2.9x4.6 |
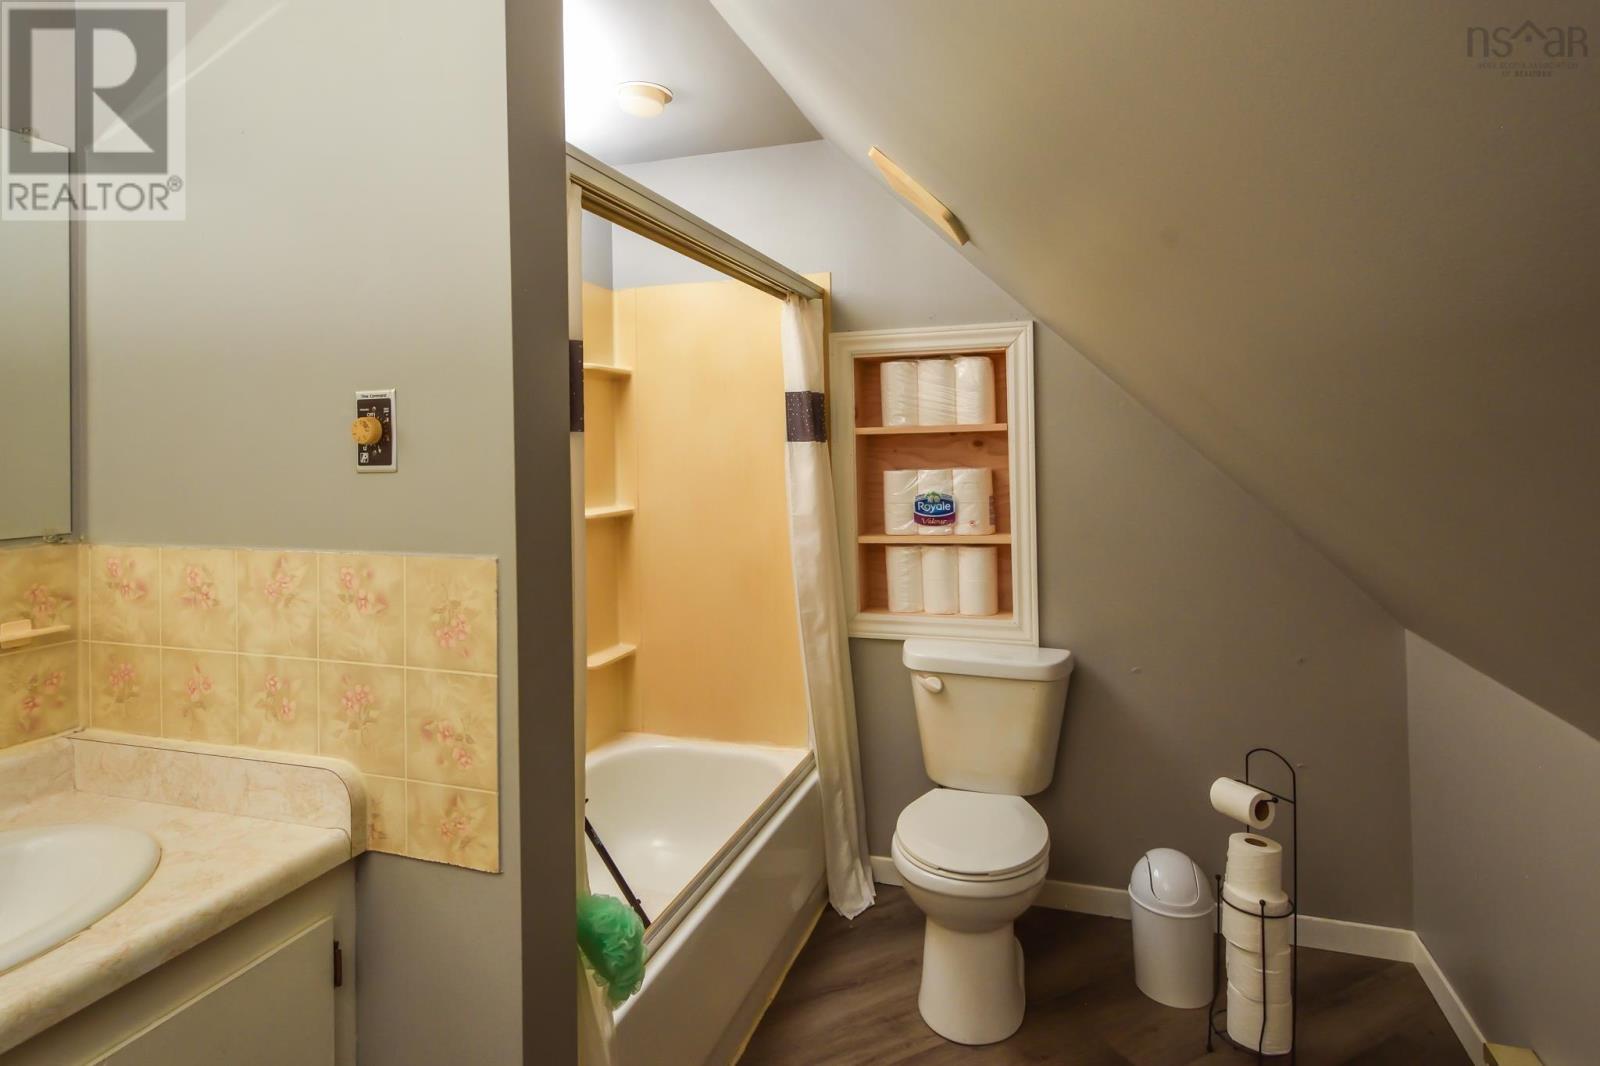
| 4pc Bathroom | Second level | 11.11x7.5 |
| Bedroom | Second level | 10x11.10 |
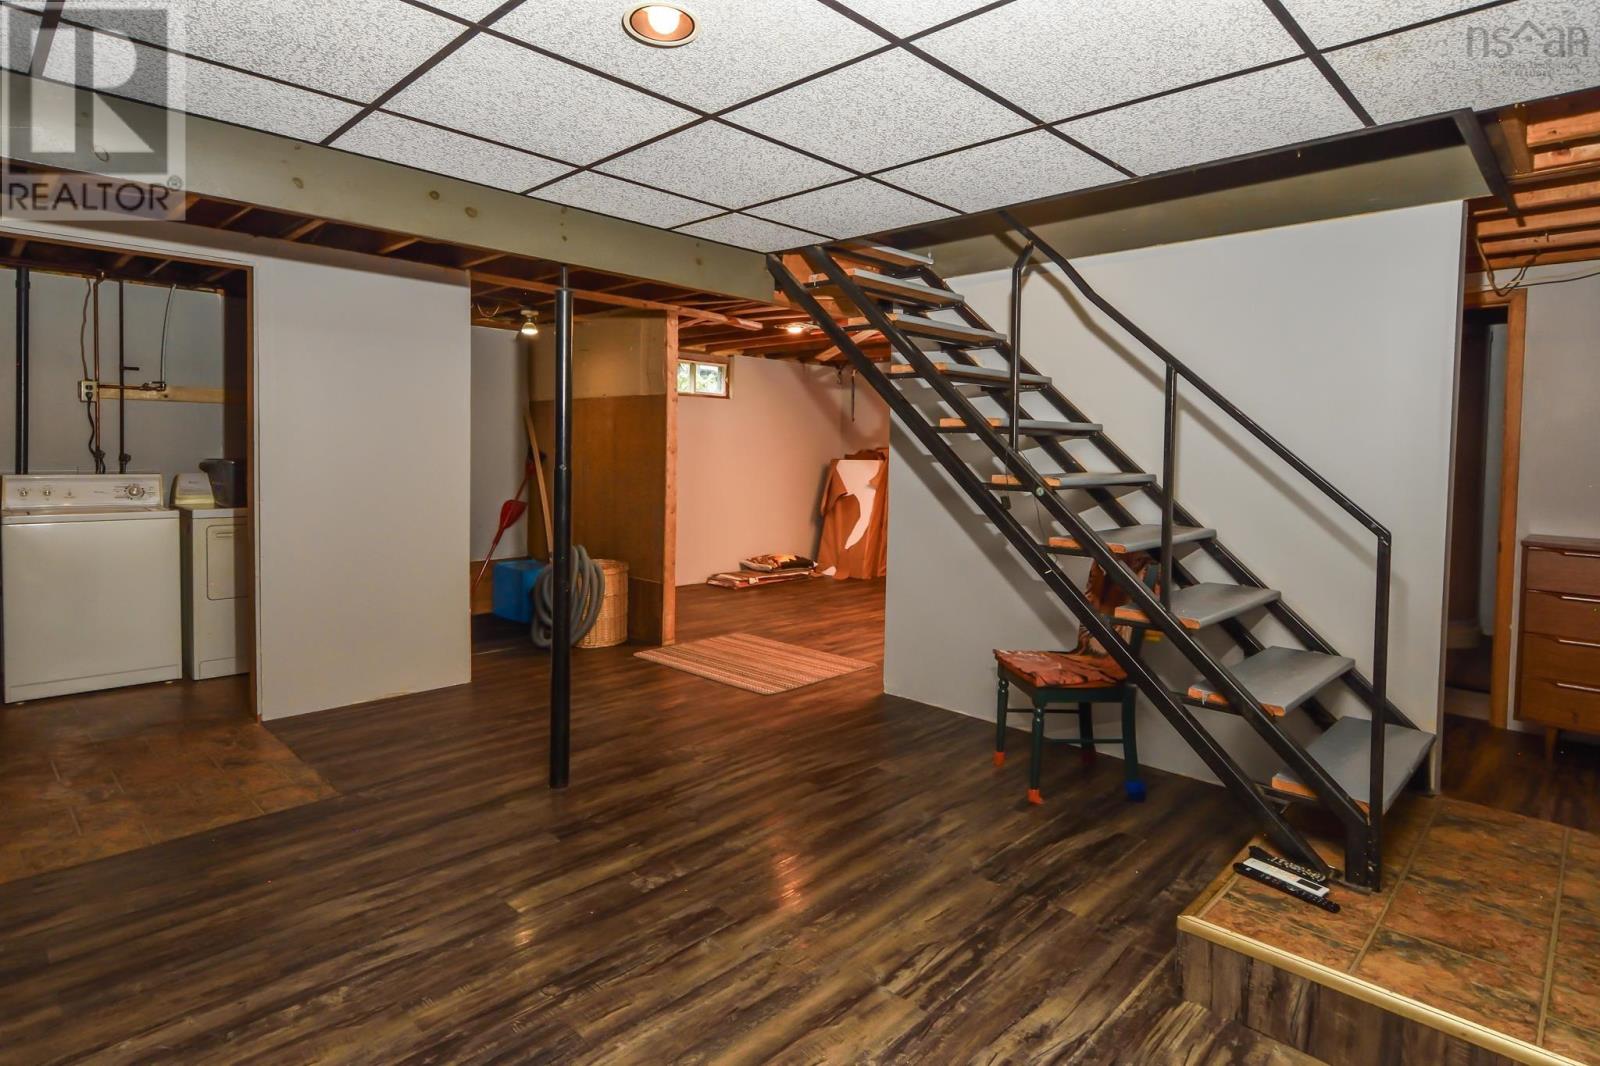
| Family room | Basement | 14.10x16.5 |
| Laundry room | Basement | 5.6x9.7 |
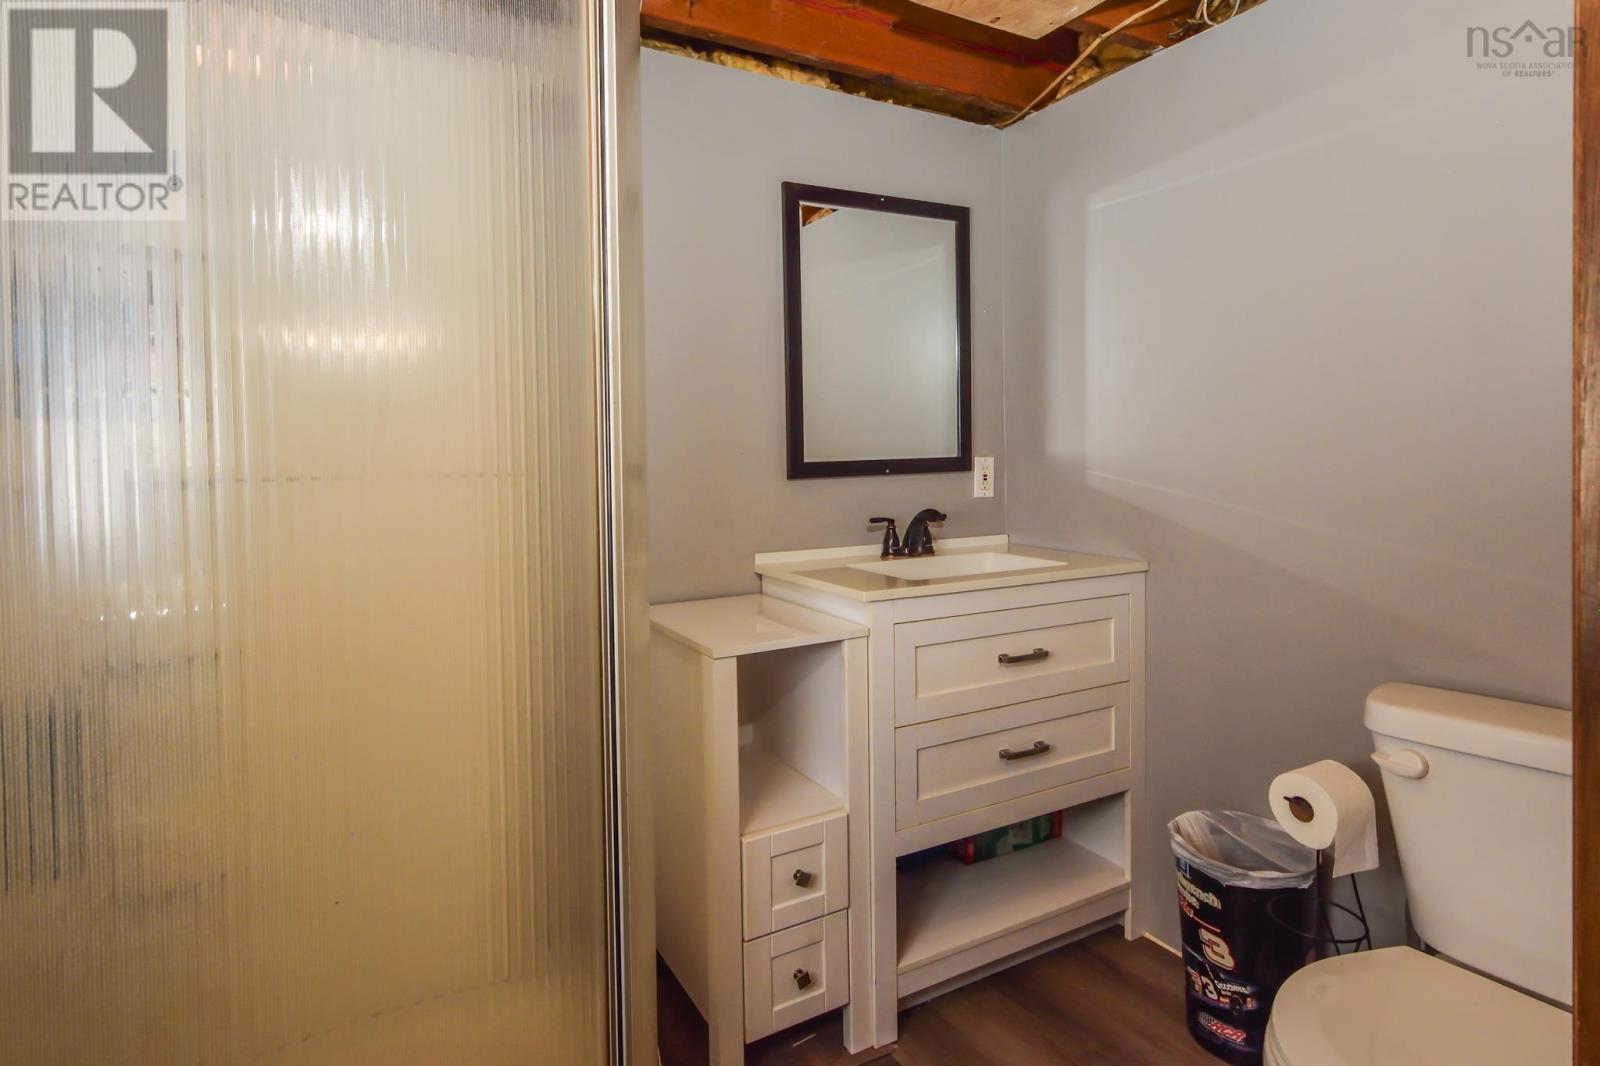
| 3pc Bathroom | Basement | 6.11x5.3 |
| Storage | Basement | 4.2x5.11 |
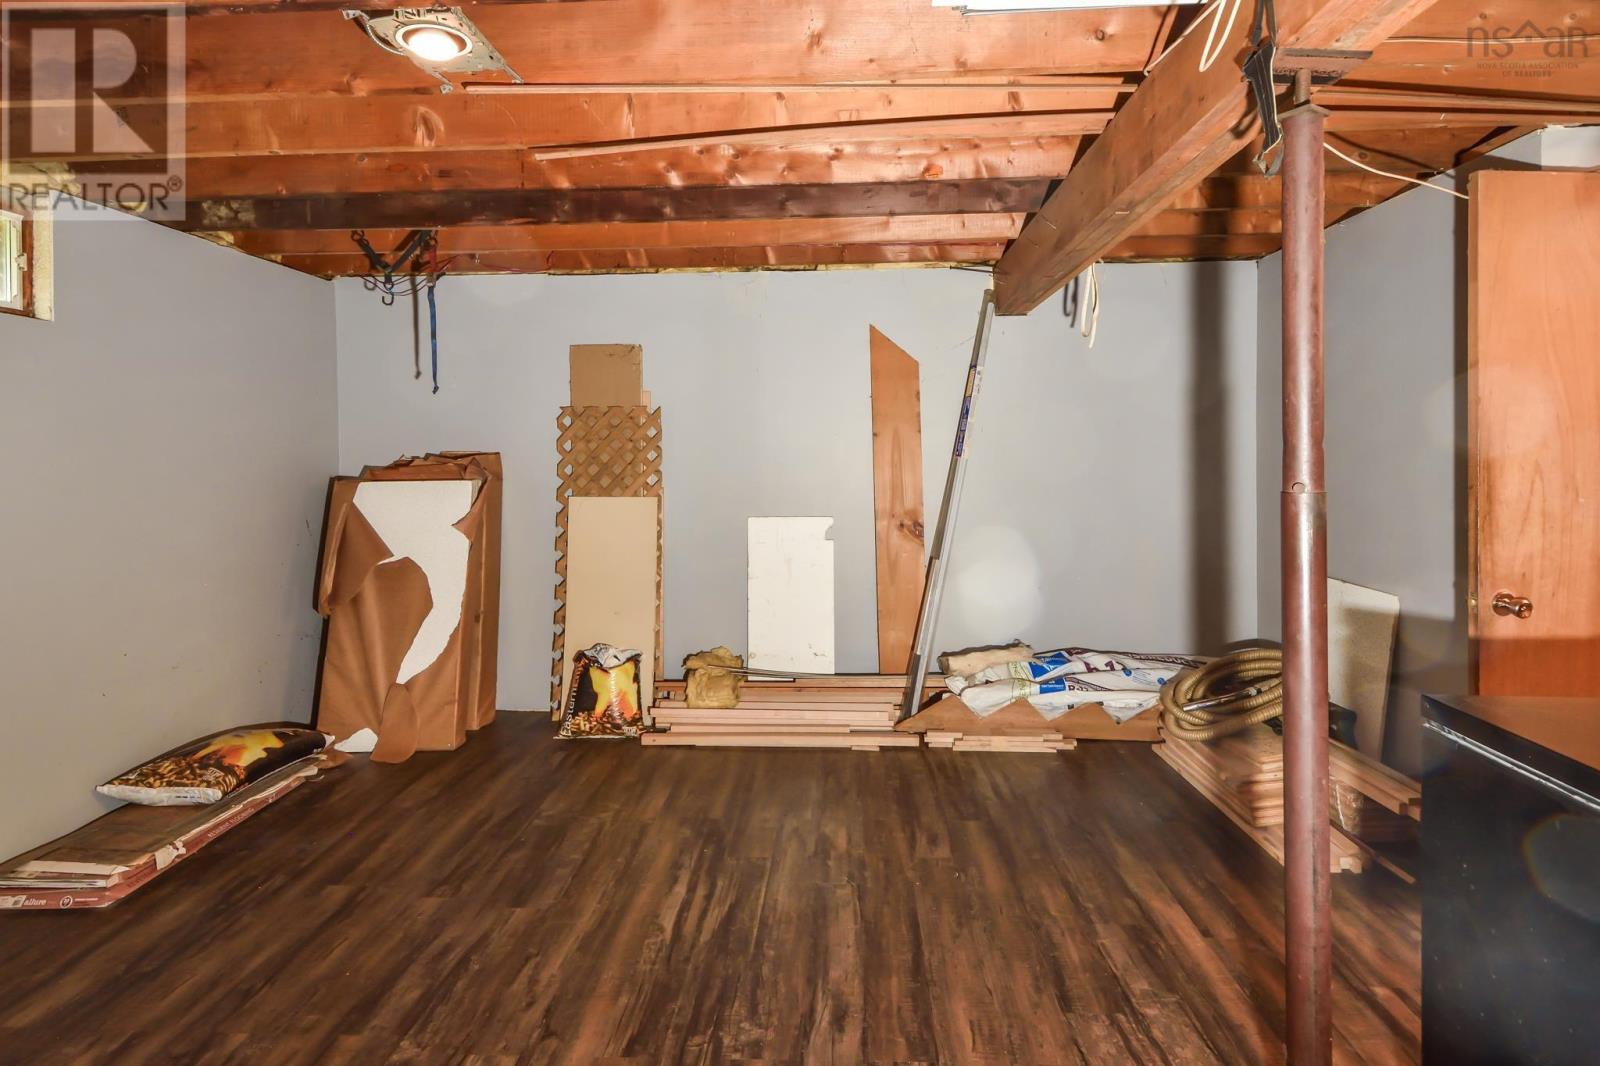
| Other | Basement | 11.1x15 |
| Utility room | Basement | 7.4x5.6 |
Directions
King Street to Riverview Drive, proceed to Civic 27, sign posted.
The map loads here.