45 SCOTIA Street
Bridgewater, Nova Scotia B4V 1E6
$330,000
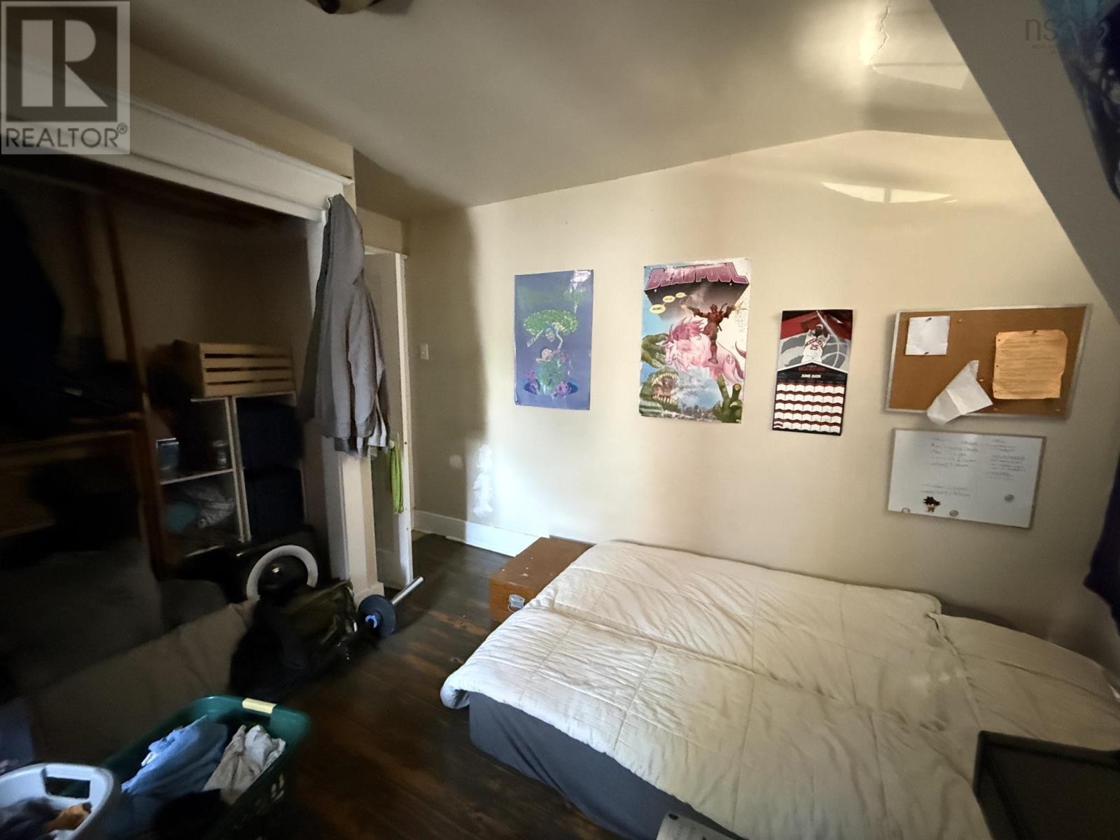
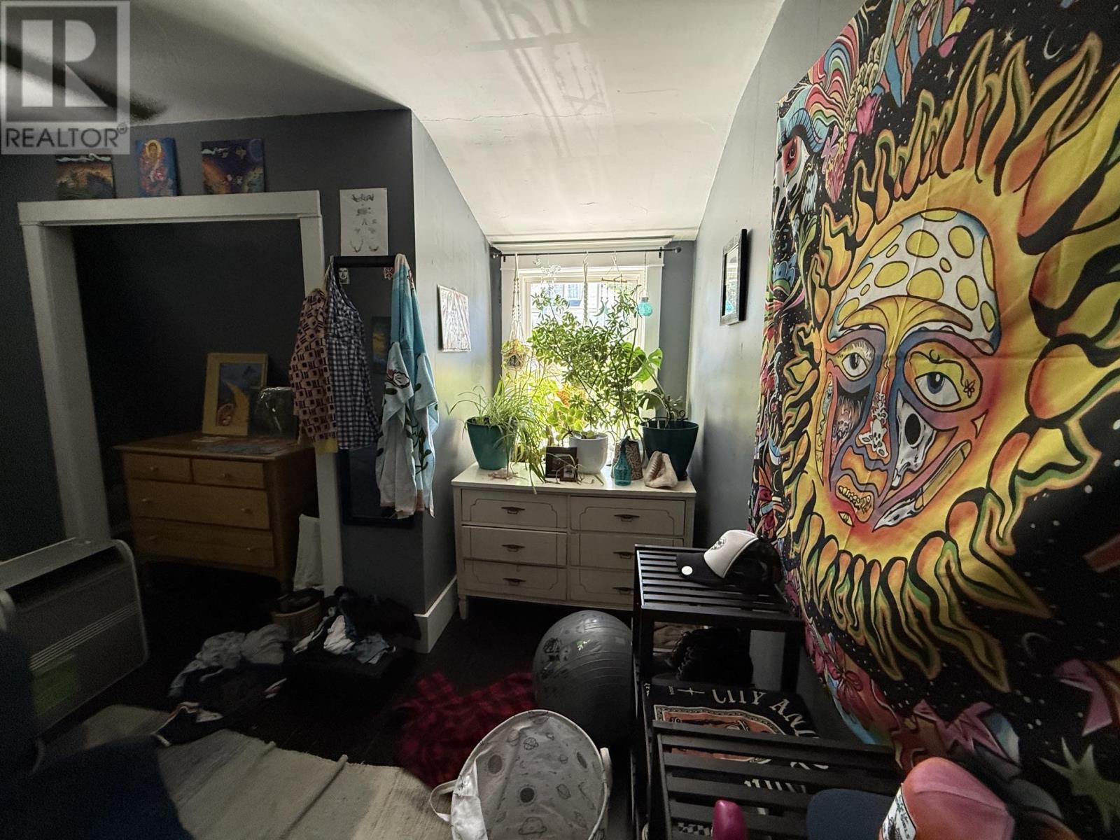
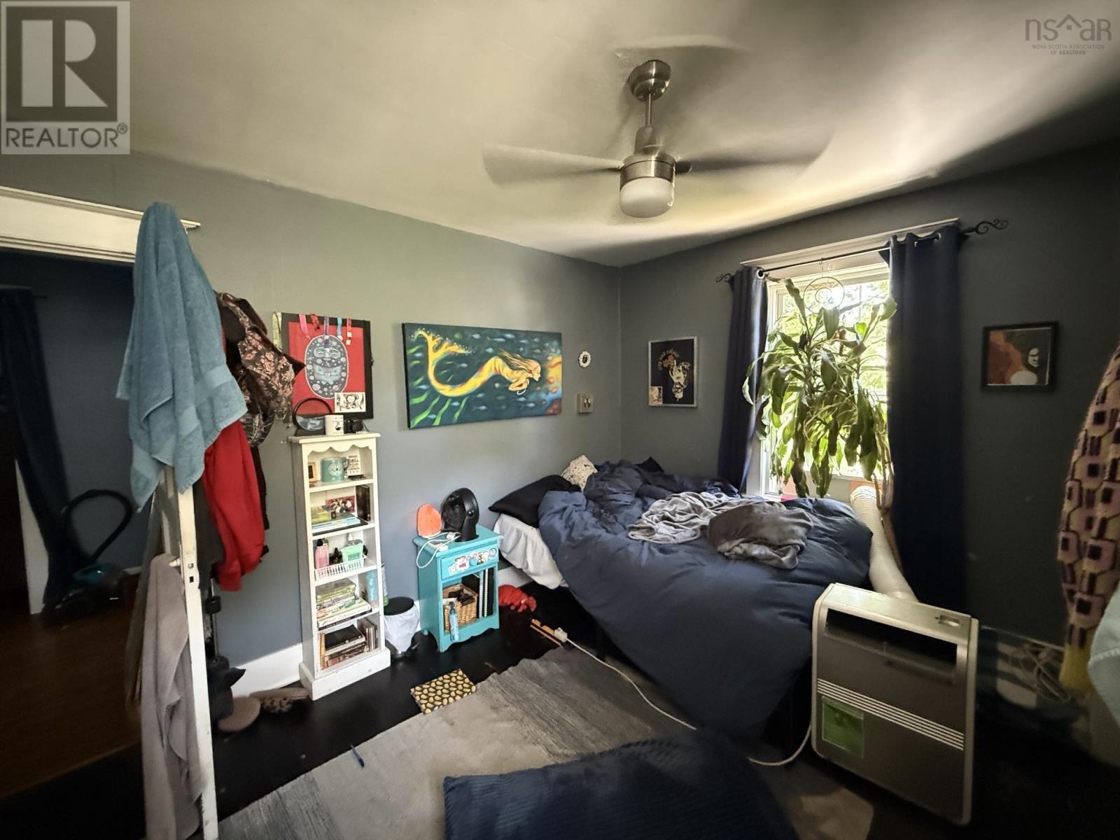
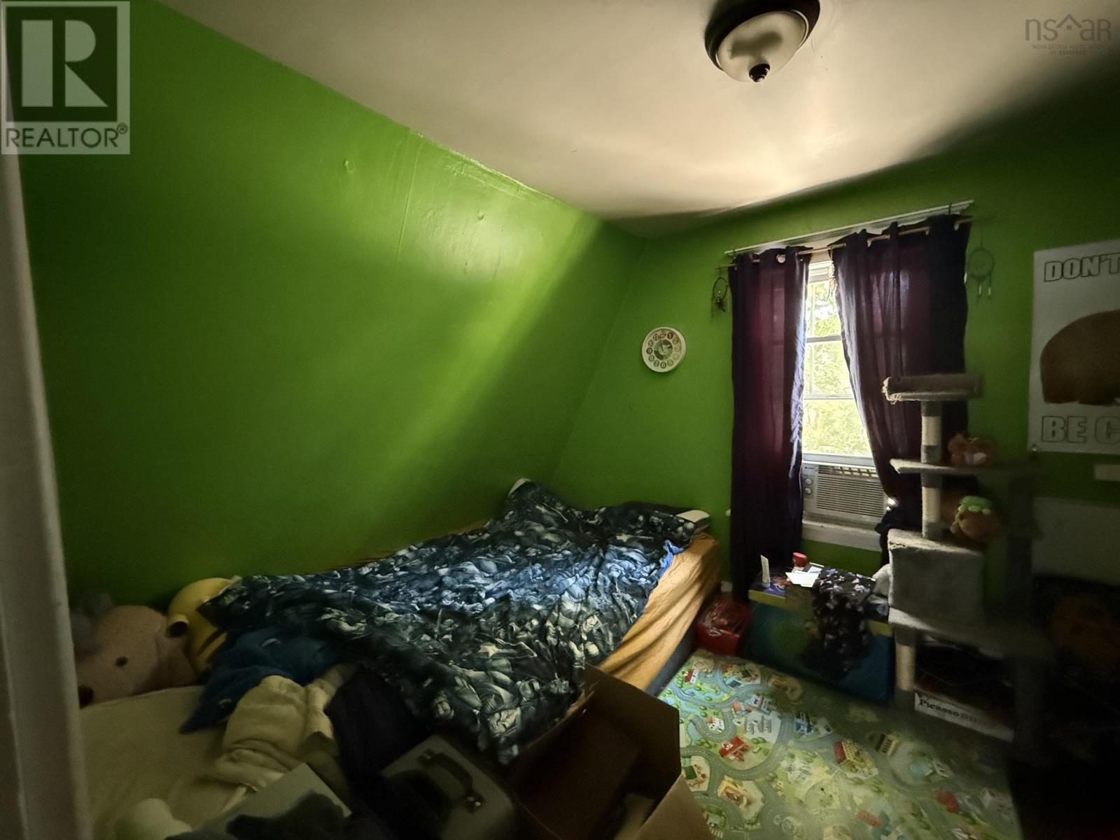
- Bedrooms
- 4
- Bathrooms
- 2
- Living area
- 1,790 sq ft
- Lot
- 0.17 acres
- Type
- Single Family
Description
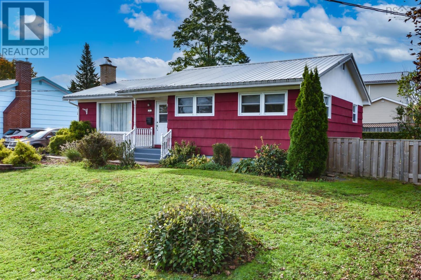
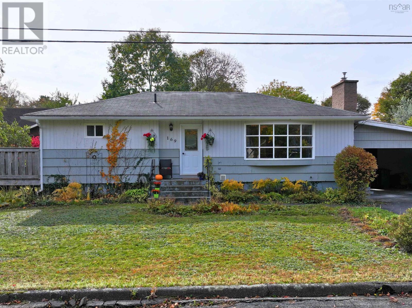
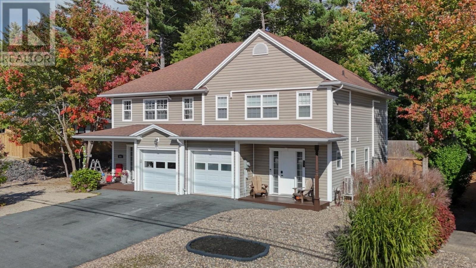
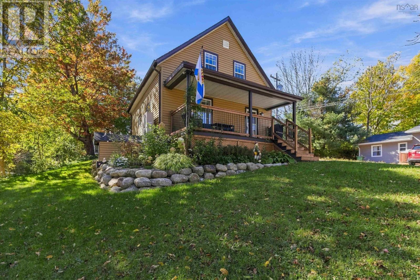
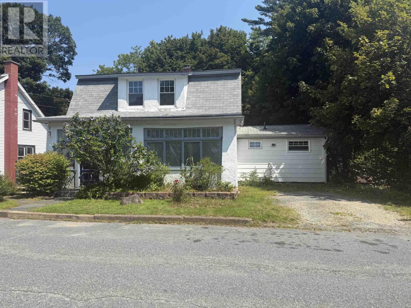
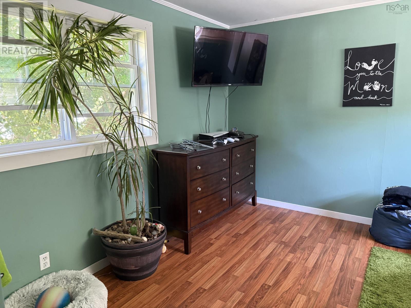
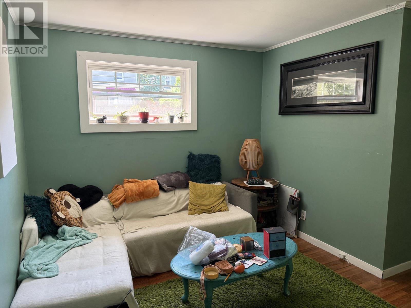
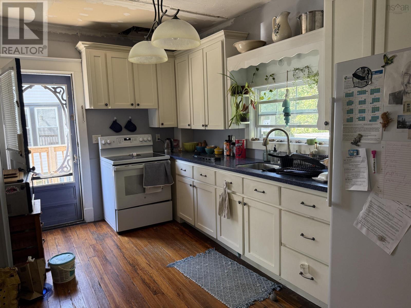
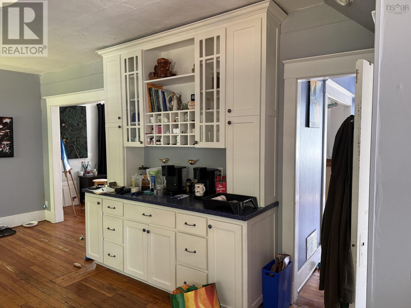
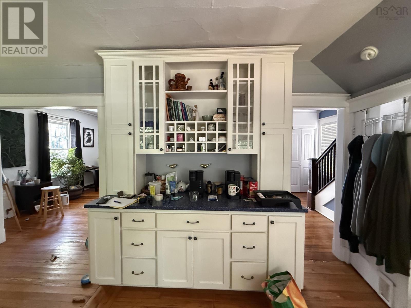
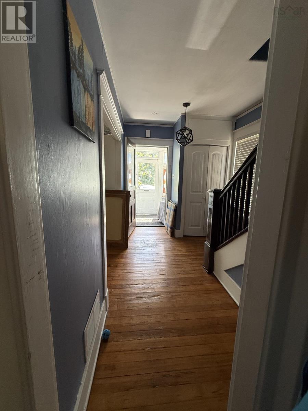
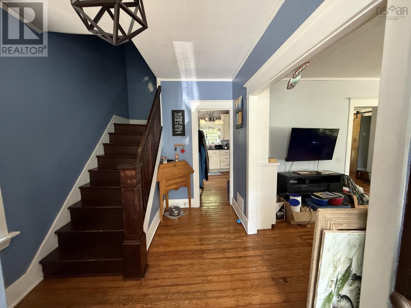
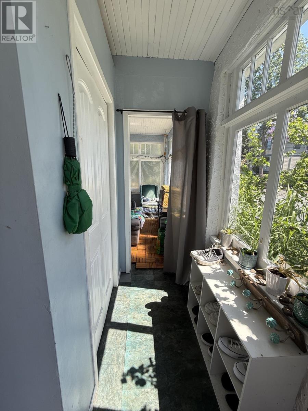
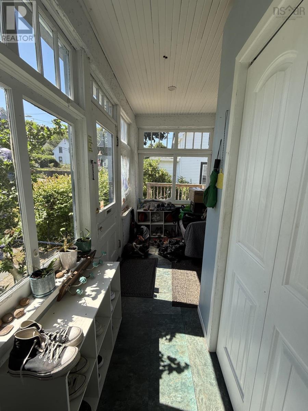
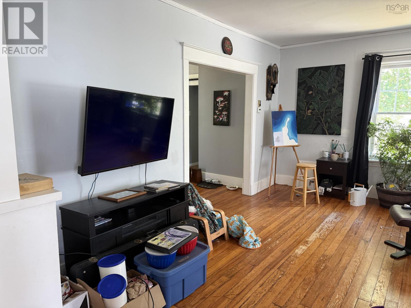
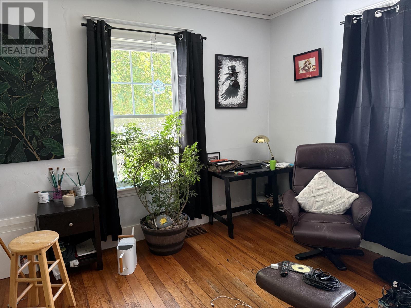
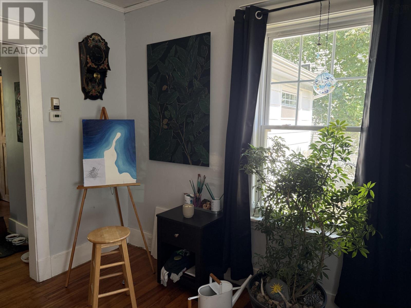
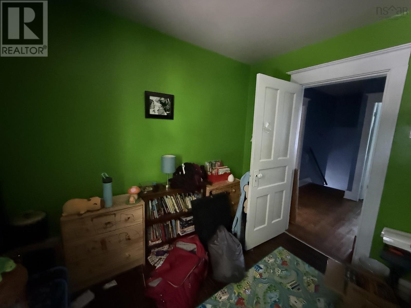
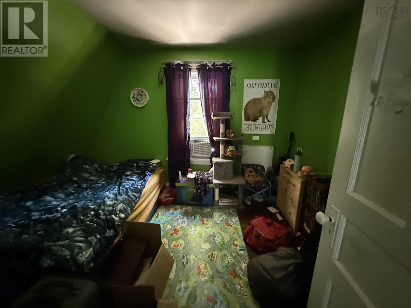
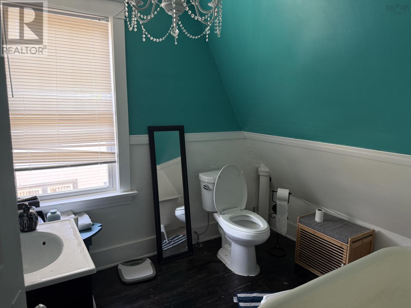
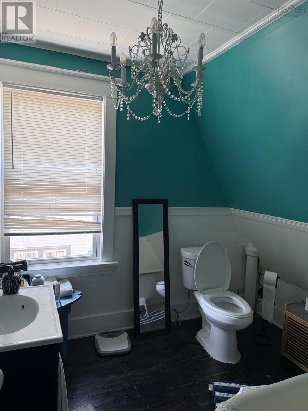
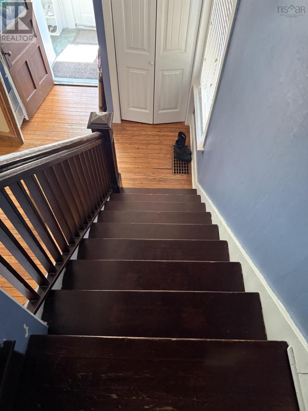
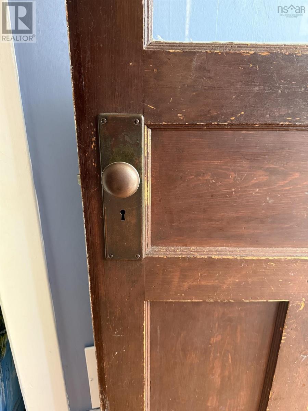
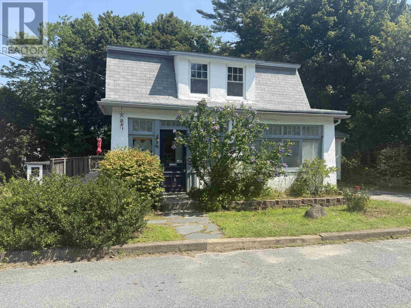
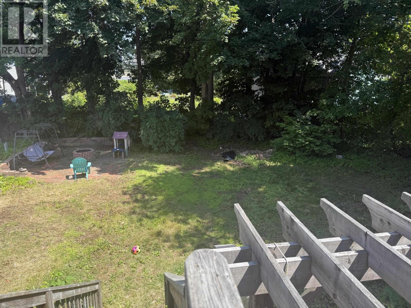
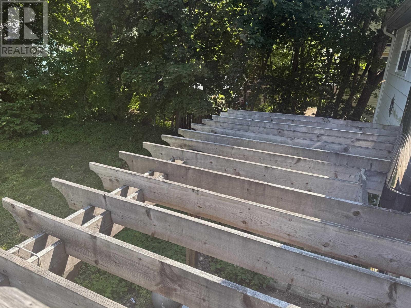
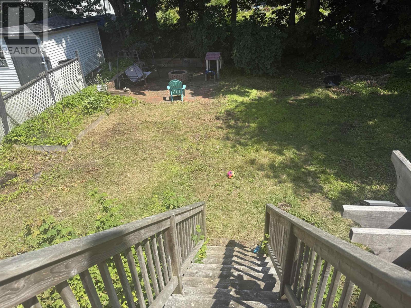
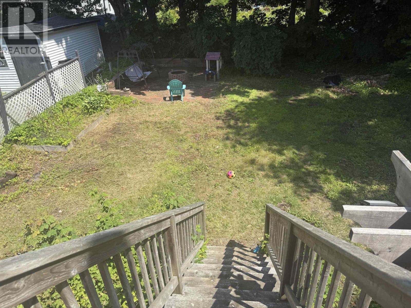
Welcome to this charming older home in the heart of Bridgewater, perfectly situated on a quiet street just minutes from shopping, restaurants, schools, parks, and all the amenities the town has to offer. Filled with timeless character, this home features beautiful original hardwood floors, a welcoming full front porch, and a surprisingly open main floor layout that offers a bright and inviting feel while maintaining its classic appeal. Thoughtful electrical and plumbing updates completed prior to 2020 provide added peace of mind, blending modern convenience with the home's historic charm. Step outside to enjoy the private backyardan ideal space for gardening, entertaining, or simply relaxing in your own peaceful retreat. If you're looking for a home with warmth, personality, and a convenient location, this Bridgewater gem is ready to welcome you home. (id:56844)
Listing
- MLS® number
- 202619621
- Status
- Active
- Days On Market
- 87
Building
- Type
- House
- Year built
- 1944
- Storeys
- 2
- Living area
- 1,790 sq ft
- Above grade
- 1,790 sq ft
- Bedrooms above grade
- 4
- Foundation
- Poured Concrete
- Basement
- Unfinished, Full
Interior
- Flooring
- Hardwood, Laminate, Wood
- Heating
- Forced air, Oil, Wood
- Accessibility
- 5ft min Kitchen Turning Radius, Entry less than 3 steps, Entry threshold less than ½ inch
Land
- Lot size
- 0.17 acres
- Lot features
- Sloping
- Exterior features
- Stucco
- Community
- School Bus, Recreational Facilities
Parking
- Type
- Gravel
Utilities
- Water
- Municipal water
- Sewer
- Municipal sewage system
Fees and taxes
- Common interest
- Freehold
- Parcel number
- 60033321
Rooms
| Room | Level | Size |
|---|---|---|
| Porch | Main level | 5.10 x 24.7 |
| Kitchen | Main level | 25 x 16.11 |
| Living room | Main level | 12.4 x 16.11 |
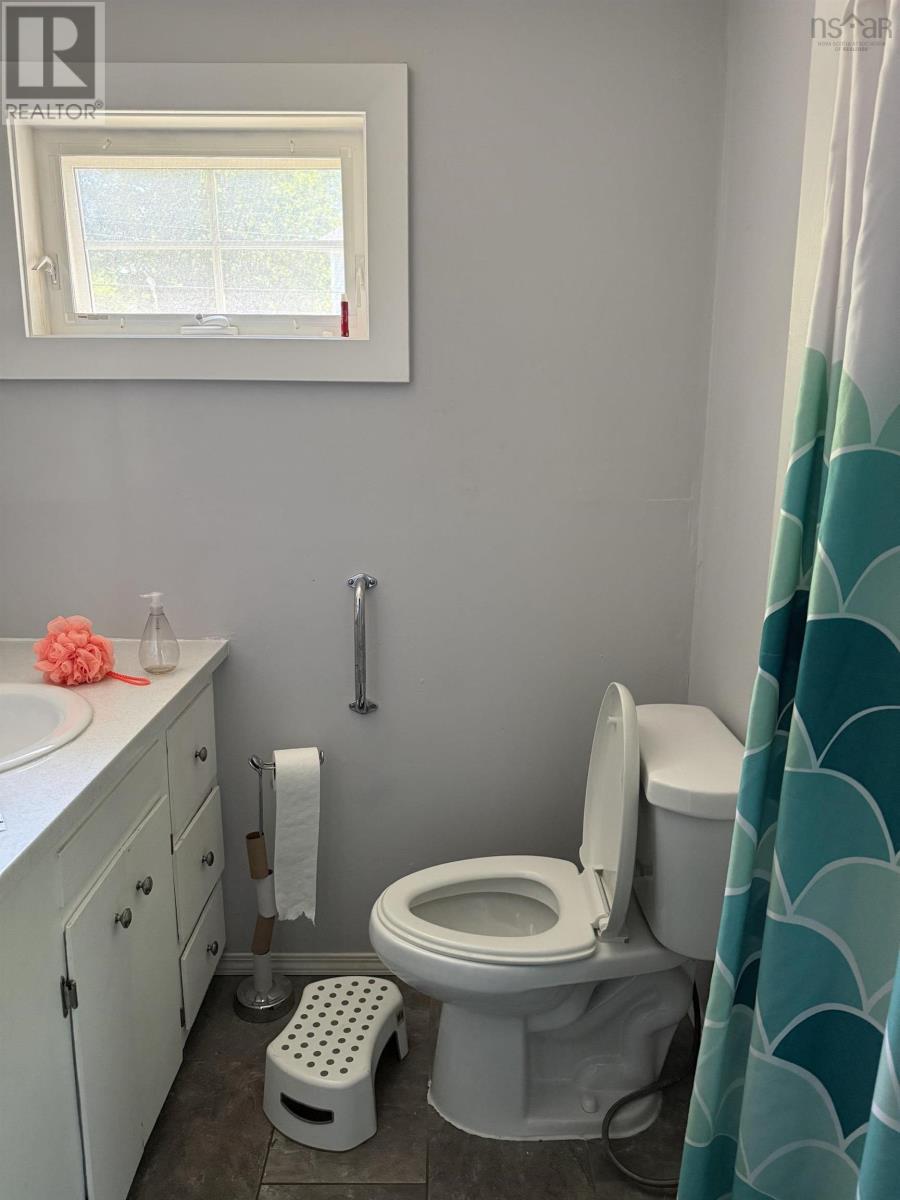
| 3pc Bathroom | Main level | 5.10 x 5.7 |
| Bedroom | Main level | 11.2 x 13.11 |
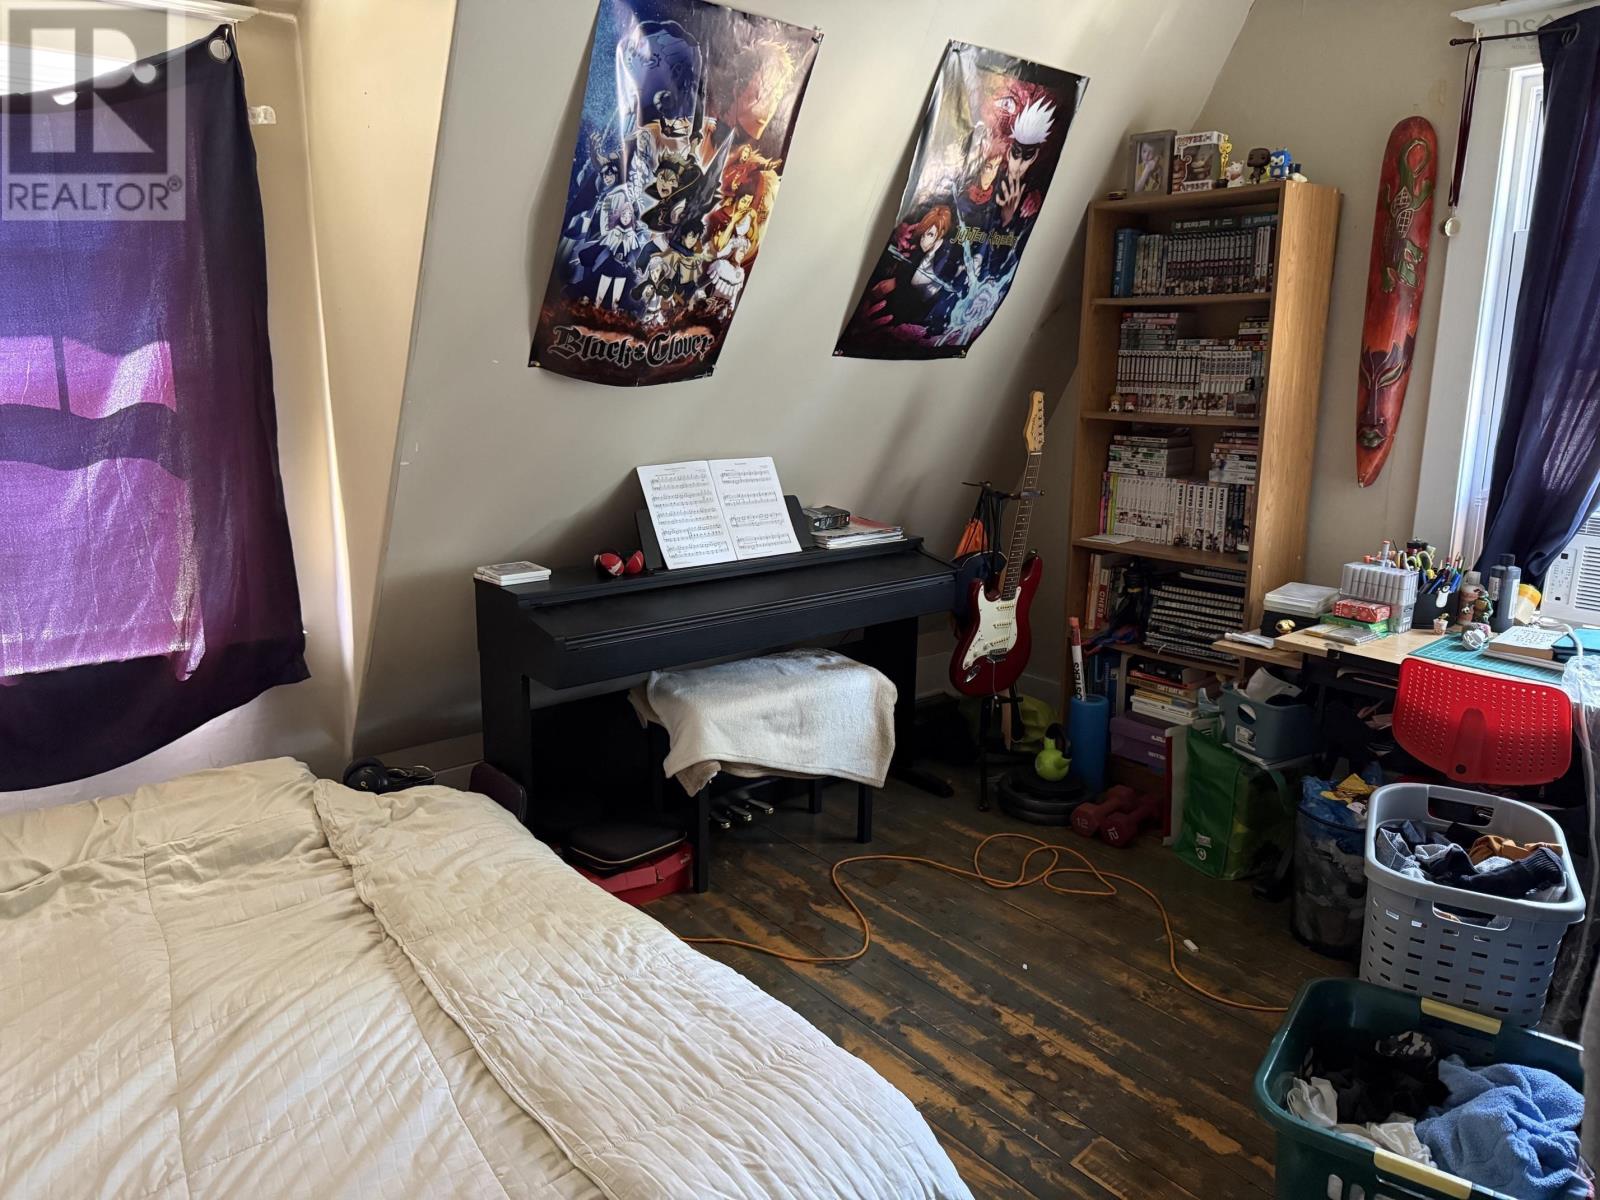
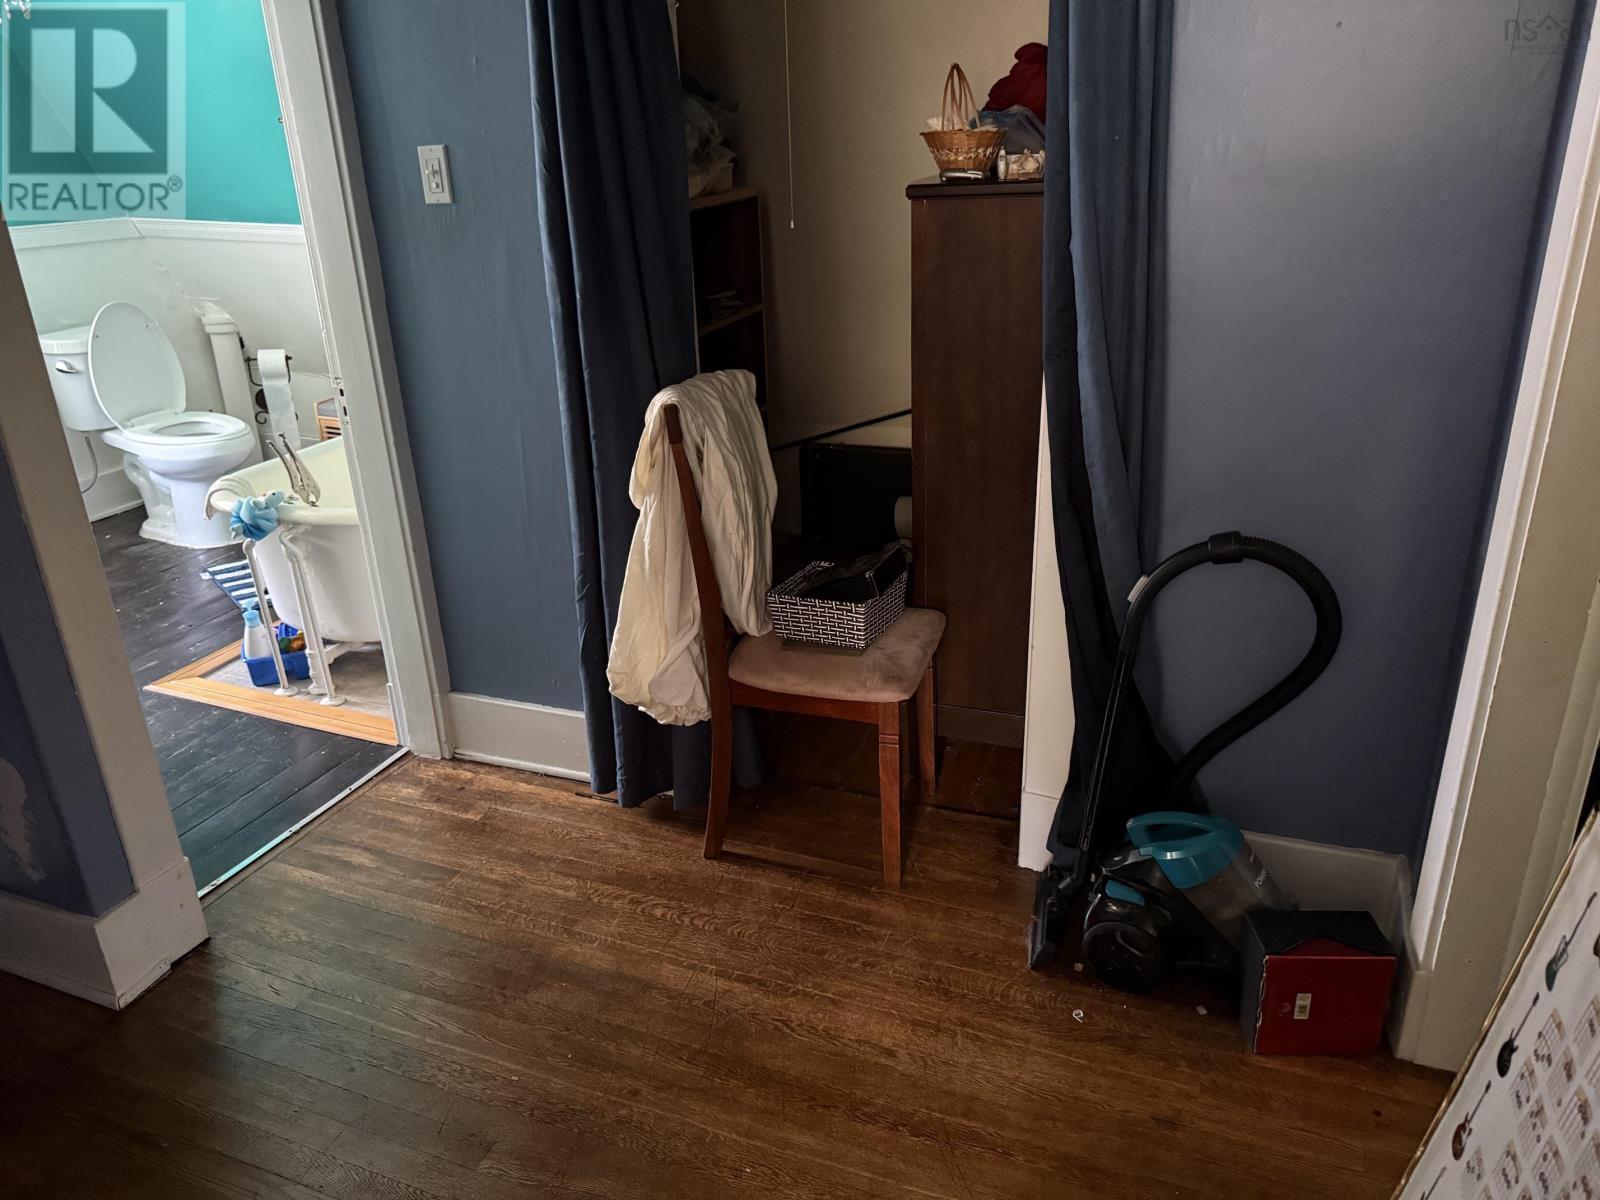
| Bedroom | Second level | 9.3 x 11.2 |
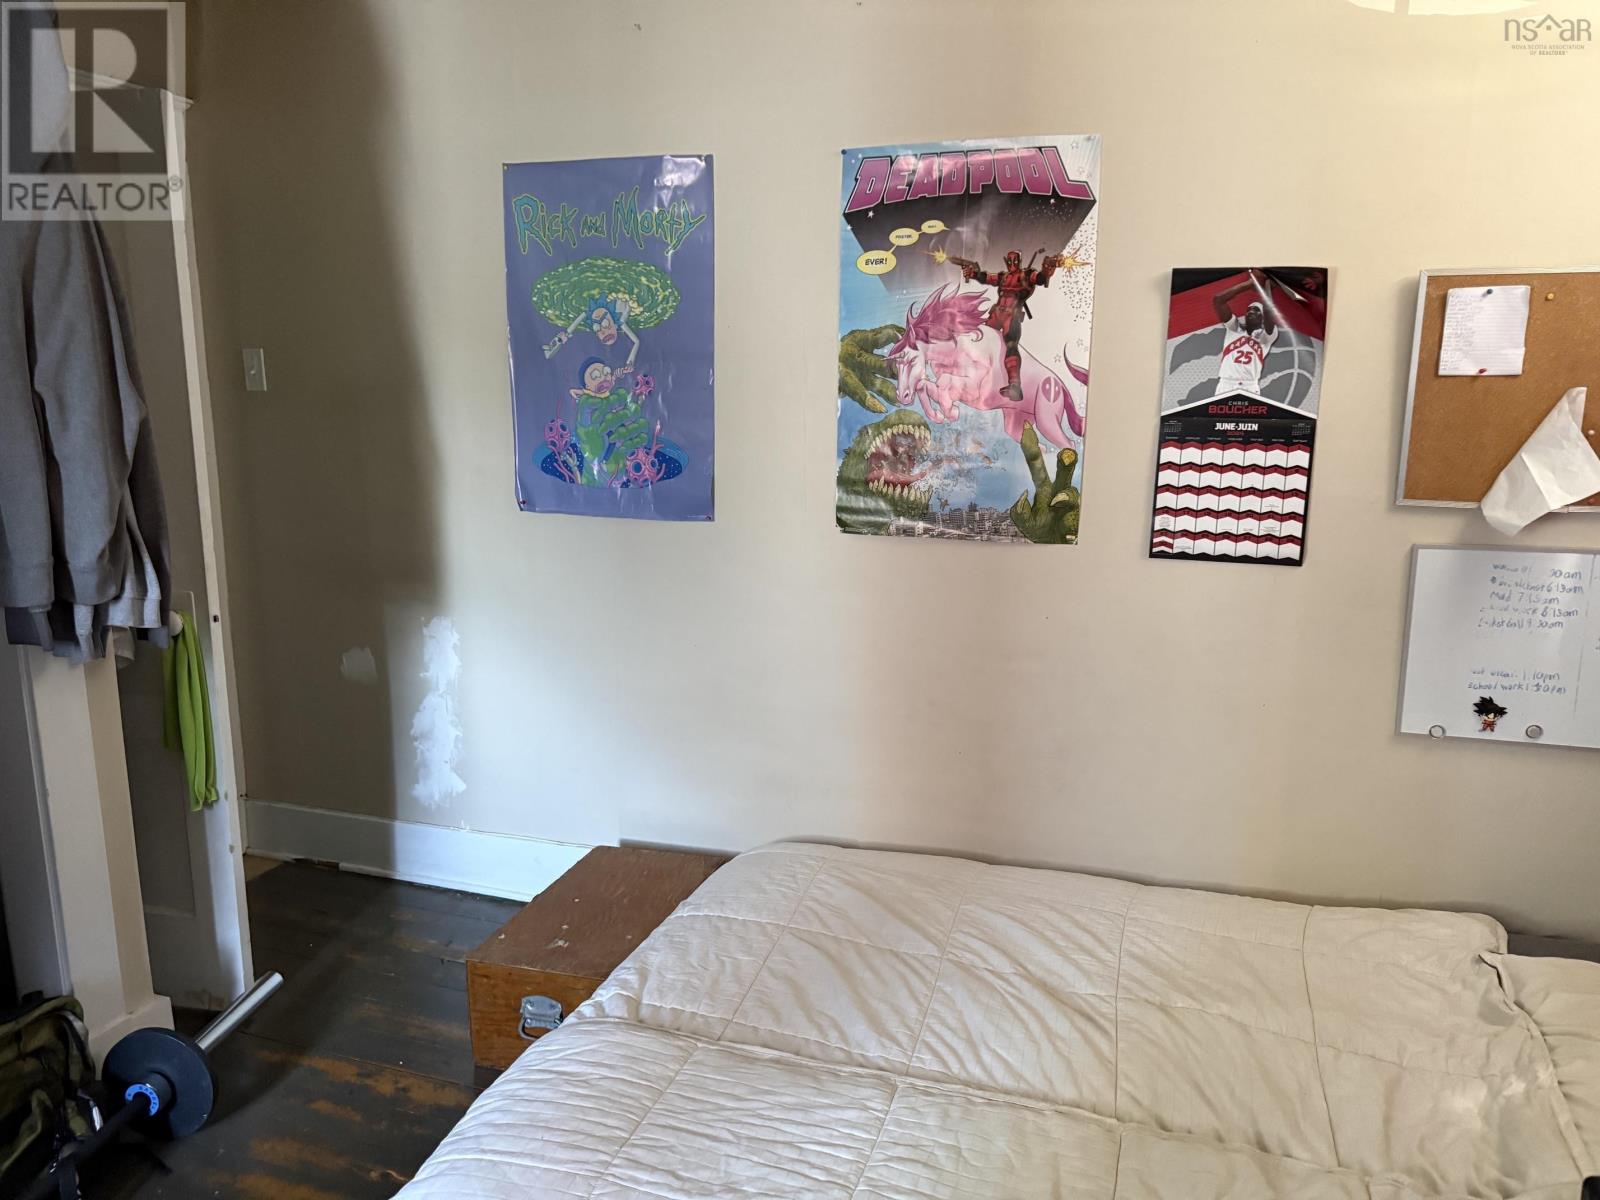
| Bedroom | Second level | 8.11 x 12.5 |
| Bedroom | Second level | 12.3 x 7.5 |
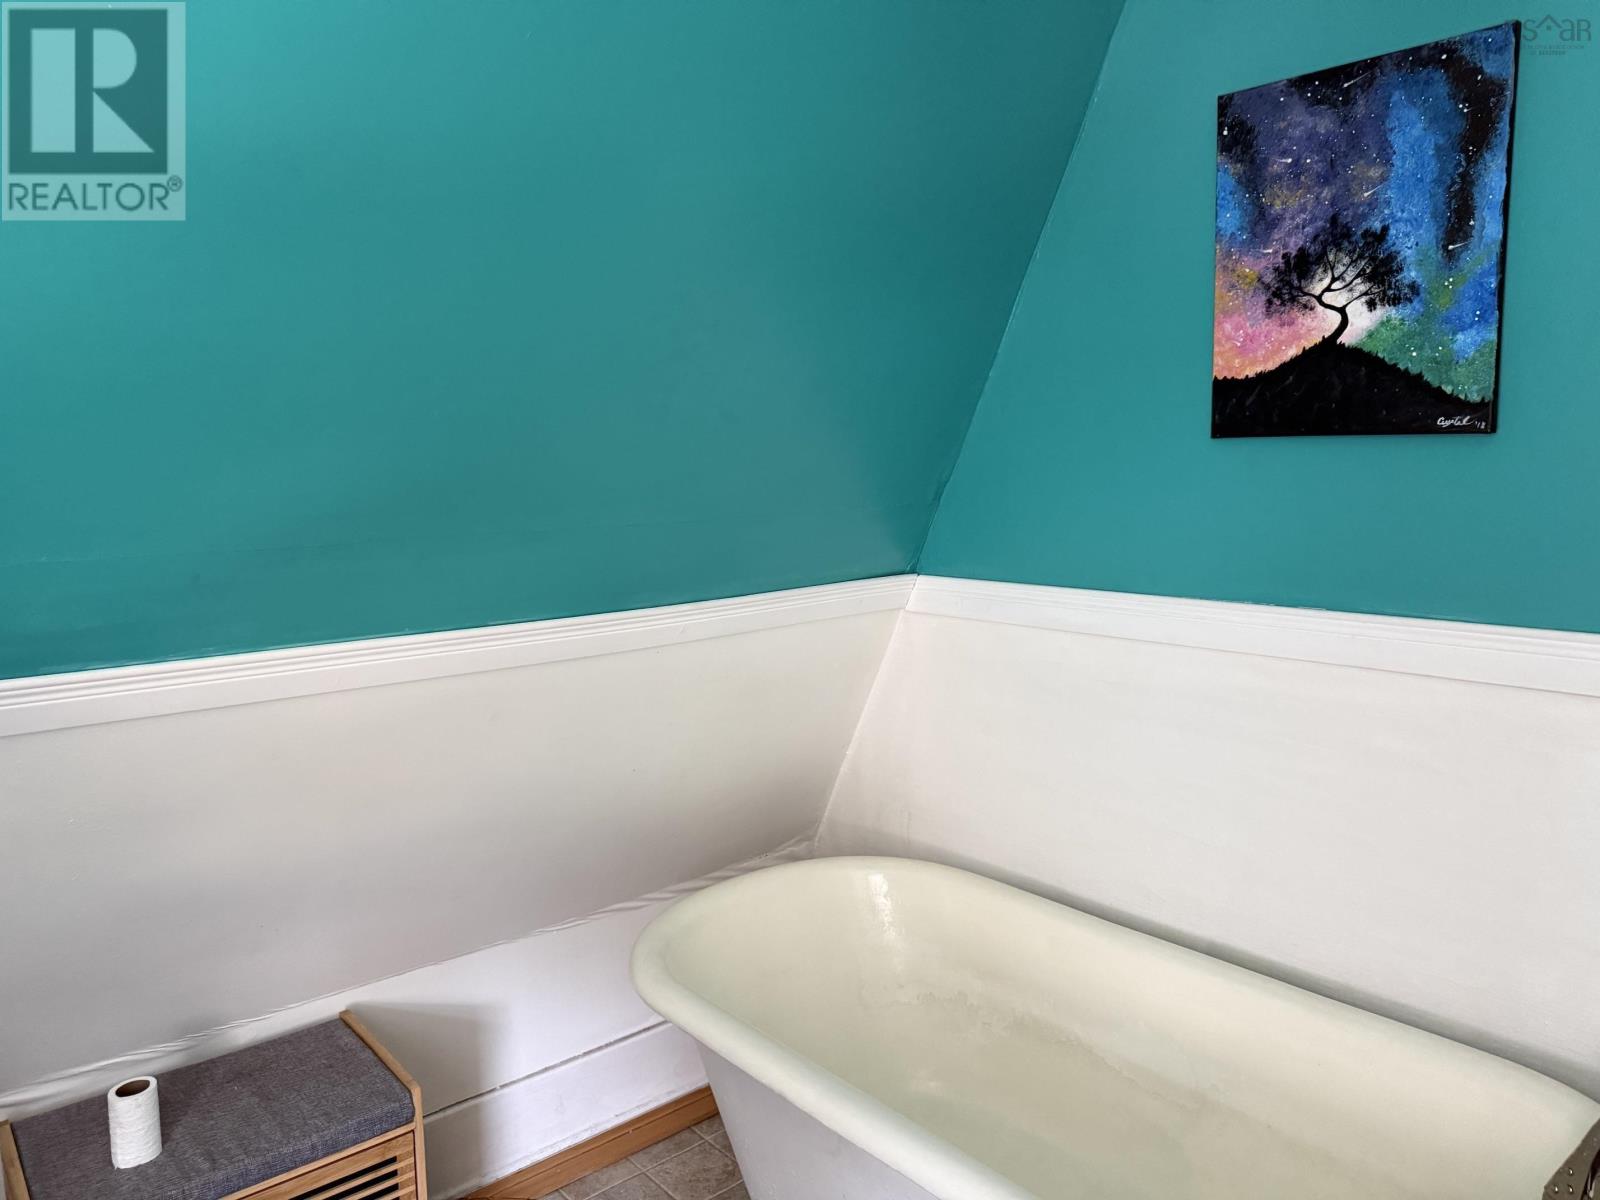
| 4pc Bathroom | Second level | 7.10 x 7.4 |
| Storage | Second level | 5.2 x 5 |
Directions
Bridgewater to Scotia St. to civic.
The map loads here.