1163 King Street
Bridgewater, Nova Scotia B4V 1C3
$424,999
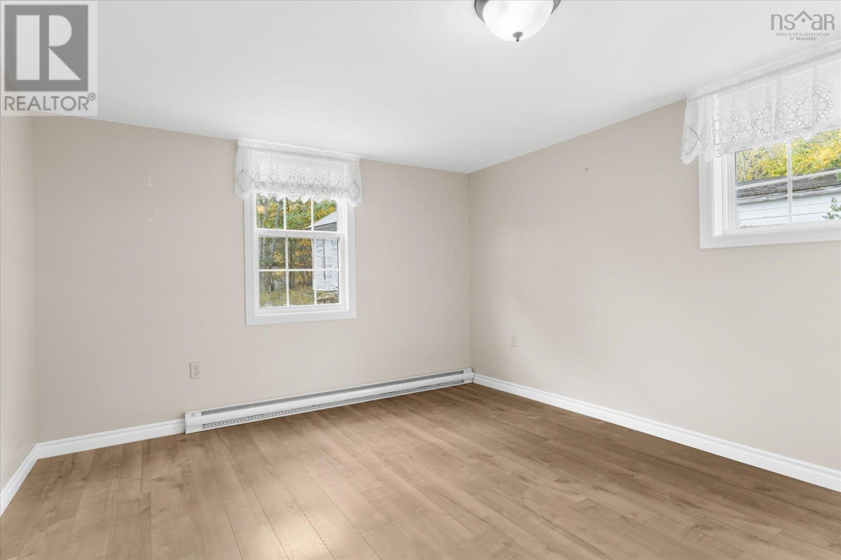
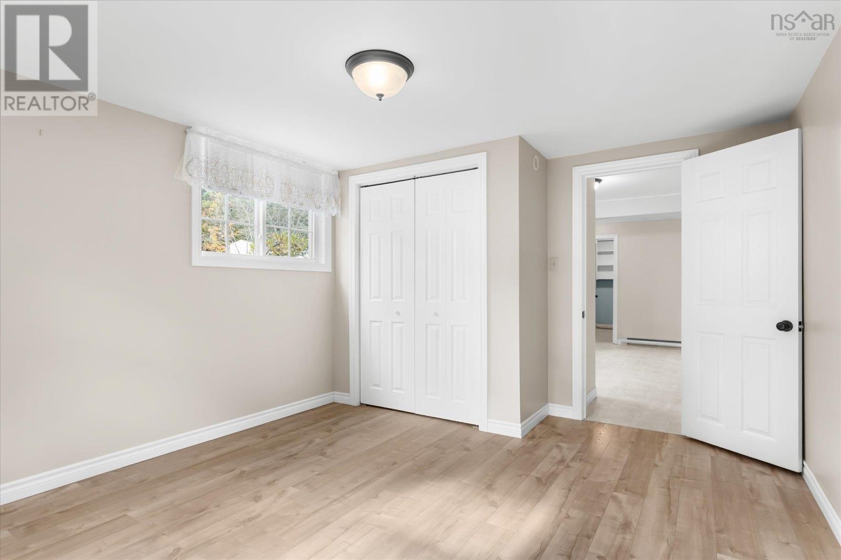
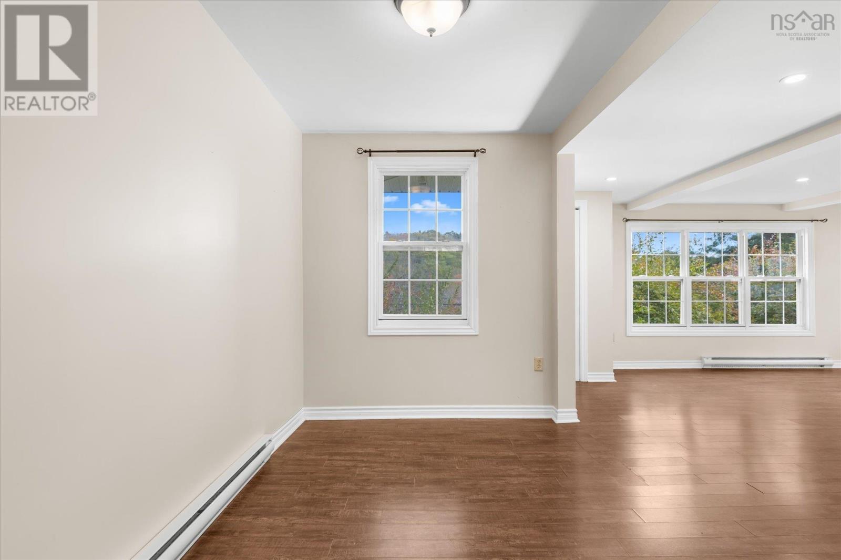
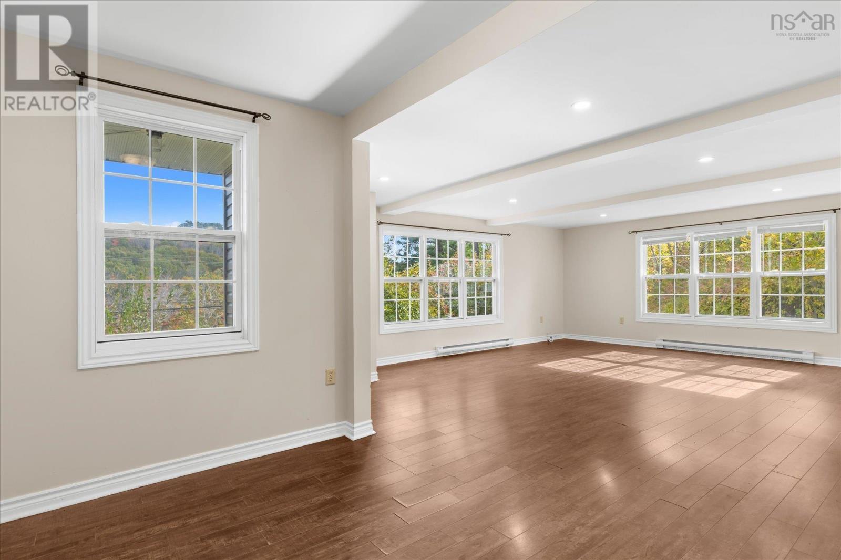
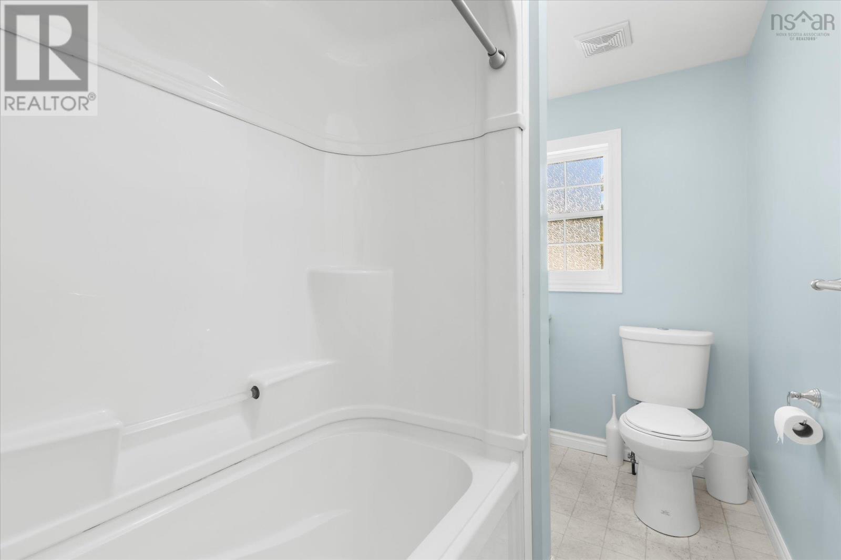
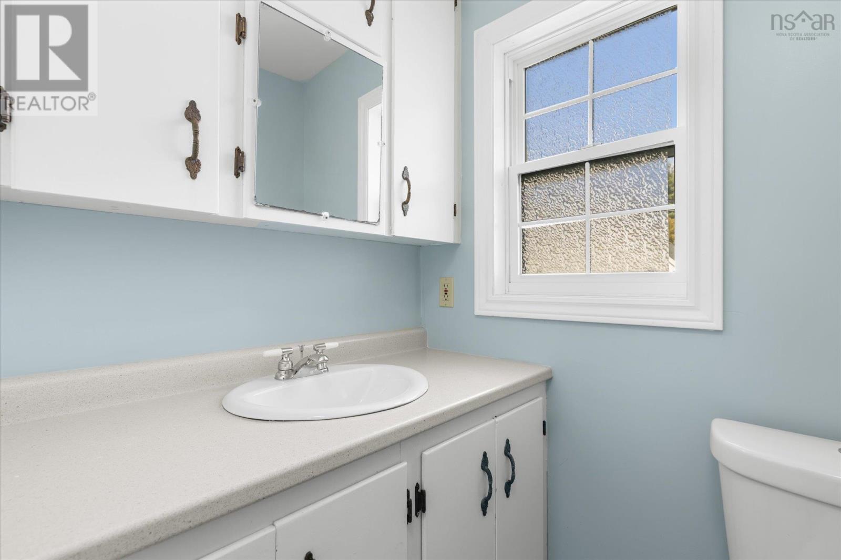
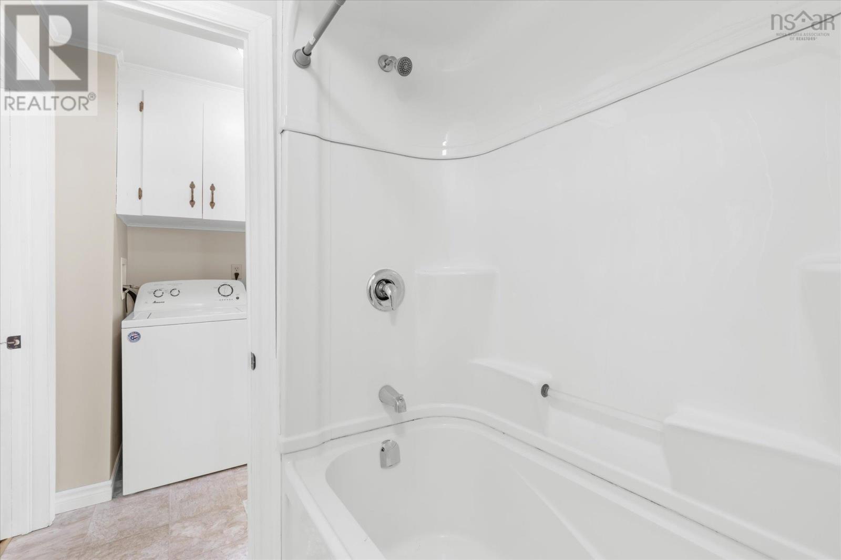
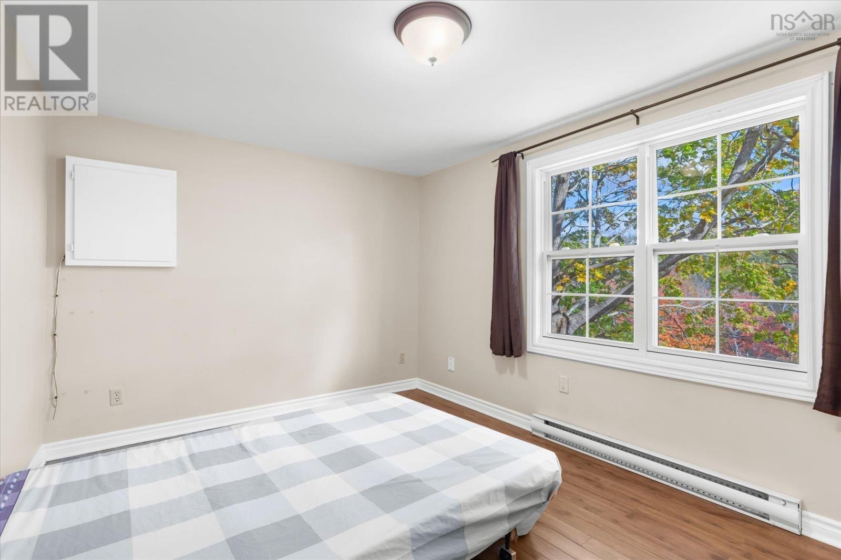
- Bedrooms
- 4
- Bathrooms
- 2
- Living area
- 2,320 sq ft
- Lot
- 0.96 acres
- Type
- Single Family
Description
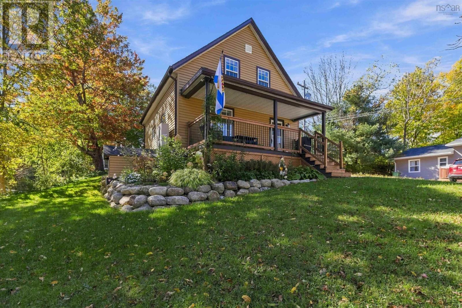
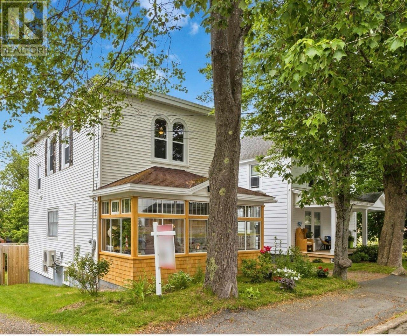
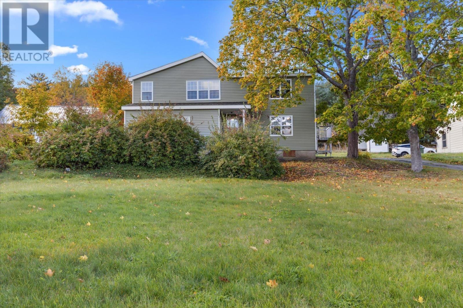
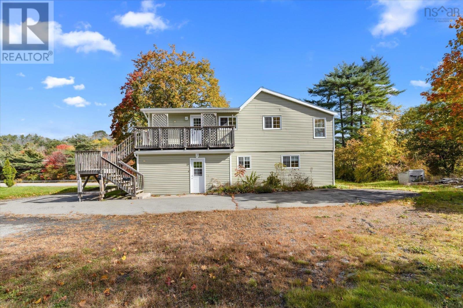
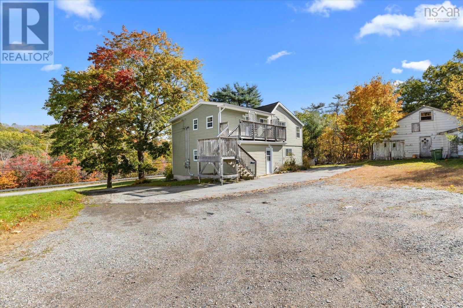
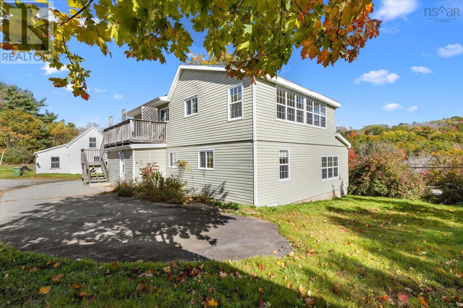
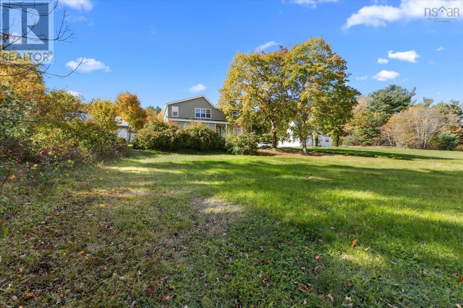
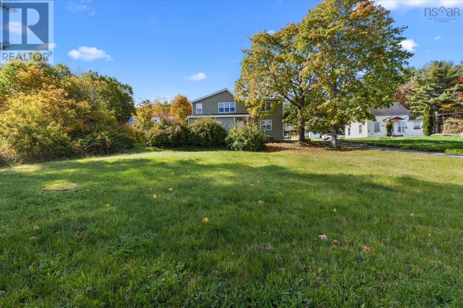
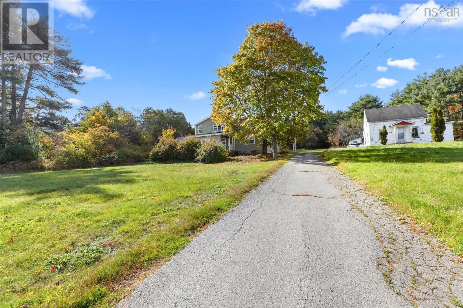
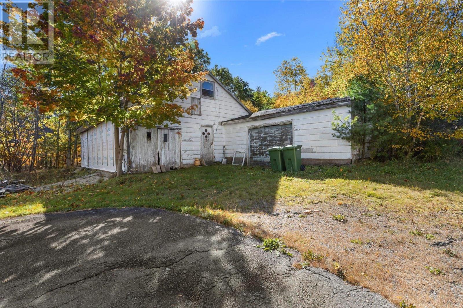
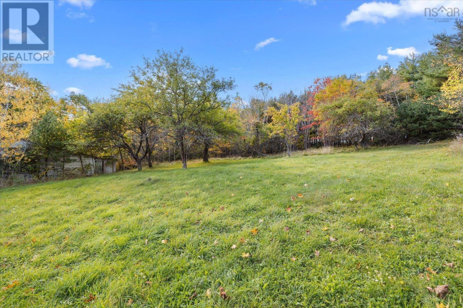
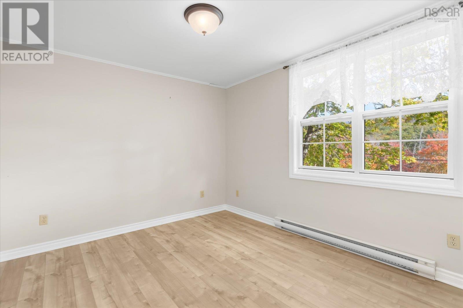
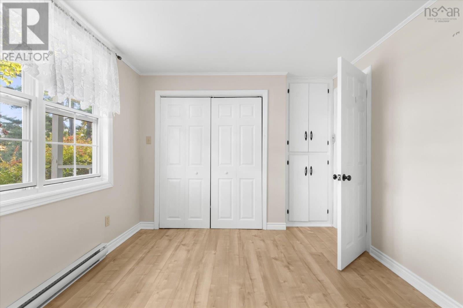
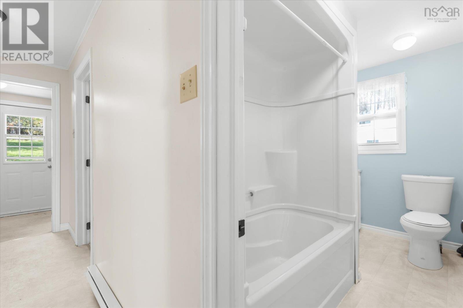
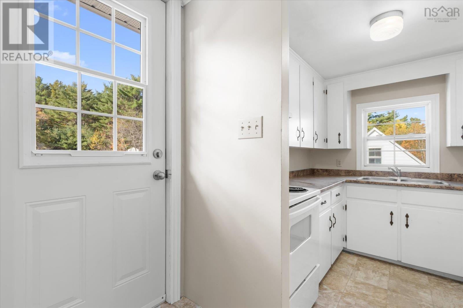
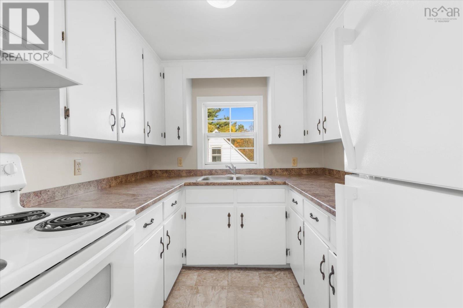
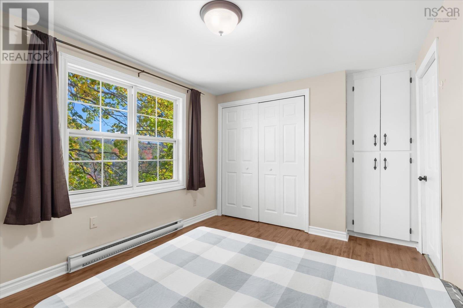
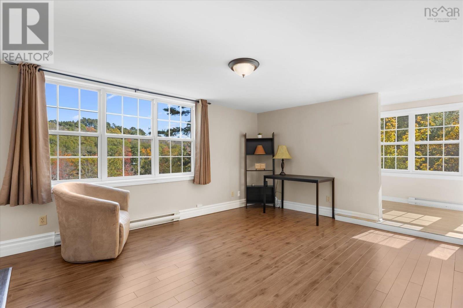
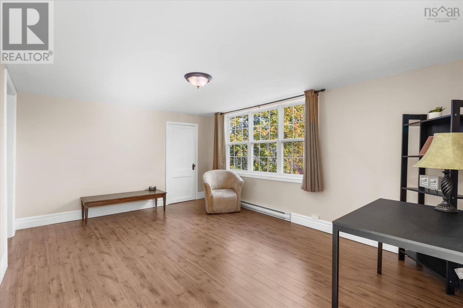
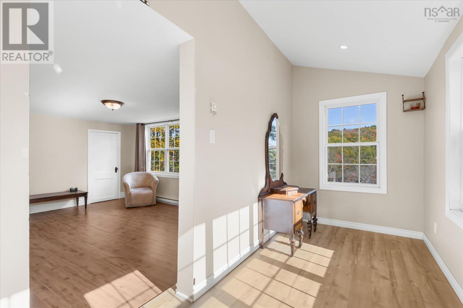
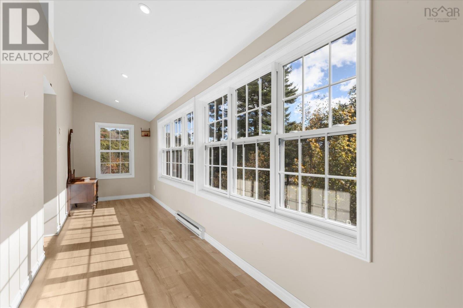
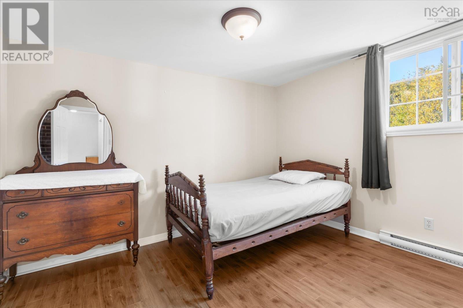
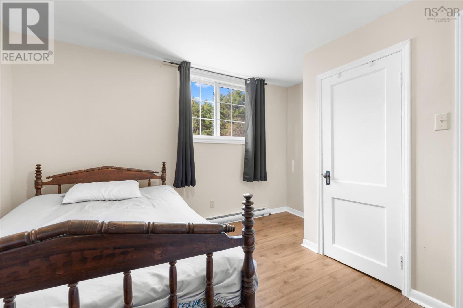
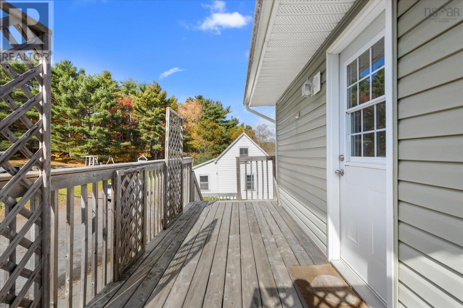
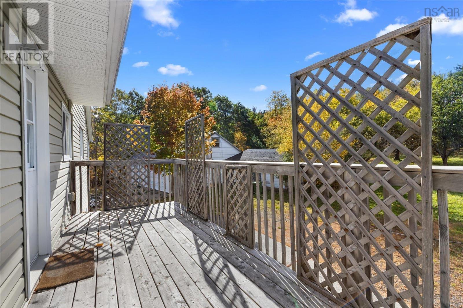
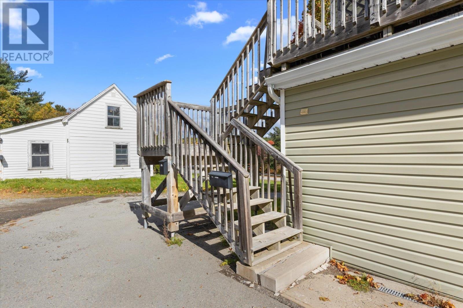
Discover an excellent investment opportunity at 1163 King Street in Bridgewater, overlooking the beautiful LaHave River. This versatile two-unit property features two spacious 2-bedroom apartments, making it an ideal option for investors or buyers looking to live in one unit while generating rental income from the other. Both units are currently vacant, offering immediate possession and the flexibility to establish your own rental rates. Extensively renovated in 2019, the property received numerous upgrades, including windows, doors, flooring, trim, paint, roofing, siding and more. Situated on a generous lot of approximately 41,000 sq. ft., the property offers plenty of outdoor space and potential for future improvements or development, subject to municipal approval. A large barn at the rear provides additional possibilities for storage, a workshop or restoration. Conveniently located just minutes from downtown Bridgewater, shopping, restaurants, schools, the hospital and the Lunenburg County Lifestyle Centre, this property combines income potential with everyday convenience. A shared driveway provides access, and an adjacent property is also available for purchase, presenting an opportunity for buyers looking to expand their investment. Whether you're adding to your rental portfolio or looking for a home that helps offset your mortgage, 1163 King Street offers flexibility, value and potential in one of Bridgewater's growing communities. Book your viewing today! (id:56844)
Listing
- MLS® number
- 202626303
- Status
- Active
- Days On Market
- 10
Building
- Type
- Duplex
- Year built
- 1912
- Storeys
- 2
- Living area
- 2,320 sq ft
- Above grade
- 2,320 sq ft
- Bedrooms above grade
- 4
- Foundation
- Poured Concrete
- Basement
- Crawl space
Interior
- Flooring
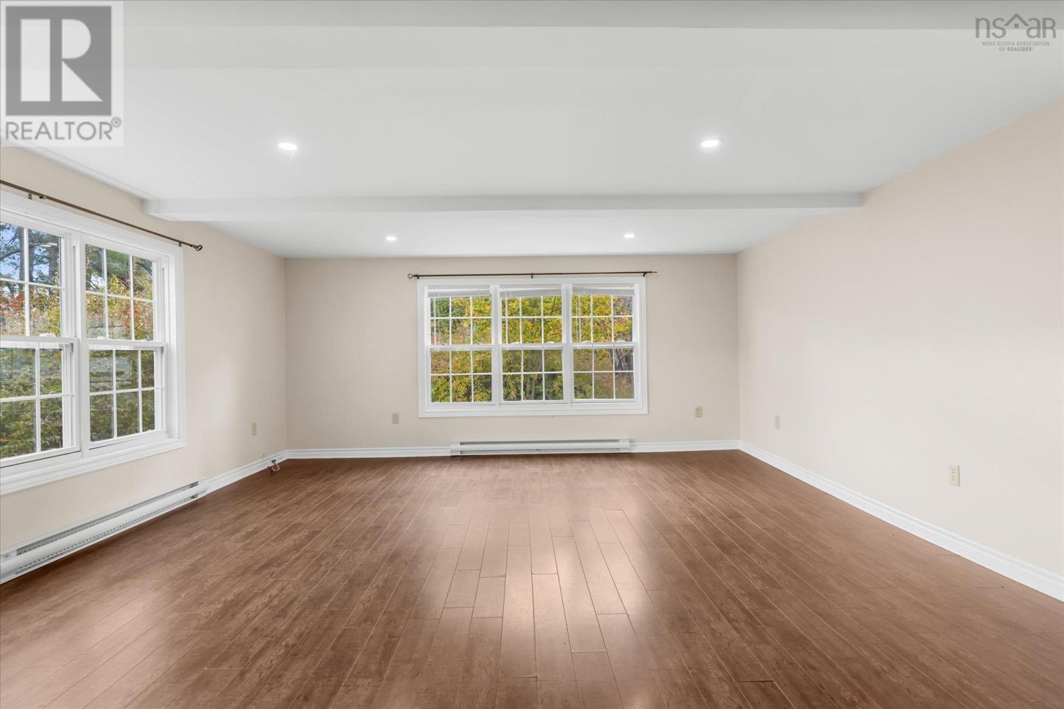
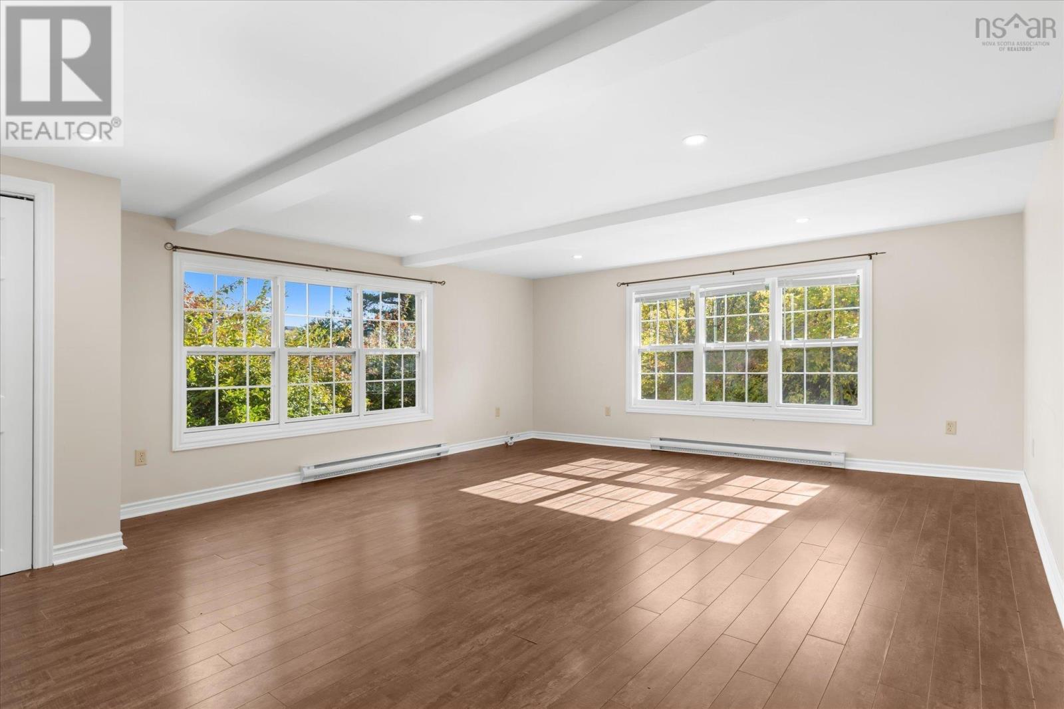
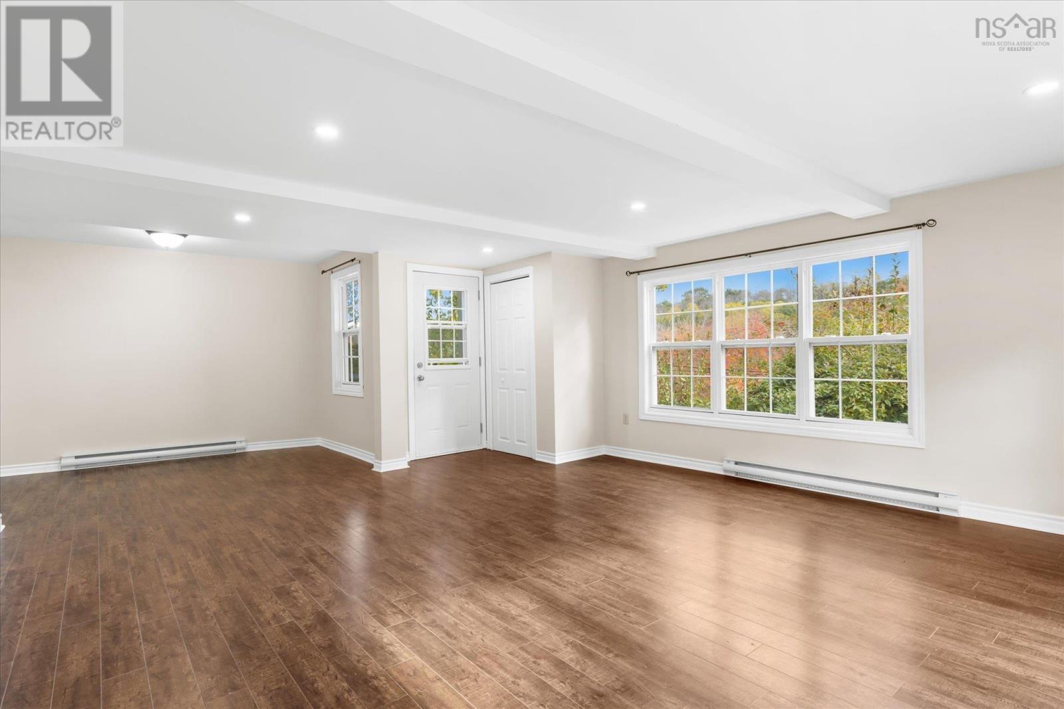
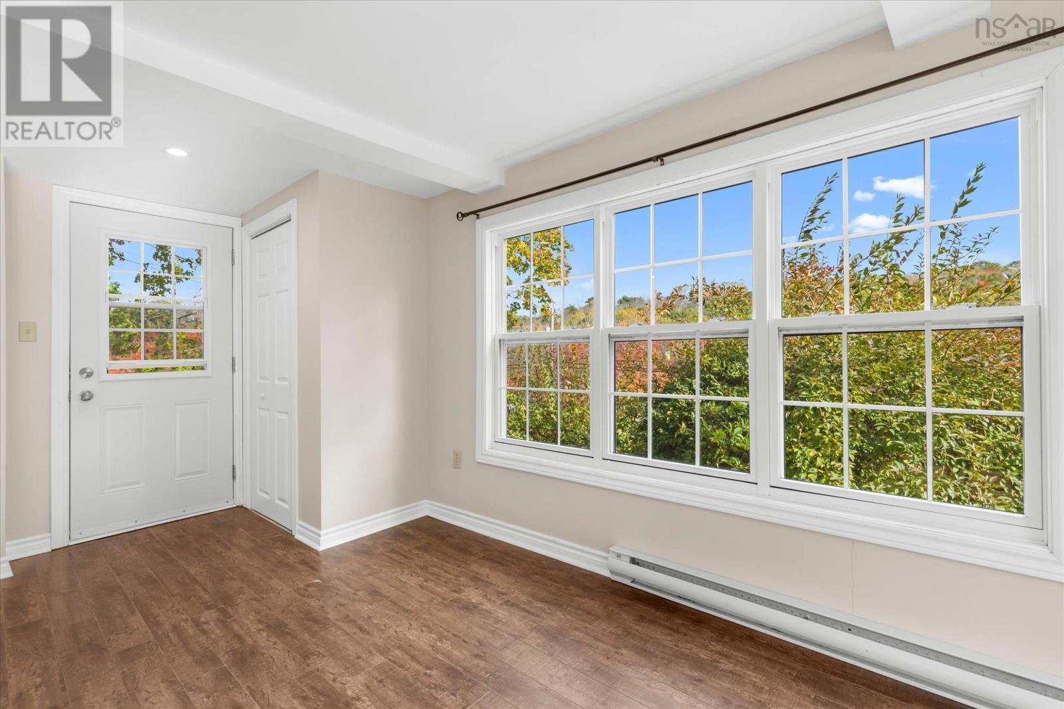
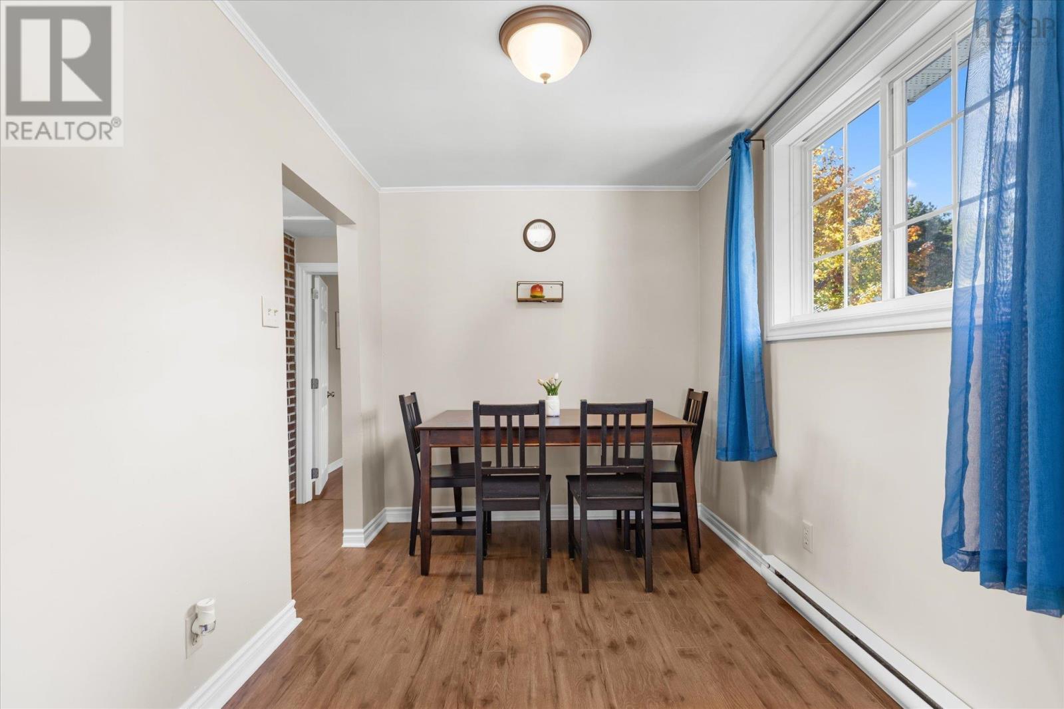
- Laminate, Vinyl
- Heating
- Baseboard heaters, Electric
- Appliances
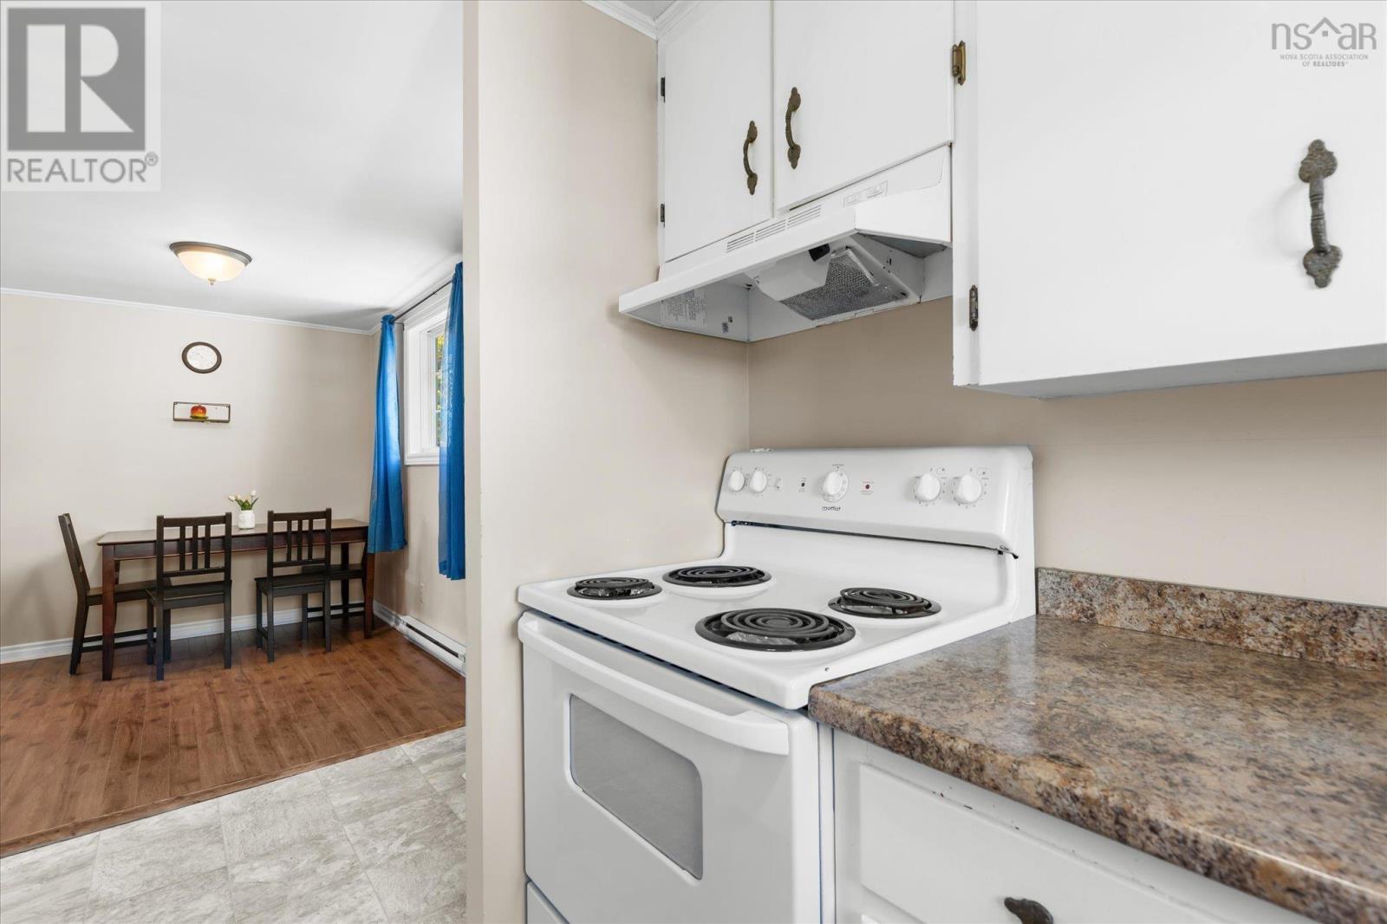
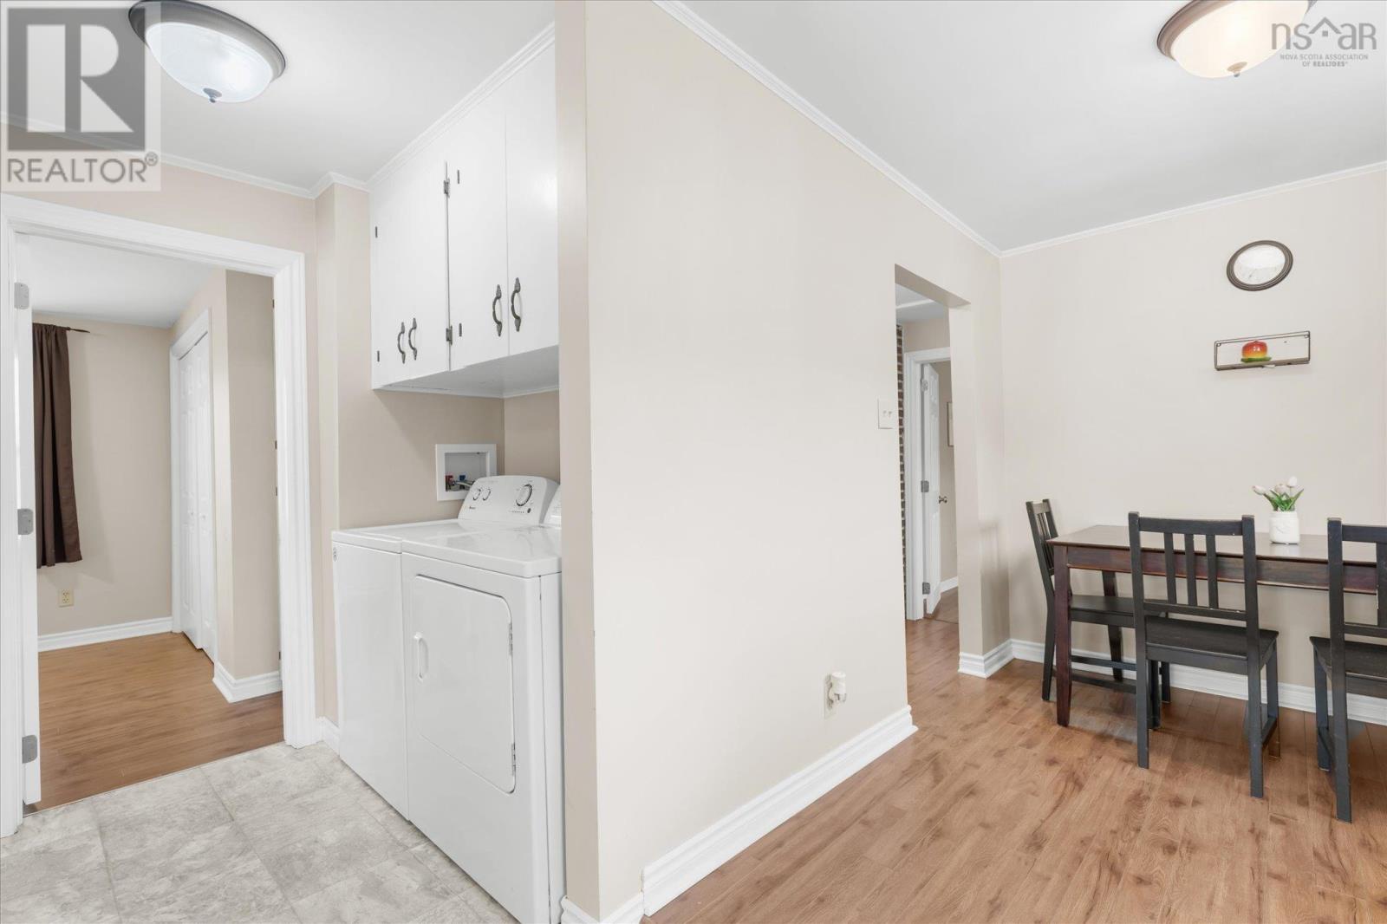
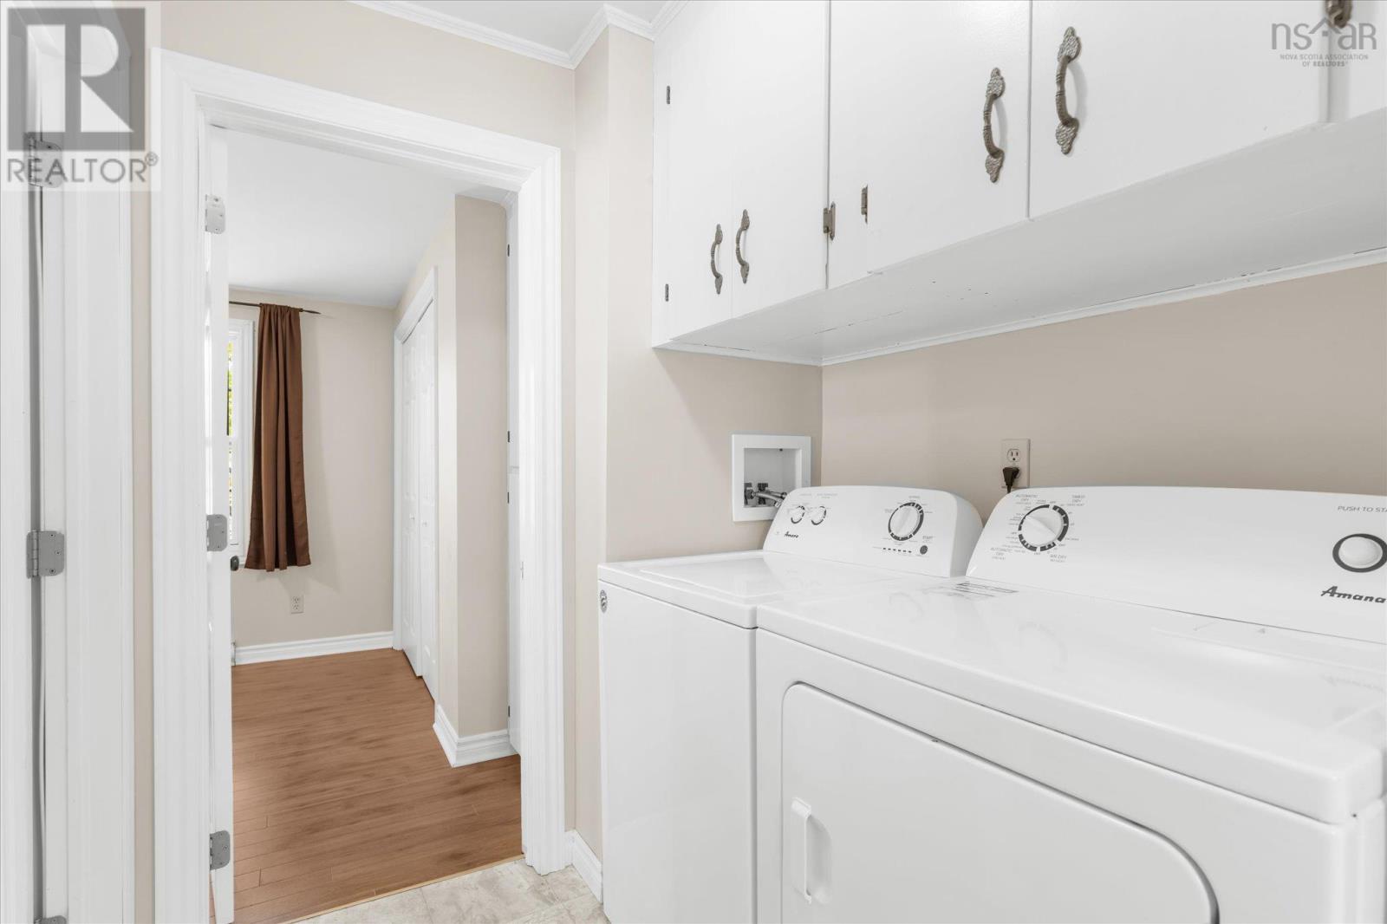
- Washer, Refrigerator, Stove, Dryer
- Accessibility
- 32in min Entry Doorways, Entry less than 3 steps
Land
- Lot size
- 0.96 acres
- View
- River view
- Exterior features
- Vinyl
- Community
- School Bus, Recreational Facilities
Parking
- Type
- Paved Yard, Parking Space(s), Gravel
Utilities
- Water
- Municipal water
- Sewer
- Municipal sewage system
Fees and taxes
- Common interest
- Freehold
- Parcel number
- 60021011
Rooms
| Room | Level | Size |
|---|---|---|
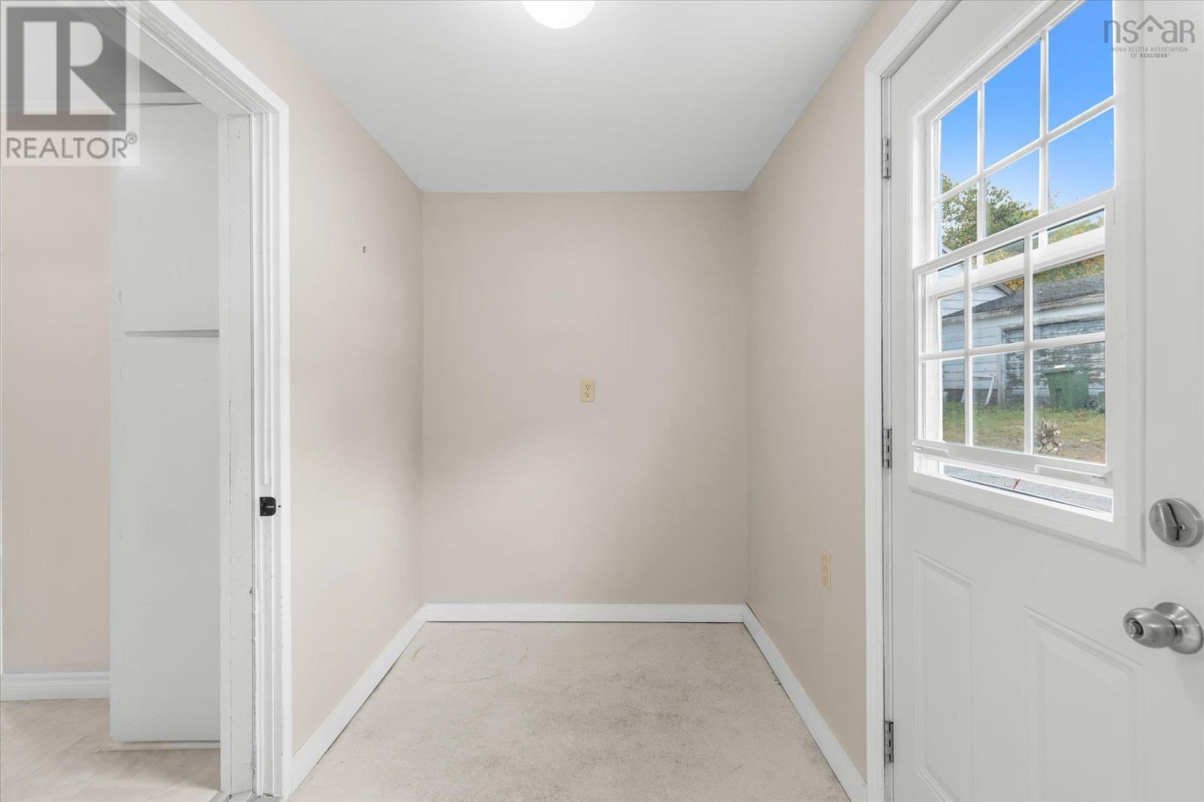
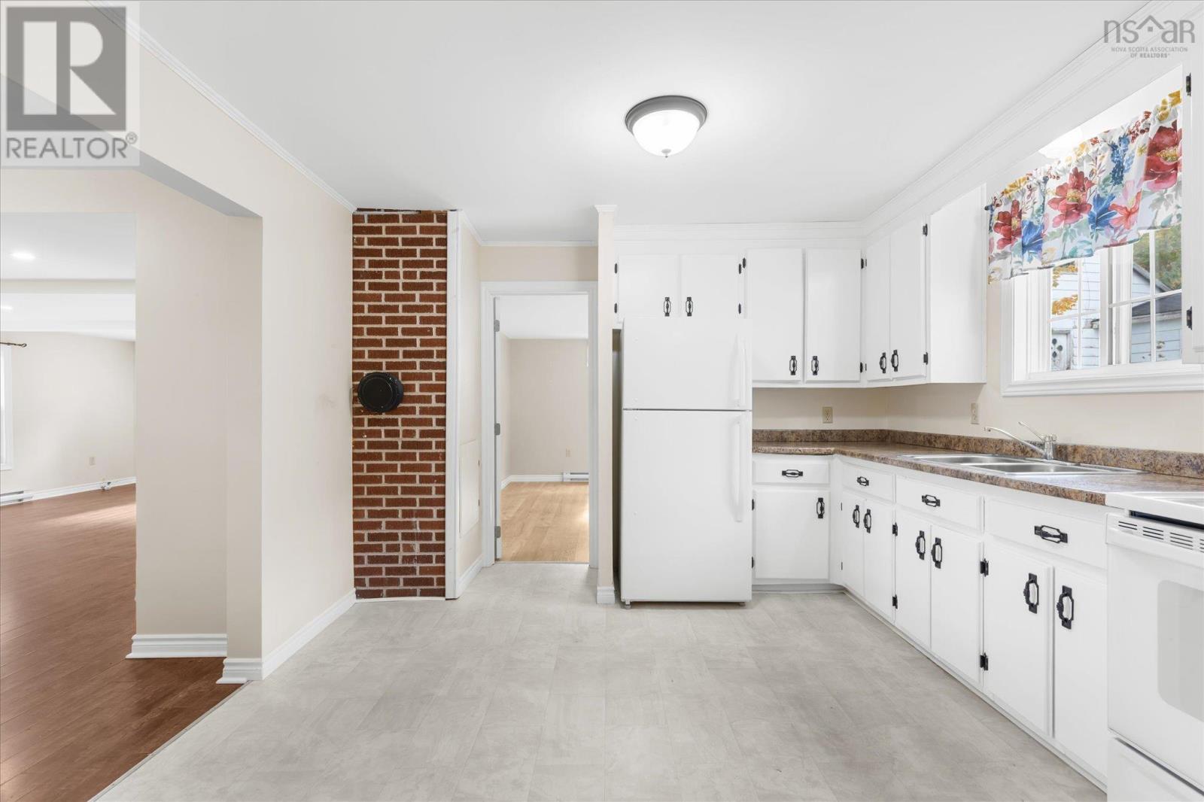
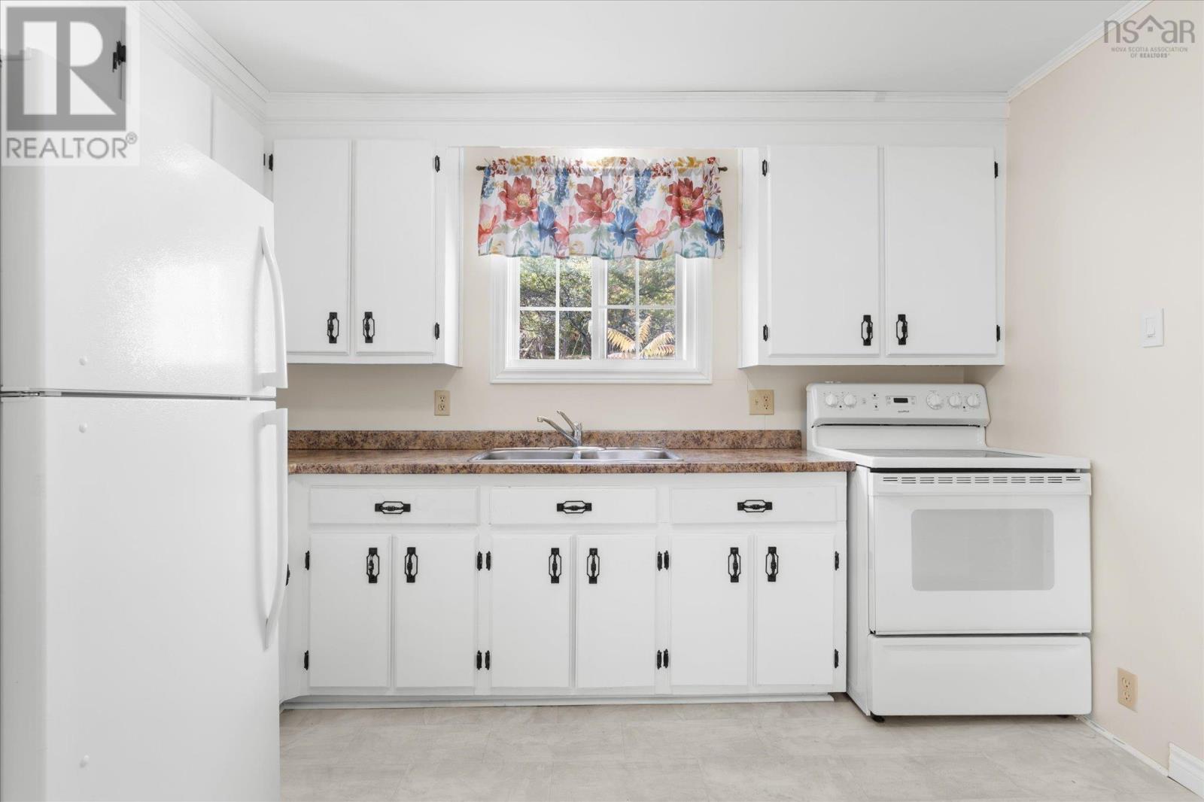
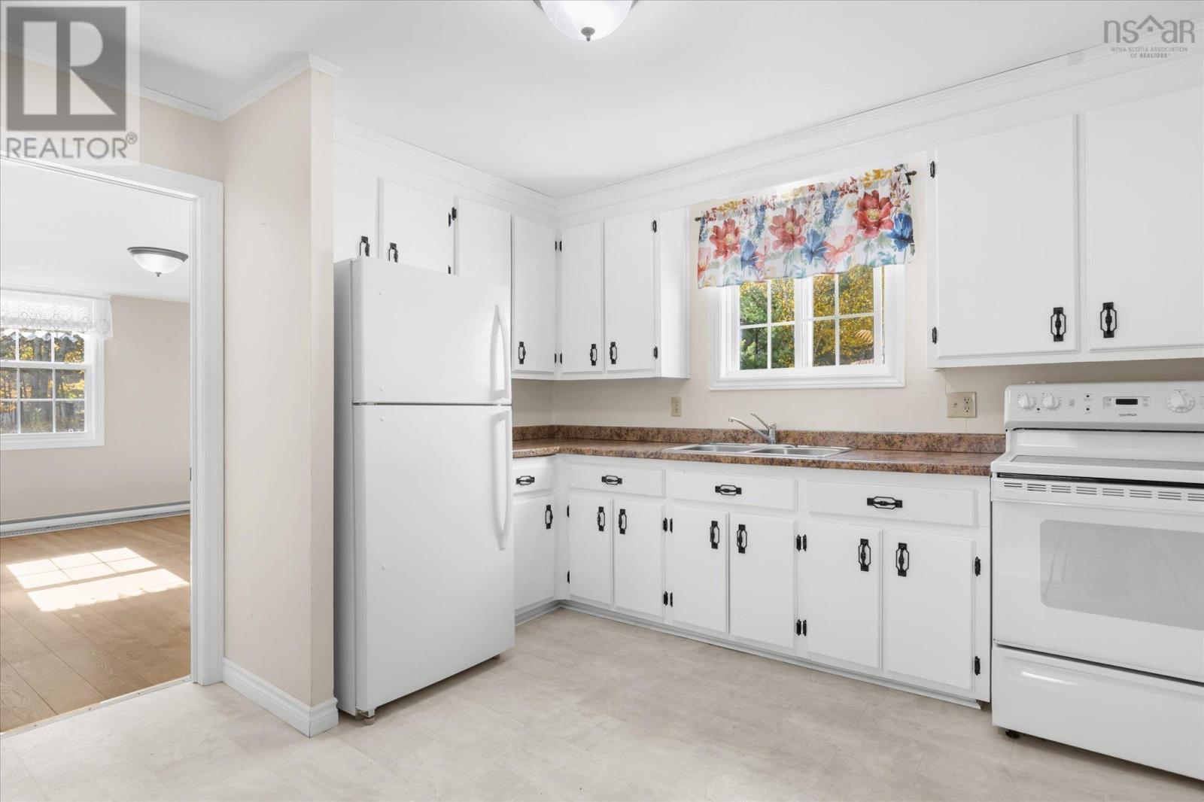
| Kitchen | Main level | 11.4 x 10.7 |
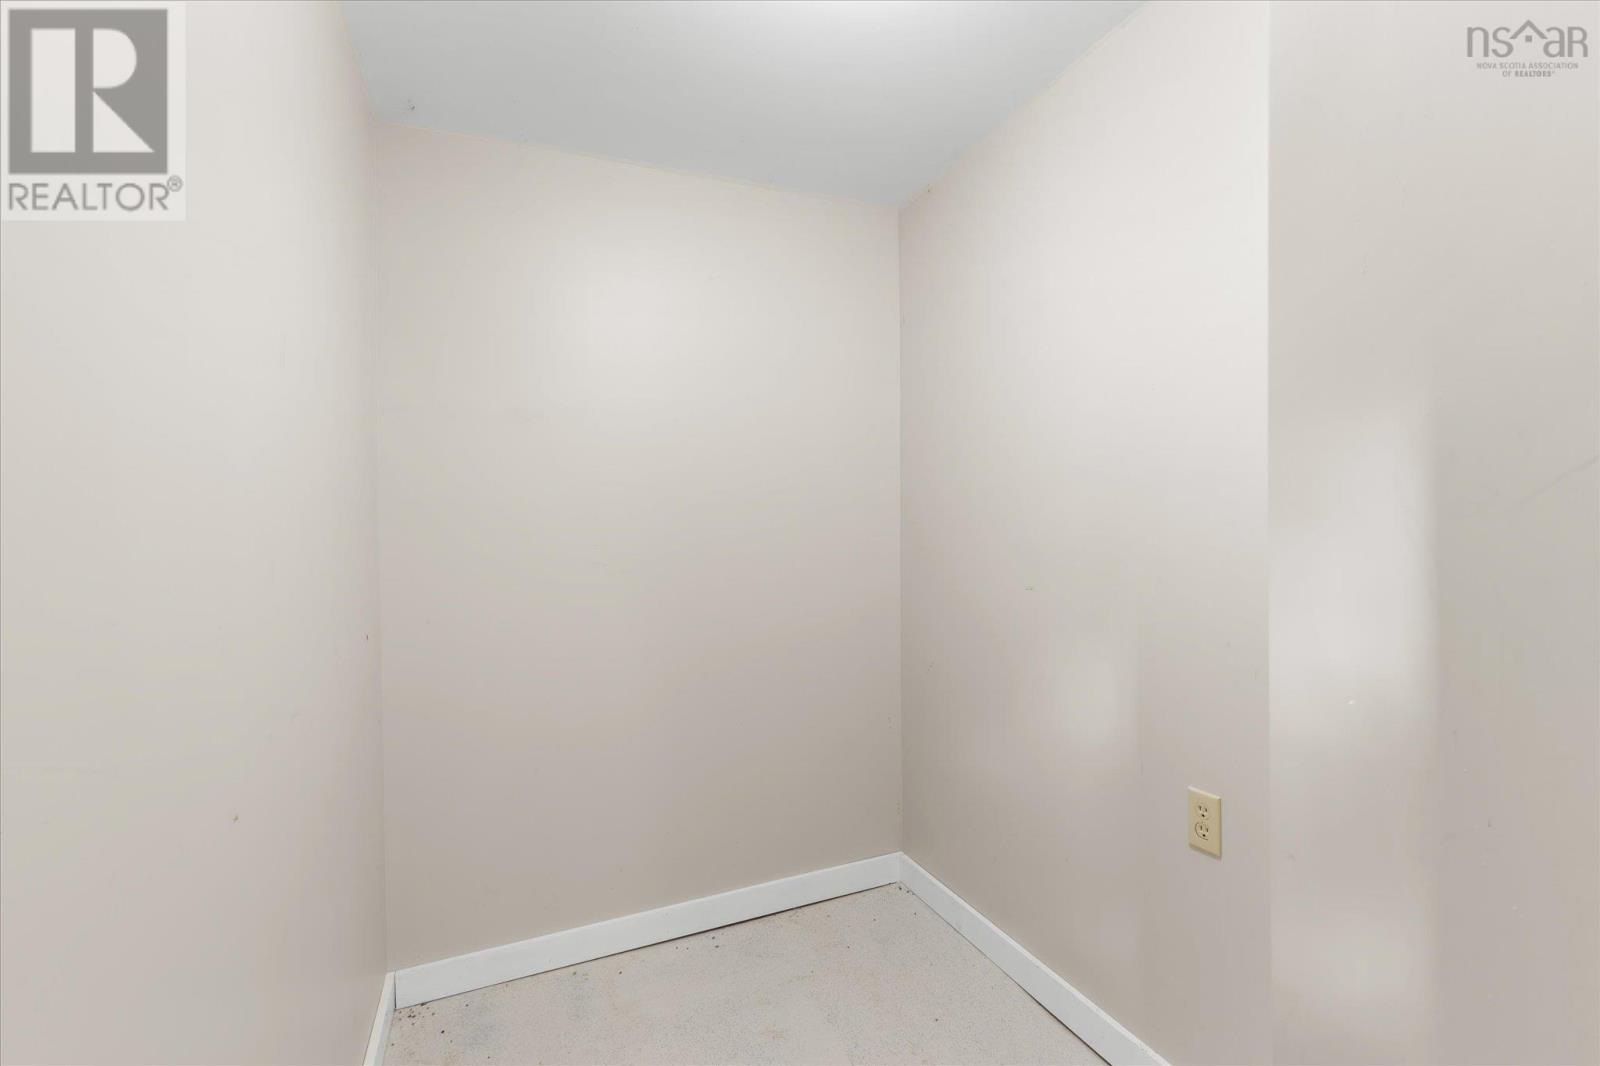
| Storage | Main level | 5.3 x 7.1 |
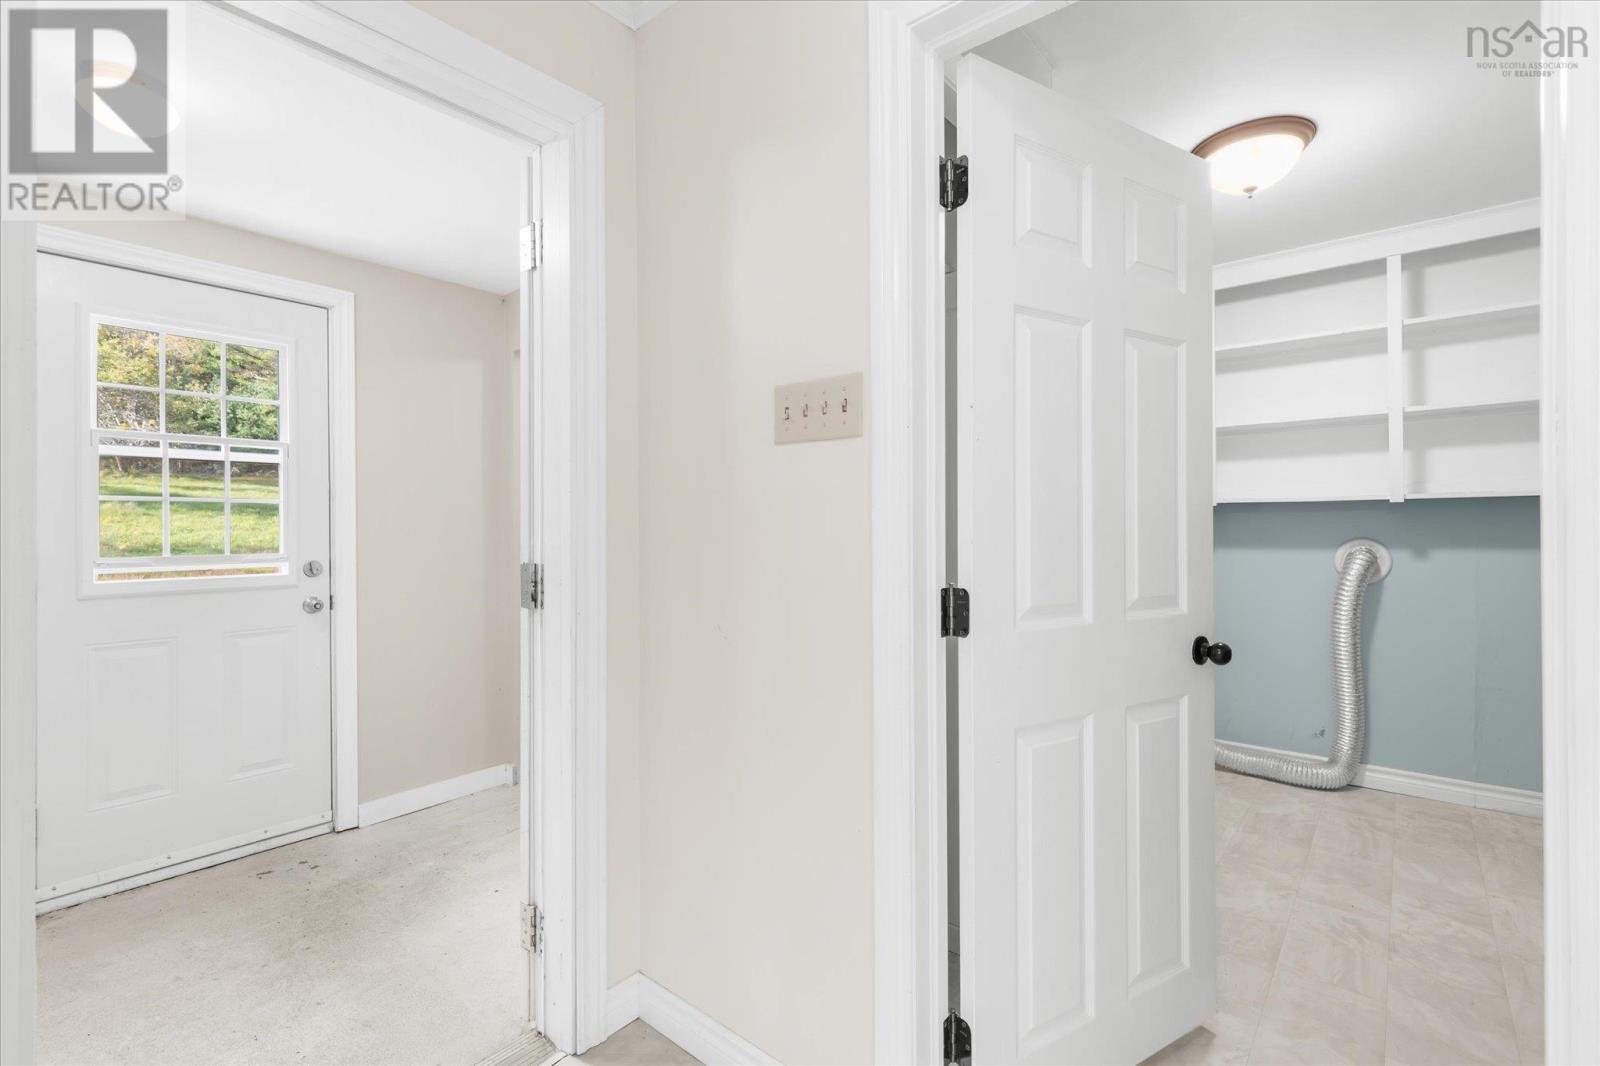
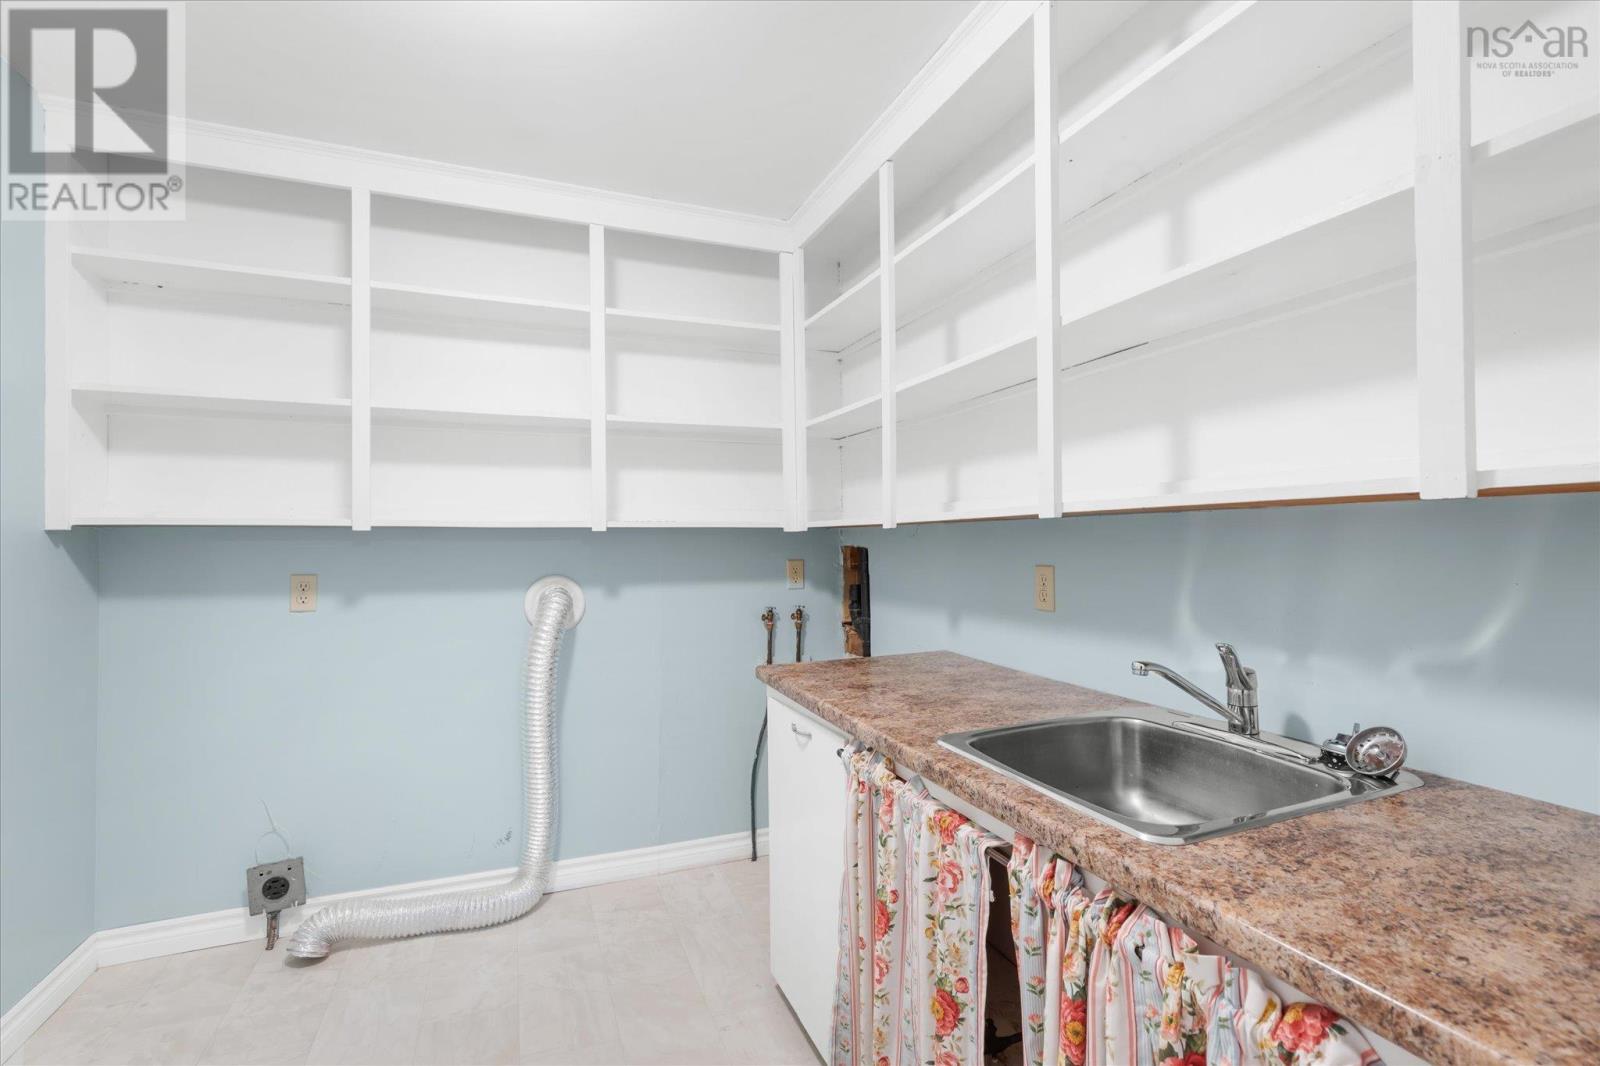
| Laundry room | Main level | 7.7 x 9.2 |
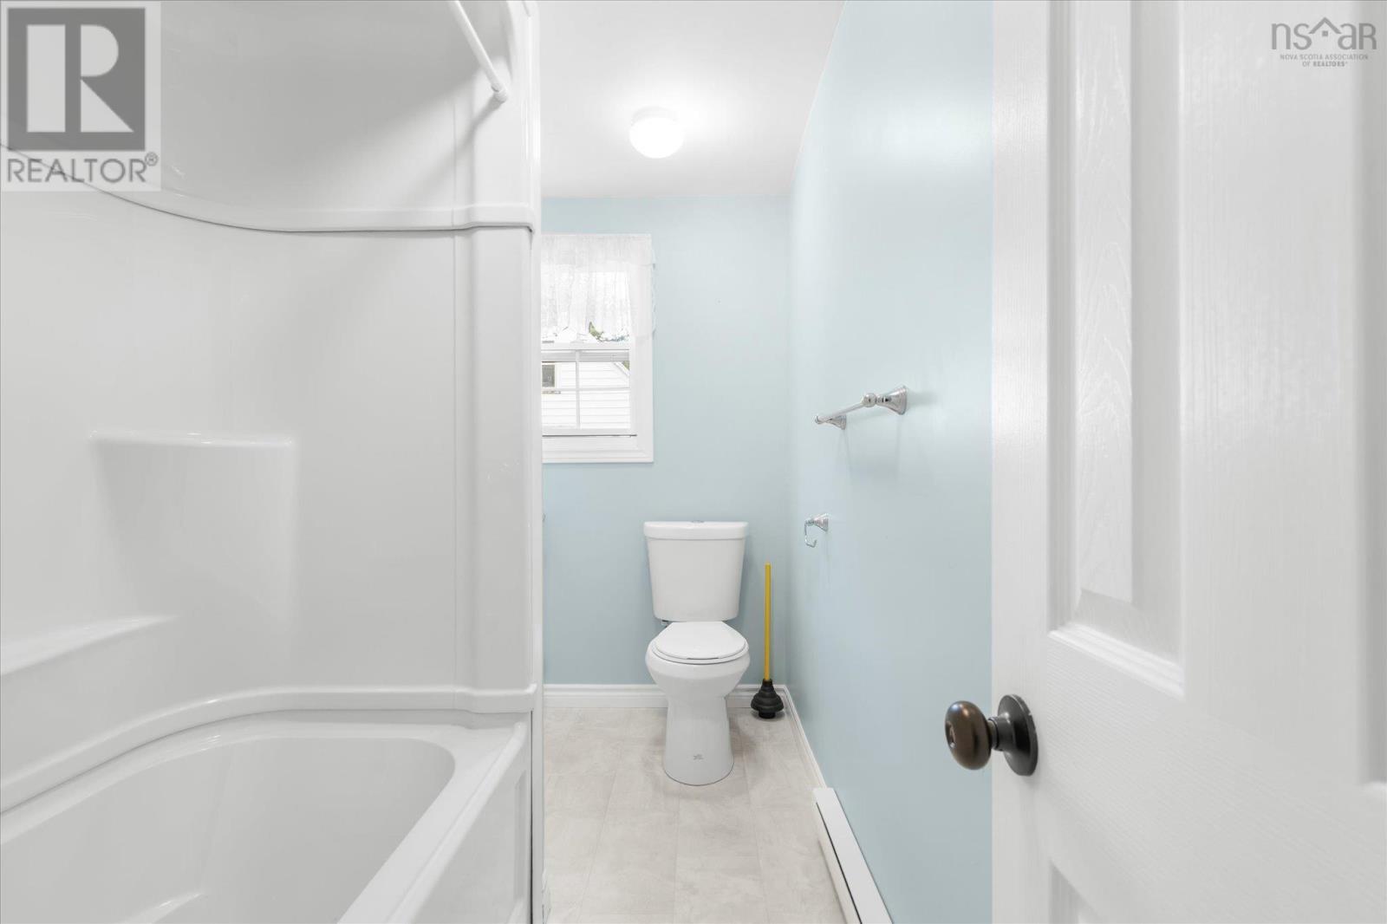
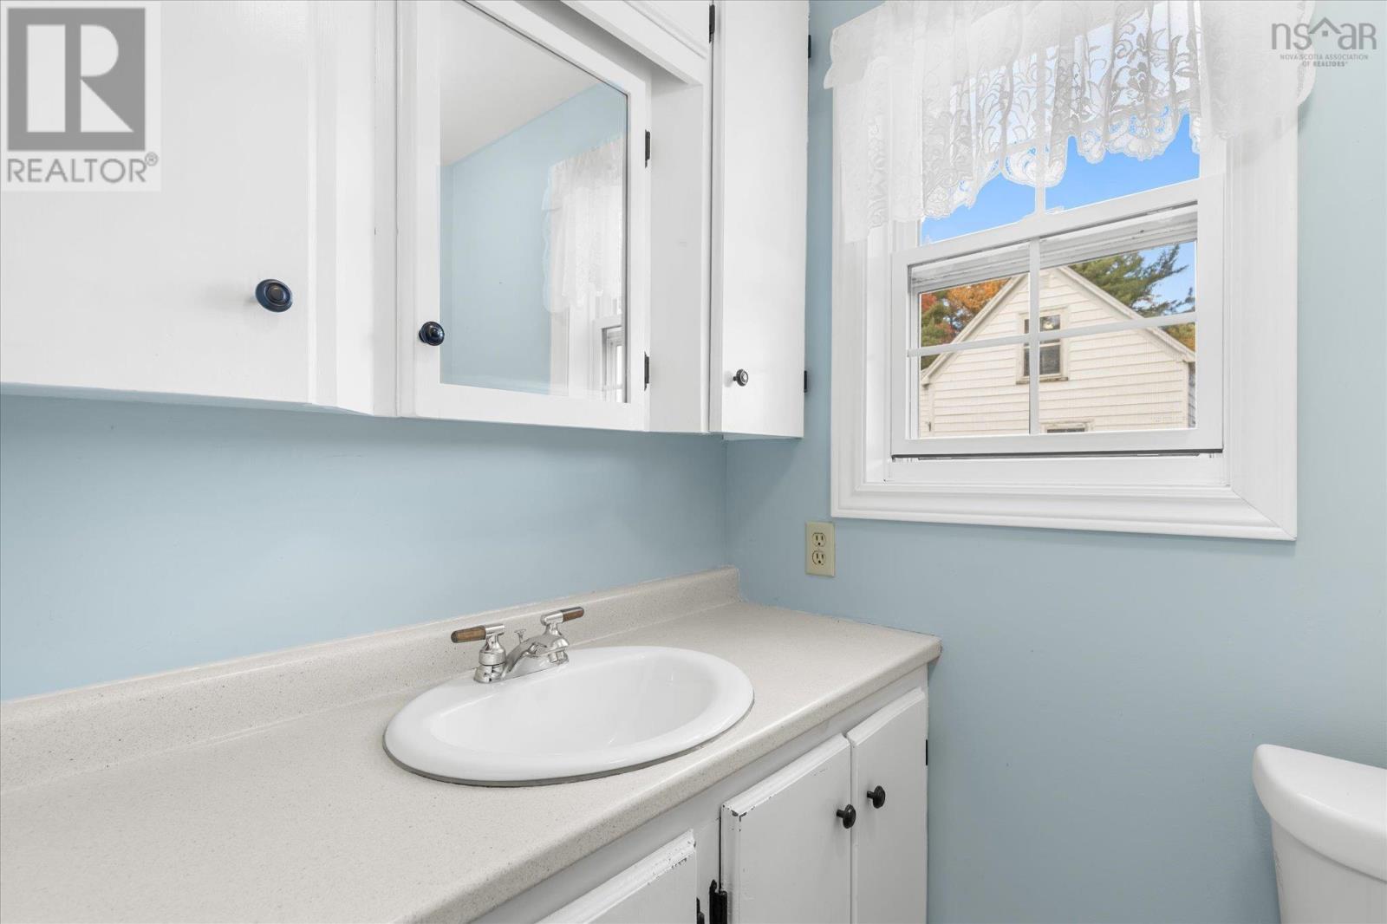
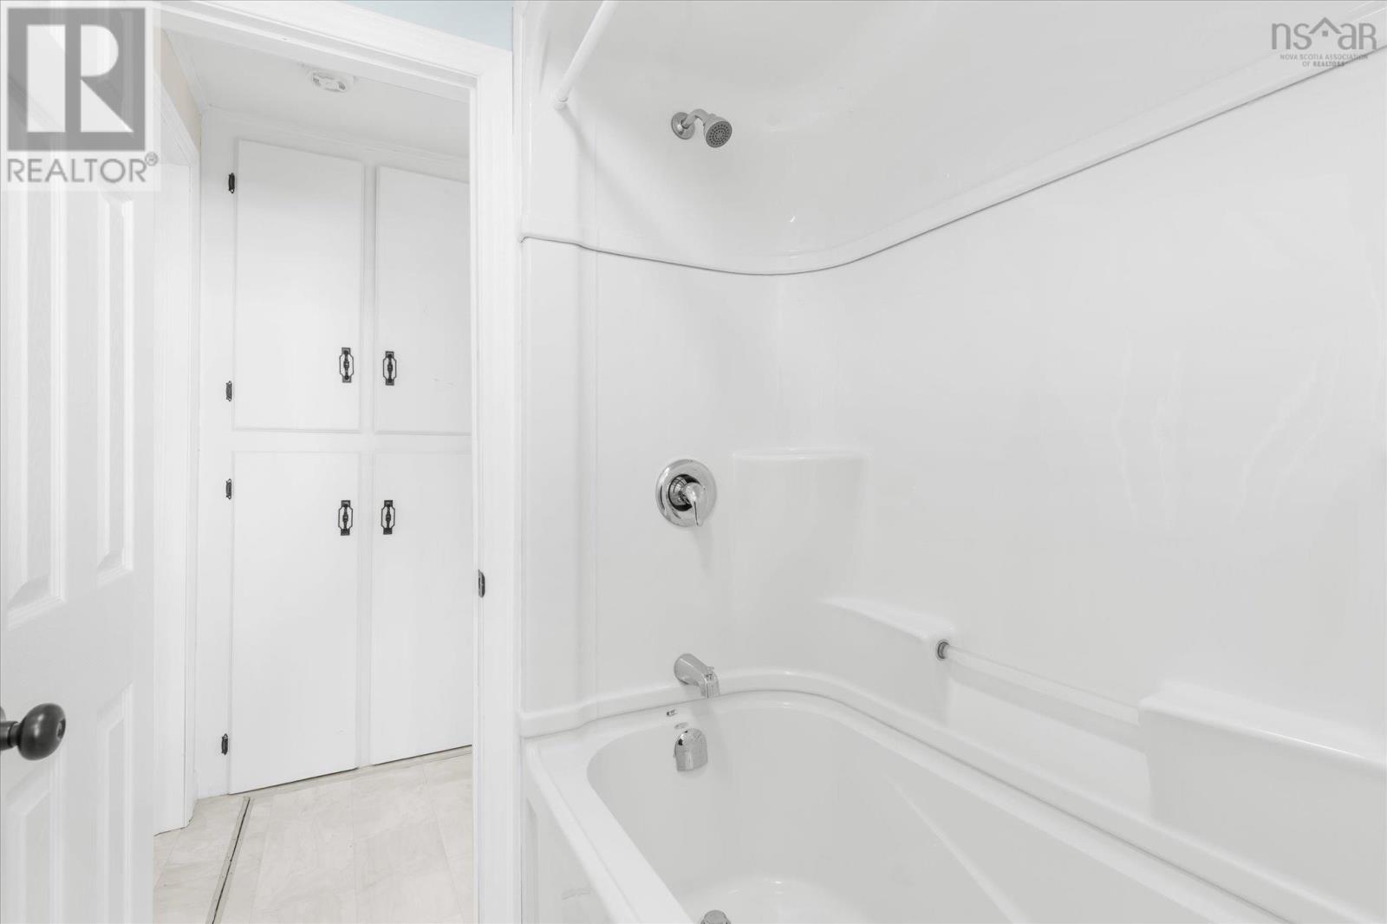
| 4pc Bathroom | Main level | 5.1 x 9.2 |
| Bedroom | Main level | 9.8 x 12.9 |
| Primary Bedroom | Main level | 11.4 x 14.2 |
| Dining room | Main level | 11.3 x 6.6 |
| Living room | Main level | 16.2 x 19.3 |
| Foyer | Second level | 5.1 x 5.1 |
| Kitchen | Second level | 14 x 8.2 |
| 4pc Bathroom | Second level | 9.7 x 5.5 |
| Dining room | Second level | 9 x 7.9 |
| Primary Bedroom | Second level | 12.1 x 12 |
| Bedroom | Second level | 13.6 x 10.4 |
| Living room | Second level | 16.1 x 12.2 |
| Laundry room | Second level | 5.9 x 5.10 |
| Storage | Second level | 4 x 6.7 |
| Sunroom | Second level | 6.7 x 24.6 |
Directions
Highway 3 to King Street.
The map loads here.