10 Morris Street
Springhill, Nova Scotia B0M 1X0
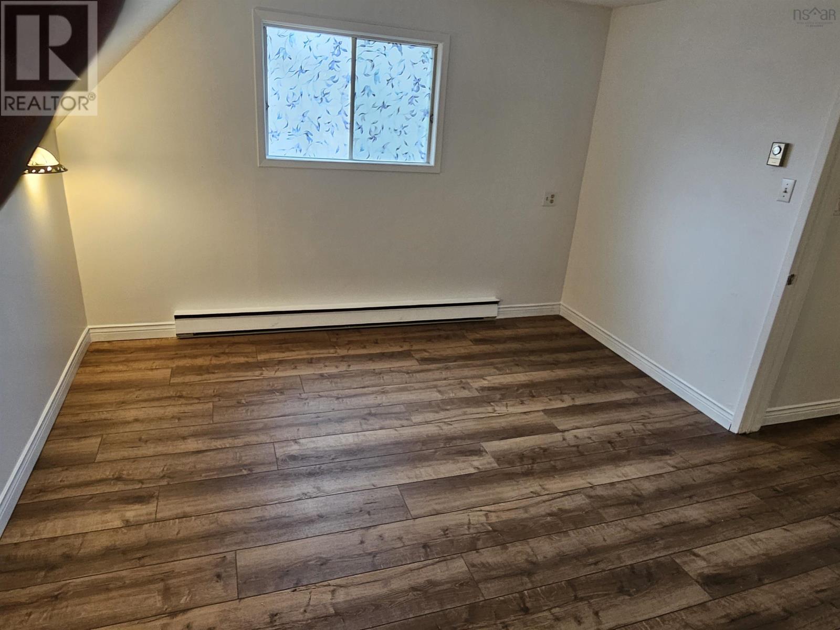
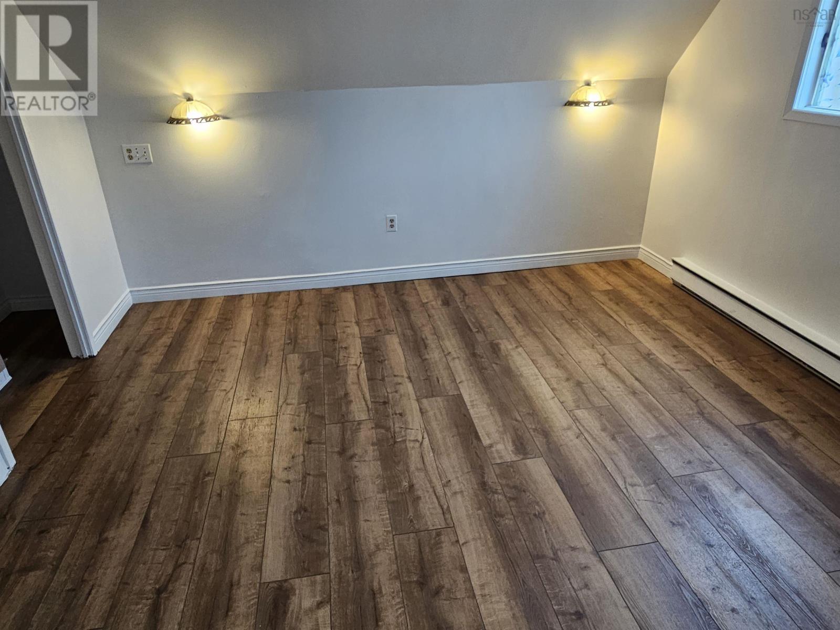
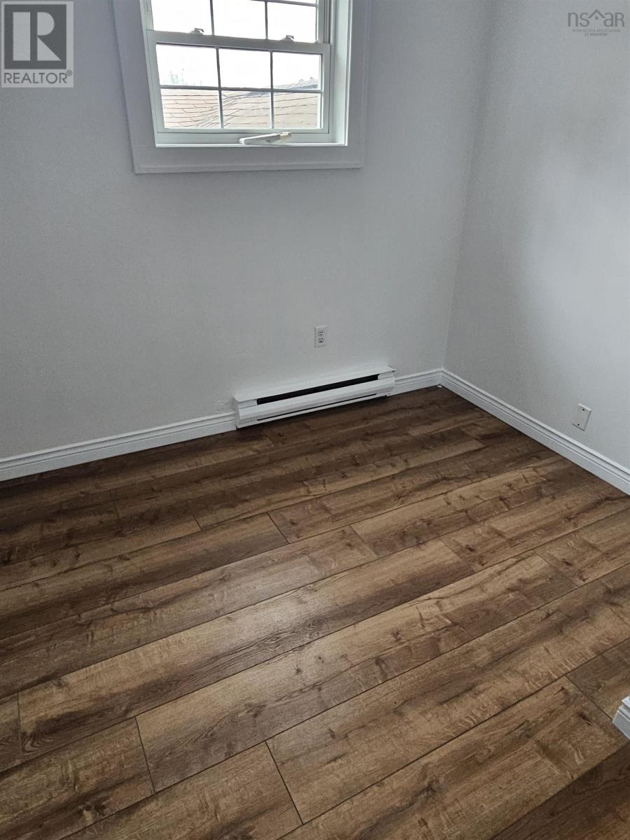
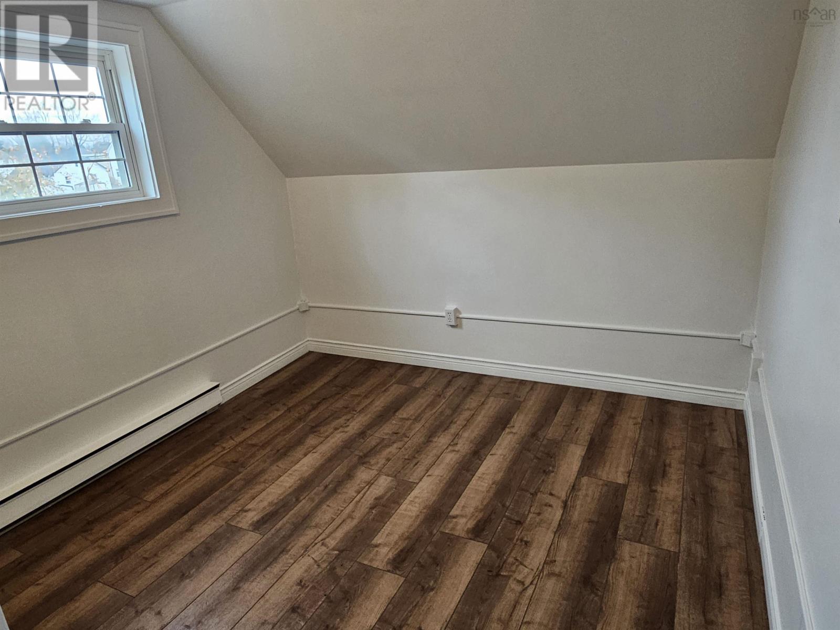
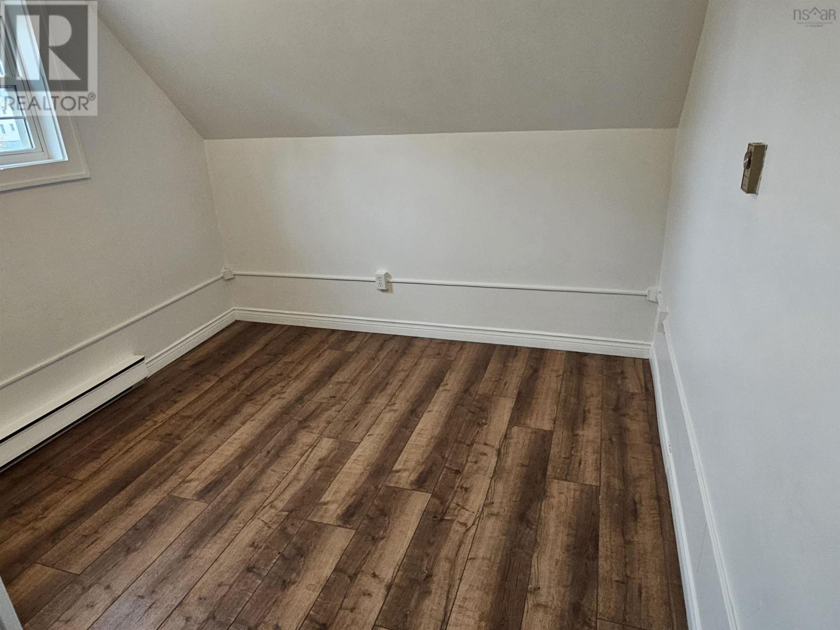
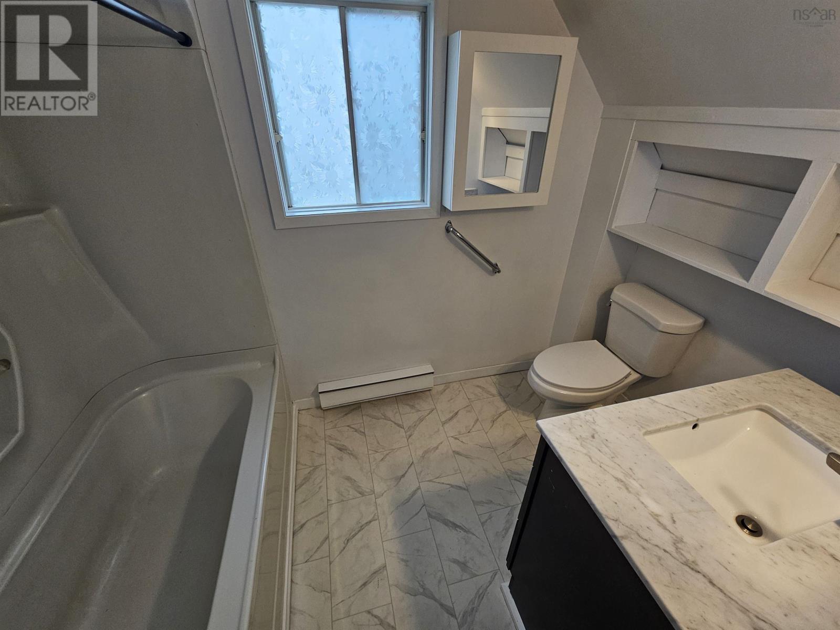
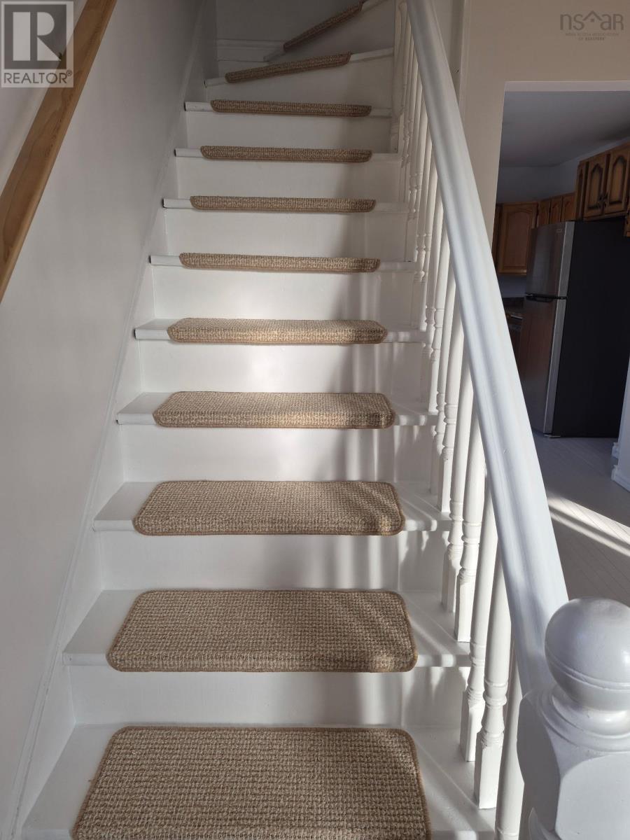
- Bedrooms
- 4
- Bathrooms
- 2
- Living area
- 2,316 sq ft
- Lot
- 0.3 acres
- Type
- Single Family
Description
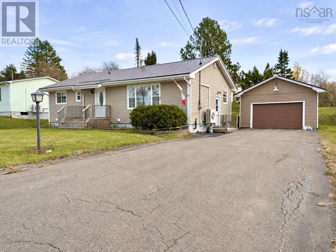
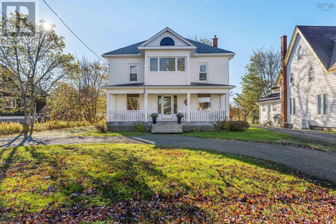
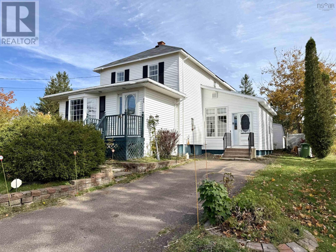
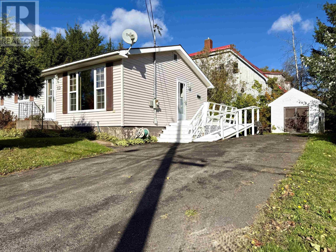
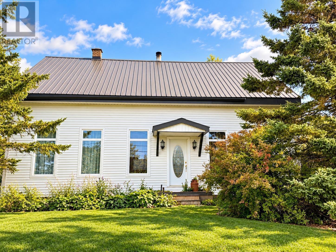
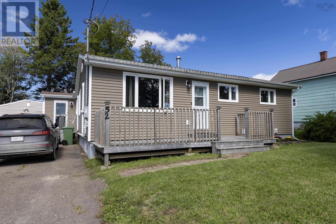
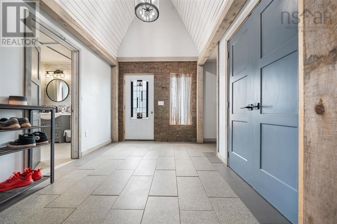
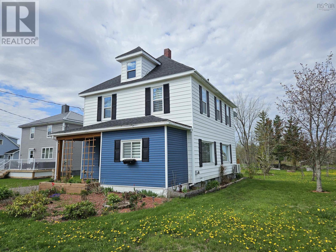
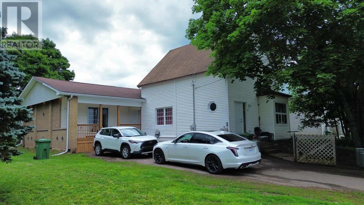
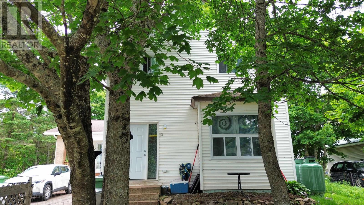
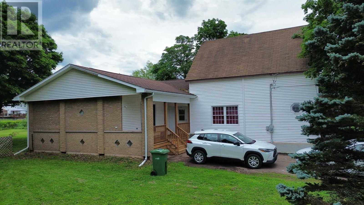
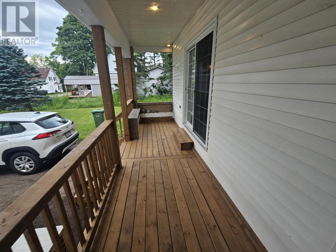
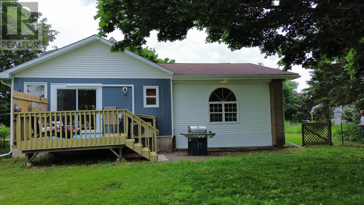
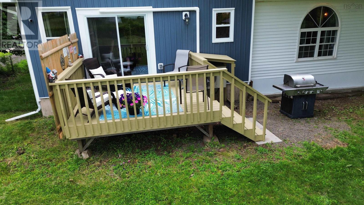
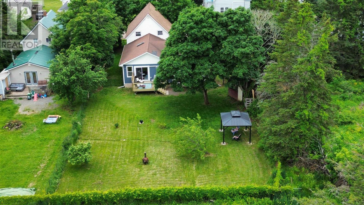
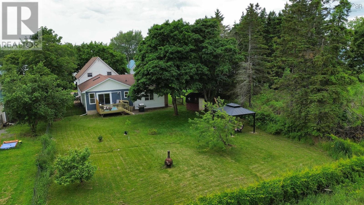
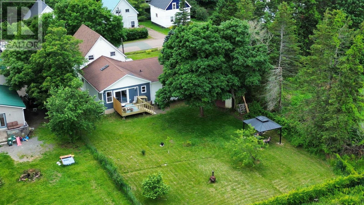
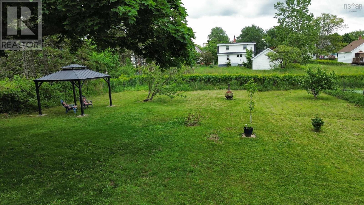
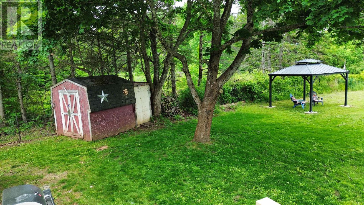
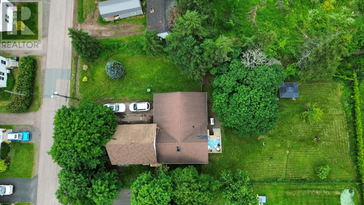
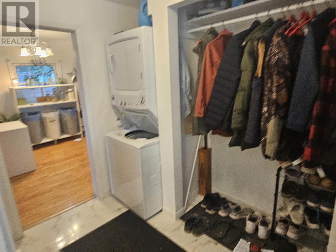
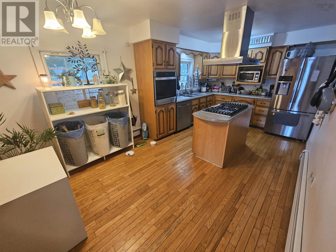
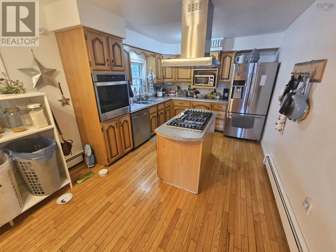
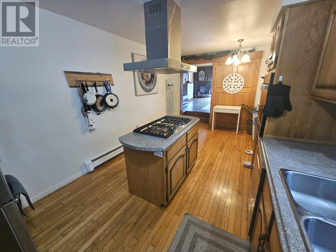
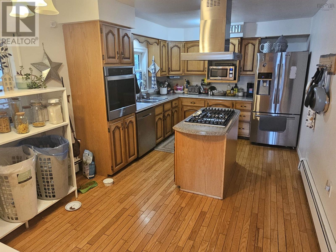
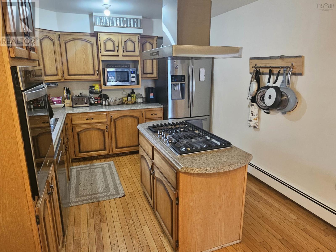
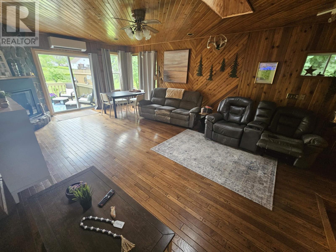
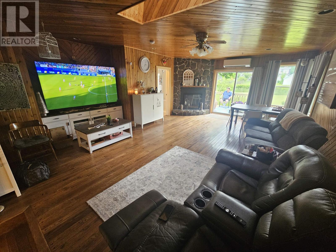
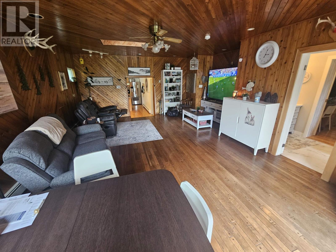
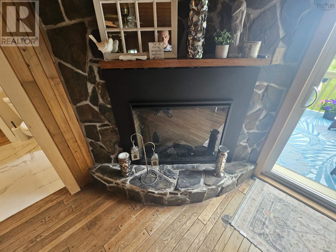
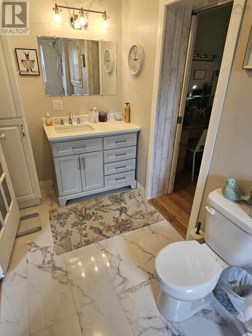
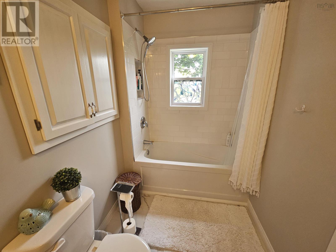
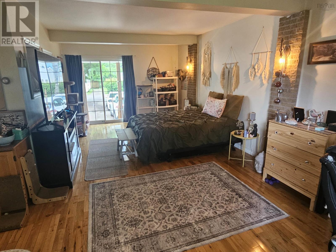
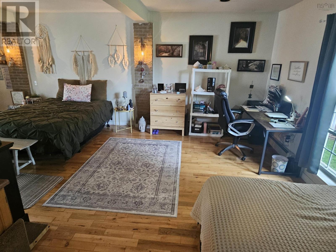
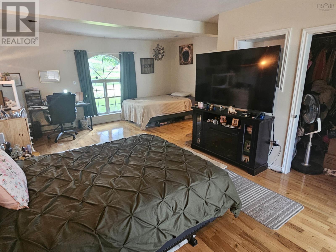
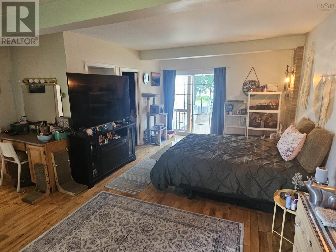
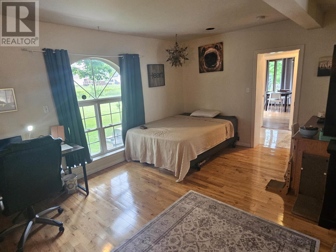
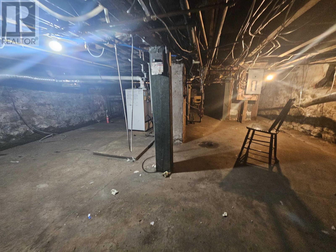
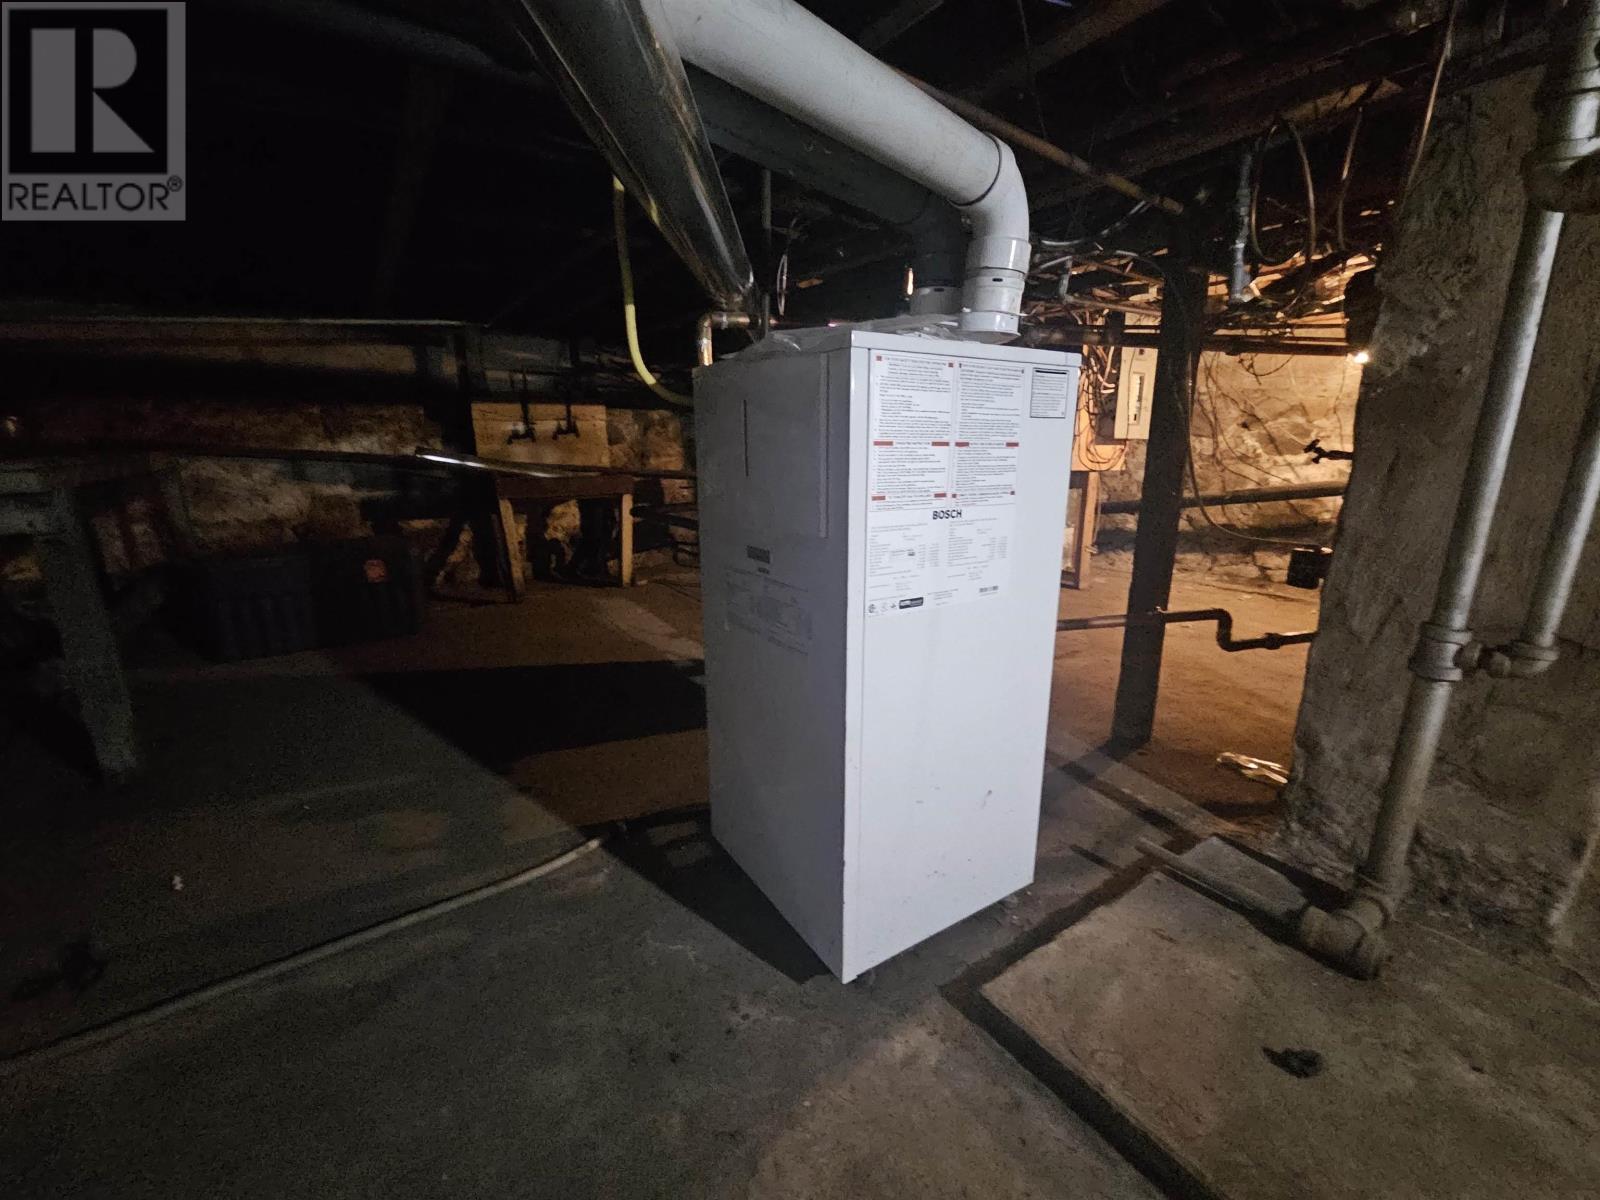
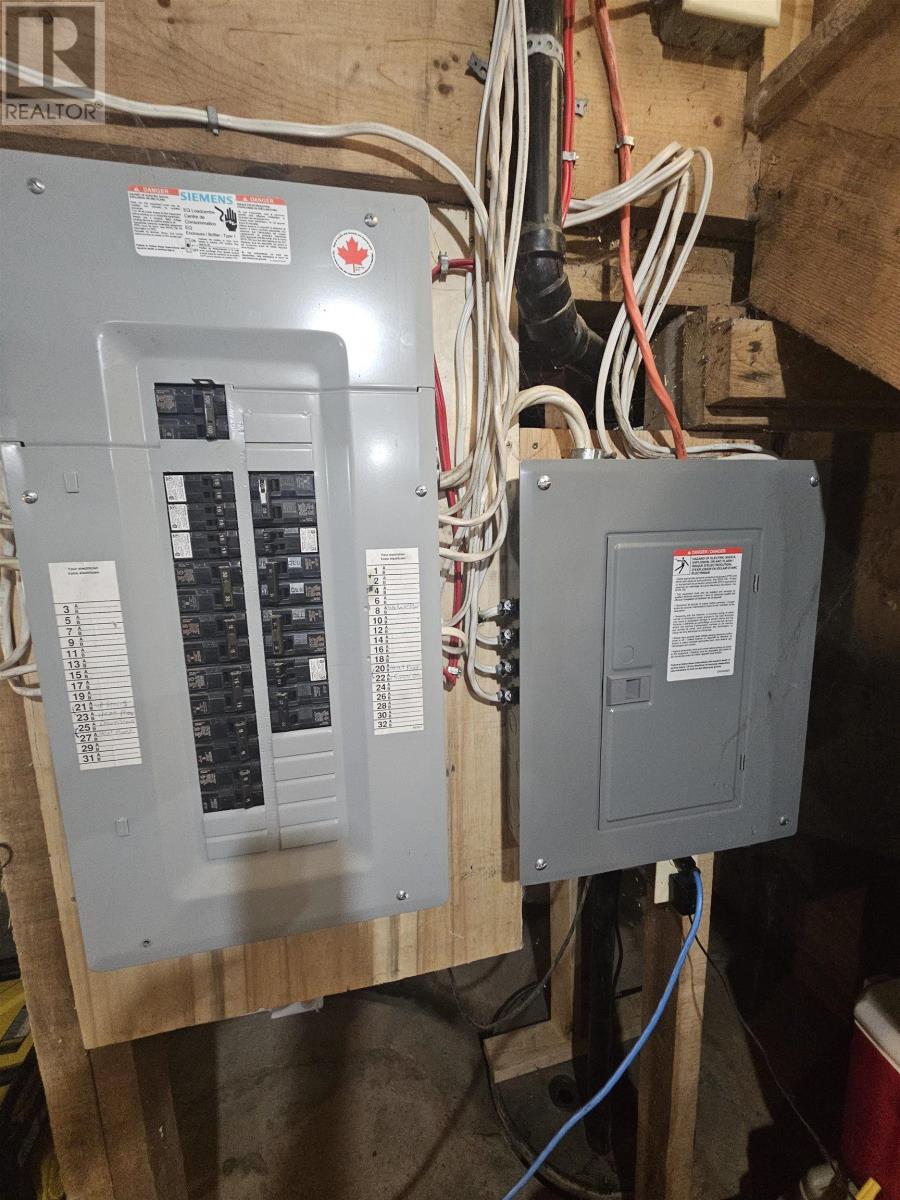
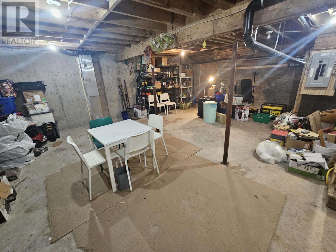
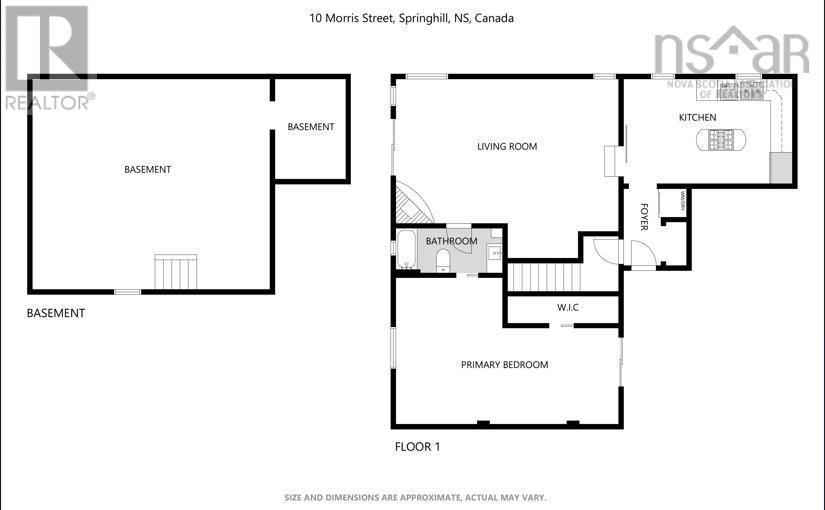
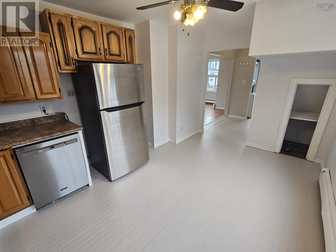
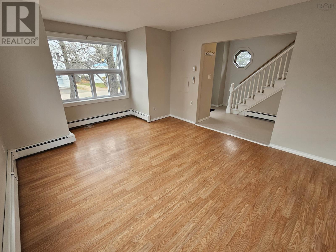
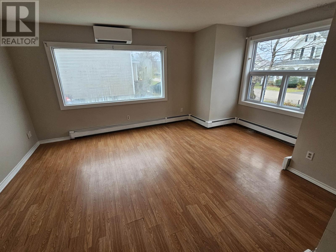
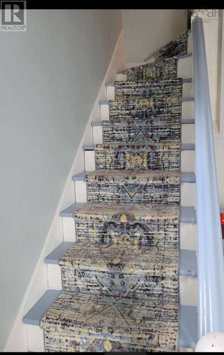
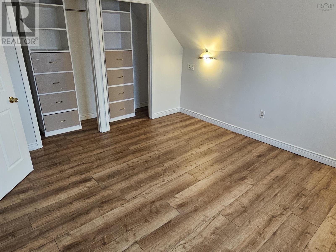
Whether you're looking for a multi-generational home, income potential, or extra space for family, this versatile property offers great value with a well appointed three bedroom home and a self-contained in-law suite. At the front, a two storey home welcomes you and offers main-floor laundry, a comfortable living room, and a bright eat-in kitchen. Upstairs, you'll find three bedrooms and a full bathroom, providing plenty of room for a growing family. The attached in-law suite offers privacy and comfort with its own covered front veranda, mudroom with laundry, spacious kitchen and dining area, inviting living room with a cozy fireplace, full bathroom, and a massive bedroom complete with a walk-in closet. Patio doors lead to a private rear deck overlooking the fully fenced backyard. Updated over the past few years, improvements include a new rear deck, some windows, new patio doors and sill, renovated bathrooms, new flooring throughout the second floor and both bathrooms, kitchen updates in both living spaces, spray foam insulation beneath the main-floor bedroom, new eavestroughs, upgraded electrical service with a 200-amp panel for the main home, a separate 100-amp panel for the in-law suite, and a generator panel for added peace of mind. Outside, you'll appreciate the beautifully landscaped, fully fenced backyard featuring perennials, shrubs, and a gazeboperfect for relaxing or entertaining. A dry basement with a ventilation system provides excellent storage, while keeping things dry. The paved driveway, covered veranda, and garden shed complete this impressive package. You have convenient access to schools, the NSCC campus, and since you are just a few blocks off the downtown core you also have ease of shopping, and all the amenities in Springhill. This is move-in-ready, offering flexibility for your needs, comfort, and value.
Listing
- MLS® number
- 202627717
- Status
- Active
- Days On Market
- 1
Building
- Type
- House
- Storeys
- 1.5
- Living area
- 2,316 sq ft
- Above grade
- 2,316 sq ft
- Bedrooms above grade
- 4
- Foundation
- Stone, Poured Concrete
- Basement
- Unfinished, Full
Interior
- Flooring
- Hardwood, Laminate, Vinyl Plank
- Heating
- Heat Pump, Baseboard heaters, Forced air, Electric, Propane, Ductless
- Cooling
- Wall unit, Air Conditioned
- Accessibility
- 5ft min Kitchen Turning Radius, 32in min Entry Doorways
Land
- Lot size
- 0.3 acres
- Lot features
- Sump Pump
- Exterior features
- Brick, Vinyl
- Community
- Recreational Facilities
Parking
- Type
- Paved Yard
Utilities
- Water
- Municipal water
- Sewer
- Municipal sewage system
Fees and Taxes
- Common interest
- Freehold
- Parcel number
- 25236217
Rooms
| Room | Level | Size |
|---|---|---|
| Foyer | Main level | 8.3x9.11 |
| Living room | Main level | 16.4x12.6 |
| Kitchen | Main level | 10.4x14.6 |
| 4pc Bathroom | Second level | 9.2x5.7 |
| Bedroom | Second level | 11.0x12.4 |
| Bedroom | Second level | 11.0x9.10 |
| Bedroom | Second level | 9.2x8.5 |
| Foyer | Main level | 7.10x4.6 |
| Kitchen | Main level | 18.6x10.6 |
| Living room | Main level | 23.0x17.6 |
| 4pc Bathroom | Main level | 12.4x5.6 |
| Primary Bedroom | Main level | 24.0x16.10 |
Directions
In Springhill to Morris Street, follow to civic #10 - see sign.
The map loads here.