37 Morris Street
Springhill, Nova Scotia B0M 1X0
$299,900
- Bedrooms
- 4
- Bathrooms
- 2
- Living area
- 1,705 sq ft
- Lot
- 0.83 acres
- Type
- Single Family
Description
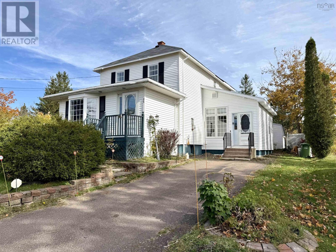
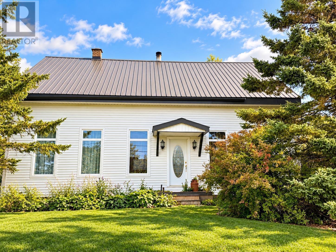
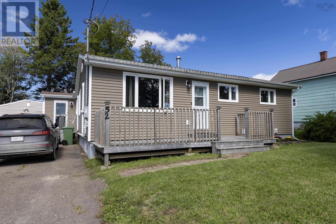
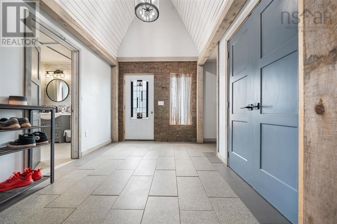
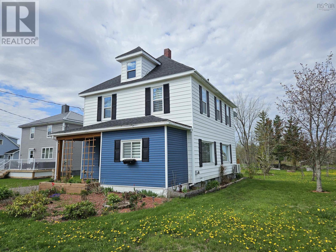
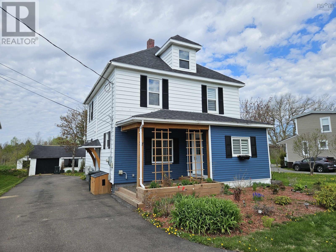
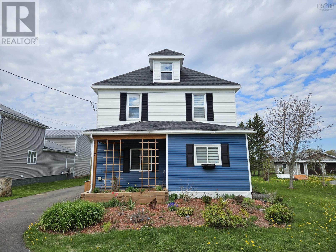
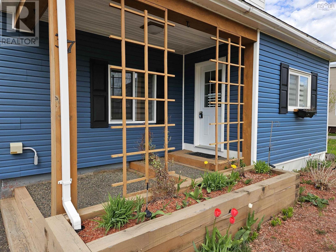
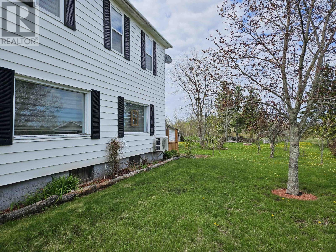
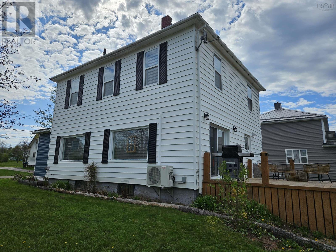
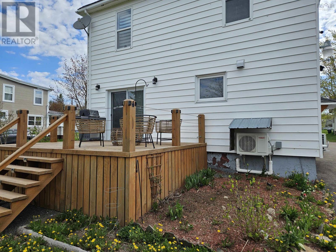
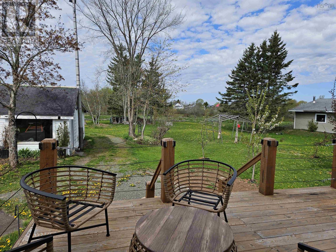
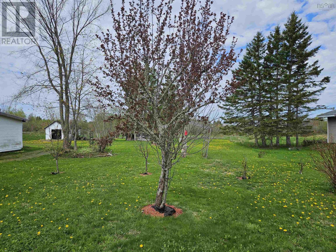
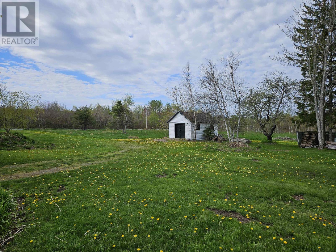
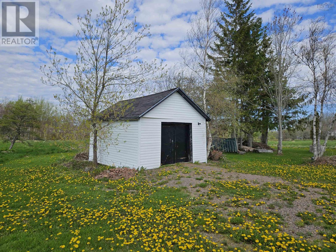
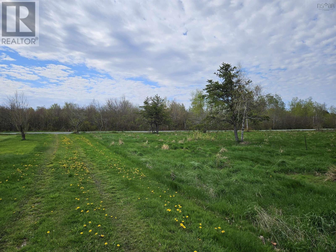
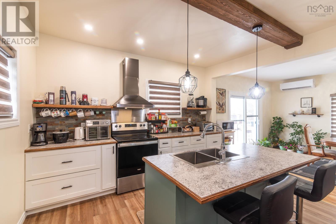
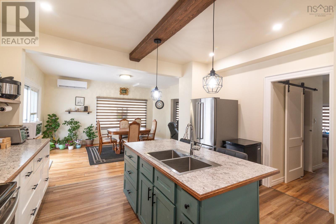
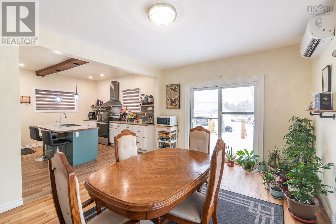
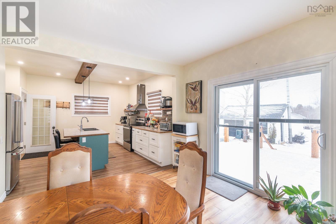
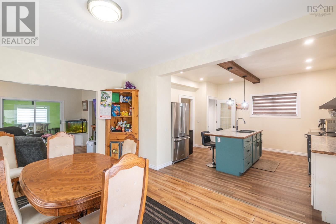
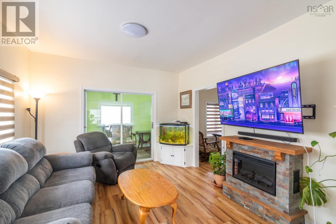
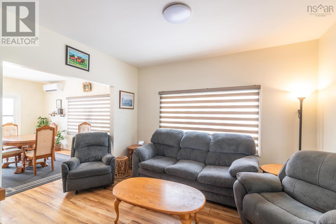
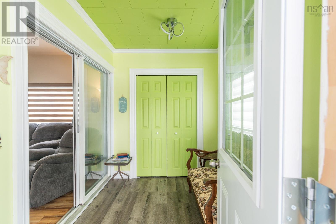
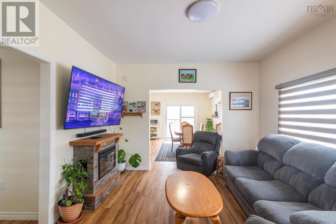
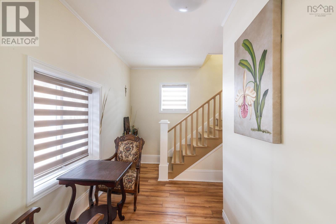
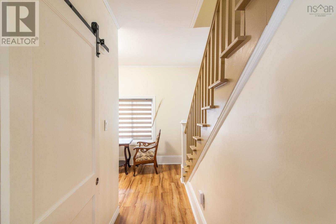
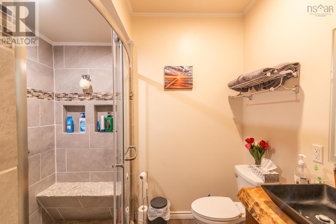
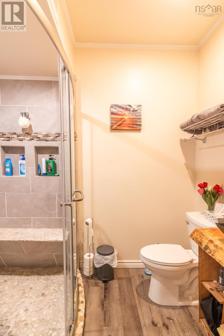
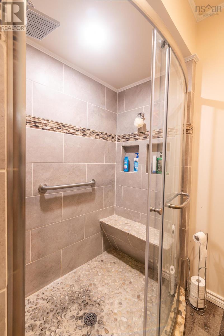
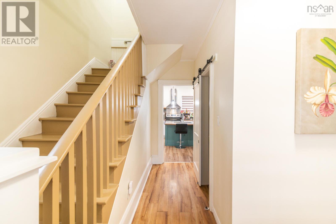
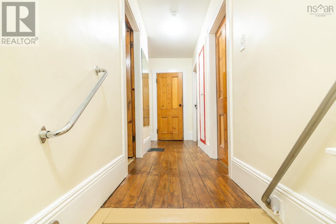
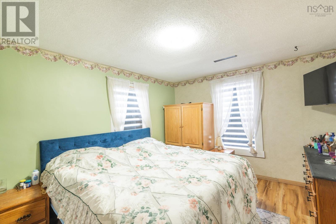
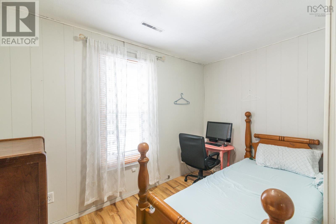
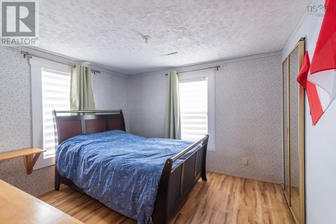
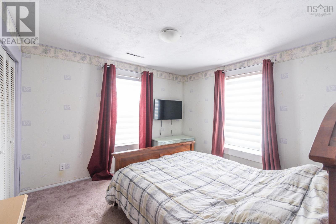
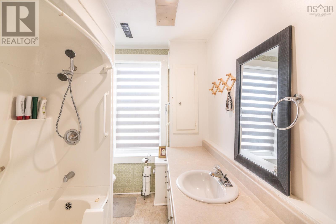
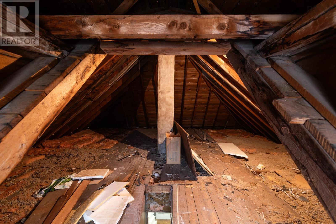
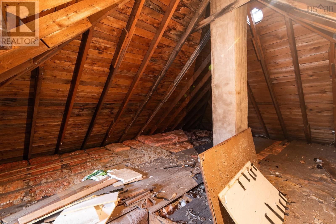
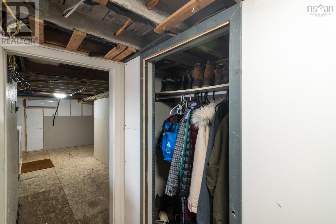
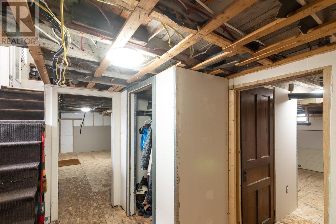
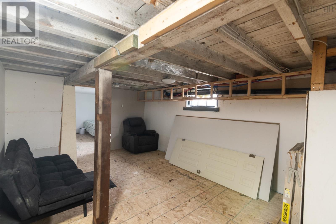
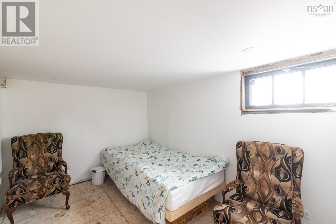
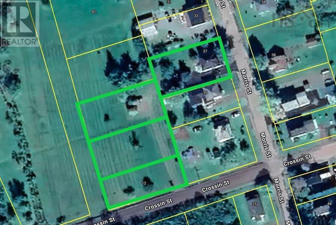
Beautifully updated 4-bed, 2-bath home on four PIDs in the heart of Springhill. The main floor was fully renovated in 2024 with a custom kitchen and new appliances, open living/dining area with heat pump, new flooring, patio doors to a cedar deck, custom electric fireplace, and a refreshed foyer leading to a sitting area and new 3-pc bath (2023). Upstairs offers a second heat pump, four bedrooms, full bath, and walk-up attic with potential for a loft or studio. The lower level includes a 200-amp panel (2021), generator panel with 6500W generator included, new subfloor and drywall, and a third heat pump. Basement layout offers potential for an in-law suite if future owner added an egress window. Landscaped grounds feature cherry, pear, and plum trees, grape vines, perennial gardens, a 12x16 shed, and a 21x26 wired garage (60-amp). Paved driveway plus rear access from Crossin St. Newer siding, furnishings included, and walking distance to NSCC and the new Springhill school. A well-maintained, move-in-ready property with excellent flexibility and value. Sold fully furnished. (id:56844)
Listing
- MLS® number
- 202606655
- Status
- Active
- Days On Market
- 206
Building
- Type
- House
- Year built
- 1966
- Storeys
- 2.5
- Living area
- 1,705 sq ft
- Above grade
- 1,705 sq ft
- Bedrooms above grade
- 4
- Foundation
- Poured Concrete
- Basement
- Partially finished, Full
Interior
- Flooring
- Laminate, Vinyl, Wood
- Heating
- Heat Pump, Electric, Ductless
- Cooling
- Wall unit, Air Conditioned
- Appliances
- Washer, Refrigerator, Stove, Dryer, Microwave
- Accessibility
- 5ft min Kitchen Turning Radius, 32in min Entry Doorways, 32in min Hallways, Entry less than 3 steps
Land
- Lot size
- 0.83 acres
- Exterior features
- Vinyl
- Community
- School Bus, Recreational Facilities
Parking
- Type
- Detached Garage, Garage, Paved Yard, Parking Space(s), Gravel
Utilities
- Water
- Municipal water
- Sewer
- Municipal sewage system
Fees and taxes
- Common interest
- Freehold
- Parcel number
- 25382474
Rooms
| Room | Level | Size |
|---|---|---|
| Foyer | Main level | 6.7x 11.9 |
| Living room | Main level | 11.9x12.8 |
| Porch | Main level | 6.8x8.10 |
| Dining room | Main level | 11.11x16.0 |
| Kitchen | Main level | 13.2x13.11 |
| 3pc Bathroom | Main level | 6.9x8.8 |
| Bedroom | Second level | 13.10x10.8 |
| Bedroom | Second level | 10.9x10.11 |
| Bedroom | Second level | 11.0x11.10 |
| Bedroom | Second level | 10.8x11.7 |
| 4pc Bathroom | Second level | 7.9x6.8 |
| Laundry room | Basement | 12x7.5 |
| Recreational, Games room | Basement | 10.3x13.11 |
| Den | Basement | 10.11x7.11 |
Directions
Highway 104 Springhill Exit left onto Highway 142. Left at STOP sign onto Glooscap Trail. Veer left by NSCC. Left onto McGee St. Right onto Morris Street. Property on your Right.
The map loads here.