85 Church Street
Springhill, Nova Scotia B0M 1X0
$324,900
- Bedrooms
- 4
- Bathrooms
- 2
- Living area
- 2,414 sq ft
- Lot
- 0.41 acres
- Type
- Single Family
Description
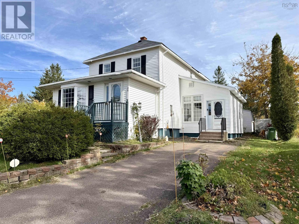
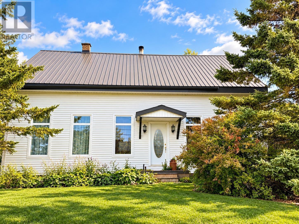
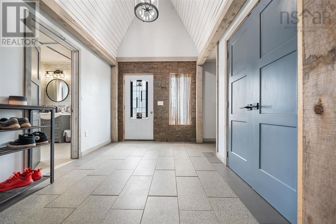
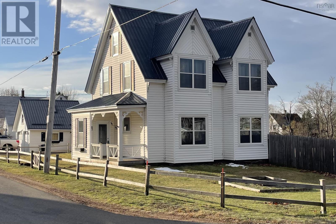
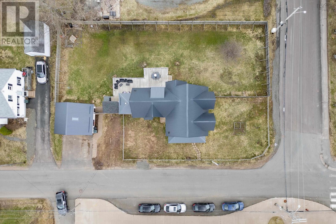
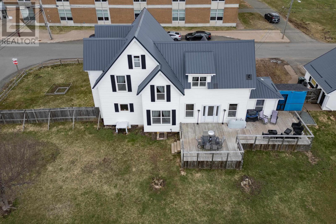
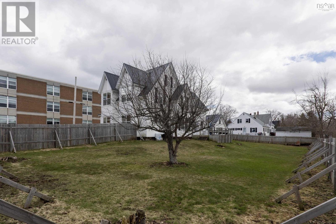
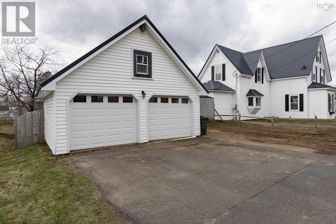
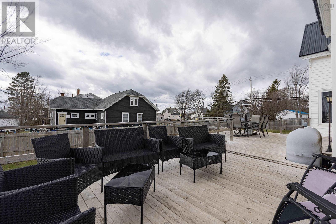
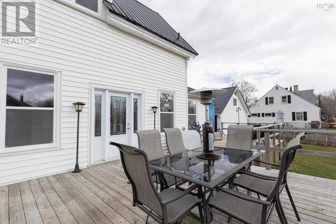
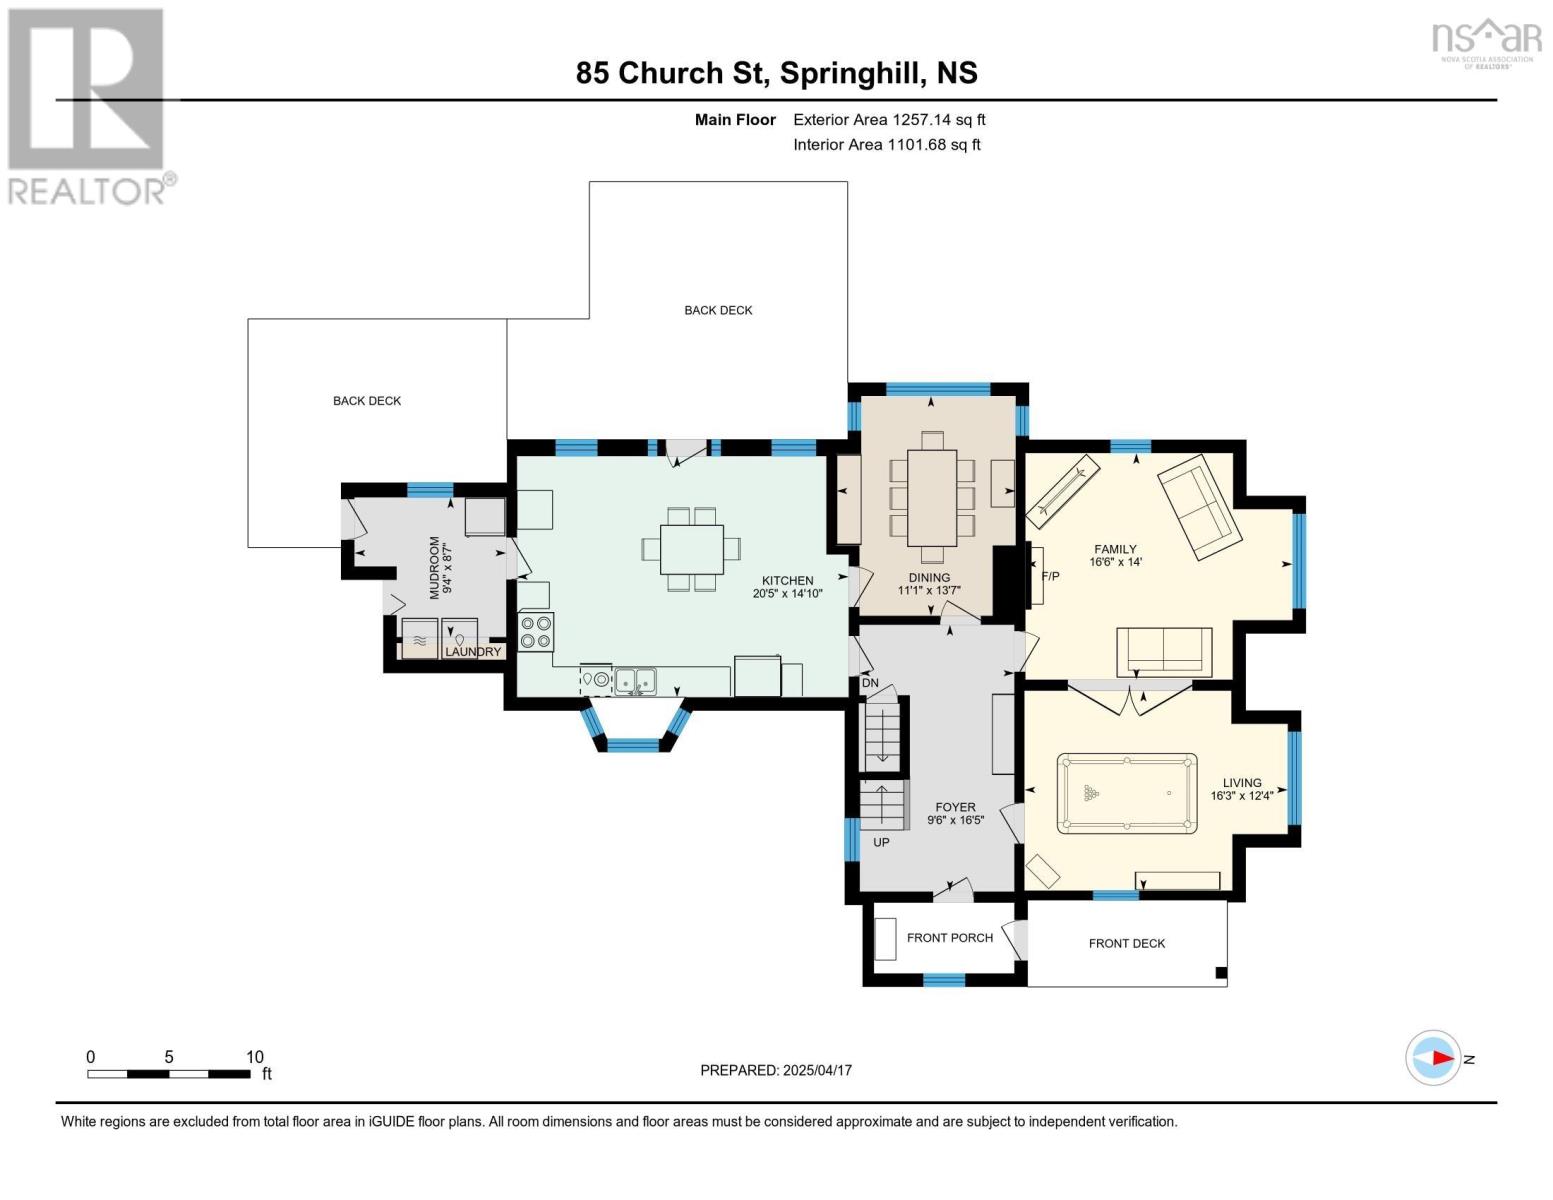
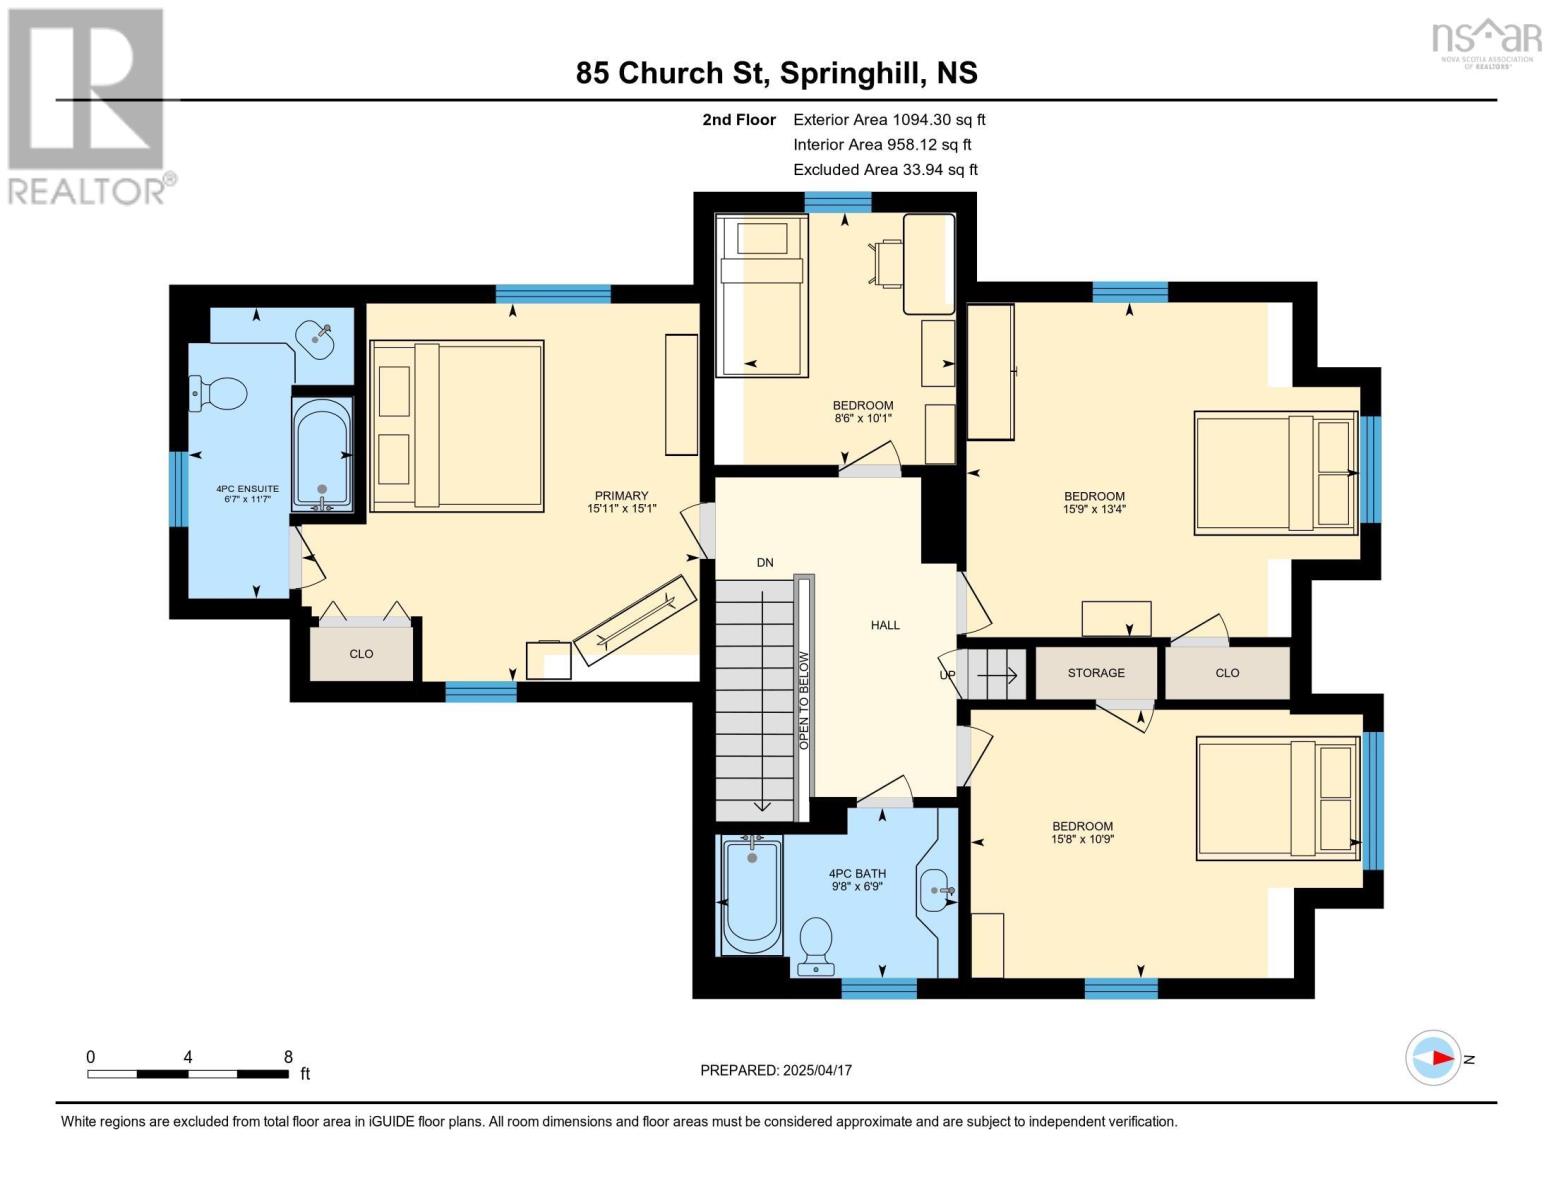
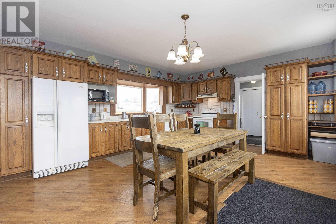
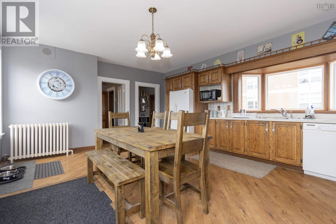
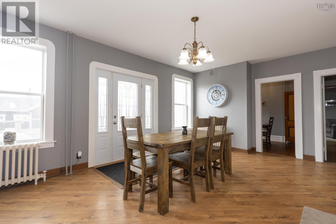
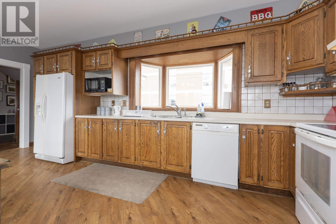
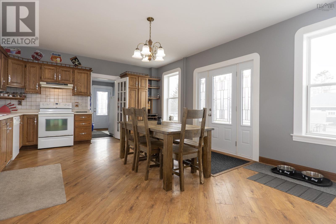
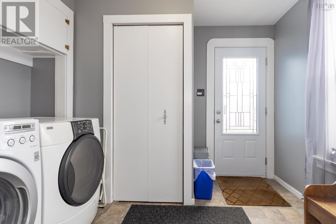
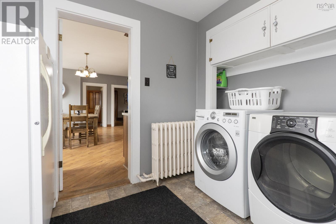
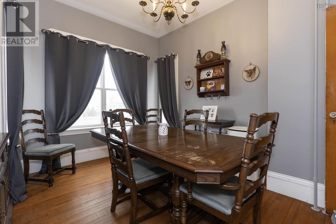
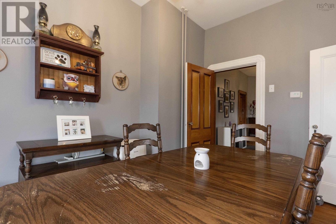
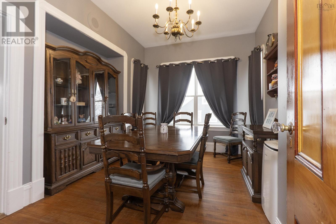
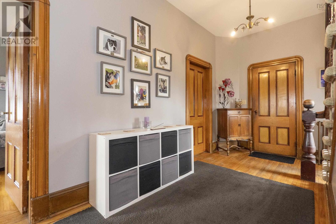
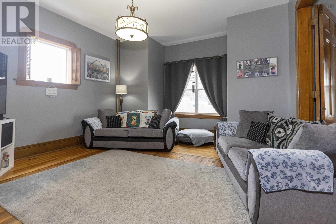
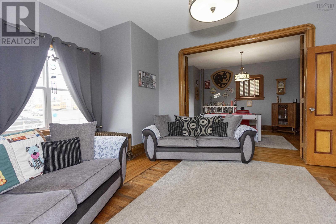
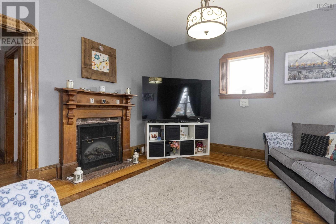
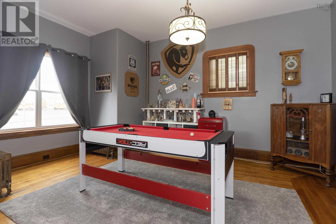
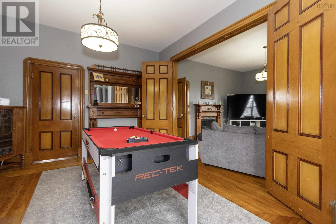
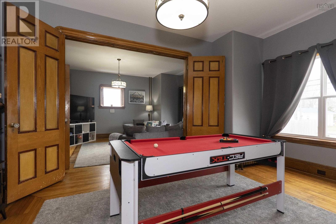
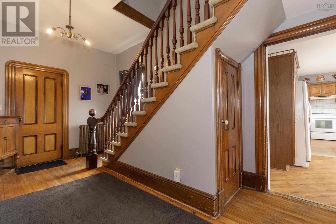
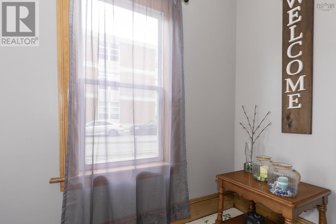
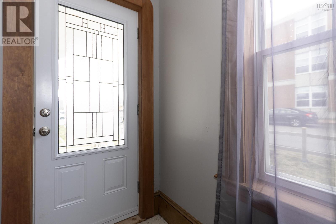
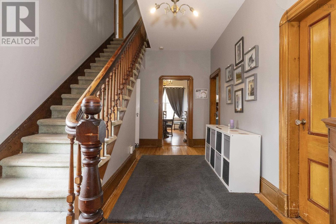
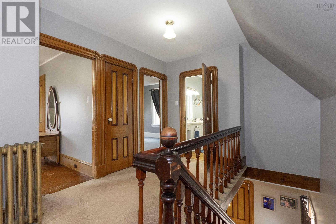
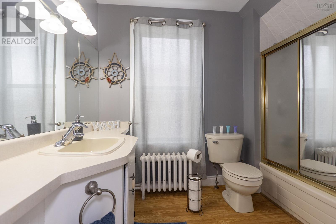
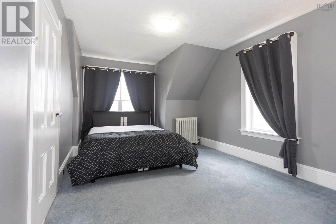
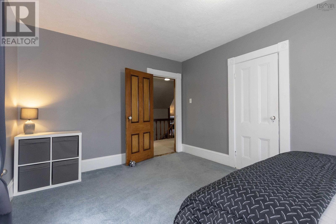
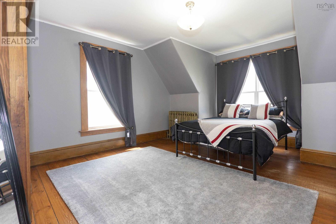
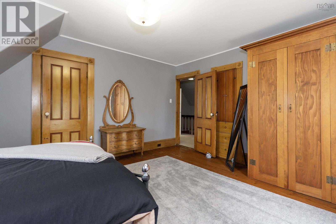
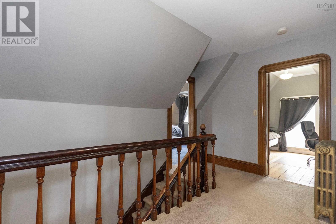
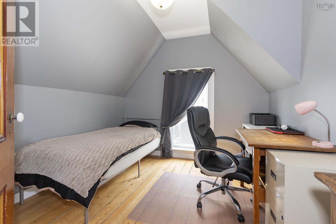
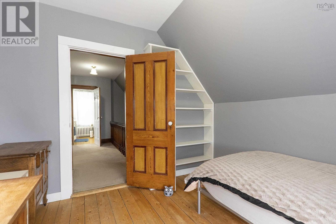
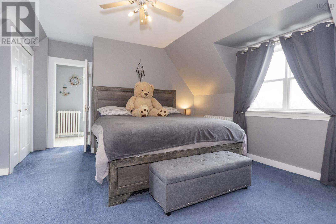
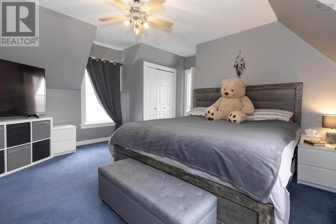
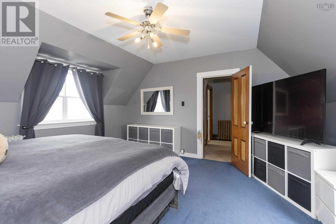
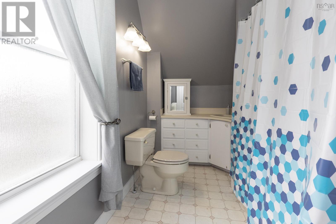
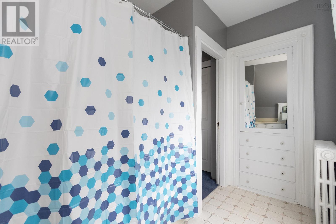
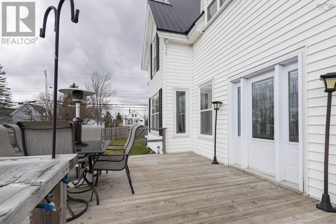
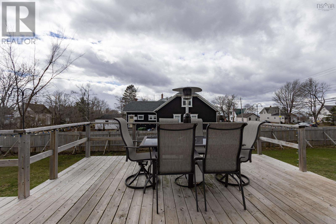
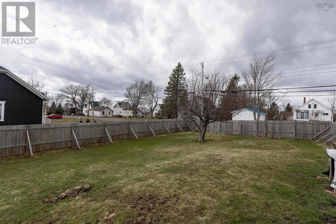
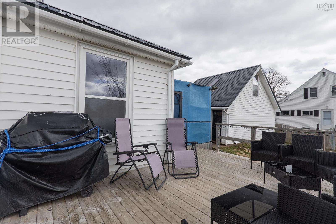
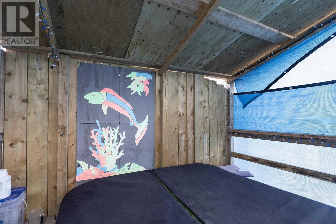
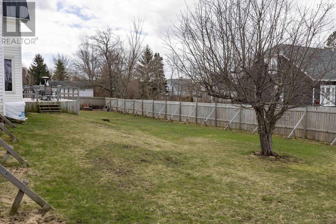
LOVELY CHARACTER HOME WITHIN WALKING DISTANCE TO SCHOOLS! The main floor has plenty of original woodwork and doors, and it offers a mudroom with main floor laundry, spacious eat-in kitchen, formal dining room, double living room with gorgeous original folding doors, foyer, and front porch. Upstairs are 3 great size guest bedrooms, four-piece guest bathroom, primary bedroom, and four-piece ensuite bathroom. The walk-up attic accommodates lots of room for storage. The basement has been spray foamed by Green Foot for energy efficiency. Outside you will find new large deck, a large deck, stone patio bonfire area, a hot tub, and a detached double car garage with loft. The yard is newly fenced in, providing privacy and security. The house and garage feature new metal roofs completed in August 2019. Additionally, new windows and exterior doors enhance the home's appeal. The entire house has been freshly painted throughout. Be sure to check out the 3D Tour and floor plans for more details. (id:56844)
Listing
- MLS® number
- 202508566
- Status
- Active
- Days On Market
- 556
Building
- Type
- House
- Storeys
- 2
- Living area
- 2,414 sq ft
- Above grade
- 2,414 sq ft
- Bedrooms above grade
- 4
- Foundation
- Stone, Poured Concrete
- Basement
- Unfinished, Full
Interior
- Flooring
- Hardwood, Laminate, Carpeted, Vinyl
- Heating
- Radiant heat, Oil, Hot Water
- Appliances
- Washer, Dryer - Electric, Refrigerator, Hot Tub, Range - Electric, Dishwasher
- Accessibility
- 5ft min Kitchen Turning Radius, Entry less than 3 steps
Land
- Lot size
- 0.41 acres
- Lot features
- Level
- Exterior features
- Vinyl
- Community
- Recreational Facilities
Parking
- Type
- Detached Garage, Garage, Paved Yard
Utilities
- Water
- Municipal water
- Sewer
- Municipal sewage system
Fees and taxes
- Common interest
- Freehold
- Parcel number
- 25225632
Rooms
| Room | Level | Size |
|---|---|---|
| Mud room | Main level | 8.7 x 9.4 |
| Eat in kitchen | Main level | 14.10 x 20.5 |
| Dining room | Main level | 13.7 x 11.1 |
| Living room | Main level | 12.4 x 16.3 |
| Family room | Main level | 14. x 16.6 |
| Foyer | Main level | 16.5 x 9.6 |
| Porch | Main level | .8 x 4.5 |
| 4pc Bathroom | Second level | 6.9 x 9.8 |
| Bedroom | Second level | 10.1 x 8.6 |
| Bedroom | Second level | 10.9 x 15.8 |
| Bedroom | Second level | 13.4 x 15.9 |
| Primary Bedroom | Second level | 15.1 x 15.11 |
| 4pc Ensuite bath | Second level | 11.7 x 6.7 |
Directions
https://maps.app.goo.gl/YmJaMHoJgYdkAx6T6
The map loads here.