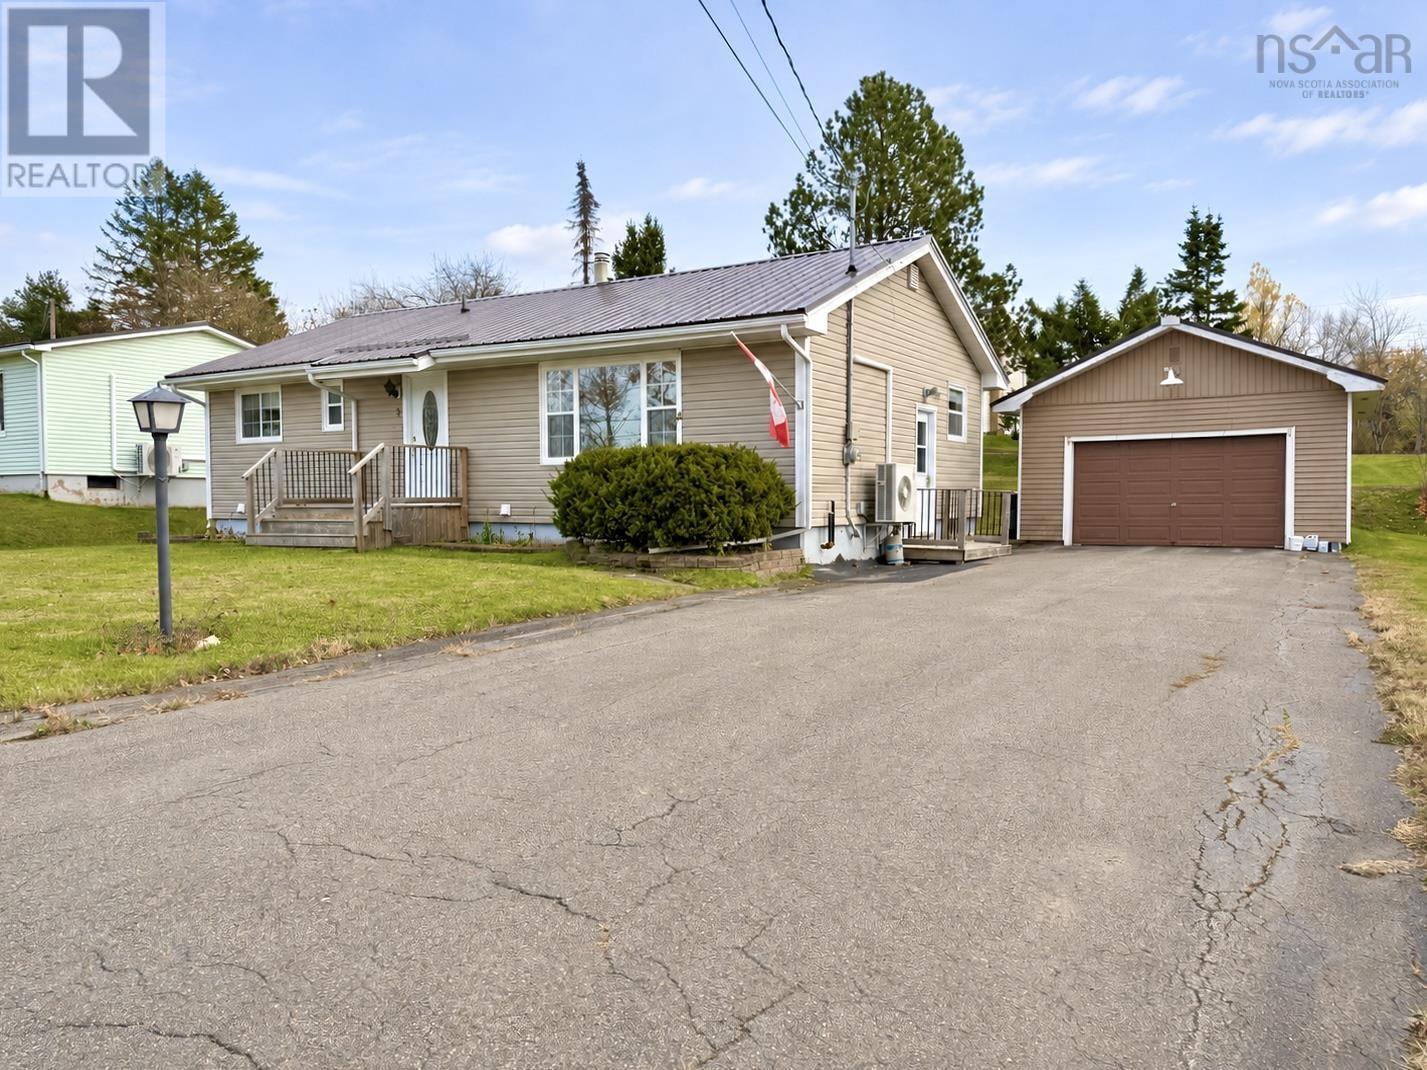
5 Douglas Drive
Springhill, Nova Scotia B0M 1X0
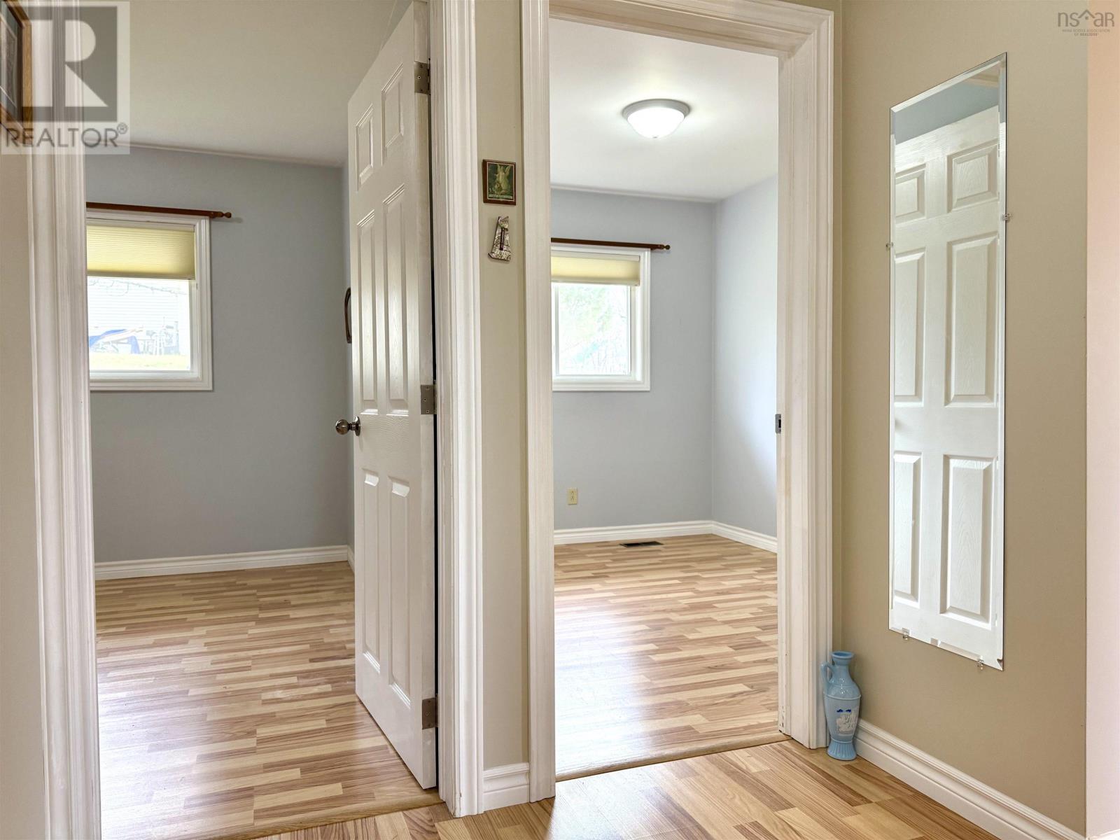
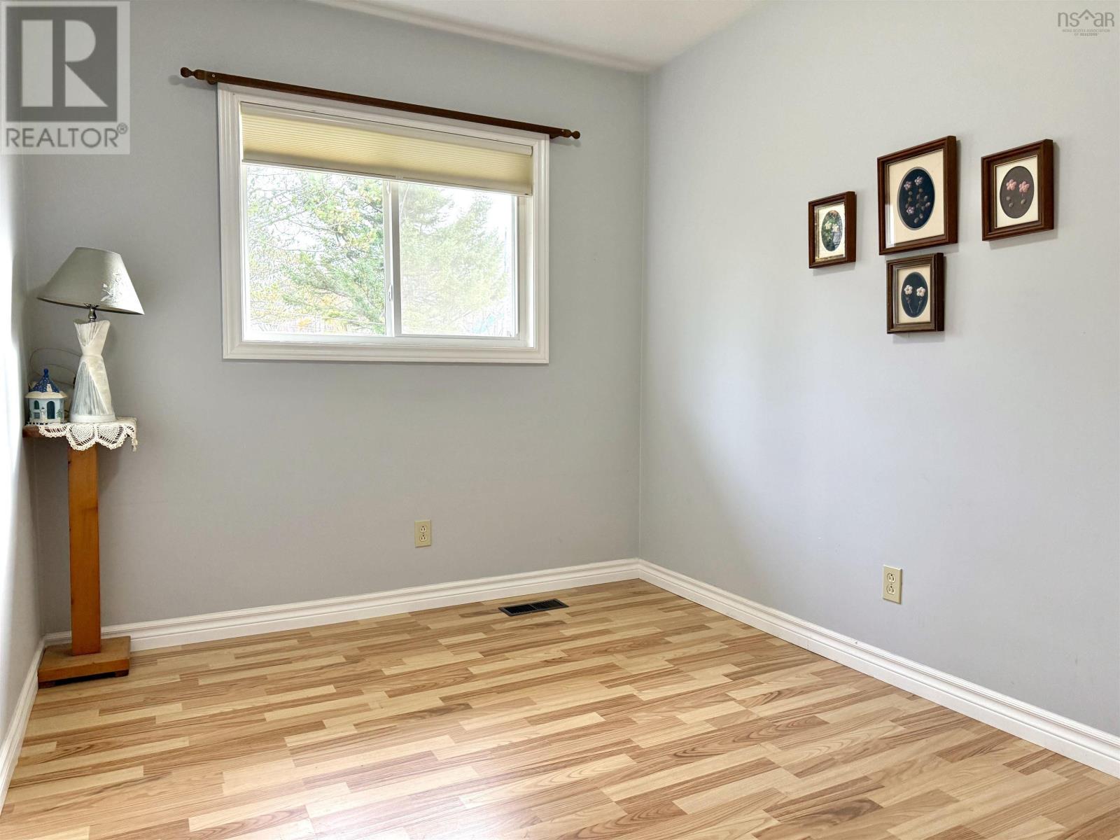
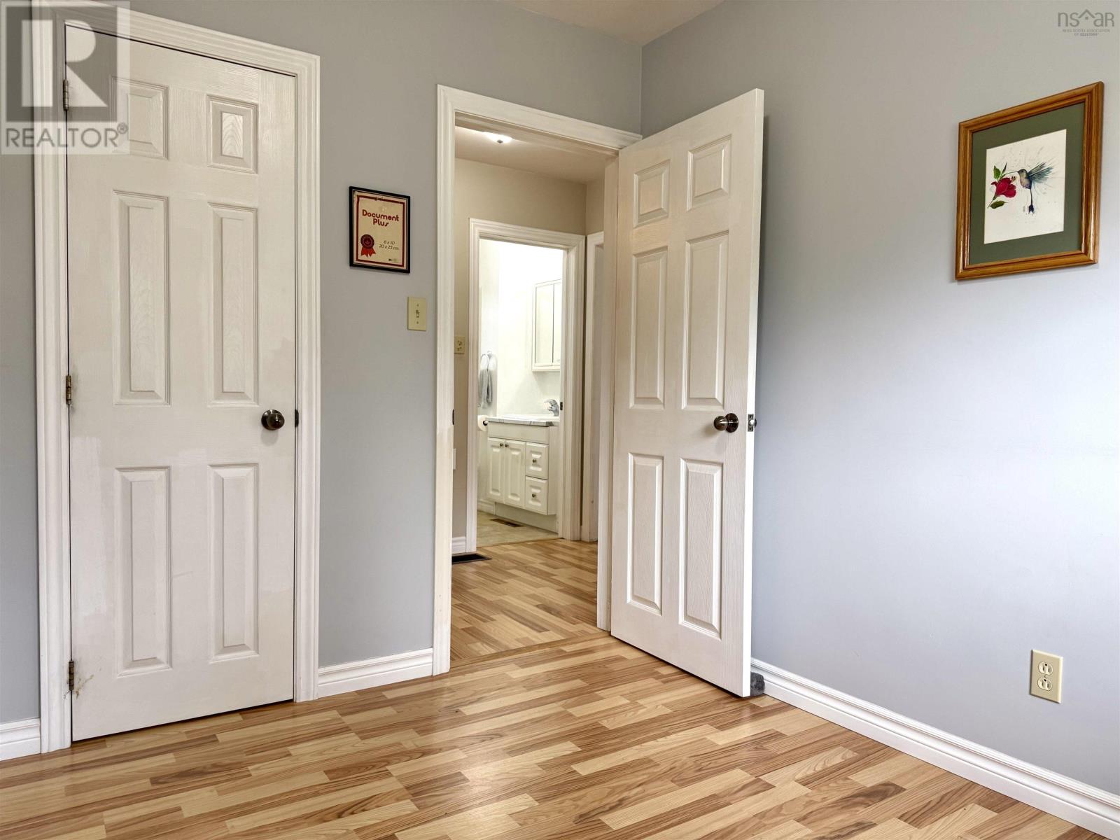
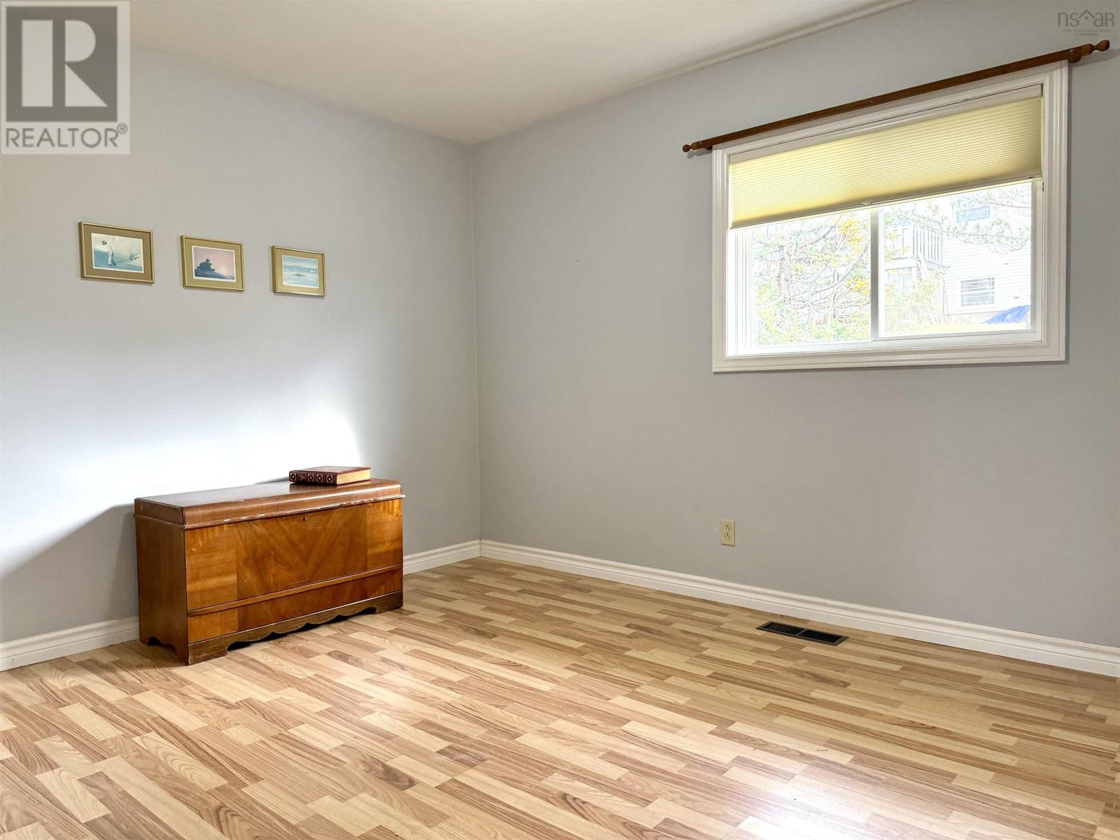
- Bedrooms
- 3
- Bathrooms
- 1
- Living area
- 1,336 sq ft
- Lot
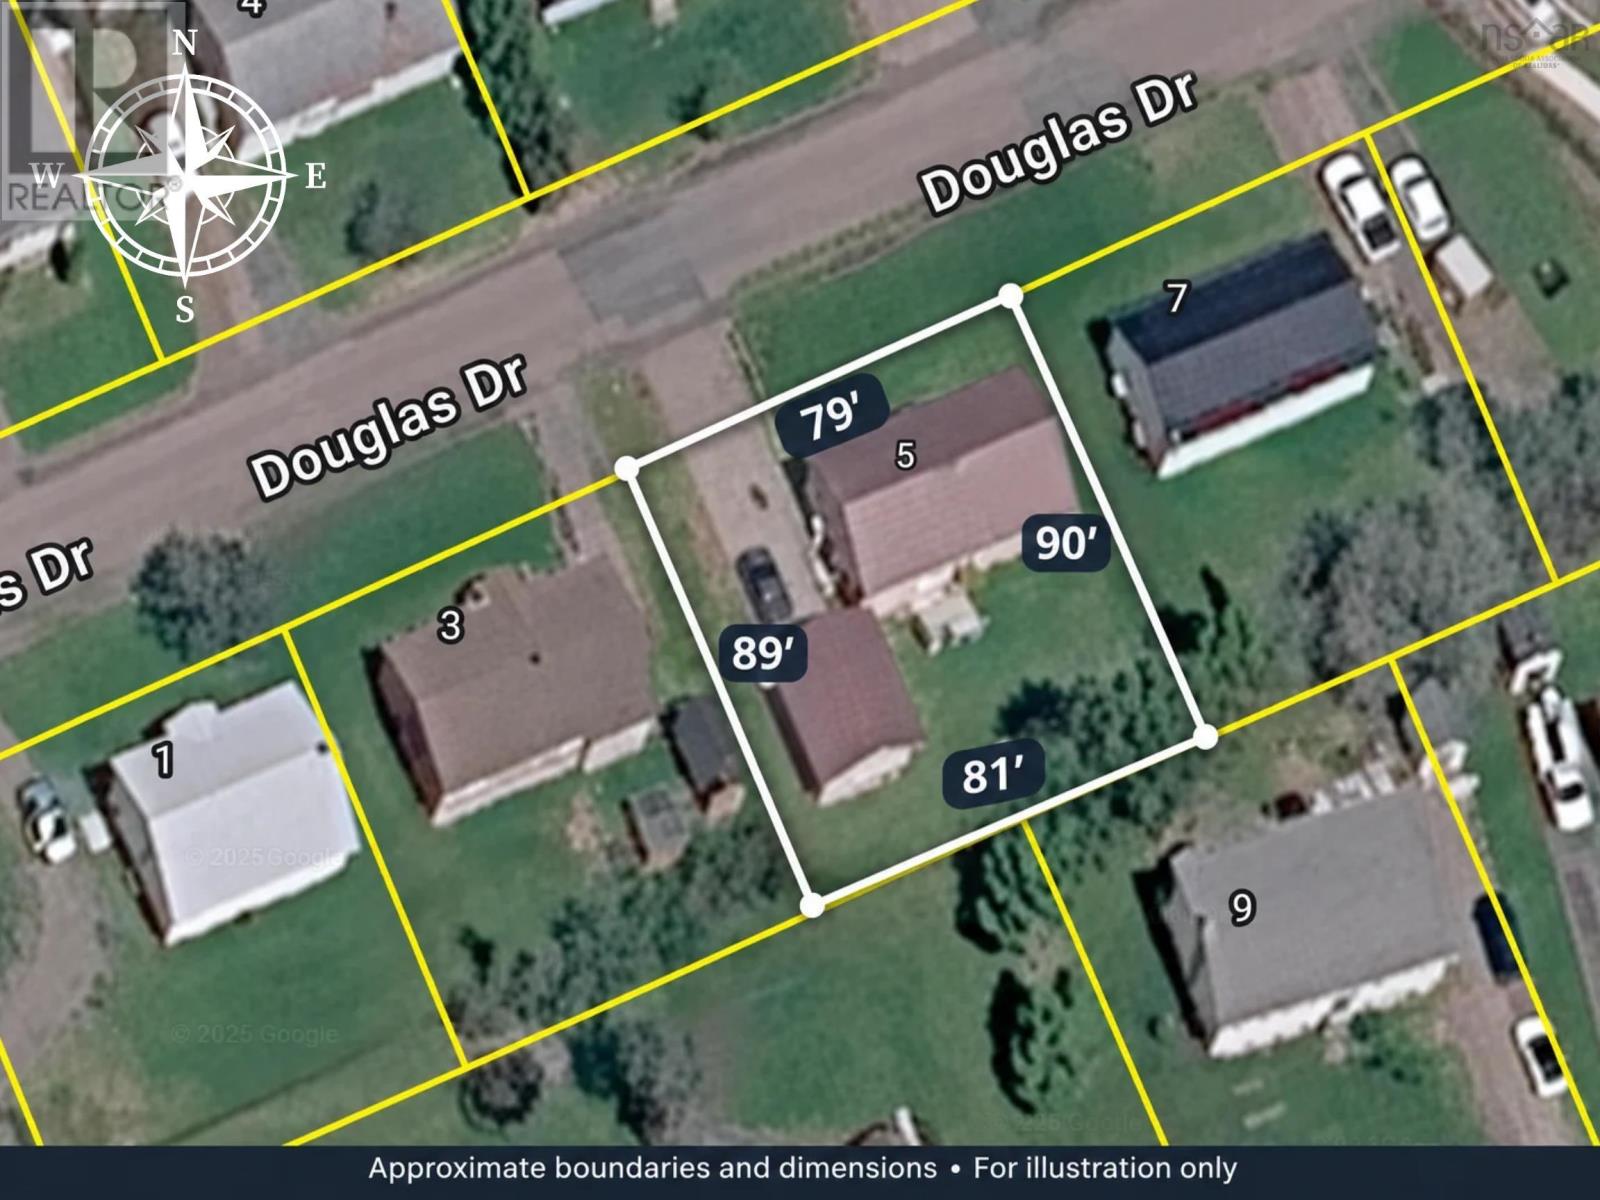
- 0.16 acres
- Type
- Single Family
Description
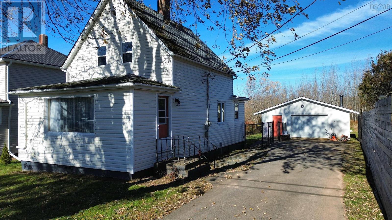
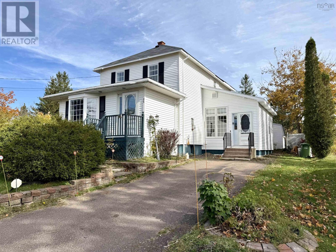
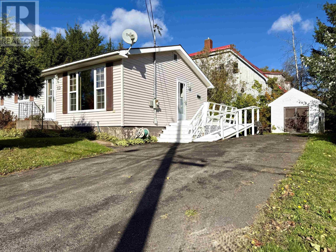
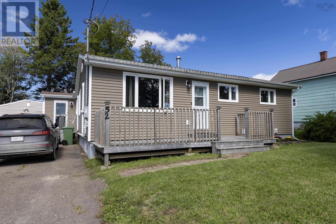
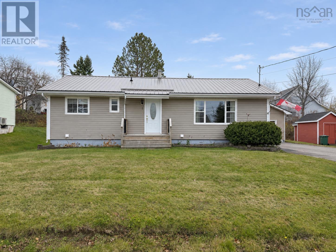
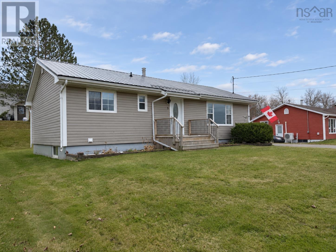
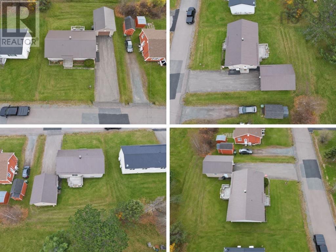
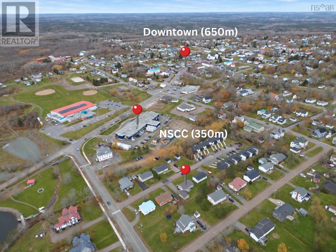
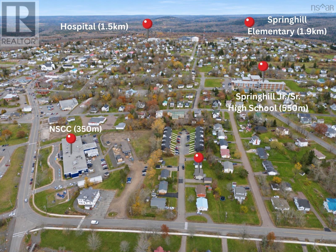
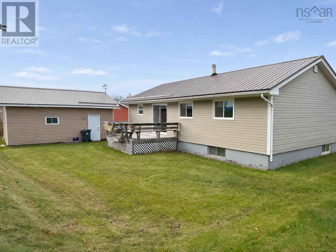
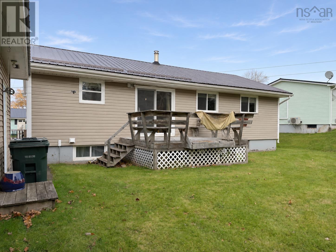
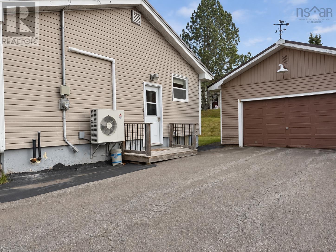
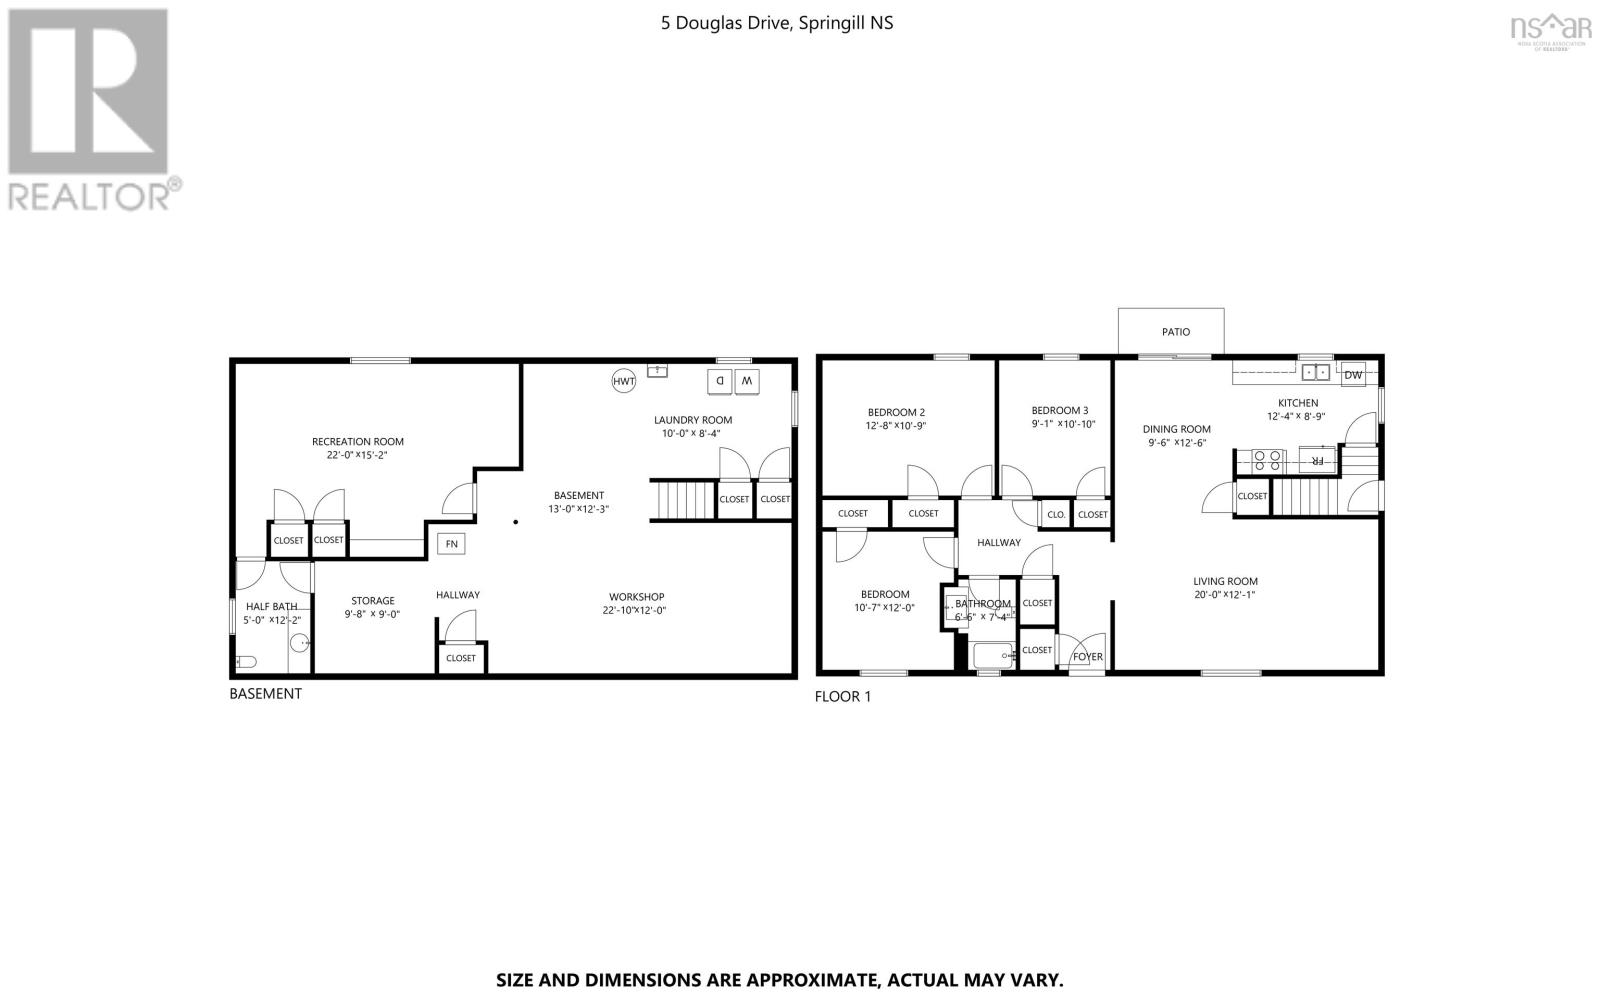
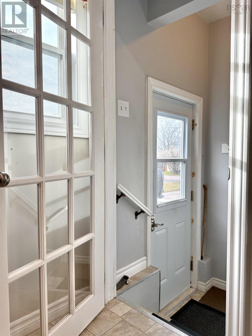
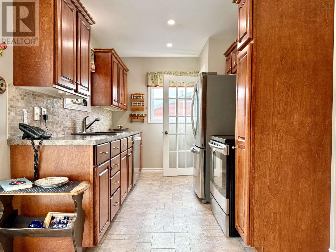
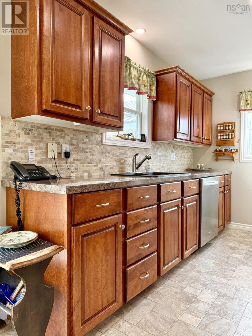
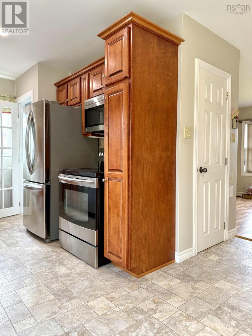
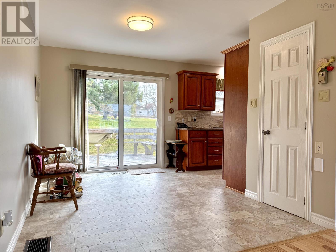
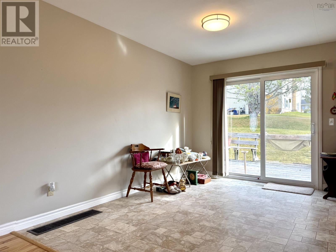
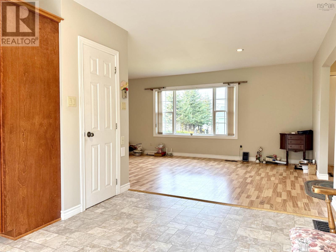
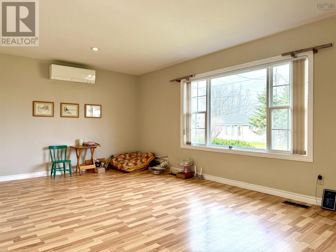
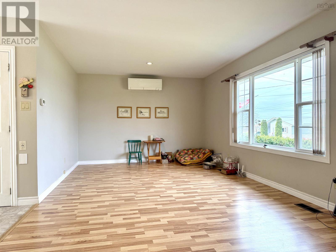
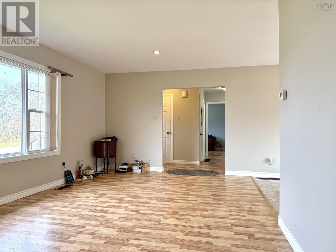
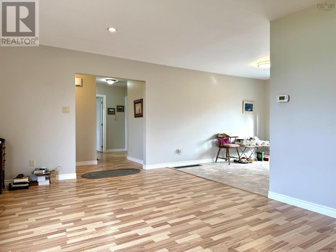
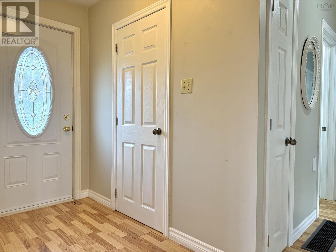
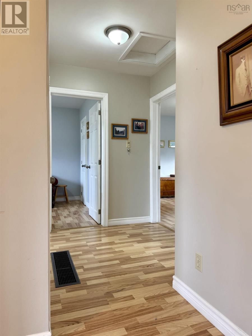
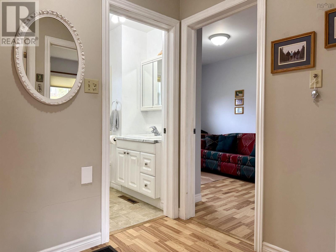
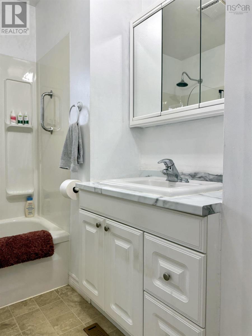
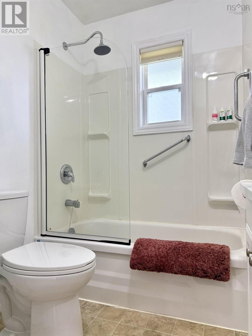
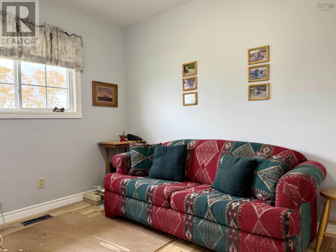
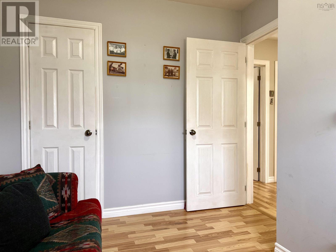
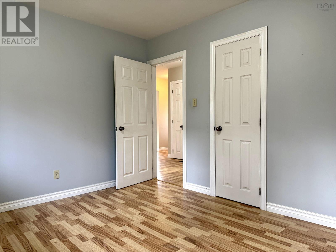
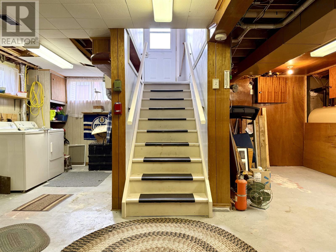
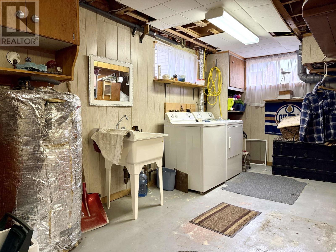
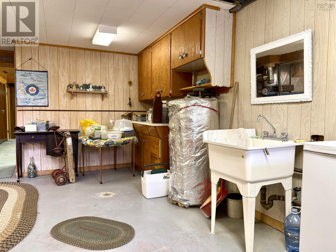
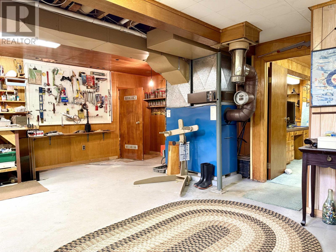
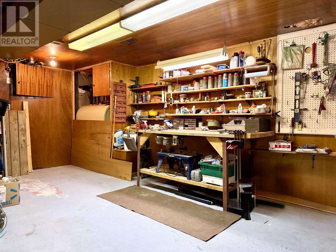
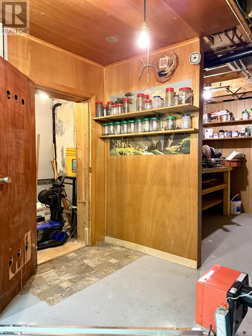
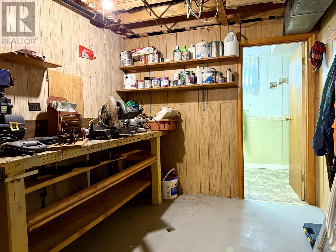
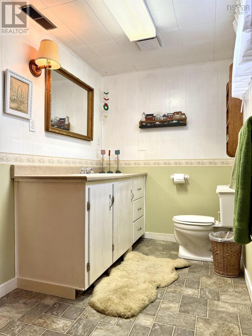
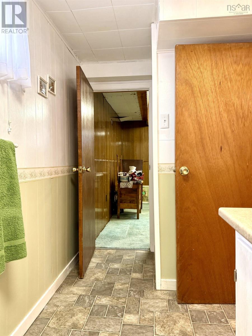
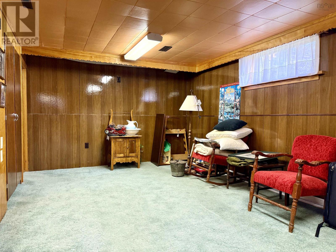
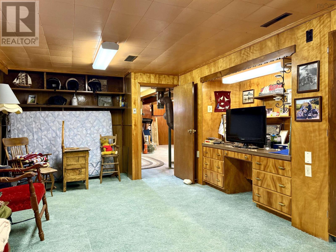
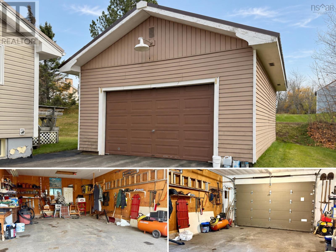
A great neighbourhood and everyday convenience! Located in the heart of Springhill, this three-bedroom, 1.5-bath bungalow is within a short walk of NSCC, the recreation centre and downtown amenities. Built in 1965, the home sits on a 7,107 sq. ft. lot with a paved driveway and detached garage. Step inside the side entrance and head up a few stairs to the updated galley kitchen. The adjoining dining room provides sliding-door access to the rear deck, while around the corner, a spacious living room overlooks the front yard. A ductless heat pump keeps the main level comfortable throughout the seasons. Three bedrooms and a full bath complete this level, with a layout that offers a little departure from the conventional bungalow floor plan. Downstairs, youll find plenty of space for hobbies, storage and everyday living. A workshop sits to the left at the foot of the stairs, with a bright laundry area to the right. The remainder of this level offers a rec room, half bath, cold room and an additional storage or workshop area. Recent updates include vinyl siding, a metal roof, a new oil tank for the forced-air furnace and an updated breaker panel. A convenient location, practical layout and room to make it your own! Explore the multimedia link for the 3D tour and book your showing today!
Listing
- MLS® number
- 202627341
- Status
- Active
- Days On Market
- 2
Building
- Type
- House
- Style
- Bungalow
- Year built
- 1965
- Storeys
- 1
- Living area
- 1,336 sq ft
- Above grade
- 1,336 sq ft
- Bedrooms above grade
- 3
- Foundation
- Poured Concrete
- Basement
- Partially finished, Full
Interior
- Flooring
- Laminate, Linoleum
- Heating
- Heat Pump, Forced air, Oil, Electric, Ductless, Furnace
- Cooling
- Wall unit, Air Conditioned
- Appliances
- Washer, Refrigerator, Central Vacuum, Dishwasher, Stove, Dryer
Land
- Lot size
- 0.16 acres
- Exterior features
- Vinyl
- Community
- Recreational Facilities
Parking
- Type
- Detached Garage, Garage, Paved Yard
Utilities
- Water
- Municipal water
- Sewer
- Municipal sewage system
Fees and taxes
- Common interest
- Freehold
- Parcel number
- 25227075
Rooms
| Room | Level | Size |
|---|---|---|
| Kitchen | Main level | 8x11.1 |
| Dining room | Main level | 9x11.10 |
| Living room | Main level | 11.6x19.7 |
| 4pc Bathroom | Main level | 6.5x7.2 |
| Bedroom | Main level | 8.9x10.7 |
| Bedroom | Main level | 8.1x10.1 |
| Primary Bedroom | Main level | 10.1x12.2 |
| Laundry room | Basement | 7.5x19.11 |
| Workshop | Basement | 10.4x19.3 |
| Storage | Basement | 8x8.11 |
| 2pc Bathroom | Basement | 5.6x8.5 |
| Recreational, Games room | Basement | 10.11x16.10 |
Directions
Follow Main Street around the corner by the College onto McDougal. Take your first left onto Douglas Ave, home will be on the right.
The map loads here.