137 Main Street
Springhill, Nova Scotia B0M 1X0
$199,900
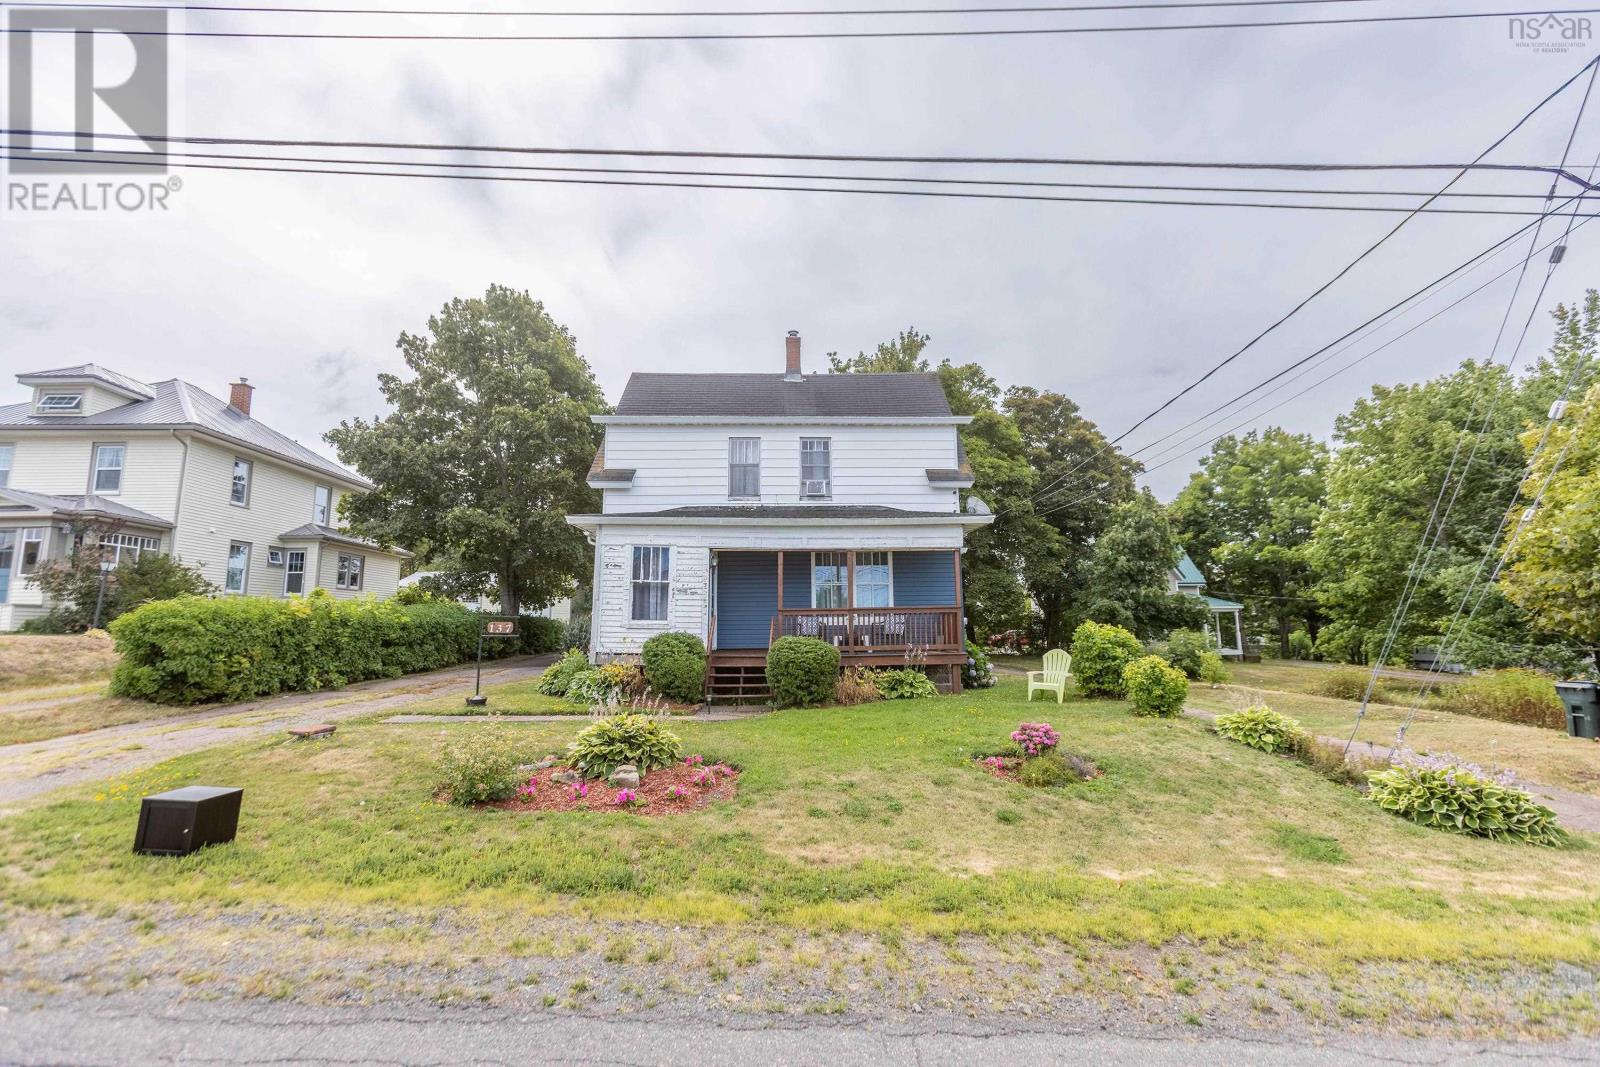









- Bedrooms
- 4
- Bathrooms
- 1
- Living area
- 908 sq ft
- Lot
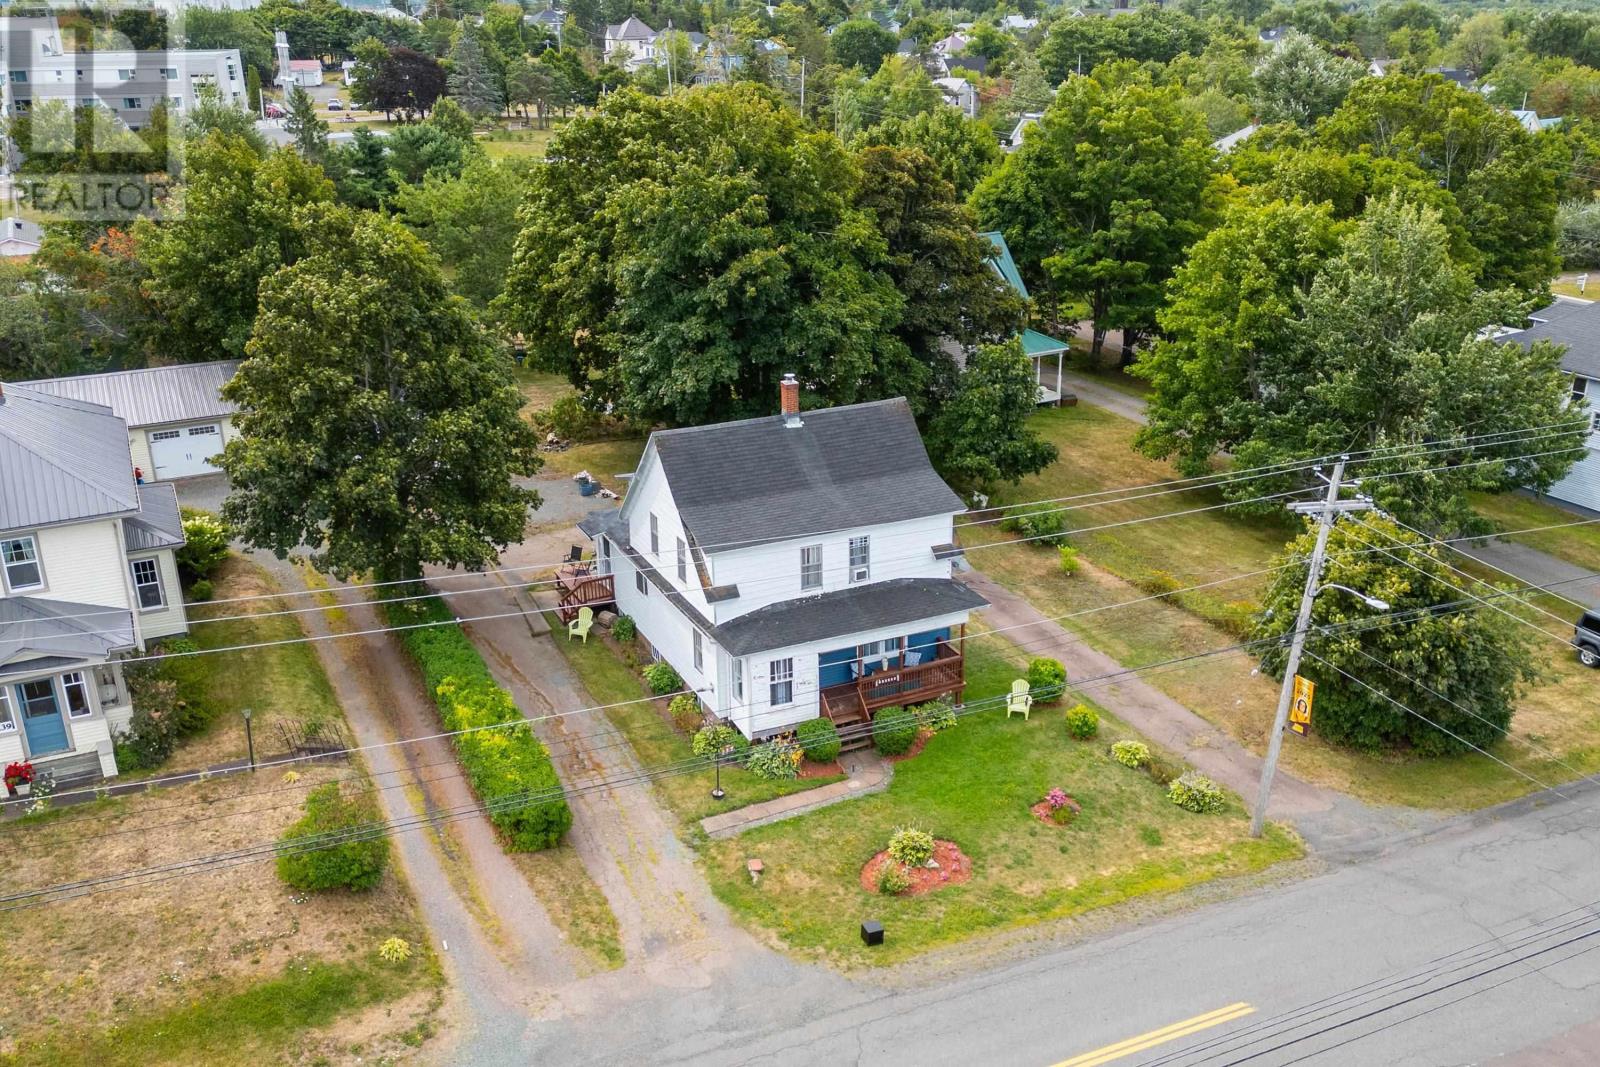
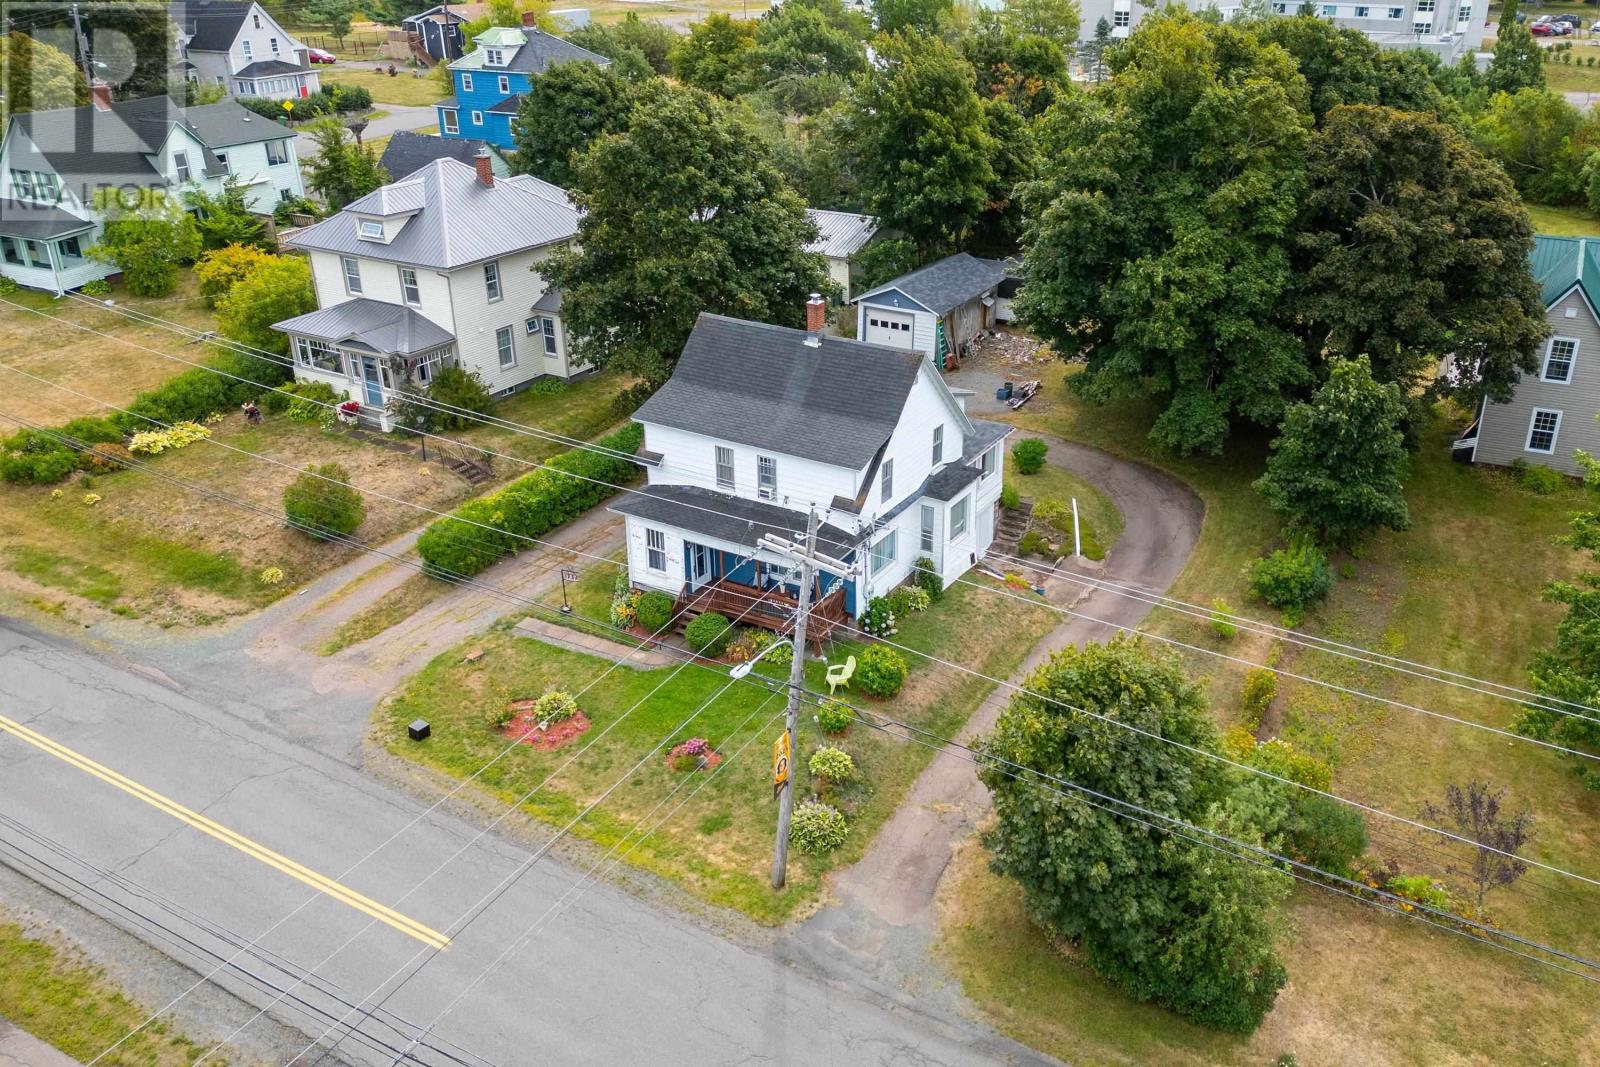
- 0.26 acres
- Type
- Single Family
Description
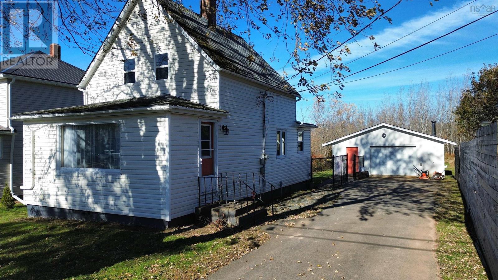
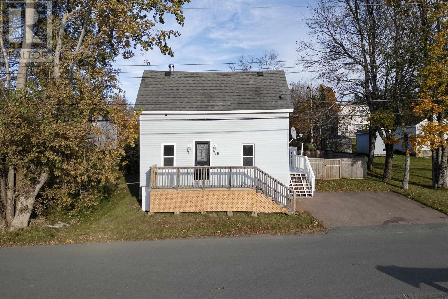
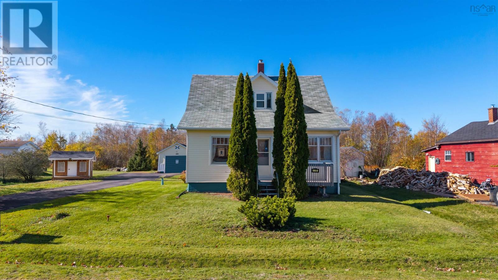
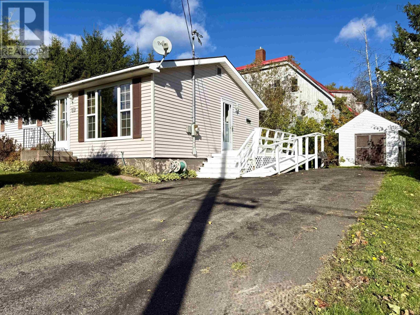
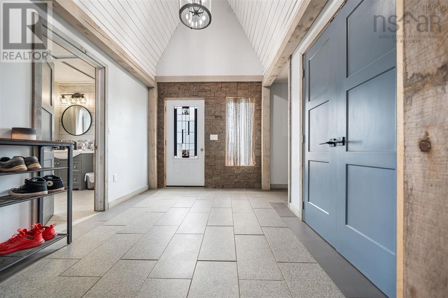
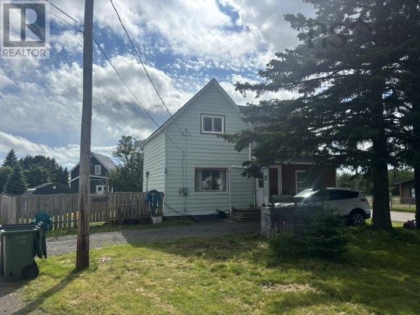
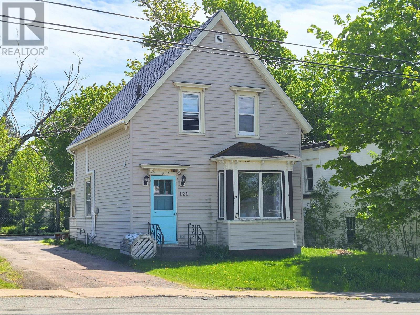
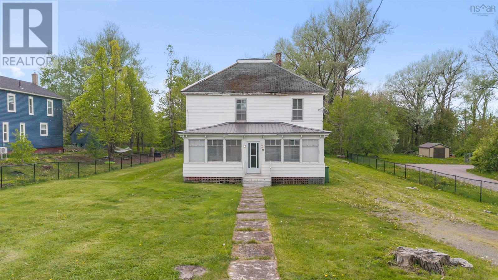
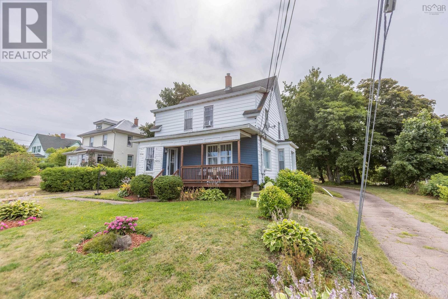
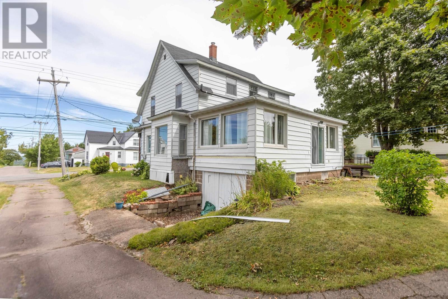
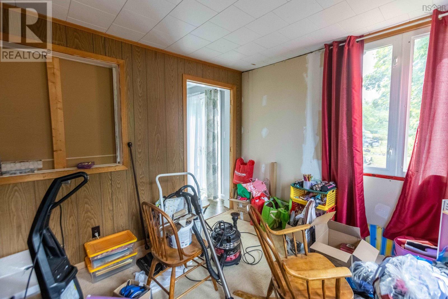
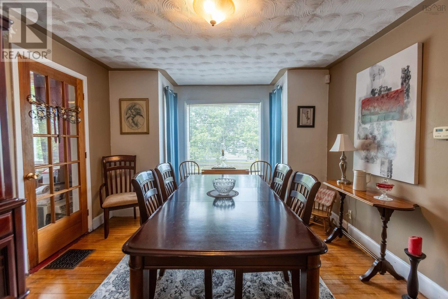
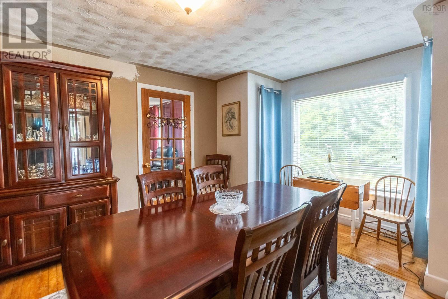
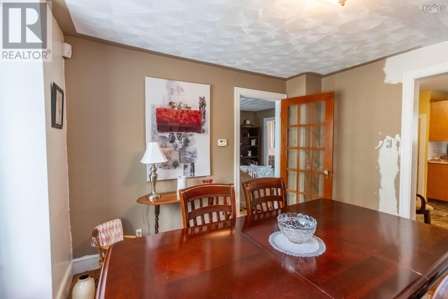
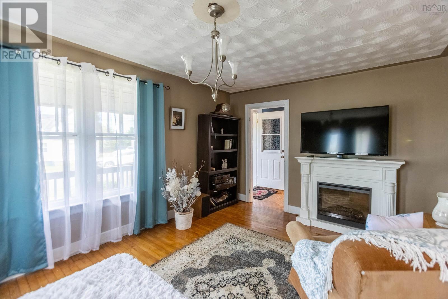
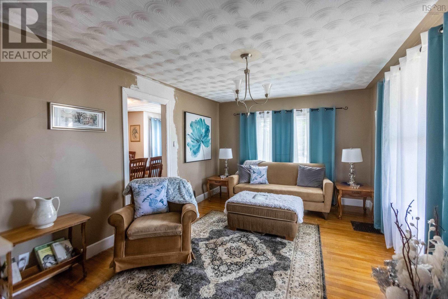
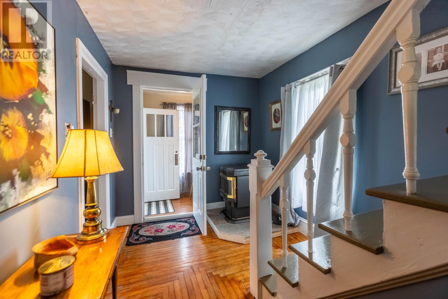
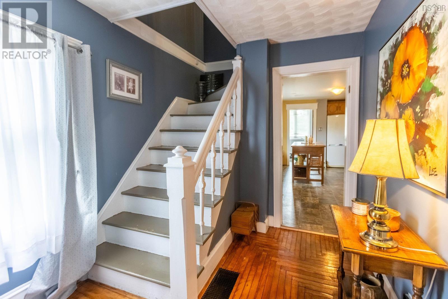
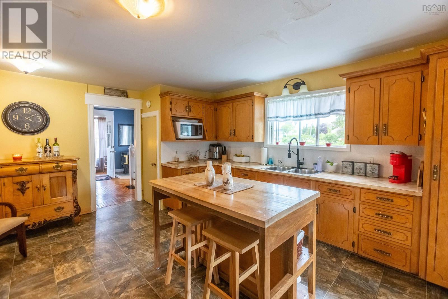
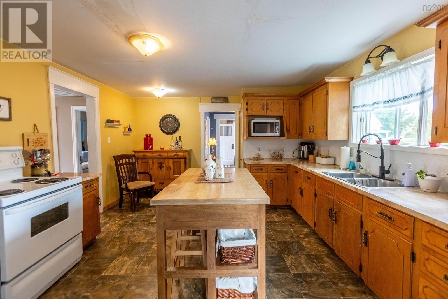
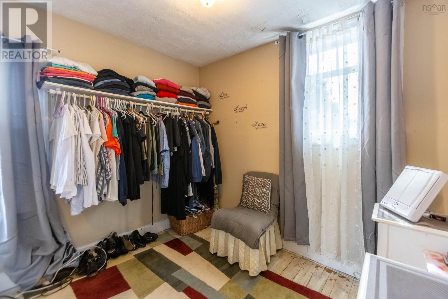
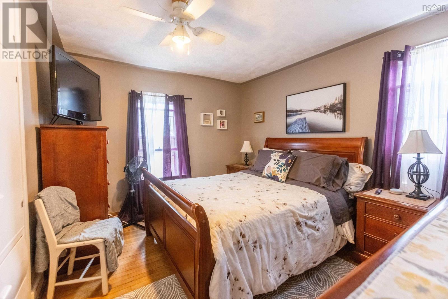
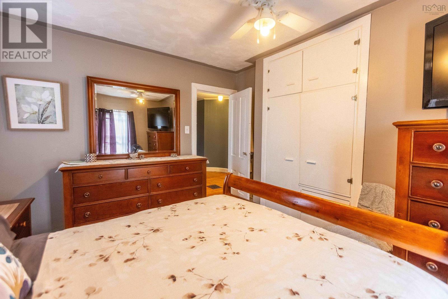
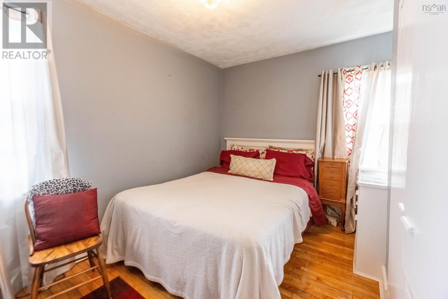
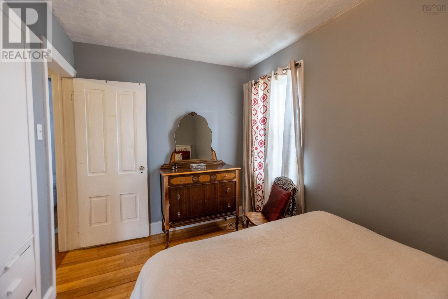
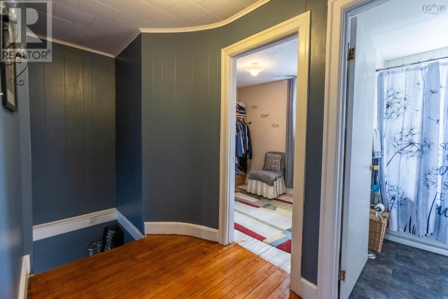
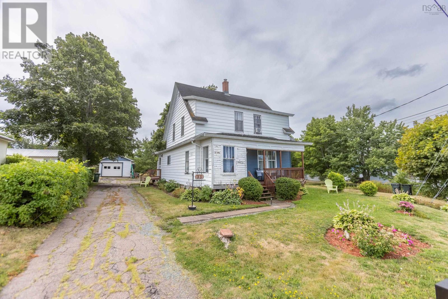
Charming 4 Bedroom home in the heart of Springhill Welcome to this charming 4-bedroom, 1-bath home in the heart of Springhill. Full of character, this home showcases beautiful built-ins, original hardwood floors, and plenty of warmth throughout. The main level offers a large kitchen, bright dining room, cozy living room, and a family room, giving you lots of space for both everyday living and entertaining. The walkout basement provides extra potential for storage, a workshop, or additional living space. Set on a large private lot, this property is perfect for kids, pets, or simply enjoying the outdoors. Conveniently located close to the new school, hospital, and all amenities, this is truly a wonderful family home in a great location. (id:56844)
Listing
- MLS® number
- 202616994
- Status
- Active
- Days On Market
- 114
Building
- Type
- House
- Storeys
- 2
- Living area
- 908 sq ft
- Above grade
- 908 sq ft
- Bedrooms above grade
- 4
- Foundation
- Stone, Poured Concrete
- Basement
- Unfinished, Full, Walk out
Interior
- Flooring
- Hardwood, Vinyl
- Heating
- Stove, Forced air, Oil, Pellet, Furnace
- Appliances
- Washer, Refrigerator, Stove, Dryer
- Accessibility
- 5ft min Kitchen Turning Radius, 32in min Entry Doorways, Entry threshold less than ½ inch
Land
- Lot size
- 0.26 acres
- Lot features
- Level
- Exterior features
- Vinyl, Wood siding
- Community
- Recreational Facilities
Parking
- Type
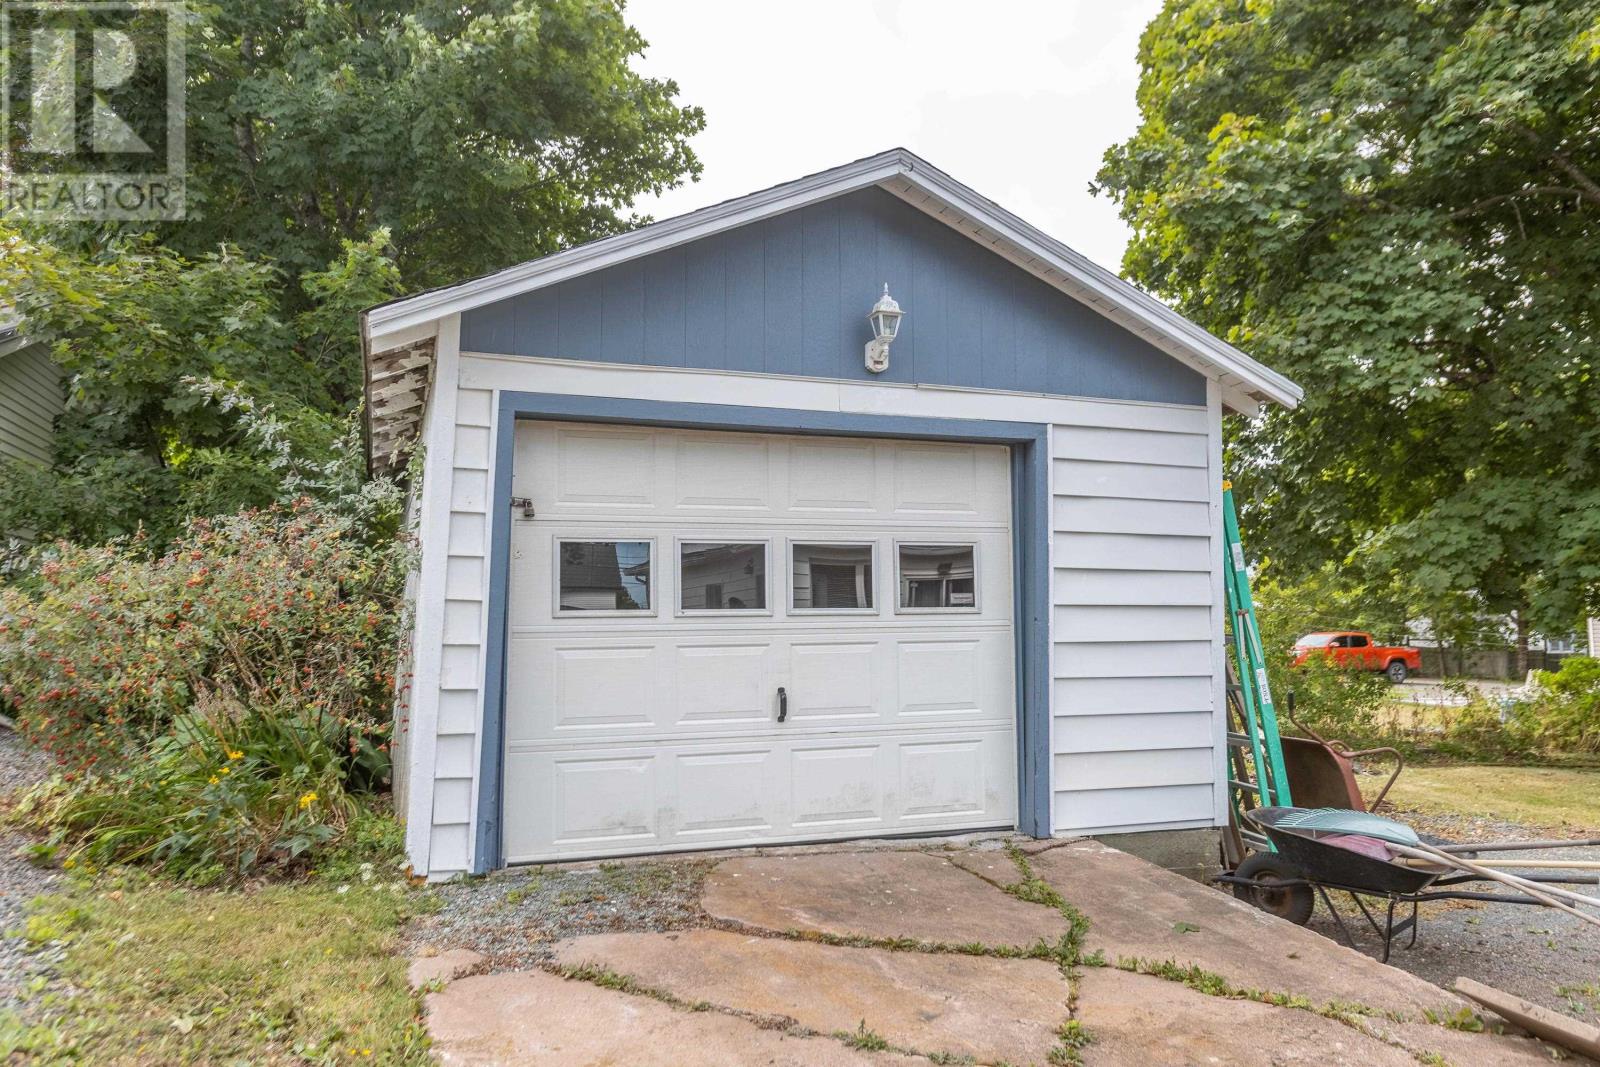
- Detached Garage, Garage, Paved Yard, Gravel
Utilities
- Water
- Municipal water
- Sewer
- Municipal sewage system
Fees and taxes
- Common interest
- Freehold
- Parcel number
- 25234139
Rooms
| Room | Level | Size |
|---|---|---|
| Dining nook | Main level | 13.11x11.7 |
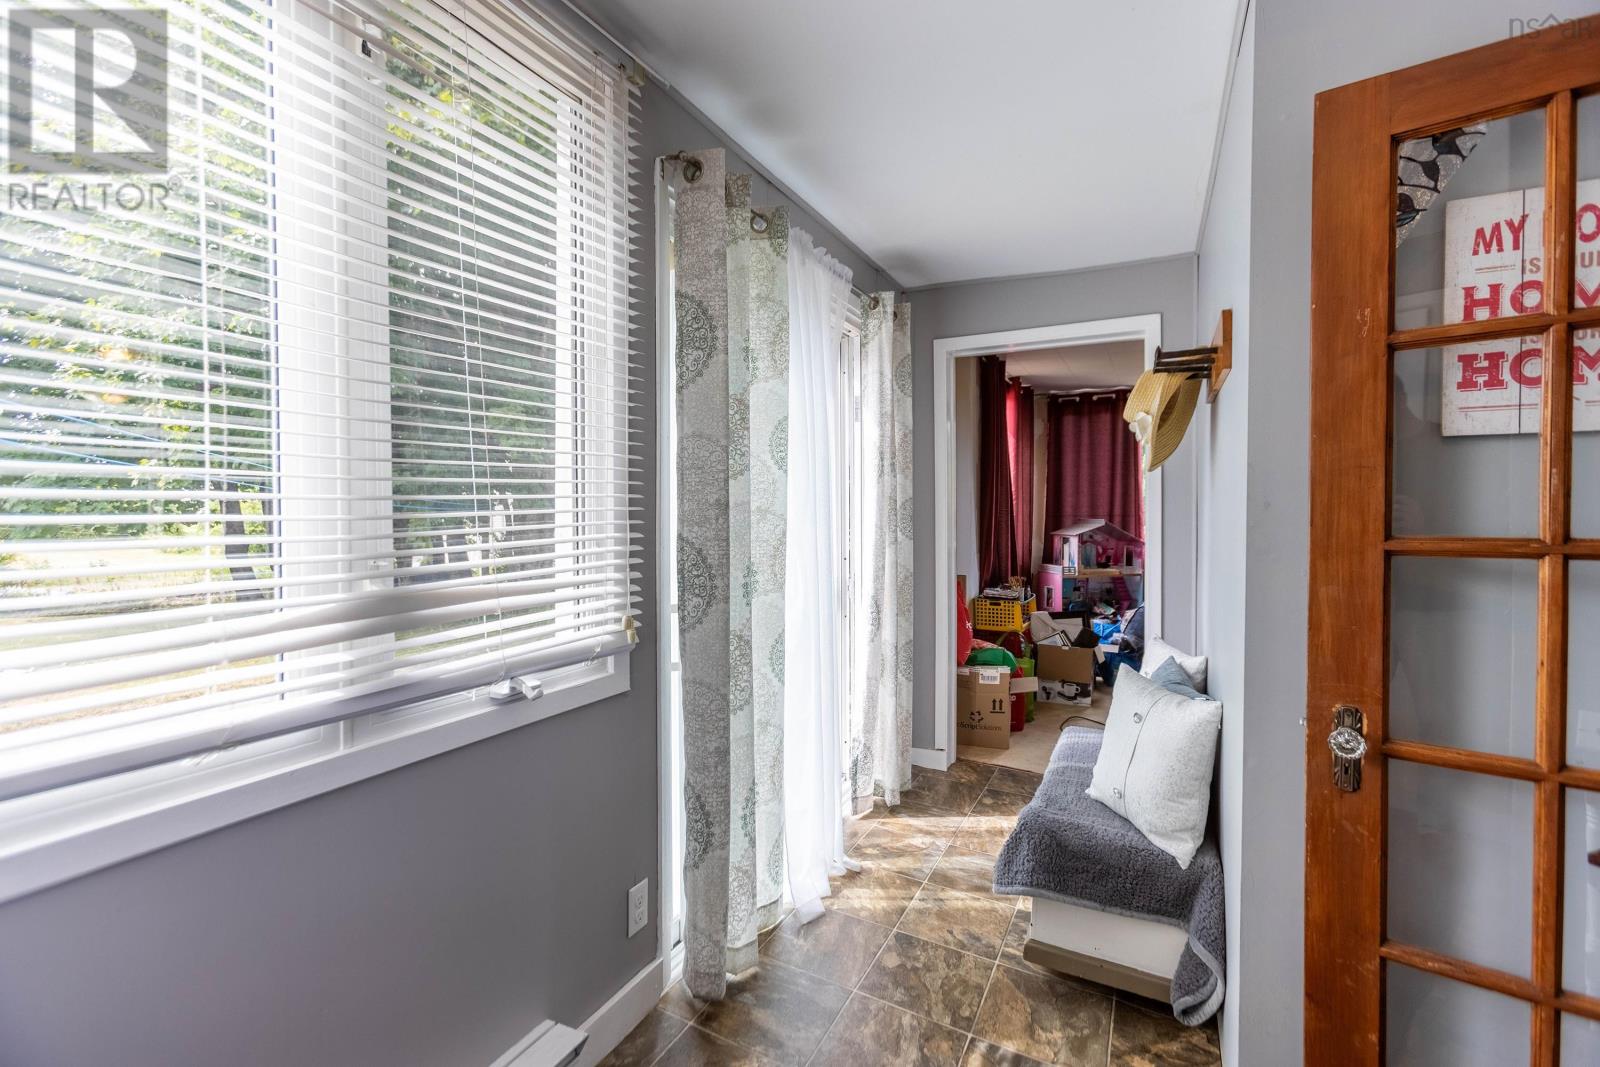
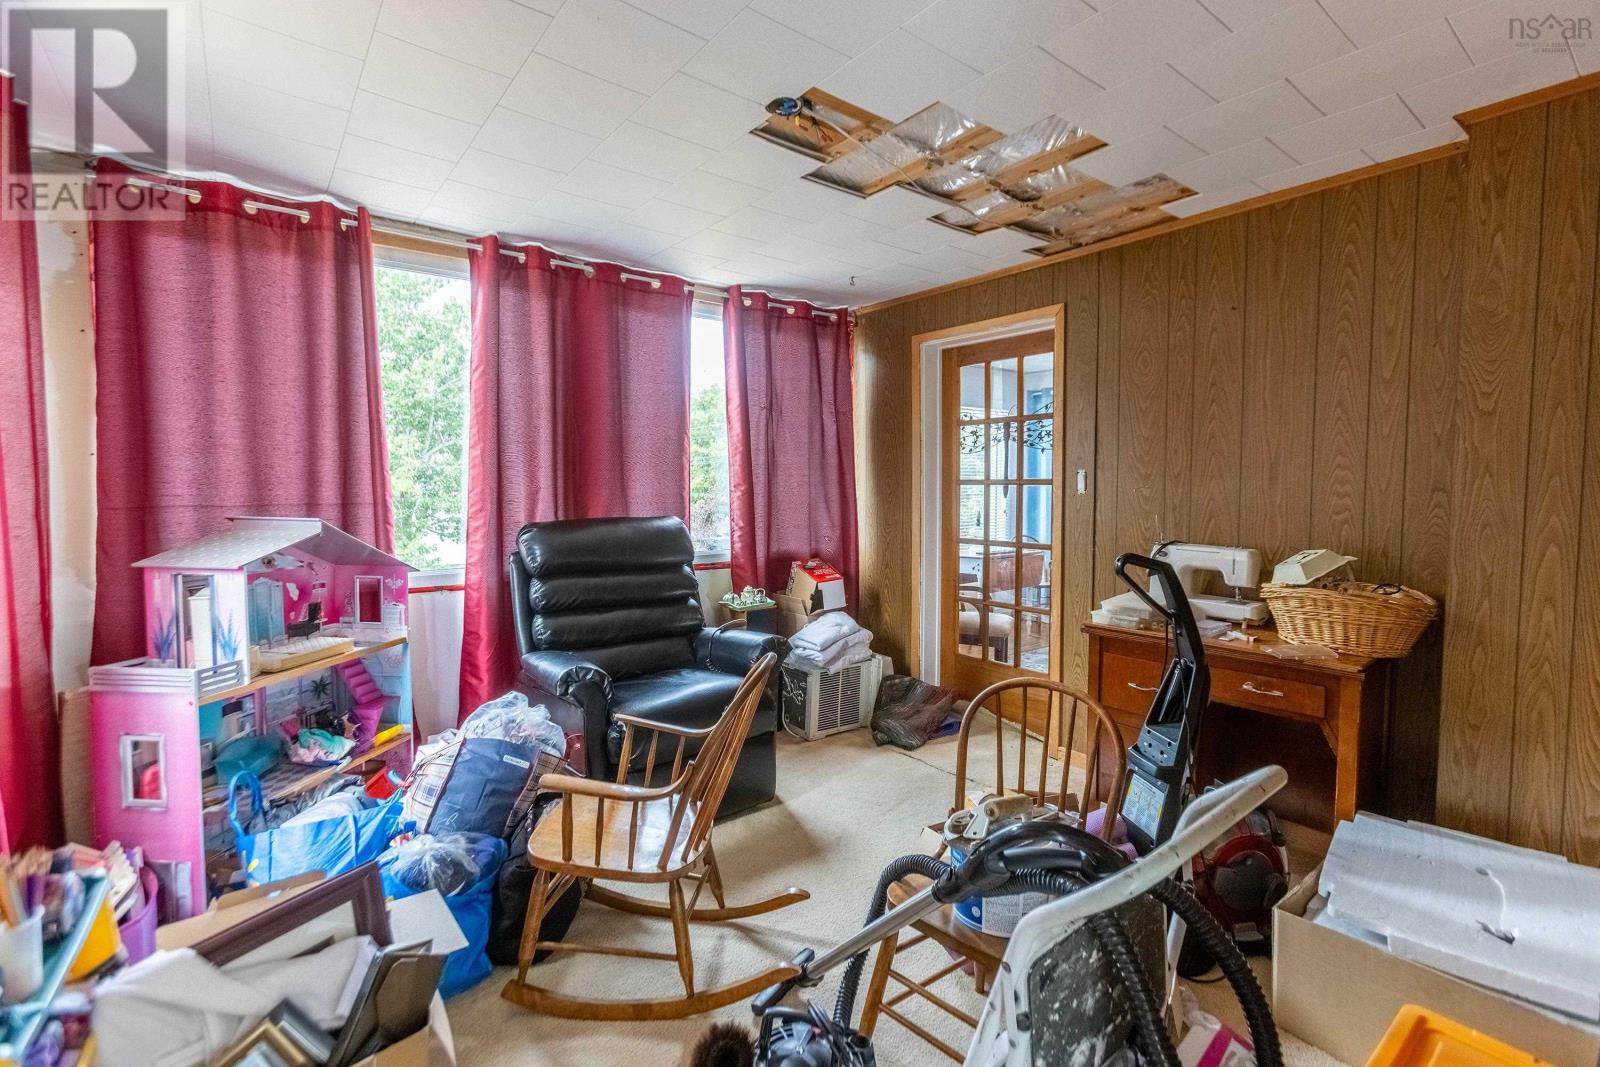
| Family room | Main level | 10.7x11.3 |
| Kitchen | Main level | 13x18.11 |
| Living room | Main level | 16.2x11.1 |
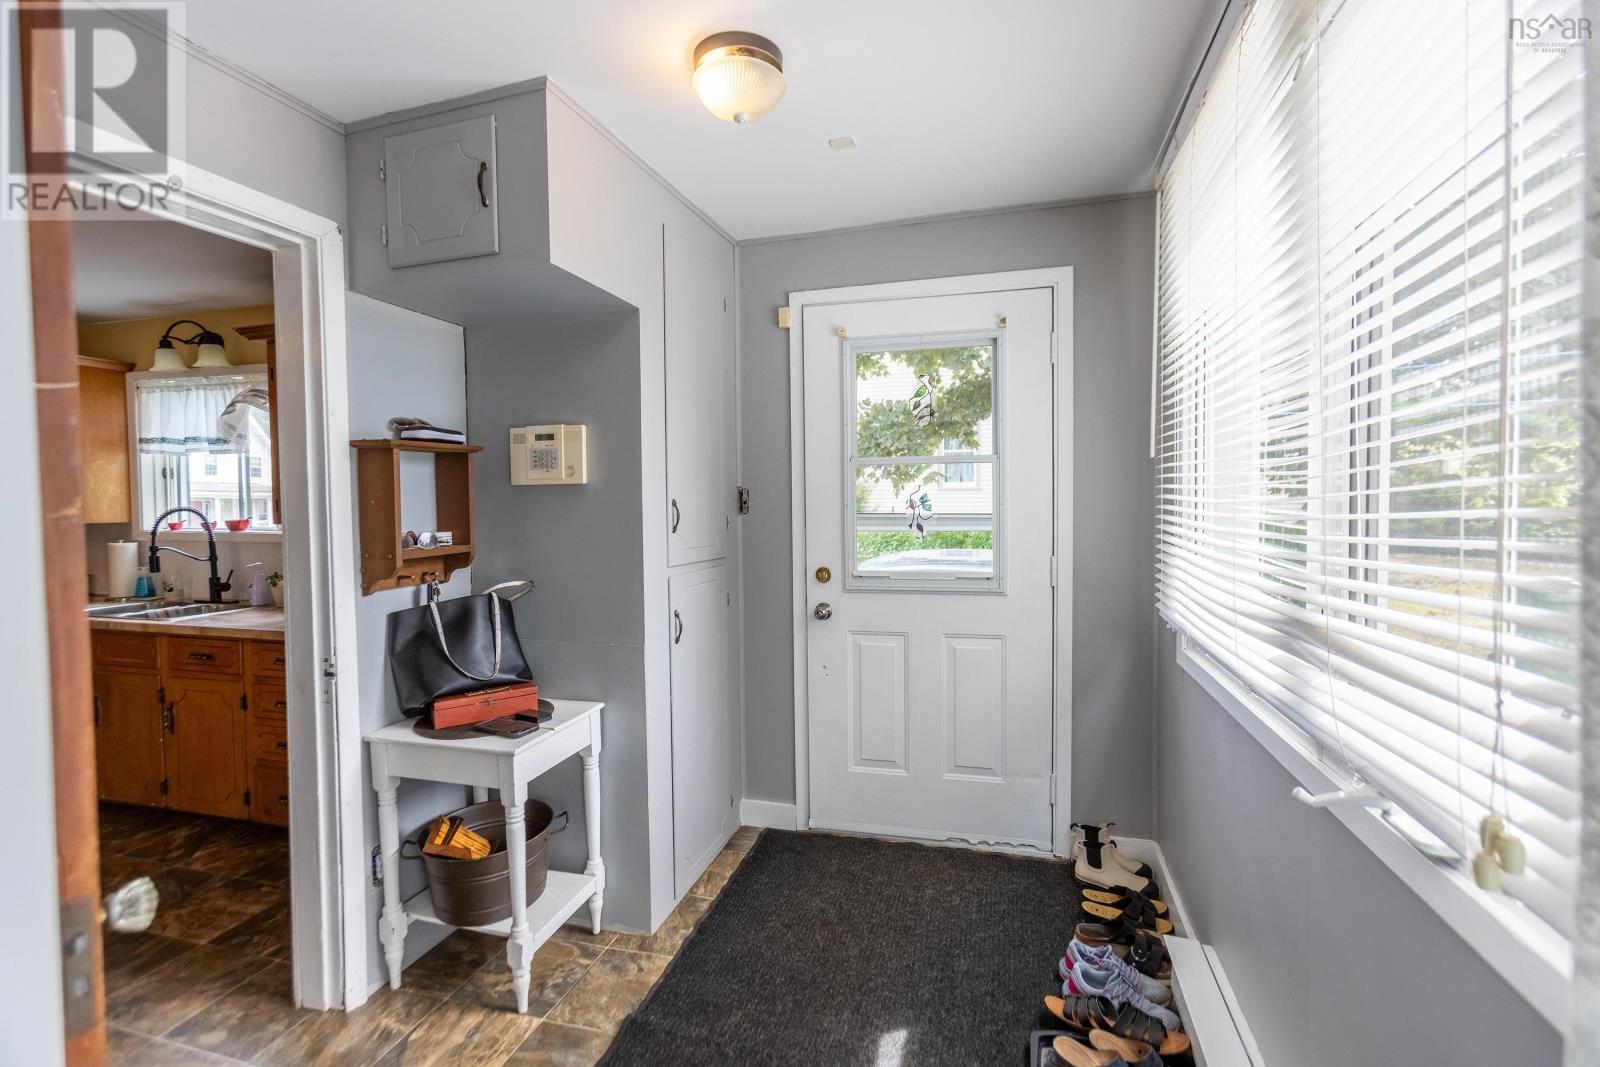
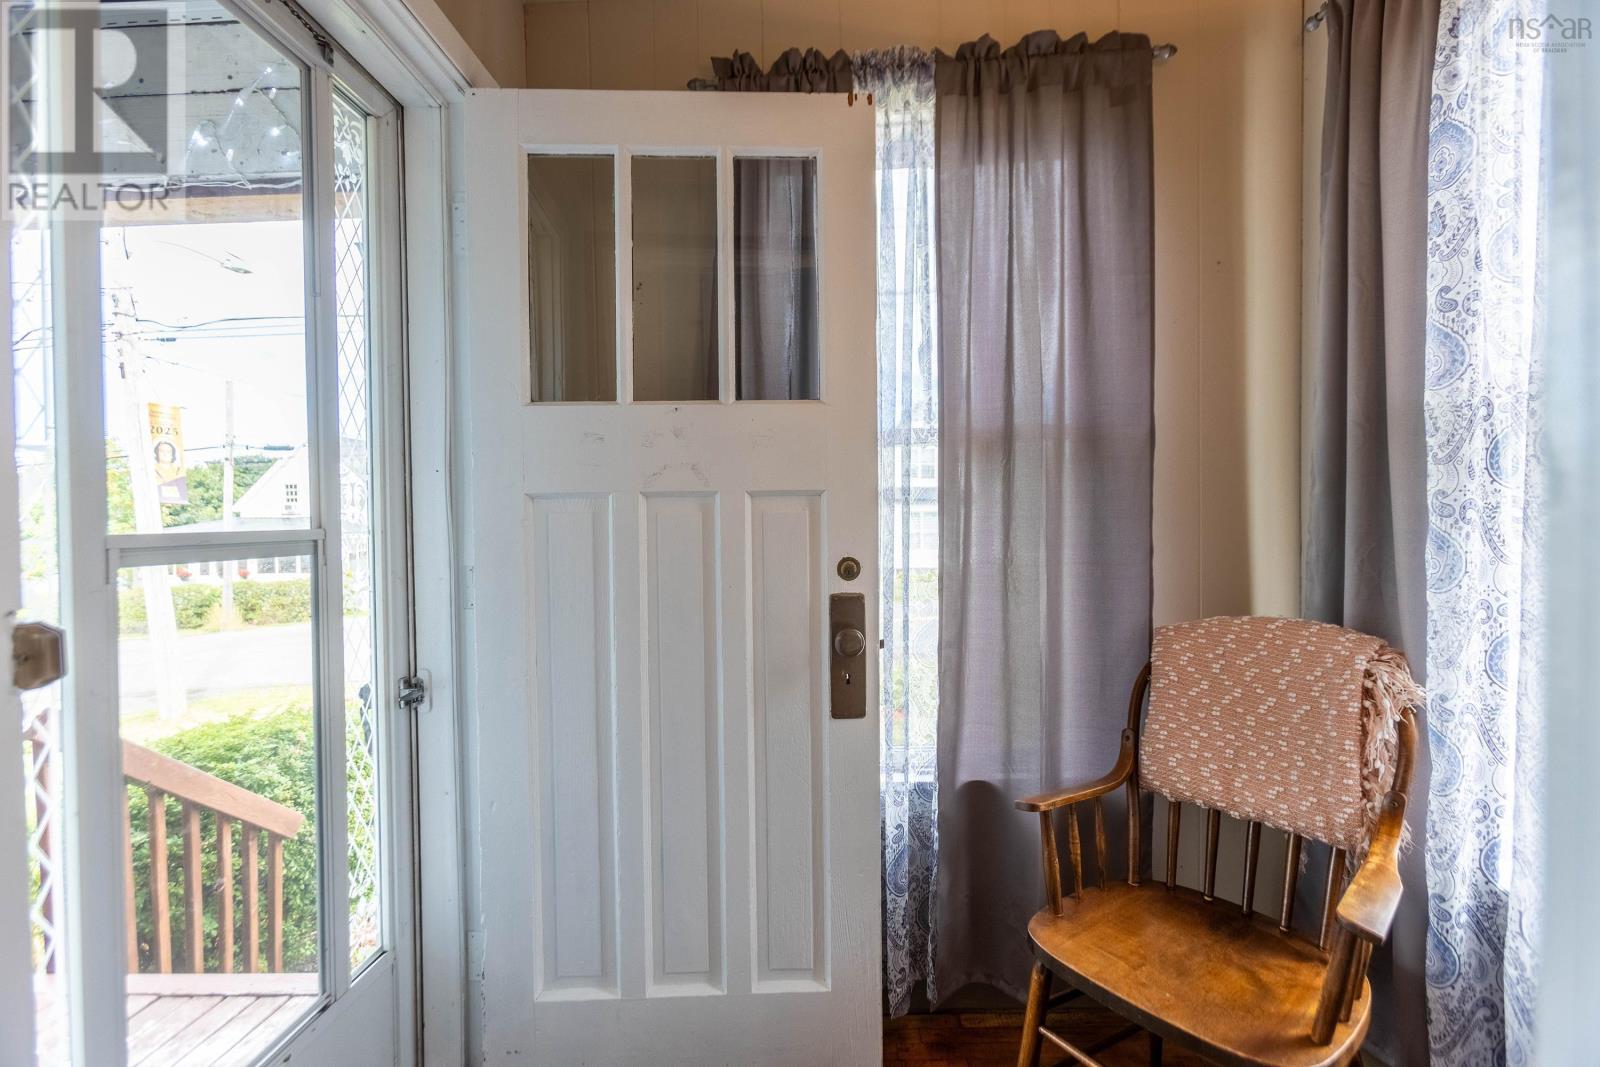
| Mud room | Main level | 13.1x7.1 |
| 4pc Bathroom | Second level | 5.1x7.2 |
| Bedroom | Second level | 9.2x8.10 |
| Bedroom | Second level | 9.5x10.1 |
| Bedroom | Second level | 11.11x9.4 |
| Primary Bedroom | Second level | 12.1x12.5 |
Directions
https://maps.app.goo.gl/dXpr6Mvi4f3ReGz6A
The map loads here.