41 Cowan Street
Springhill, Nova Scotia B0M 1X0
$179,900
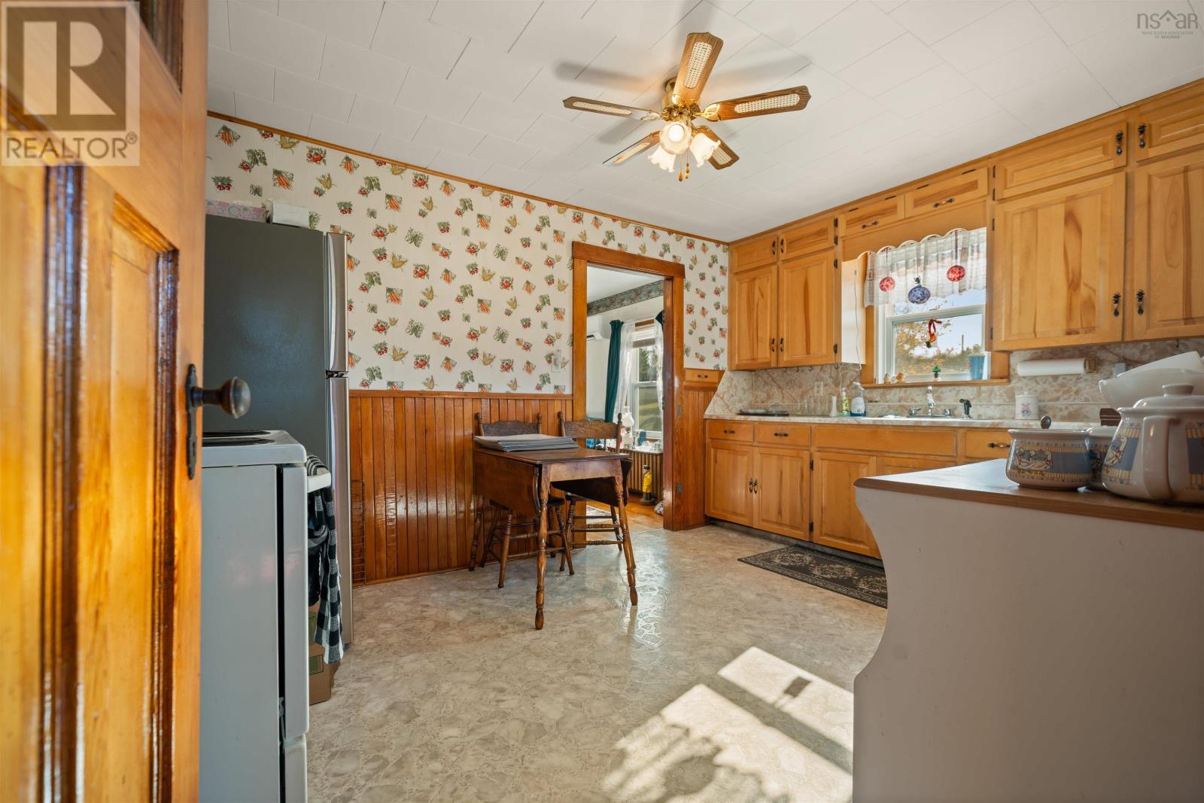
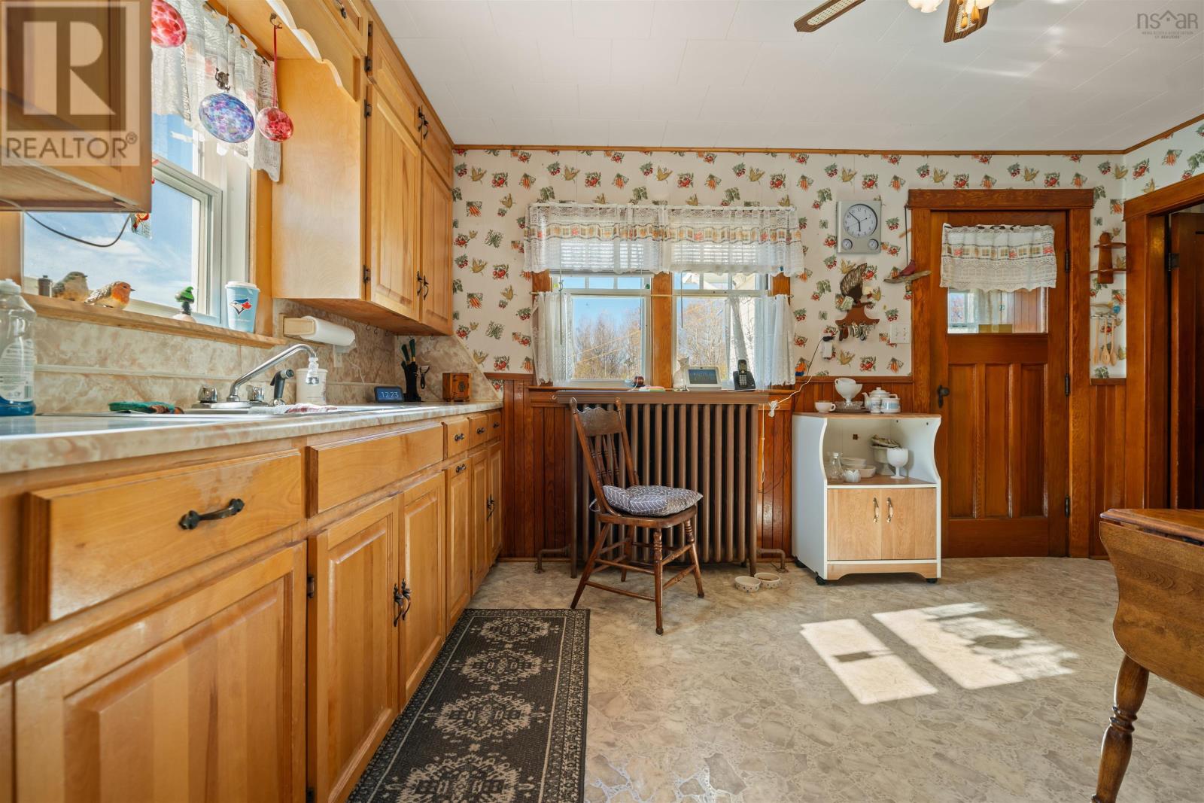
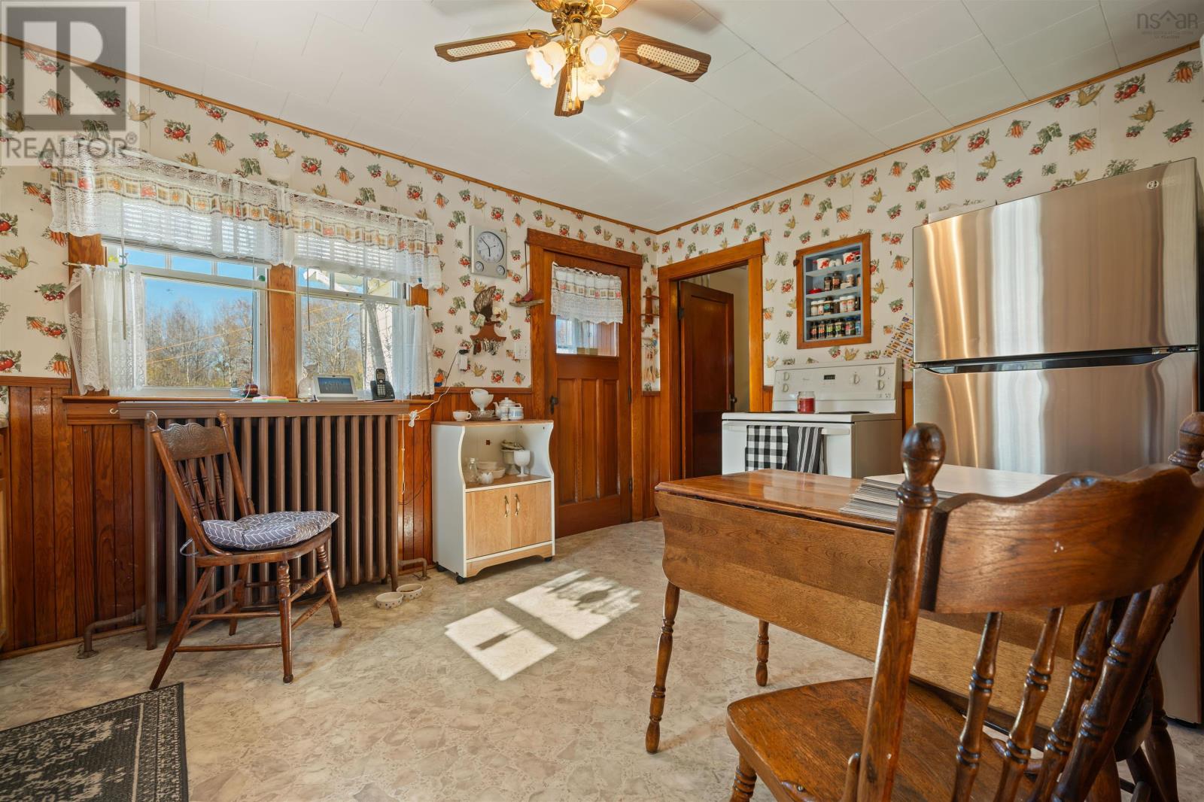
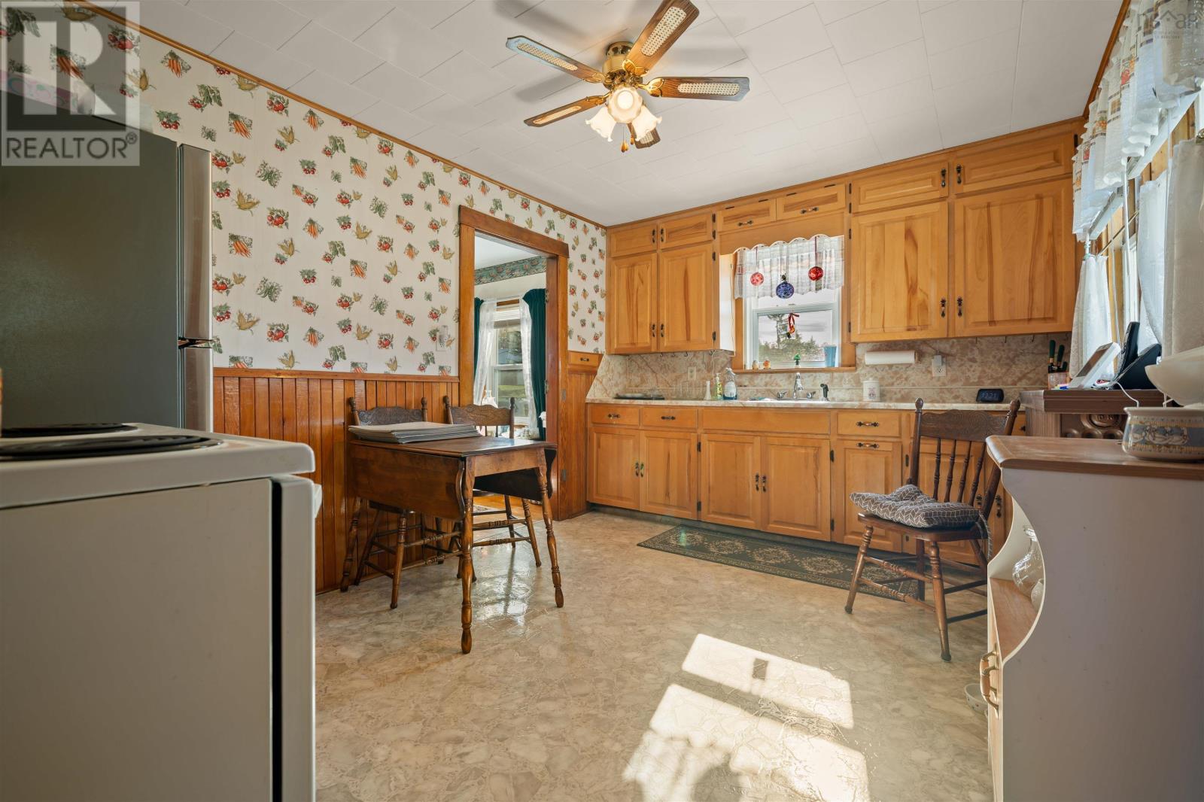
- Bedrooms
- 3
- Bathrooms
- 1
- Living area
- 1,314 sq ft
- Lot
- 0.58 acres
- Type
- Single Family
Description
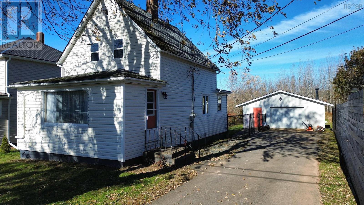
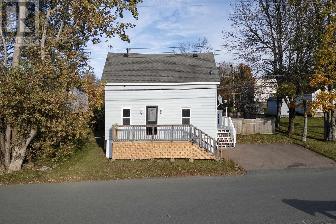
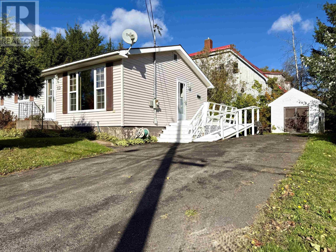
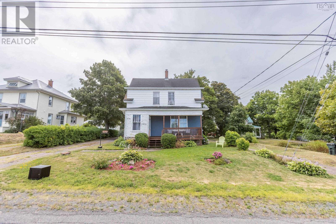
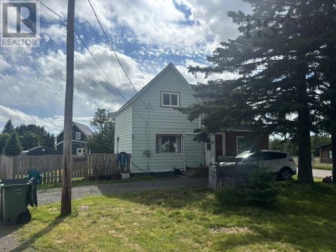
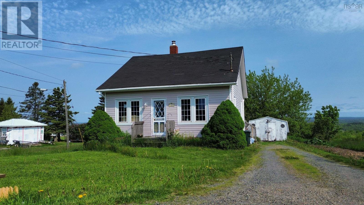
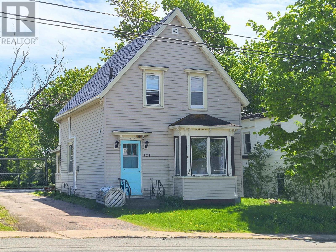
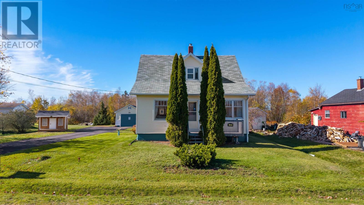
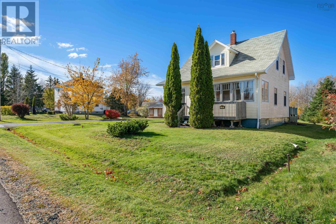
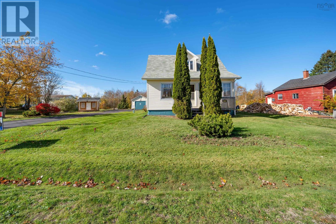
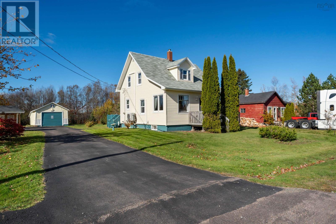
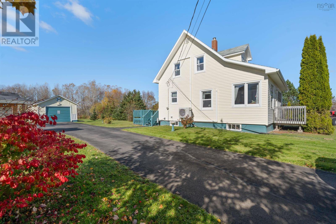
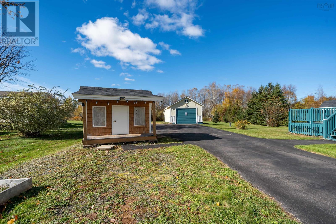
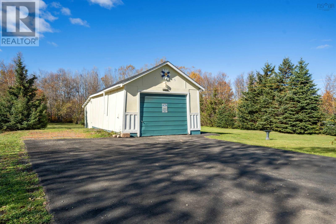
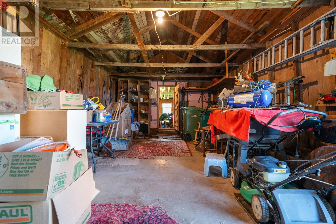
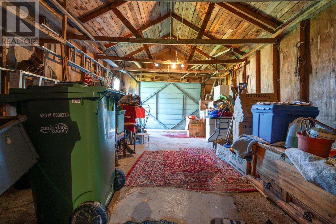
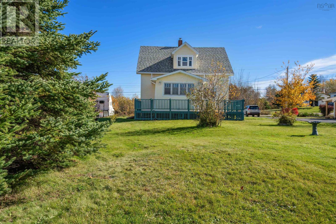
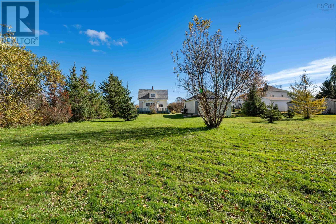
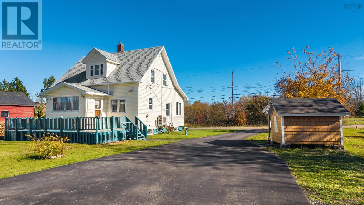
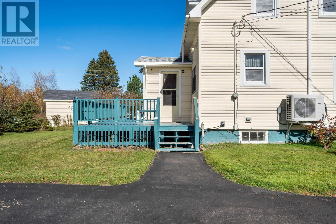
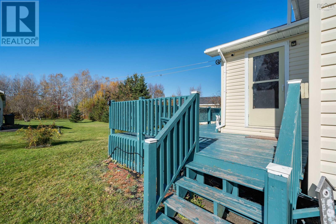
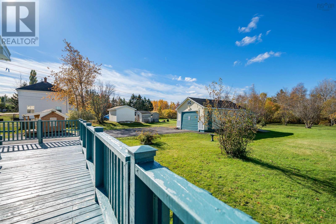
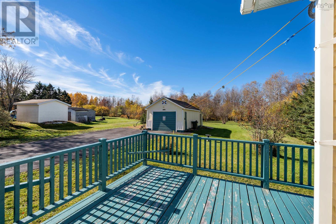
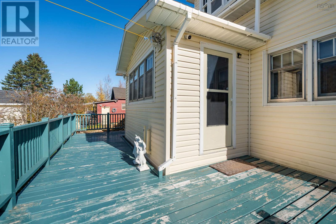
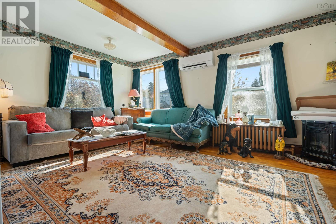
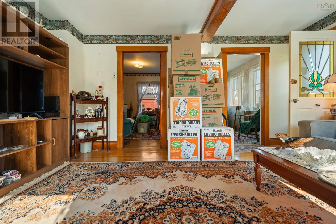
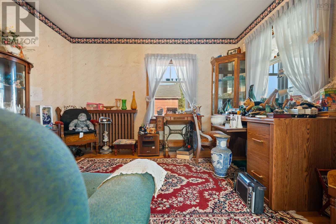
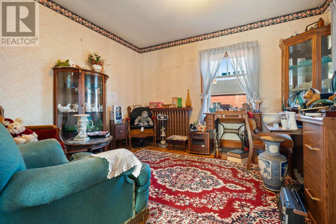
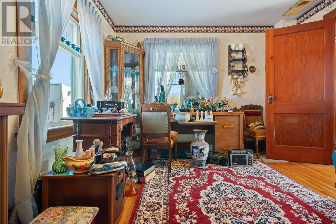
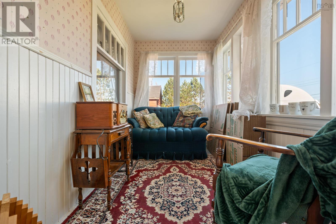
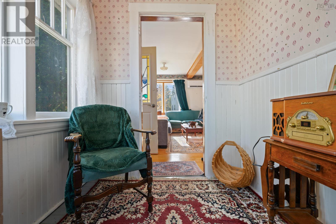
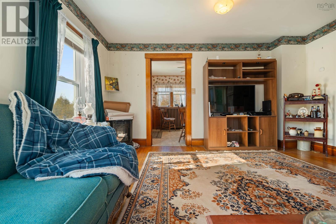
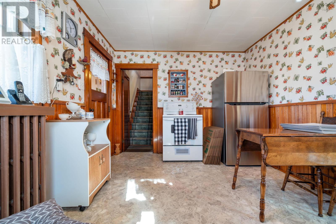
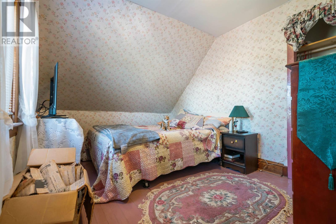
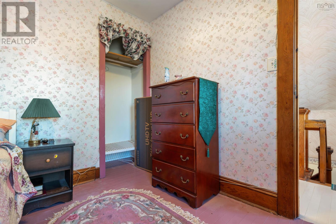
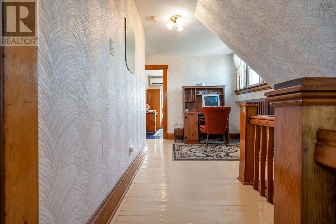
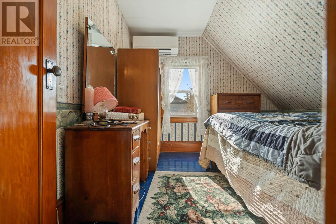
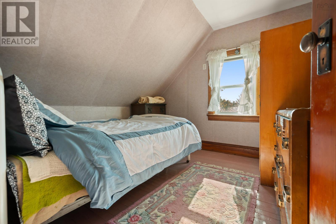
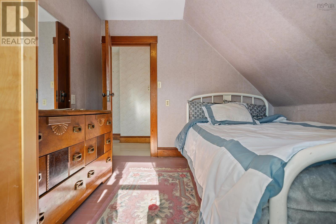
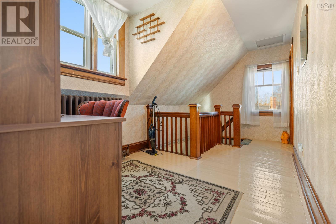
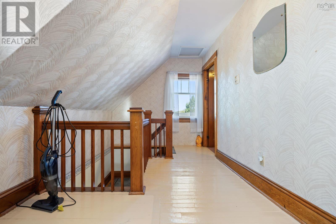
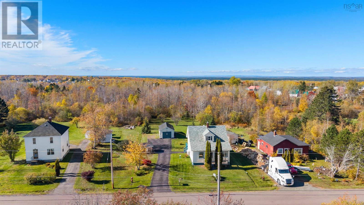
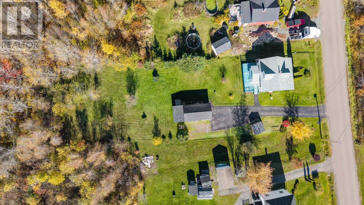
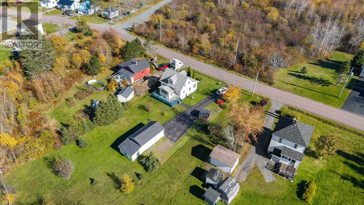
CHARMING 1.5-STOREY HOME IN SPRINGHILL! Welcome to this inviting 3-bedroom, 1-bathroom home located on Cowan Street in Springhill, Nova Scotia! Offering a great combination of comfort, practicality, and affordability, this property is an excellent opportunity for first-time homebuyers, those looking to downsize, or anyone seeking a place to call their own. The home features oil radiant heating along with a mini-split heat pump for added year-round comfort and efficiency. Outside, youll appreciate the paved driveway, wired garage, and spacious lot offering plenty of room for outdoor activities, gardening, or simply relaxing. With its practical layout, generous outdoor space, and convenient location within the community of Springhill, this property has plenty to offer. Whether youre starting out, slowing down, or looking for your next investment, this home is certainly worth a look! (id:56844)
Listing
- MLS® number
- 202626529
- Status
- Active
- Days On Market
- 8
Building
- Type
- House
- Storeys
- 1.5
- Living area
- 1,314 sq ft
- Above grade
- 1,314 sq ft
- Bedrooms above grade
- 3
- Foundation
- Poured Concrete
- Basement
- Full
Interior
- Flooring
- Hardwood, Other, Linoleum
- Heating
- Heat Pump, Oil, Radiator, Ductless
- Cooling
- Air Conditioned
- Accessibility
- 32in min Hallways
Land
- Lot size
- 0.58 acres
- Exterior features
- Vinyl
Parking
- Type
- Detached Garage, Garage, Paved Yard, Other
Utilities
- Water
- Municipal water
- Sewer
- Municipal sewage system
Fees and taxes
- Common interest
- Freehold
- Parcel number
- 25226358
Rooms
| Room | Level | Size |
|---|---|---|
| Foyer | Main level | 6.7x7.4 |
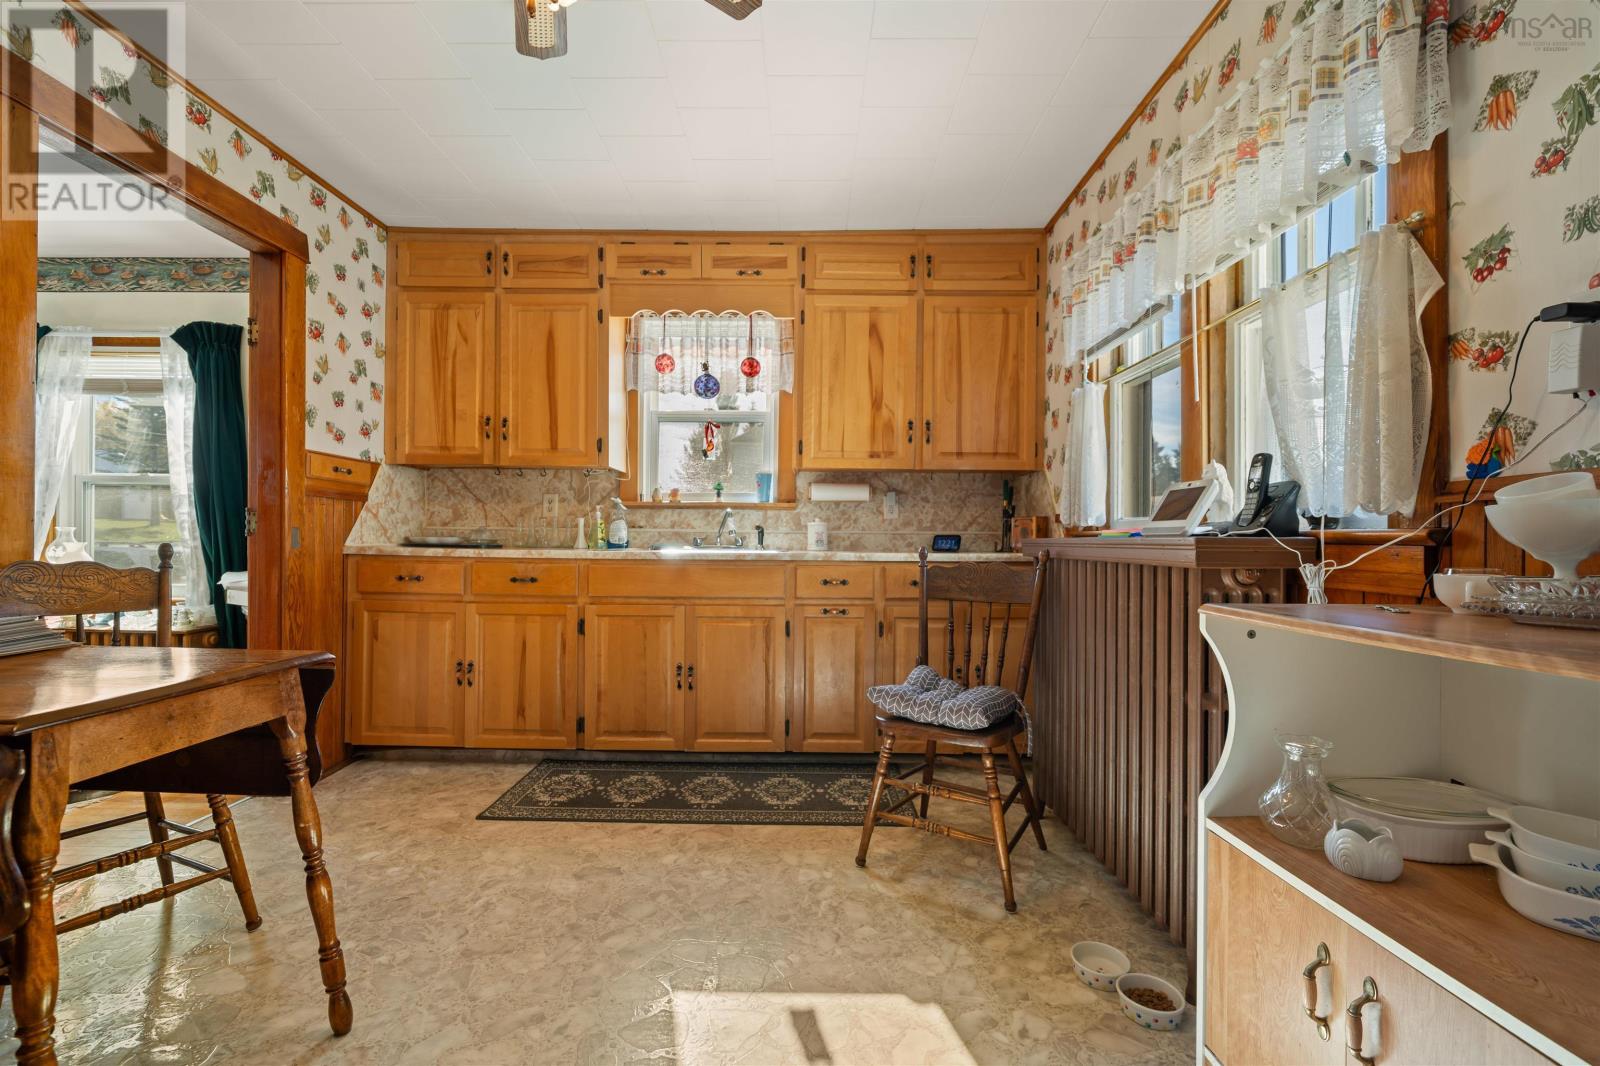
| Eat in kitchen | Main level | 9.11x14.2 |
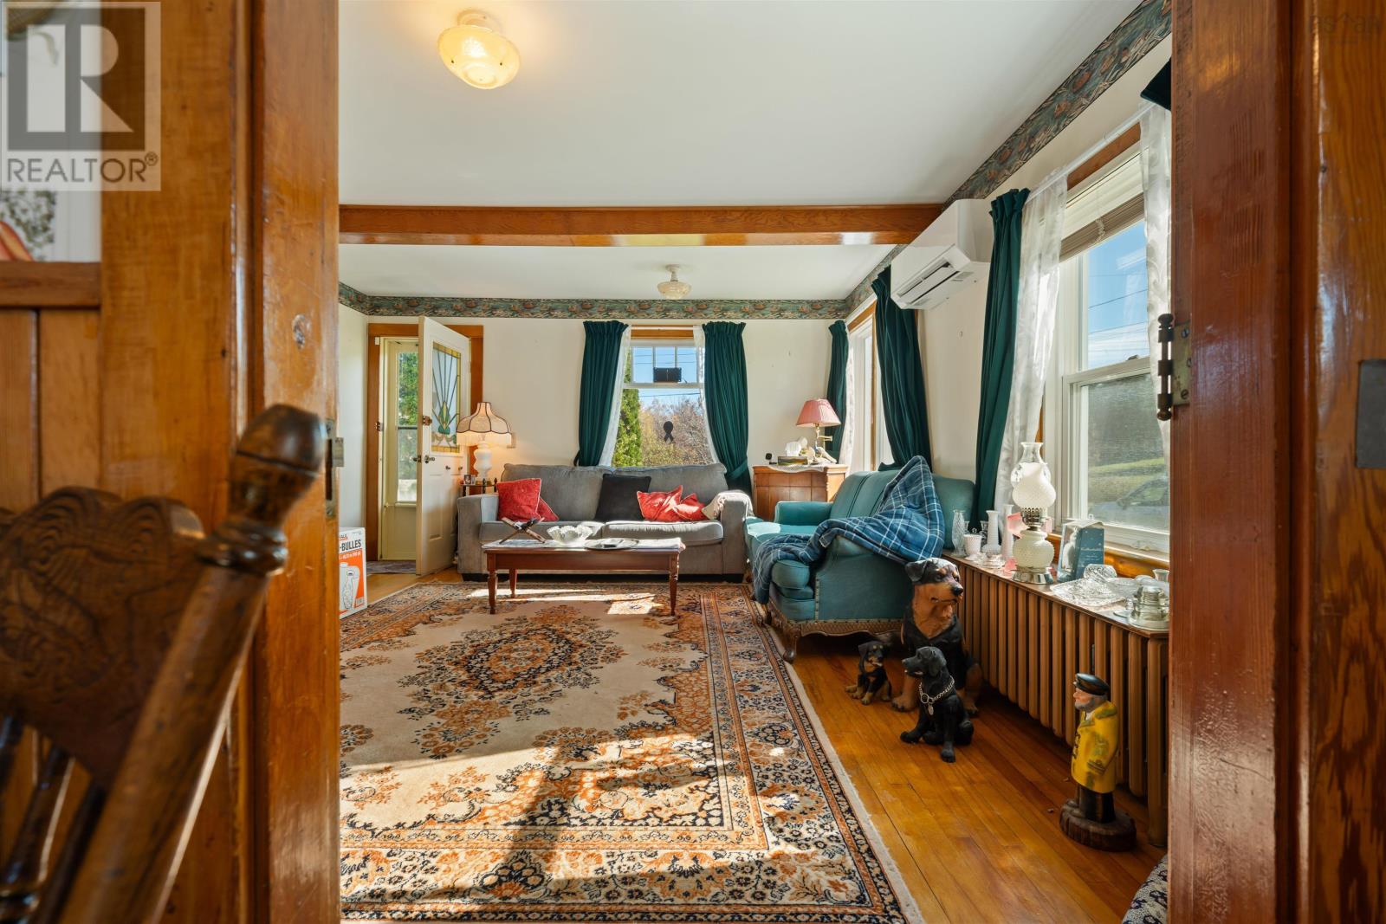
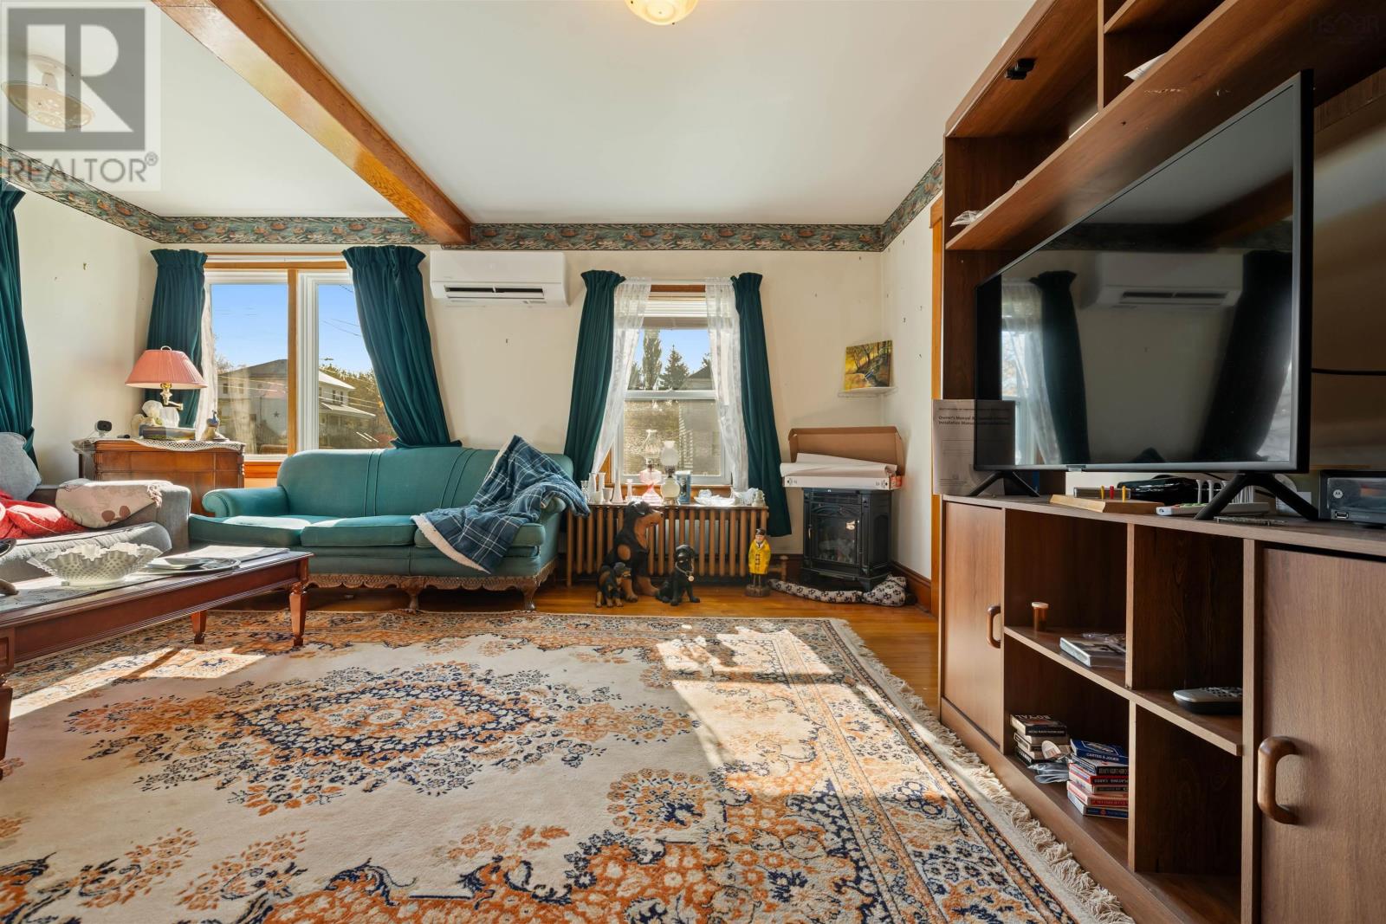
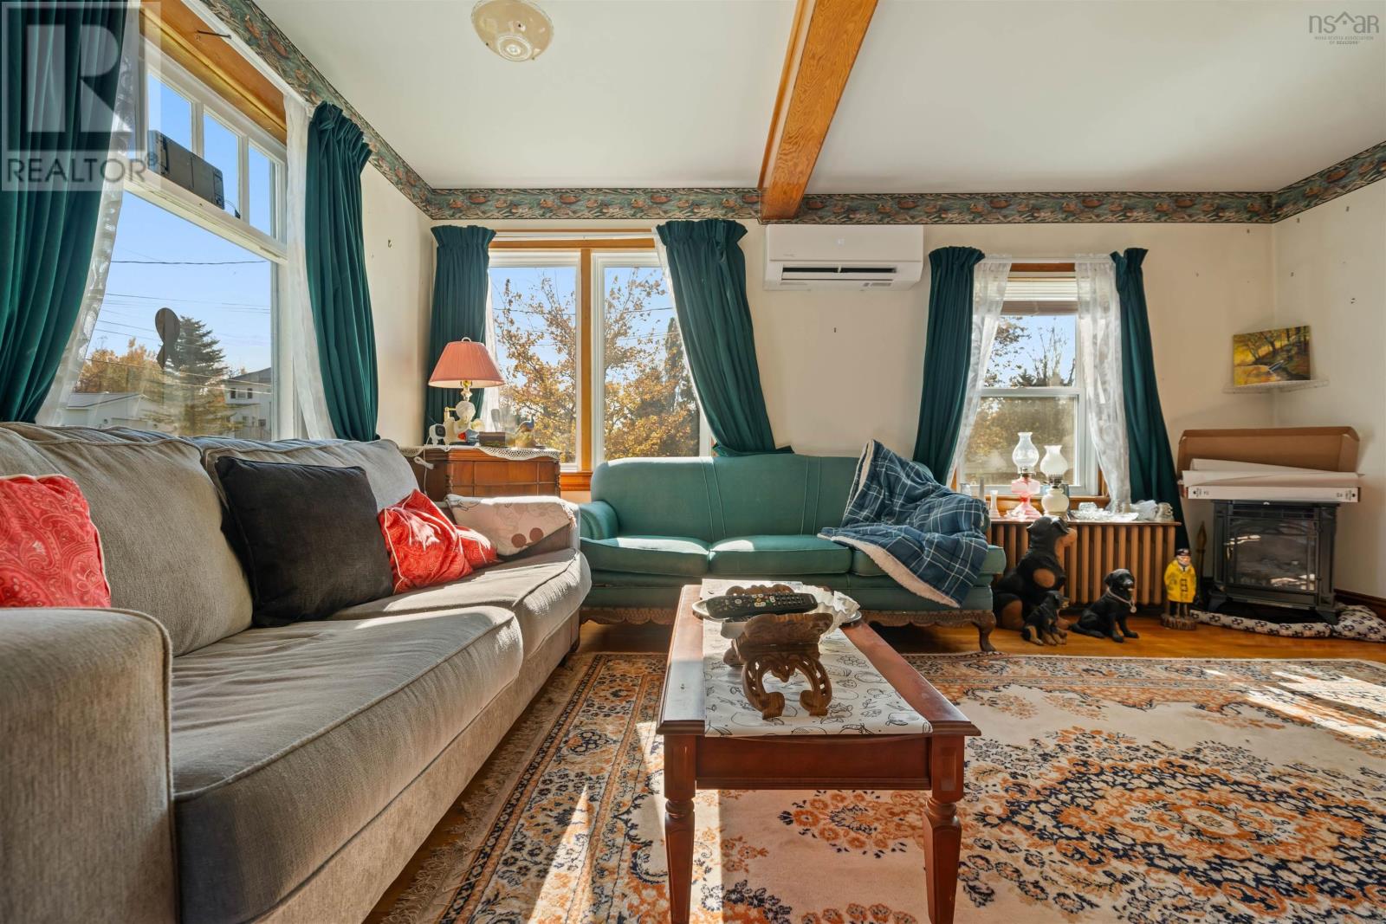
| Living room | Main level | 15.8x14.2 |
| Family room | Main level | 11.11x10.7 |
| Sunroom | Main level | 6.2x10.7 |
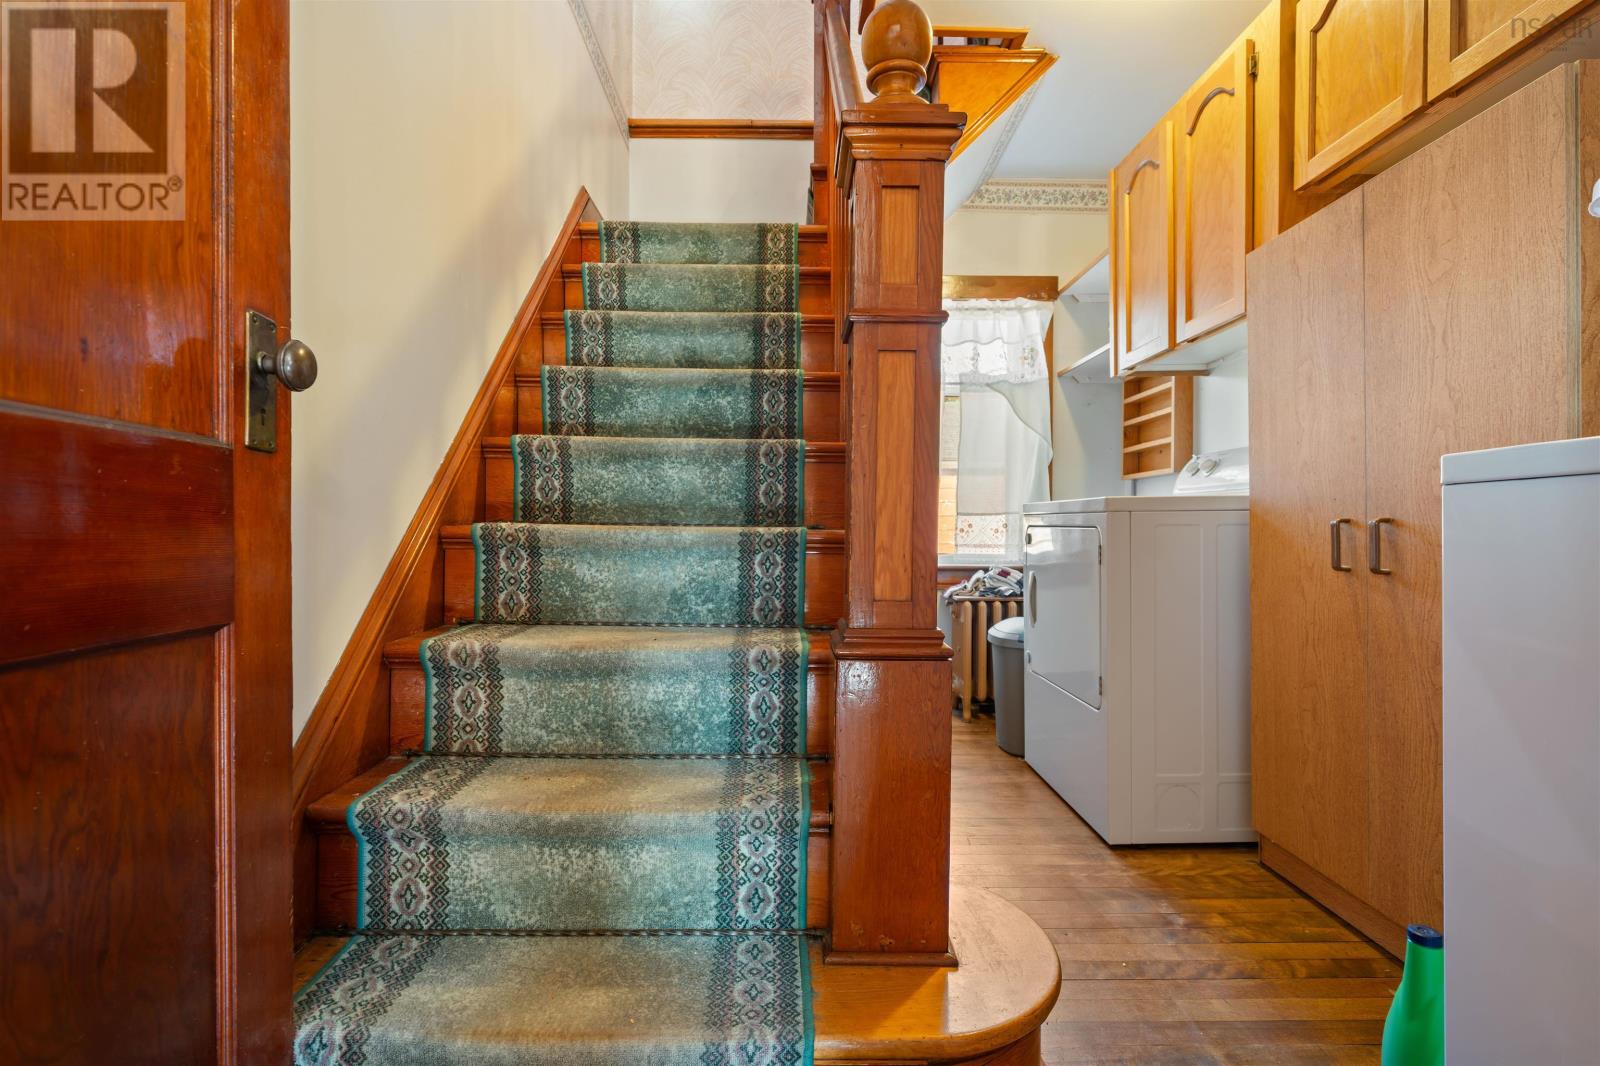
| Laundry room | Main level | 7.3x10.7 |
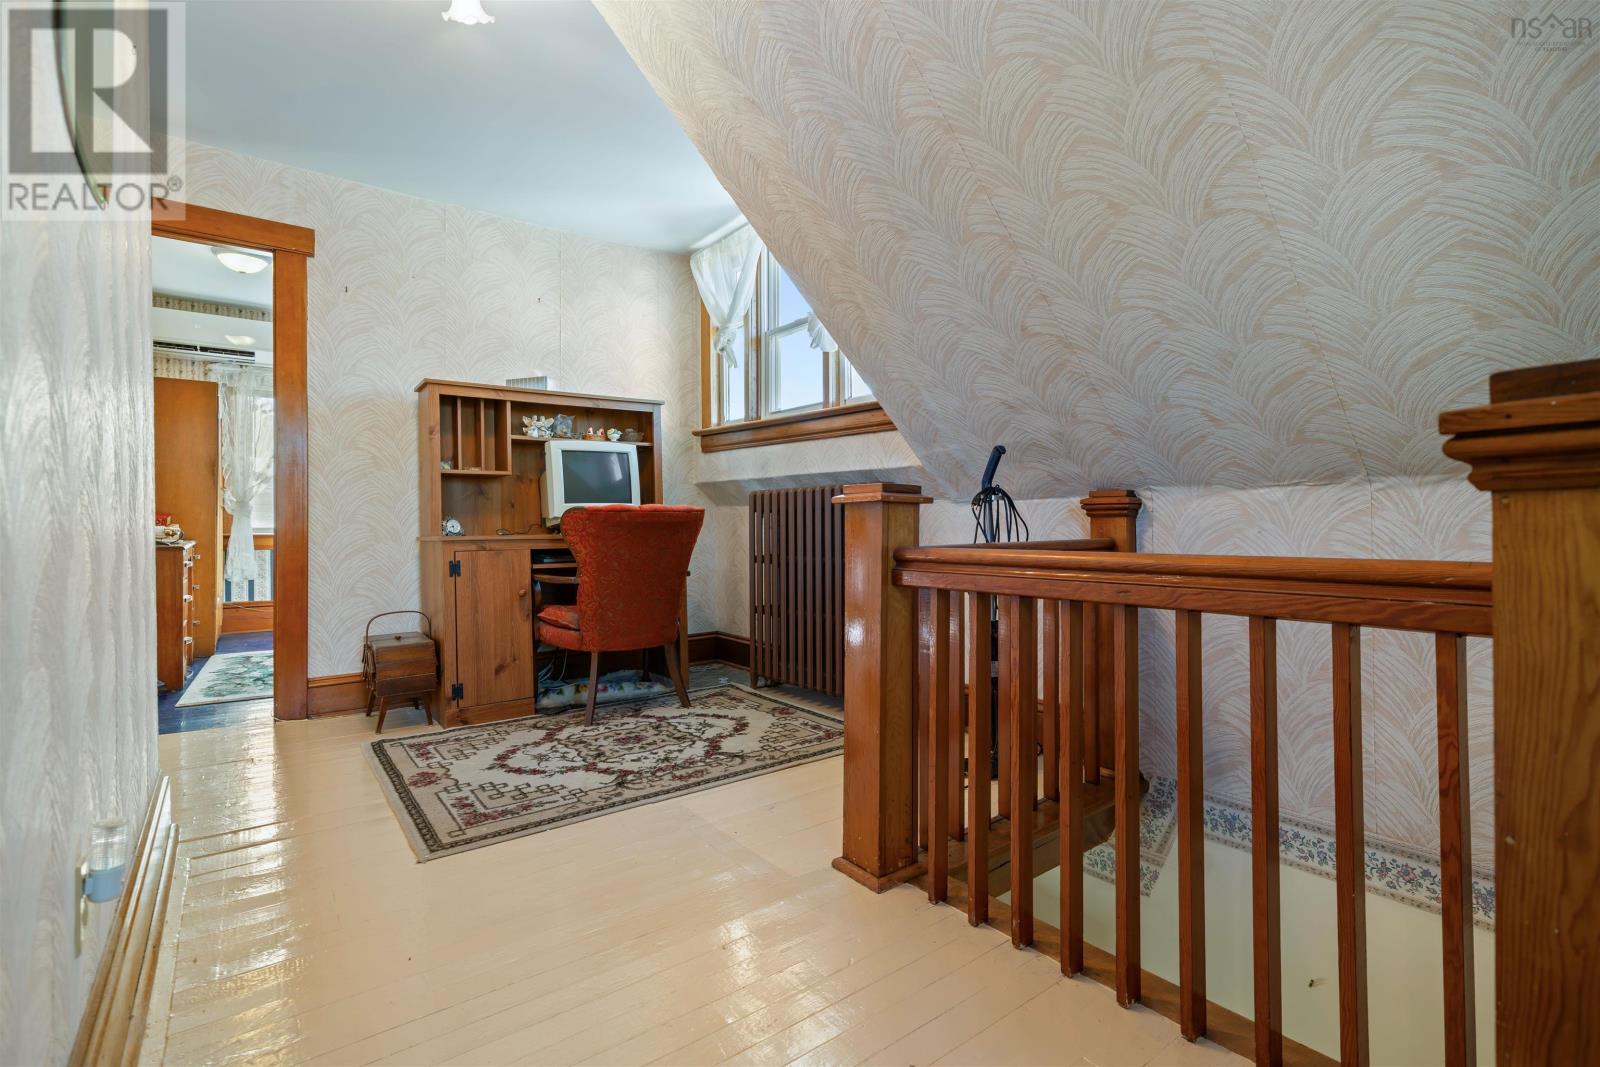
| Primary Bedroom | Second level | 11x9.1 |
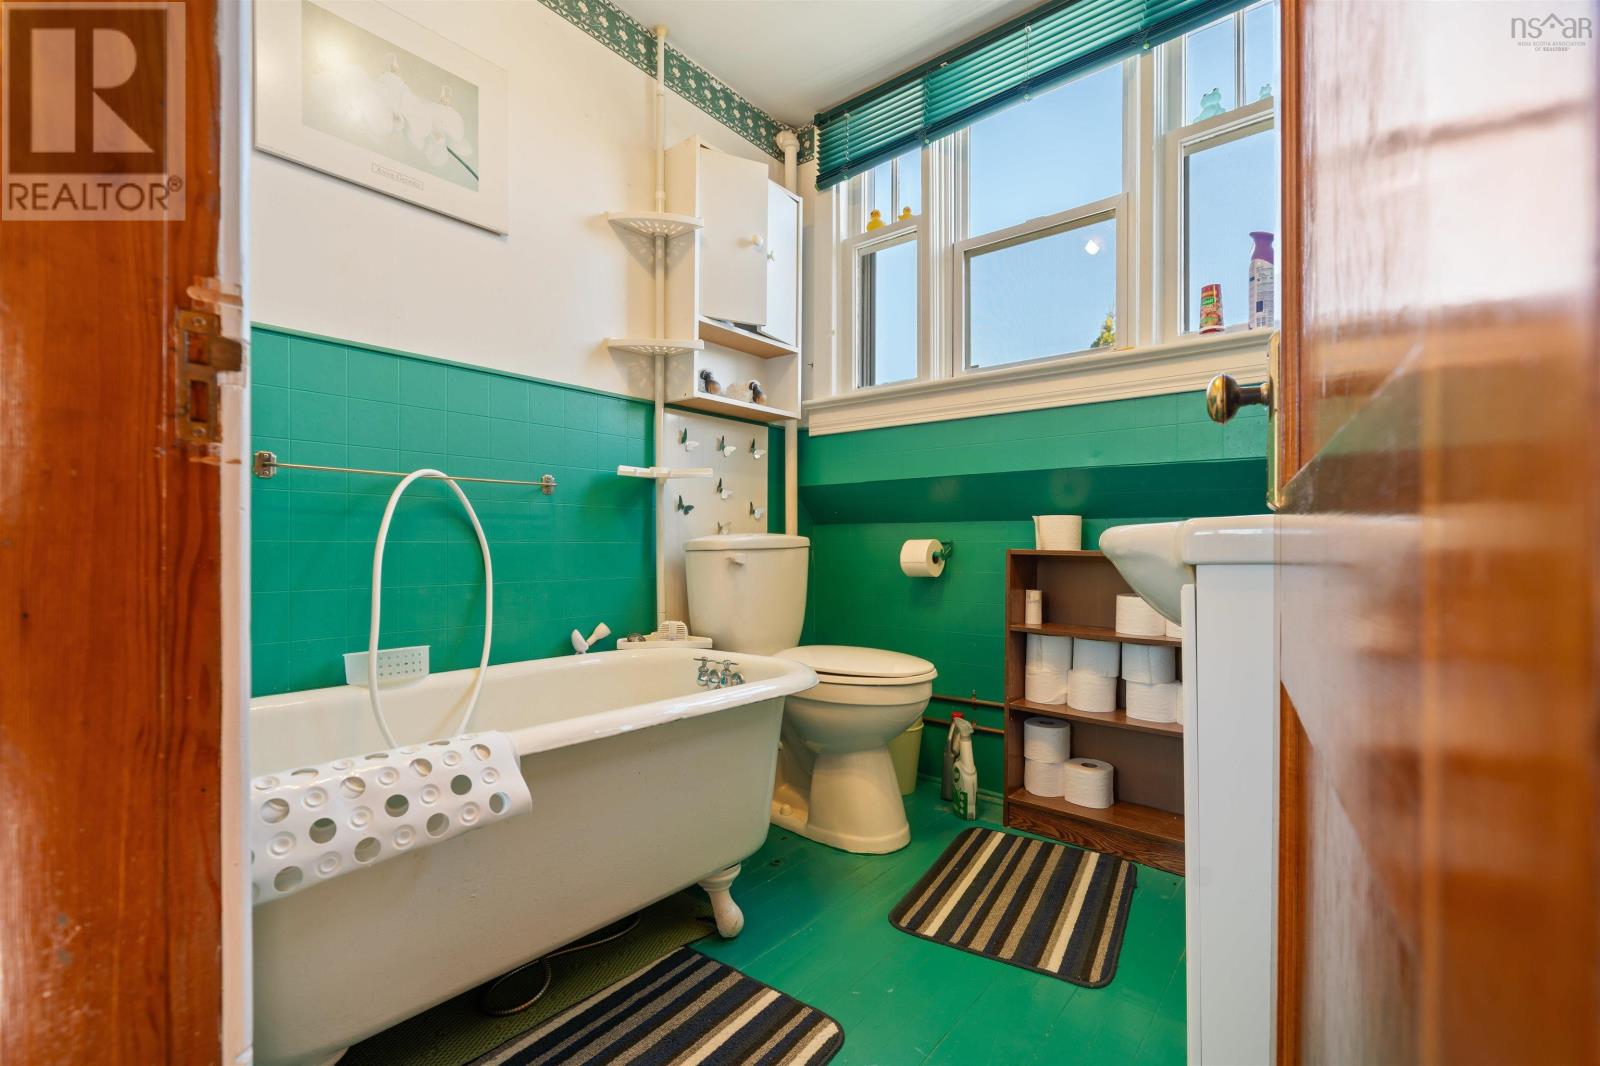
| 3pc Bathroom | Second level | 7.3x6.2 |
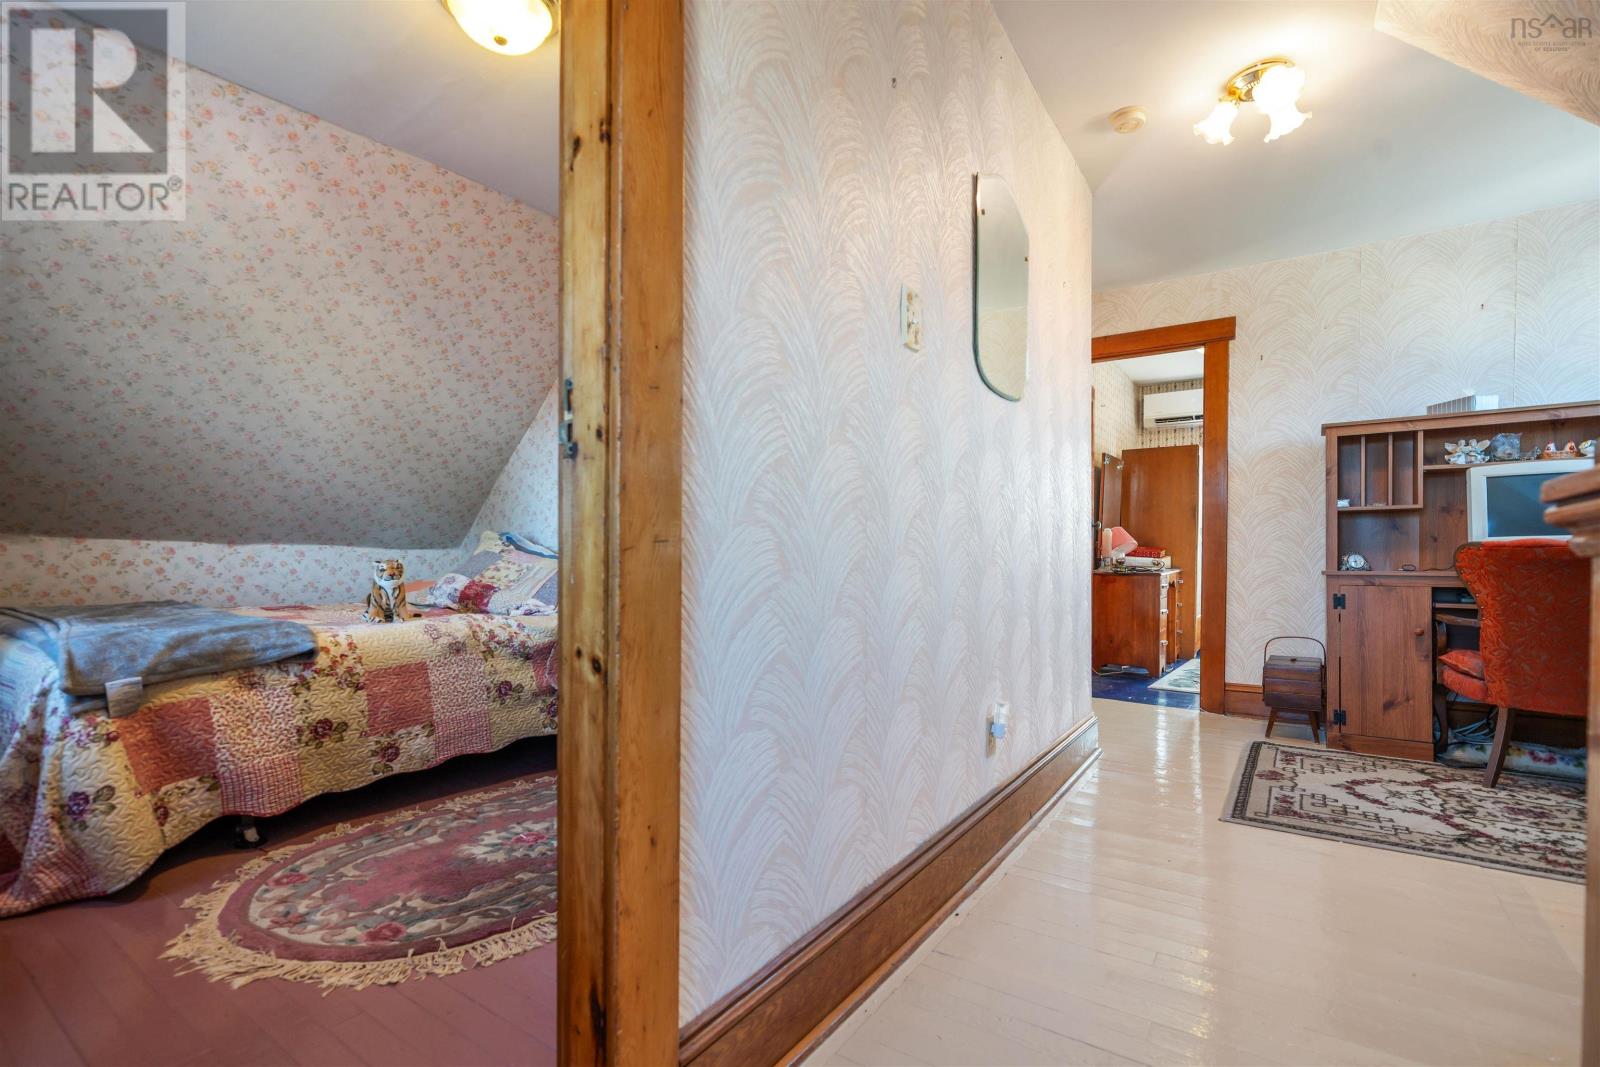
| Bedroom | Second level | 9.11x9.1 |
| Bedroom | Second level | 9x9.1 |
Directions
https://share.google/qPhs7ZX517YSigFSn
The map loads here.