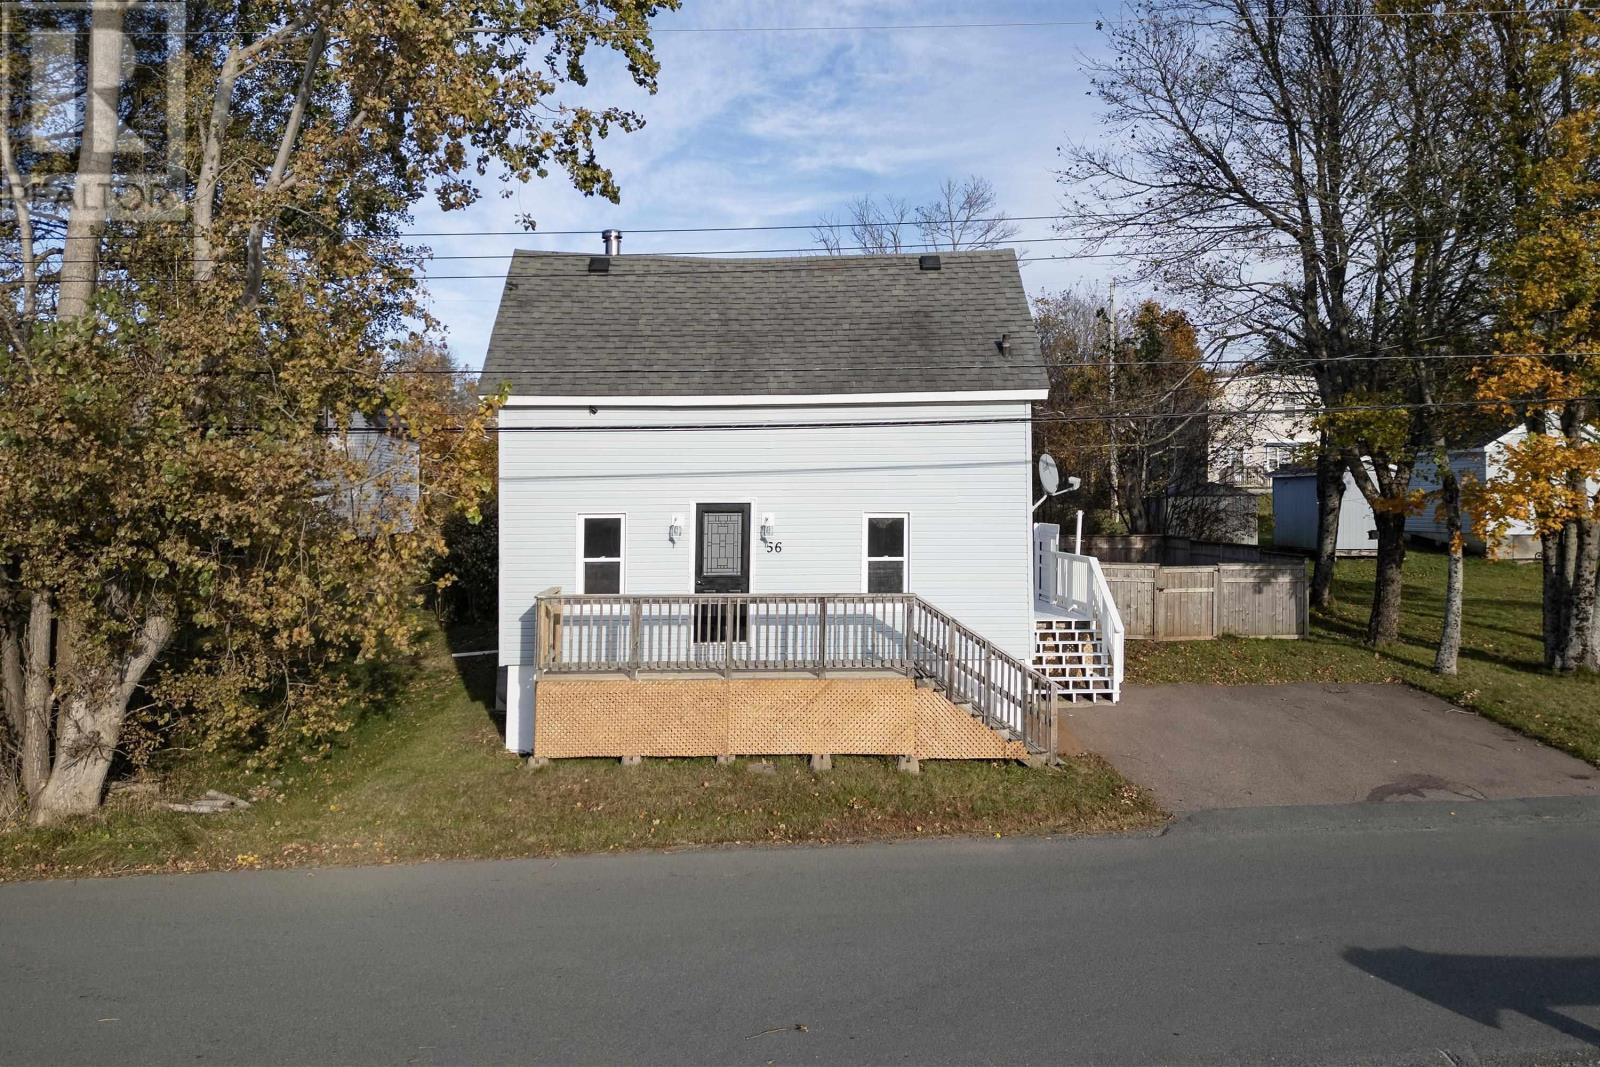
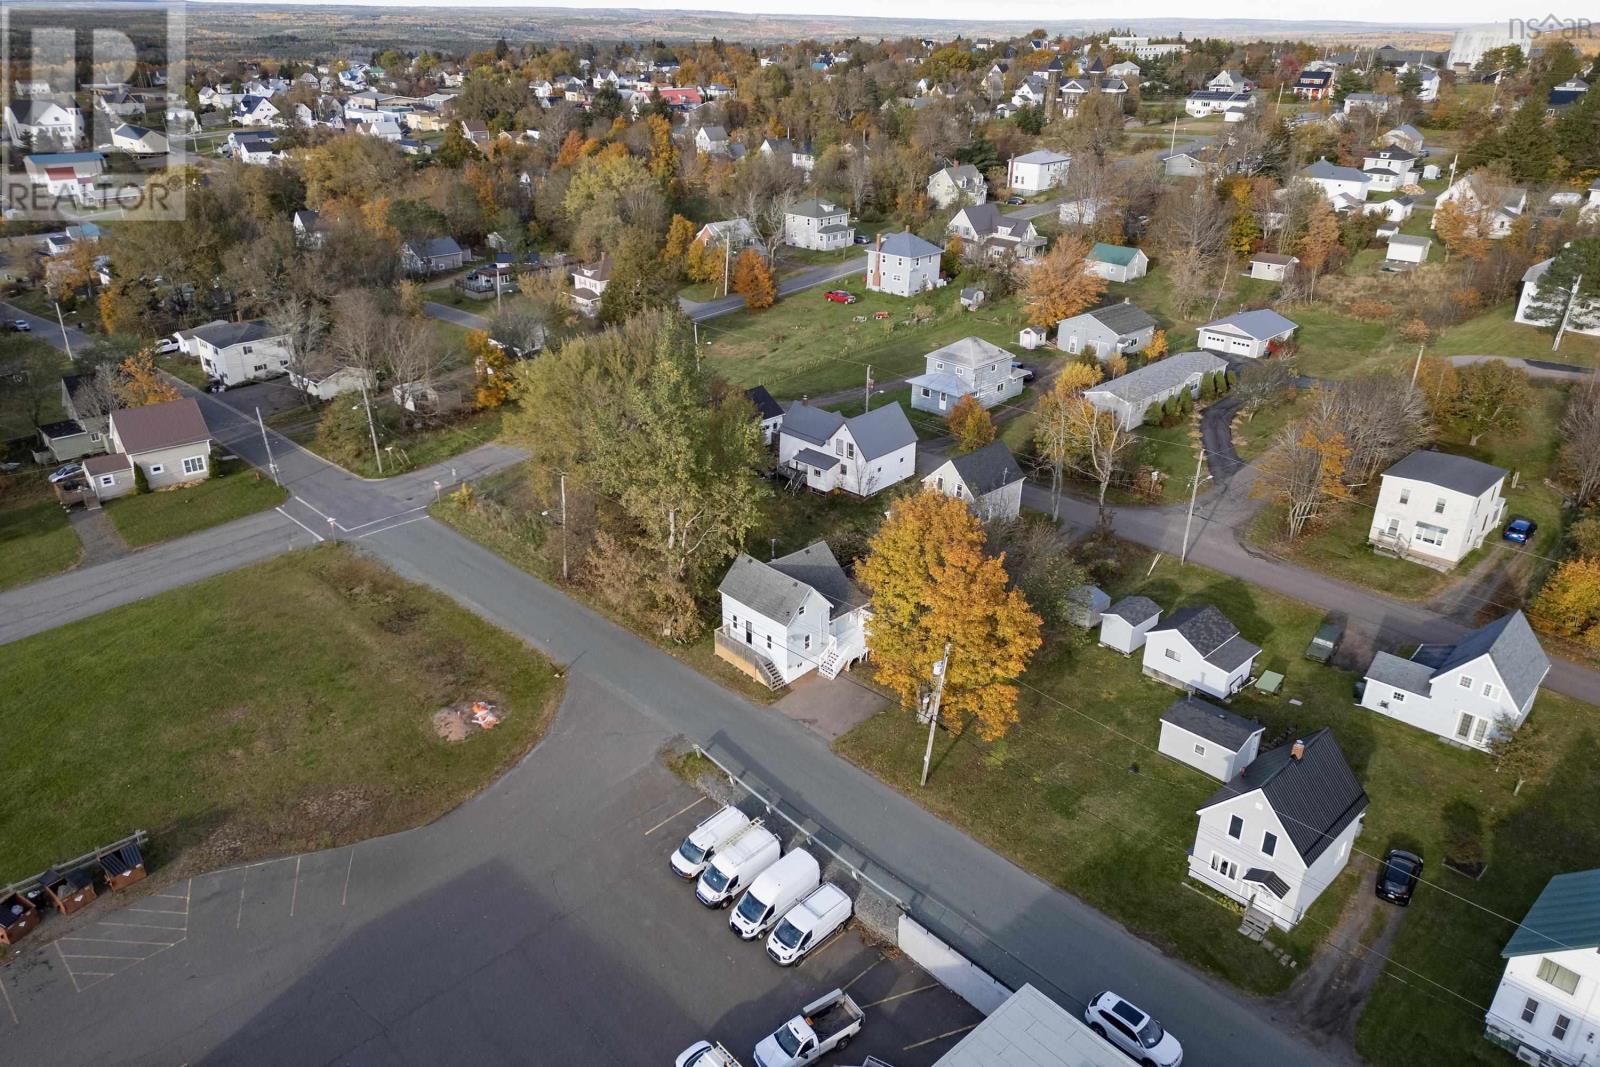
56 Victoria Street
Springhill, Nova Scotia B0M 1X0
$169,900
- Bedrooms
- 3
- Bathrooms
- 2
- Living area
- 1,758 sq ft
- Lot
- 0.08 acres
- Type
- Single Family
Description
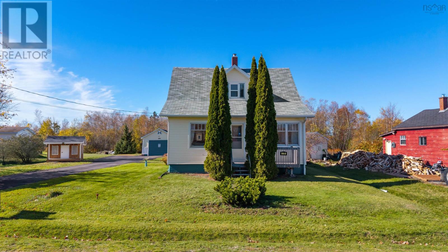
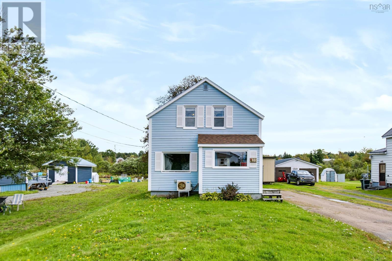
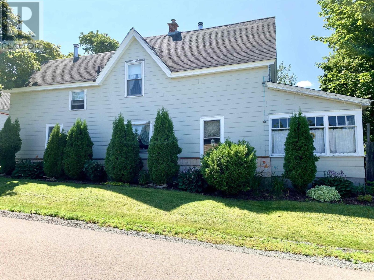
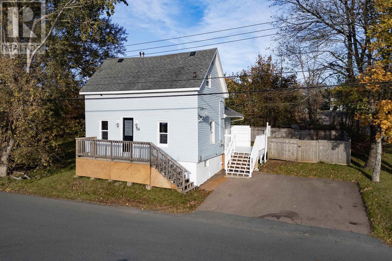
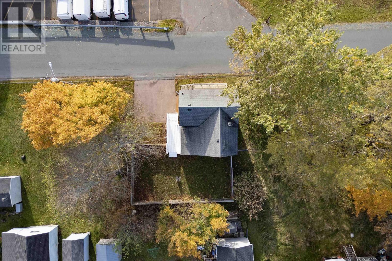
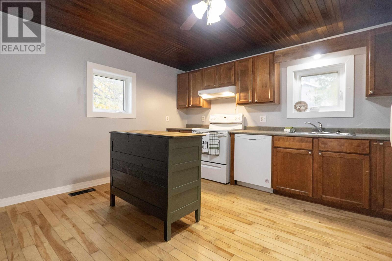
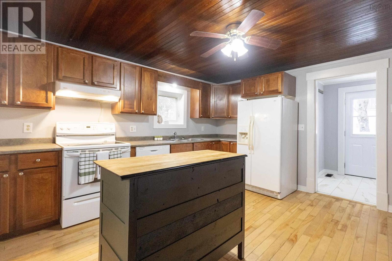
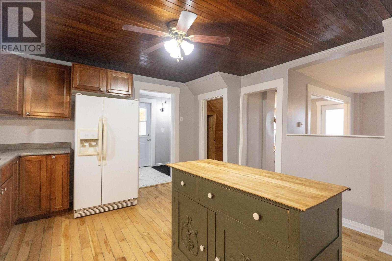
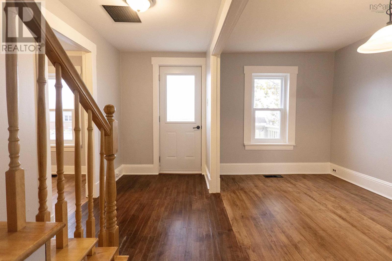
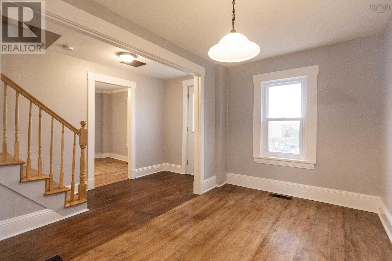
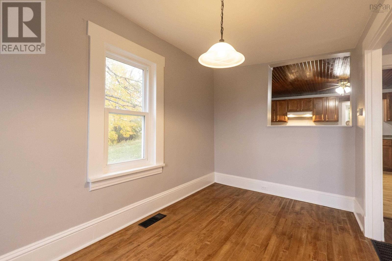
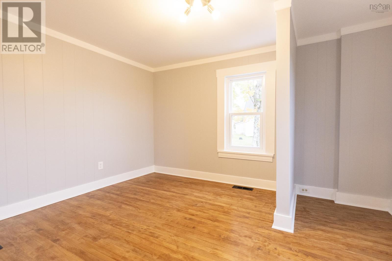
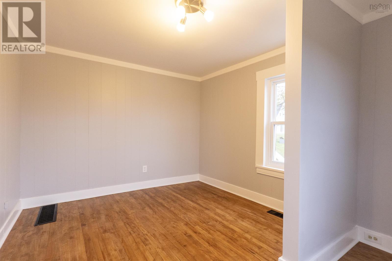
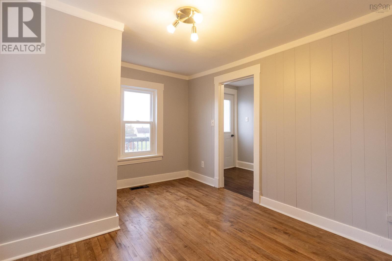
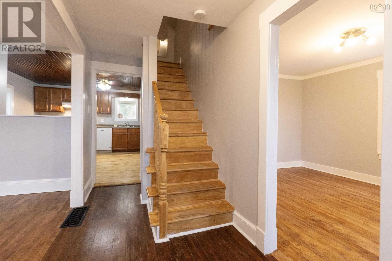
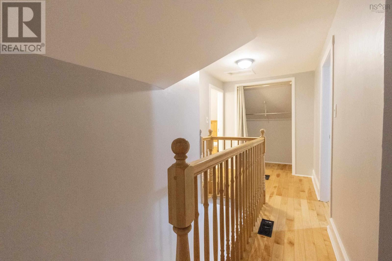
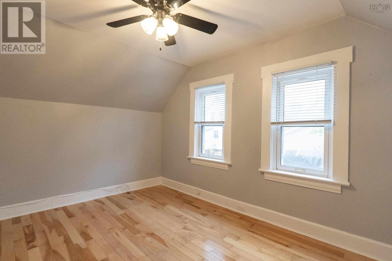
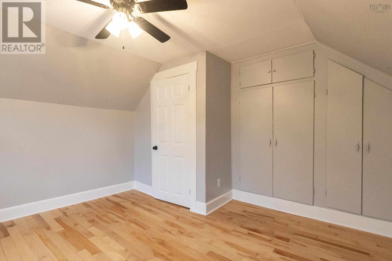
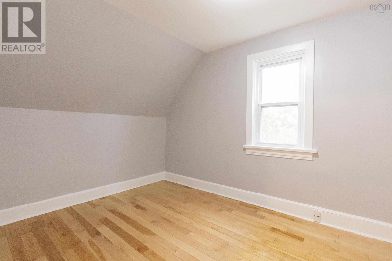
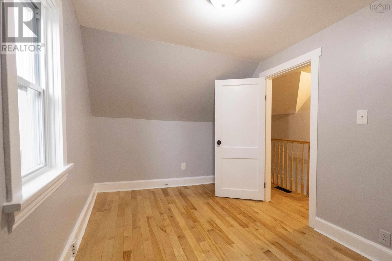
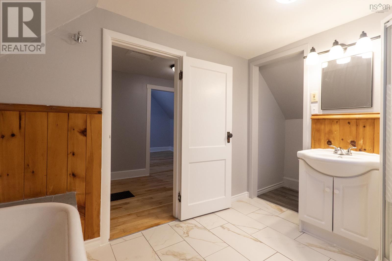
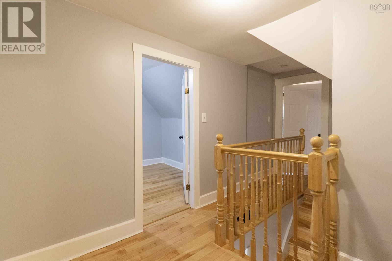
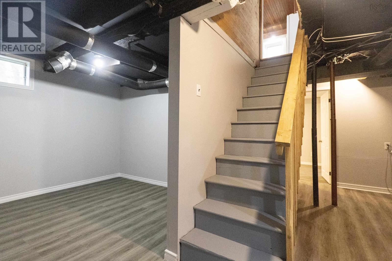
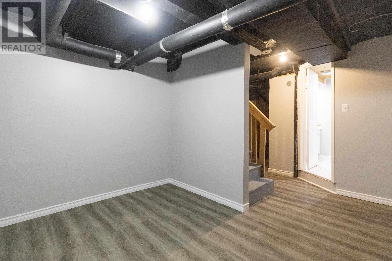
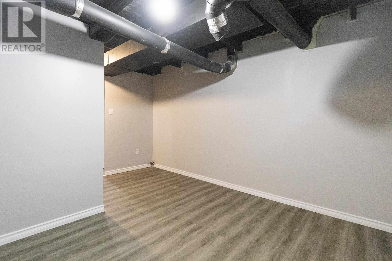
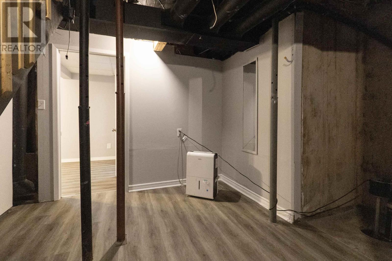
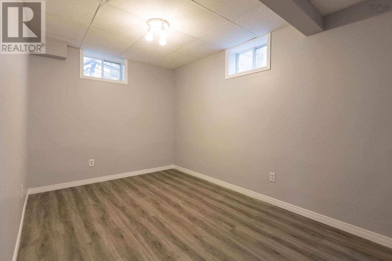
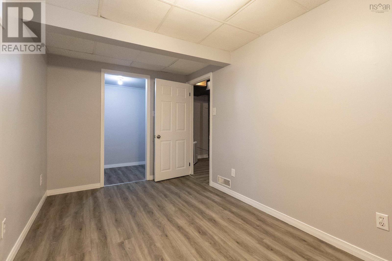
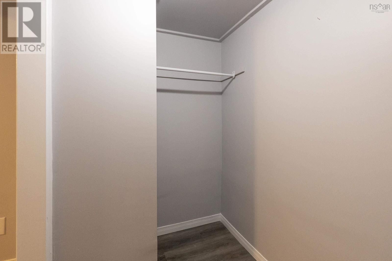
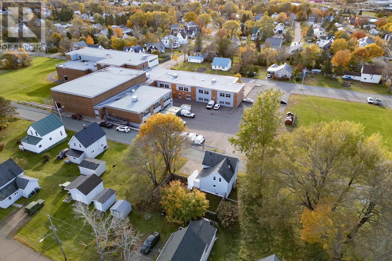
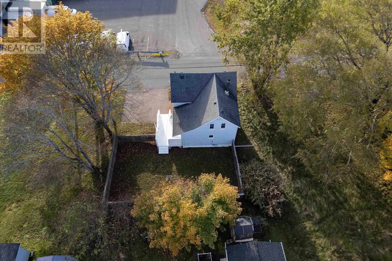
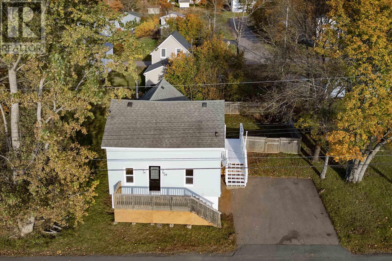
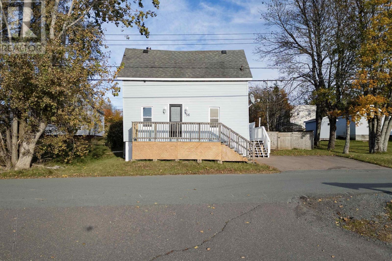
Move in ready 2 bed 2 bath home in Springhill. Everything is ready to go including roof and windows and finished basement. Fenced in backyard and two decks, the home boasts refinished hardwood floors. A third room in basement could be used as a guest room as well. Well appointed cabinets and a unique wood ceiling set the kitchen up nicely. A solid house with a great foundation! (id:56844)
Listing
- MLS® number
- 202626558
- Status
- Active
- Days On Market
- 8
Building
- Type
- House
- Year built
- 1961
- Storeys
- 1.5
- Living area
- 1,758 sq ft
- Above grade
- 1,758 sq ft
- Bedrooms above grade
- 2
- Bedrooms below grade
- 1
- Foundation
- Poured Concrete
- Basement
- Finished, Full
Interior
- Flooring
- Hardwood, Ceramic Tile
- Heating
- Oil, Furnace
- Appliances
- Washer, Dryer - Electric, Refrigerator, Range - Electric, Dishwasher
Land
- Lot size
- 0.08 acres
- Exterior features
- Vinyl
- Community
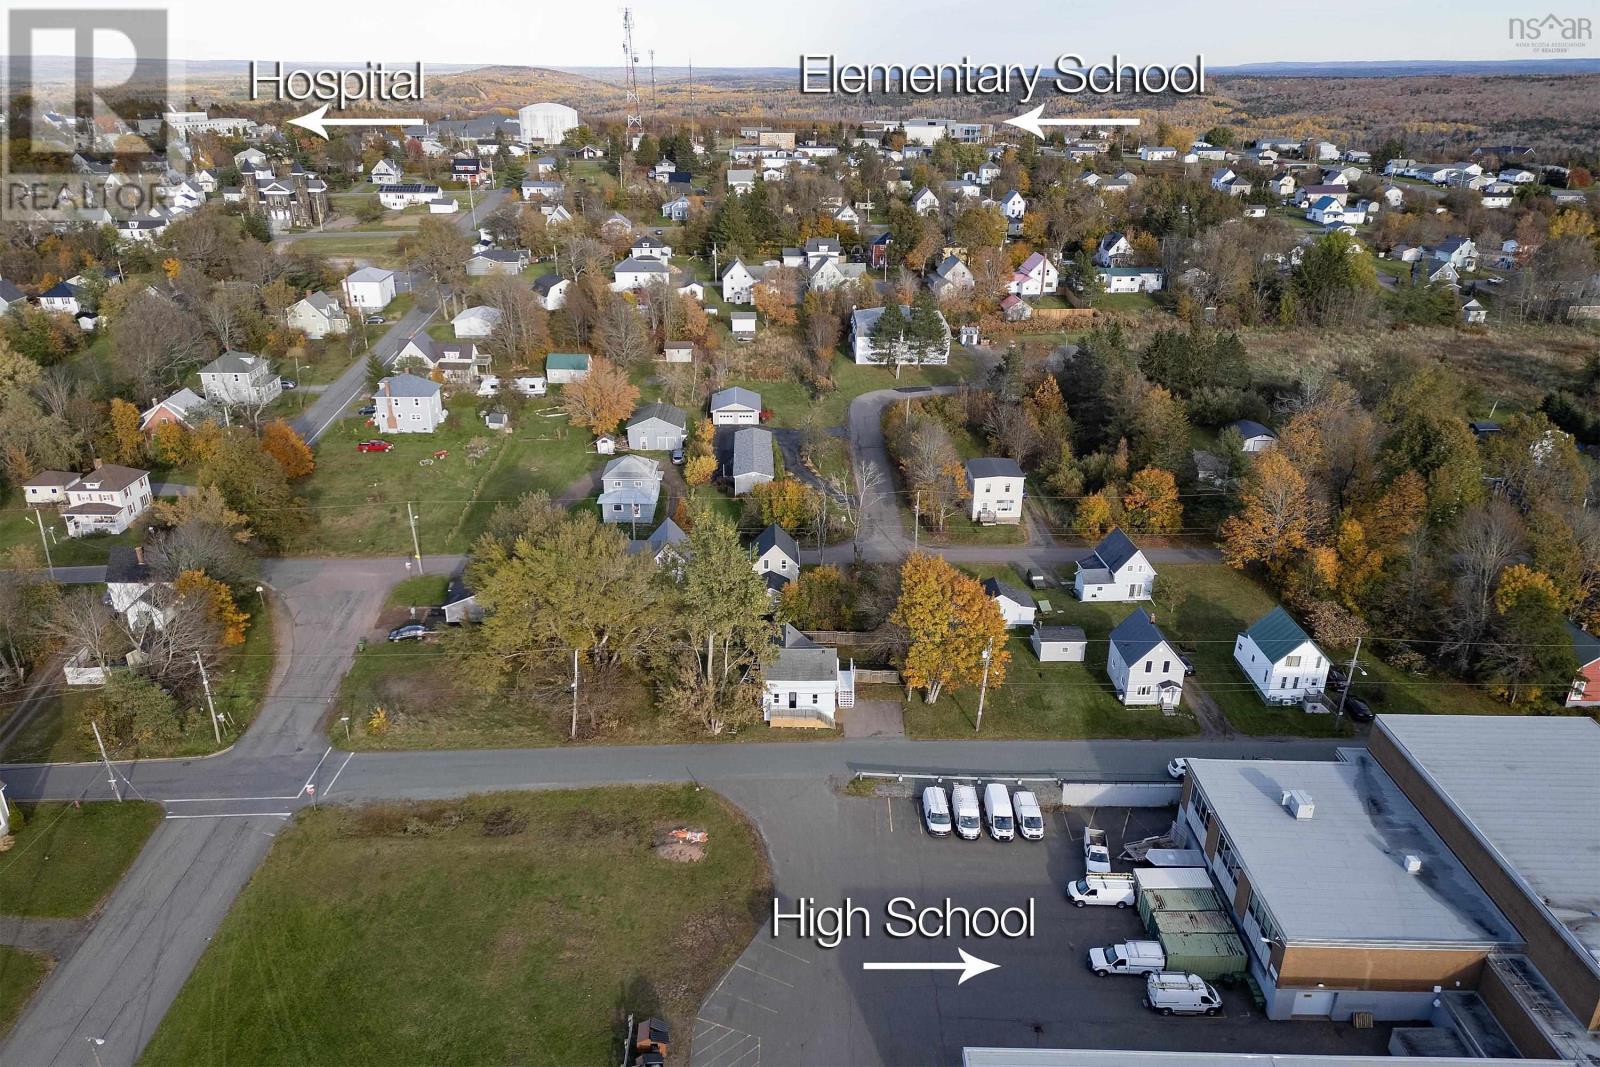
- Recreational Facilities
Parking
- Type
- Paved Yard
Utilities
- Water
- Municipal water
- Sewer
- Municipal sewage system
Fees and taxes
- Common interest
- Freehold
- Parcel number
- 25243395
Rooms
| Room | Level | Size |
|---|---|---|
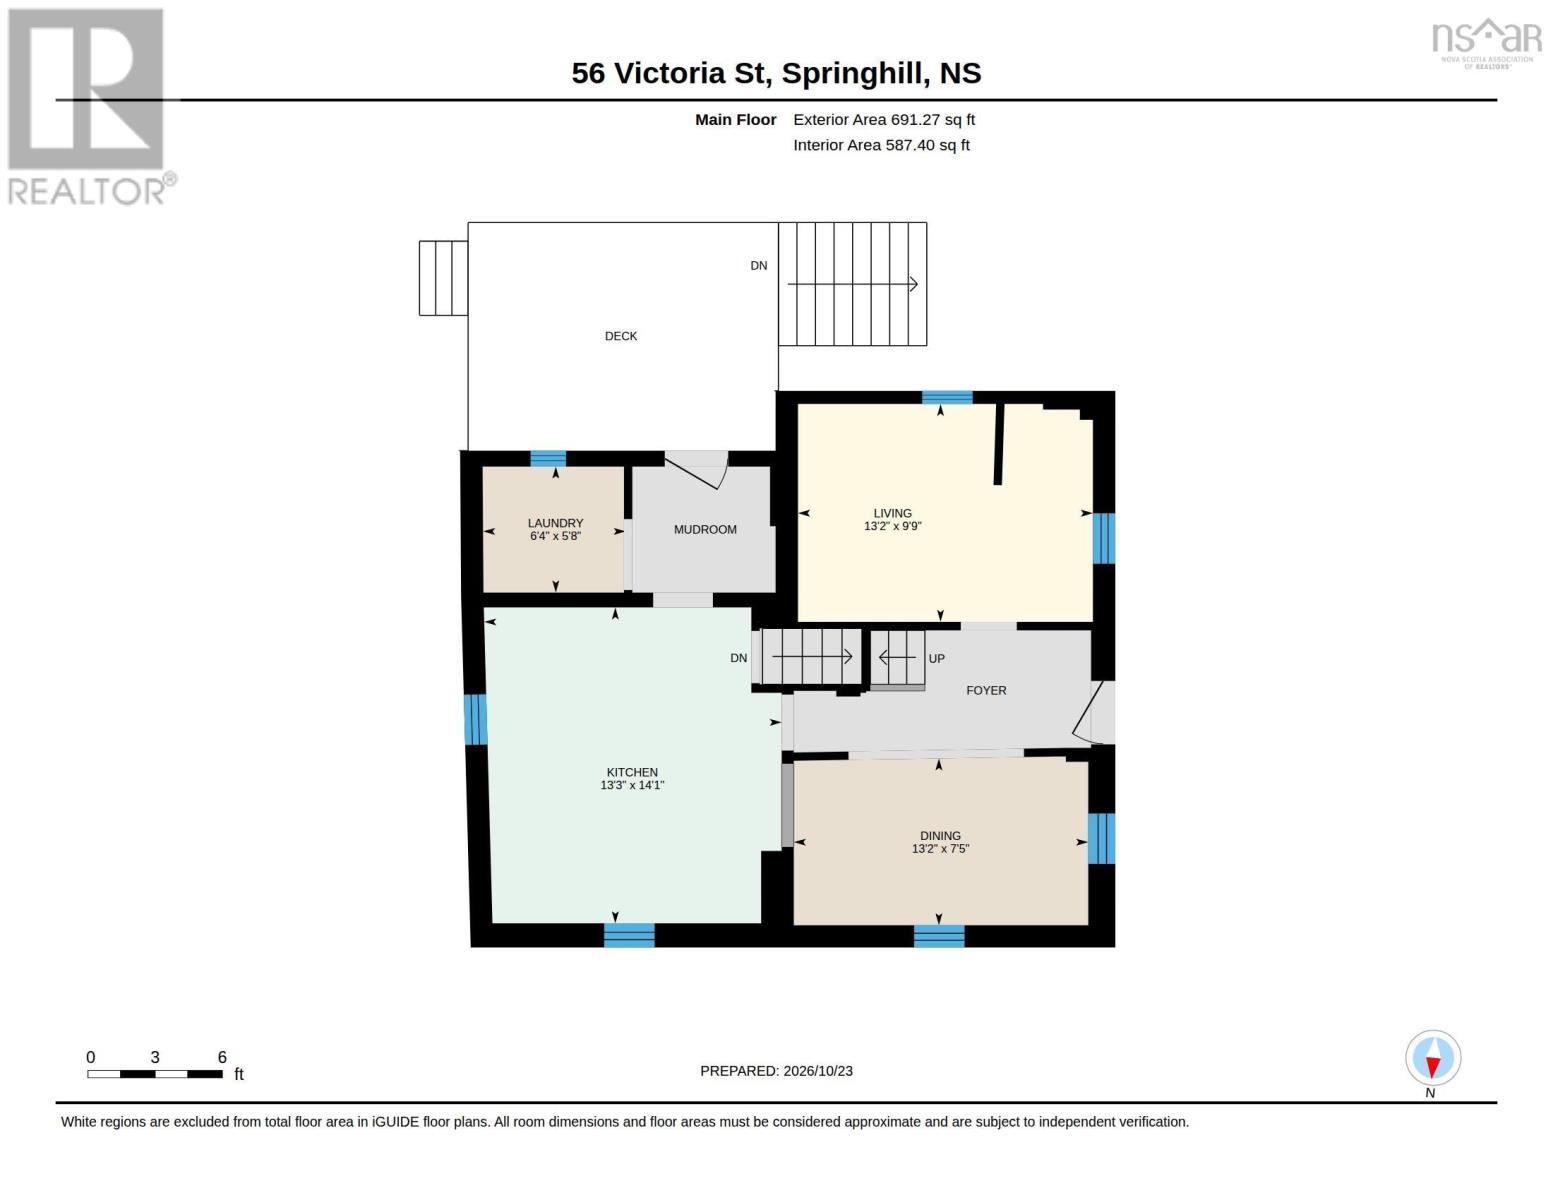
| Dining room | Main level | 13.2x7.5 |
| Kitchen | Main level | 13.3x14.1 |
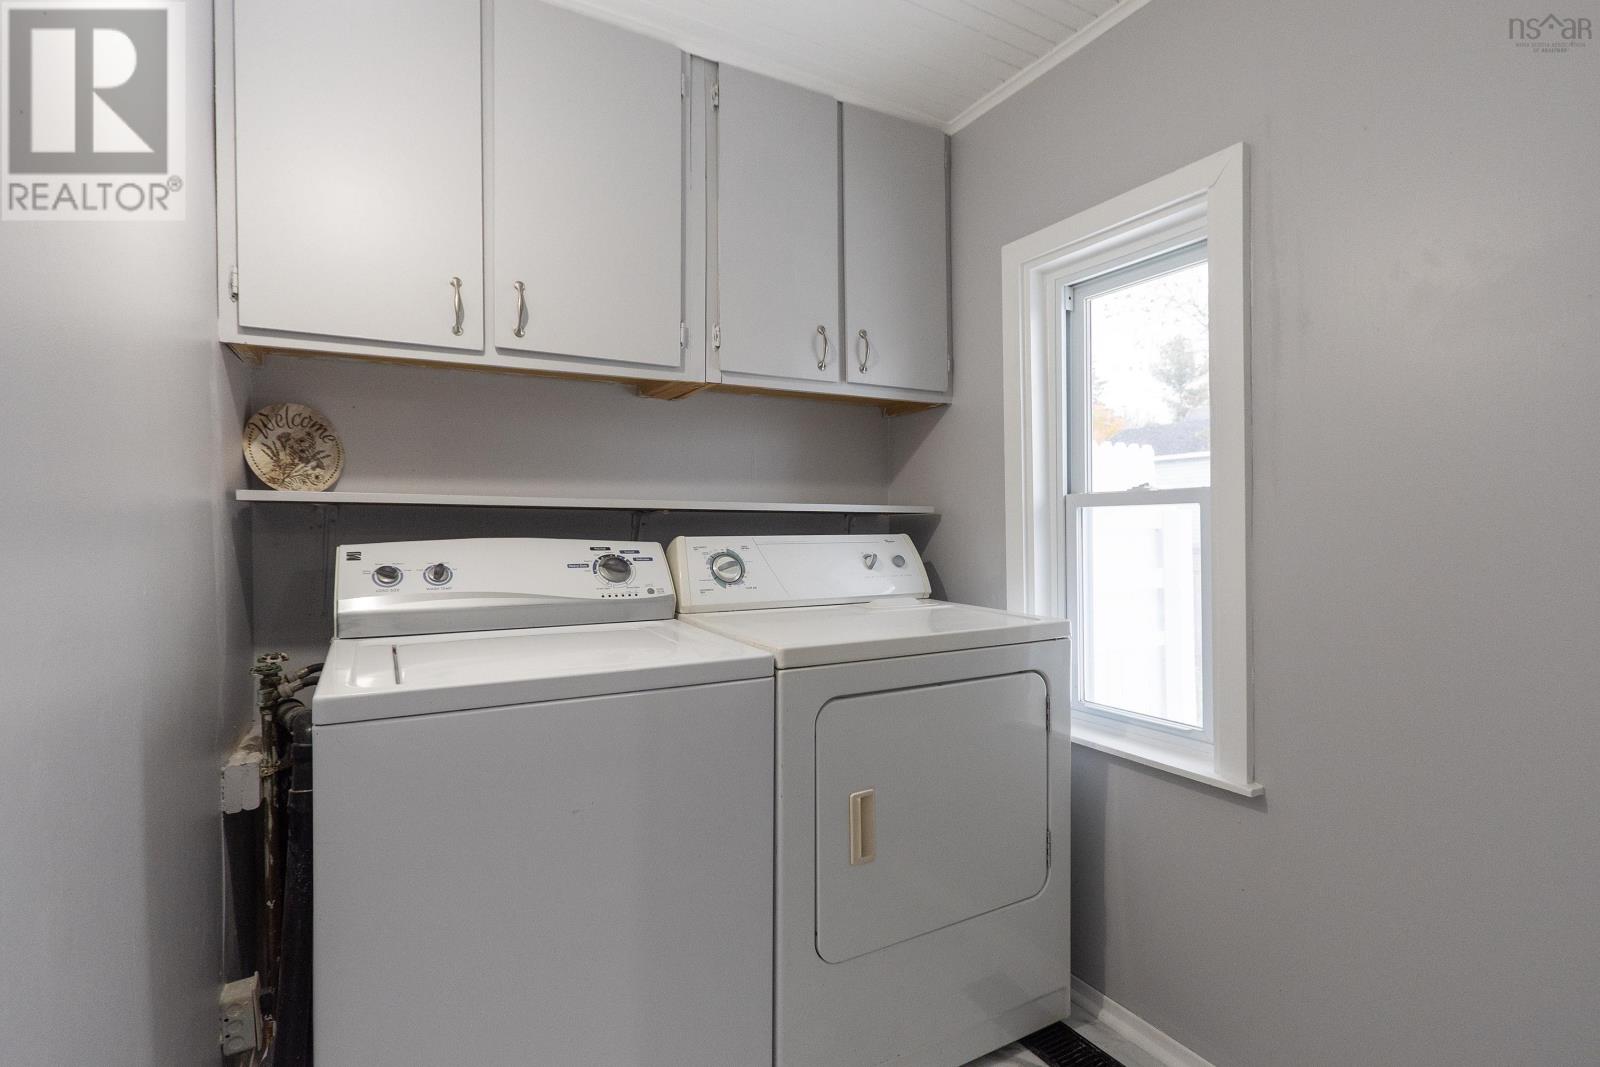
| Laundry room | Main level | 6.4x5.8 |
| Living room | Main level | 13.2x9.9 |
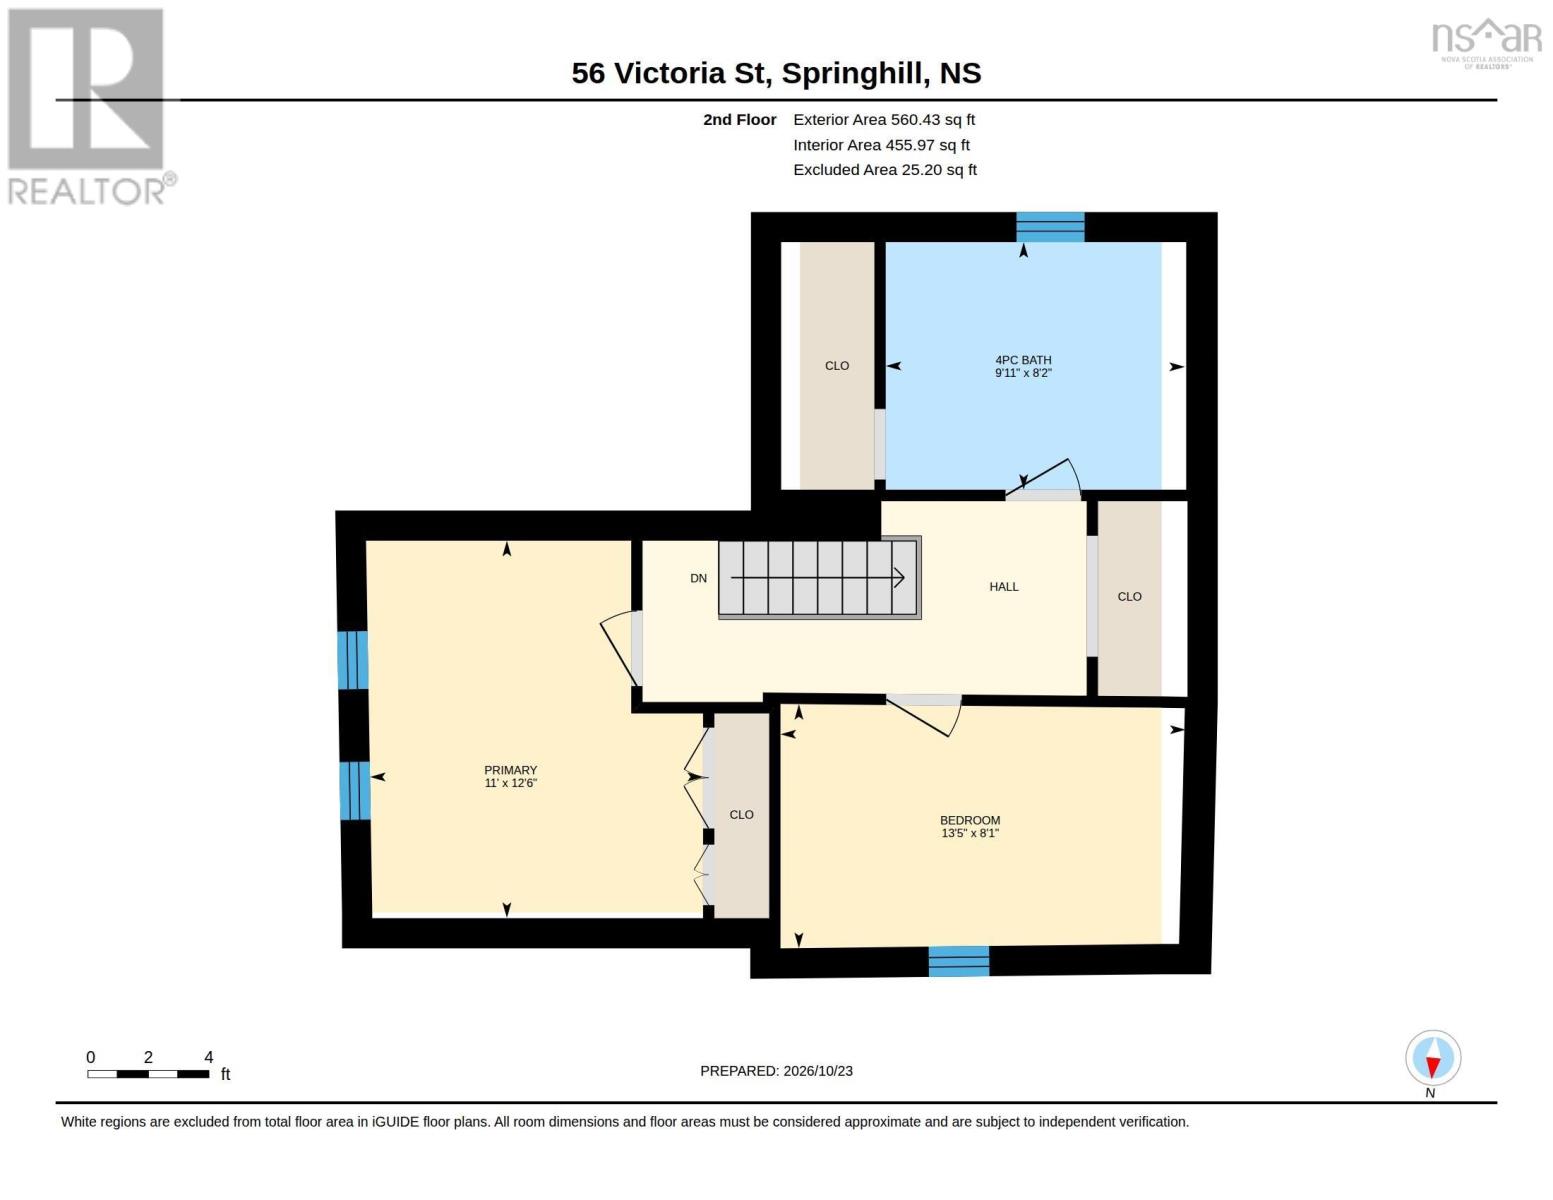
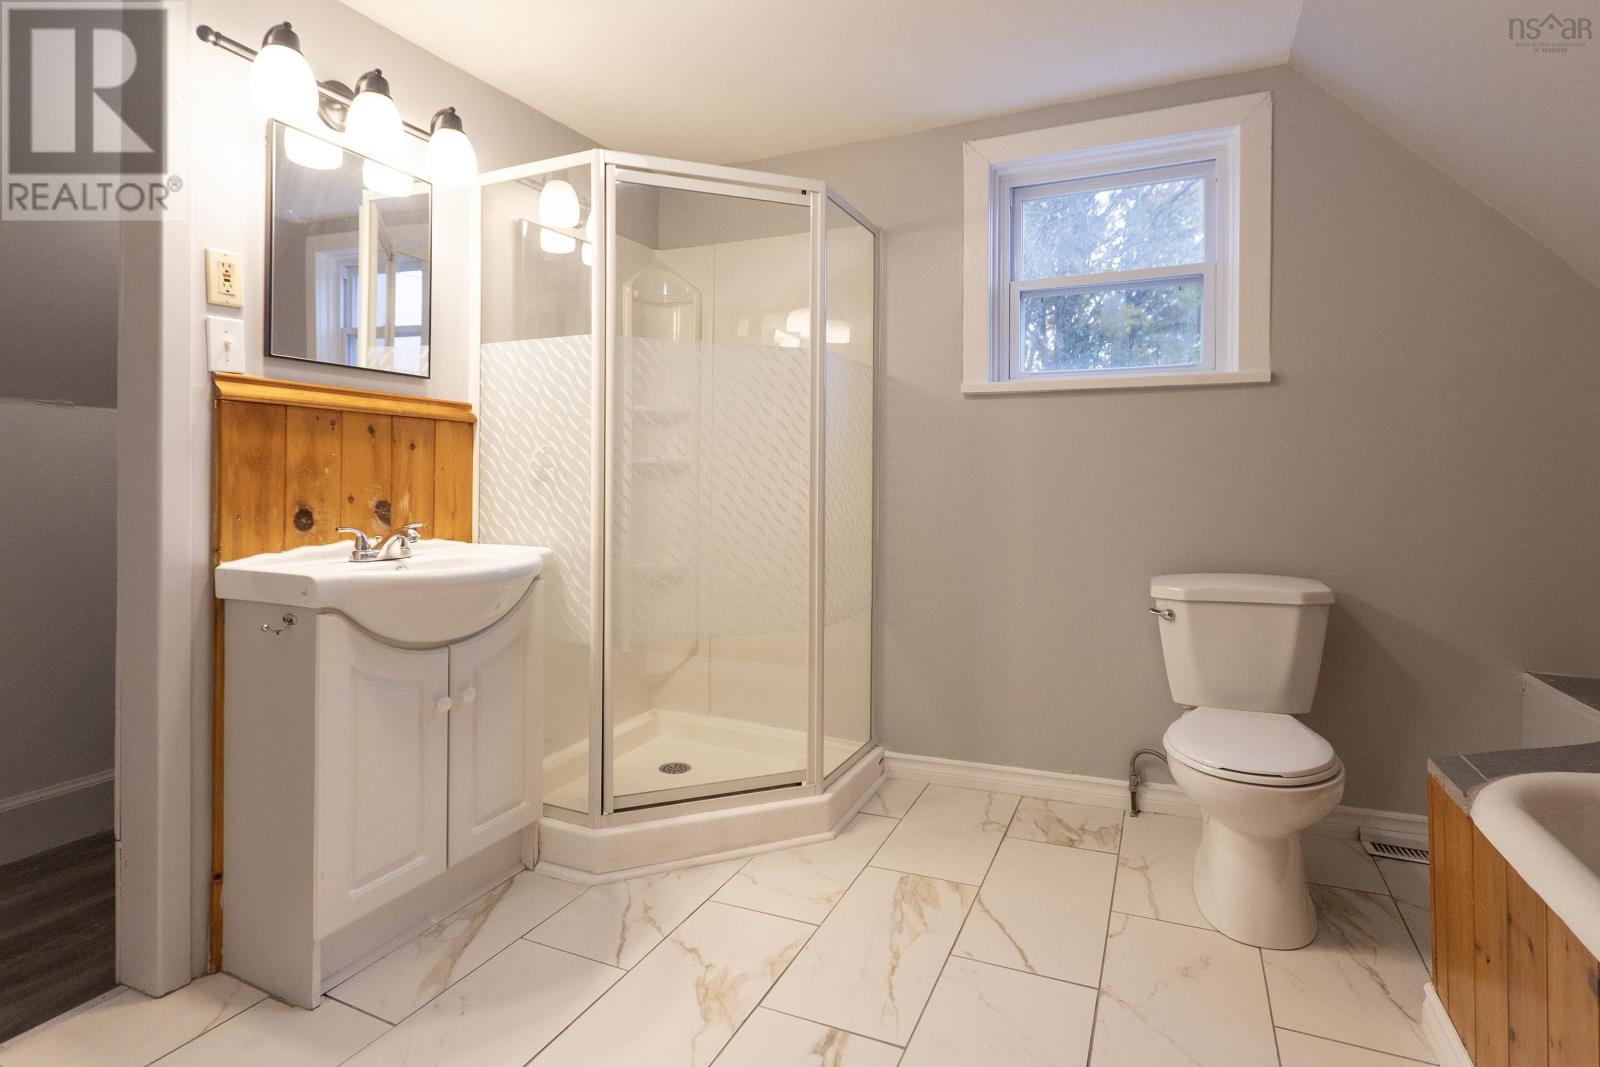
| 4pc Bathroom | Second level | 9.11x8.2 |
| Bedroom | Second level | 13.5x8.1 |
| Primary Bedroom | Second level | 11x12.6 |
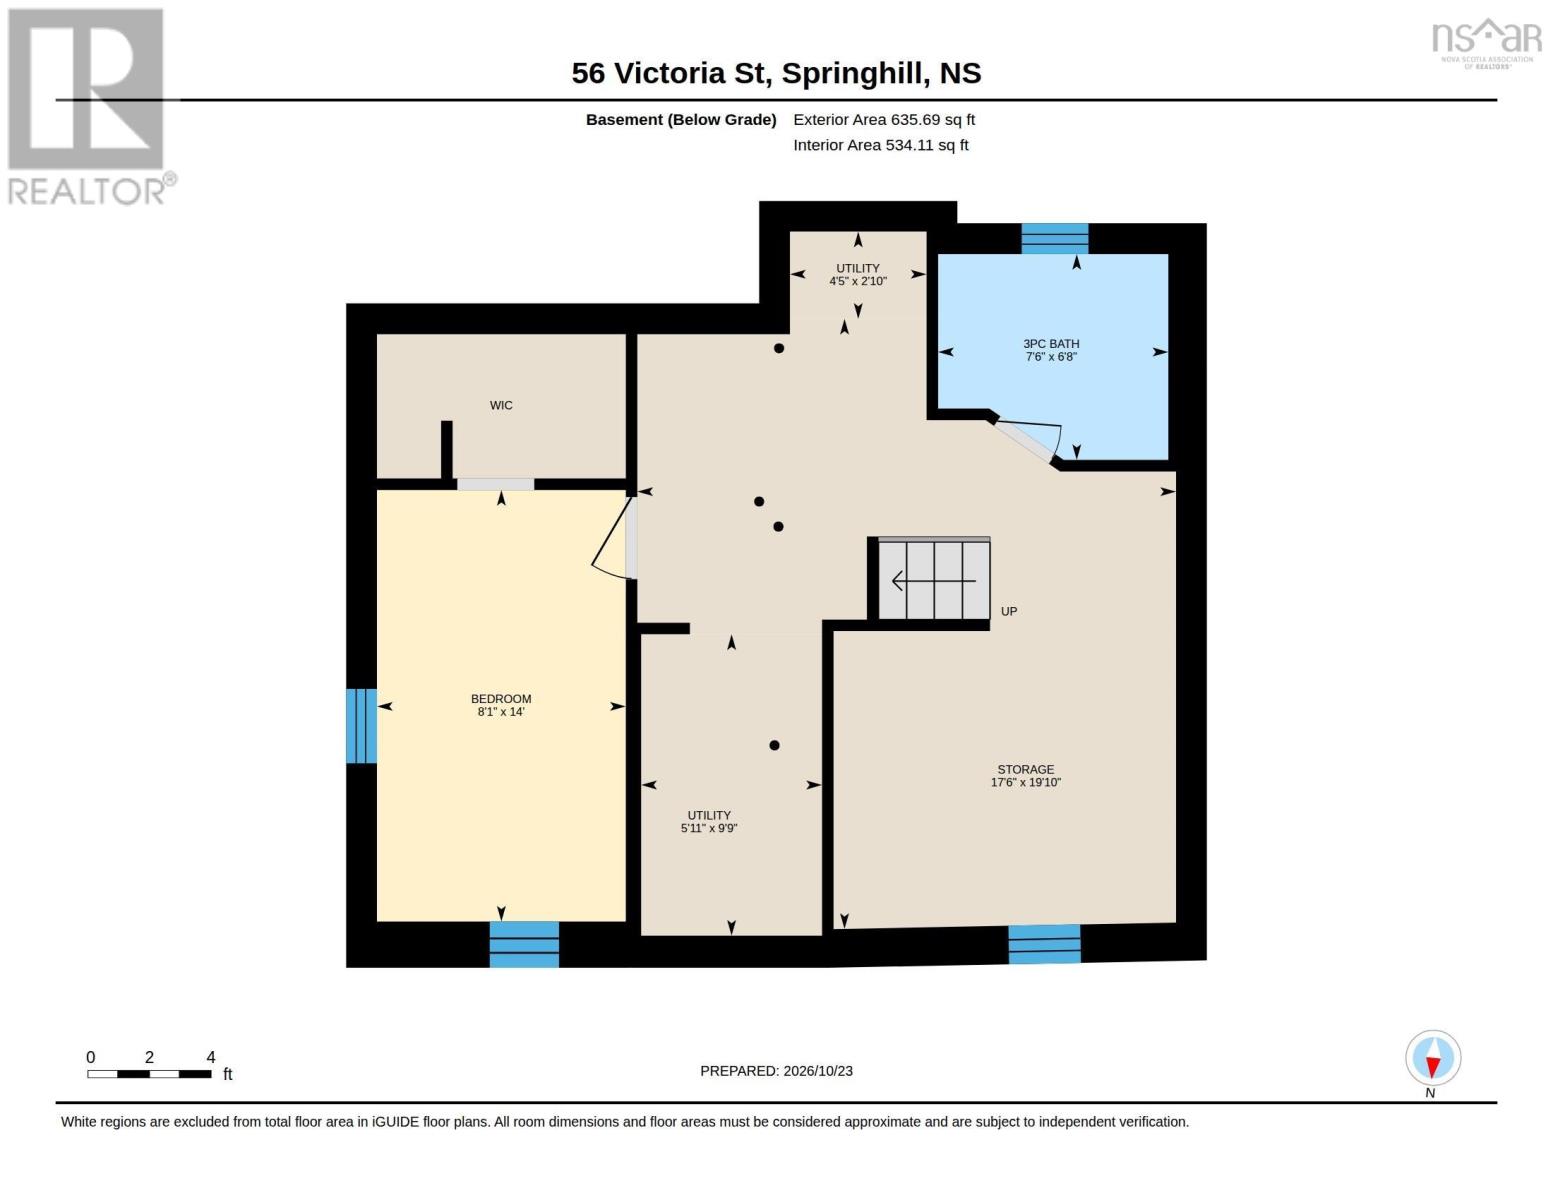
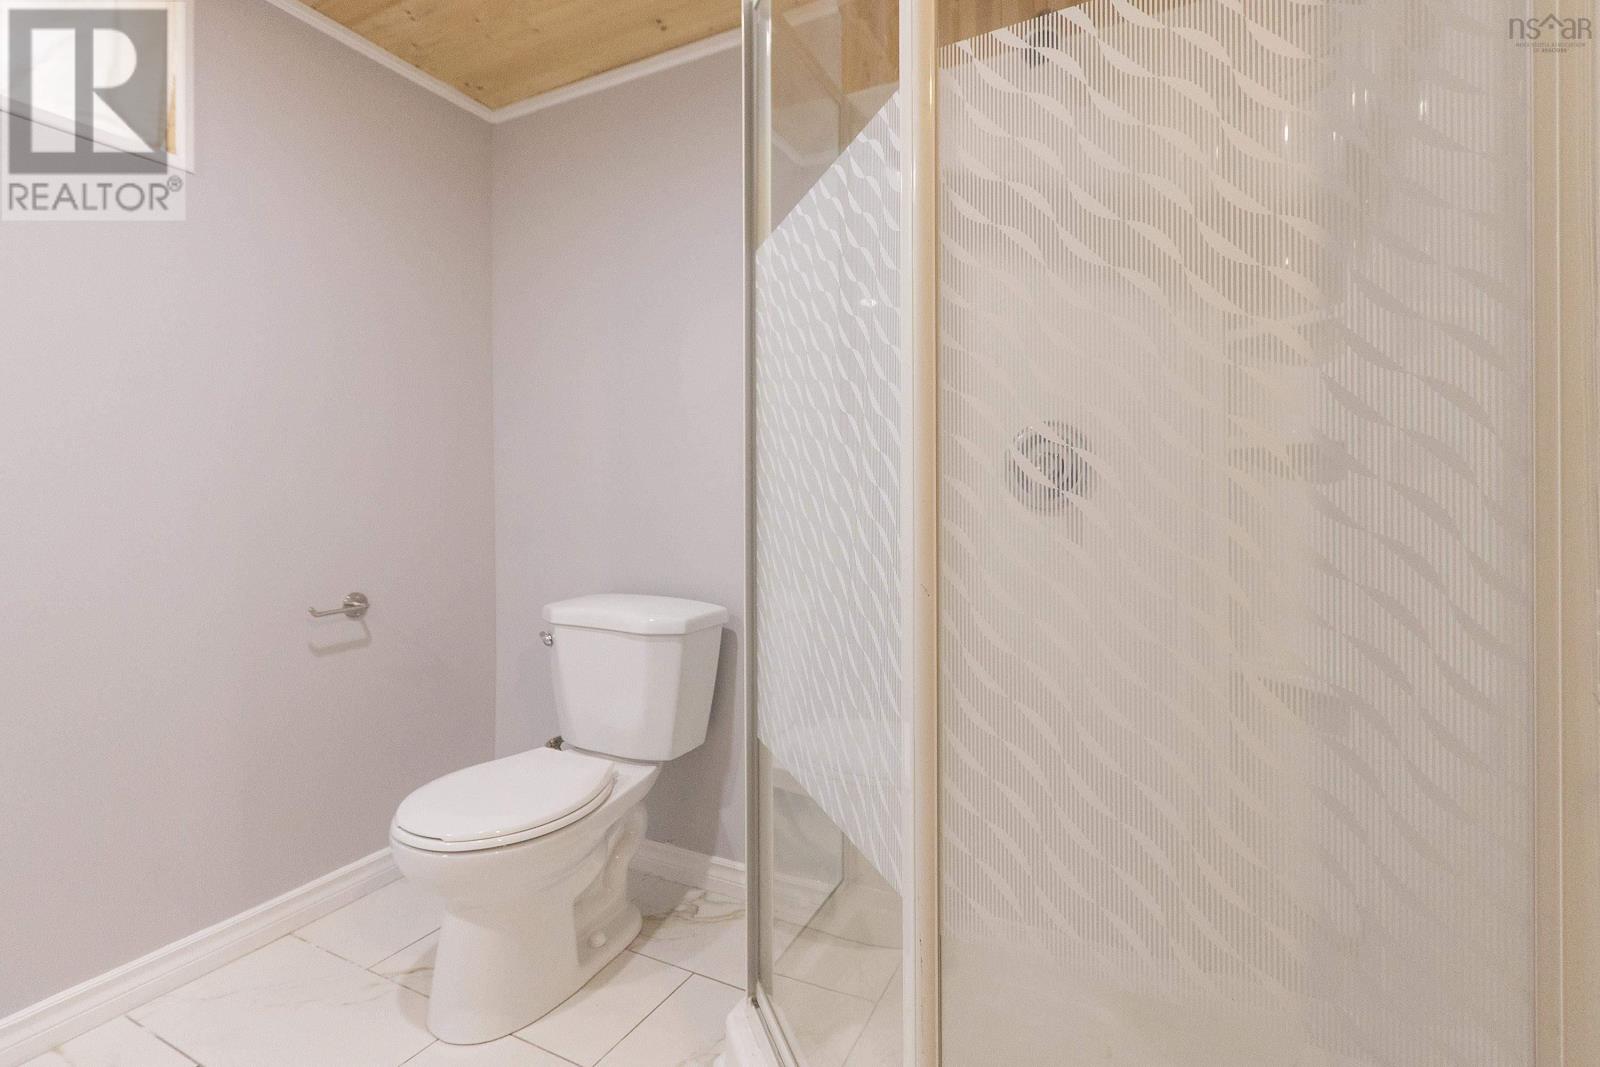
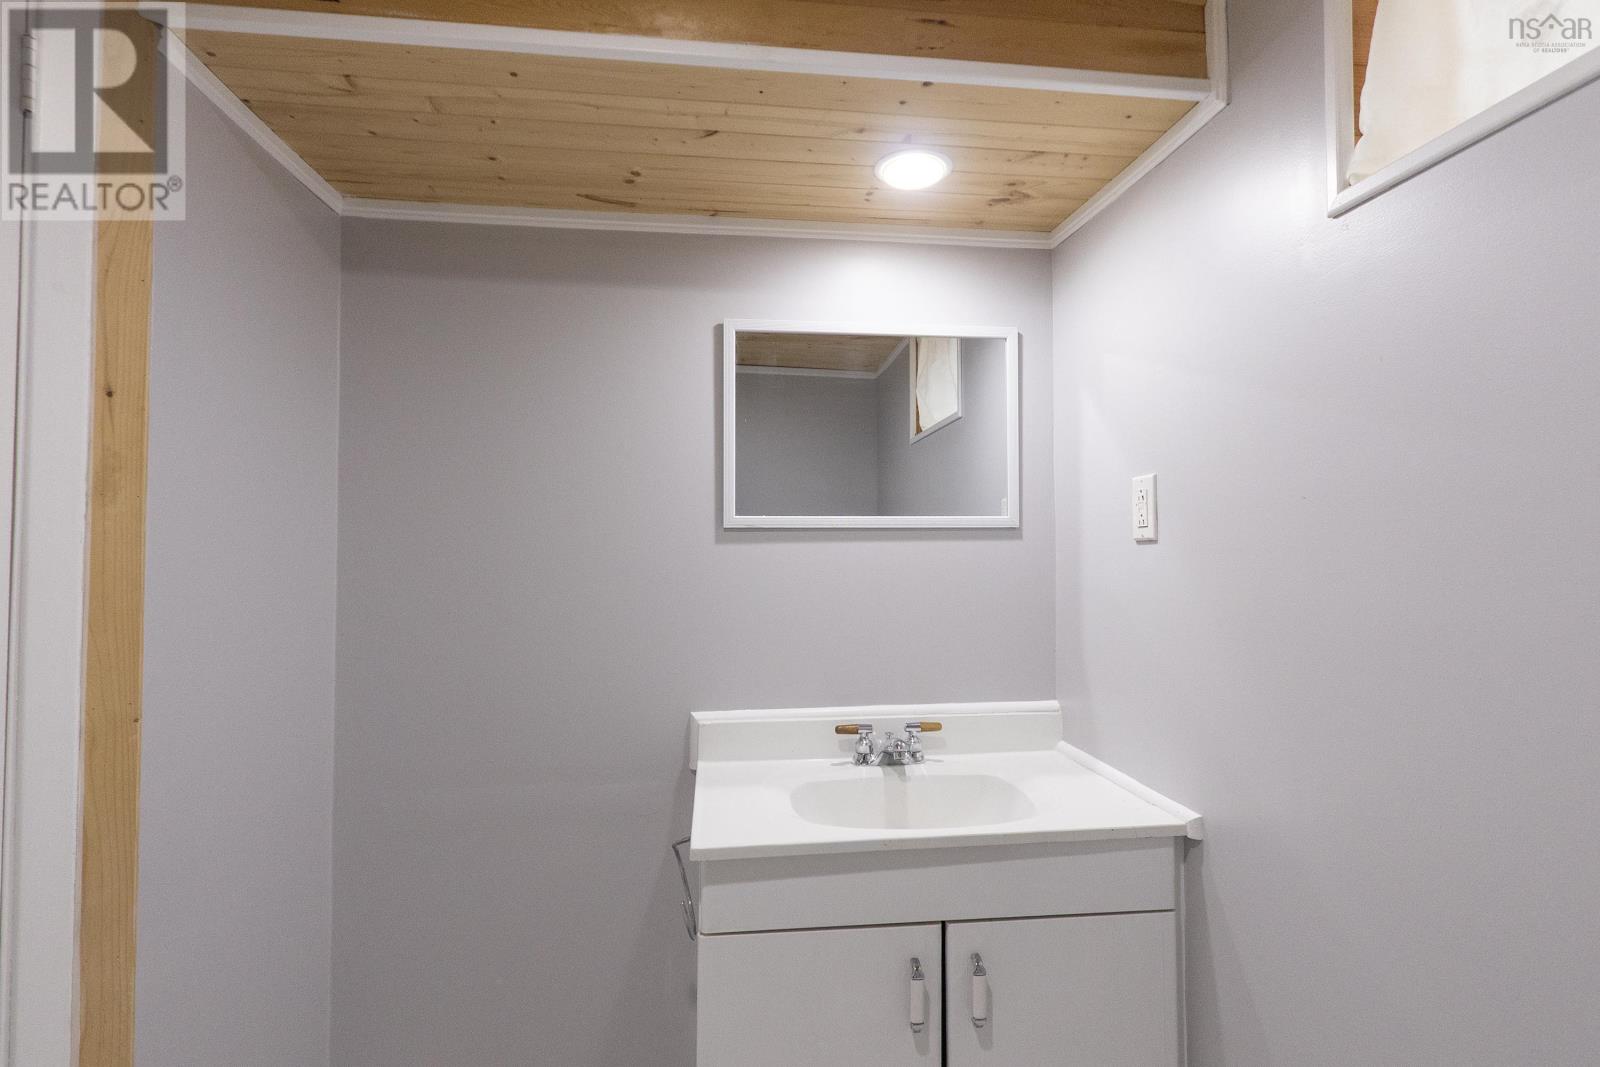
| 3pc Bathroom | Basement | 7.6x6.8 |
| Bedroom | Basement | 8.1x14 |
| Storage | Basement | 17.6x19.10 |
| Utility room | Basement | 5.11x9.9 |
| Utility room | Basement | 4.5x2.10 |
Directions
https://maps.app.goo.gl/cnLTToFbC3tfH8PKA
The map loads here.