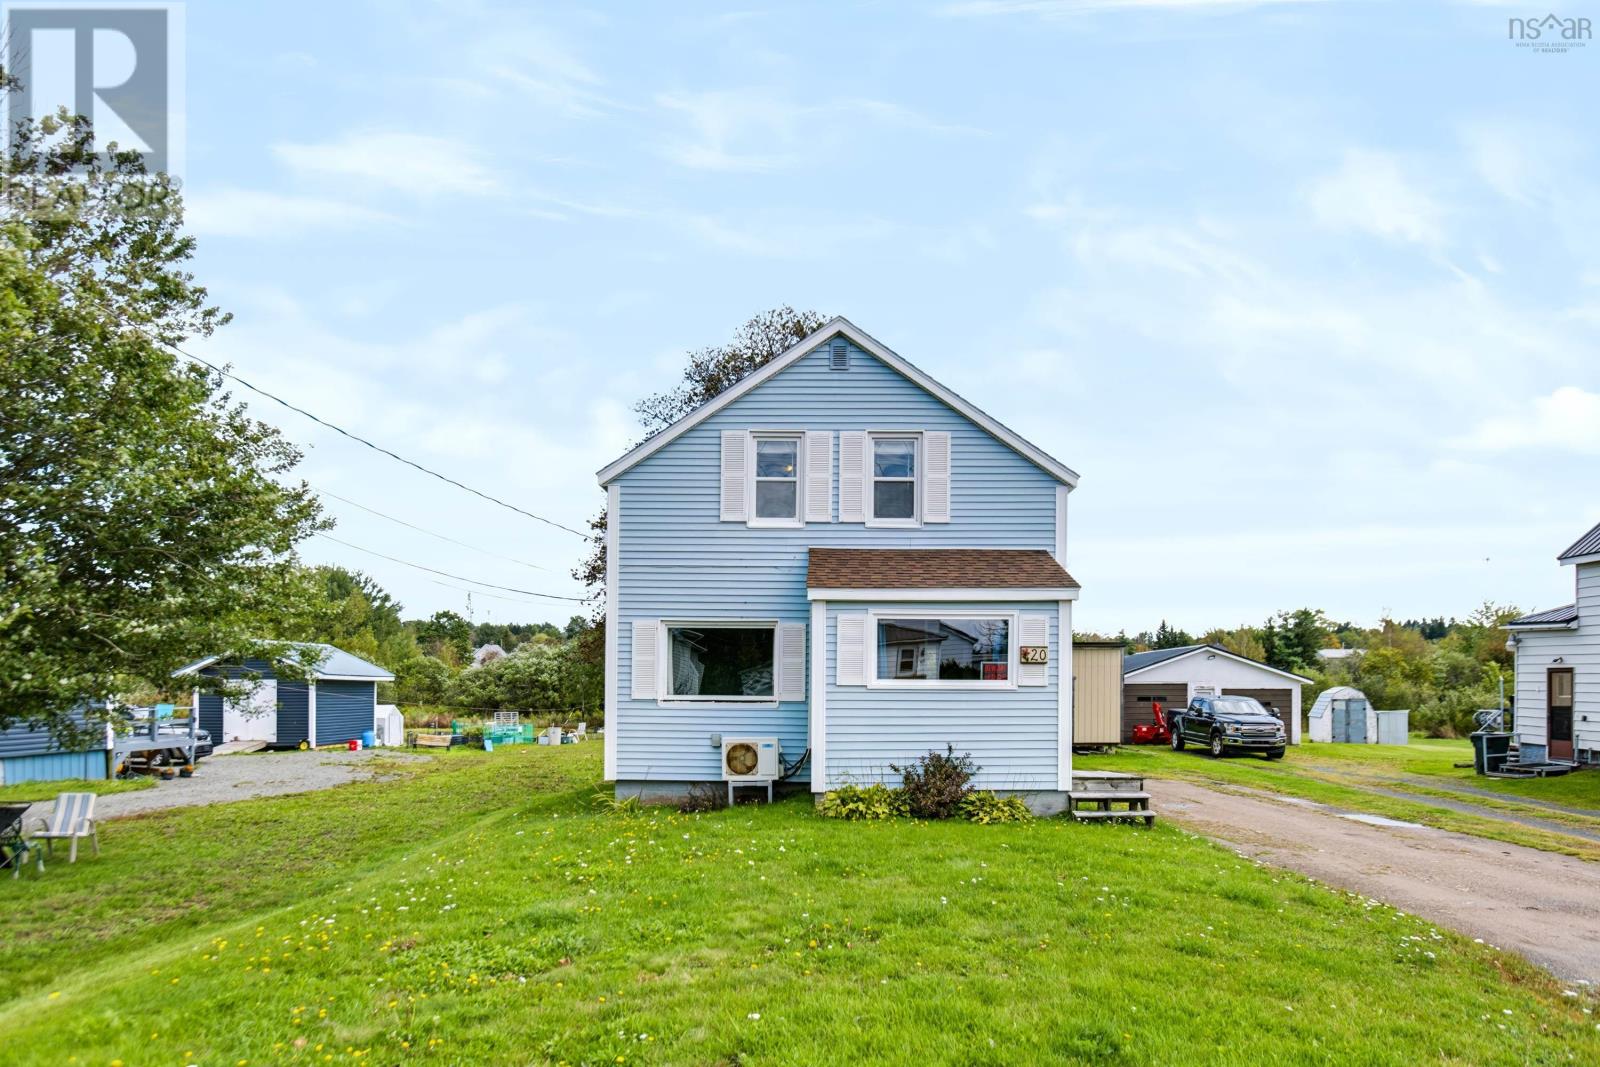
20 Cowan Street
Springhill, Nova Scotia B0M 1X0
$129,900
- Bedrooms
- 2
- Bathrooms
- 1
- Living area
- 1,105 sq ft
- Lot
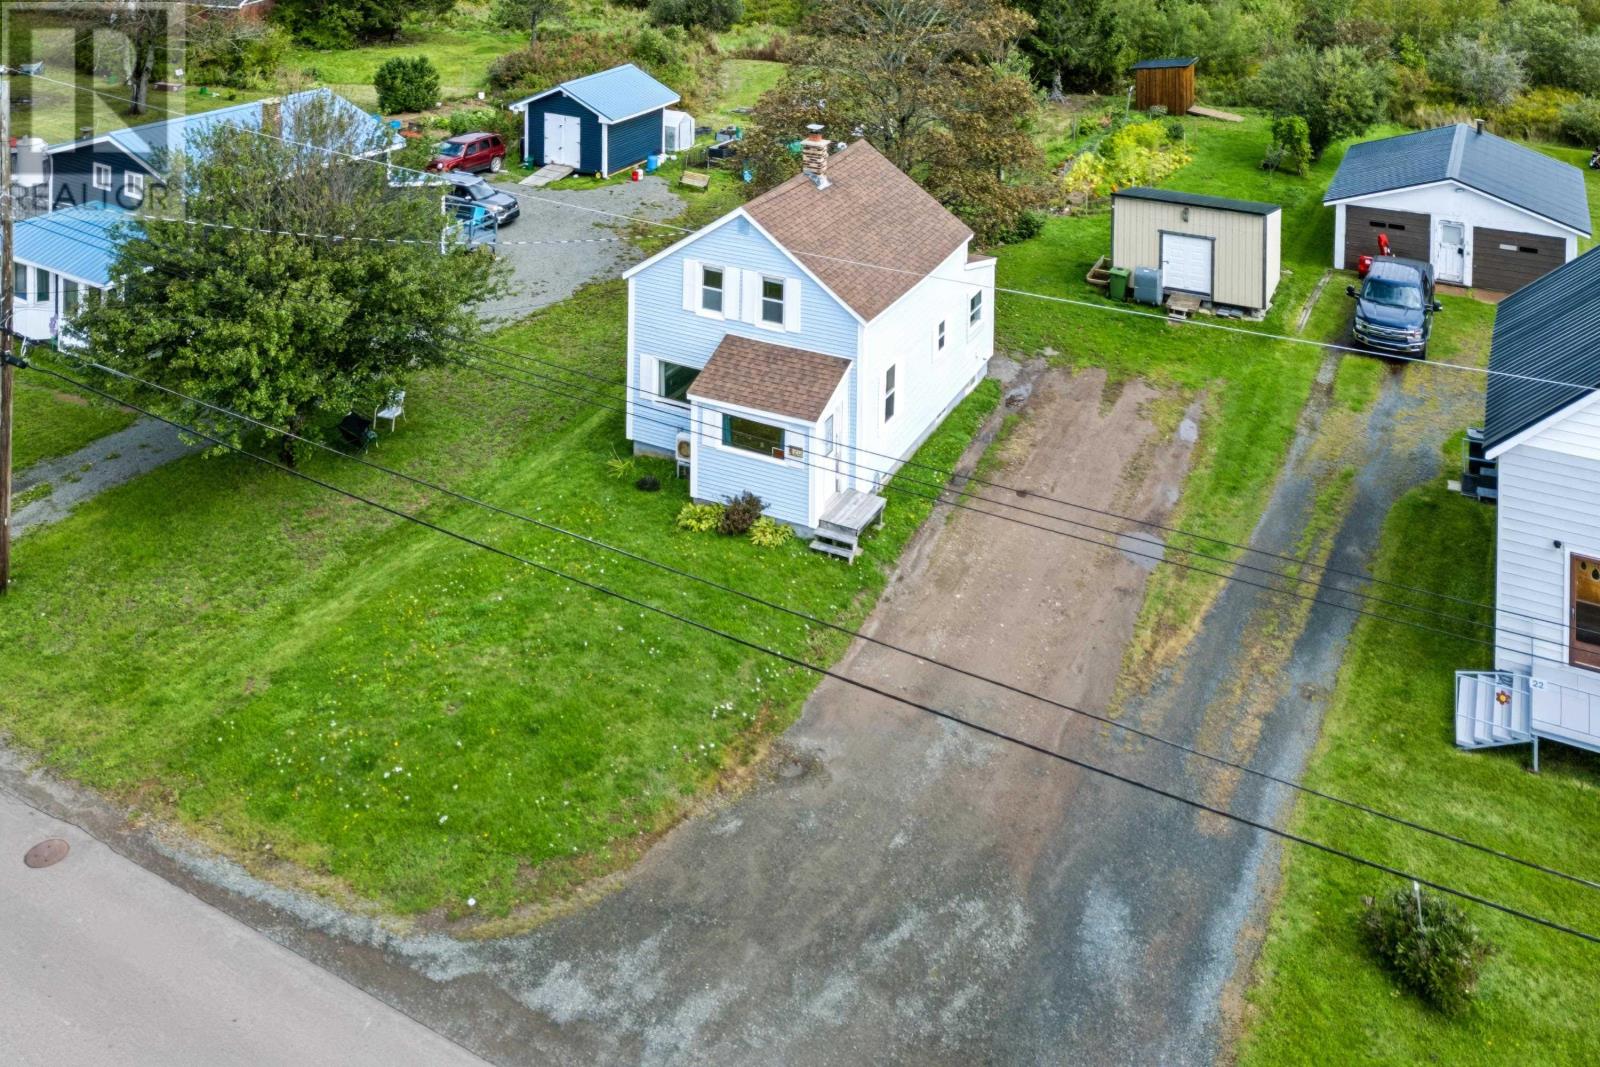
- 0.21 acres
- Type
- Single Family
Description
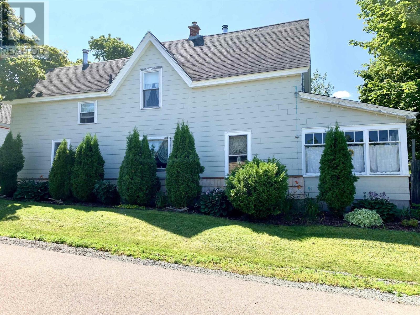
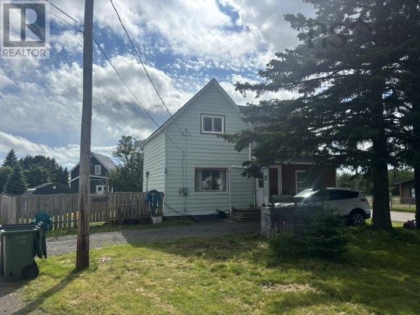
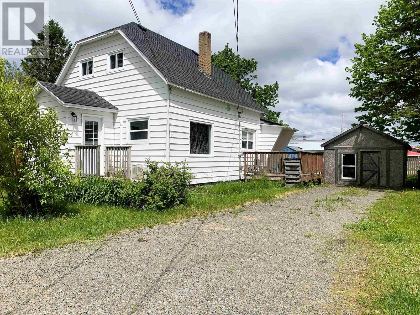
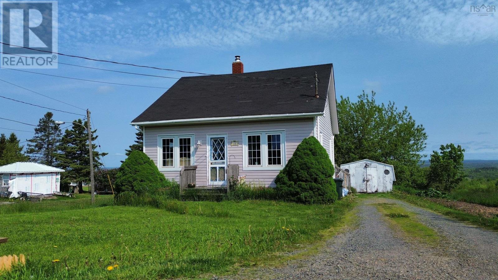
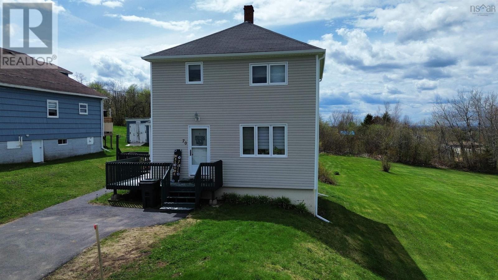
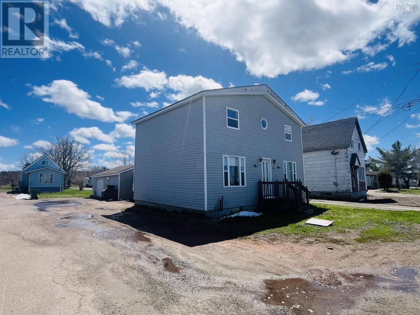
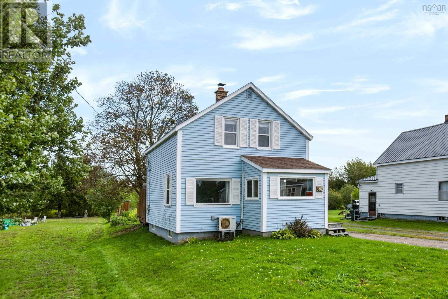
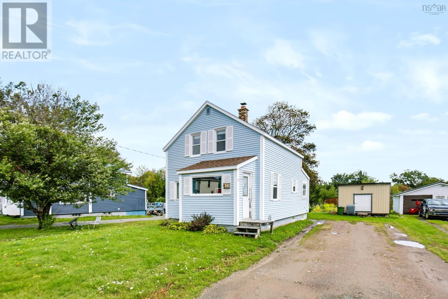
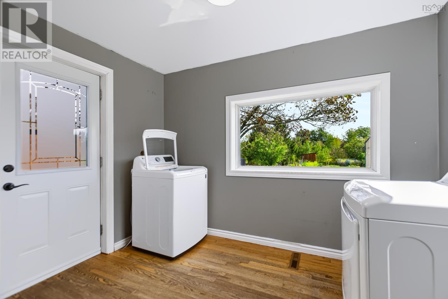
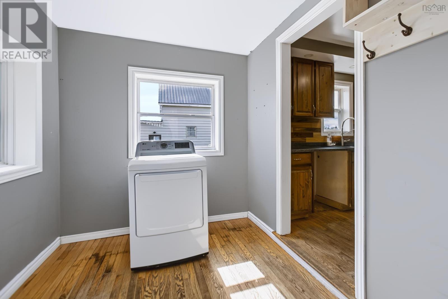
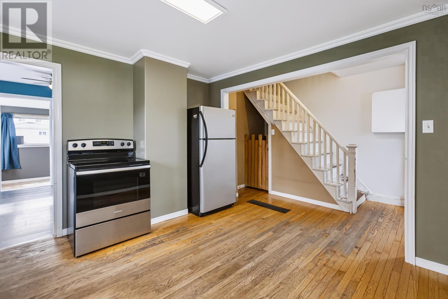
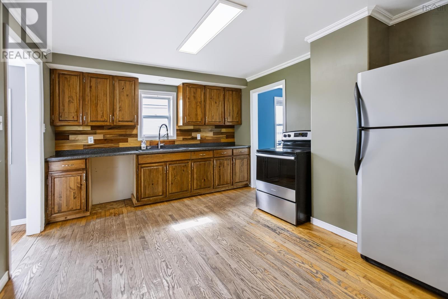
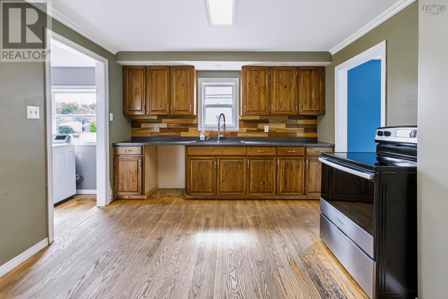
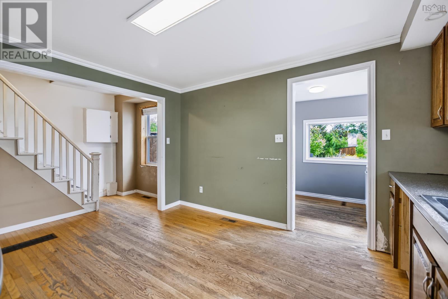
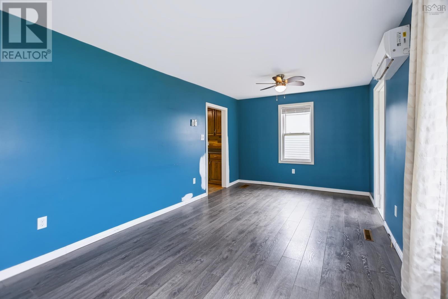
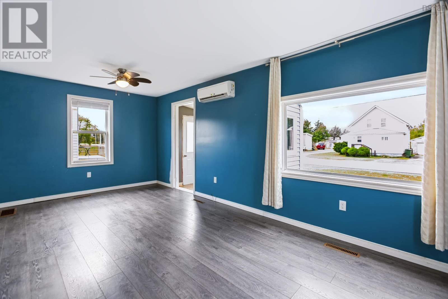
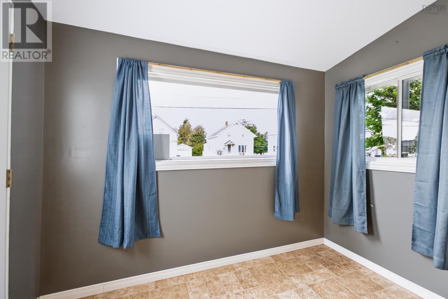
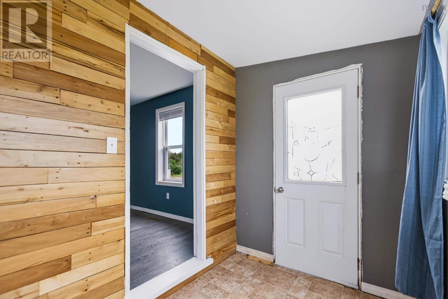
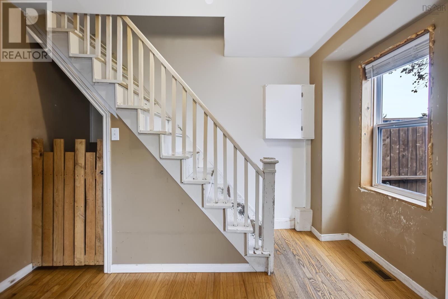
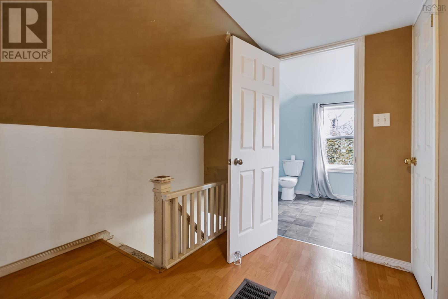
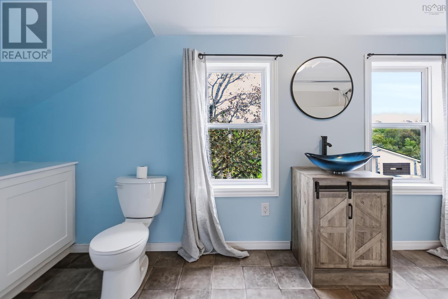
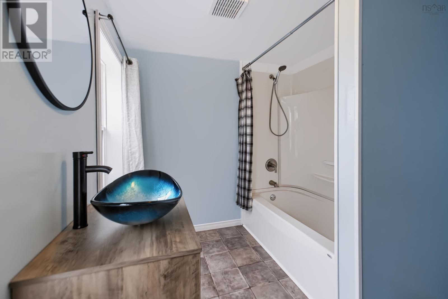
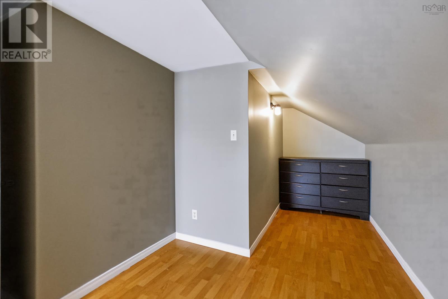
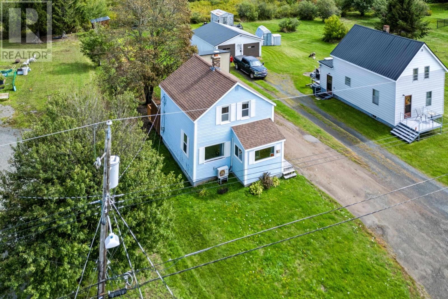
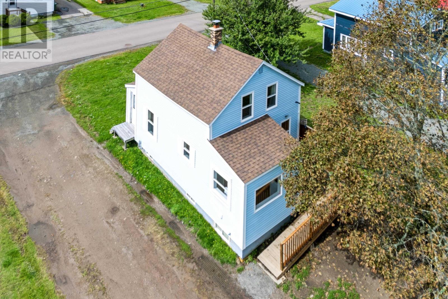
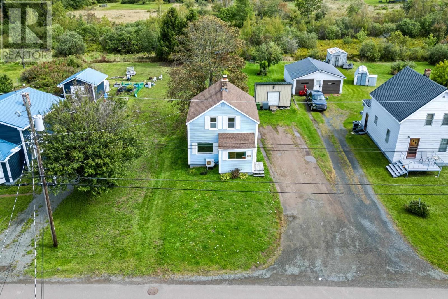
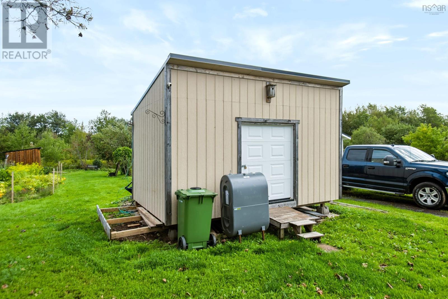
This well-kept 2-bedroom, 1-bath, 1.5-storey home offers a comfortable layout, plenty of updates, and a great backyard, all within easy reach of Springhills schools and amenities. The main floor features a spacious eat-in kitchen with plenty of room for family meals, a comfortable living area, full bathroom, and the convenience of main-floor laundry. Upstairs, youll find two bedrooms with good natural light. Several important updates have already been completed, including the roof and windows, while a wood furnace provides an efficient heating option through the colder months. Outside, the large and private backyard offers plenty of room for kids, pets, gardening, or simply enjoying the outdoors. A baby barn provides additional storage for tools, lawn equipment, and seasonal items. A solid option for first-time buyers, a small family, or anyone looking for an affordable home with a good-sized yard and key updates already taken care of. Located close to schools, shopping, and other Springhill amenities. (id:56844)
Listing
- MLS® number
- 202623520
- Status
- Active
- Days On Market
- 45
Building
- Type
- House
- Storeys
- 1.5
- Living area
- 1,105 sq ft
- Above grade
- 1,105 sq ft
- Bedrooms above grade
- 2
- Foundation
- Poured Concrete, Concrete Block
- Basement
- Unfinished, Full
Interior
- Flooring
- Hardwood, Laminate, Vinyl
- Heating
- Heat Pump, Forced air, Electric, Wood, Ductless
- Cooling
- Wall unit, Air Conditioned
- Appliances
- Washer, Refrigerator, Range - Electric, Dryer
- Accessibility
- 5ft min Kitchen Turning Radius, 32in min Entry Doorways
Land
- Lot size
- 0.21 acres
- Lot features
- Level
- Exterior features
- Vinyl
Parking
- Type
- Gravel, Shared
Utilities
- Water
- Municipal water
- Sewer
- Municipal sewage system
Fees and taxes
- Common interest
- Freehold
- Parcel number
- 25226143
Rooms
| Room | Level | Size |
|---|---|---|
| Laundry room | Main level | 7.4x10.4 |
| Eat in kitchen | Main level | 12.7x11 |
| Living room | Main level | 10x19 |
| Porch | Main level | 8x6.6 |
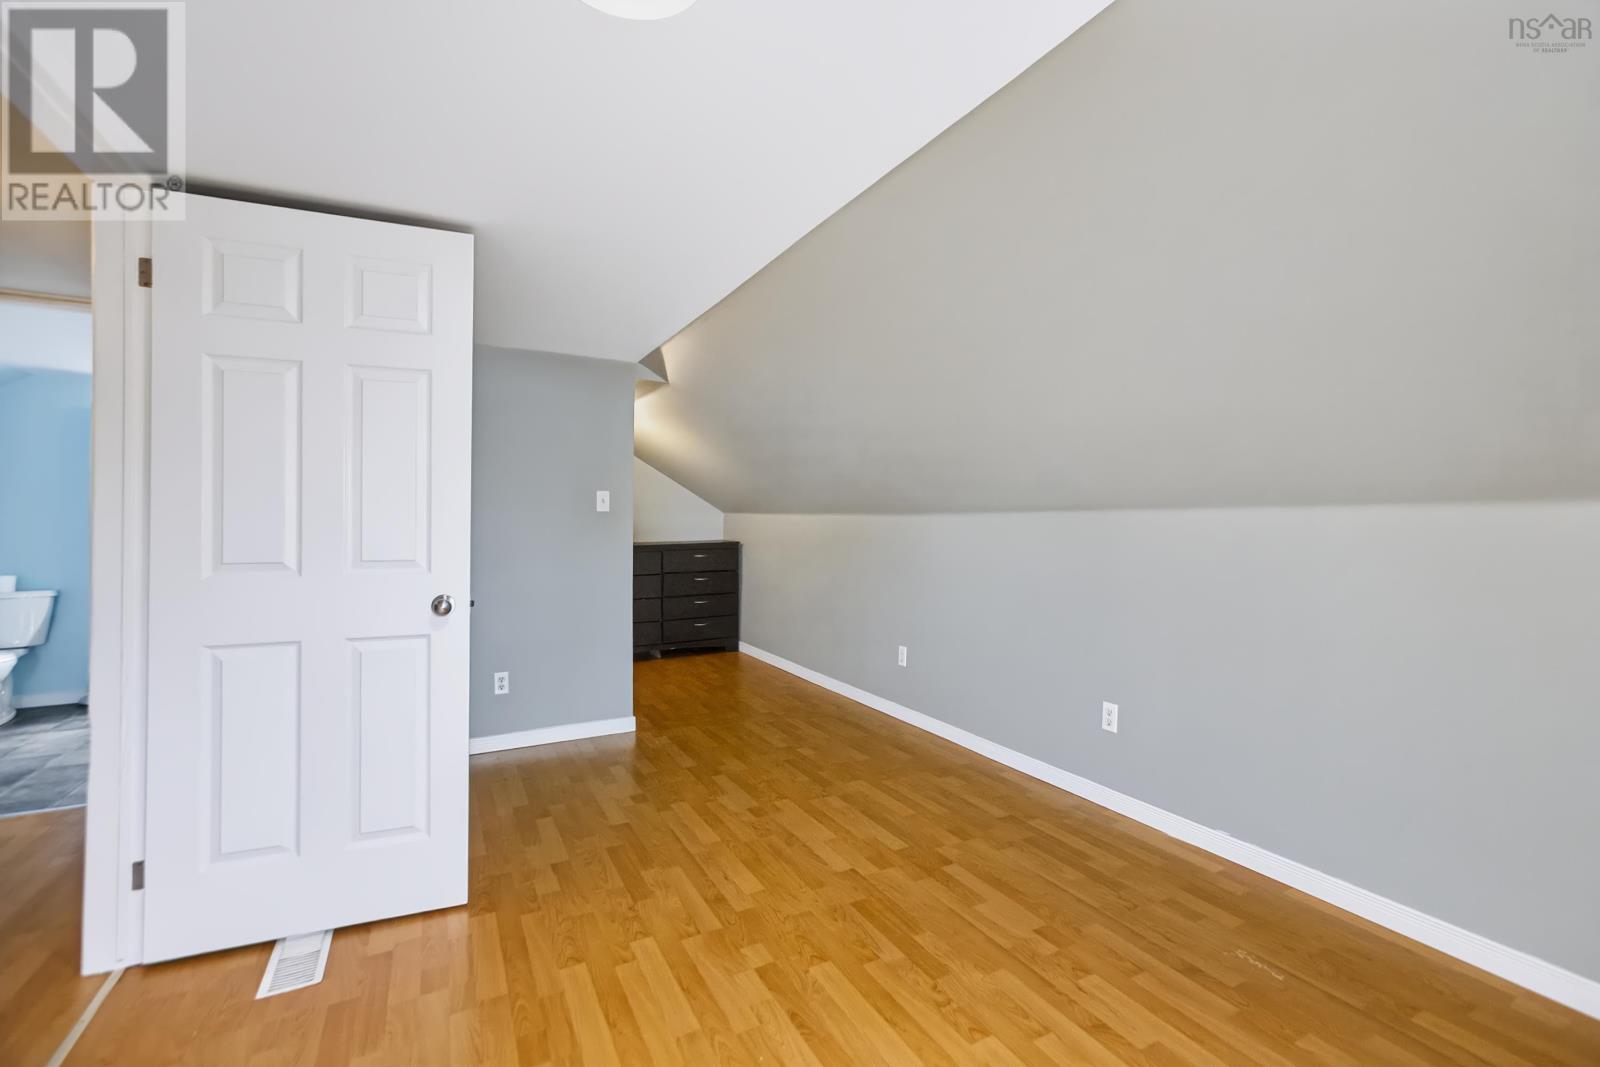
| Primary Bedroom | Second level | 10x14 |
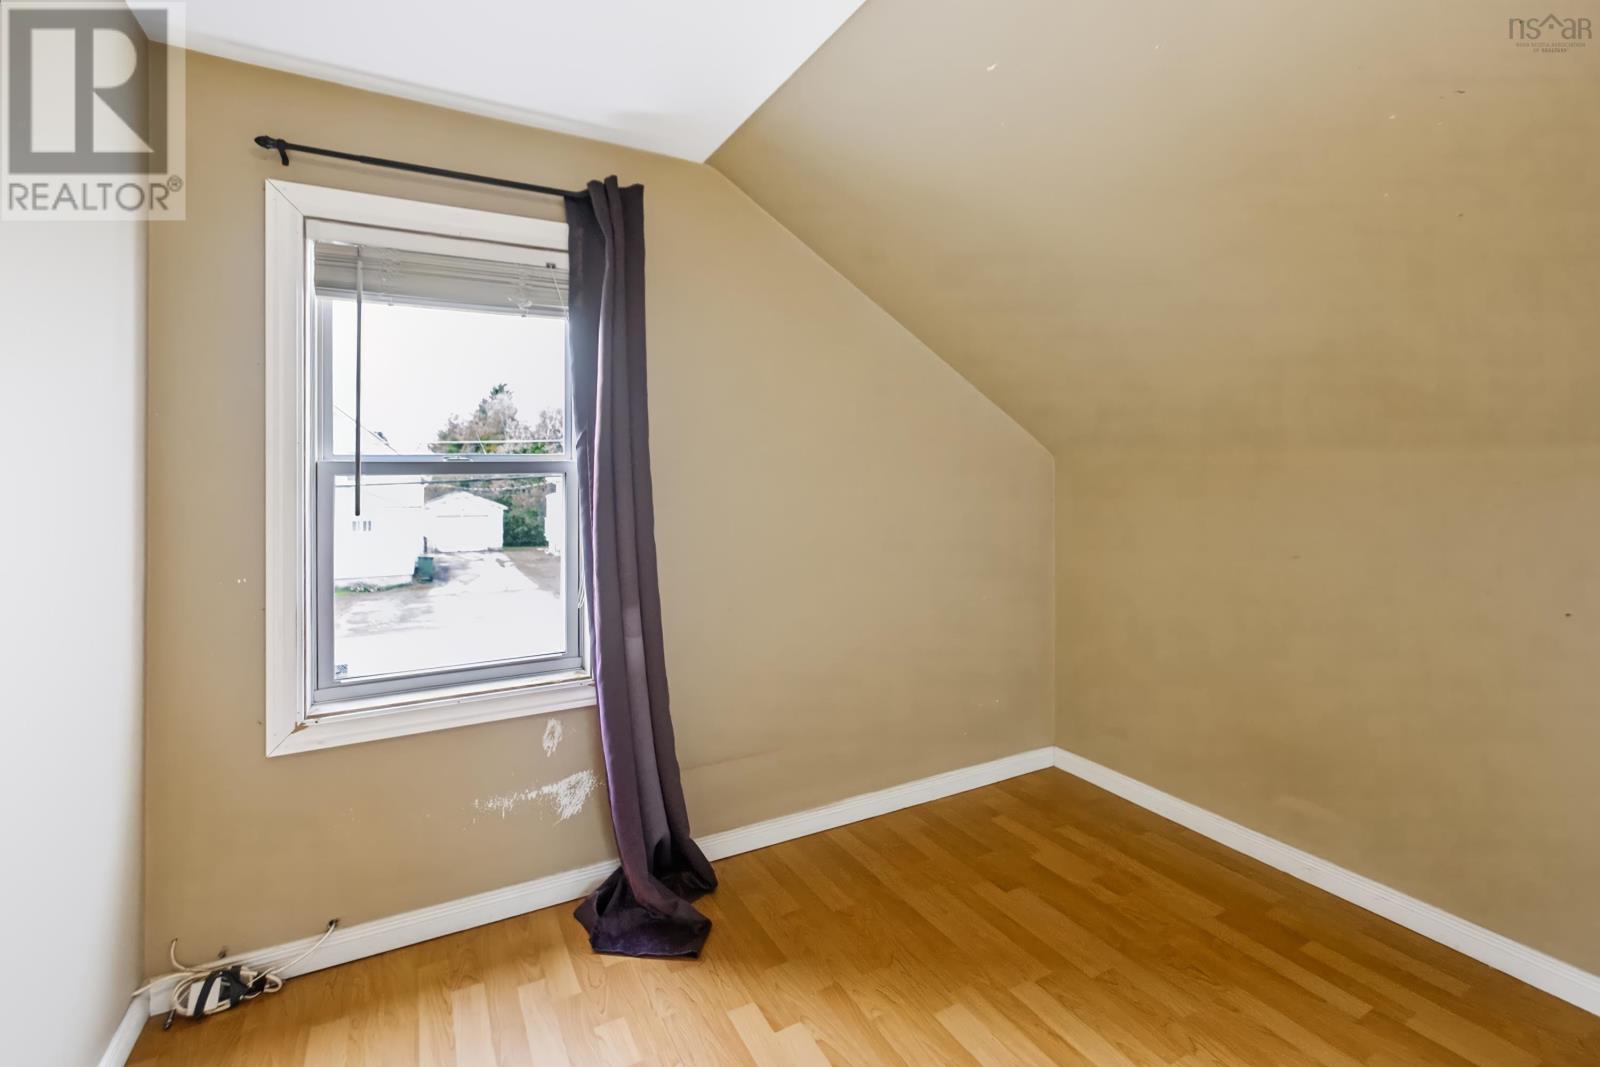
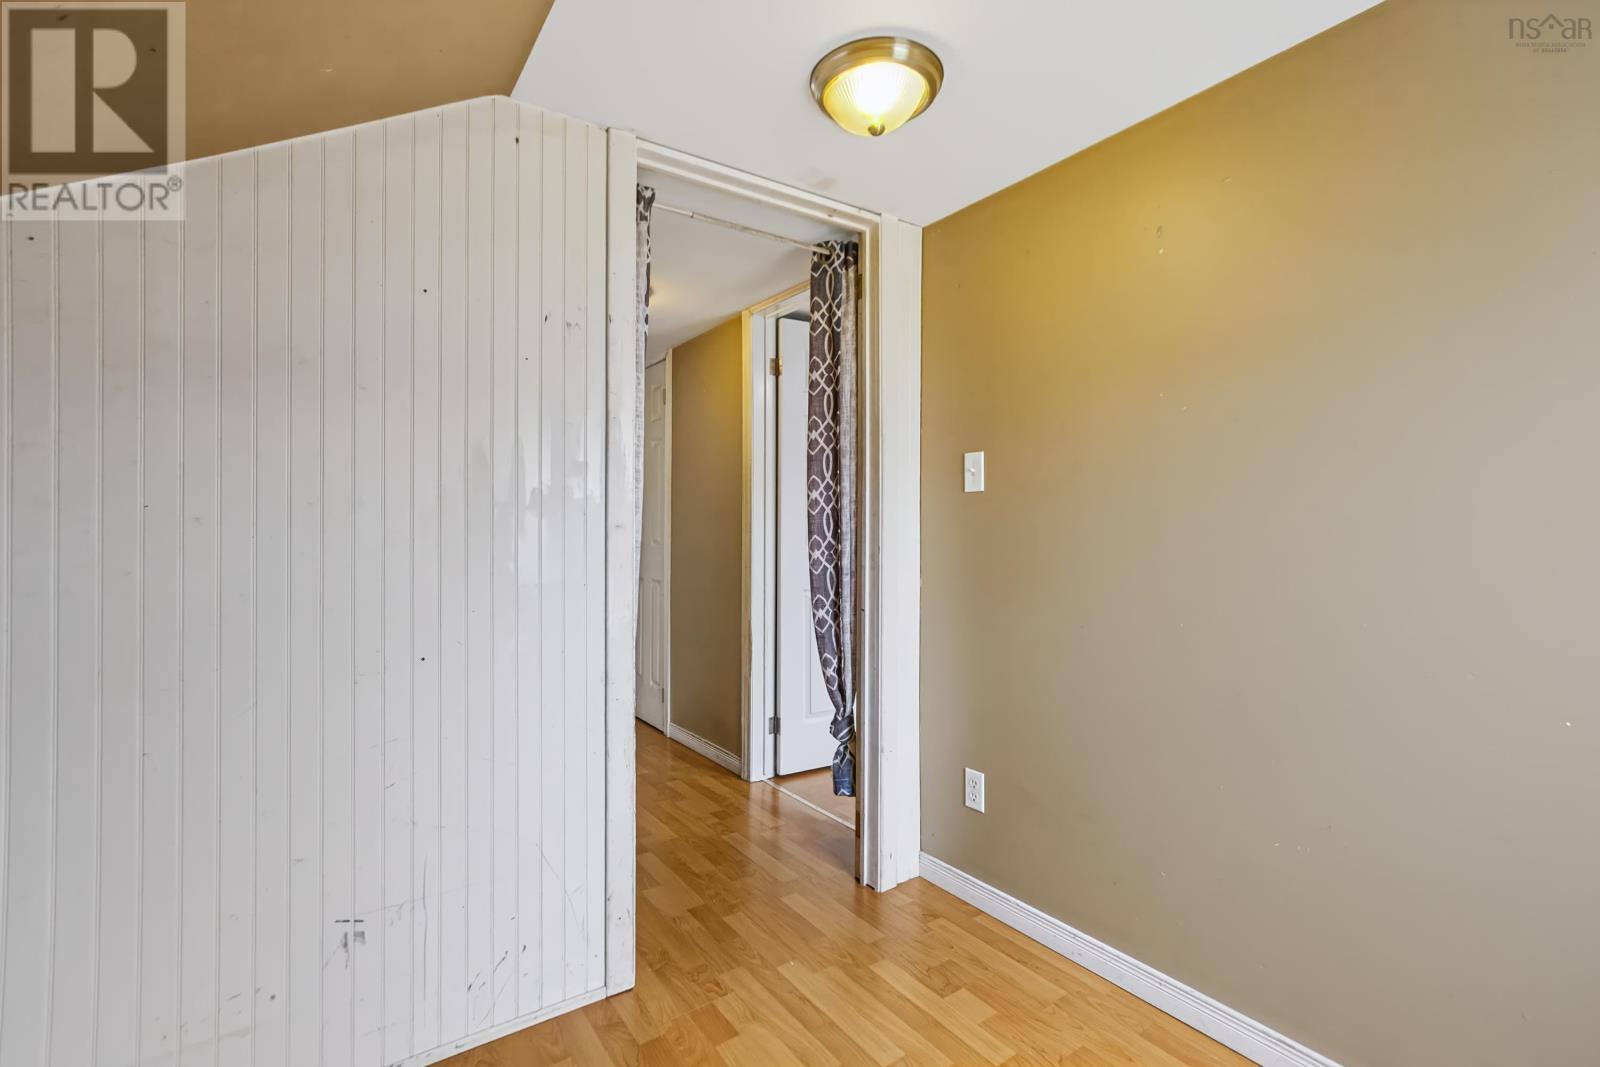
| Bedroom | Second level | 9x6.7 |
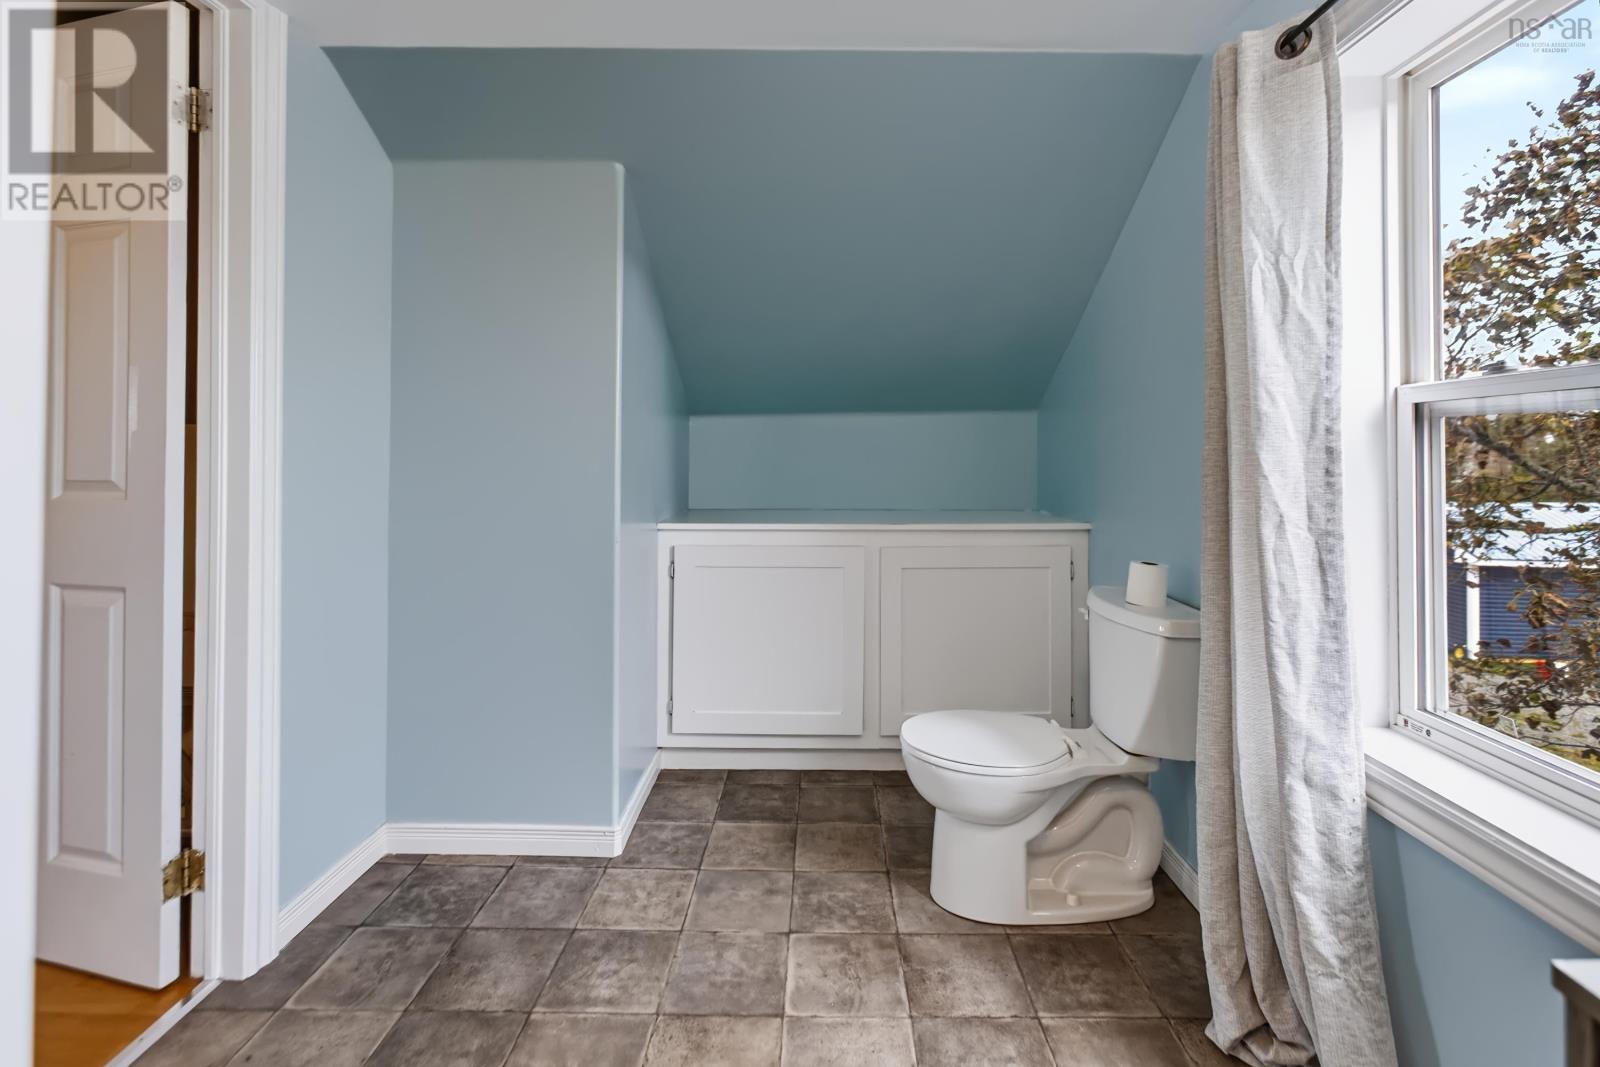
| 4pc Bathroom | Second level | 17x7 |
Directions
https://maps.app.goo.gl/hWKp8LGnQWdrCyeW6
The map loads here.