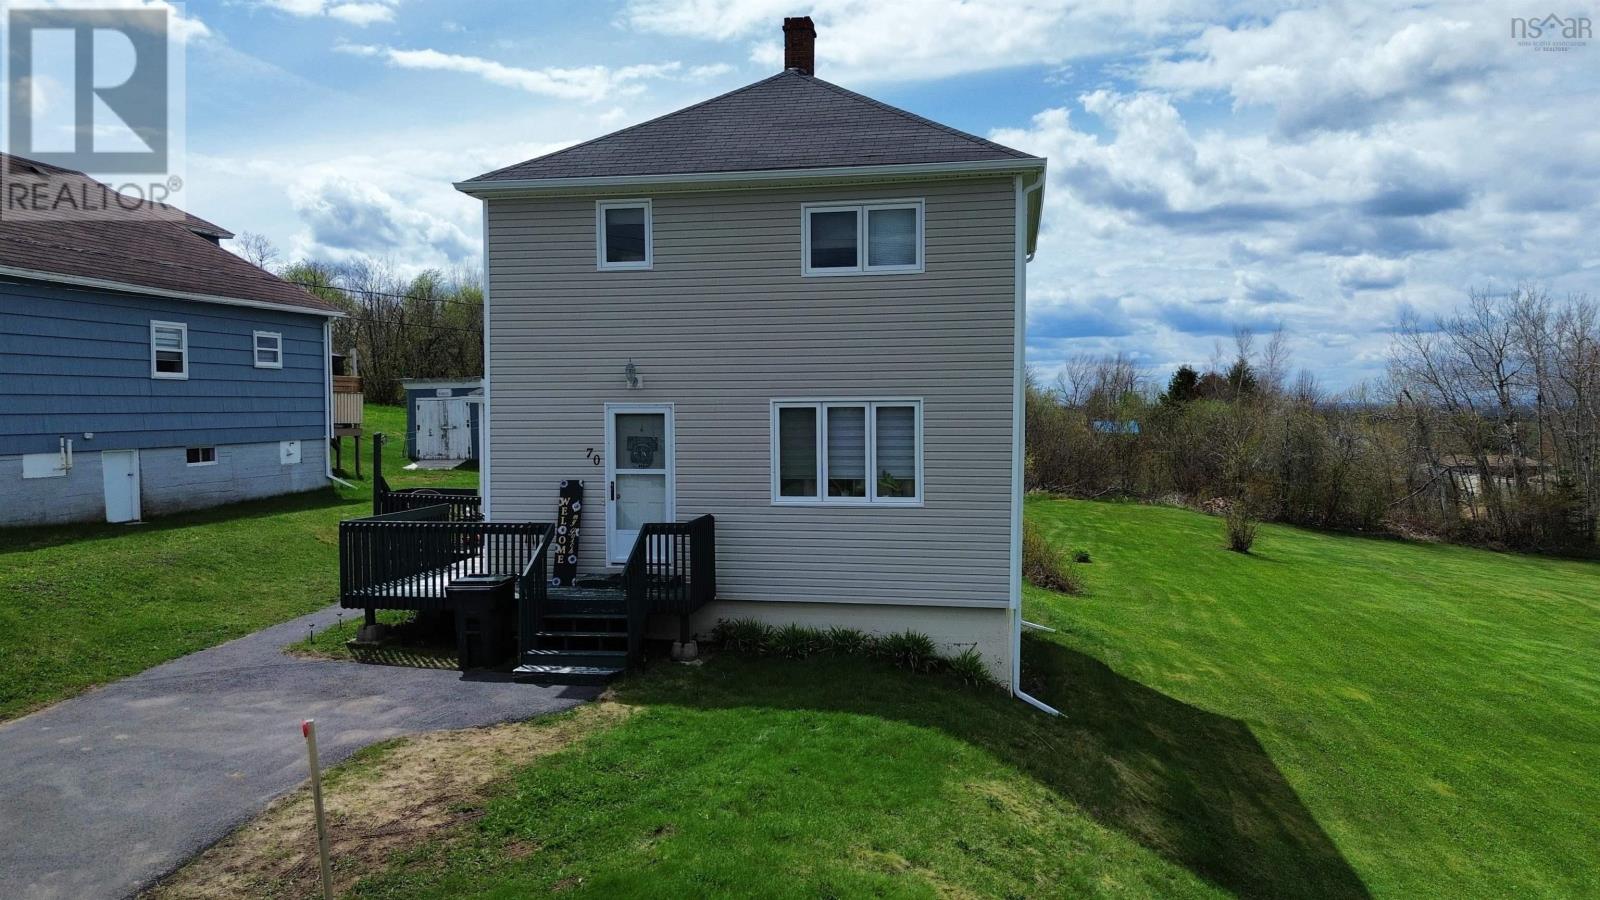
70 Wolsley Street
Springhill, Nova Scotia B0M 1X0
$139,000
- Bedrooms
- 3
- Bathrooms
- 2 + 1 half
- Living area
- 1,133 sq ft
- Lot
- 0.22 acres
- Type
- Single Family
Description
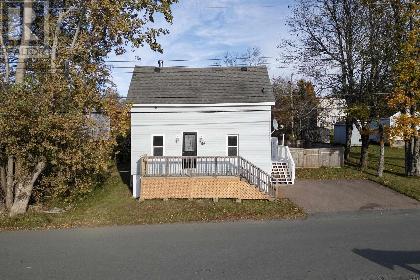
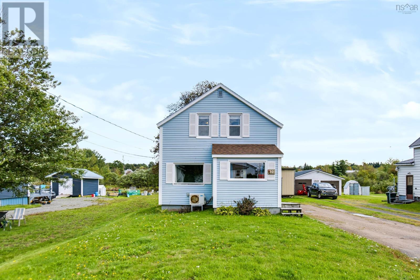
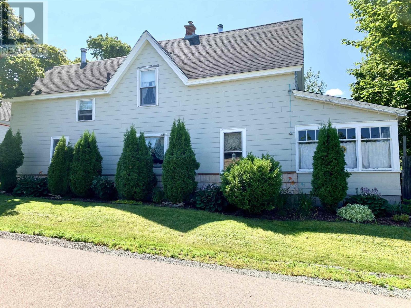
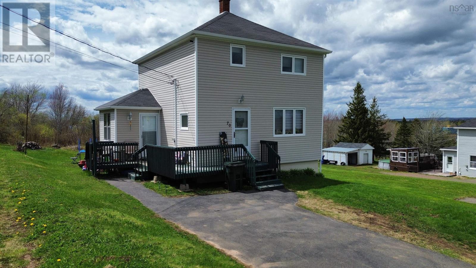
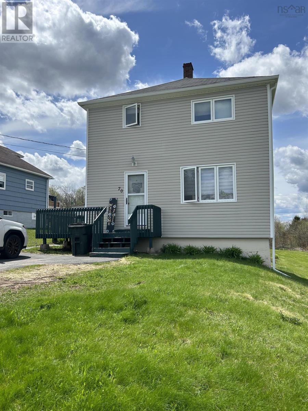
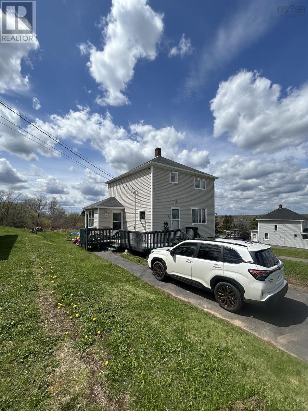
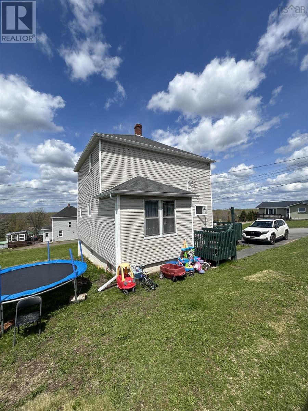
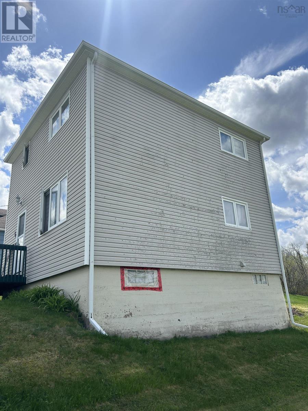
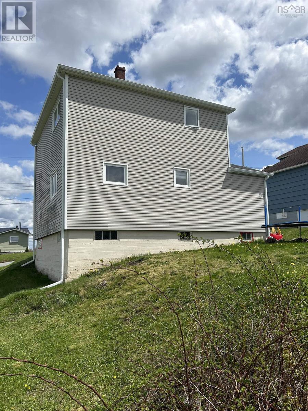
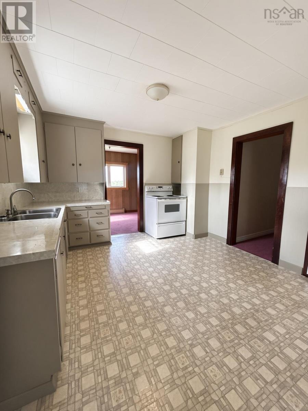
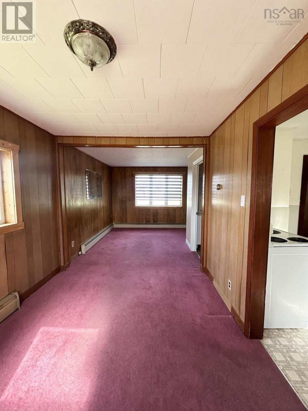
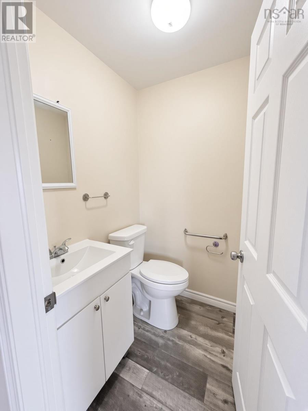
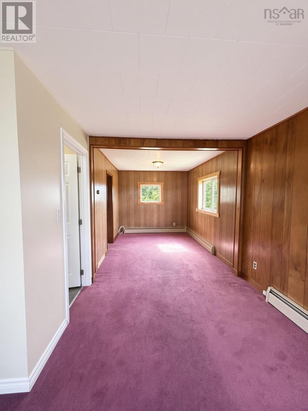
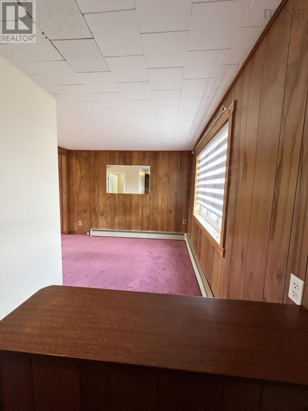
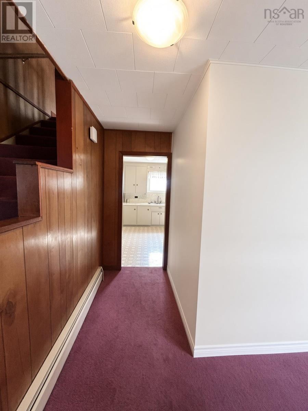
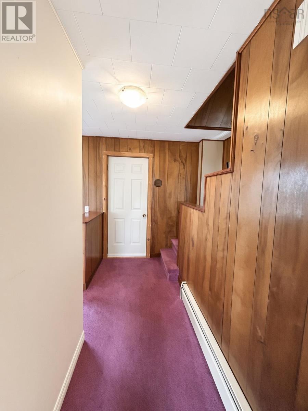
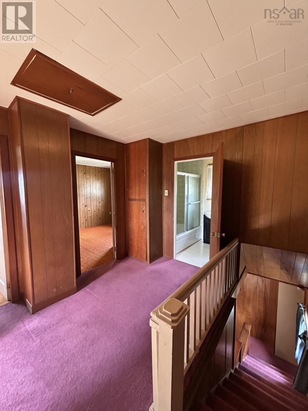
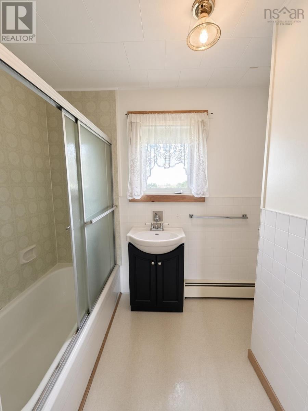
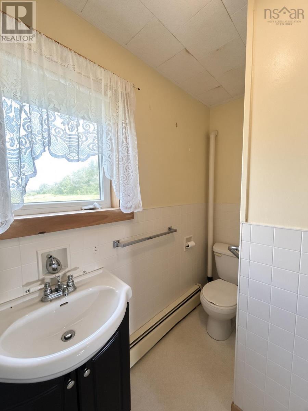
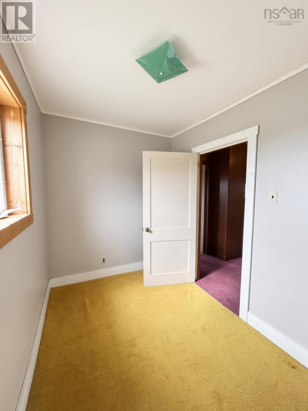
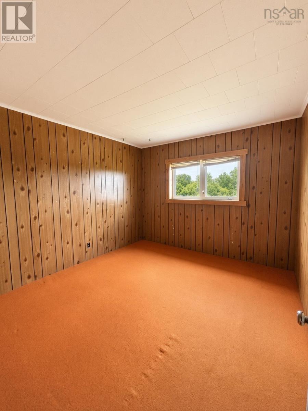
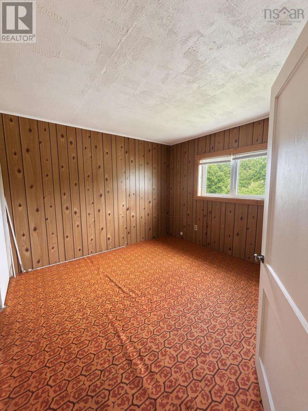
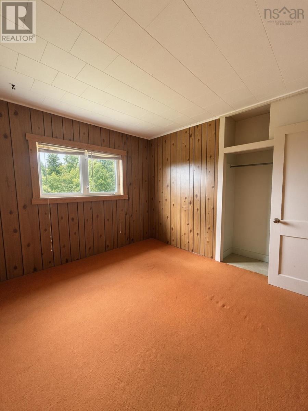
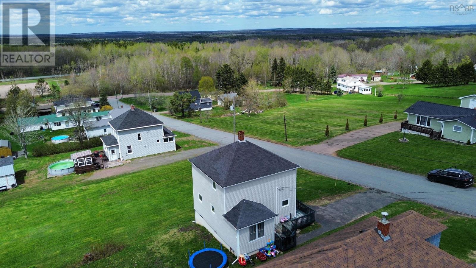
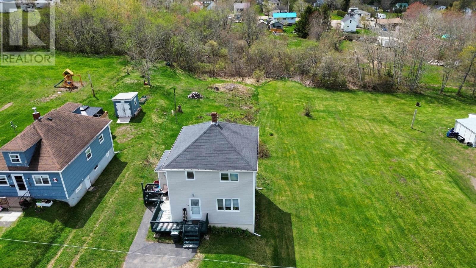
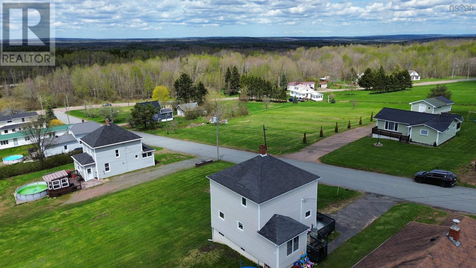
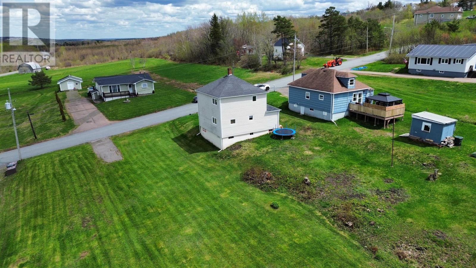
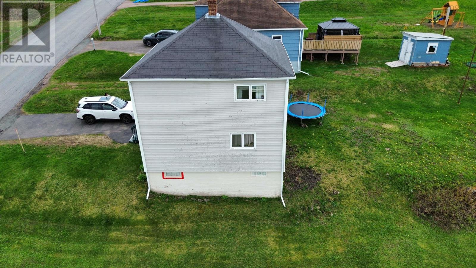
Charming Two-Story Starter Home 70 Wolsley Street, Springhill, NS Welcome to this well-maintained two-story home, perfectly situated in the heart of Springhill! This property offers excellent versatility whether youre a first-time buyer or young couple looking to start a family, or an investor seeking a turn-key rental opportunity. On the main floor, enjoy an open-concept layout with a spacious living and dining area that flows naturally into the kitchen. A convenient half bath completes this level. Upstairs youll find three generously sized bedrooms and a full bathroom, providing comfortable space for a growing family or steady rental demand. The full basement with high ceilings offers great potential for future renovation and additional living space. Outside, a generous backyard provides plenty of room for outdoor enjoyment, gardening, or play. The home is currently rented to a full-time which makes 70 Wolsley Street an outstanding addition to any rental portfolio offering immediate income in a central location with strong tenant appeal and long-term upside potential. Conveniently located steps from schools, parks, shopping, and all town amenities, this solid property combines small-town charm with practical everyday living and strong investment value. (id:56844)
Listing
- MLS® number
- 202611722
- Status
- Active
- Days On Market
- 163
Building
- Type
- House
- Year built
- 1954
- Storeys
- 2
- Living area
- 1,133 sq ft
- Above grade
- 1,133 sq ft
- Bedrooms above grade
- 3
- Foundation
- Poured Concrete
- Basement
- Unfinished, Full
Interior
- Flooring
- Carpeted, Vinyl
- Heating
- Oil, Hot Water
- Appliances
- Refrigerator, Stove
- Accessibility
- 5ft min Kitchen Turning Radius, 32in min Entry Doorways, Entry less than 3 steps, Entry threshold less than ½ inch
Land
- Lot size
- 0.22 acres
- Lot features
- Level
- Exterior features
- Vinyl
- Community
- School Bus, Recreational Facilities
Parking
- Type
- Paved Yard
Utilities
- Water
- Municipal water
- Sewer
- Municipal sewage system
Fees and taxes
- Common interest
- Freehold
- Parcel number
- 25244674
Rooms
| Room | Level | Size |
|---|---|---|
| Porch | Main level | 10x7 |
| Kitchen | Main level | 11.02x11.10 |
| Dining room | Main level | 11.03x11.09 |
| 2pc Bathroom | Main level | 4.08 x 4.08 |
| Living room | Main level | 11.04 x 8.07 + jut |
| Foyer | Main level | 11.02 x 4.08 |
| 4pc Bathroom | Second level | 6.08 x 9.10 + jut |
| Bedroom | Second level | 10.10 x 10.09 |
| Bedroom | Second level | 10 x 10.09 |
| Bedroom | Second level | 6.08 x 10 |
Directions
https://maps.app.goo.gl/w9miLhw3waD6Lk8
The map loads here.