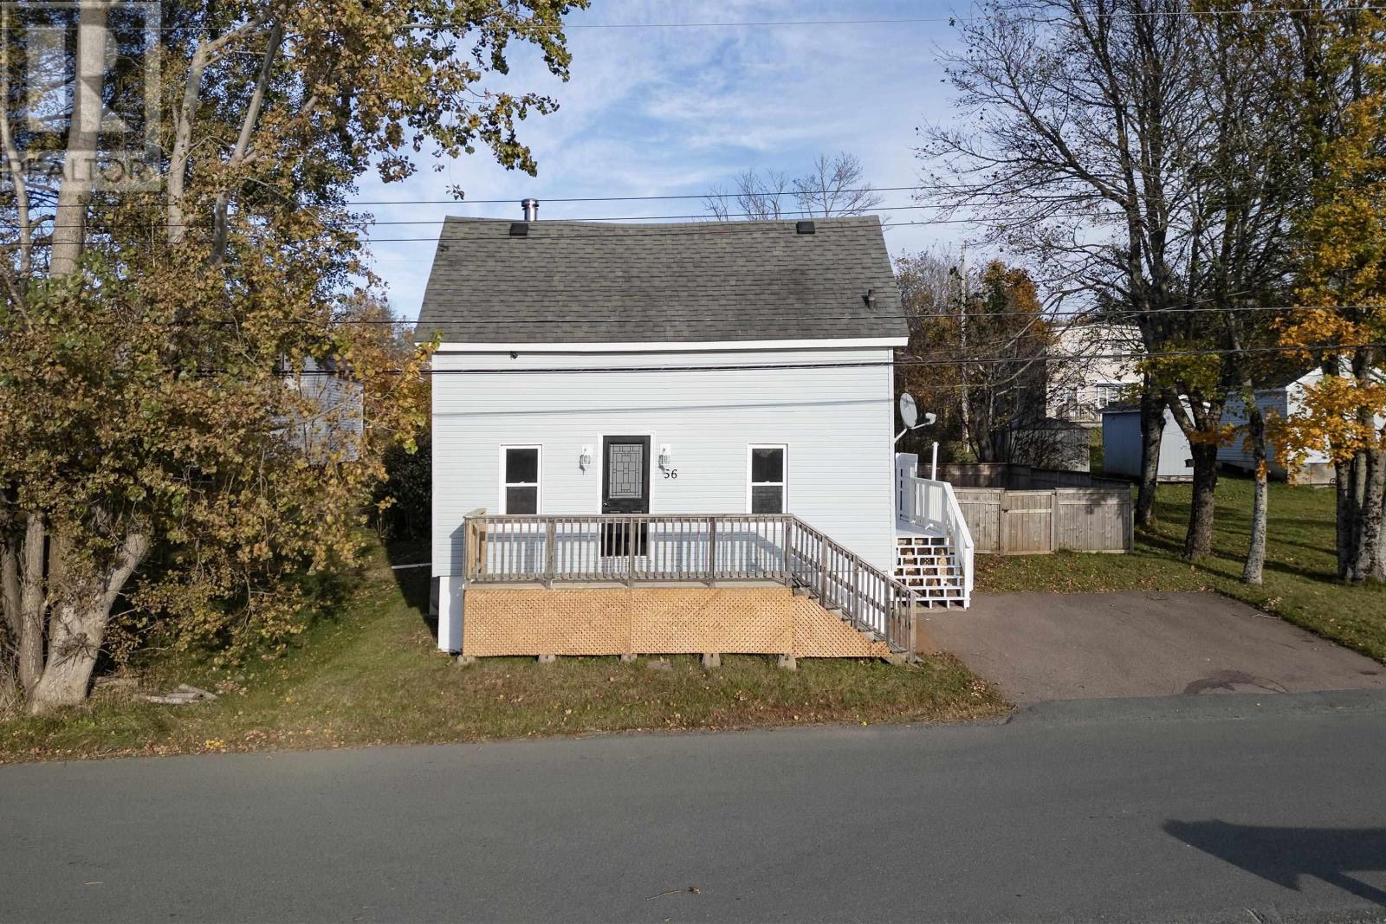
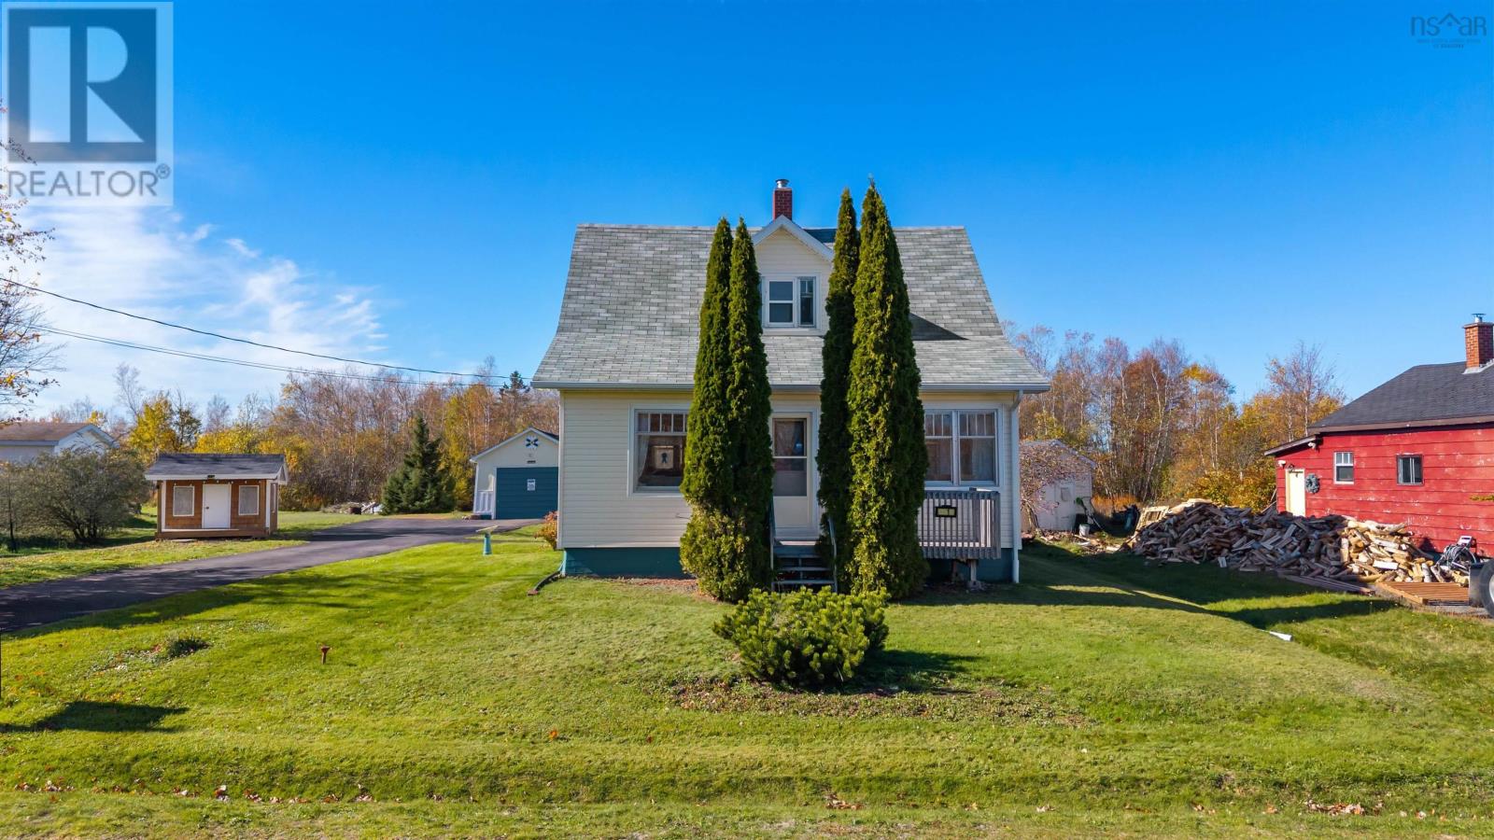
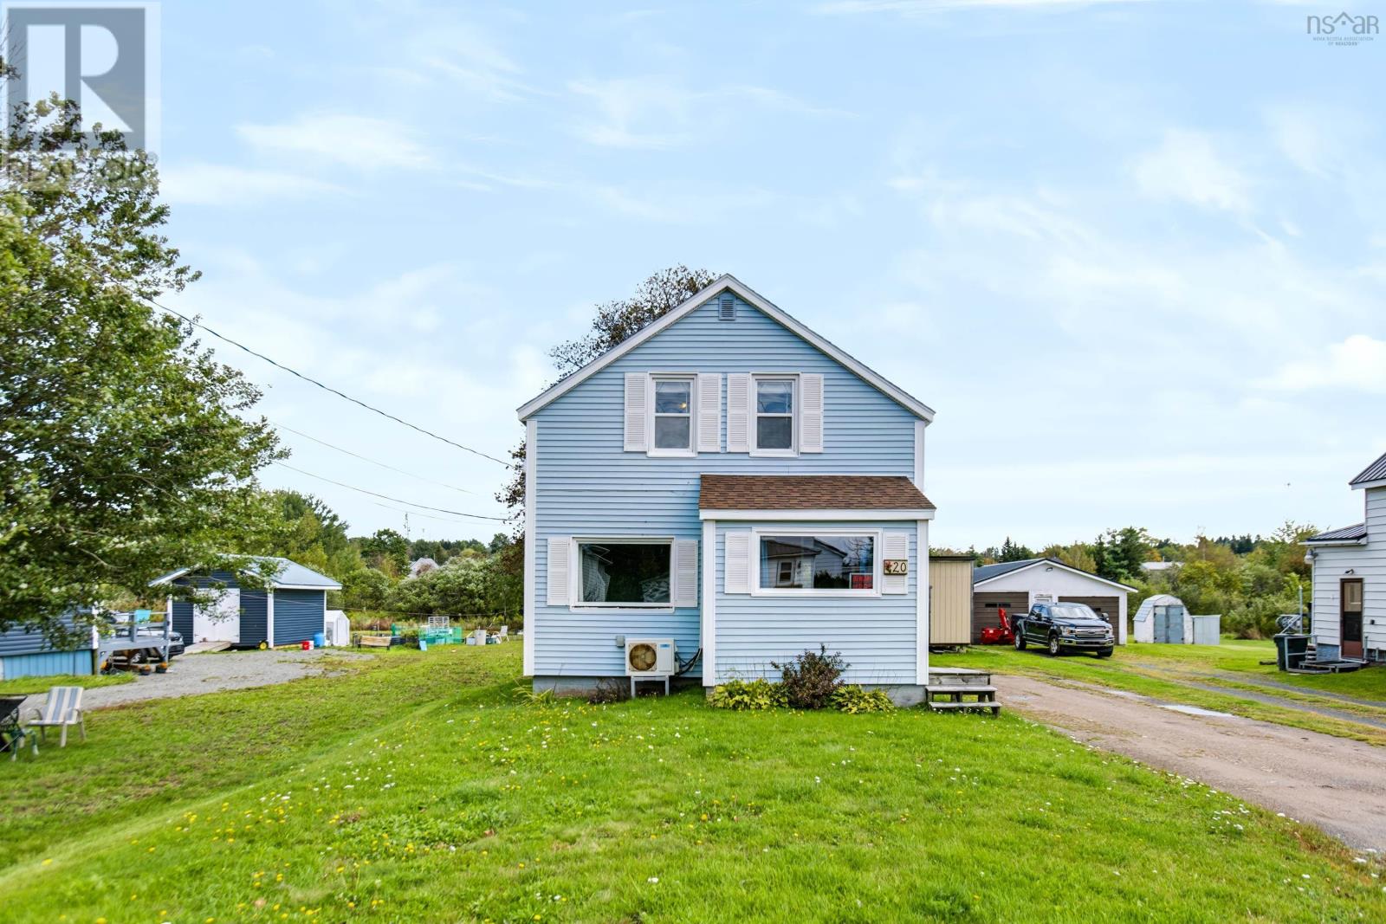
68 Mcgee Street
Springhill, Nova Scotia B0M 1X0
$159,900
- Bedrooms
- 4
- Bathrooms
- 2 + 1 half
- Living area
- 1,800 sq ft
- Lot
- 0.17 acres
- Type
- Single Family
Description
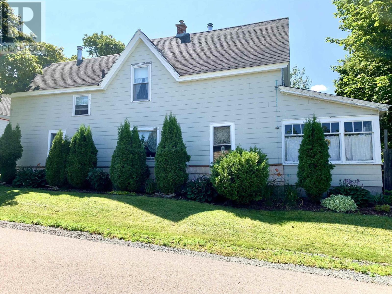
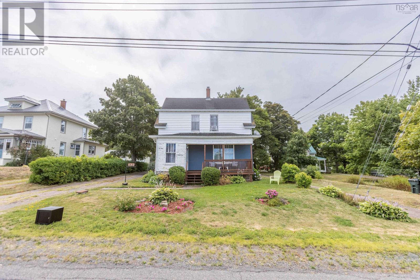
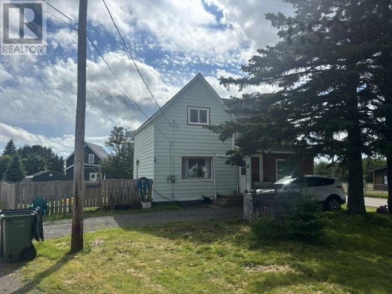
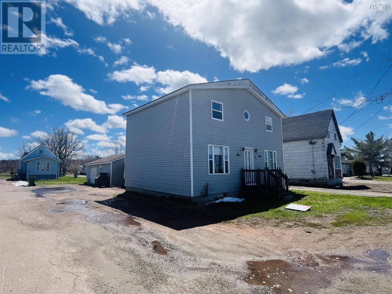
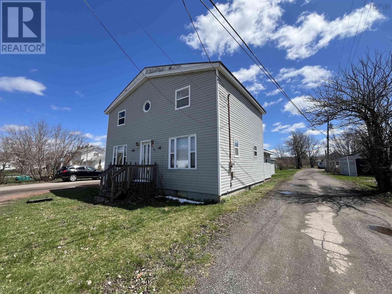
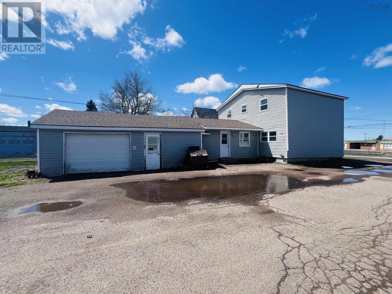
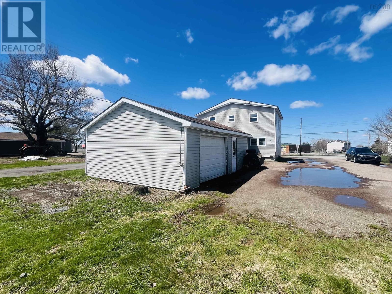
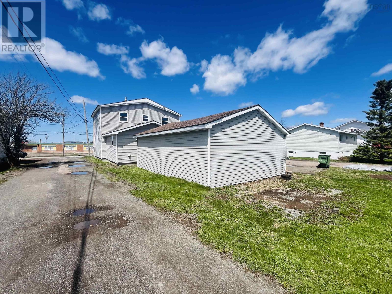
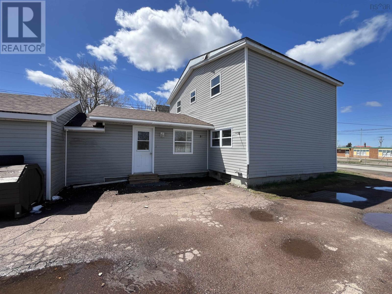
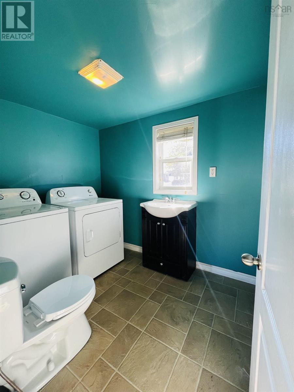
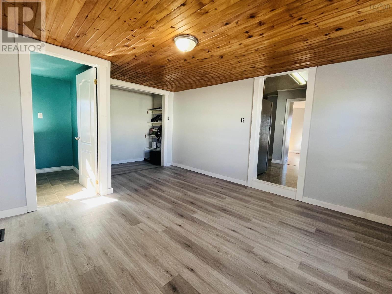
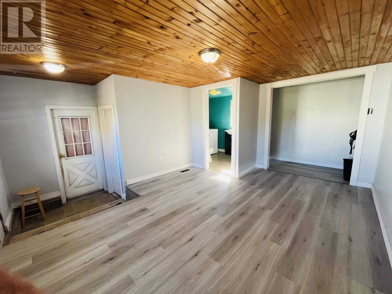
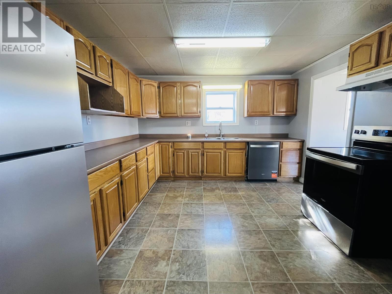
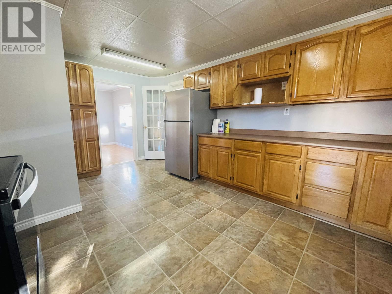
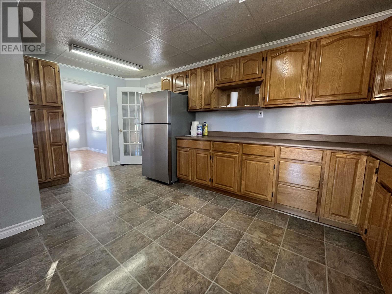
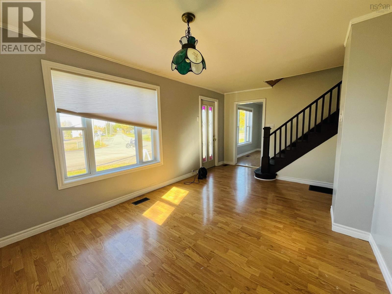
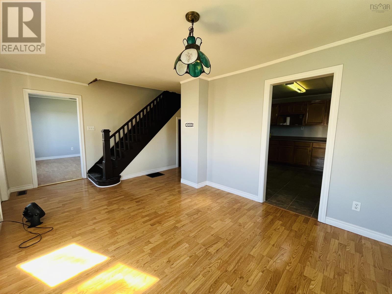
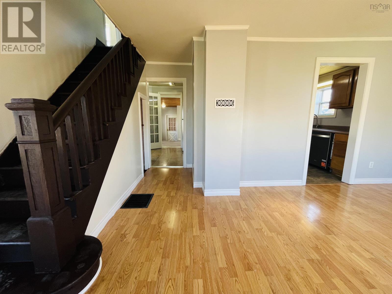
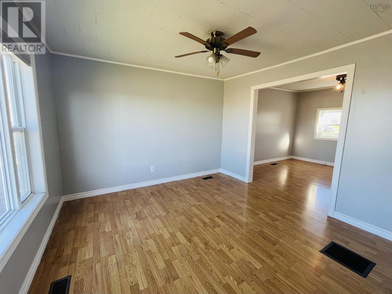
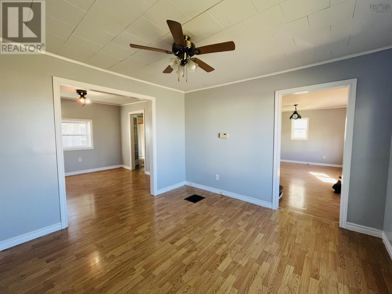
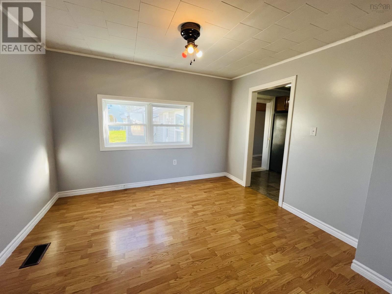
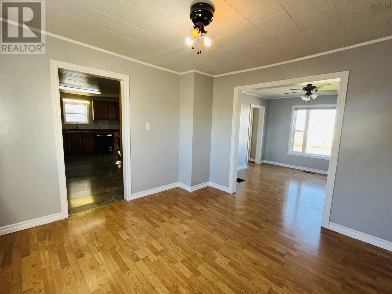
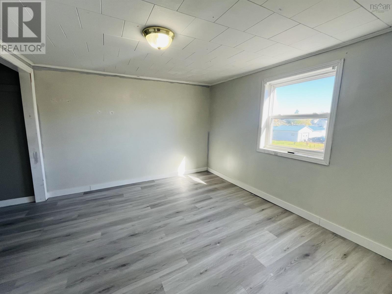
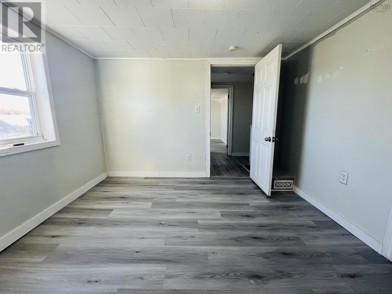
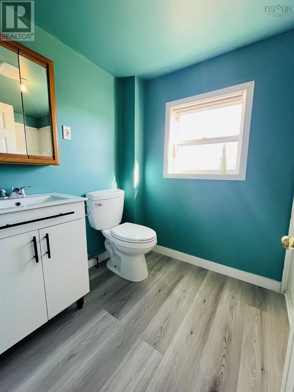
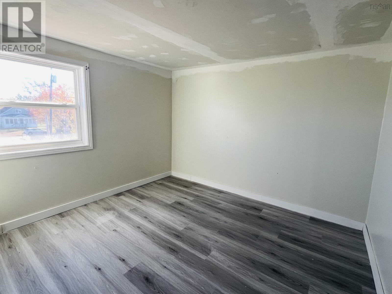
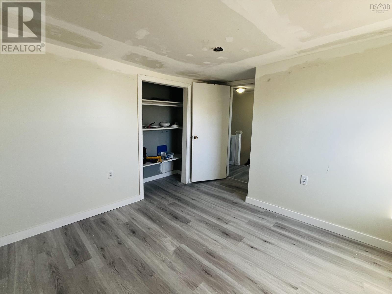
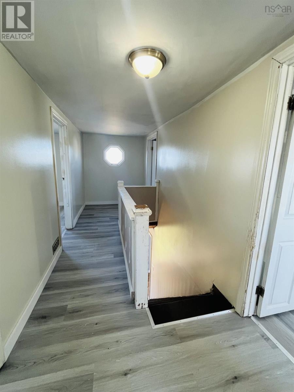
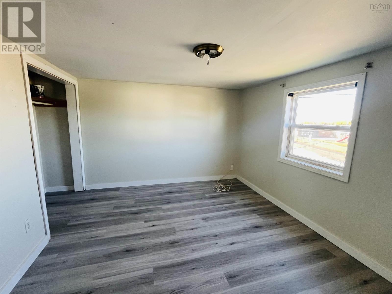
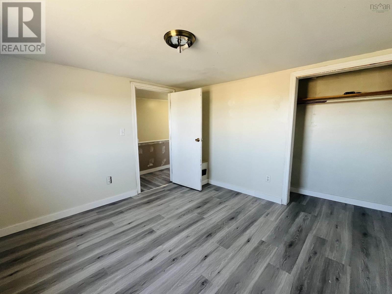
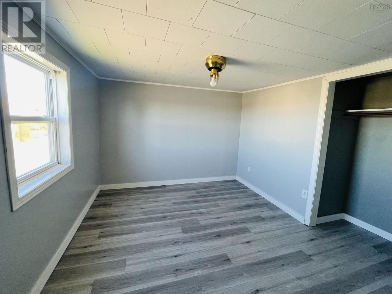
Stop in and check out this spacious four-bedroom home located in the heart of Springhill, NS. Perfect for a growing family, this home offers plenty of room to spread out, plus the added bonus of an attached garageideal for storing all those extra items that tend to get in the way. Enter through the convenient driveway side entrance into a large mudroom with ample space for coats and boots. Just off the mudroom is a combined main-floor bathroom and laundry area, helping keep everyday messes contained and out of your main living space. From here, access the attached garage or continue into the heart of the home. The main floor features a large kitchen with abundant cupboard space, perfect for family meals and gatherings. Flowing through the rest of the main level, youll find a generous double living room offering plenty of space for relaxing, entertaining, or kids play areas, along with a spacious formal dining room. Upstairs, the home offers four well-sized bedroomsideal for larger families needing room to growalong with a full bathroom complete with a tub and shower. This welcoming home is ready for its next family to move in and start making memories. (id:56844)
Listing
- MLS® number
- 202602466
- Status
- Active
- Days On Market
- 263
Building
- Type
- House
- Storeys
- 2
- Living area
- 1,800 sq ft
- Above grade
- 1,800 sq ft
- Bedrooms above grade
- 4
- Foundation
- Poured Concrete
- Basement
- Unfinished, Full
Interior
- Flooring
- Laminate, Carpeted, Vinyl
- Heating
- Forced air, Oil, Furnace
- Accessibility
- 5ft min Kitchen Turning Radius, 32in min Entry Doorways, Entry less than 3 steps
Land
- Lot size
- 0.17 acres
- Exterior features
- Vinyl
- Community
- Recreational Facilities
Parking
- Type
- Attached Garage, Garage, Paved Yard, Shared
Utilities
- Water
- Municipal water
- Sewer
- Municipal sewage system
Fees and taxes
- Common interest
- Freehold
- Parcel number
- 25238031
Rooms
| Room | Level | Size |
|---|---|---|
| Mud room | Main level | 15x12 |
| 2pc Bathroom | Main level | 8x6.5 |
| Kitchen | Main level | 17x11.5 |
| Living room | Main level | 11.5x11 |
| Dining room | Main level | 13x11 |
| Den | Main level | 11x11.5 |
| Bedroom | Second level | 11.4x9.7 |
| Bedroom | Second level | 11x10.4 |
| Bedroom | Second level | 11.2x9.5 |
| Bedroom | Second level | 10x8.10 |
| 3pc Bathroom | Second level | 5.9x5.8 |
Directions
https://maps.app.goo.gl/spVqCD1NyByPF9KJA
The map loads here.