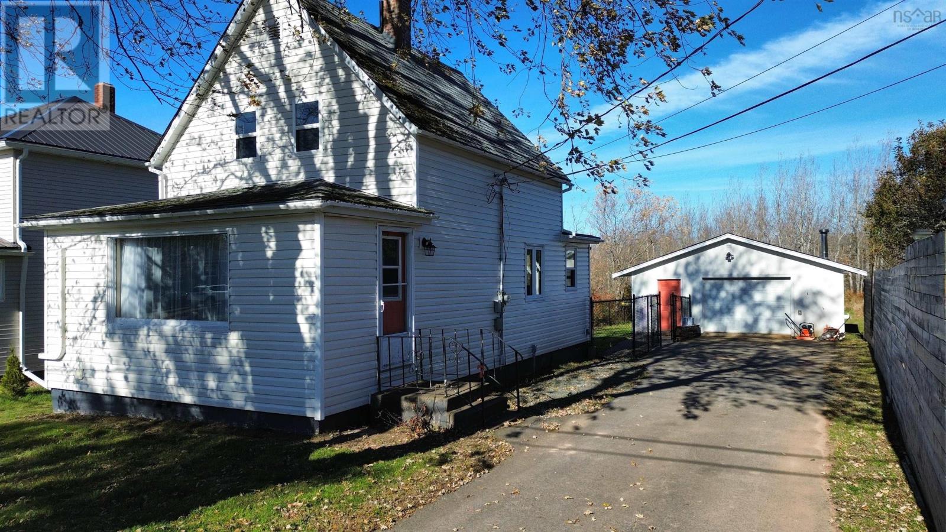
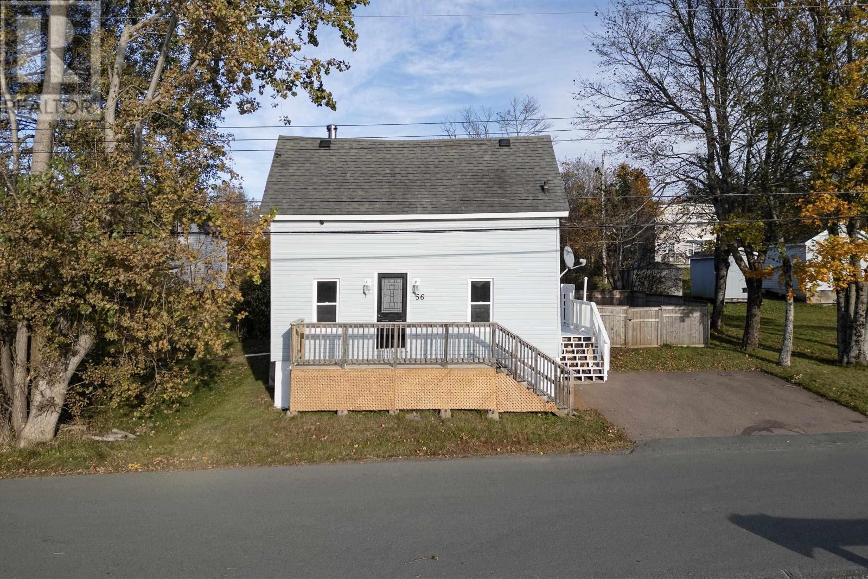
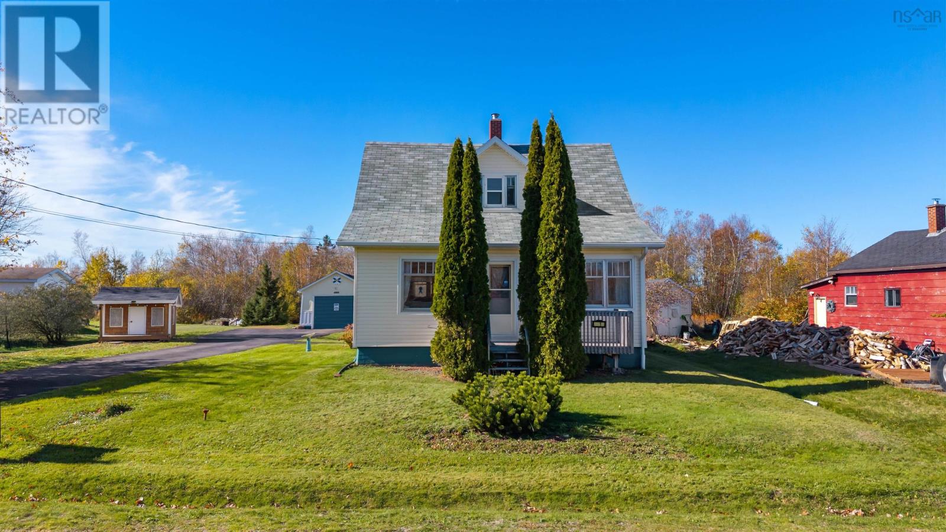
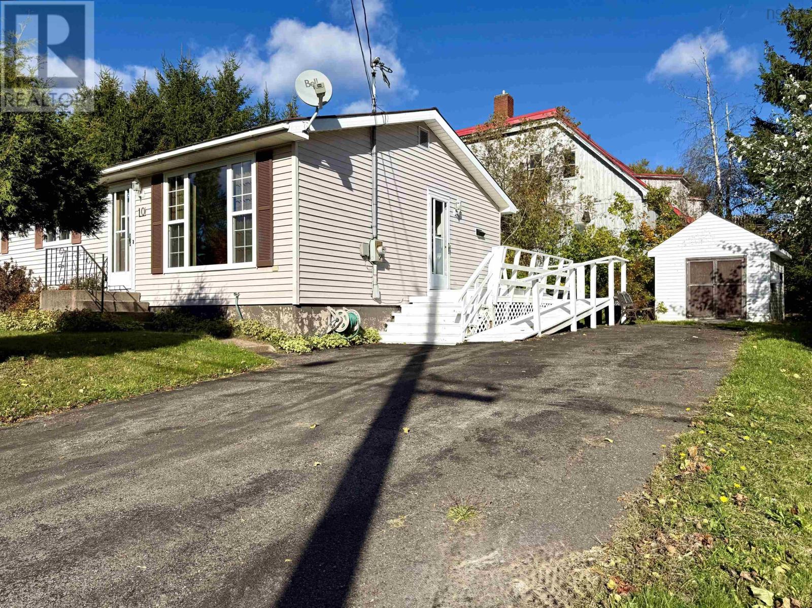
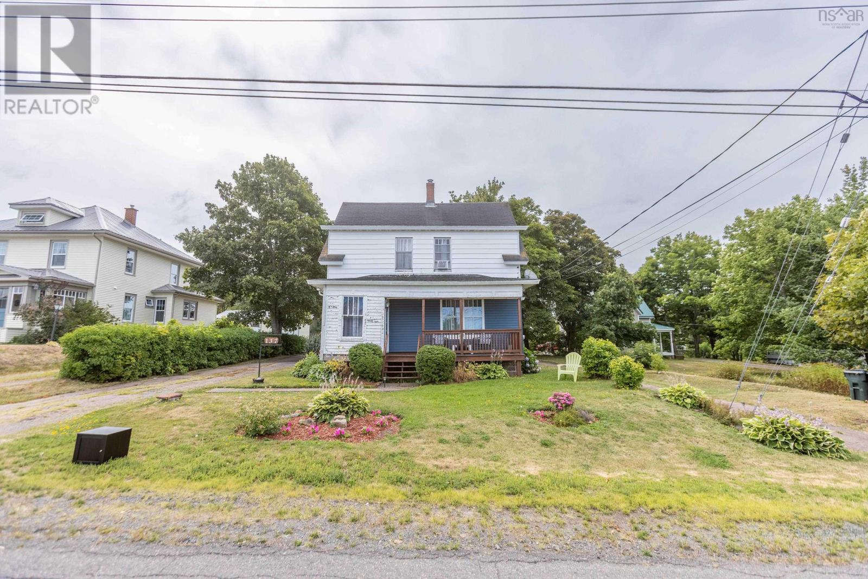
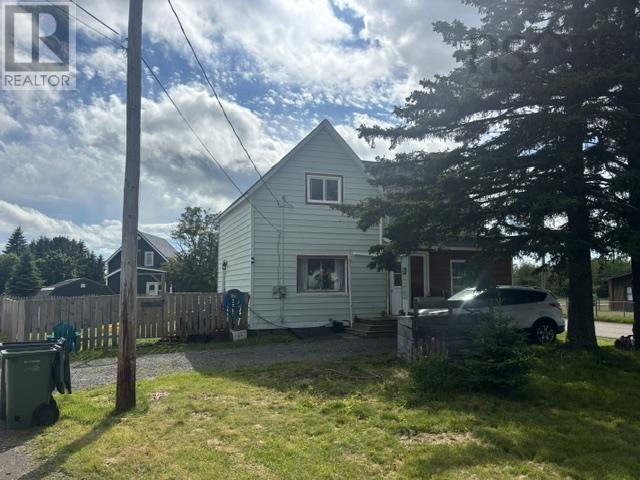
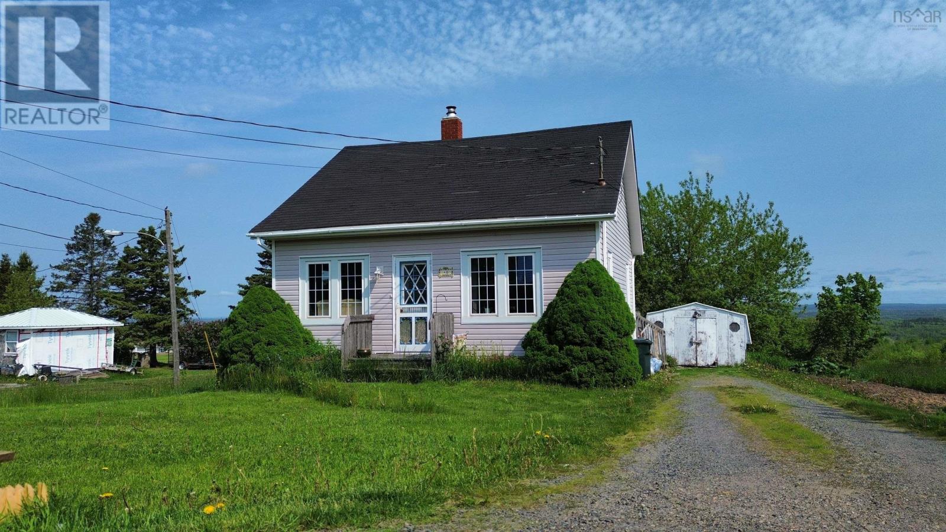
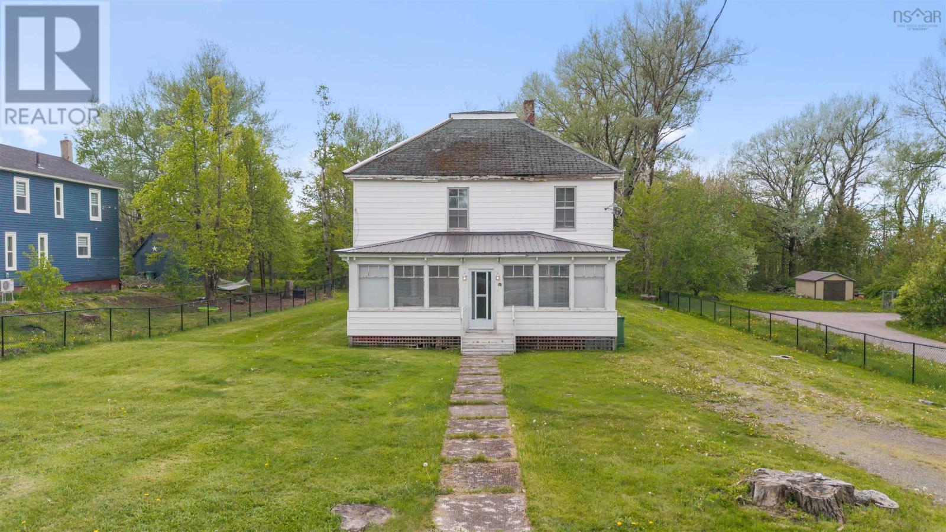
15 McDougal Street
Springhill, Nova Scotia B0M 1X0
$185,000
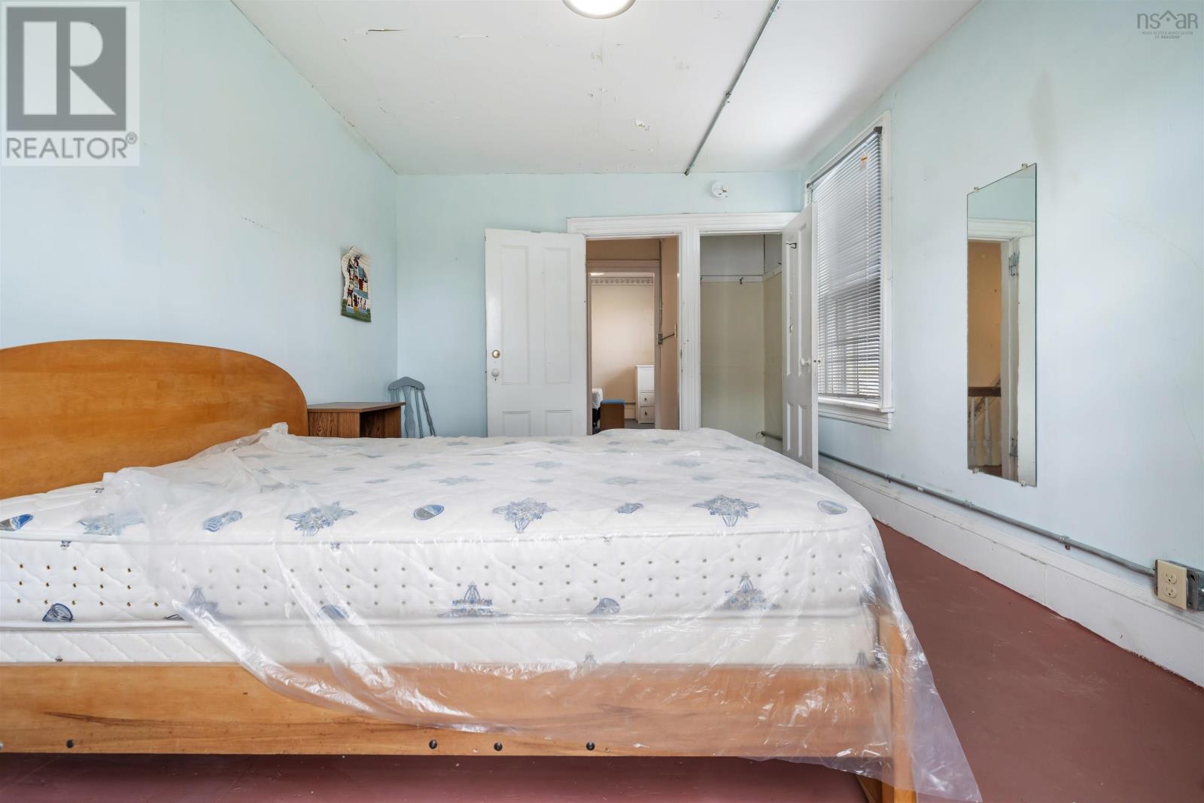
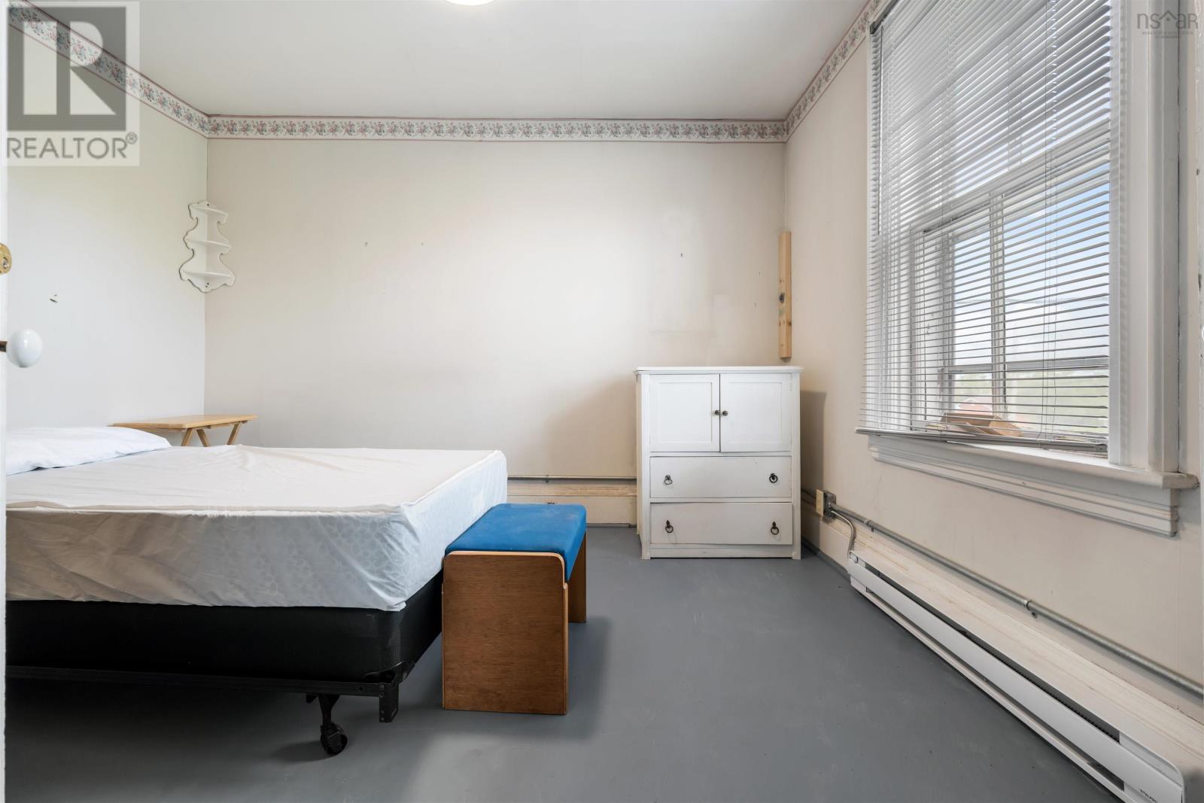
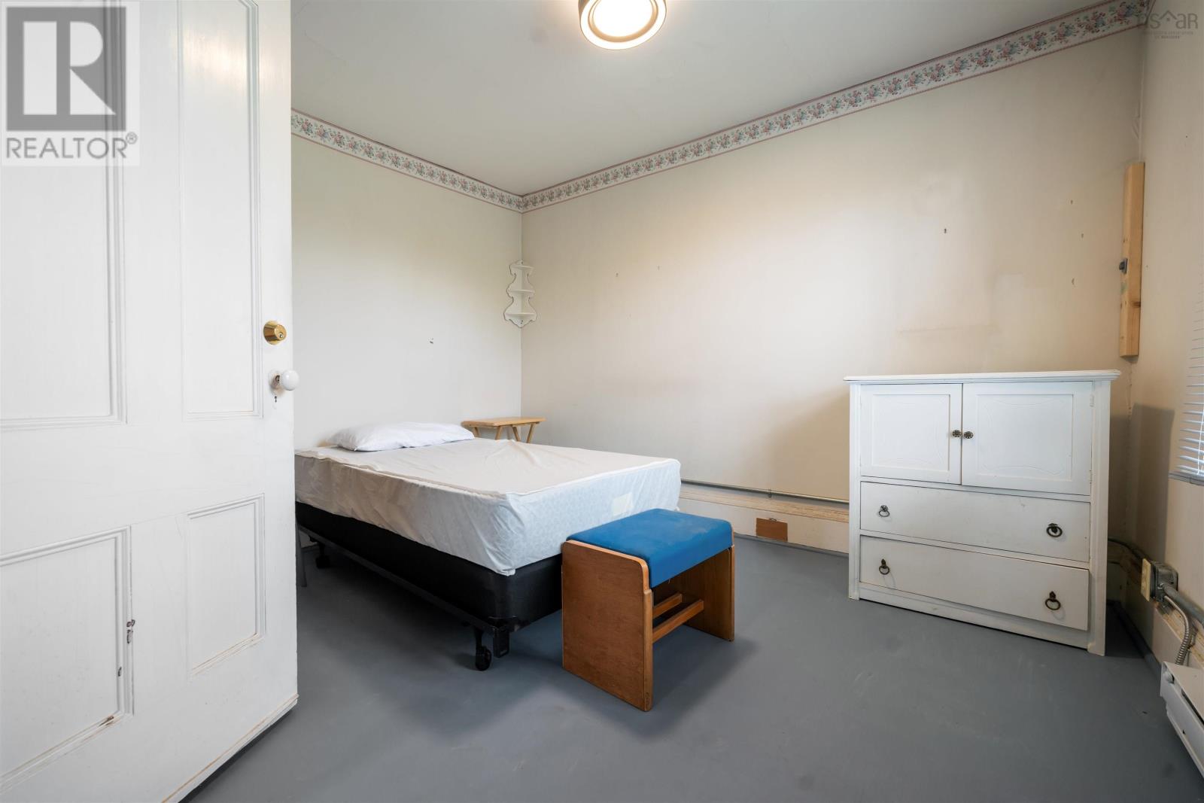
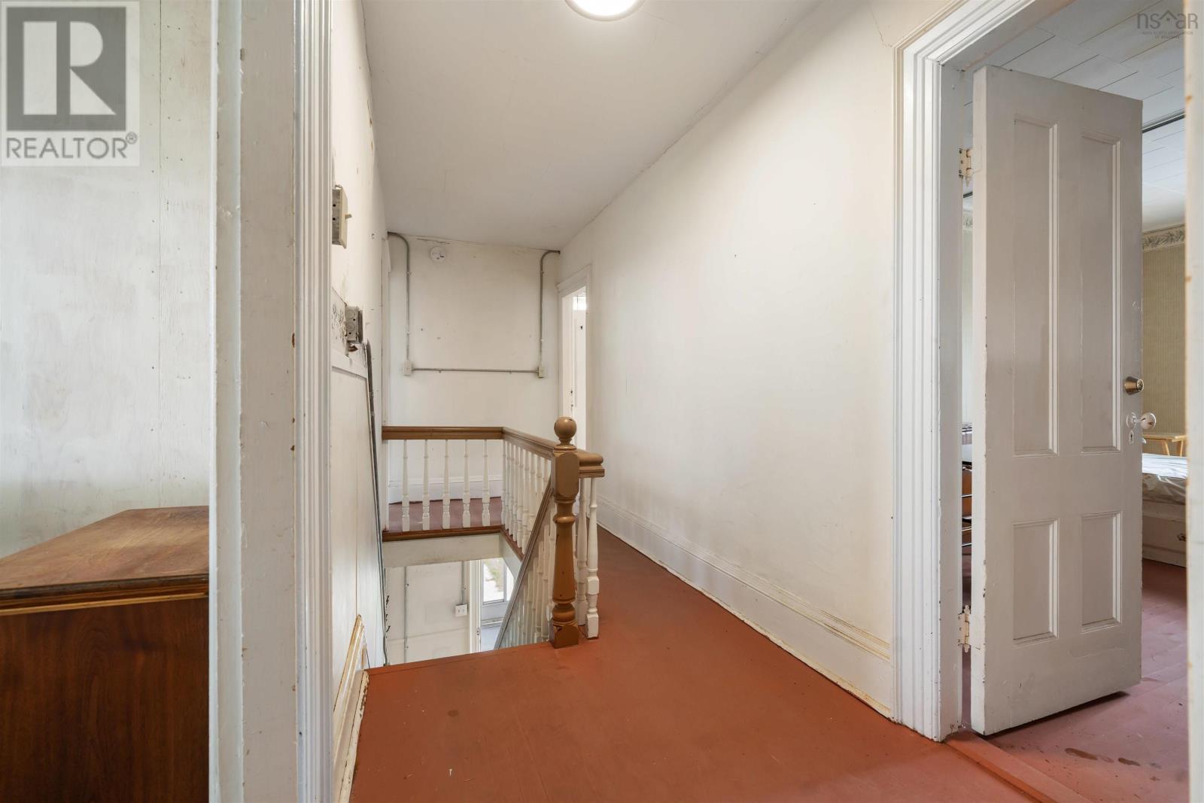
- Bedrooms
- 5
- Bathrooms
- 2
- Living area
- 2,910 sq ft
- Lot
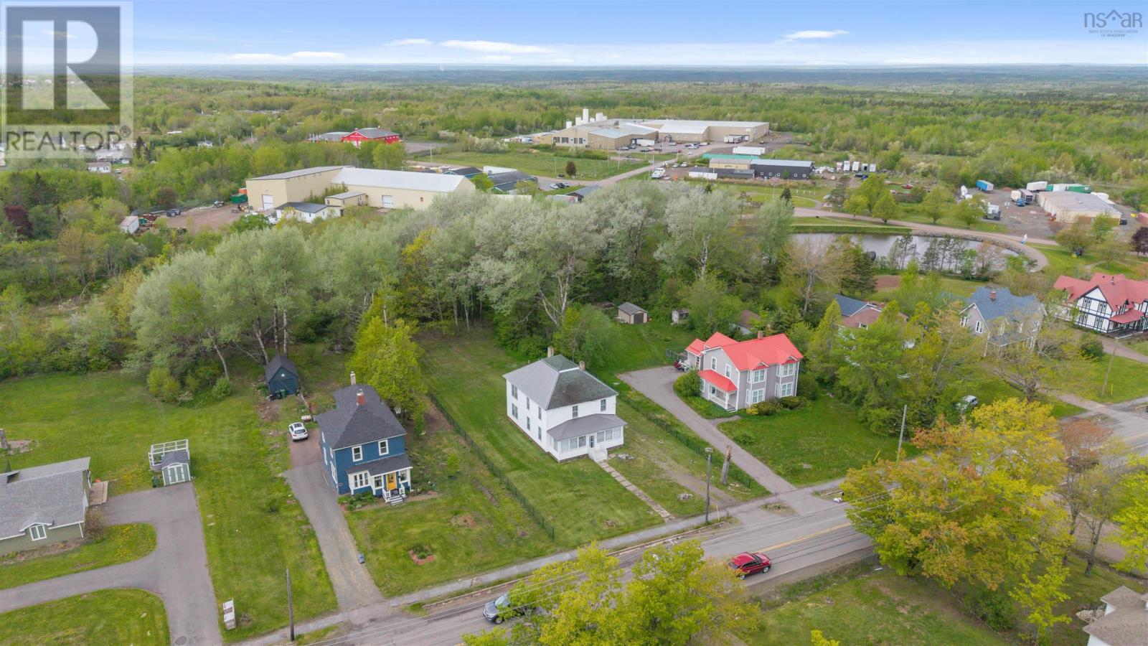
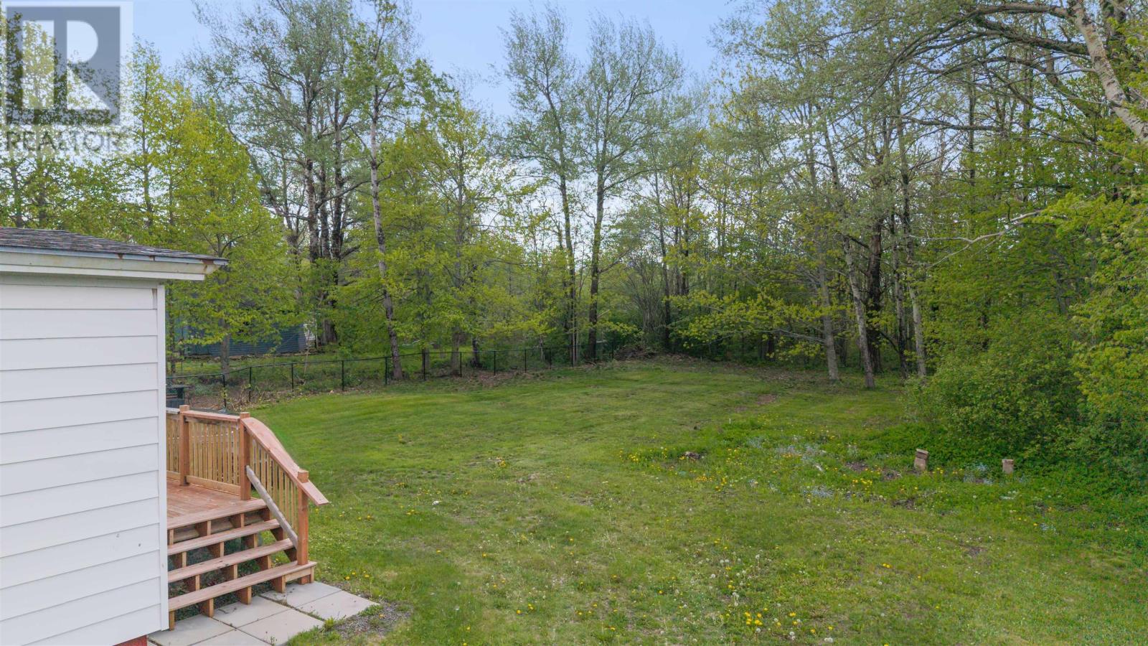
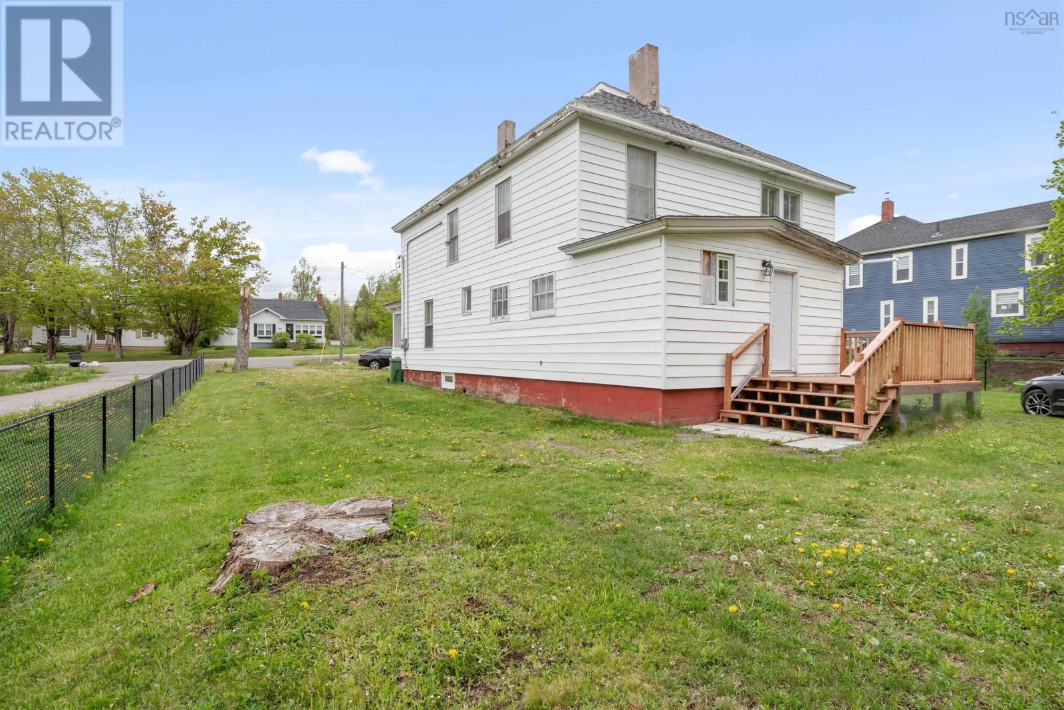
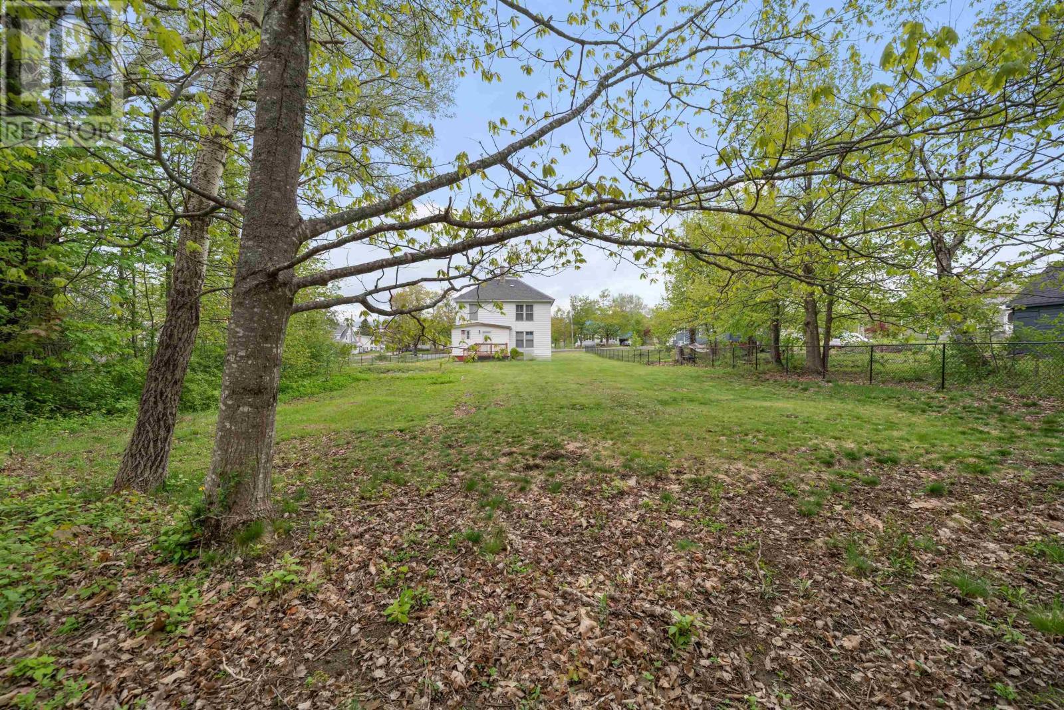
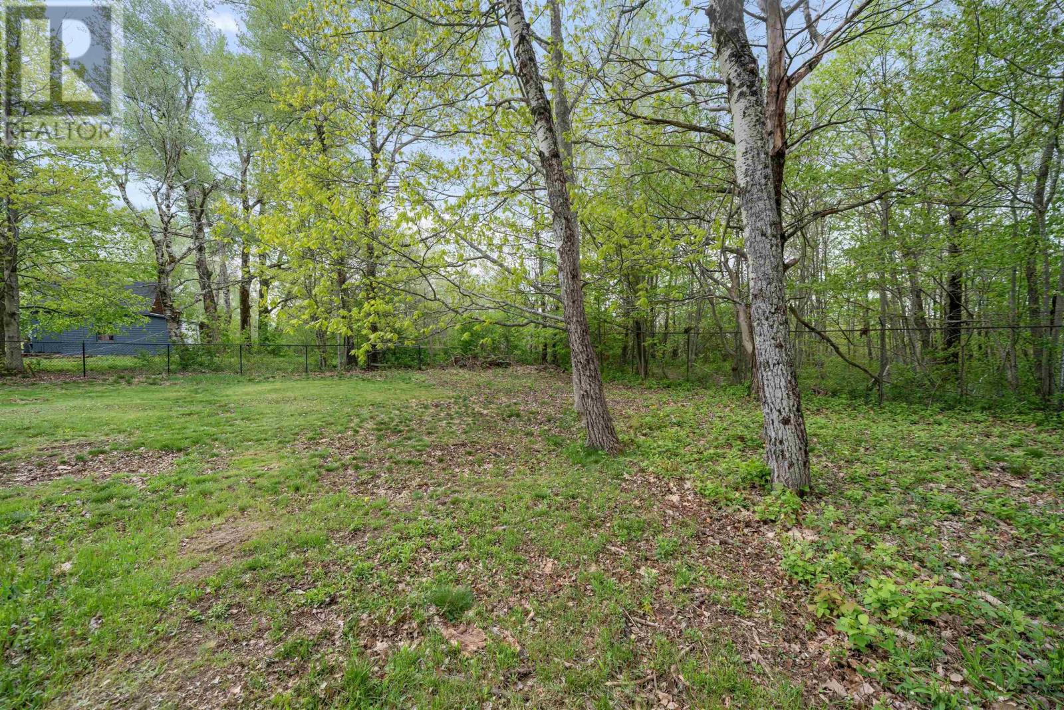
- 0.5 acres
- Type
- Single Family
Description
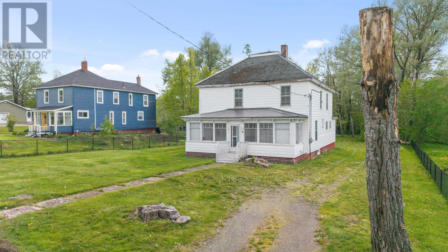
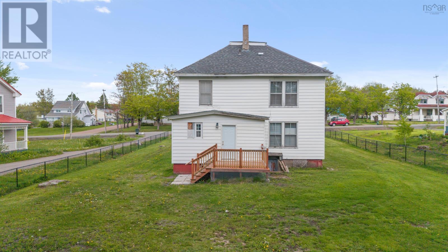
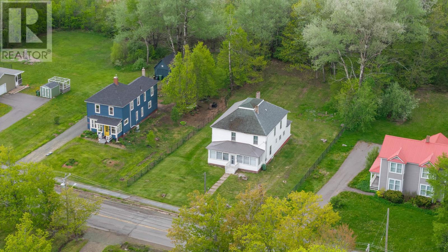
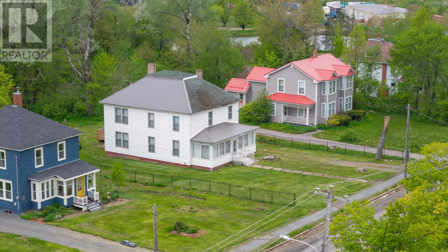
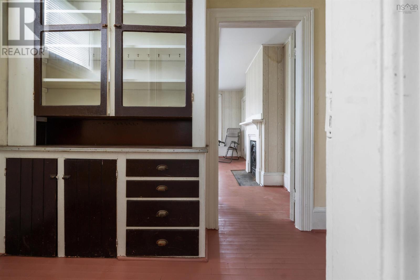
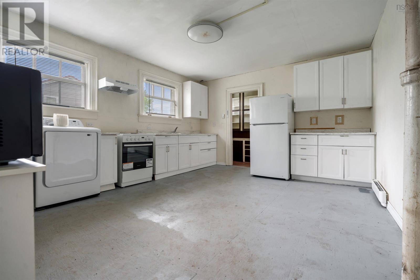
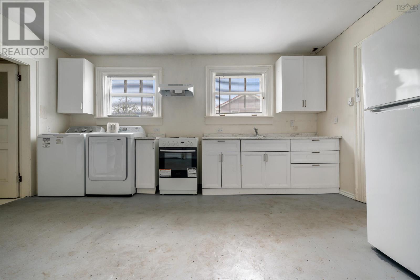
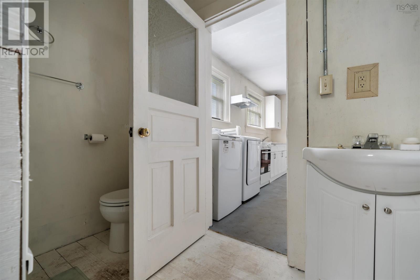
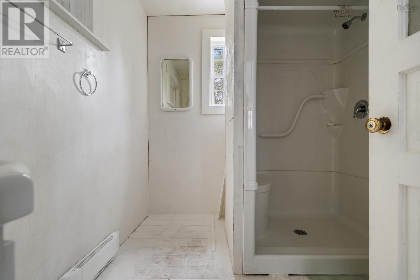
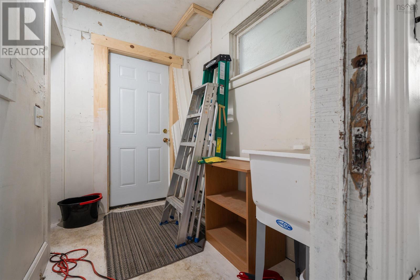
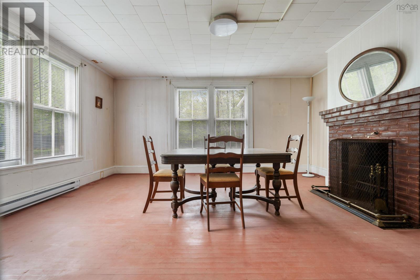
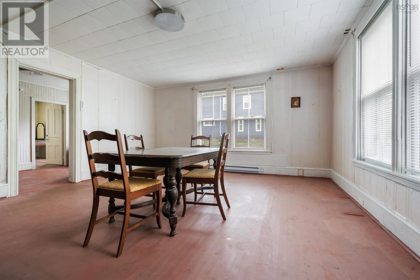
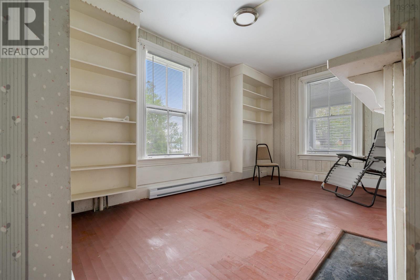
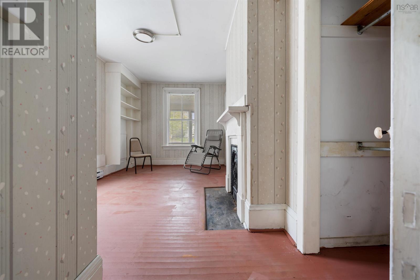
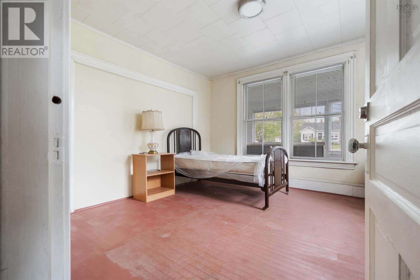
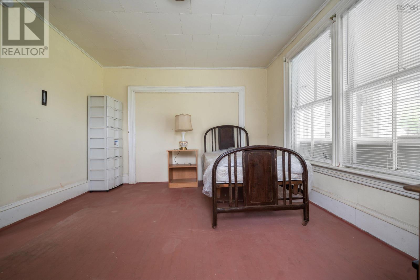
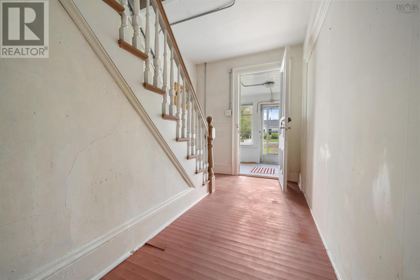
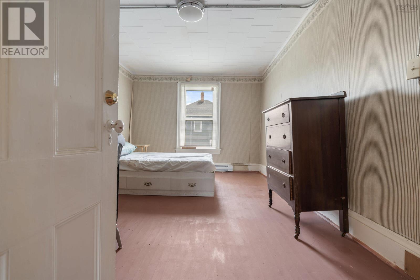
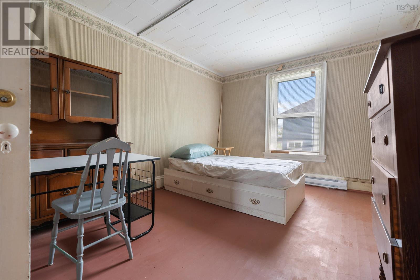
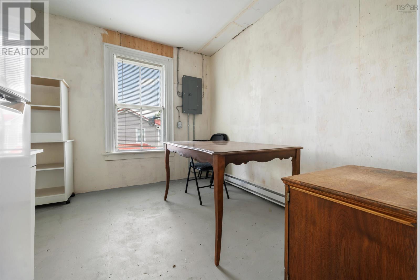
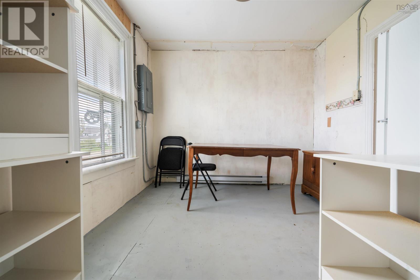
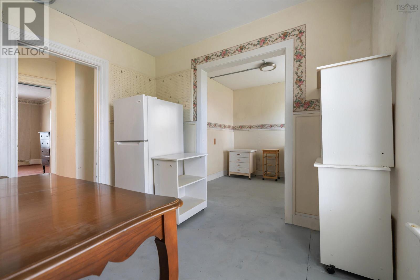
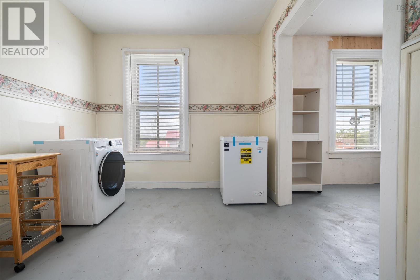
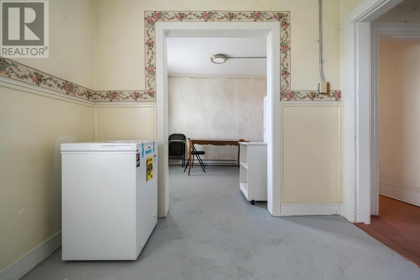
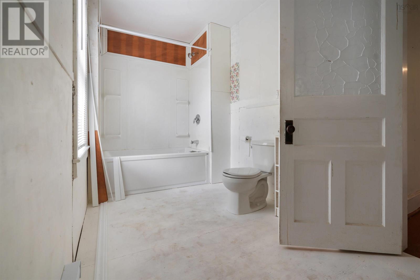
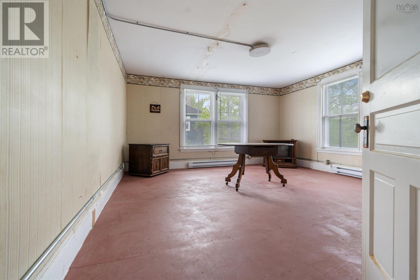
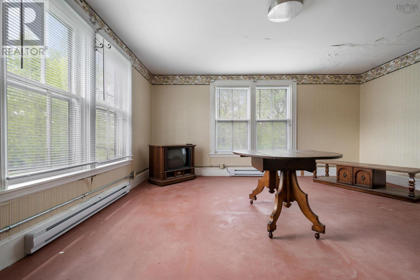
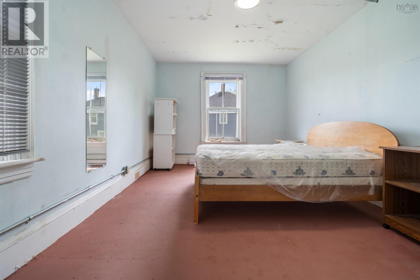
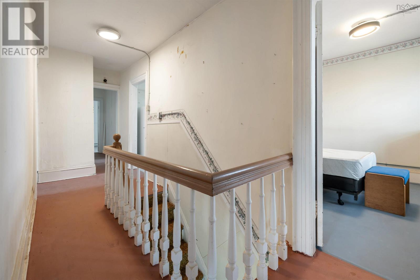
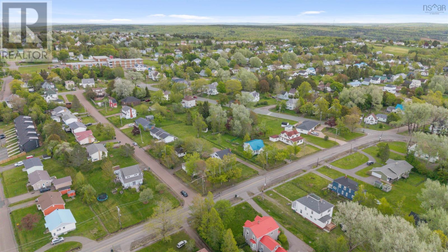
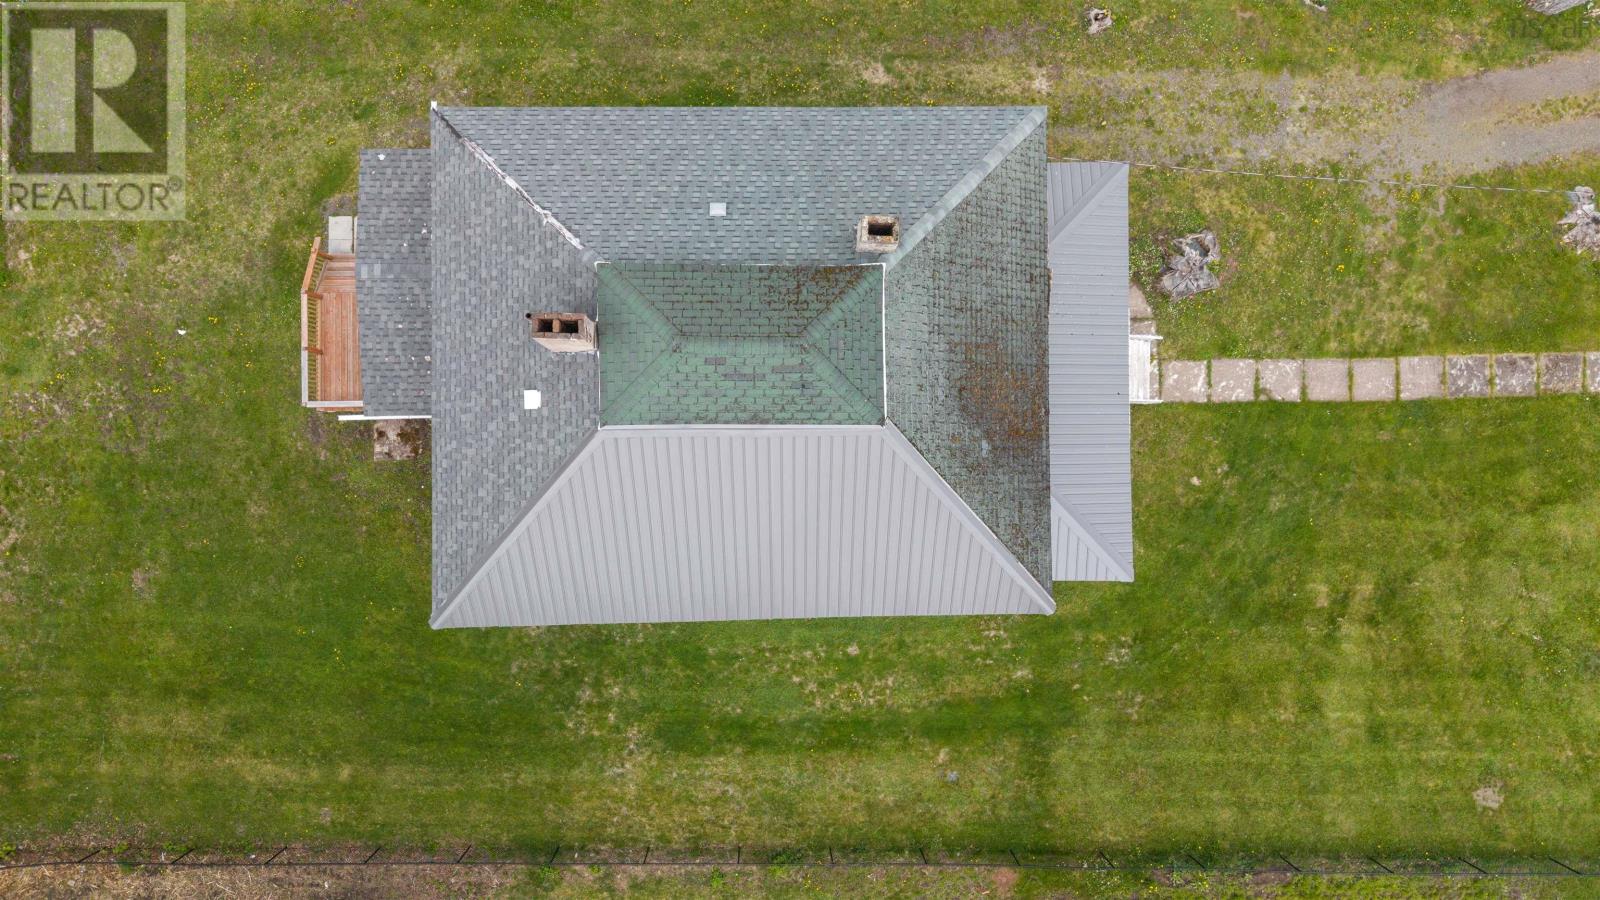
Opportunity knocks in Springhill! This spacious 5 bedroom, 2 bath home offers incredible flexibility and investment potential. Sitting on a large lot so the opportunities are great. Whether you're looking for a large family home, student rental property, or income-generating duplex, the possibilities are limited only by your imagination. Located in a community served by NSCC, this property could be ideally suited for student accommodations with shared kitchen, bathroom, and living spaces. Alternatively, create an over/under duplex by adding a kitchen to the upper level - much of the ground work is already in place, including two separate electrical meters. The home has seen several important upgrades, including electrical improvements and all plumbing has been replaced, the roof has been redone and all appliances are brand new. With generous living space and multiple potential uses, this property is an excellent opportunity for investors, entrepreneurs, or homeowners looking to offset expenses with rental income. Don't miss your chance to unlock the full potential of this versatile Springhill property! (id:56844)
Listing
- MLS® number
- 202612814
- Status
- Active
- Days On Market
- 152
Building
- Type
- House
- Style
- 2 Level
- Storeys
- 2
- Living area
- 2,910 sq ft
- Above grade
- 2,910 sq ft
- Bedrooms above grade
- 5
- Foundation
- Stone, Poured Concrete
- Basement
- Cellar
Interior
- Flooring
- Hardwood, Other, Linoleum
- Heating
- Baseboard heaters, Electric
- Appliances
- Washer, Dryer - Electric, Refrigerator, Stove, Microwave
- Accessibility
- 32in min Entry Doorways
Land
- Lot size
- 0.5 acres
- Exterior features
- Vinyl
Utilities
- Water
- Municipal water
- Sewer
- Municipal sewage system
Fees and taxes
- Common interest
- Freehold
- Parcel number
- 25236597
Rooms
| Room | Level | Size |
|---|---|---|
| Kitchen | Main level | 13.22 x 15.56 |
| 3pc Bathroom | Main level | 7.57 x 7.56 |
| Bedroom | Main level | 14 x 9.6 |
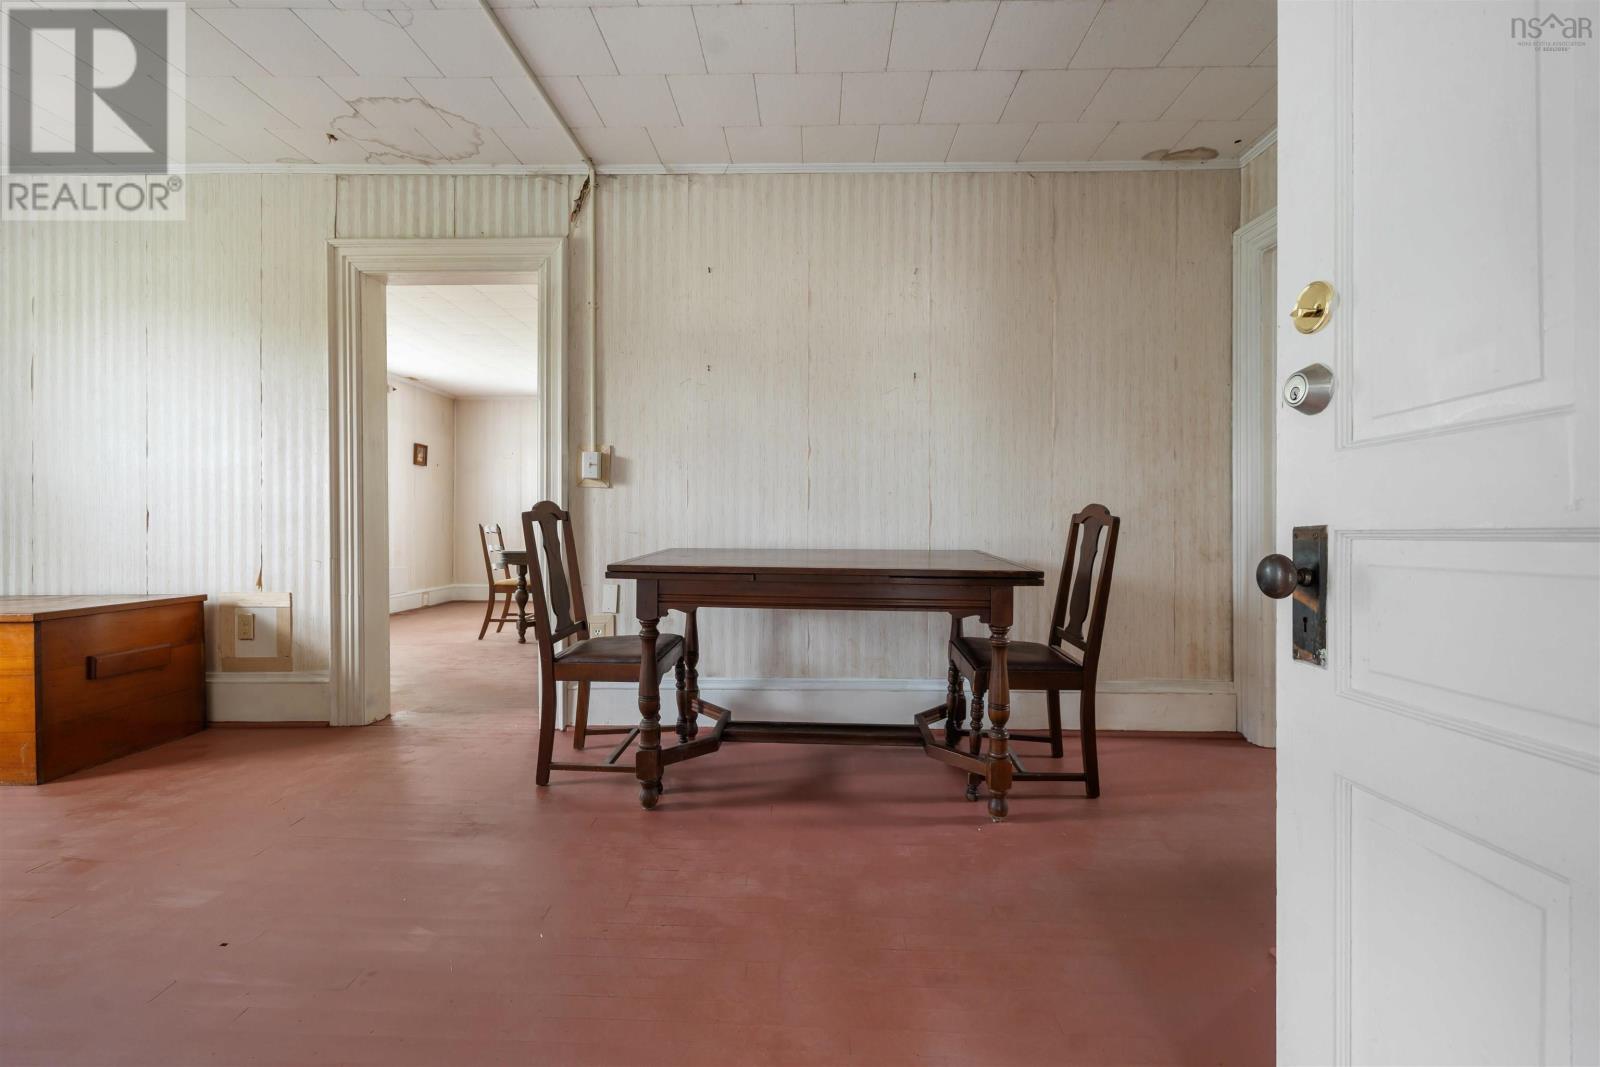
| Dining room | Main level | 20.2 x 9.10 |
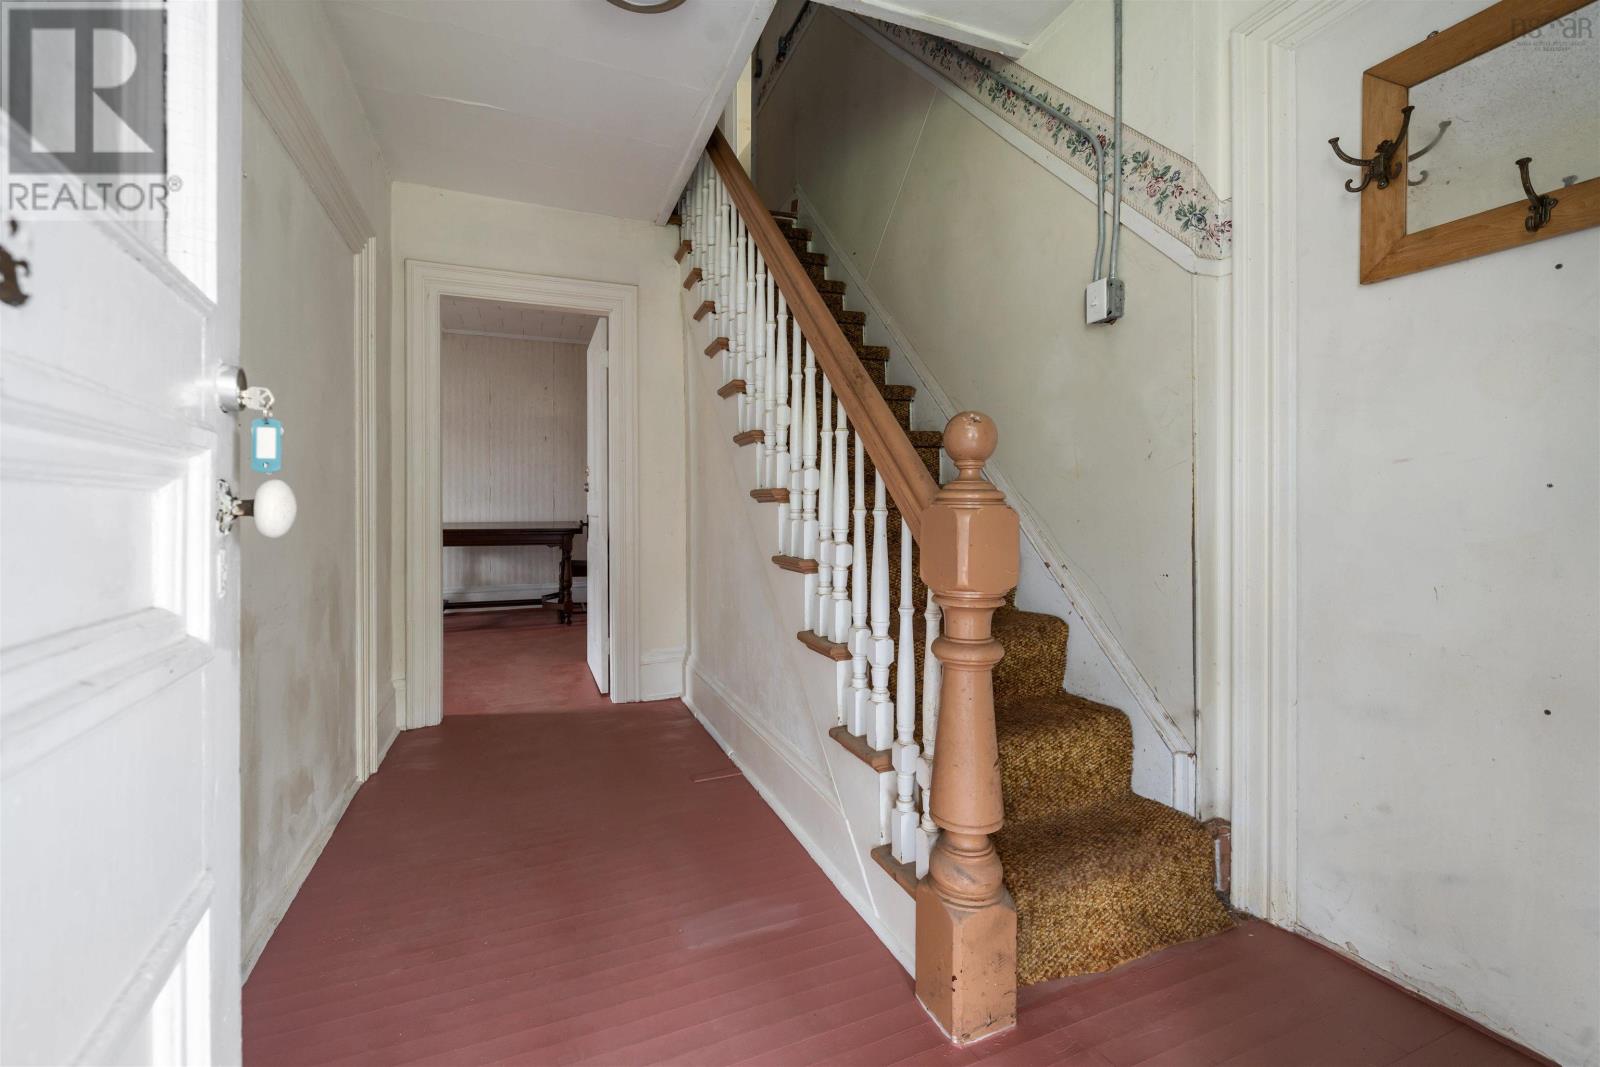
| Foyer | Main level | 7.4 x 5.1 |
| Bedroom | Main level | 12.93 x 11.74 |
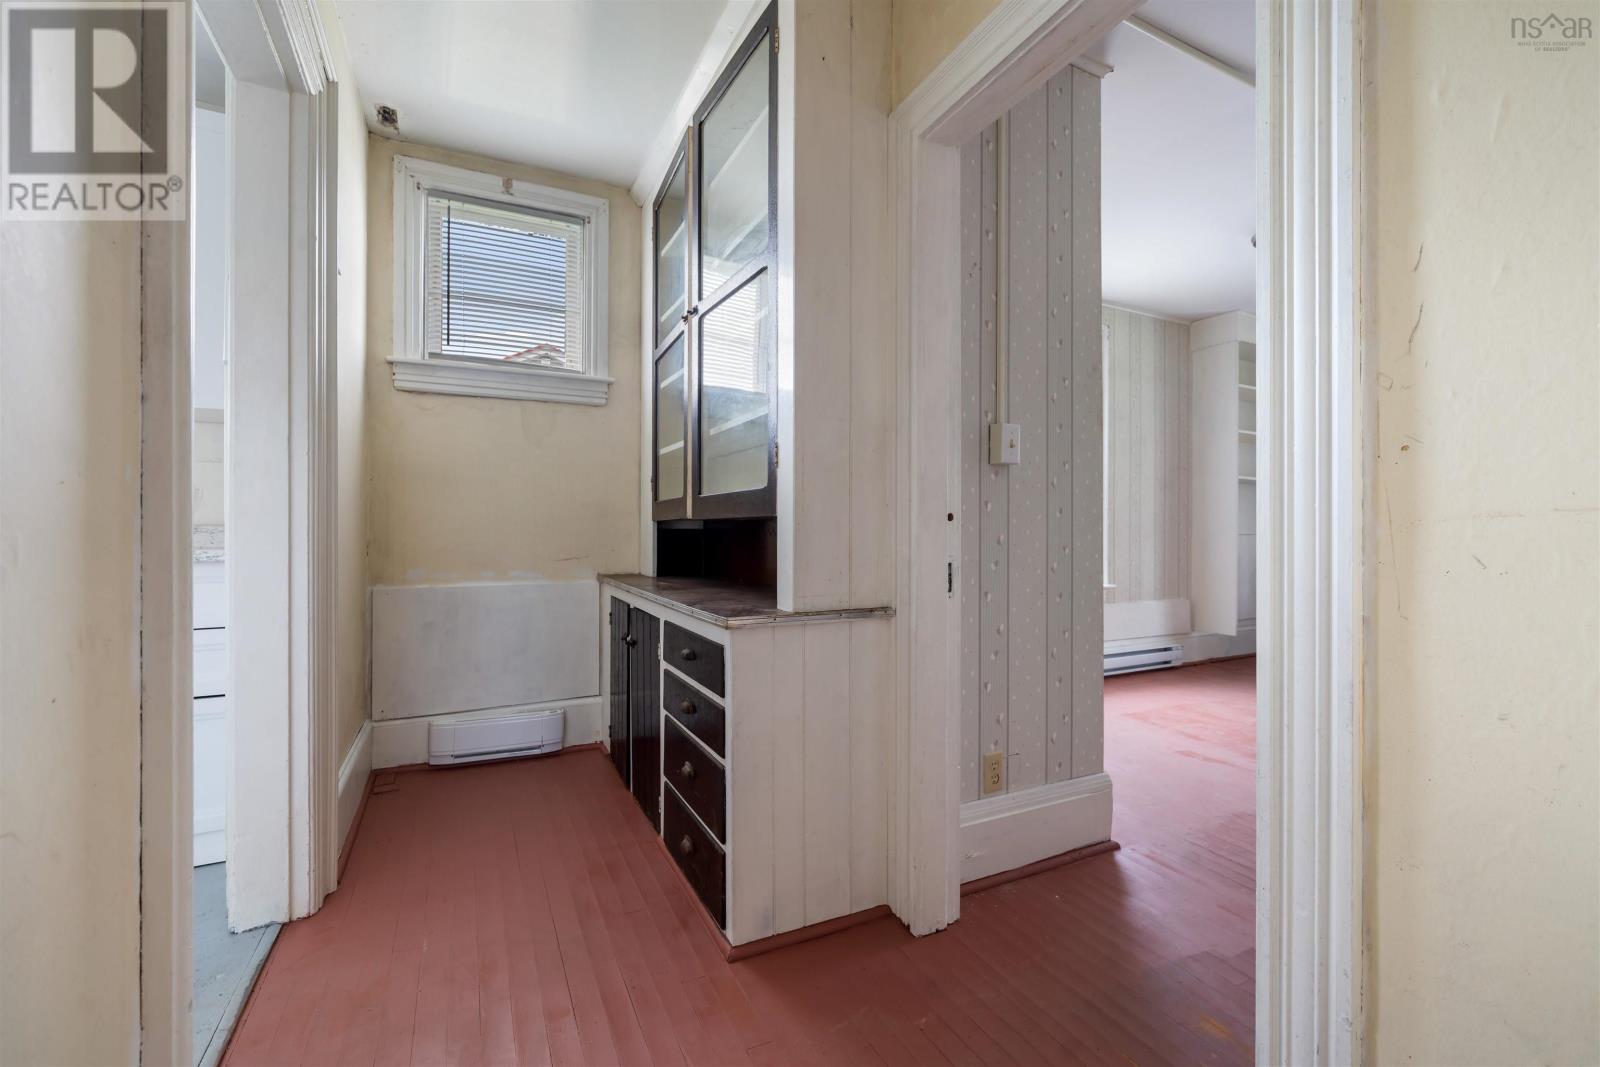
| Other | Main level | 4.5 x 9.6 |
| Living room | Main level | 15.5 x 16.5 |
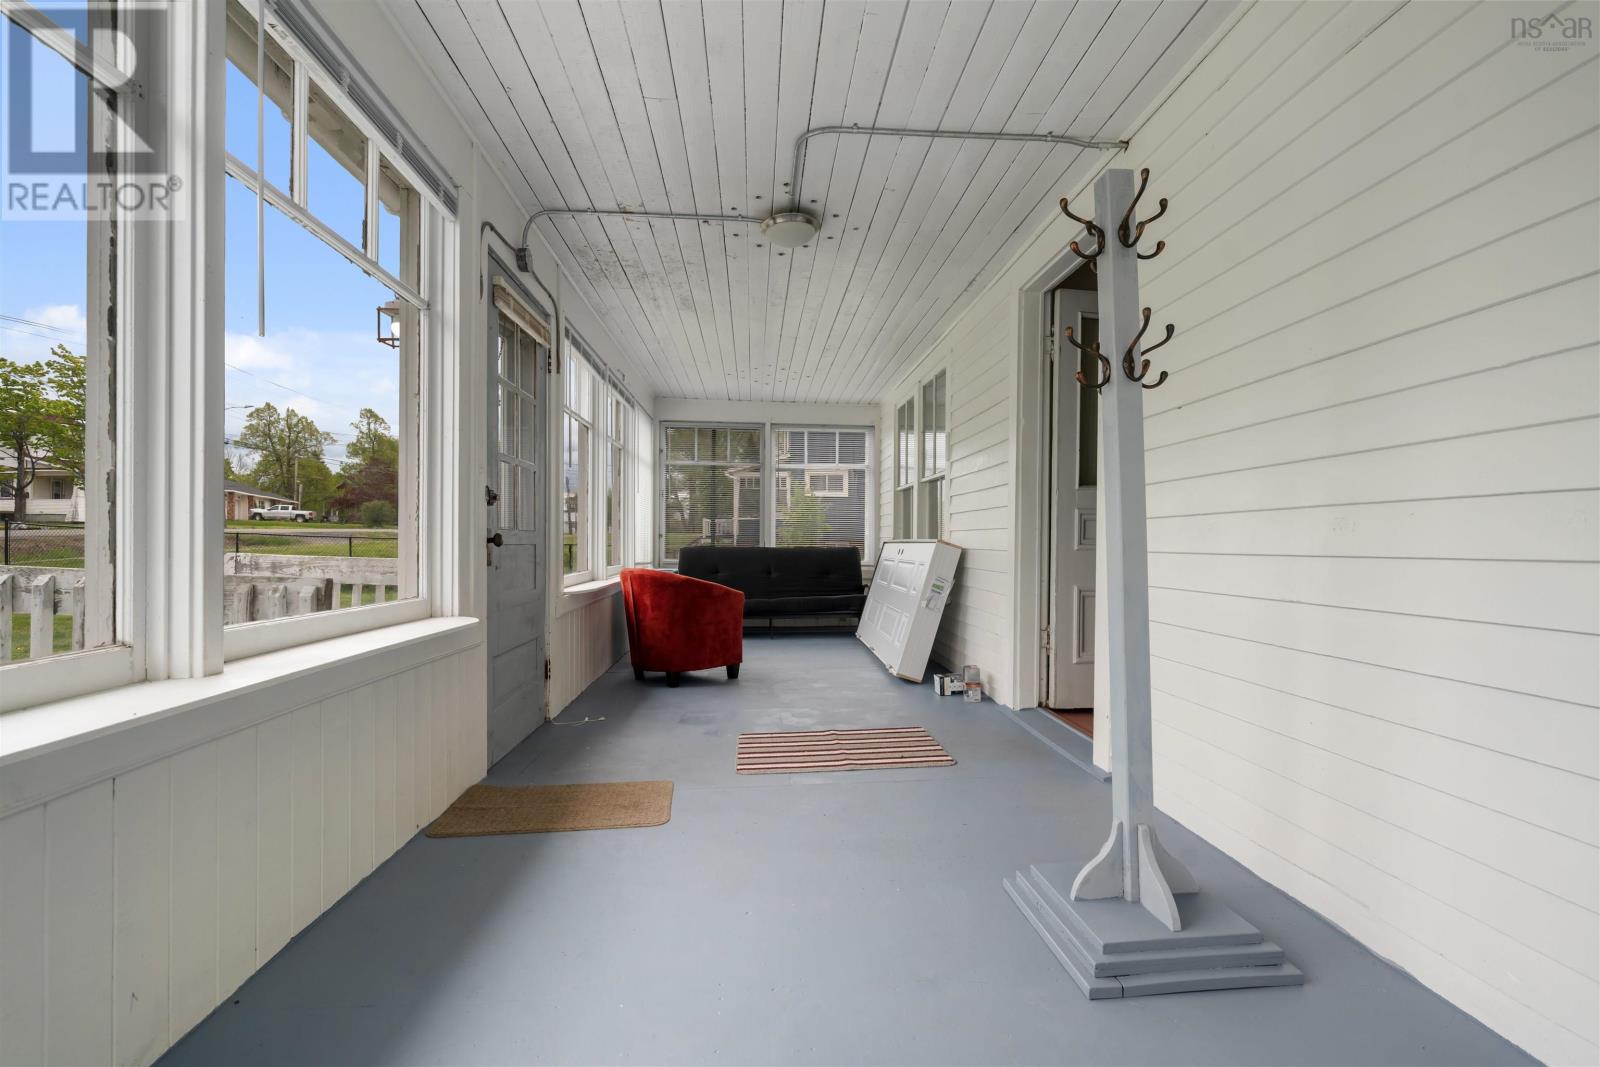
| Porch | Main level | 7.9 x 28.3 (front) |
| Living room | Second level | 16.7 x 15.5 |
| 4pc Bathroom | Second level | 6.5 x 12.18 |
| Bedroom | Second level | 14.5 x 10.5 |
| Bedroom | Second level | 11.42 x 19.73 |
| Bedroom | Second level | 14.5 x 10.5 |
| Other | Second level | 8.63 x 8.15 |
| Other | Second level | 9.34 x 9.58 |
Directions
Google maps
The map loads here.