13 Hilltop Drive
Falmouth, Nova Scotia B0P 1L0
$239,900
- Bedrooms
- 2
- Bathrooms
- 1
- Living area
- 868 sq ft
- Type
- Single Family
Description
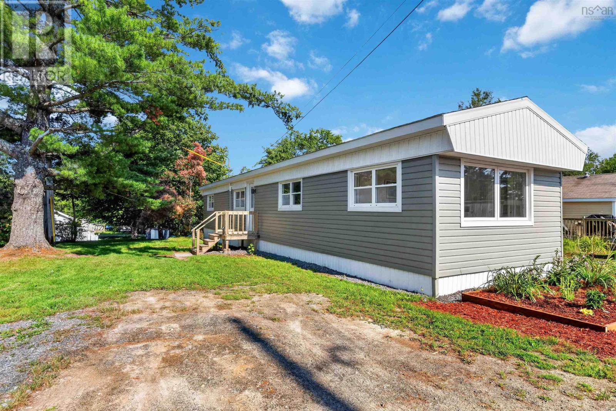
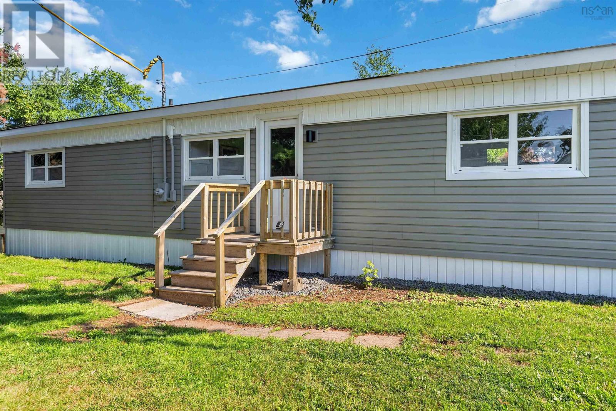
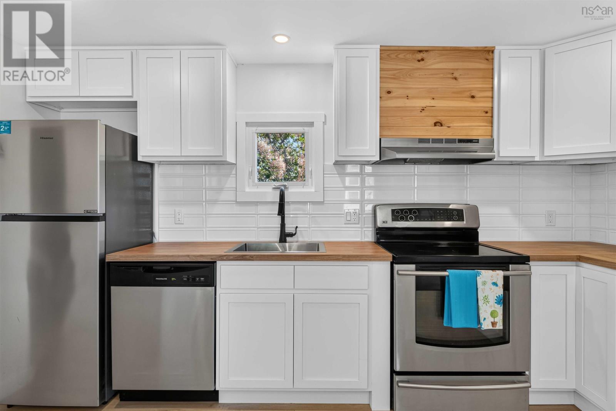
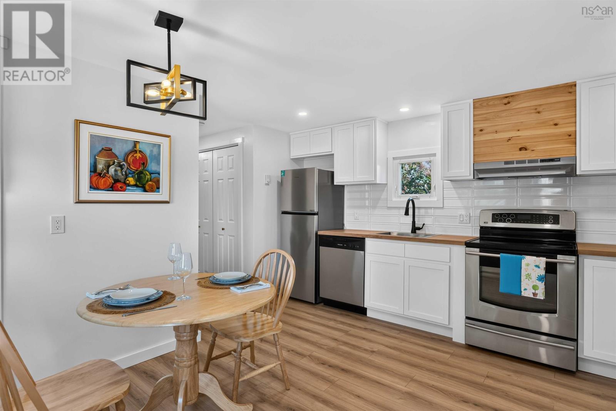
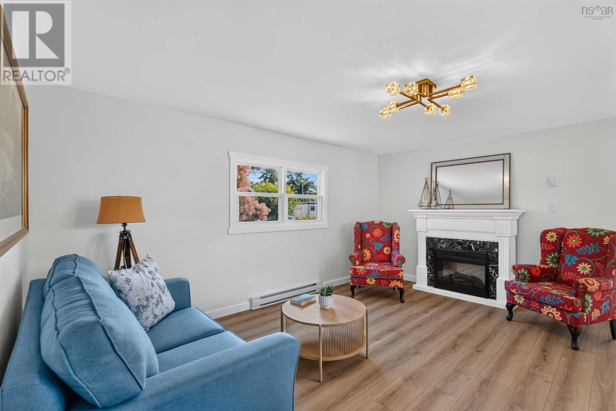
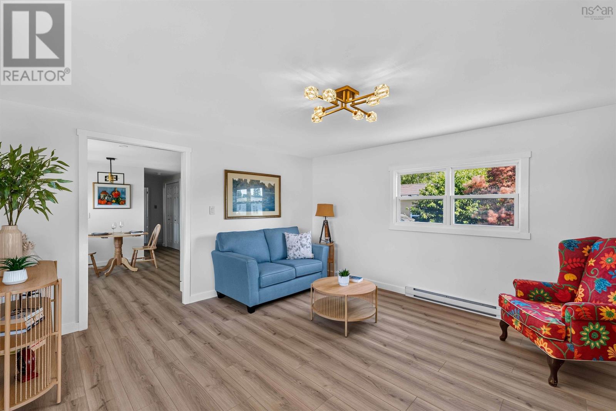
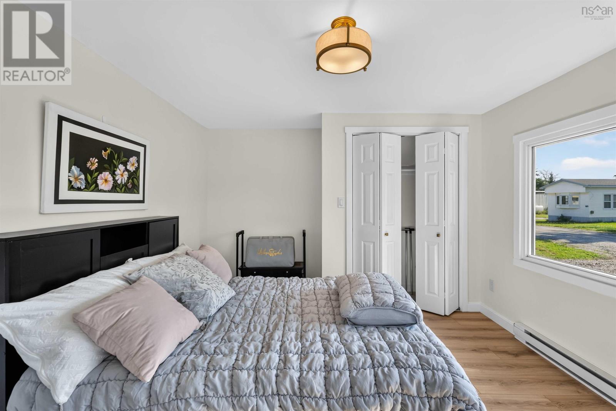
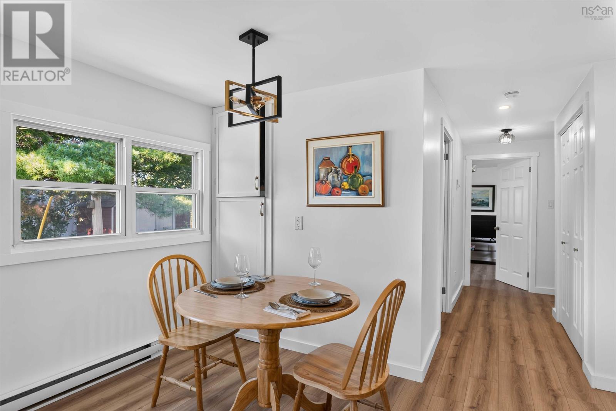
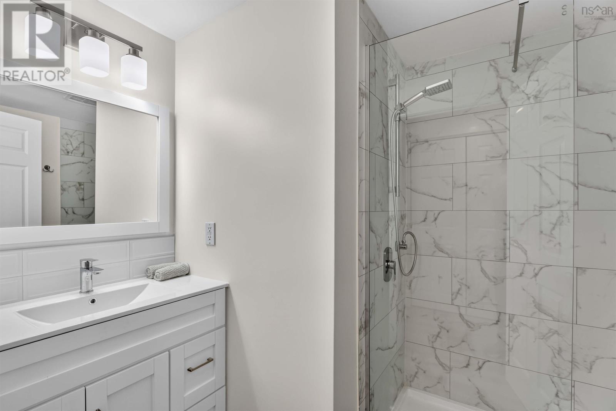
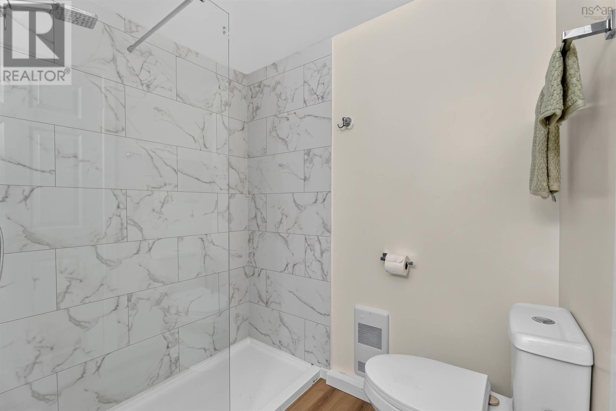
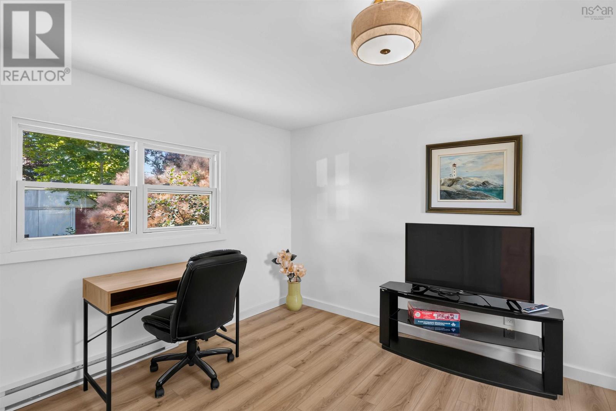
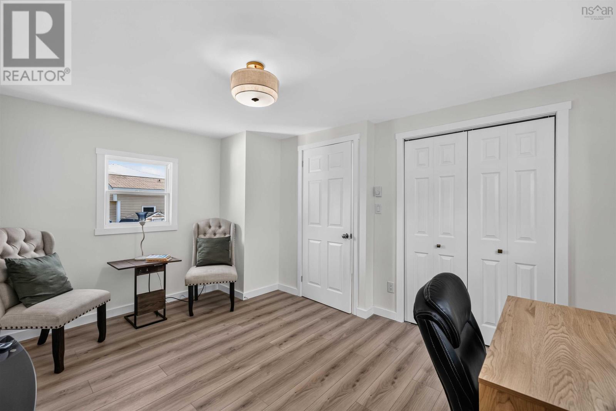
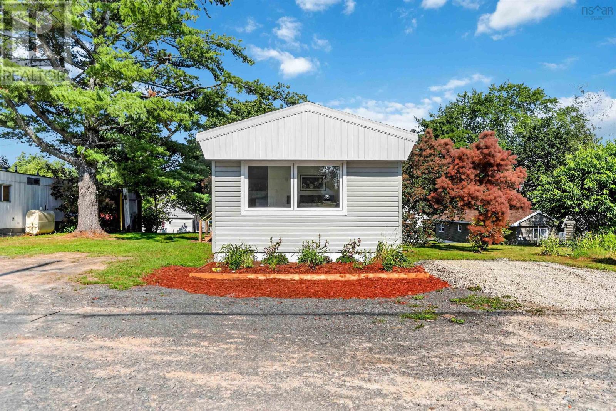
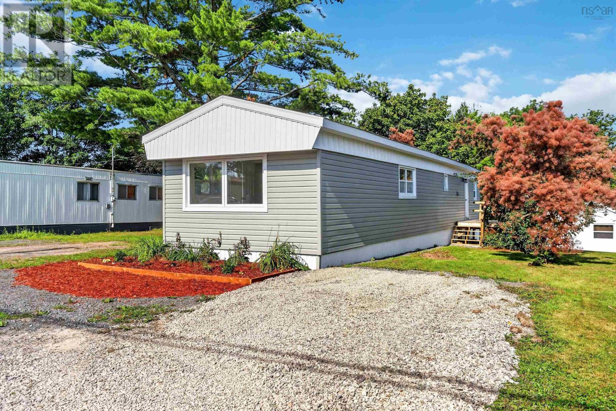
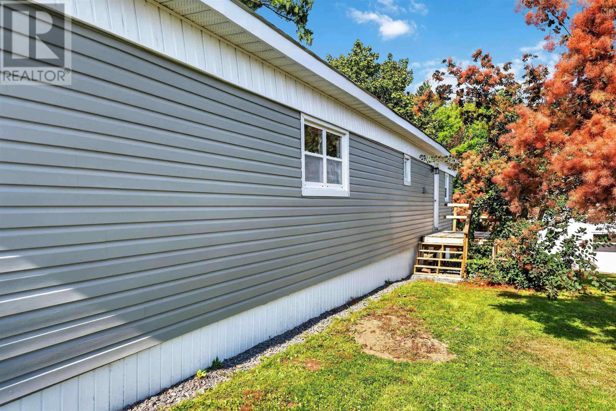
Professionally renovated from top to bottom, this bright and welcoming 2-bedroom, 1-bath mini home is completely move-in ready and designed for easy, comfortable living. Fresh, modern finishes and a practical layout mean theres nothing left to do but unpack and enjoy! Brand new siding and skirting plus 1" insulation, new fridge, dishwasher, mic and range hood, newer stove and w & d. New kitchen and plumbing, new bathroom and plumbing, updated wiring including new outlets. All new drywall, paint, light fixtures, closets, flooring, baseboards, exterior and interior doors, paint and more. Located in a quiet, scenic and beautifully landscaped park with a low lot fee, youll love the peaceful surroundings and easy-to-maintain lifestyle. Enjoy your morning coffee, take a leisurely stroll through the community, or simply sit back and appreciate having less upkeep and more time to enjoy the things you love..And the location couldnt be more convenient, with a quick walk to the elementary school plus Windsor is only a few minutes away with great restaurants and all amenities. Beautifully renovated, affordable, peaceful and move-in readythis is easy living done right! (id:56844)
Listing
- MLS® number
- 202620126
- Status
- Active
- Days On Market
- 82
Building
- Type
- Mobile Home
- Style
- Mini
- Year built
- 1974
- Storeys
- 1
- Living area
- 868 sq ft
- Above grade
- 868 sq ft
- Bedrooms above grade
- 2
- Basement
- None
Interior
- Flooring
- Vinyl
- Heating
- Baseboard heaters, Electric
- Appliances
- Washer, Refrigerator, Dishwasher, Stove, Dryer, Microwave
- Accessibility
- 32in min Entry Doorways, 32in min Hallways
Land
- Exterior features
- Vinyl
Parking
- Type
- Gravel
Utilities
- Water
- Community Water System
- Sewer
- Municipal sewage system
Fees and taxes
- Common interest
- Leasehold
Rooms
| Room | Level | Size |
|---|---|---|
| Kitchen | Main level | 13.6x13.6 /42 |
| 3pc Bathroom | Main level | 8.4x6.4 |
| Living room | Main level | 13.6x15.4 |
| Bedroom | Main level | 13.6x11 |
| Bedroom | Main level | 13.6x10.9 |
Directions
Third home on left, Hilltop off of School St.
The map loads here.