171 Falmouth Dyke Road
Falmouth, Nova Scotia B0P 1P0
$399,000
- Bedrooms
- 2
- Bathrooms
- 1
- Living area
- 1,132 sq ft
- Lot
- 0.85 acres
- Type
- Single Family
Description
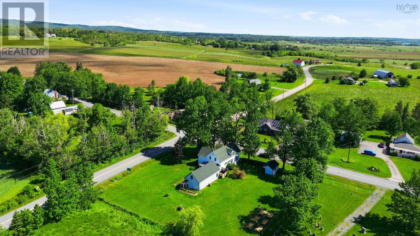
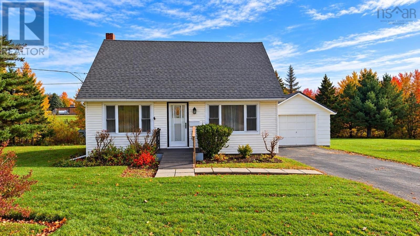
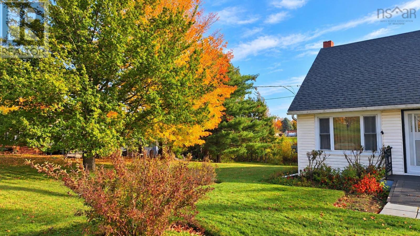
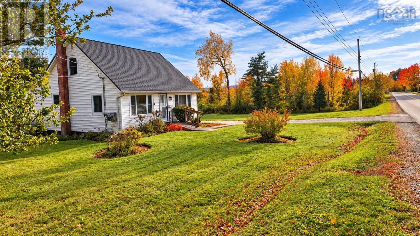
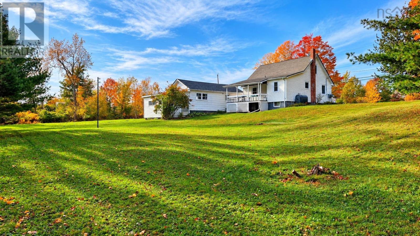
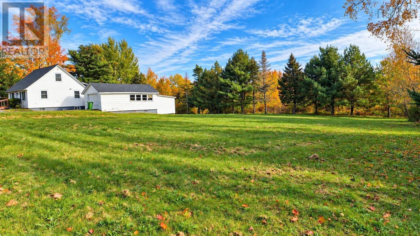
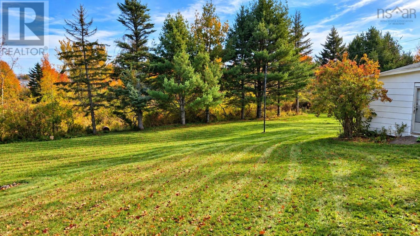
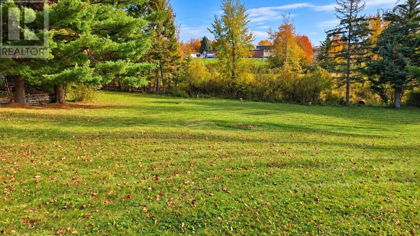
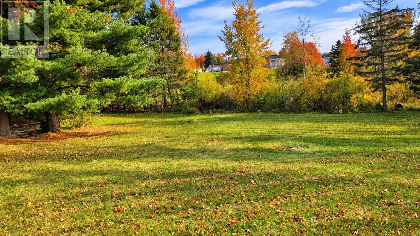
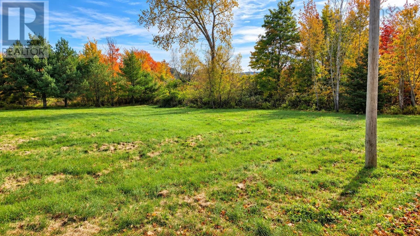
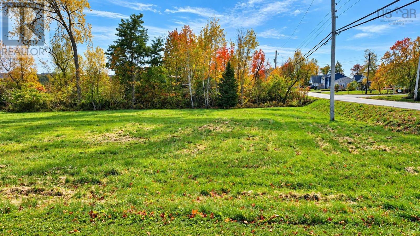
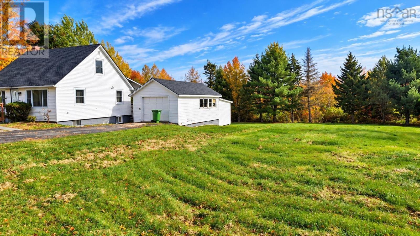
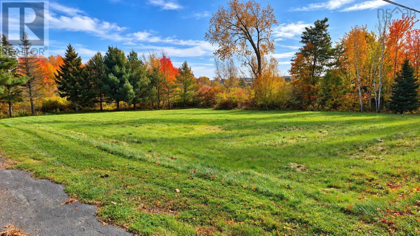
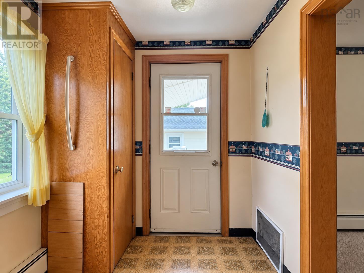
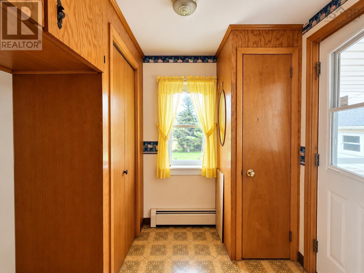
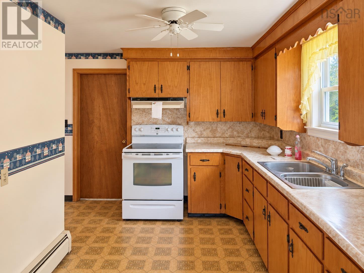
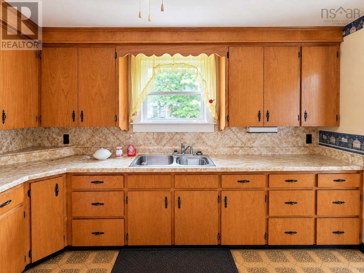
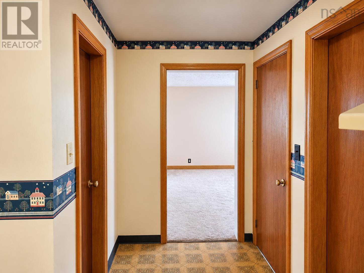
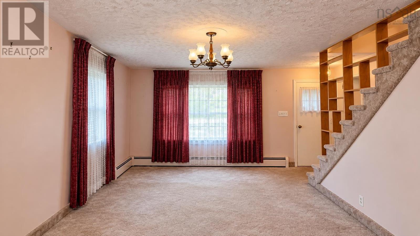
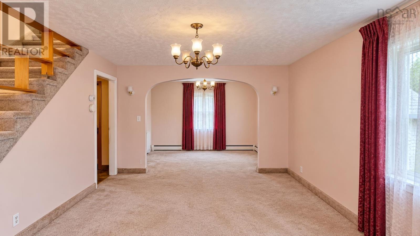
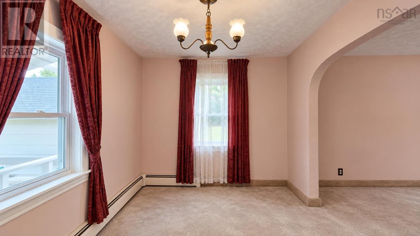
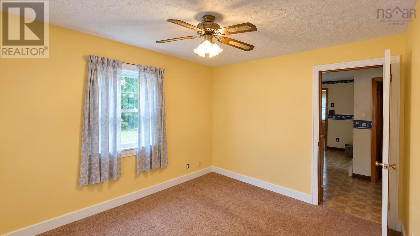
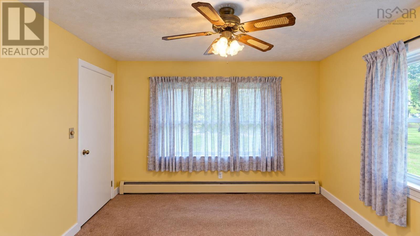
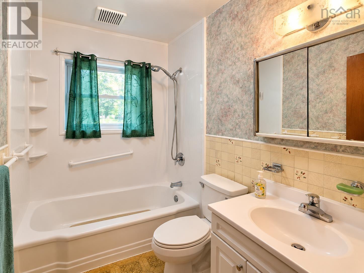
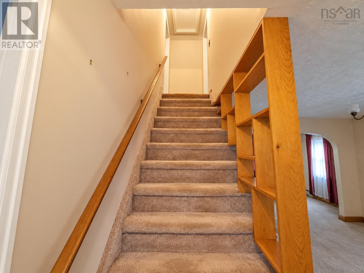
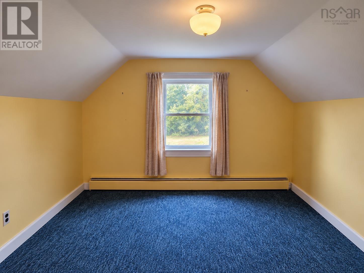
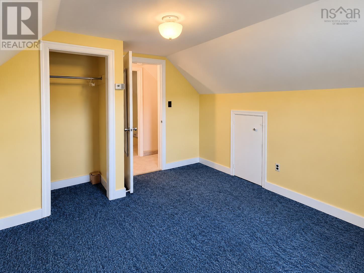
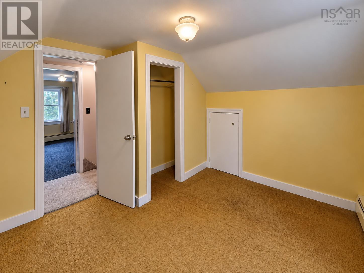
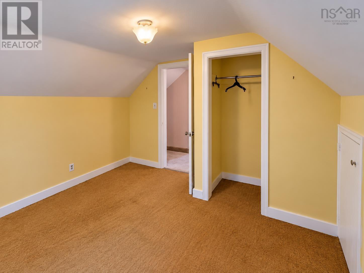
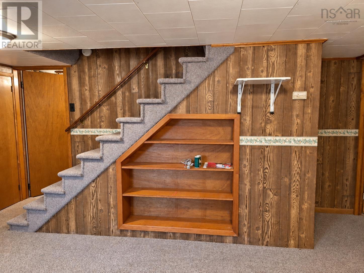
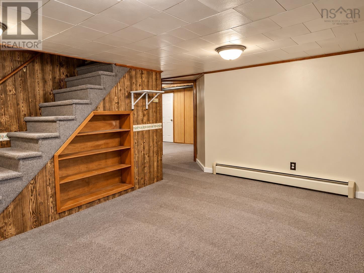
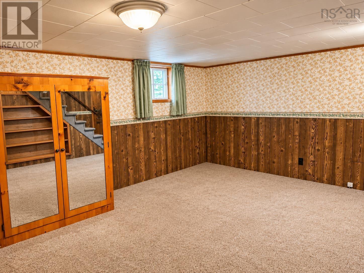
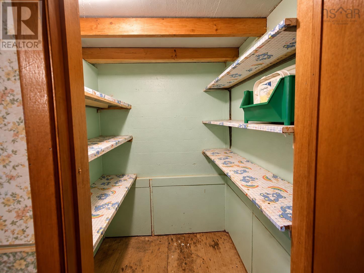
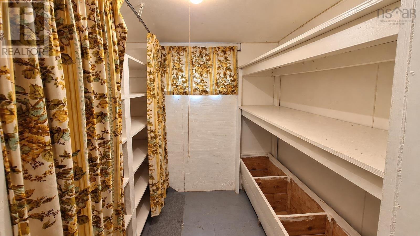
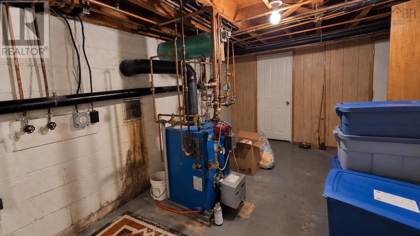
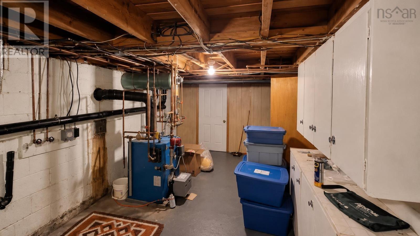
Welcome to 171 Falmouth Dyke Road, a charming home being offered for sale for the first time! Full of character and warmth, this well-loved home sits on a generous 0.85-acre lot in a desirable Falmouth location, with the convenience of municipal water and sewer. An added bonus is the potential to subdivide the property into two lots! West Hants Municipality has confirmed that the property has sufficient lot area and road frontage for a potential subdivision, subject to applicable R-1 zoning requirements and municipal approvals. The main floor offers a comfortable and functional layout with a kitchen, full bath, and an additional room, along with a spacious living room and dining area connected by a charming arched opening that adds to the homes traditional character. Conveniently located next to the kitchen, the additional room offers great flexibility and could be used as a main-floor bedroom, formal dining room, family room, or home office, depending on your needs. Upstairs, youll find two additional bedrooms. The lower level adds even more usable space with a rec room and den/office, along with a utility area and cold room. Generous storage throughout the home includes bedroom closets, built-in storage and additional basement space. Outside, the detached outbuilding features a garage with a separate attached storage section at the rear, ideal for garden tools, lawn equipment, and seasonal items. A paved driveway, rear deck, and spacious yard complete the property. With its extra-large lot, flexible living space, municipal services, desirable Falmouth location, and traditional charm, this home is ready for its next chapter. (id:56844)
Listing
- MLS® number
- 202624837
- Status
- Active
- Days On Market
- 30
Building
- Type
- House
- Year built
- 1958
- Storeys
- 1.5
- Living area
- 1,132 sq ft
- Above grade
- 1,132 sq ft
- Bedrooms above grade
- 2
- Foundation
- Poured Concrete
- Basement
- Partially finished, Full, Walk out
Interior
- Flooring
- Carpeted, Linoleum
- Heating
- Baseboard heaters, Oil, Furnace
- Appliances
- Range - Electric
- Accessibility
- 5ft min Kitchen Turning Radius, 32in min Hallways, Toilet safety bars, Shower safety bars
Land
- Lot size
- 0.85 acres
- Community
- School Bus
Parking
- Type
- Detached Garage, Garage, Paved Yard
Utilities
- Water
- Municipal water
- Sewer
- Municipal sewage system
Fees and taxes
- Common interest
- Freehold
- Parcel number
- 45036399
Rooms
| Room | Level | Size |
|---|---|---|
| Kitchen | Main level | 8.1x12.11 |
| Family room | Main level | 10x11.7 |
| Living room | Main level | 12.2x15.7 |
| Dining room | Main level | 12.2x8.2 |
| 4pc Bathroom | Main level | 6.9x4.11 |
| Porch | Main level | 7.4x6.2 -jog |
| Bedroom | Second level | 10.9x10.11 -jog |
| Bedroom | Second level | 10.9x12.1 -jog |
| Recreational, Games room | Lower level | 15x11.11 |
| Utility room | Lower level | 9.10x23.10 |
| Den | Lower level | 7.5x12.7 |
Directions
Exi7 Hwy 101 right off ramp and left at Pothier Motors and left on Dyke Road house on left with sign.
The map loads here.