412 Dunbar Avenue
New Glasgow, Nova Scotia B2H 1W1
- Bedrooms
- 5
- Bathrooms
- 2
- Living area
- 1,920 sq ft
- Lot
- 0.17 acres
- Type
- Single Family
Description
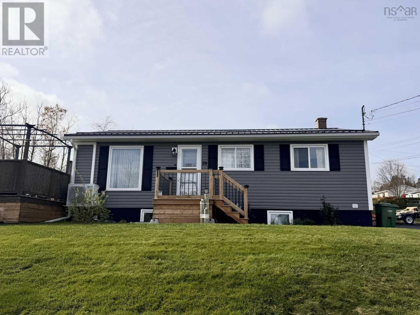
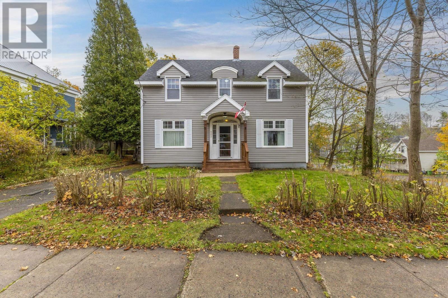
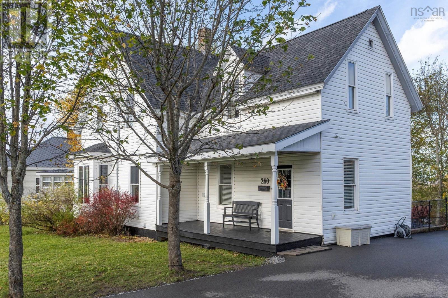
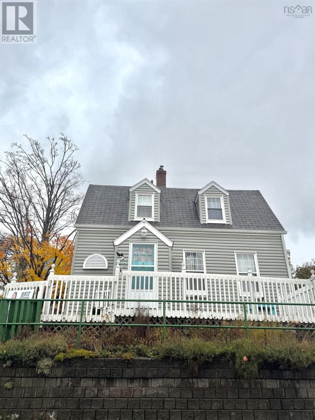
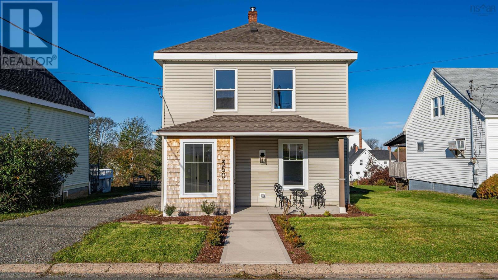
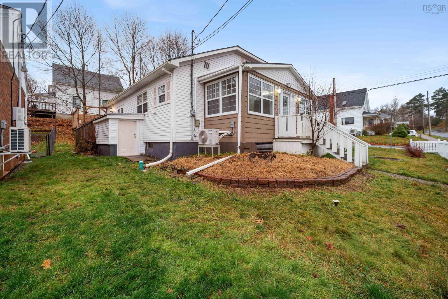
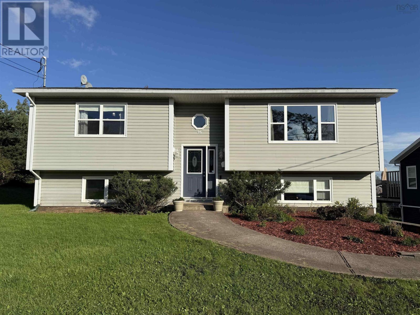
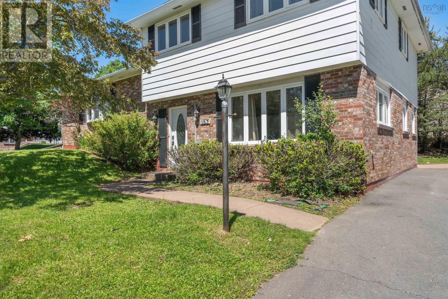
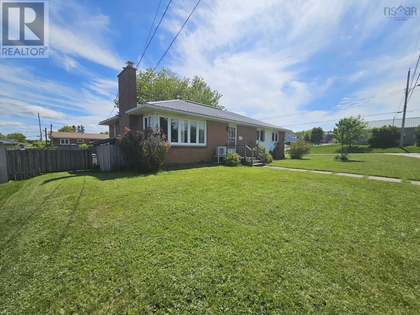
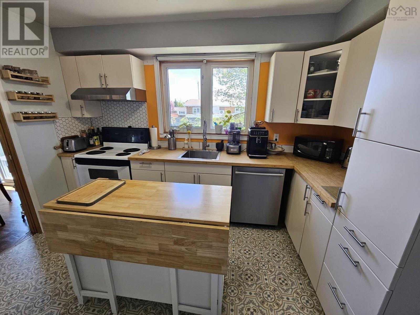
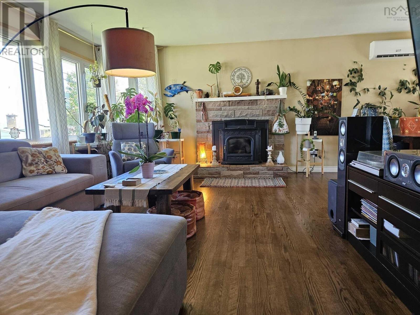
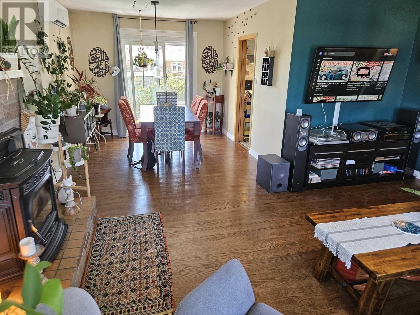
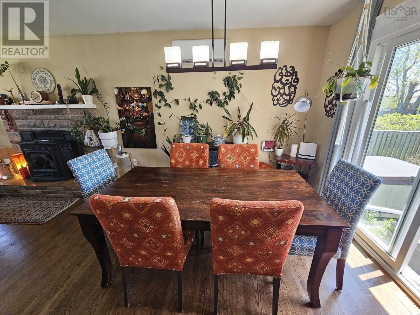
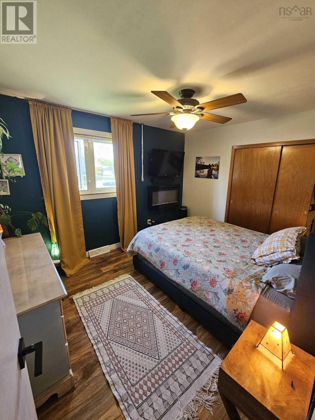
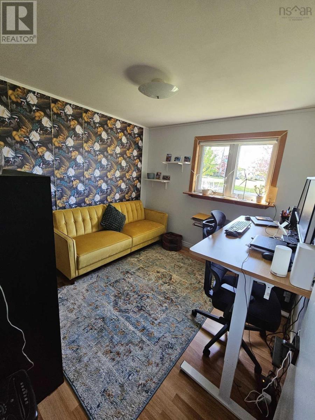
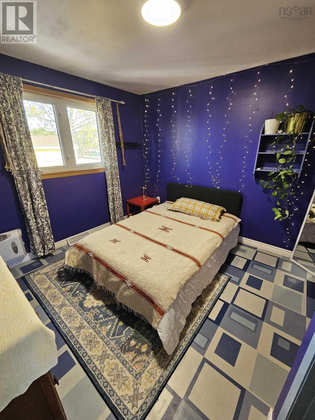
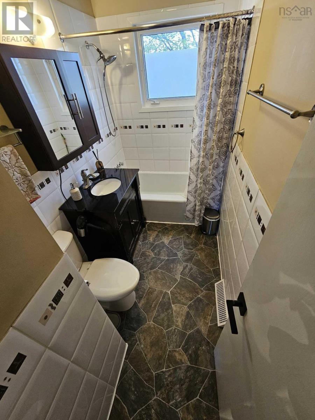
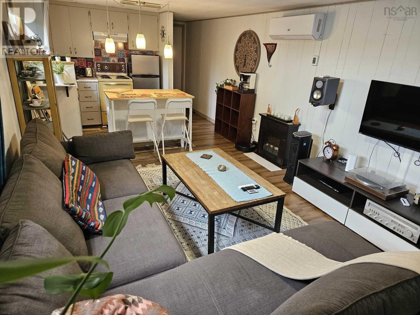
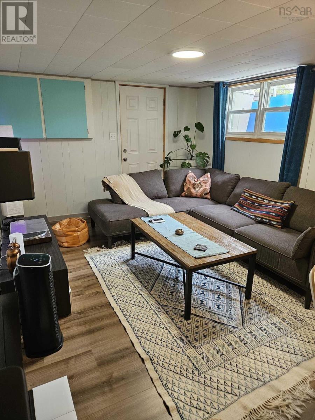
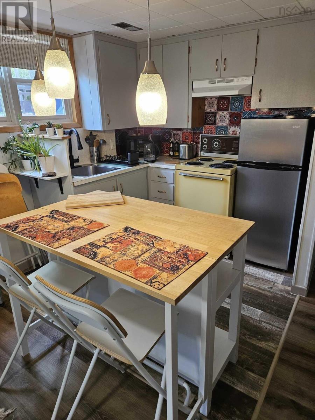
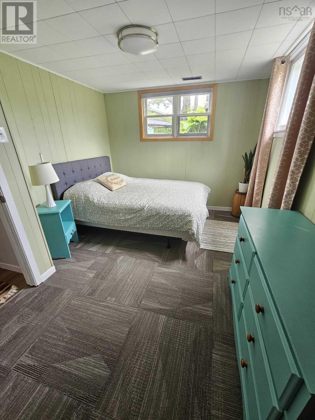
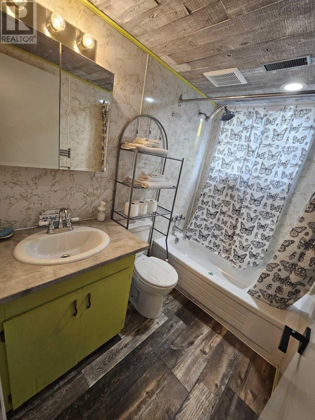
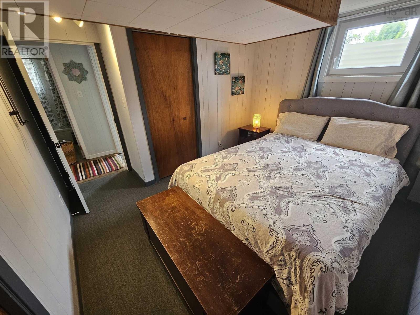
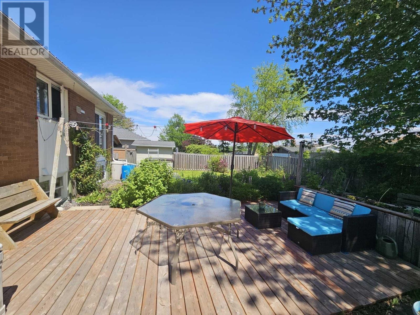
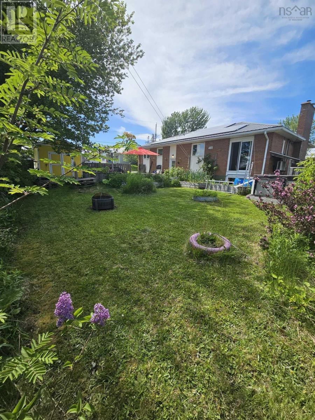
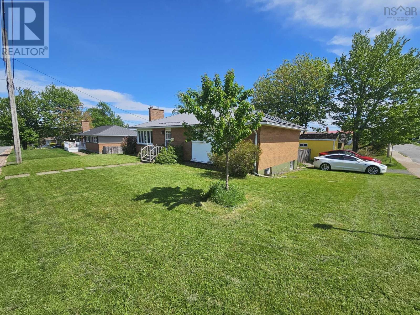
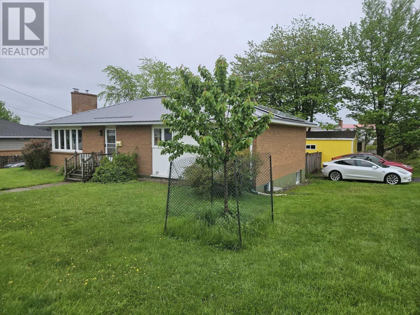
Visit REALTOR® website for additional information. Welcome to this fantastic west-side home, on a corner lot, perfectly positioned with direct visibility of the highly sought-after French-immersion A.G. Baillie Elementary School. Inside, you'll find three good sized bedrooms, with hardwood floors in the living and dining areas and hallway. The renovated lower level, currently operated as a successful Airbnb, features two additional bedrooms, a second kitchen, a living area, and a full bathroom. You'll stay comfortable year-round with mini-split heat pumps on both levels, complemented by oil heating and a cozy Harman pellet stove insert. Outside, the property is a true retreat with a fully fenced backyard for privacy, a big shed, a fairly new, ground level deck, plus two beautiful maple trees for lovely shade in summer. You'll also enjoy modern peace of mind with a steel roof, an 8.1-kilowatt solar system and a NEMA 14-50 EV charger receptacle.
Listing
- MLS® number
- 202615089
- Status
- Active
- Days On Market
- 148
Building
- Type
- House
- Style
- Bungalow
- Year built
- 1965
- Storeys
- 1
- Living area
- 1,920 sq ft
- Above grade
- 1,920 sq ft
- Bedrooms above grade
- 3
- Bedrooms below grade
- 2
- Foundation
- Poured Concrete
- Basement
- Finished, Full, Walk out
Interior
- Flooring
- Hardwood, Carpeted, Linoleum, Vinyl
- Heating
- Heat Pump, Stove, Forced air, Oil, Electric, Solar, Pellet, Ductless
- Cooling
- Wall unit, Air Conditioned
- Appliances
- Washer, Refrigerator, Hot Tub, Dishwasher, Range, Dryer, Microwave
- Accessibility
- 5ft min Kitchen Turning Radius
Land
- Lot size
- 0.17 acres
- Lot features
- Treed
- Exterior features
- Brick
- Community
- School Bus, Recreational Facilities
Parking
- Type
- Paved Yard, Electric Vehicle Charging Station(s)
Utilities
- Water
- Municipal water
- Sewer
- Municipal sewage system
Fees and Taxes
- Common interest
- Freehold
- Parcel number
- 00954735
Rooms
| Room | Level | Size |
|---|---|---|
| Living room | Main level | 13.5x16 |
| Dining room | Main level | 10x10.5 |
| Kitchen | Main level | 9.5x12 |
| Primary Bedroom | Main level | 10x11.5 |
| Bedroom | Main level | 10x10.5 |
| Bedroom | Main level | 10x10 |
| 4pc Bathroom | Main level | 6x8 |
| Family room | Basement | 11x15 |
| Bedroom | Basement | 9x11 |
| Bedroom | Basement | 9x11 |
| 4pc Bathroom | Basement | 6x6 |
Directions
Abercrombie Rd to Dunbar Ave
The map loads here.