29 Riverview Drive
New Glasgow, Nova Scotia B2H 1C4
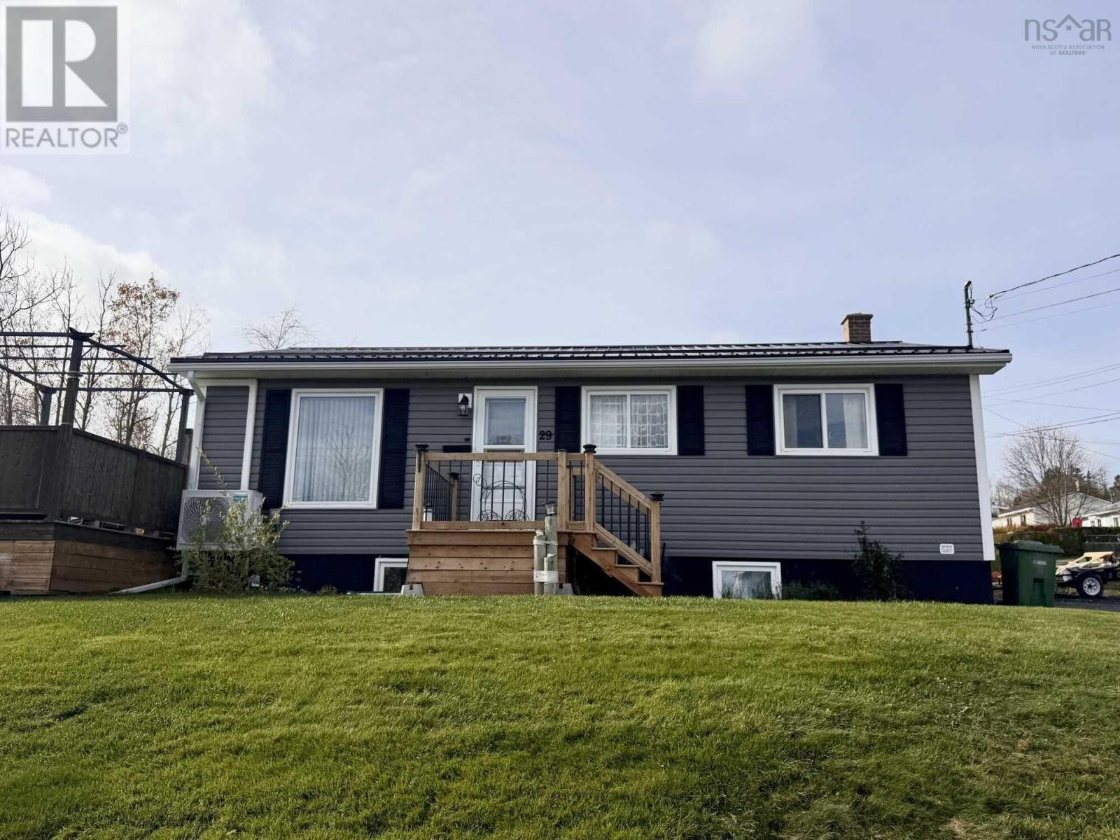
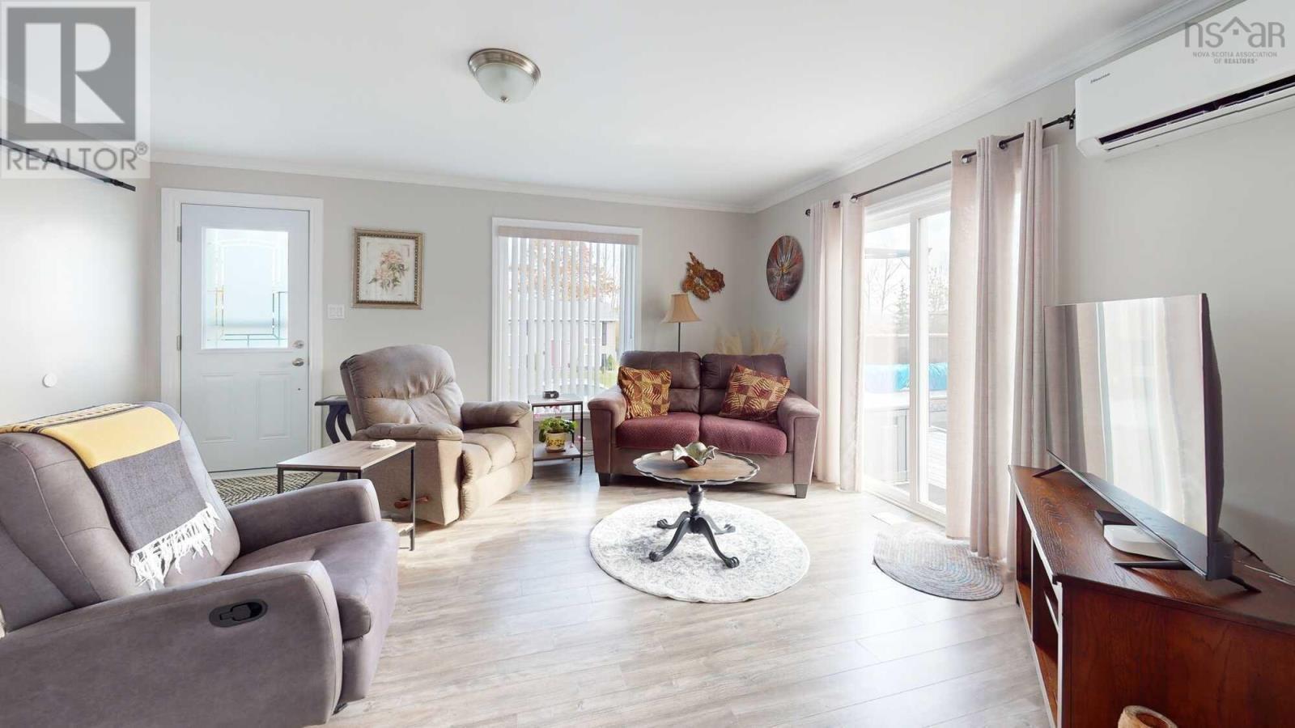
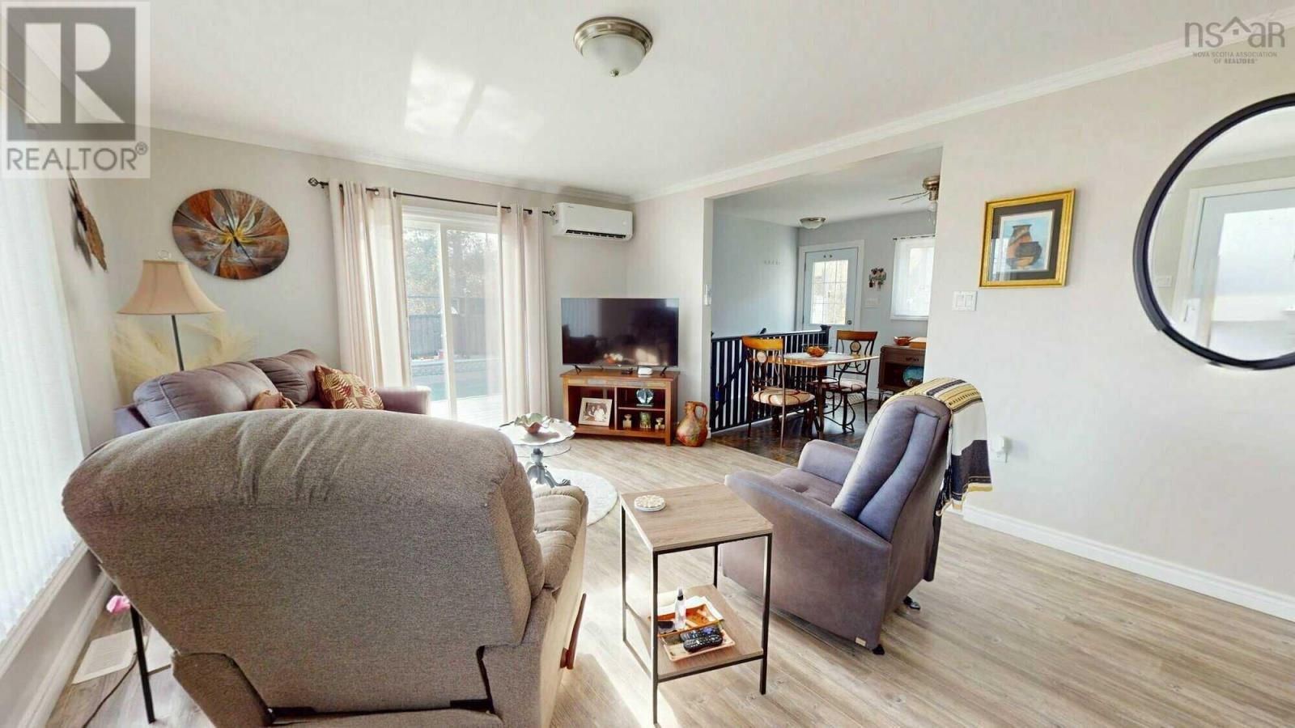
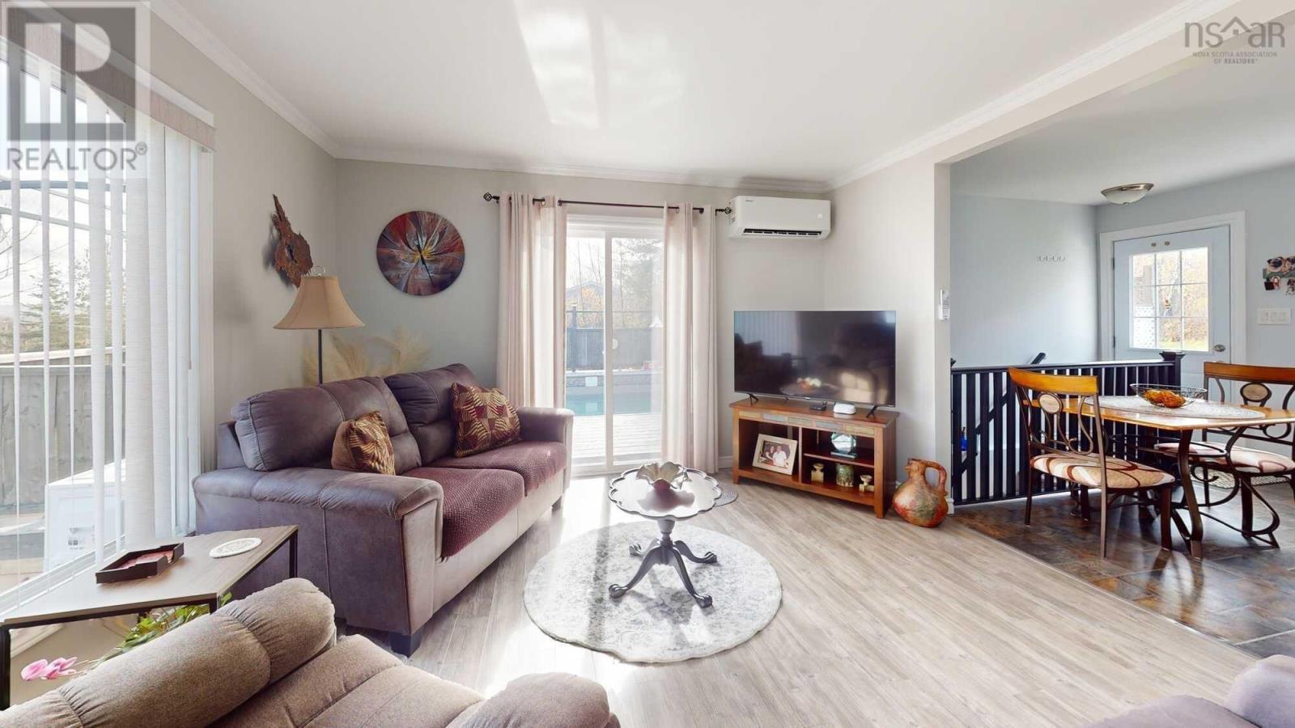
- Bedrooms
- 4
- Bathrooms
- 1 + 1 half
- Living area
- 1,548 sq ft
- Lot
- 0.12 acres
- Type
- Single Family
Description
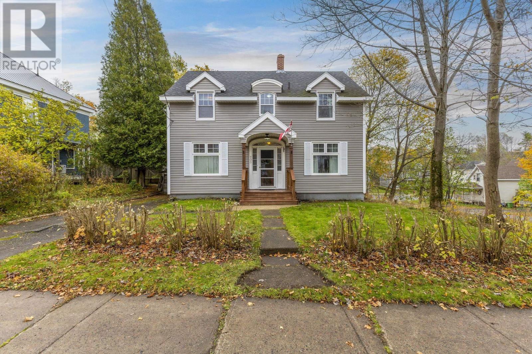
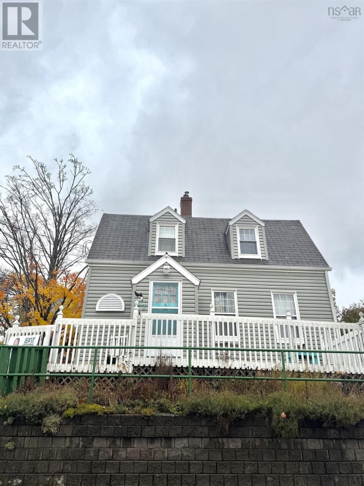
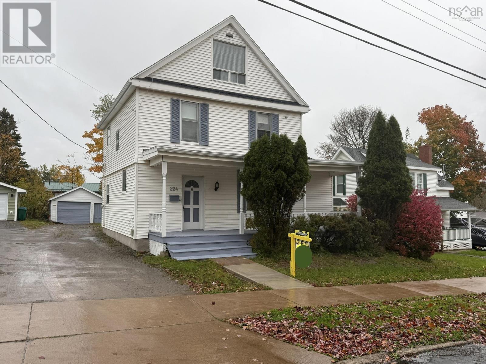
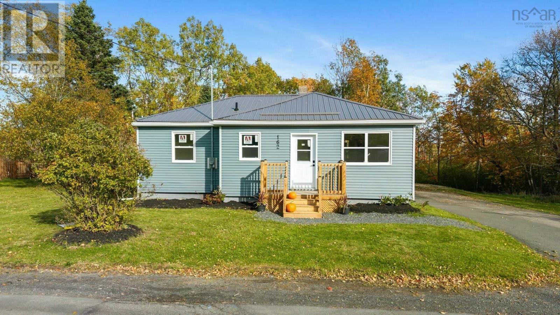
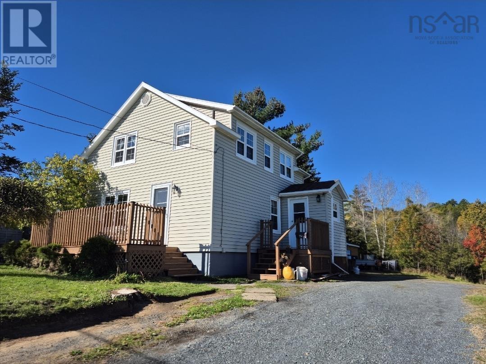
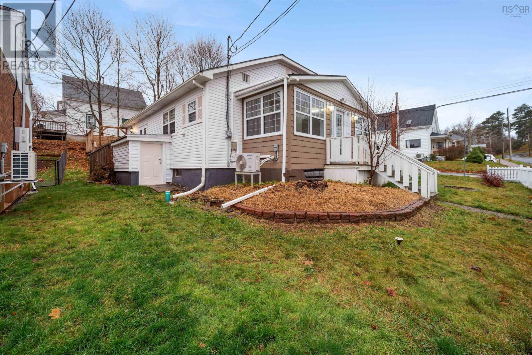
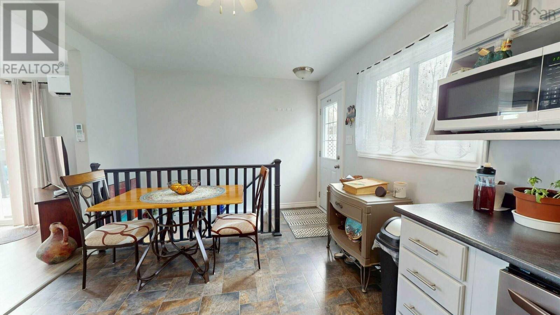
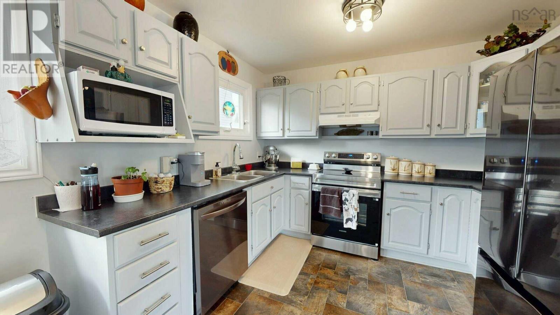
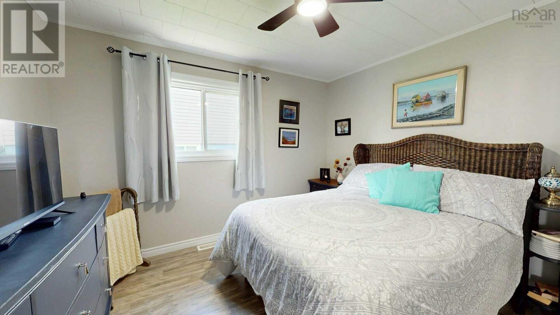
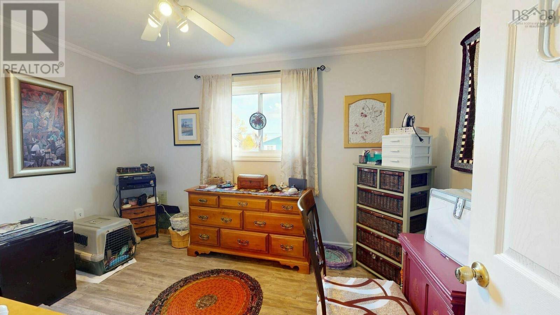
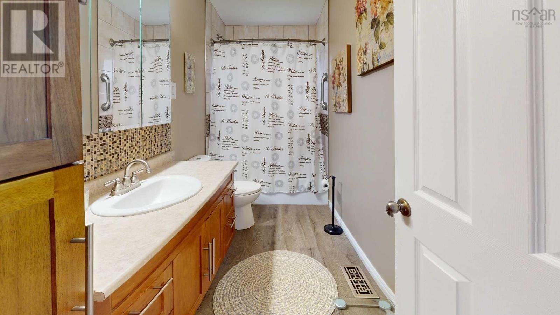
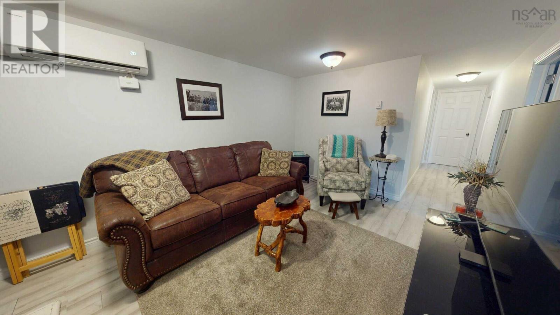
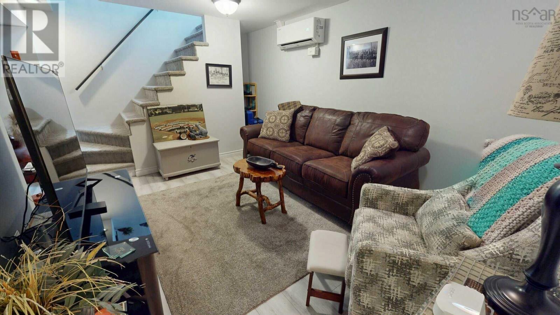
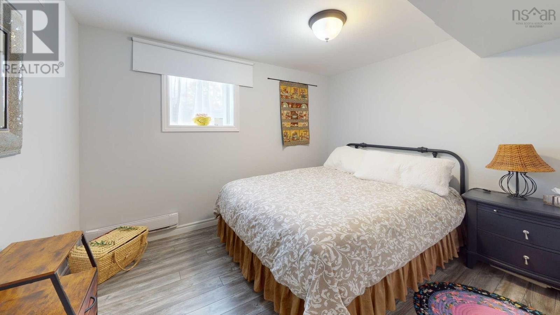
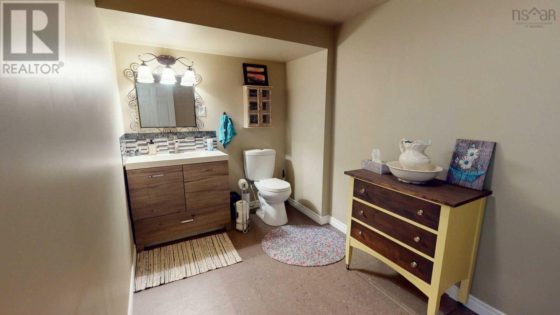
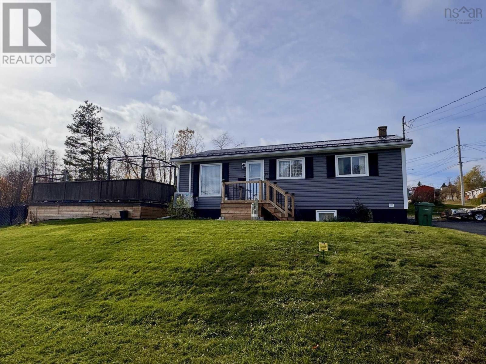
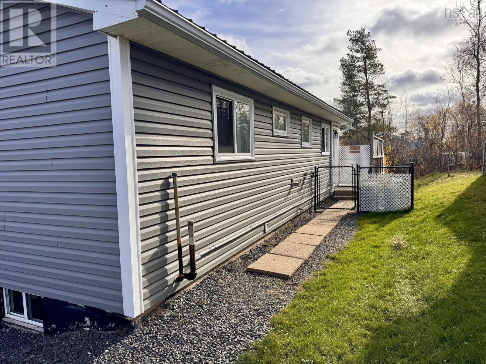
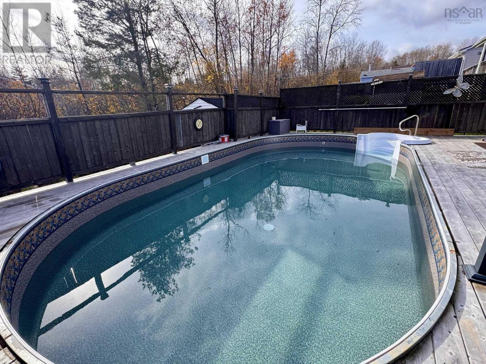
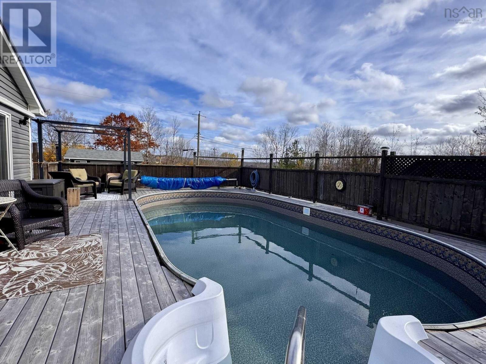
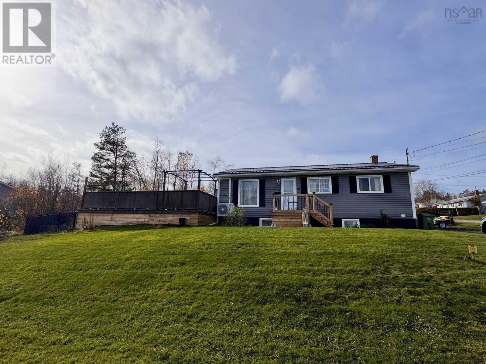
Visit REALTOR® website for additional information. Ideally situated in a popular New Glasgow neighbourhood, this 4-bedroom home offers plenty of space, comfort and convenience, with shopping, schools and amenities just minutes away. Over the years, the home has seen numerous updates, including a newer metal roof and siding, two new heat pumps, updated flooring, as well as new kitchen appliances. Upstairs features two bedrooms and full 4-piece bath. The basement offers additional living space with new flooring throughout, including two bedrooms, and a newly added half bath that is already roughed in for a shower. Outside, enjoy your own private deck with gazebo and pool, complete with a brand-new liner and new pool heater in 2026. A fenced in area with a shed for storage completes the outdoor space. If you're looking for a move-in-ready home with plenty of updates and a great location, this one is worth a look!
Listing
- MLS® number
- 202627780
- Status
- Active
- Days On Market
- 0
Building
- Type
- House
- Style
- Bungalow
- Year built
- 1974
- Storeys
- 1
- Living area
- 1,548 sq ft
- Above grade
- 1,548 sq ft
- Bedrooms above grade
- 2
- Bedrooms below grade
- 2
- Foundation
- Poured Concrete
Interior
- Flooring
- Laminate, Linoleum
- Heating
- Heat Pump, Baseboard heaters, Electric, Ductless
- Cooling
- Wall unit, Air Conditioned
- Appliances
- Washer, Refrigerator, Dishwasher, Range, Dryer
- Accessibility
- 5ft min Kitchen Turning Radius, Entry less than 3 steps, Shower safety bars
Land
- Lot size
- 0.12 acres
- Lot features
- Treed
- Pool
- Above ground pool
- Exterior features
- Vinyl
- Community
- School Bus
Parking
- Type
- Paved Yard
Utilities
- Water
- Municipal water
- Sewer
- Municipal sewage system
Fees and Taxes
- Common interest
- Freehold
- Parcel number
- 01007210
Rooms
| Room | Level | Size |
|---|---|---|
| Kitchen | Main level | 16x10.8 |
| Living room | Main level | 16.4x12.8 |
| Laundry room | Main level | 8.8x5.6 |
| 4pc Bathroom | Main level | 10.5x5 |
| Primary Bedroom | Main level | 12.8x8.5 |
| Bedroom | Main level | 11.5x10.4 |
| Recreational, Games room | Basement | 16x21.6+11.4x7.5 |
| Bedroom | Basement | 9x11 |
| Bedroom | Basement | 10.7x11 |
| 2pc Bathroom | Basement | 11.5x6.5 |
Directions
From Stellarton Rd. to Munroe Avenue, take first road on left
The map loads here.