73 Brookside Street
Glace Bay, Nova Scotia B1A 1K4
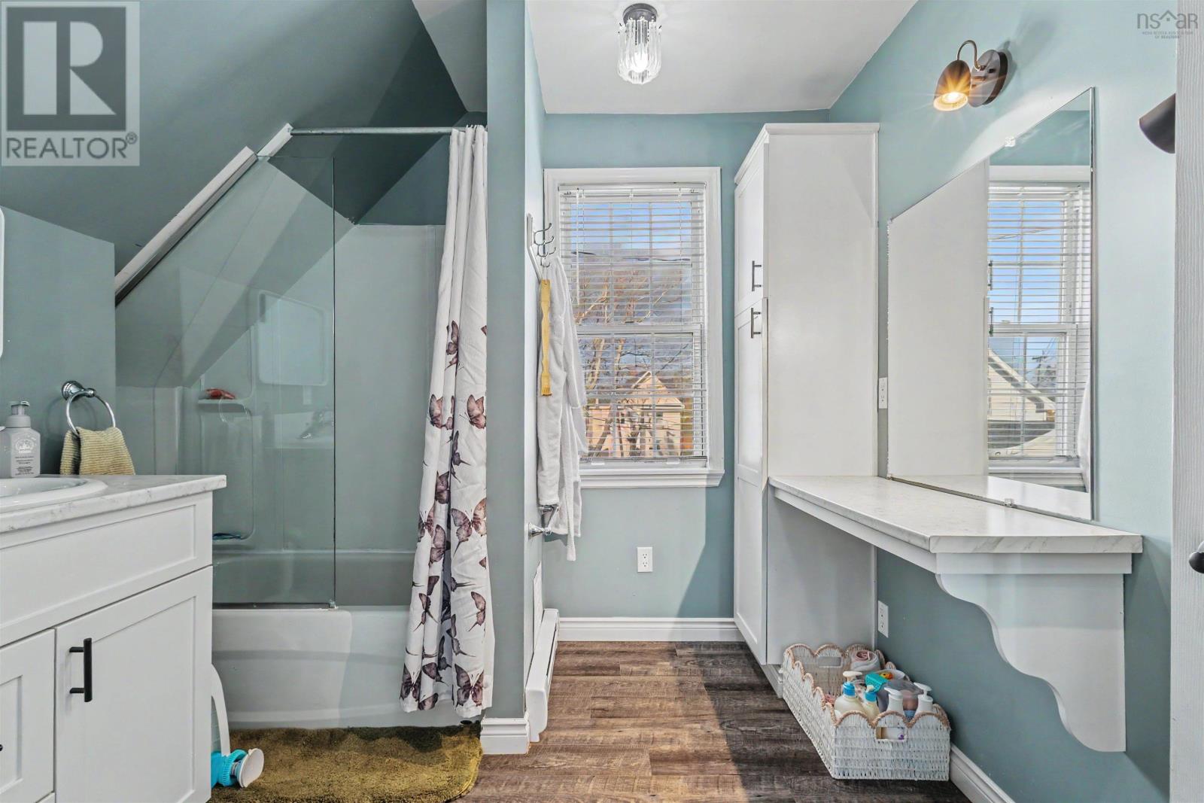
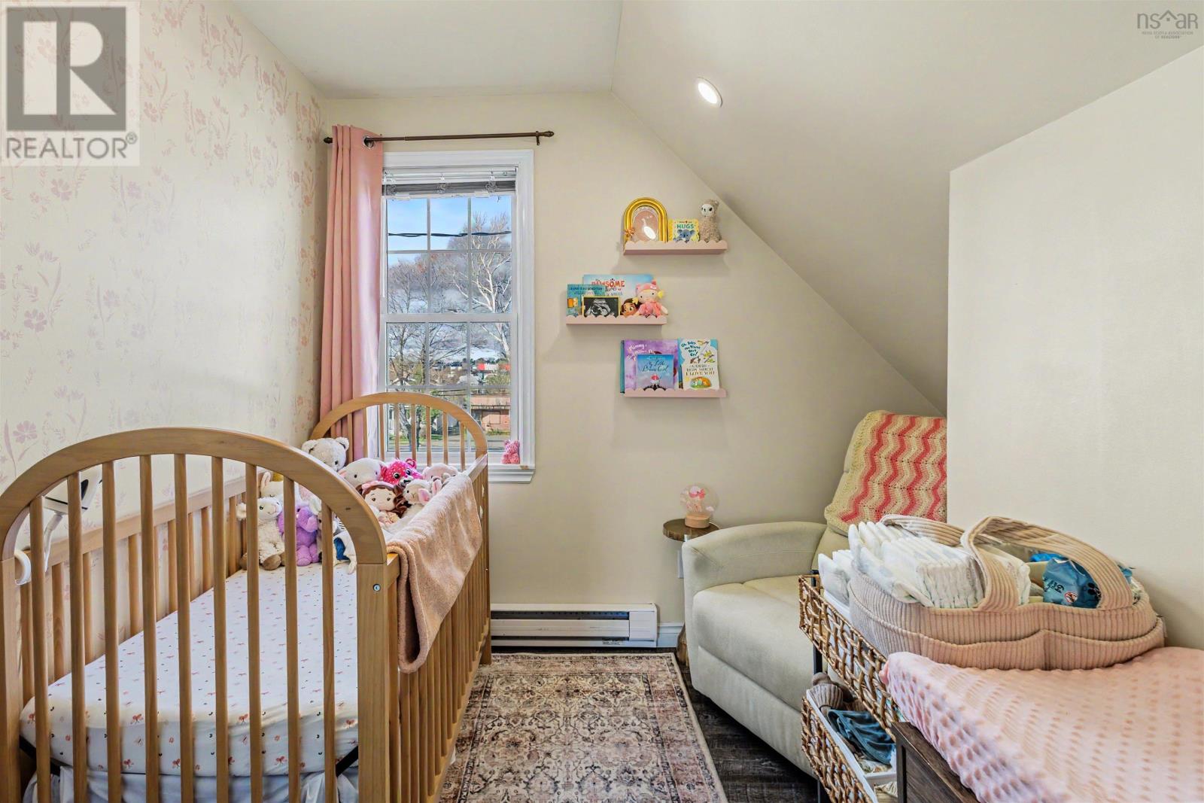
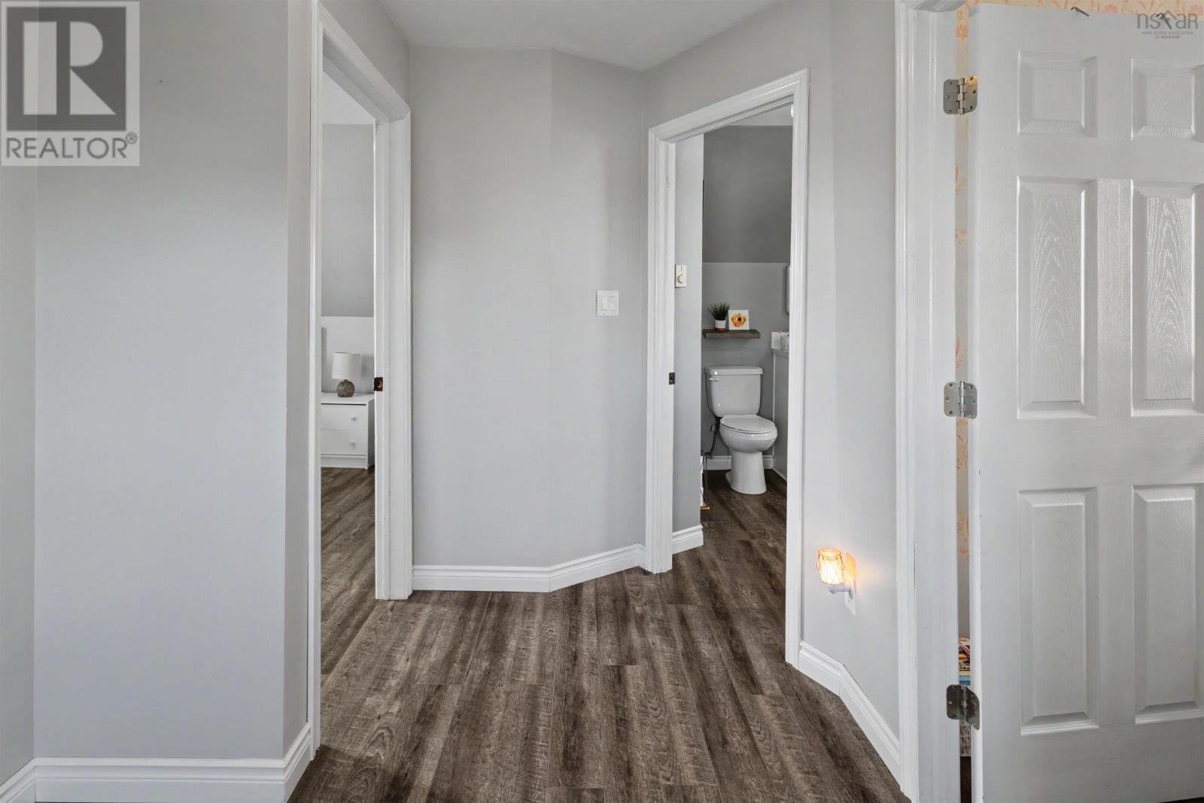
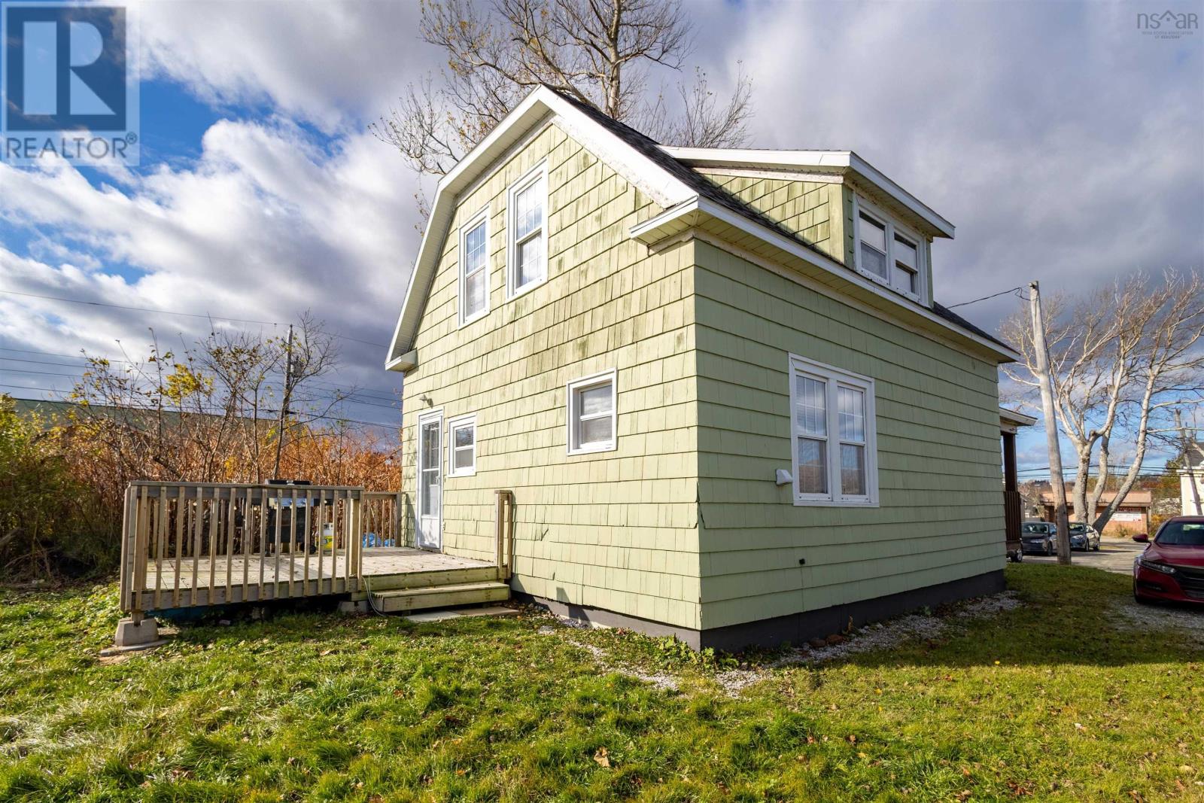
- Bedrooms
- 2
- Bathrooms
- 1 + 1 half
- Living area
- 679 sq ft
- Lot
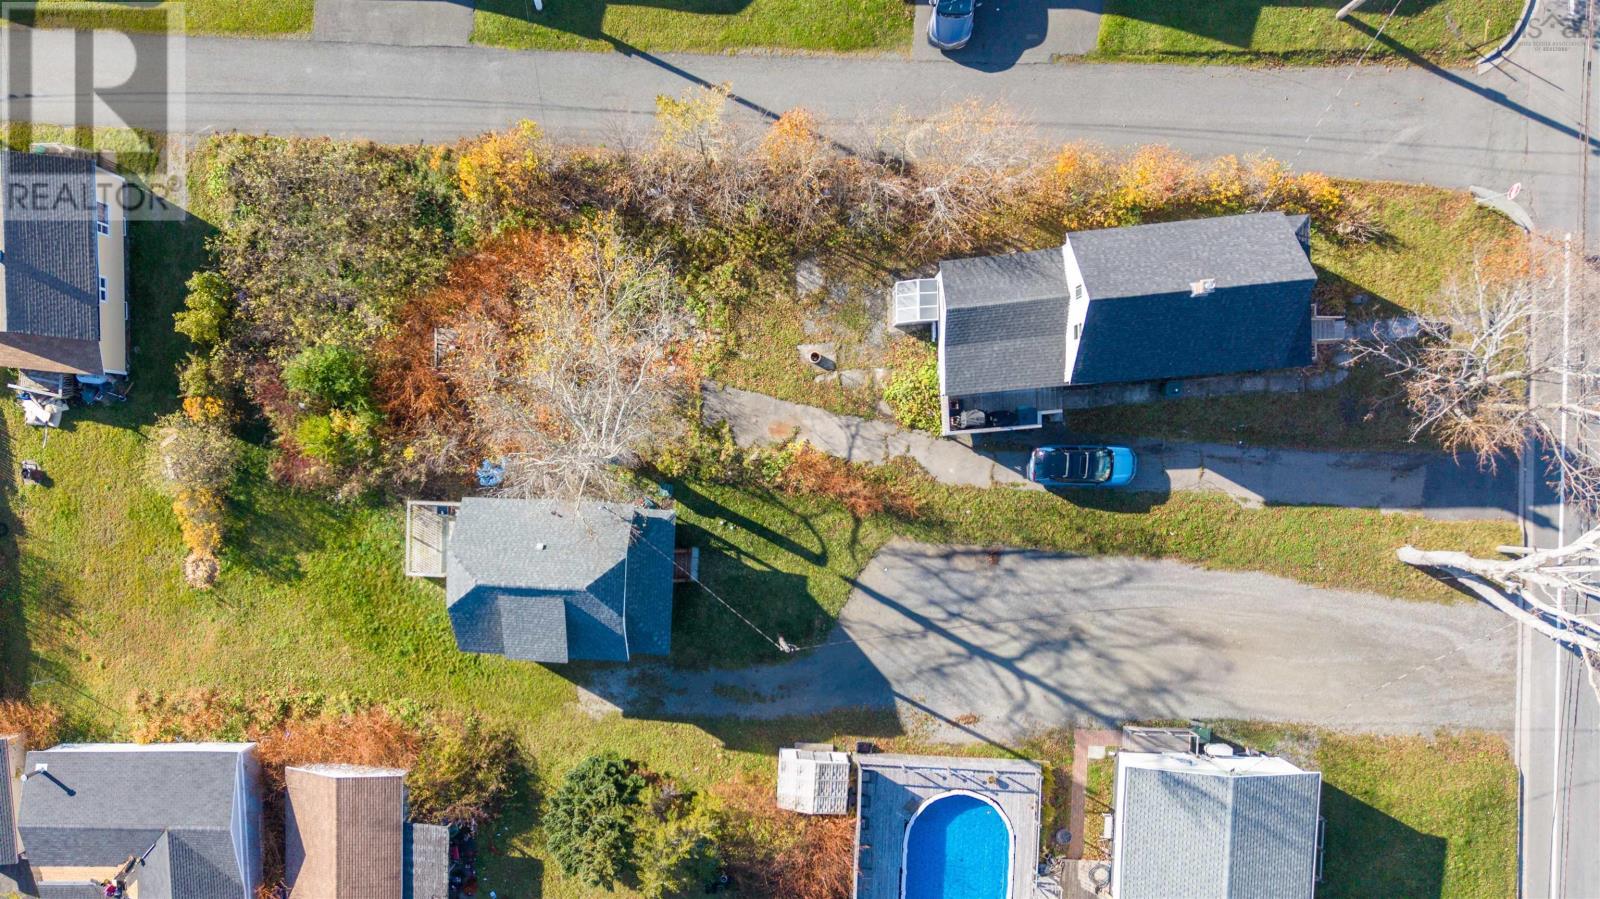
- 0.13 acres
- Type
- Single Family
Description
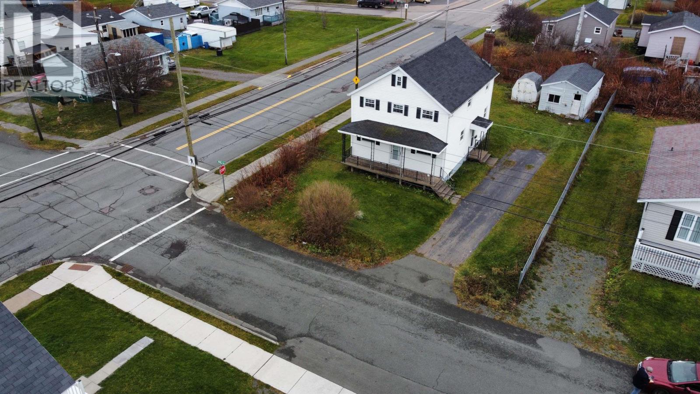
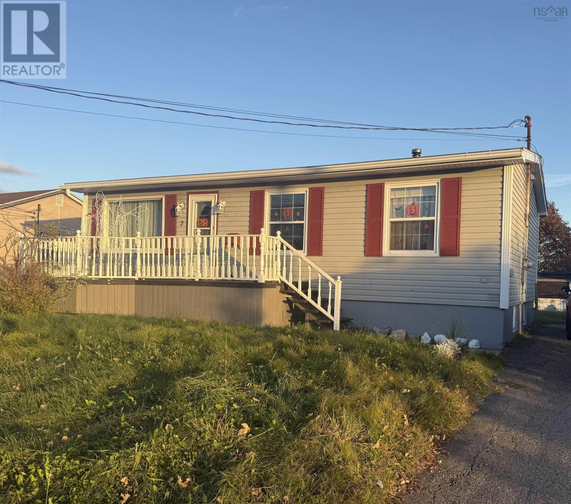
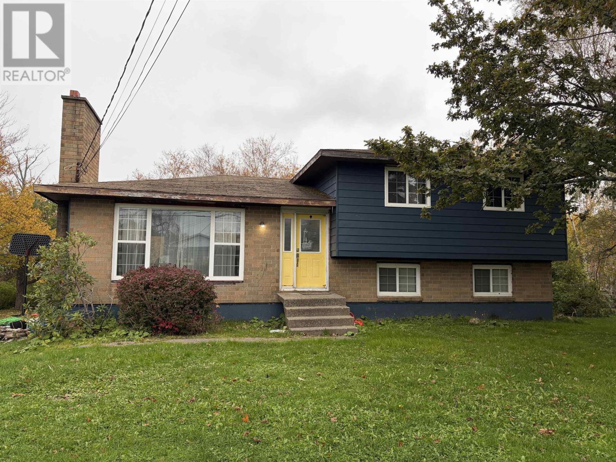
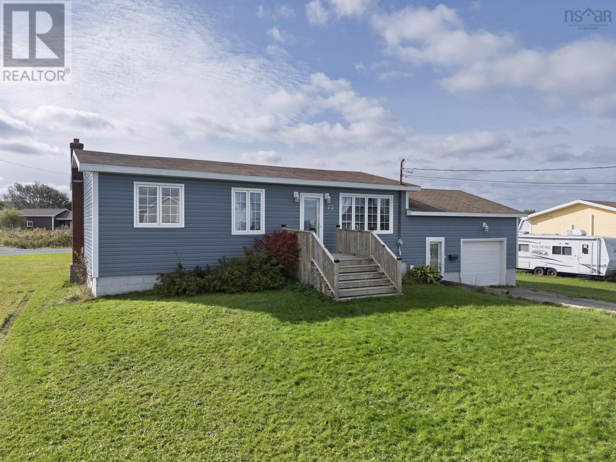
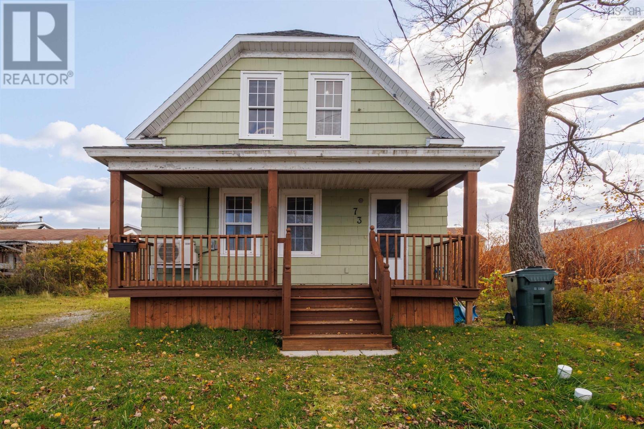
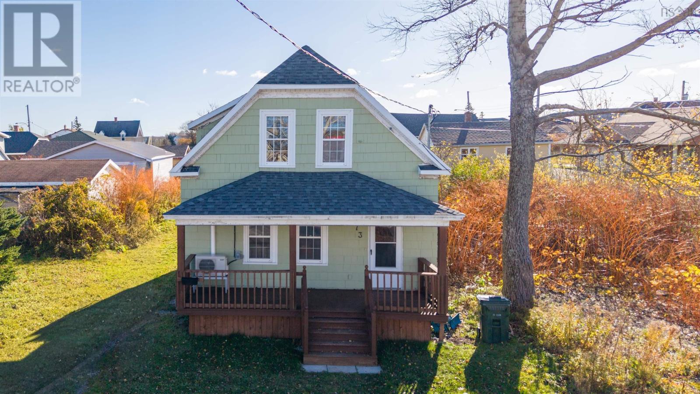
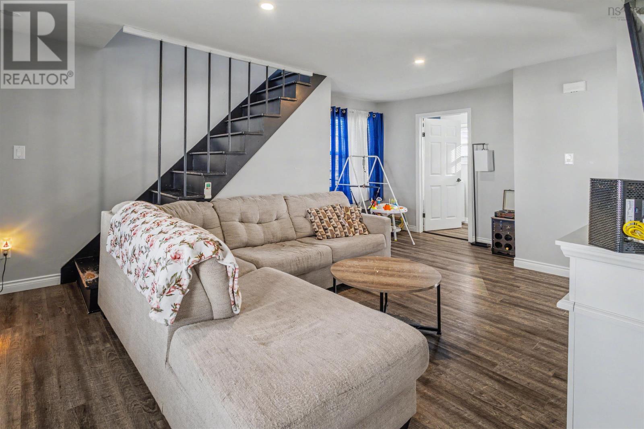
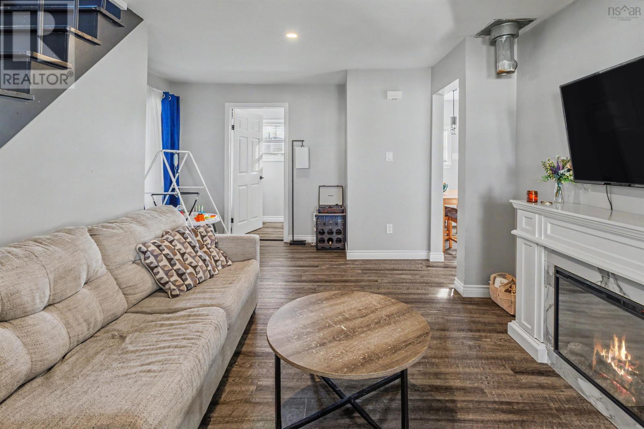
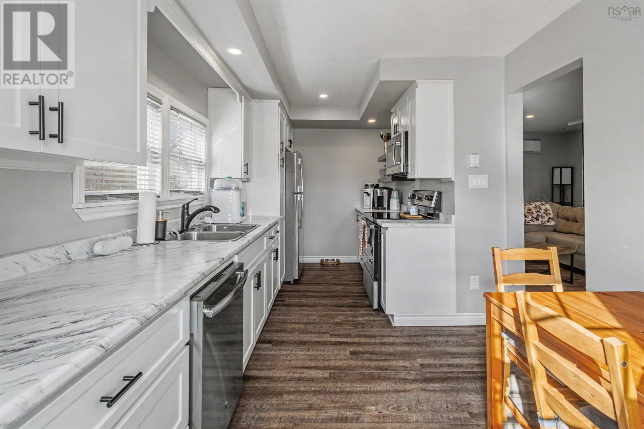
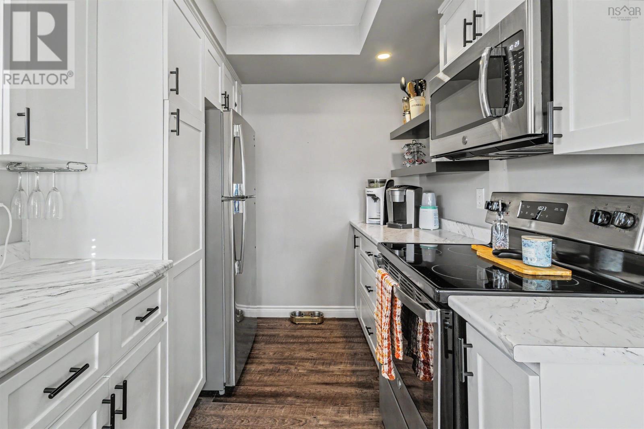
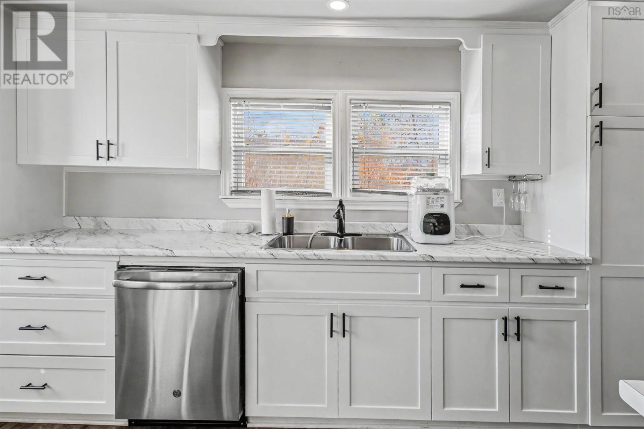
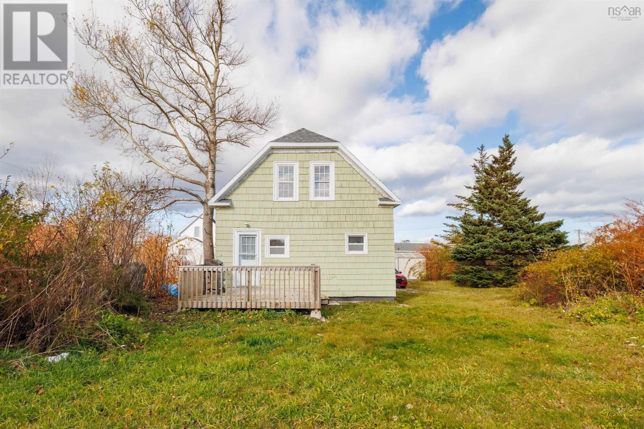
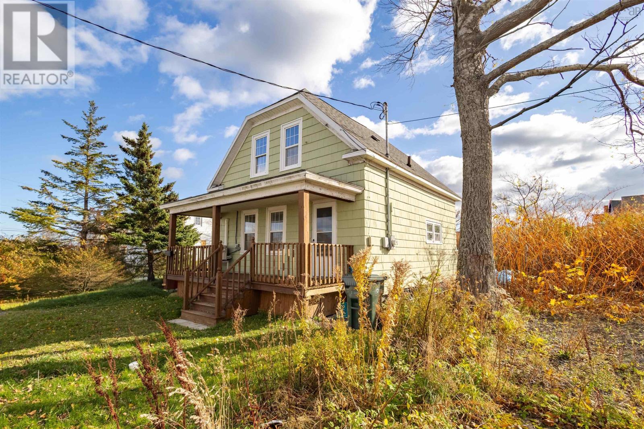
Welcome to 73 Brookside Street! This charming and well-appointed home offers a comfortable blend of modern style and everyday convenience. Featuring 2 bedrooms and one and a half baths, this property is thoughtfully designed with a bright, open-concept living area that creates a warm and inviting atmosphere. The modern kitchen is sure to impress, showcasing crisp white cabinetry, beautiful marble-look countertops, stainless steel appliances, and plenty of workspace, making it an ideal space for cooking and entertaining. The living area offers plenty of room to relax, complemented by attractive flooring and a welcoming layout. Conveniently located close to schools, shopping, and everyday amenities, this home is perfectly suited for first-time buyers or anyone looking for a stylish and comfortable place to call home. With its modern finishes, functional layout, and desirable location, 73 Brookside Street is a wonderful opportunity you wont want to miss!
Listing
- MLS® number
- 202627947
- Status
- Active
- Days On Market
- 1
Building
- Type
- House
- Year built
- 1934
- Storeys
- 1.5
- Living area
- 679 sq ft
- Above grade
- 679 sq ft
- Bedrooms above grade
- 2
- Basement
- Crawl space
Interior
- Flooring
- Laminate
- Heating
- Heat Pump, Baseboard heaters, Electric, Ductless
- Cooling
- Air Conditioned
- Appliances
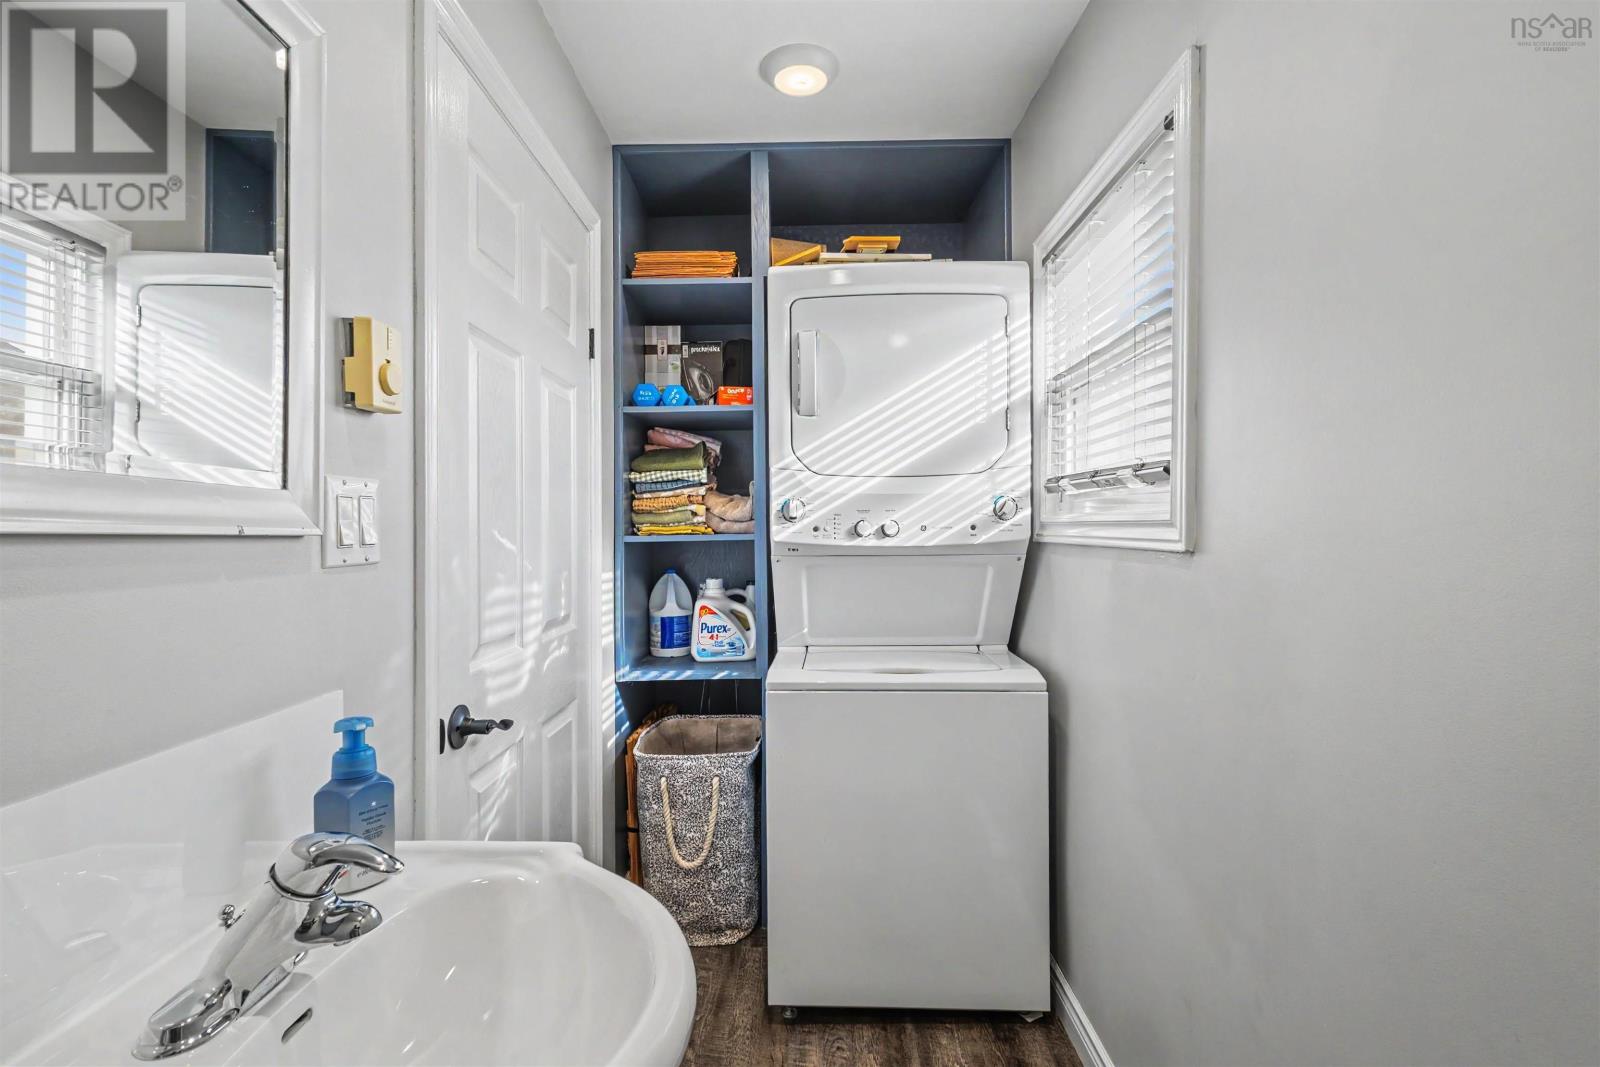
- Refrigerator, Dishwasher, Stove, Oven, Microwave, Washer/Dryer Combo
- Accessibility
- 5ft min Bathroom Turning Radius, Entry less than 3 steps
Land
- Lot size
- 0.13 acres
- Exterior features
- Wood siding
Parking
- Type
- Gravel, Shared
Utilities
- Water
- Municipal water
- Sewer
- Municipal sewage system
Fees and Taxes
- Common interest
- Freehold
- Parcel number
- 15414170
Rooms
| Room | Level | Size |
|---|---|---|
| Kitchen | Main level | 8.10x17.6 |
| Living room | Main level | 10.6x16.8 |
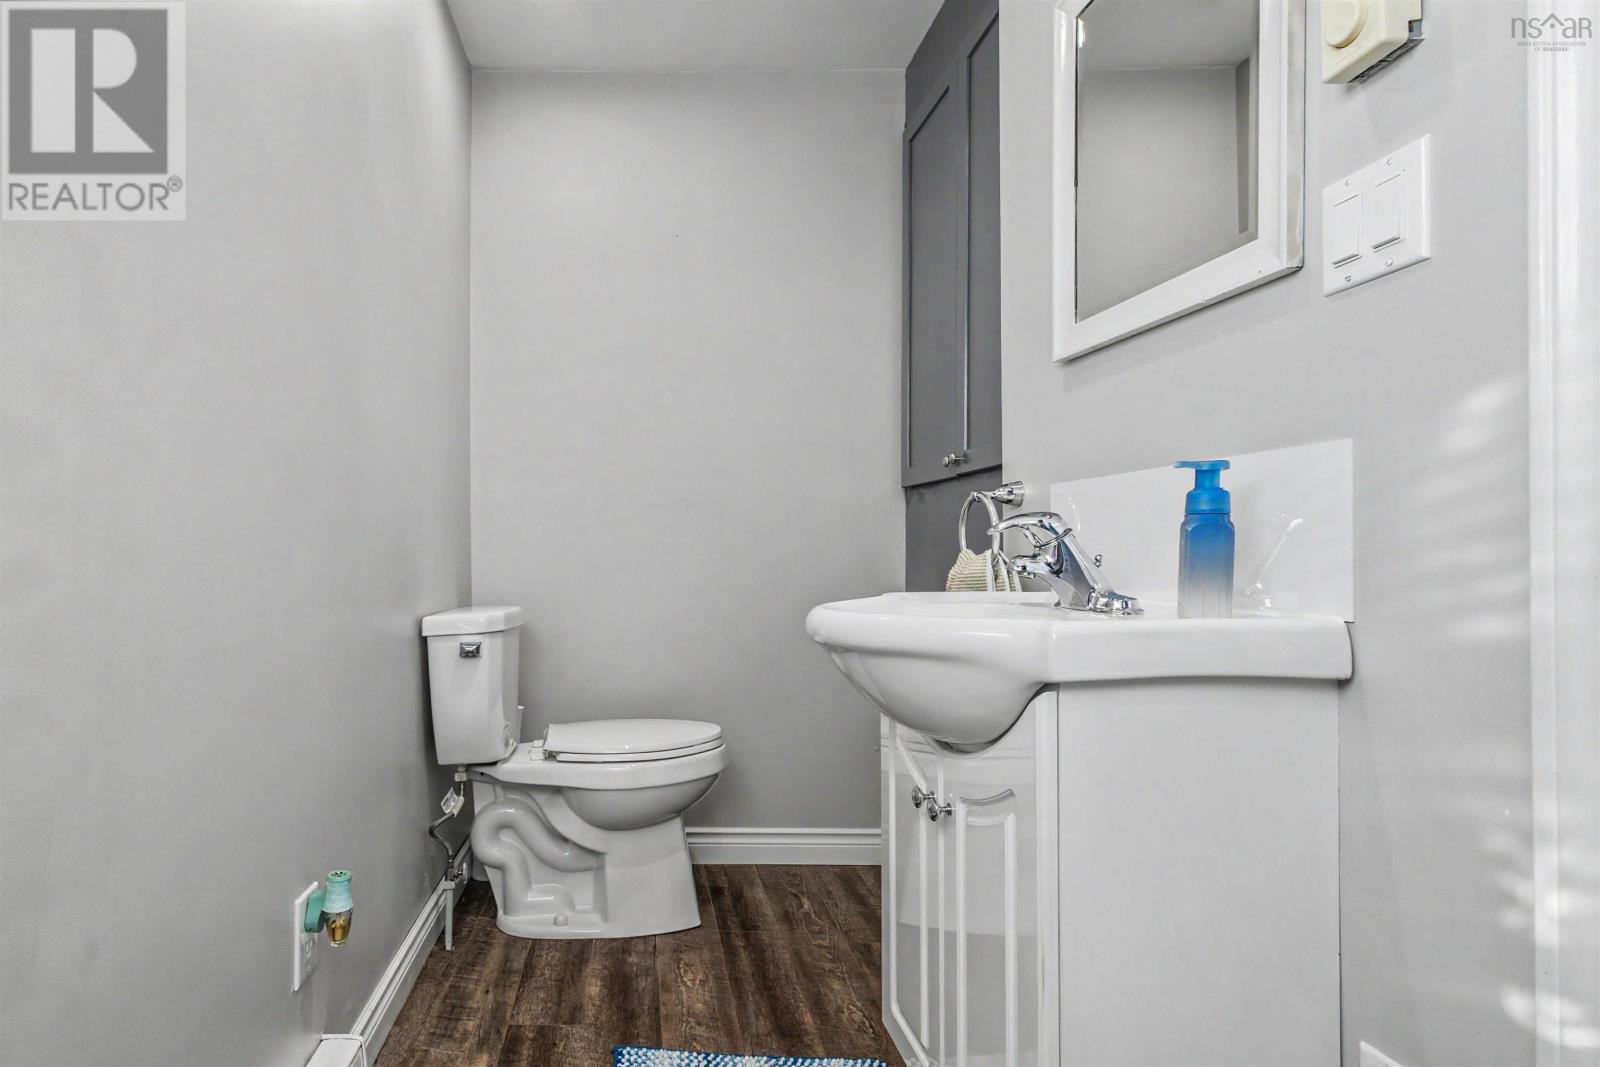
| 2pc Bathroom | Main level | 3.11x9.11 |
| Mud room | Main level | 7.5x5.11 |
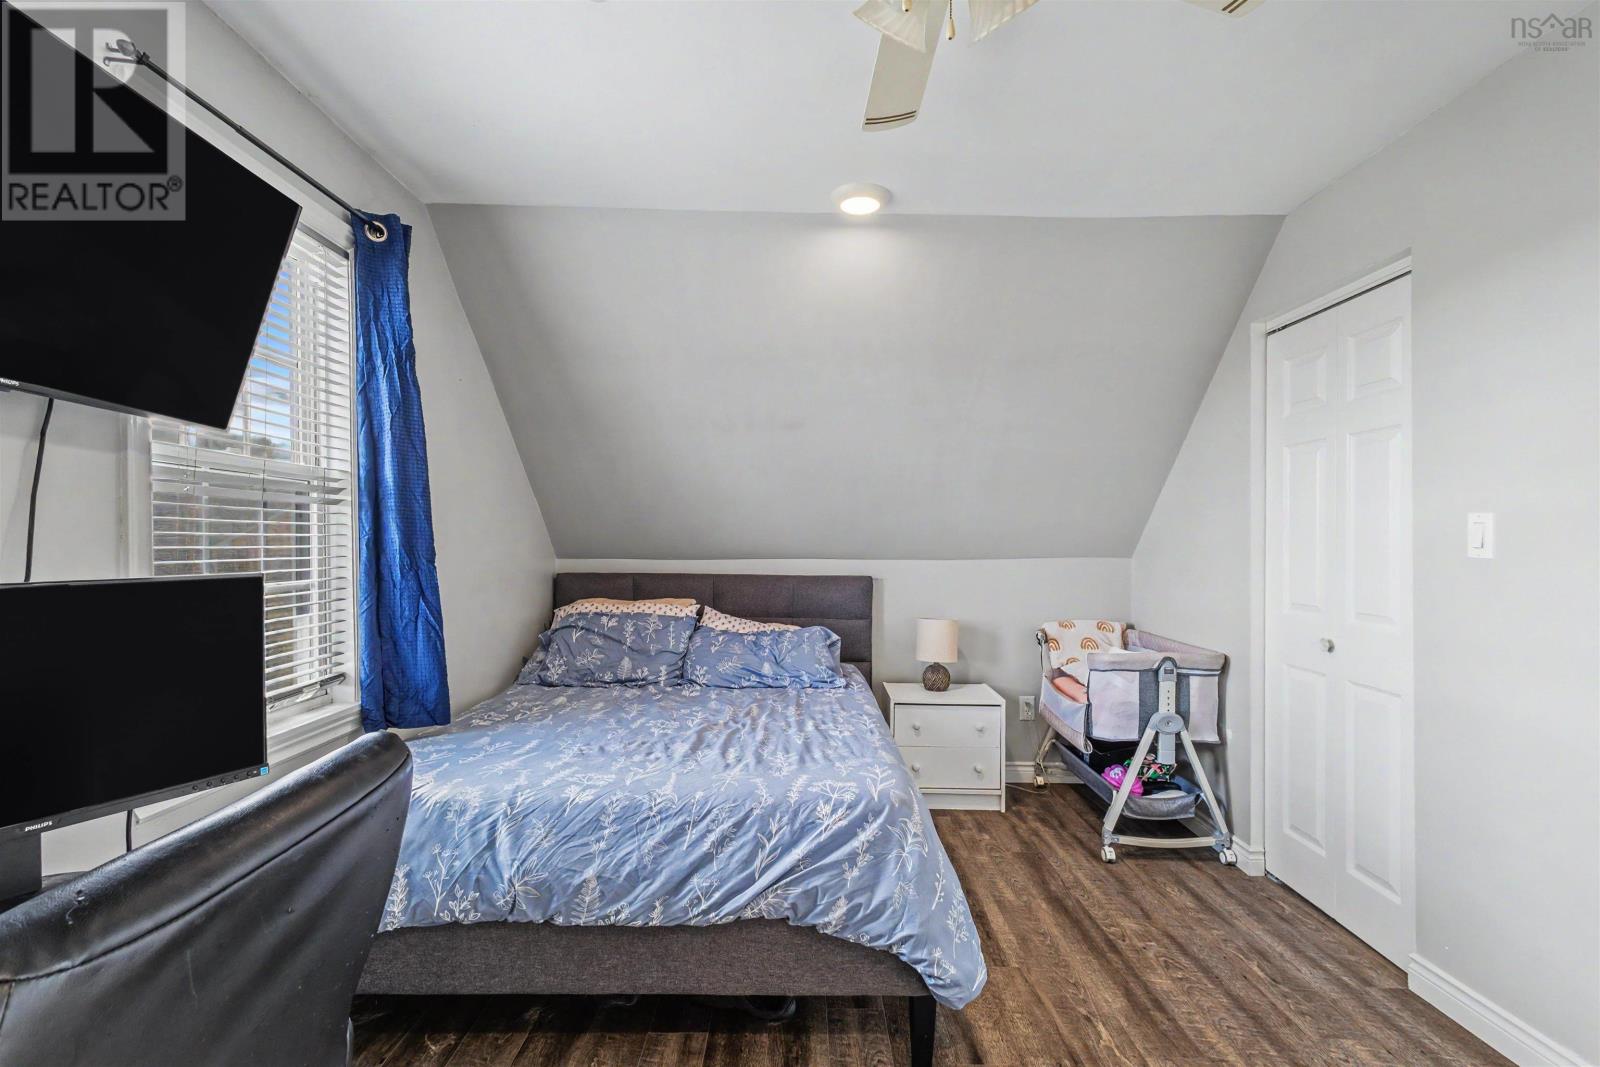
| Primary Bedroom | Second level | 10x19.3 |
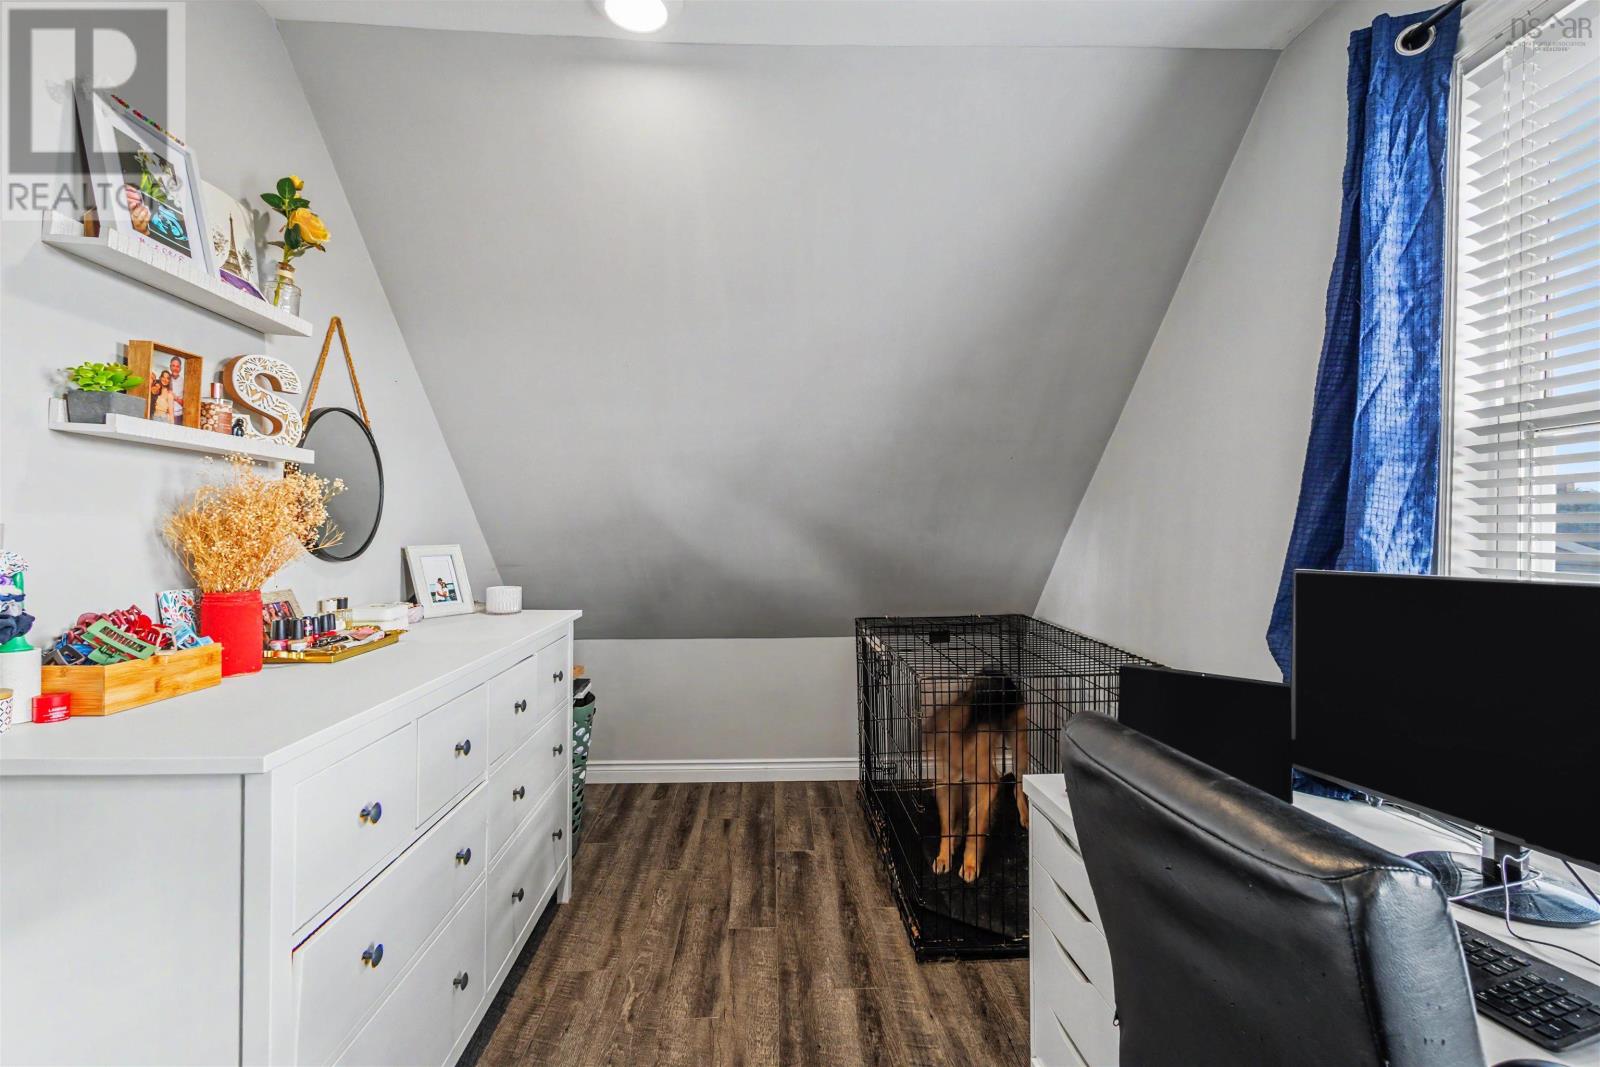
| Bedroom | Second level | 7.11x6.11 |
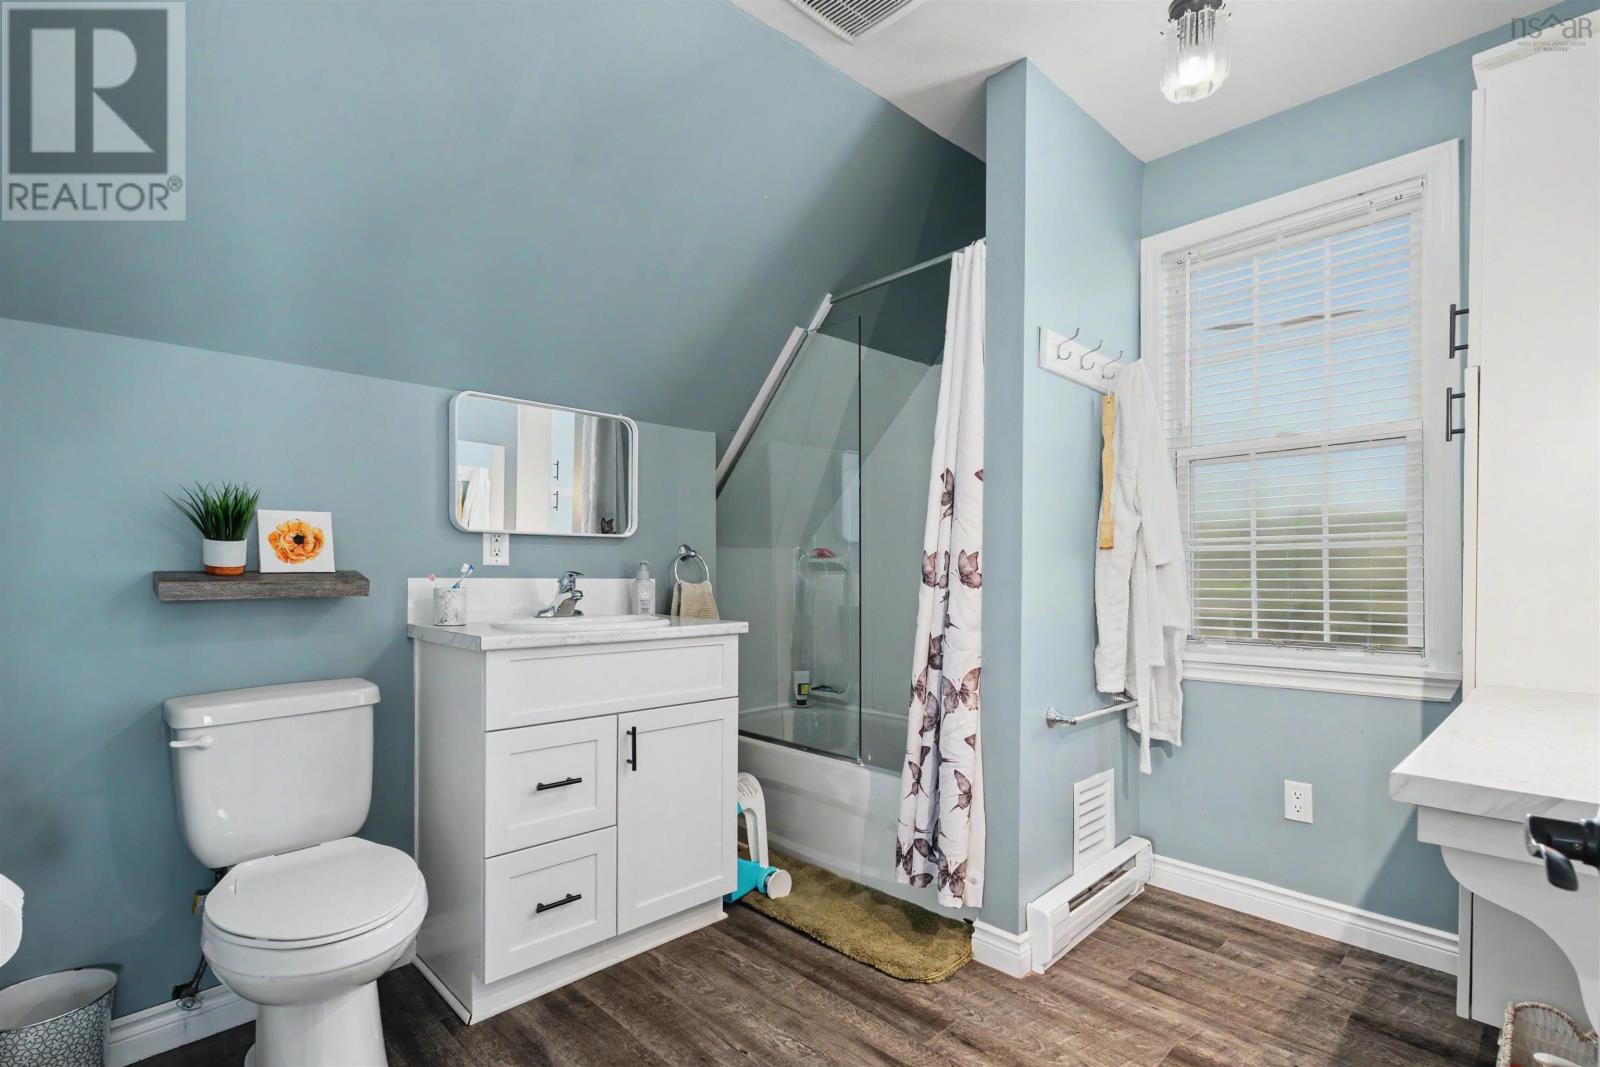
| 4pc Bathroom | Second level | 8.1x6.5 |
Directions
From Mayflower Mall turn right onto Grand Lake Road. Continue following Highway 4 towards Glace Bay.Continue Through Reserve Minds. Turn Left onto Union Street In Glace Bay. Then Turn Right onto Commercial Street. Follow Commercial Street then Turn onto Brookside Street.
The map loads here.